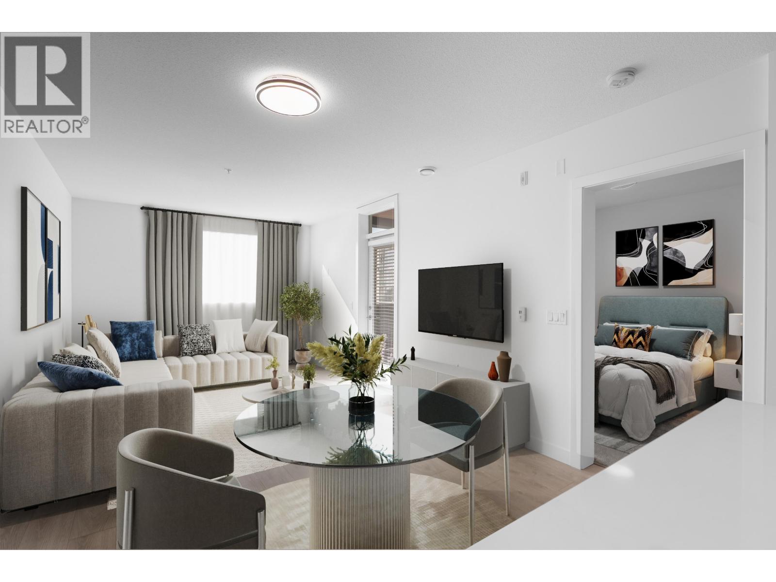
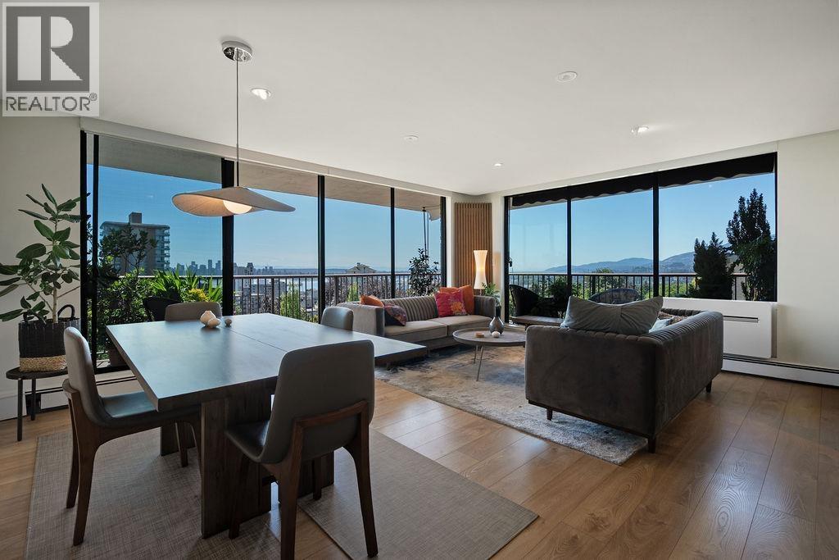
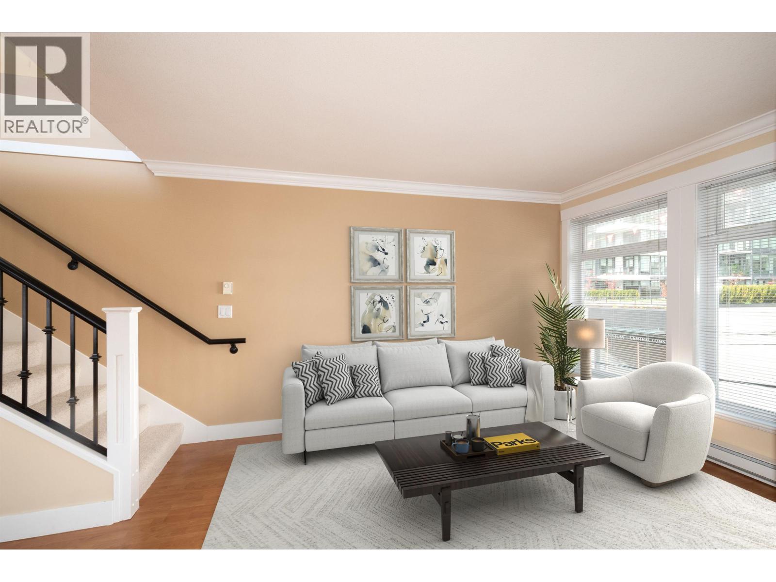
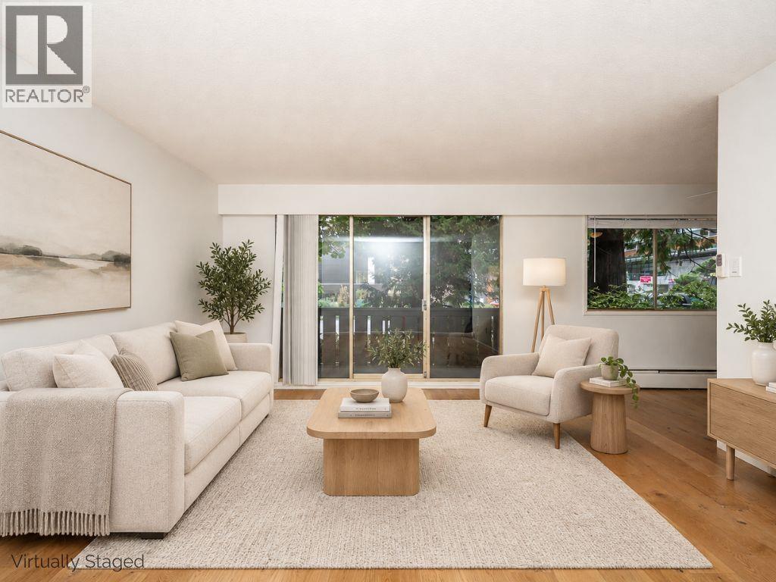
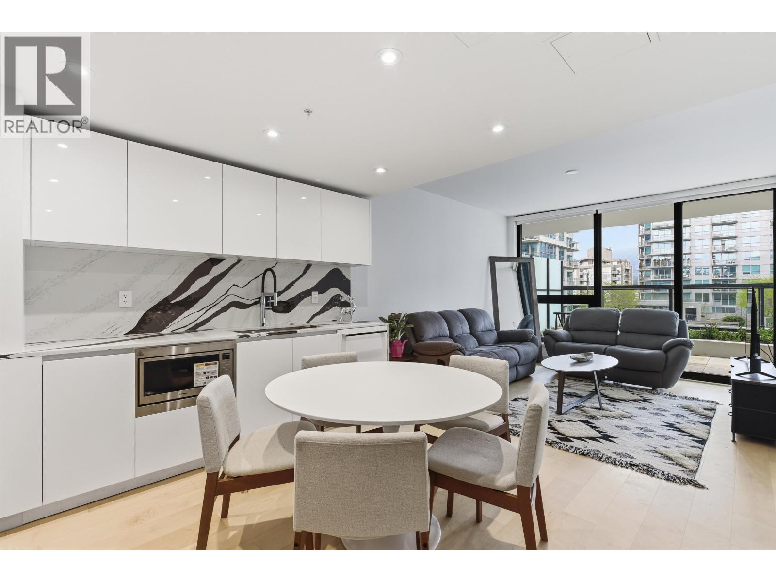
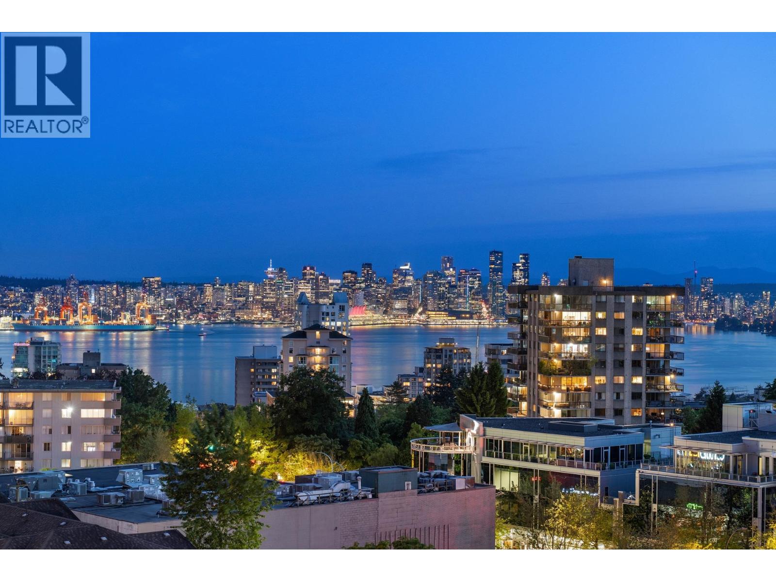
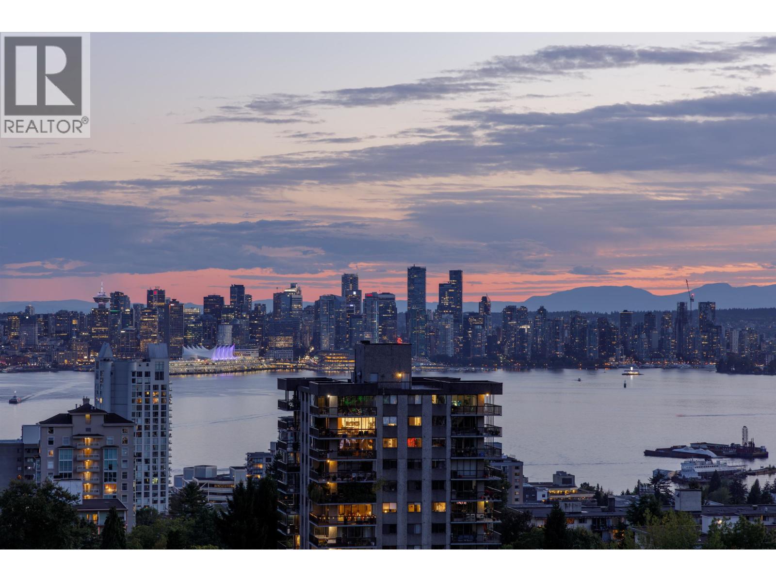
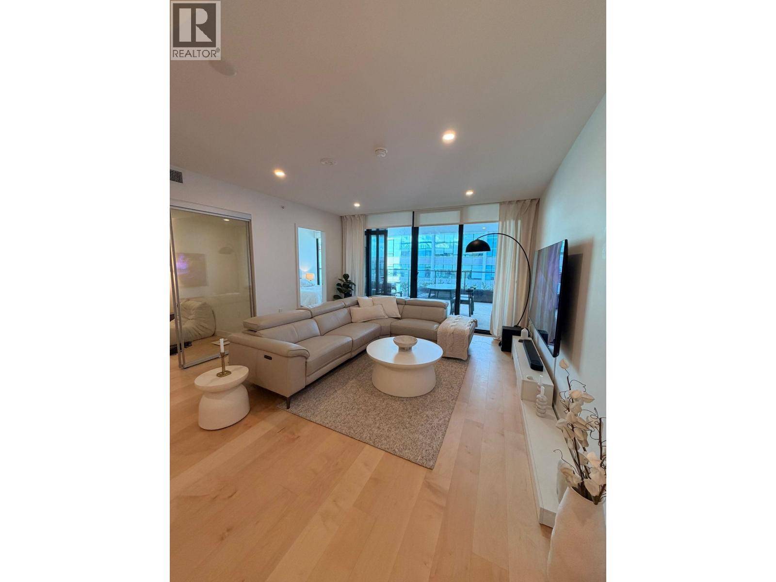
Maintenance Fees Include
Garbage Pickup
Gardening
Management


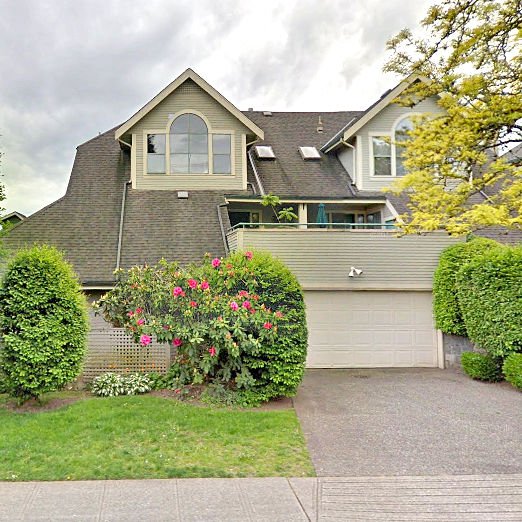 🔍 5 photos · slideshow
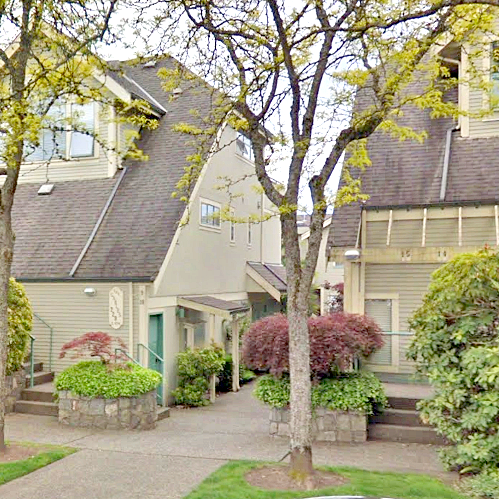
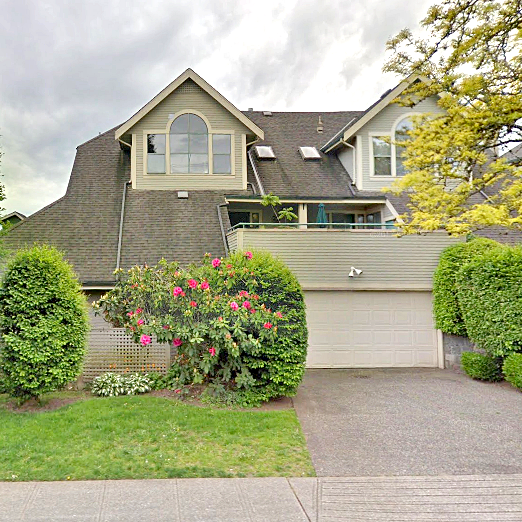
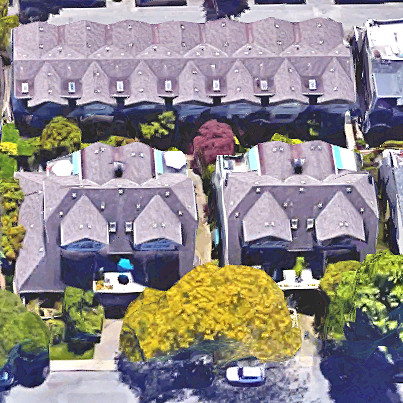 +1
+1| Sold Date | Address | Bed | Bath | Sqft | Asking | Sold Price | DOM | Strata Fee | Tax | Listed By |
|---|---|---|---|---|---|---|---|---|---|---|
| 2026-07-10 | 11 229 E 8th St. | 2 | 2 | 1093 | $1,079,000 | $1,070,000 ($979/sf) | $526 | $3392 (2025) | Macdonald Realty | |
| 2026-04-27 | 5 229 E 8th St. | 3 | 3 | 1813 | $1,399,000 | $1,347,500 ($743/sf) | $688 | $4381 (2024) | Royal LePage Sussex | |
| 2025-02-12 | 3 229 E 8th St. | 3 | 3 | 1820 | $1,499,000 | $1,499,500 ($824/sf) | $604 | $4381 (2024) | Sutton Group-West Coast Realty |
Sold data from the MLS® feed for strata plan VAS1756. Showing the 15 most recent sales from the last 24 months.
The Gables at 229 EAST 8th St. — In the past year 2 units sold at an average of $1,208,750.
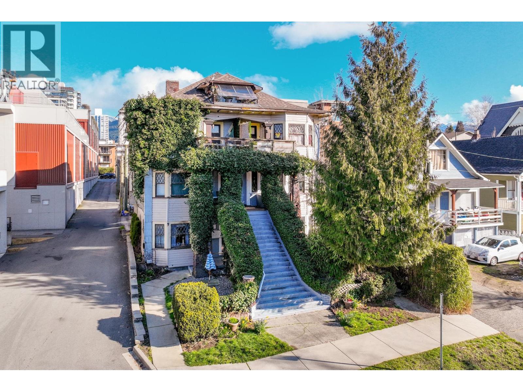
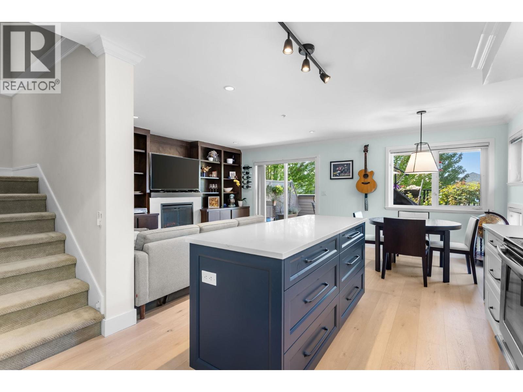
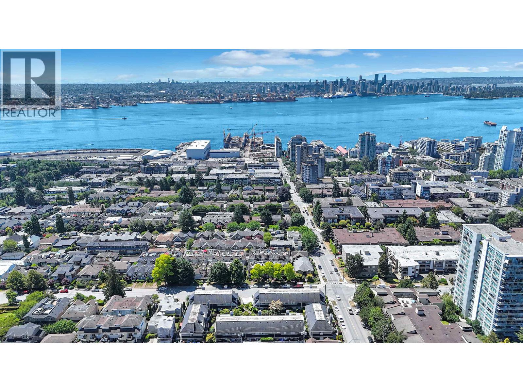
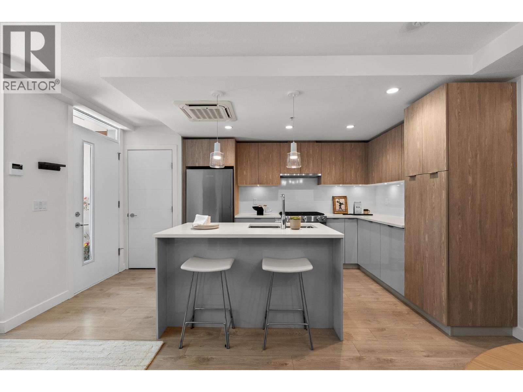
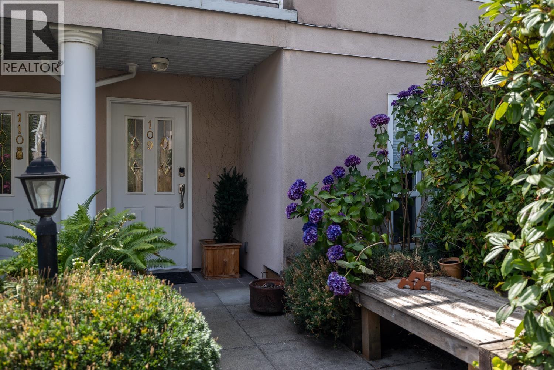
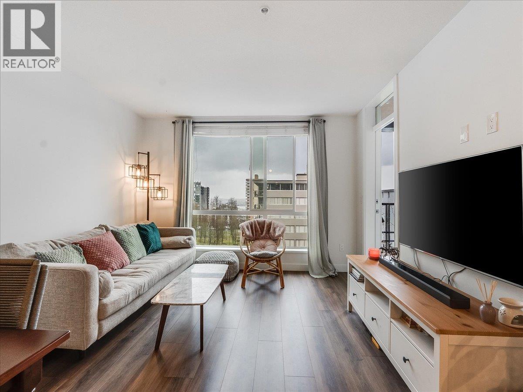
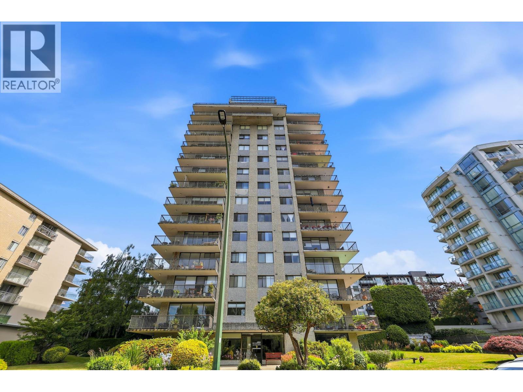
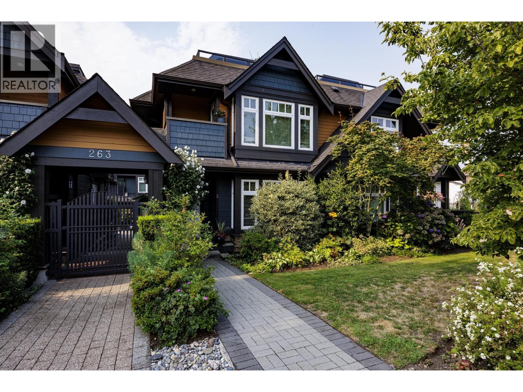
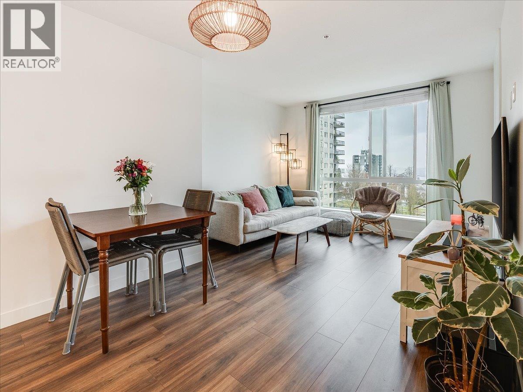
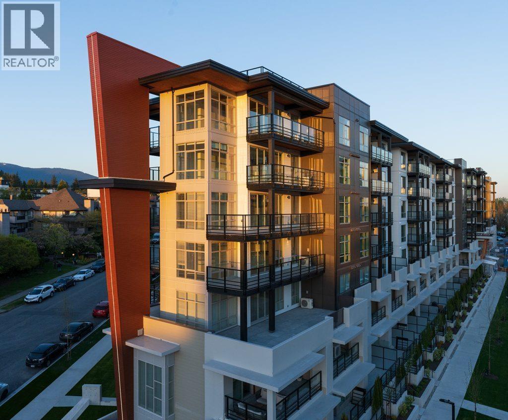
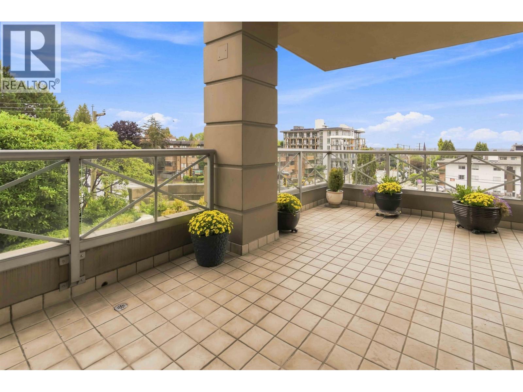
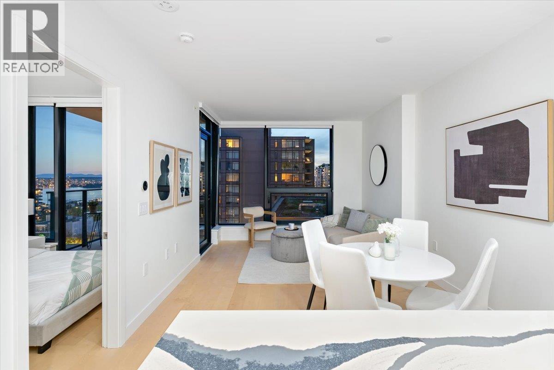
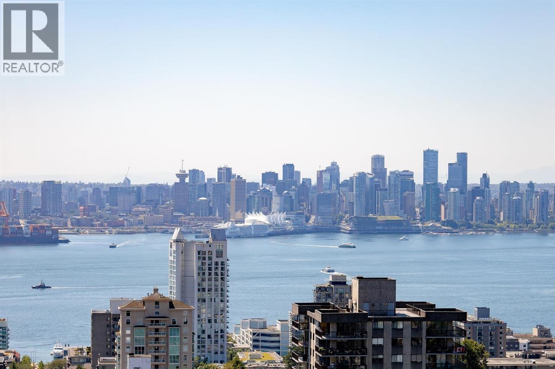
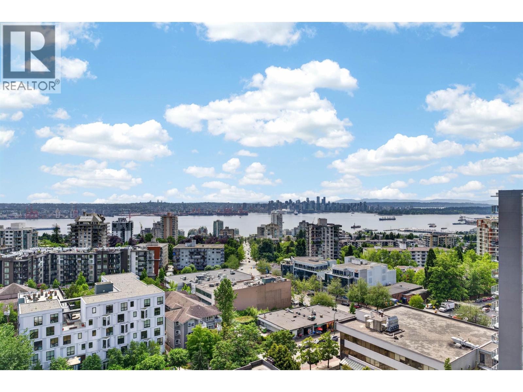
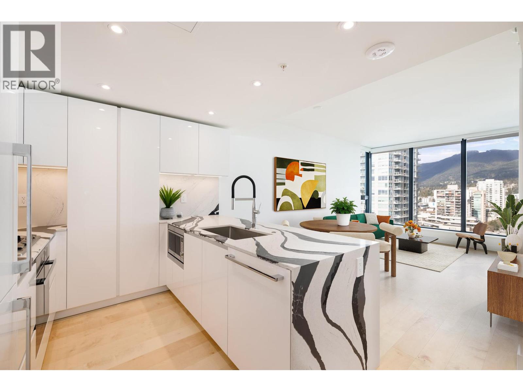
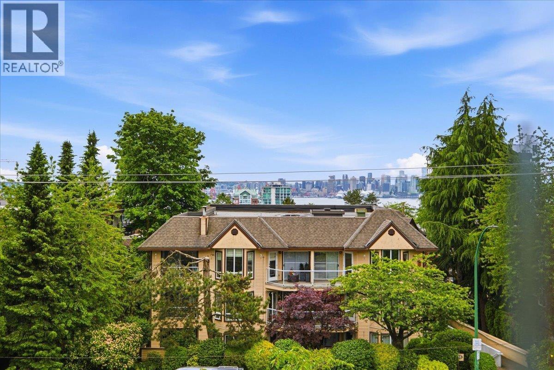
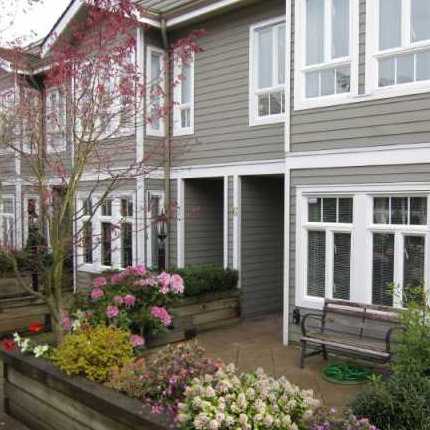
The Gables - 229 East 8th Street, North Vancouver, BC V7L 2C9, Canada. Strata Plan VAS1756. The Gables is located E 8th Street and on St. Georges Avenue in a convenient neighbourhood of North Vancouver. Built in 1986, The Gables offers 14 homes that are well maintained and professionally managed by AME Realty: 604-669-8831. Maintenance fees include garbage pickup, gardening, and management. Features of The Gables include a garden, in suite laundry, and storage. The Gables allows pets with restrictions and does not allow rentals.
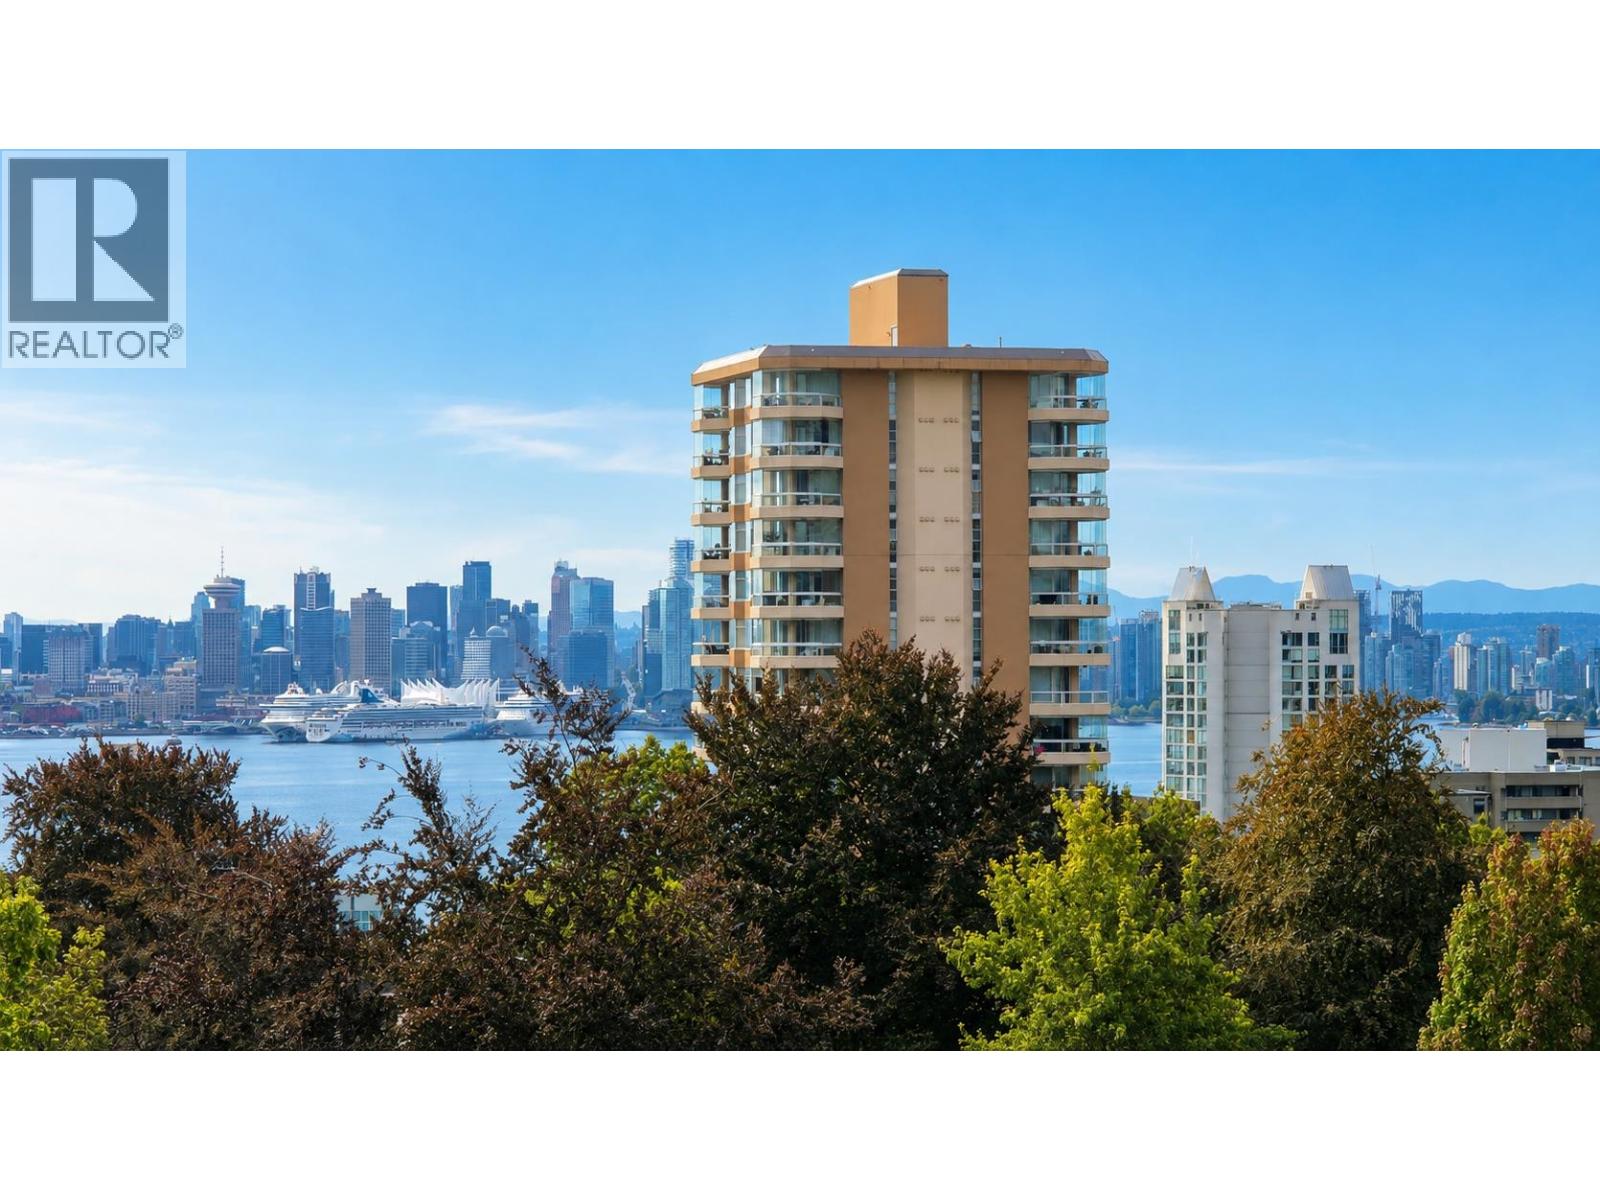
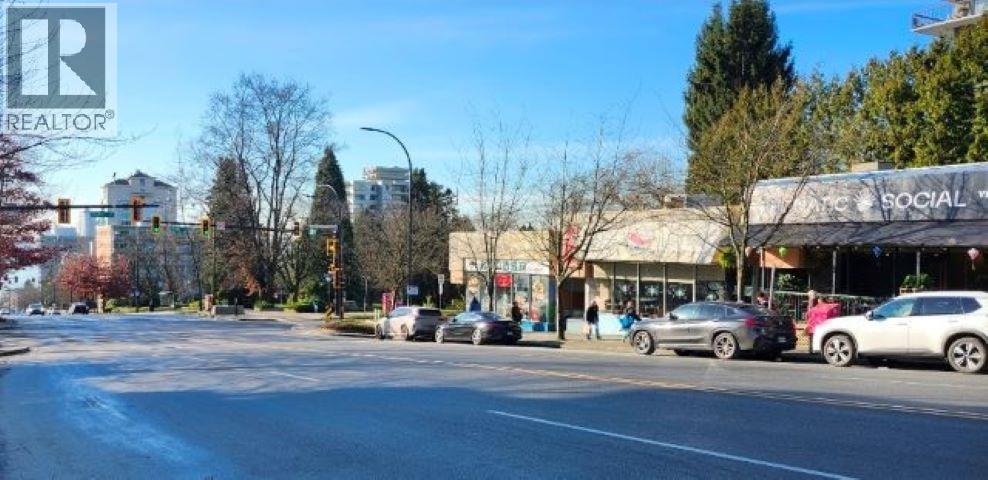
This is a prime location just minutes away from North Vancouver District Public Library, St. Andrews Park, Safeway, Harry Jerome Rec. Centre, Centennial Theatre, and Lionsgate Hospital. There are also many excellent restaurants nearby to chose from including Palki Best Indian Cuisine, Memphis Blues Bbq, Neighbourhood Noodle House, Pasparos Taverna Greek Food, and Red Chilli Szechuan Restaurant. Transit and major routes are close by and within walking distance.
| Construction | Frame - Wood |
|---|---|
| Exterior Finish | Mixed |
| Roof | Asphalt |
| Foundation | Concrete Perimeter |
| Rain Screen | Full |
| Management Company | Associa |
| Strata Plan | VAS1756 |
|---|---|
| Building Type | Strata Townhouses |
| Title to Land | Freehold Strata |
| Units in Strata | 14 |
| Units in Development | 14 |
| Management Company | ASSOCIA — 604-591-6060 |
| Bylaws / Restrictions | PETS ALLOWED W/REST.,RENTALS NOT ALLOWED |
| Parking / Storage | Garage Double |
Live market intelligence for this building's segments — active inventory, medians, ranges & trends. Opens in a new tab.
| Address | Bed | Bath | Sqft | Price |
|---|---|---|---|---|
| 226 E 8th St. | 2 | 3 | 1043 | $1,149,000 |
| 7 240 E Keith Rd. | 3 | 3 | 1530 | $1,278,000 |
| 210 175 E 10th St. | 1 | 1 | 675 | $587,000 |
| 265 E Keith Rd. | 4 | 4 | 2147 | $1,500,000 |
| 164 E 10th St. | $1,198,000 | |||
| 164 E 10th St. | 4 | 2 | 2381 | $1,198,000 |
| 304 223 E Keith Rd. | 4 | 3 | 1791 | $1,449,900 |
| 160 164 E 10th St. | $2,796,000 | |||
| 160 E 10th St. | $1,598,000 | |||
| 160 E 10th St. | 12 | 6 | 5316 | $1,598,000 |
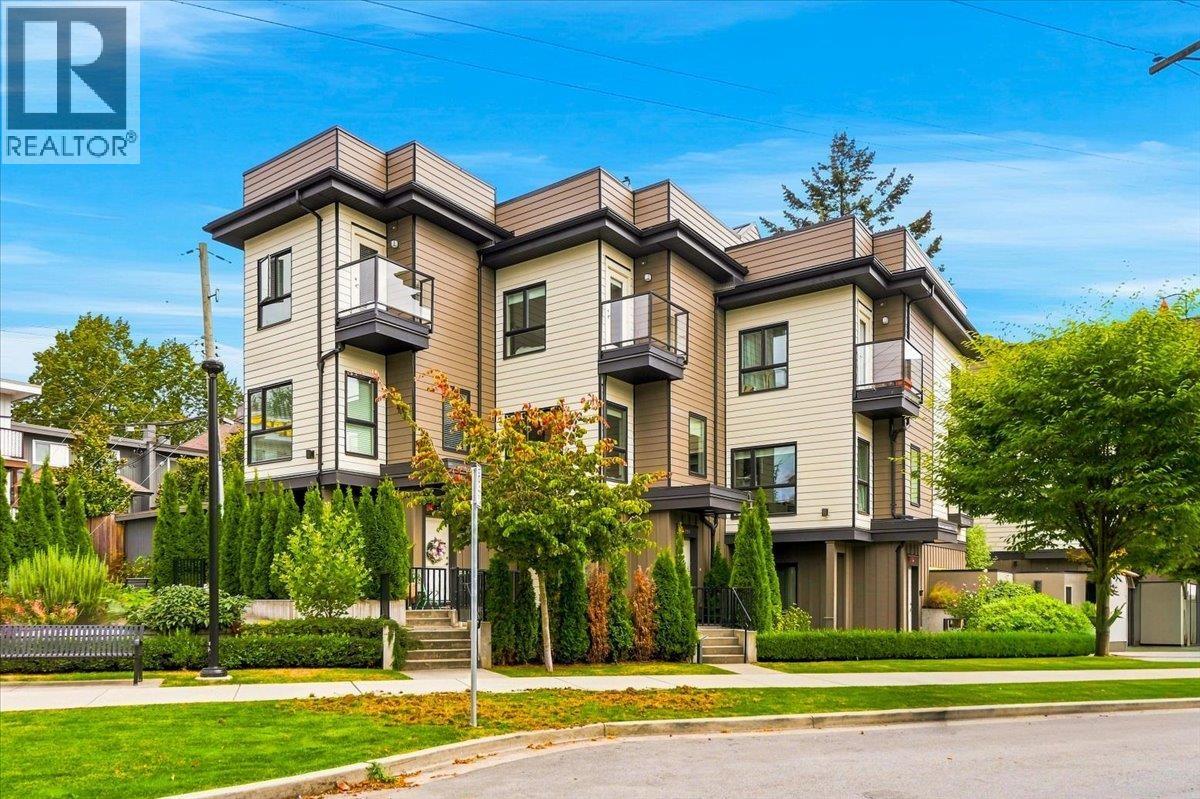 $1,149,000
226 E 8th St. · 2bd/3ba · 1043sf
$1,149,000
226 E 8th St. · 2bd/3ba · 1043sf
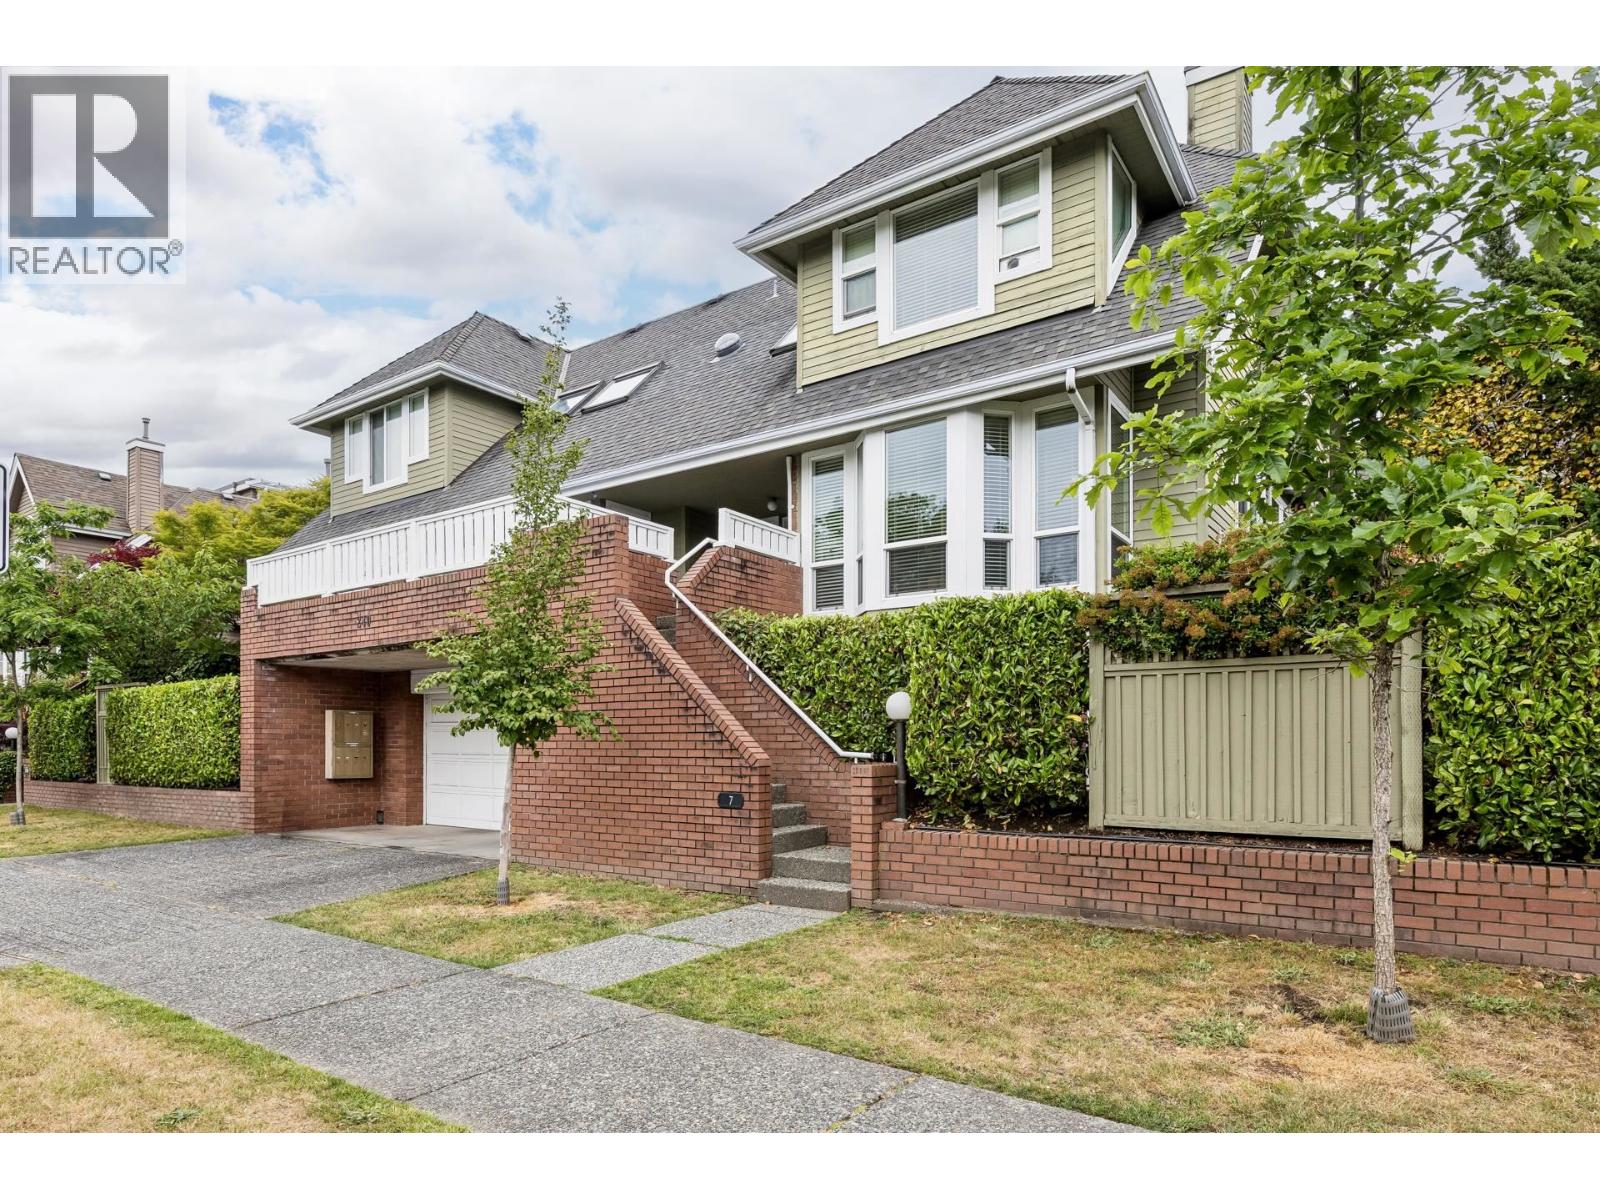 $1,278,000
7 240 E Keith Rd. · 3bd/3ba · 1530sf
$1,278,000
7 240 E Keith Rd. · 3bd/3ba · 1530sf
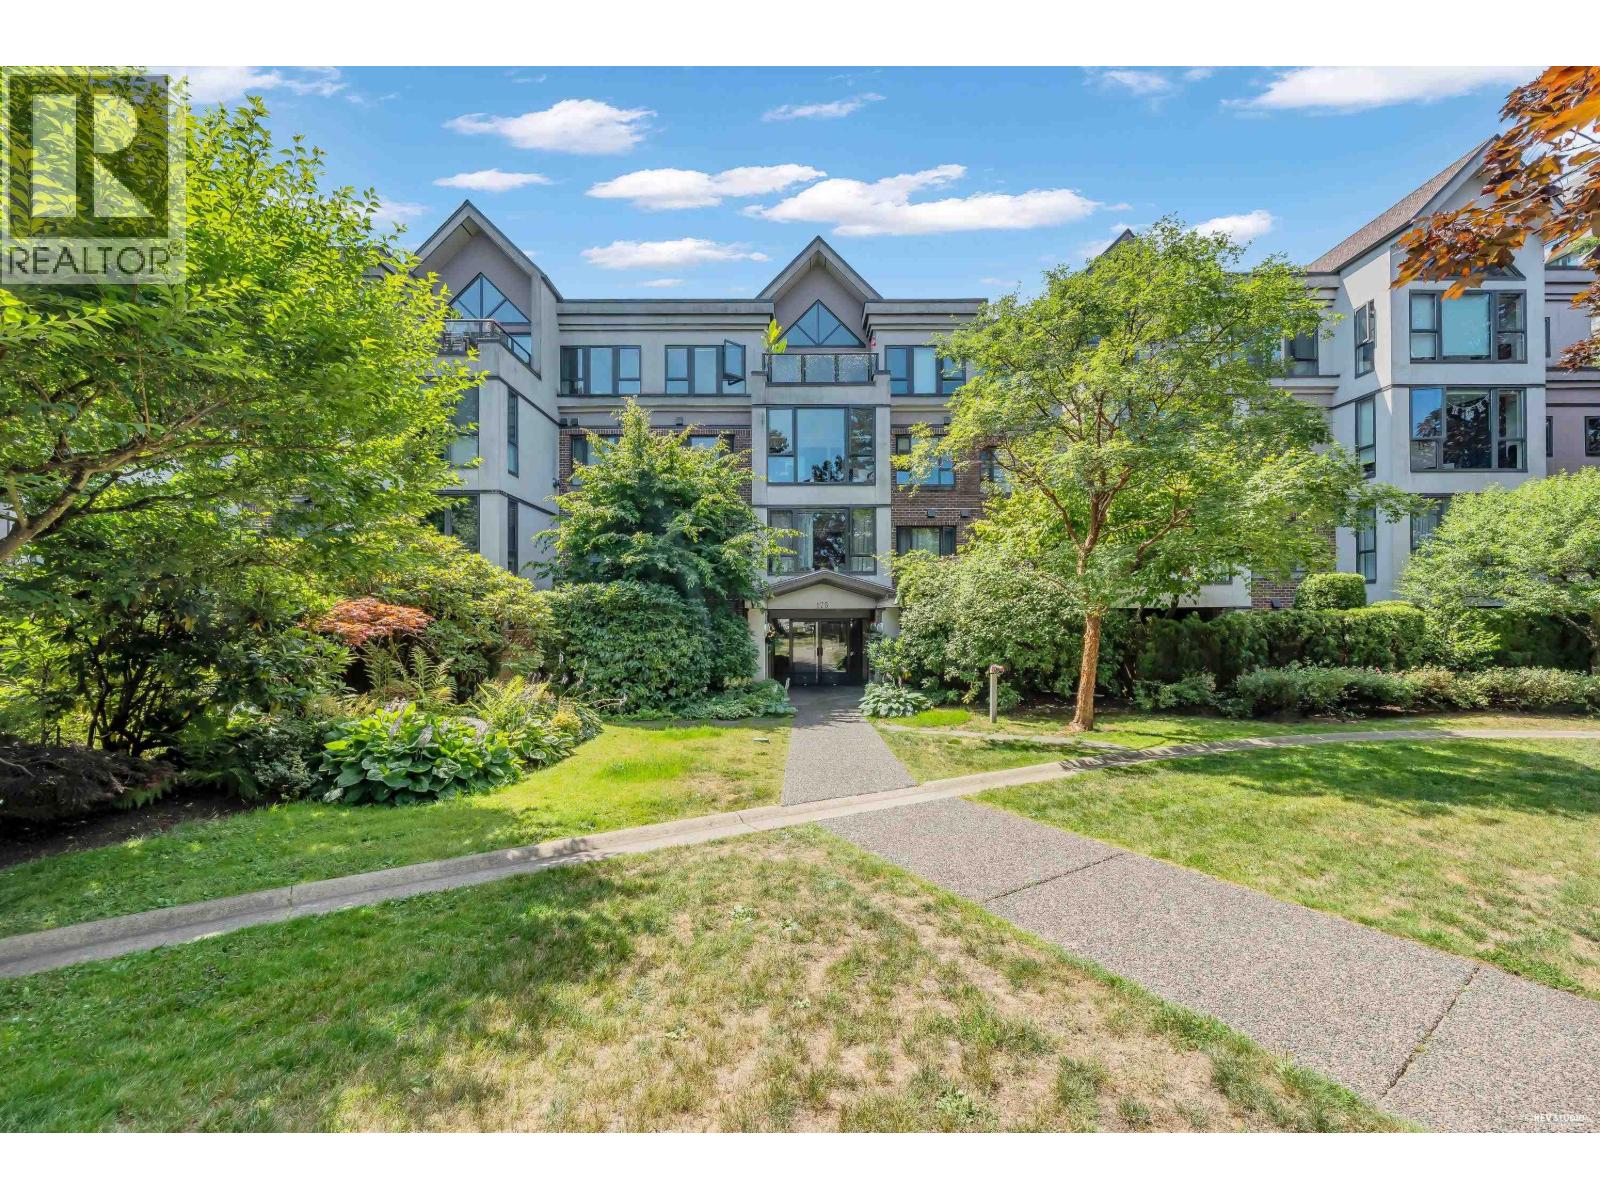 $587,000
210 175 E 10th St. · 1bd/1ba · 675sf
$587,000
210 175 E 10th St. · 1bd/1ba · 675sf
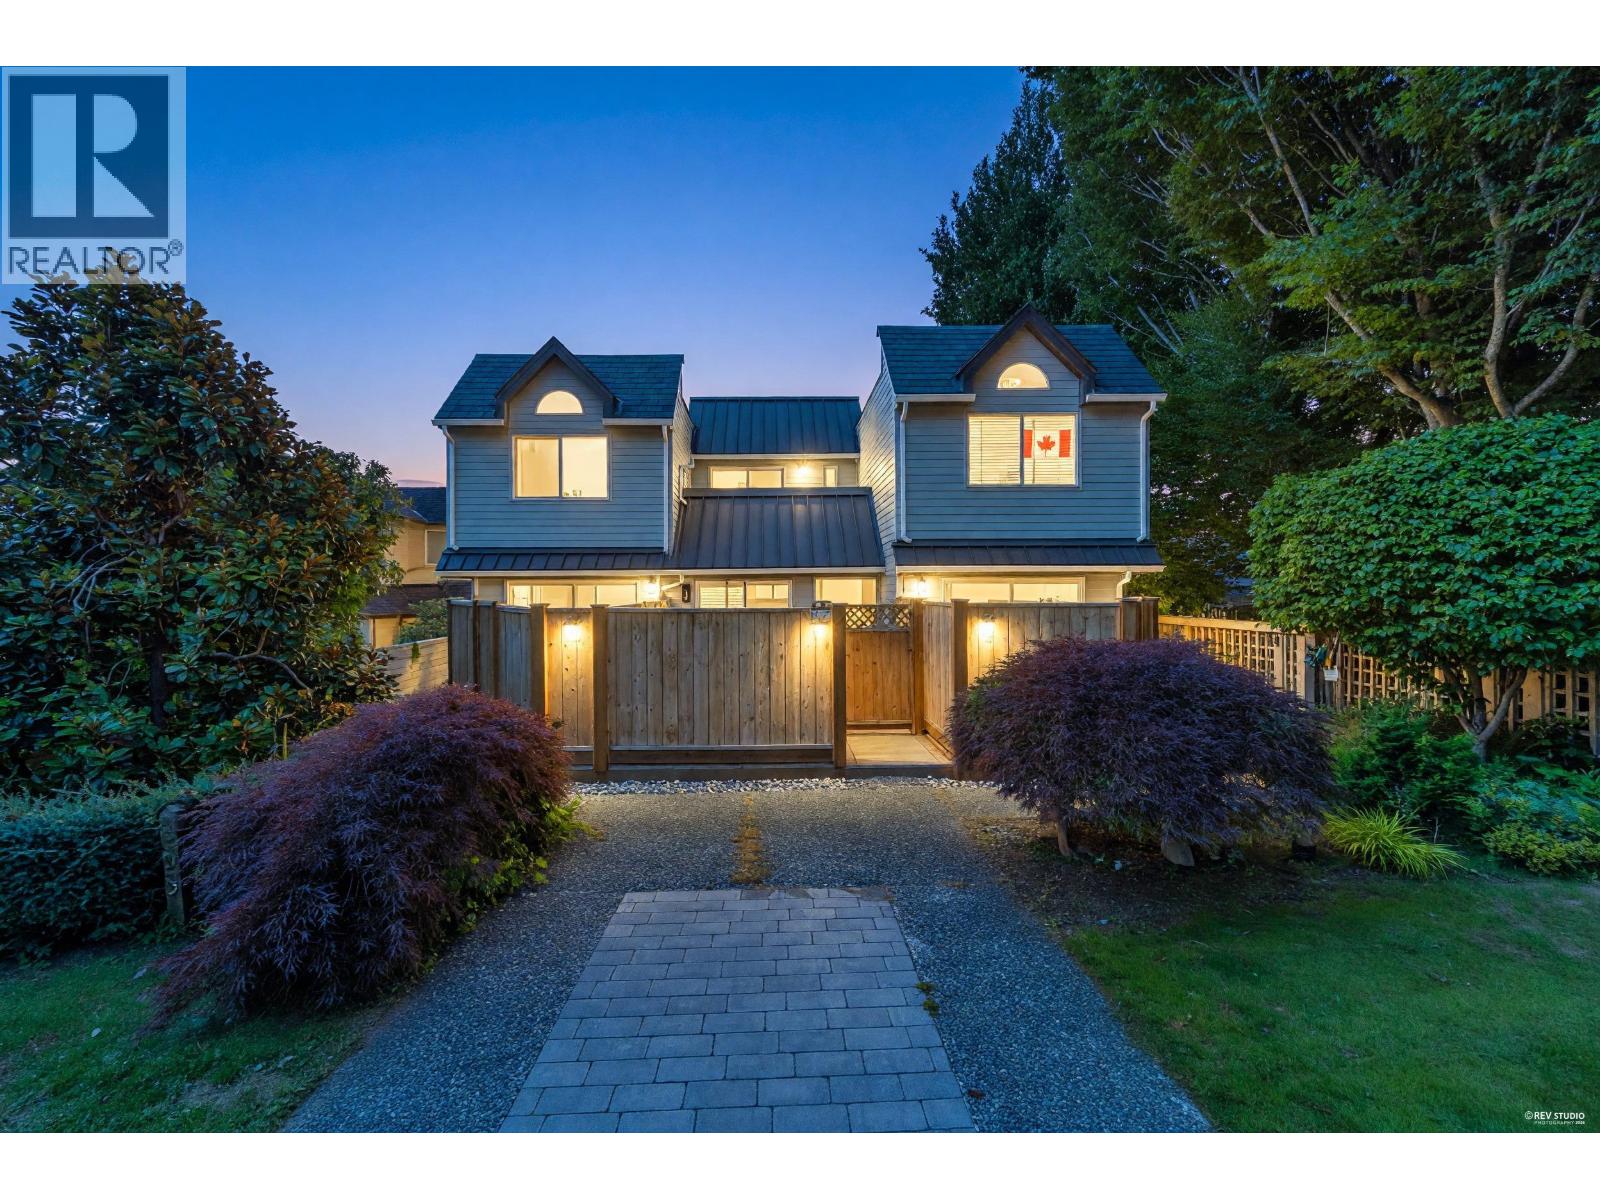 $1,500,000
265 E Keith Rd. · 4bd/4ba · 2147sf
$1,500,000
265 E Keith Rd. · 4bd/4ba · 2147sf
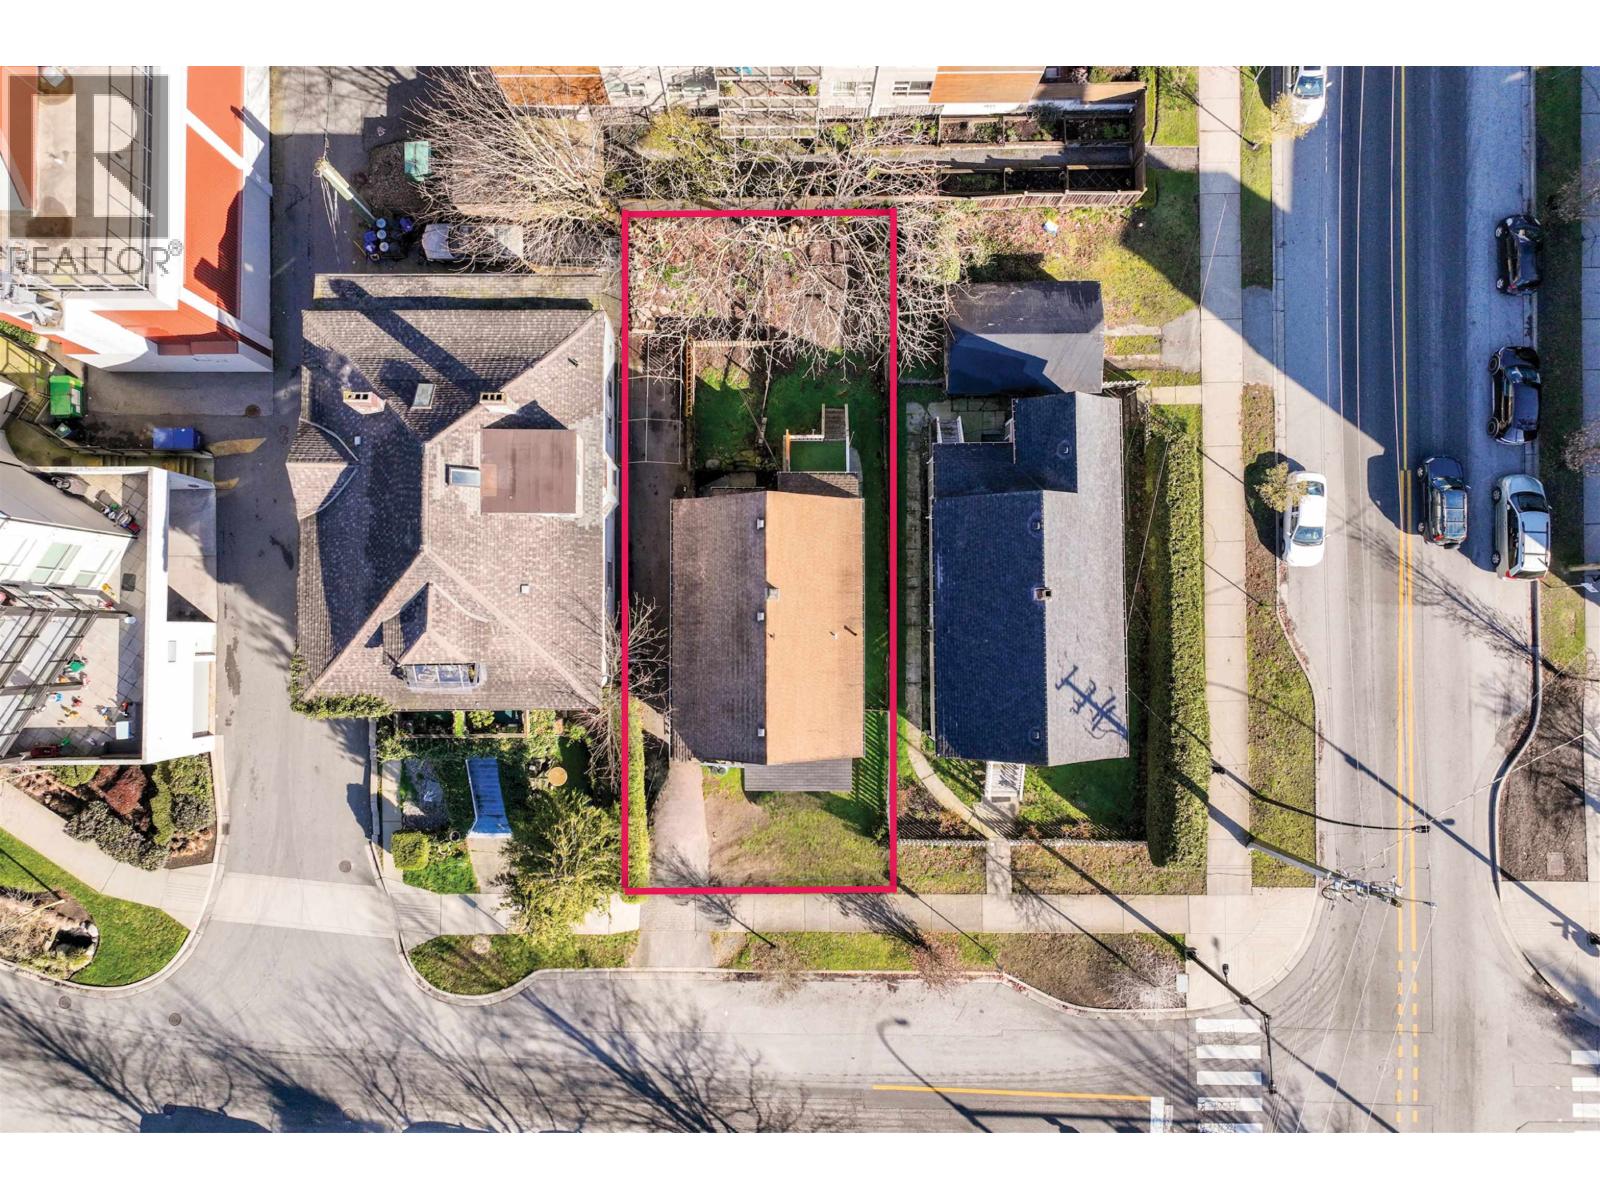 $1,198,000
164 E 10th St. · 0bd/0ba
$1,198,000
164 E 10th St. · 0bd/0ba
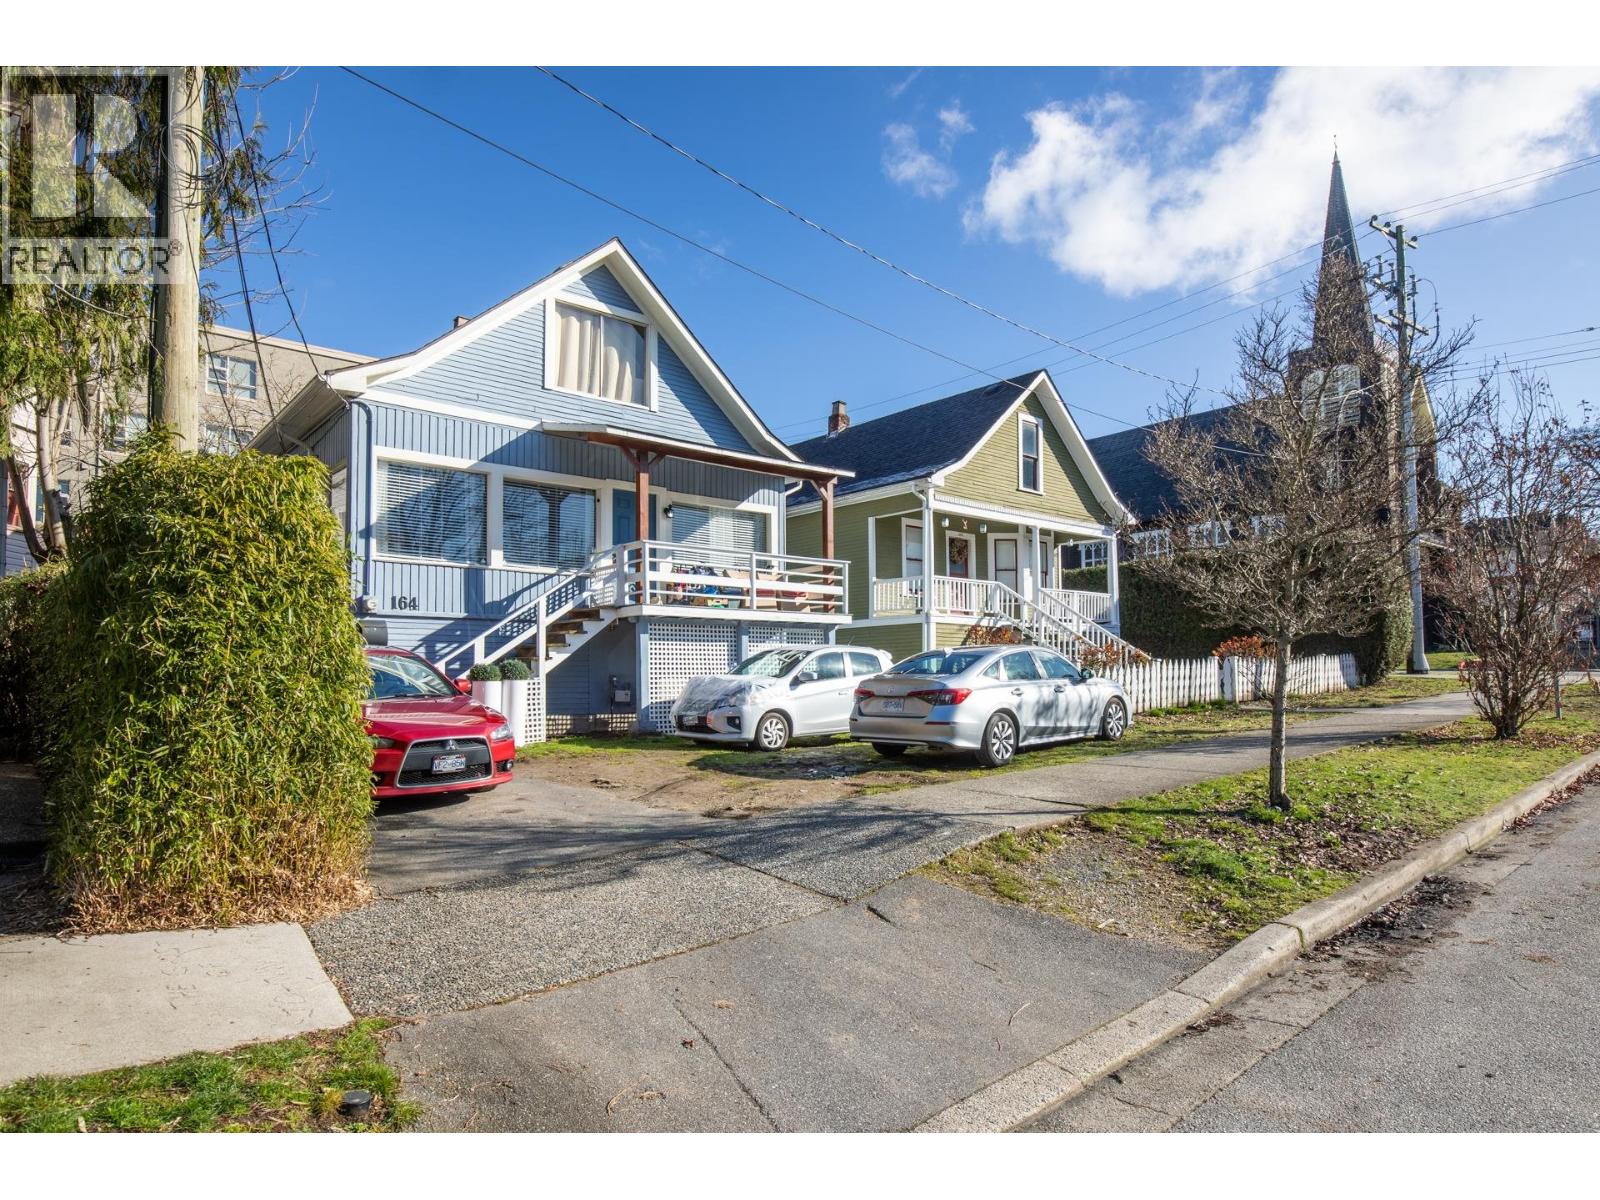 $1,198,000
164 E 10th St. · 4bd/2ba · 2381sf
$1,198,000
164 E 10th St. · 4bd/2ba · 2381sf
 $1,449,900
304 223 E Keith Rd. · 4bd/3ba · 1791sf
$1,449,900
304 223 E Keith Rd. · 4bd/3ba · 1791sf
 $2,796,000
160 164 E 10th St. · 0bd/0ba
$2,796,000
160 164 E 10th St. · 0bd/0ba
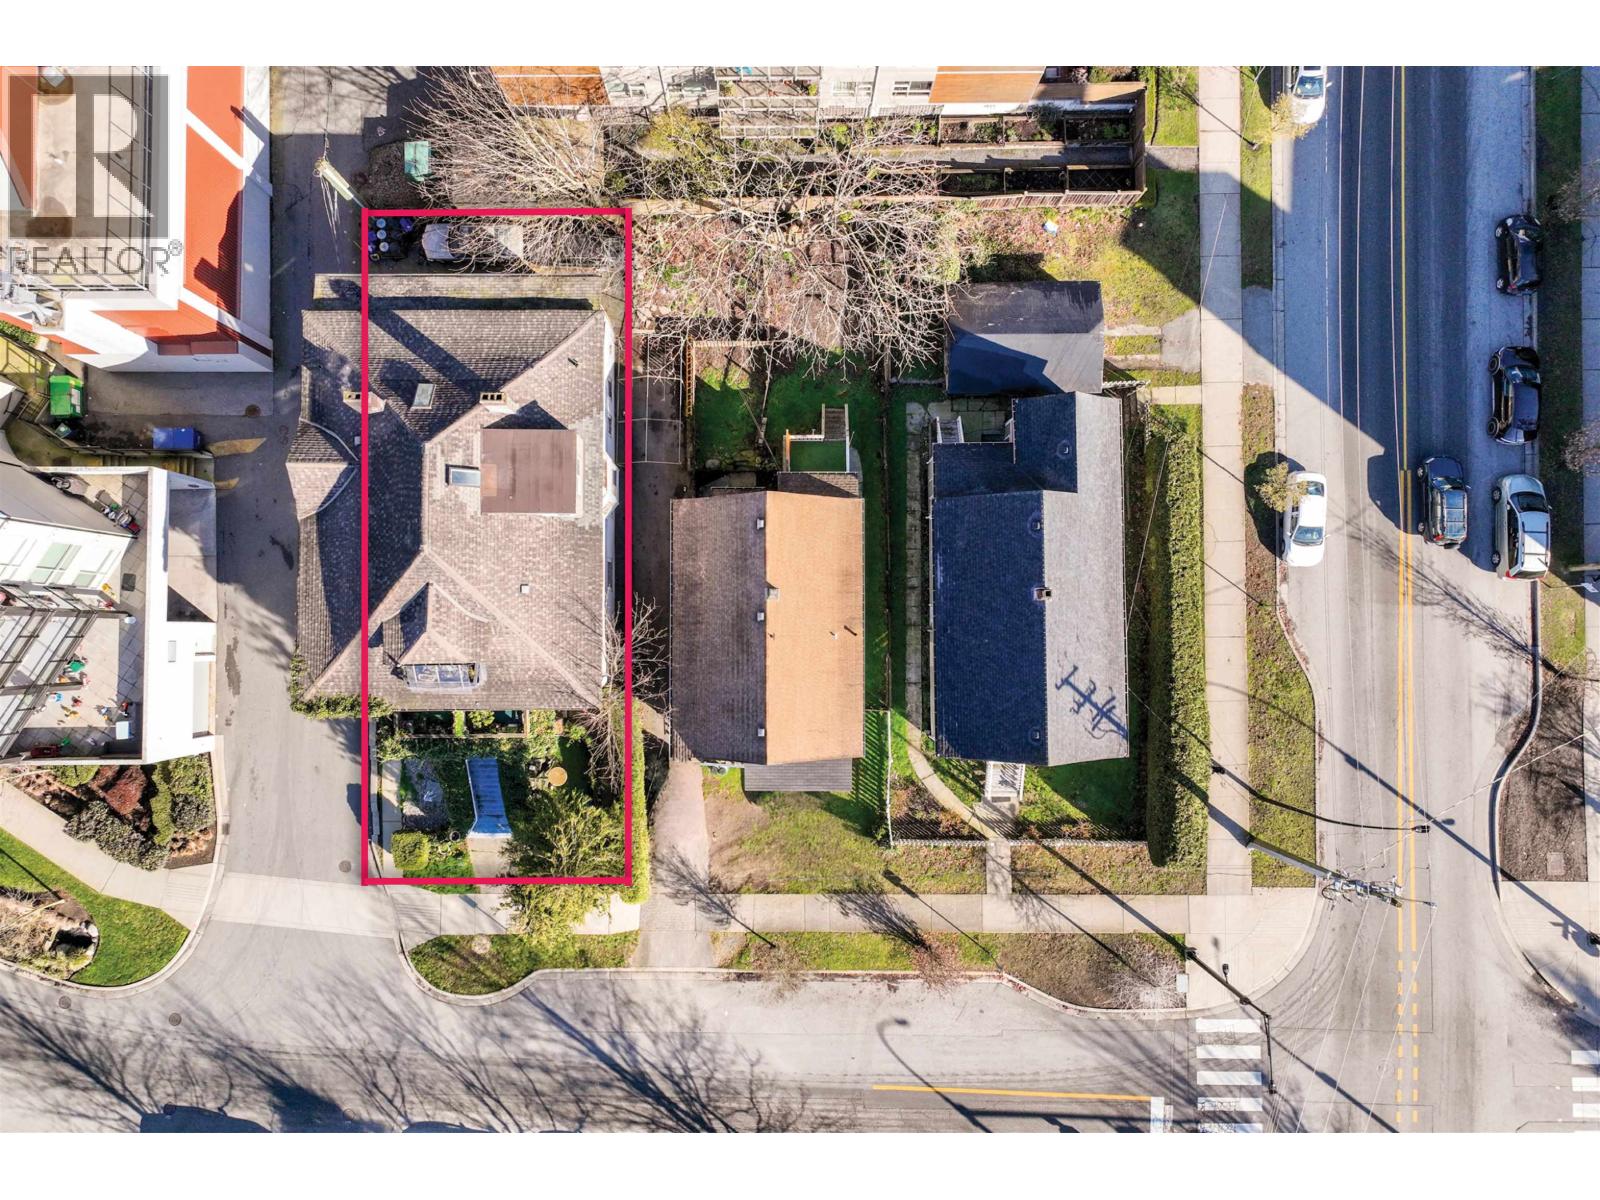 $1,598,000
160 E 10th St. · 0bd/0ba
$1,598,000
160 E 10th St. · 0bd/0ba
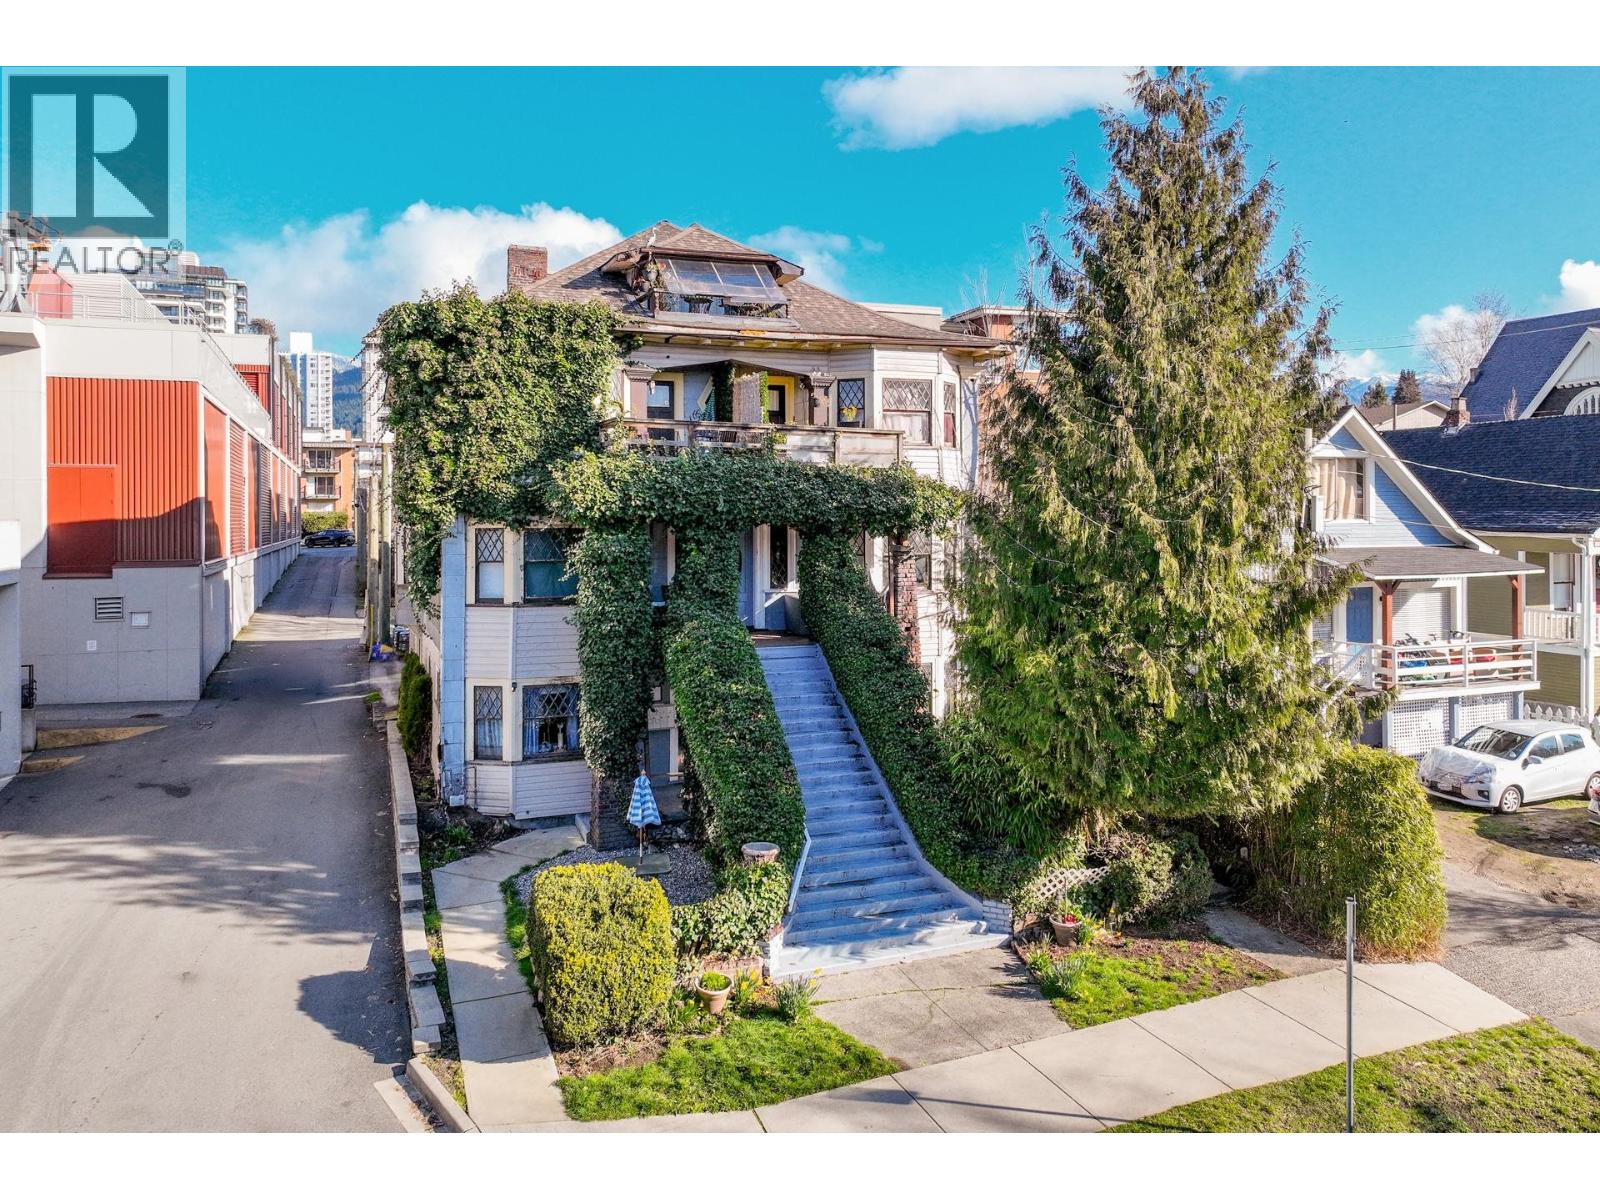 $1,598,000
160 E 10th St. · 12bd/6ba · 5316sf
$1,598,000
160 E 10th St. · 12bd/6ba · 5316sf
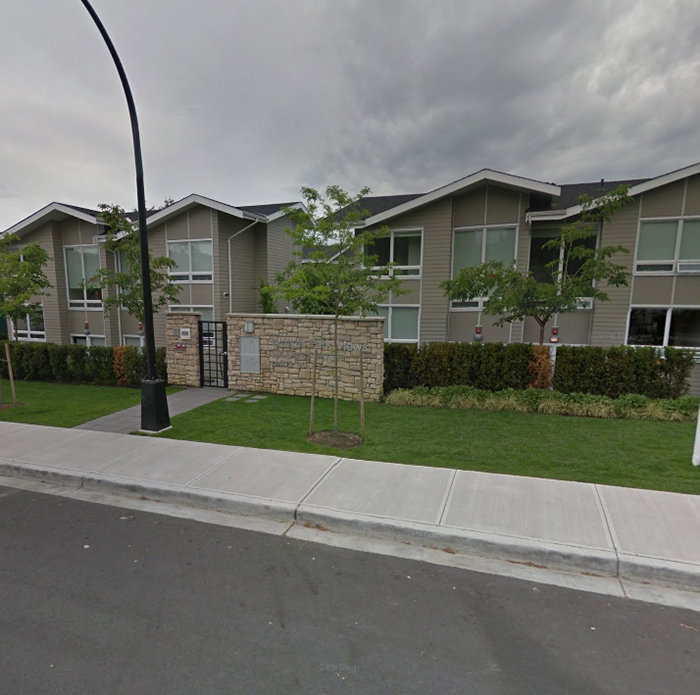 Walker Park Mews
265 EAST 8th St. · EPS2937
Walker Park Mews
265 EAST 8th St. · EPS2937
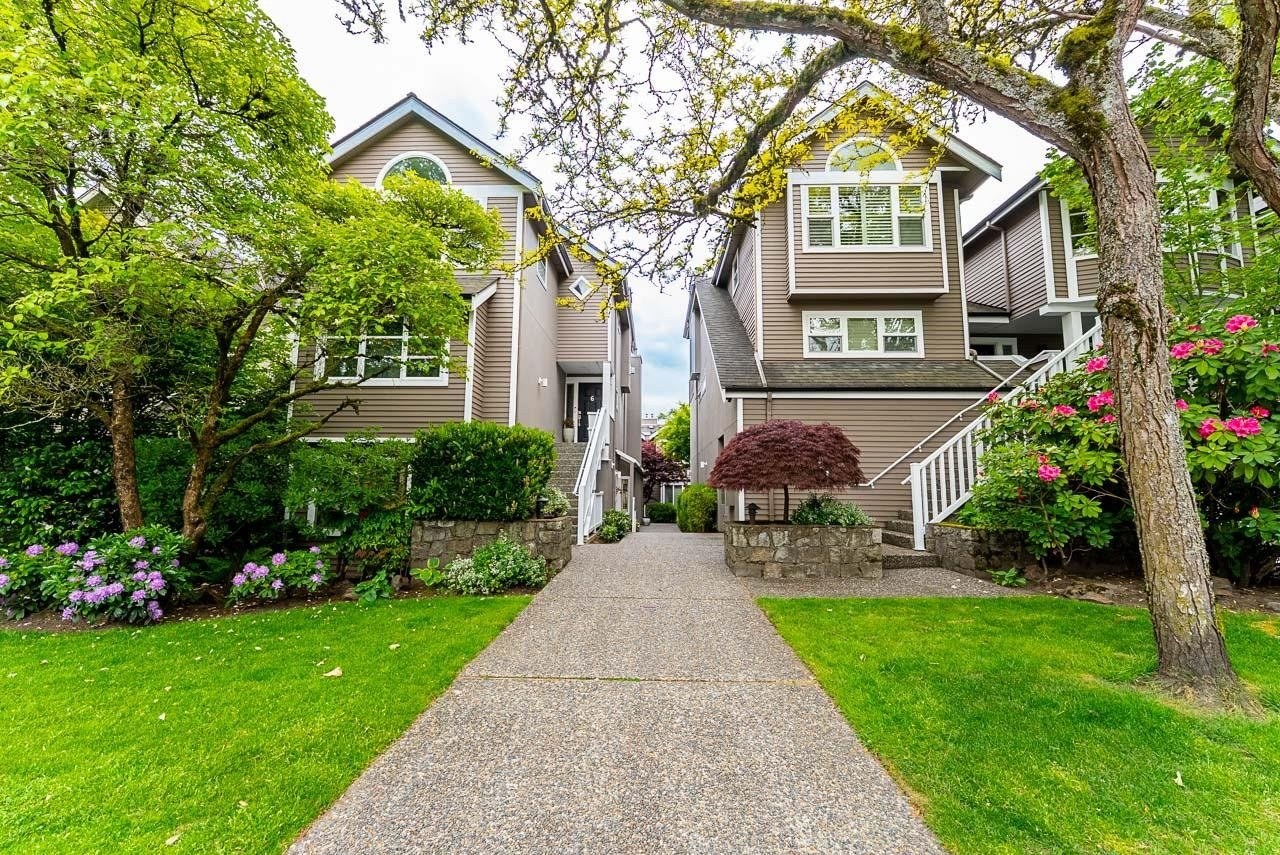 Harbour Terrace
219 EAST 8th · VAS1914
Harbour Terrace
219 EAST 8th · VAS1914
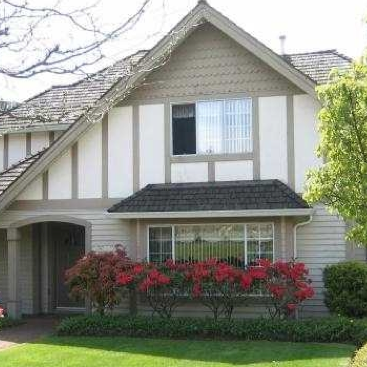 257 East 8th
257 EAST 8th · LMS824
257 East 8th
257 EAST 8th · LMS824
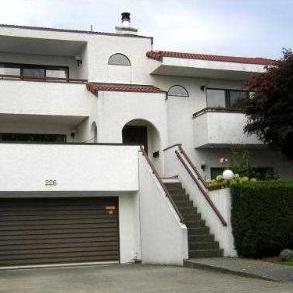 226 East 10th Street
226 EAST 10th St. · VAS1409
226 East 10th Street
226 EAST 10th St. · VAS1409
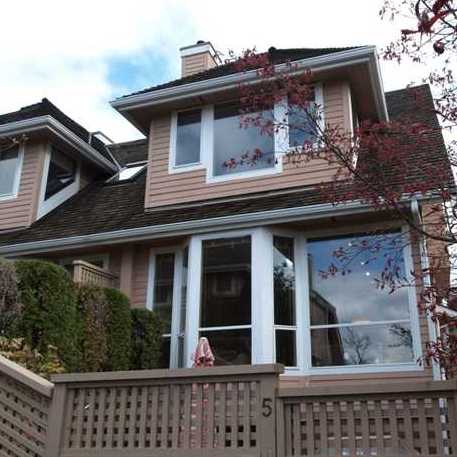 Keith Views Mews
240 EAST Keith Rd. · VAS1904
Keith Views Mews
240 EAST Keith Rd. · VAS1904
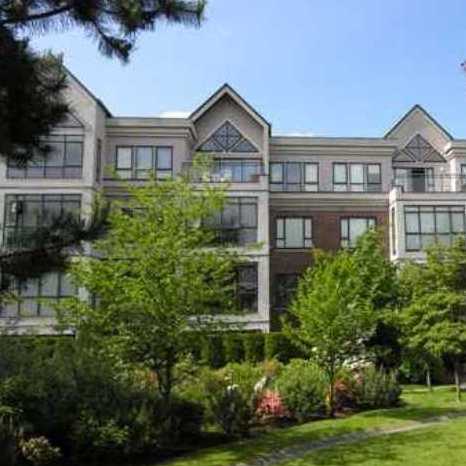 Rutherford Park
175 EAST 10th St. · LMS3027
Rutherford Park
175 EAST 10th St. · LMS3027
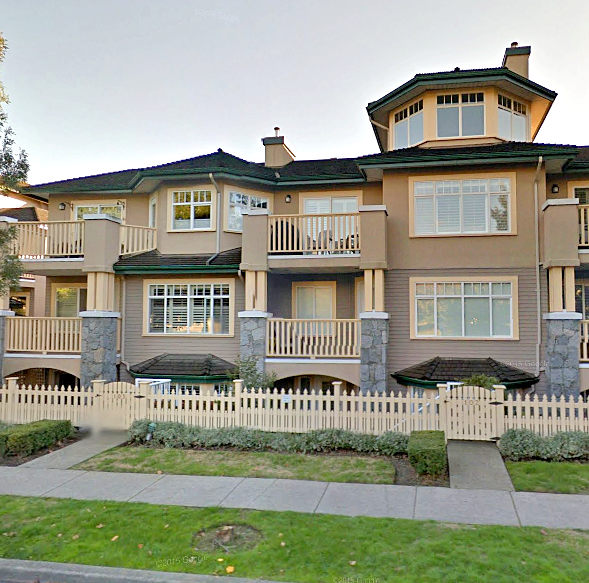 Mcnair Park
257 EAST Keith Rd. · LMS1683
Mcnair Park
257 EAST Keith Rd. · LMS1683
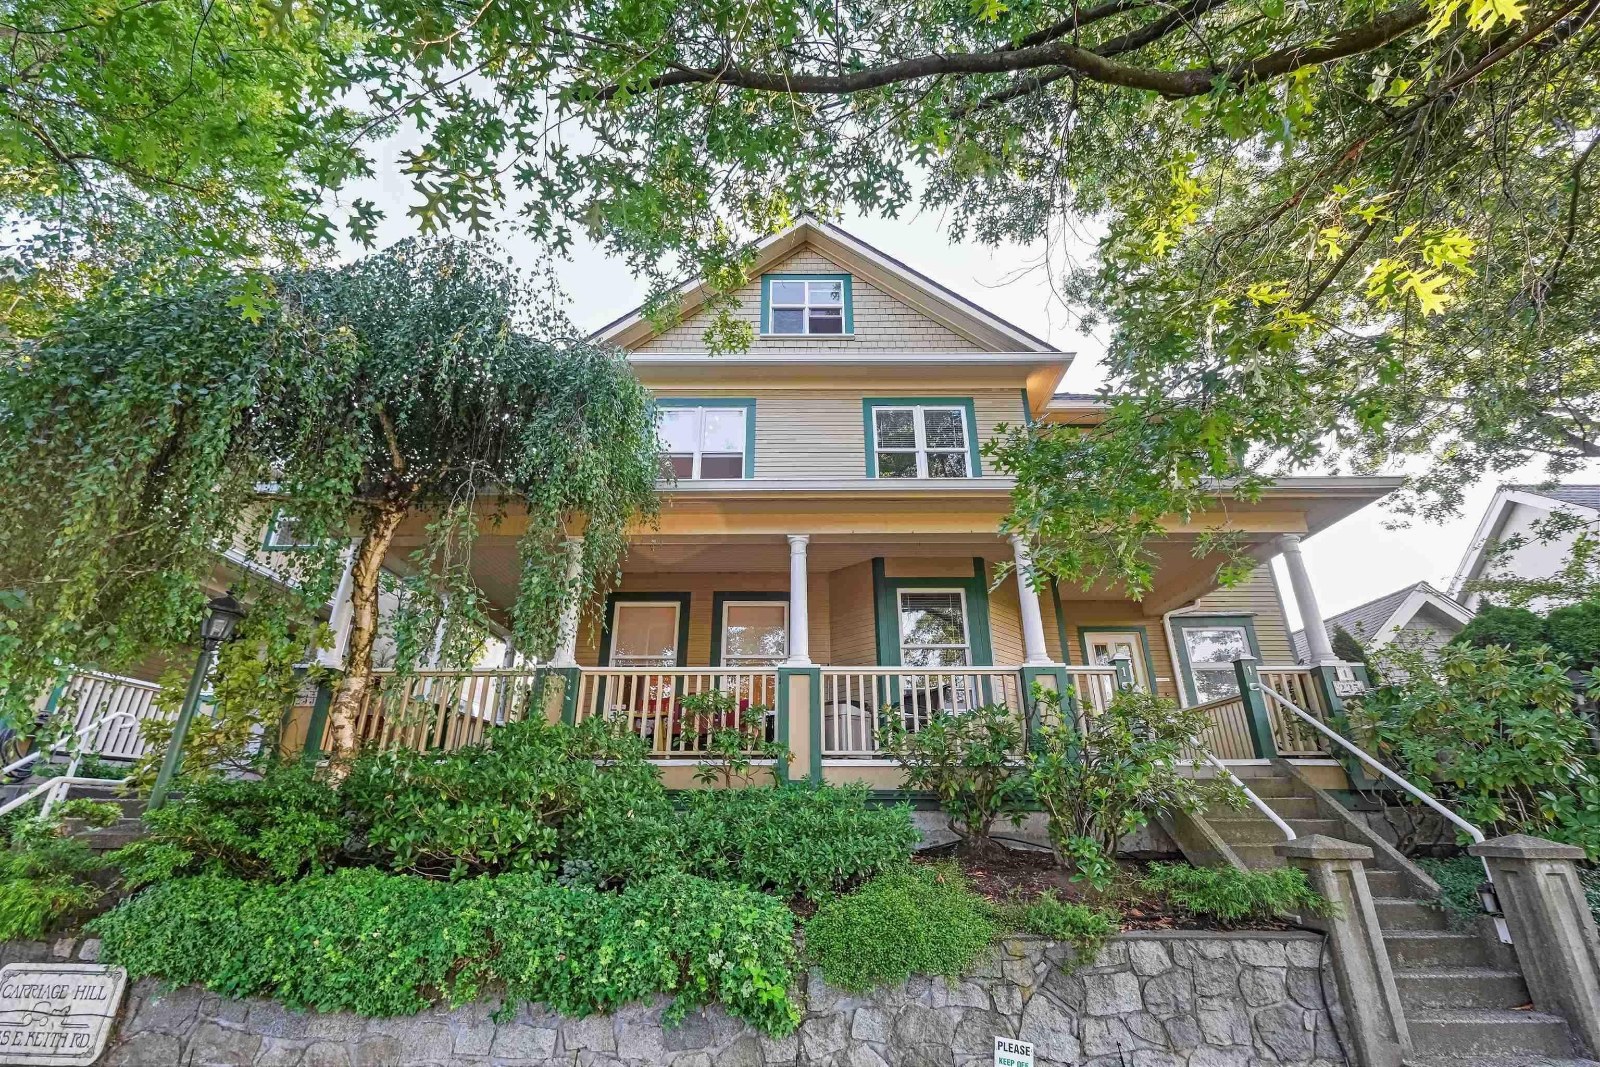 Carriage Hill
235 EAST Keith Rd. · VAS2881
Carriage Hill
235 EAST Keith Rd. · VAS2881
 Sundel Complex
700 St. Georges Ave. · VAS1997
Sundel Complex
700 St. Georges Ave. · VAS1997
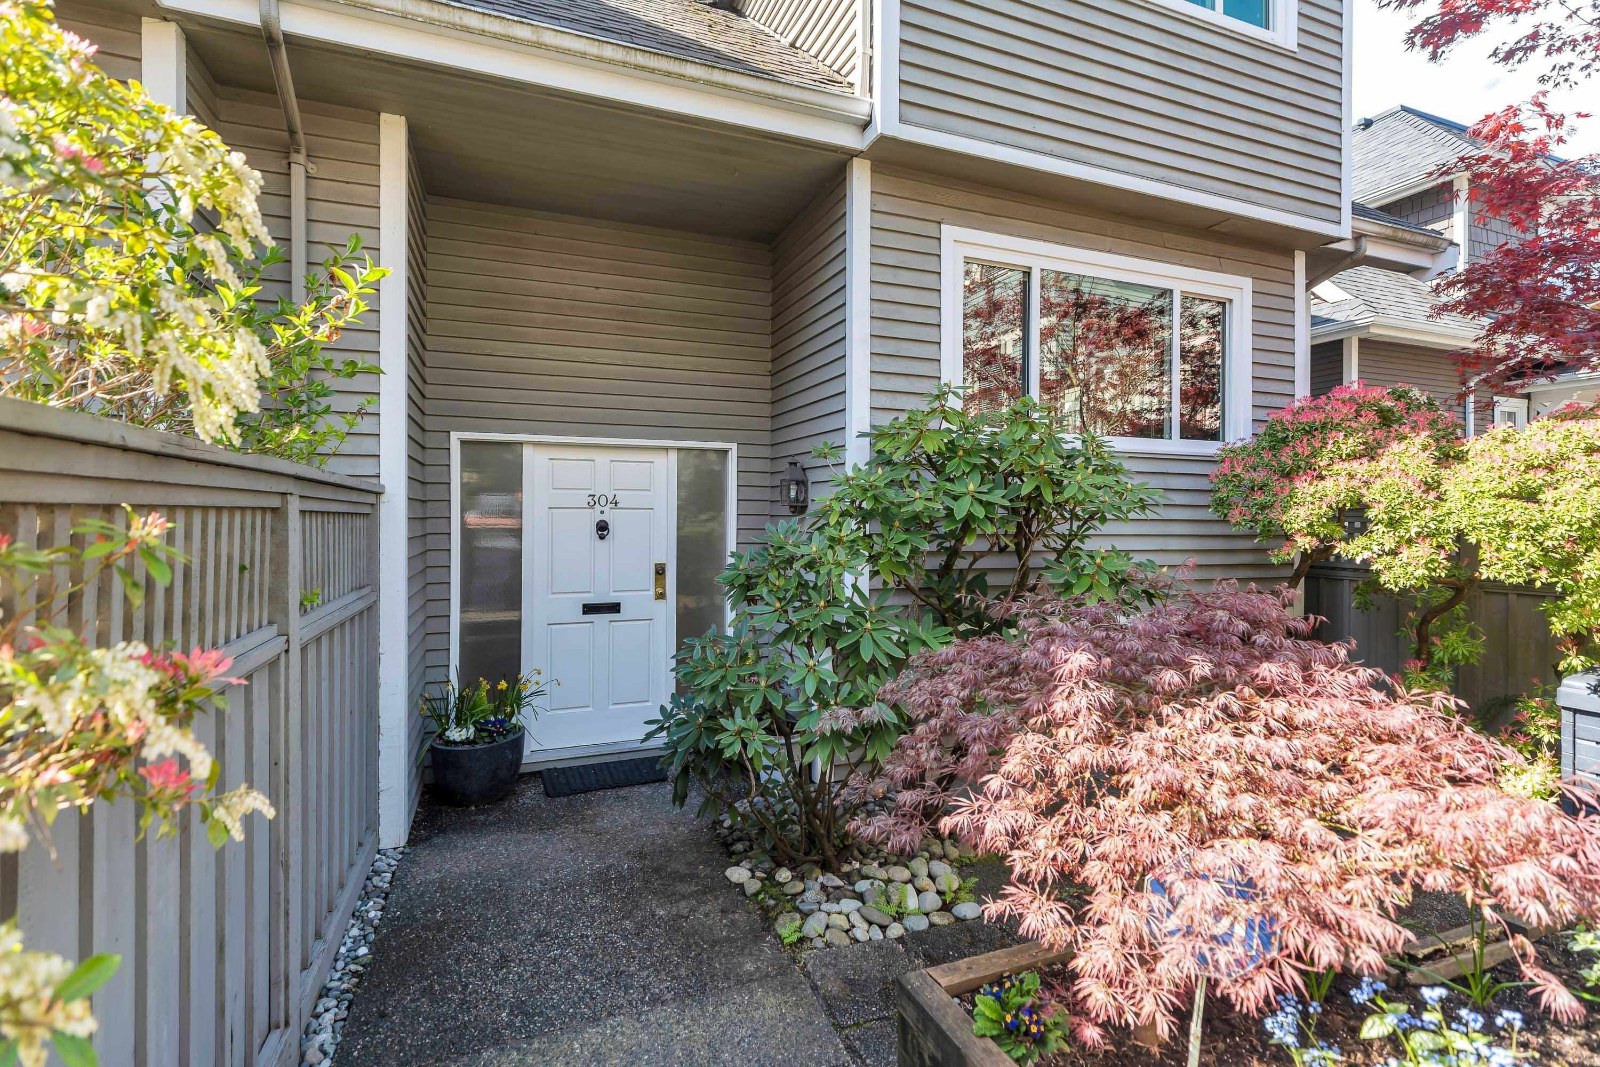 Les Terrasses
223 EAST Keith Rd. · VAS1425
Les Terrasses
223 EAST Keith Rd. · VAS1425
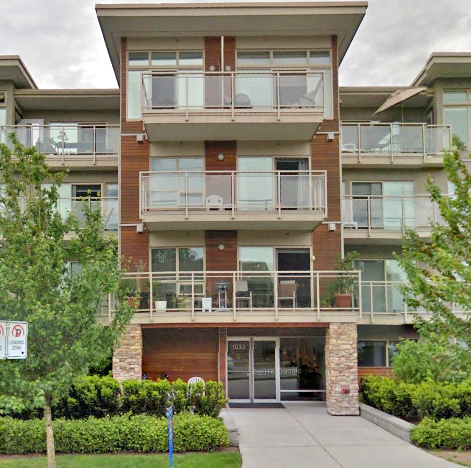 Villa St Georges
1033 St Georges Ave. · BCS4183
Villa St Georges
1033 St Georges Ave. · BCS4183
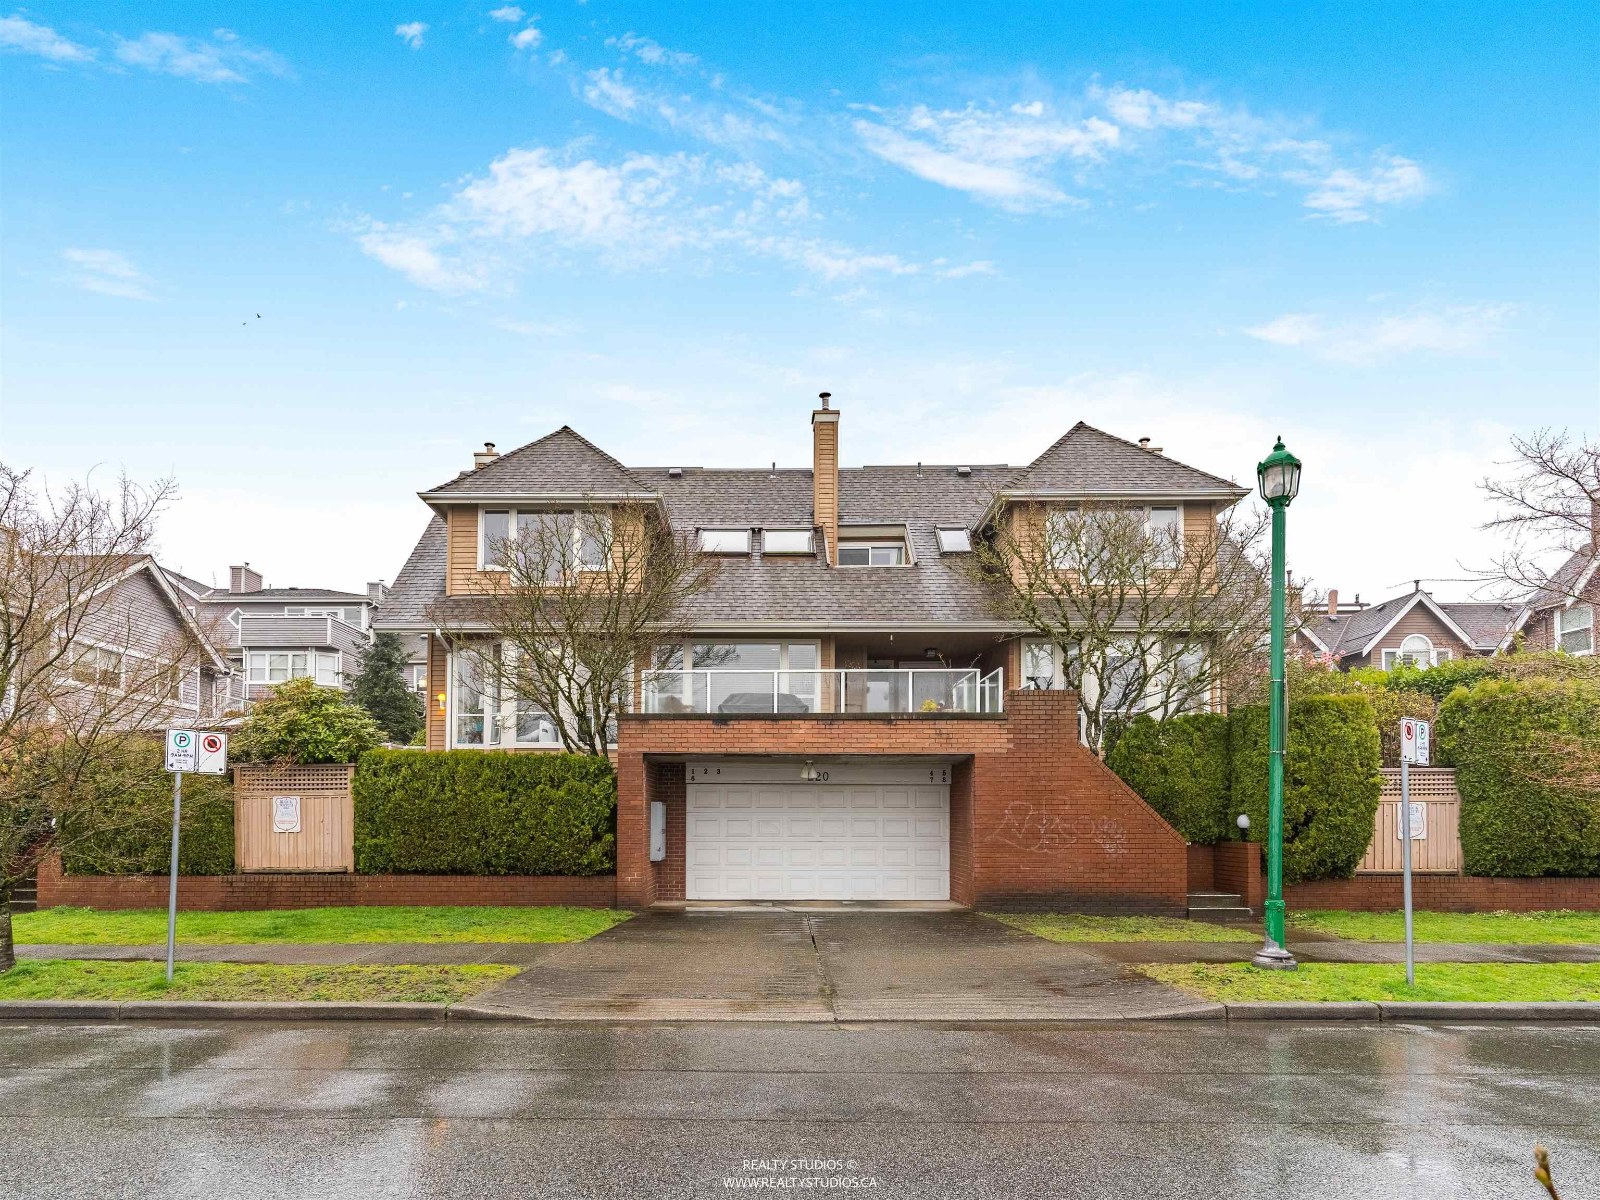 Vr2114
220 EAST Keith Rd. · VAS2114
Vr2114
220 EAST Keith Rd. · VAS2114
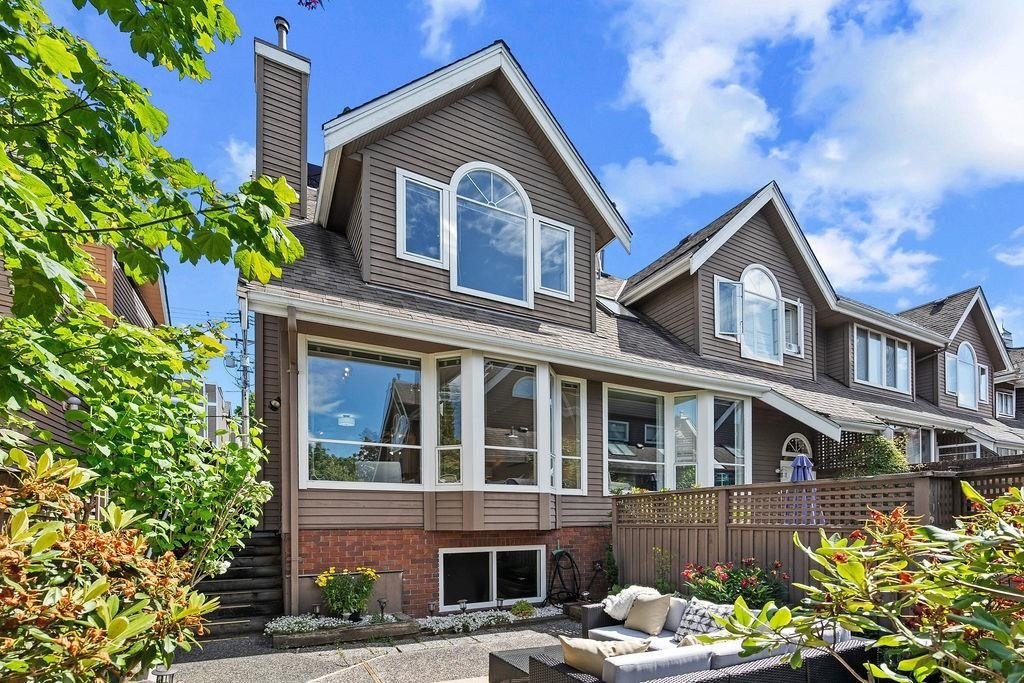 Keith View Mews
230 EAST Keith Rd. · VAS1766
Keith View Mews
230 EAST Keith Rd. · VAS1766
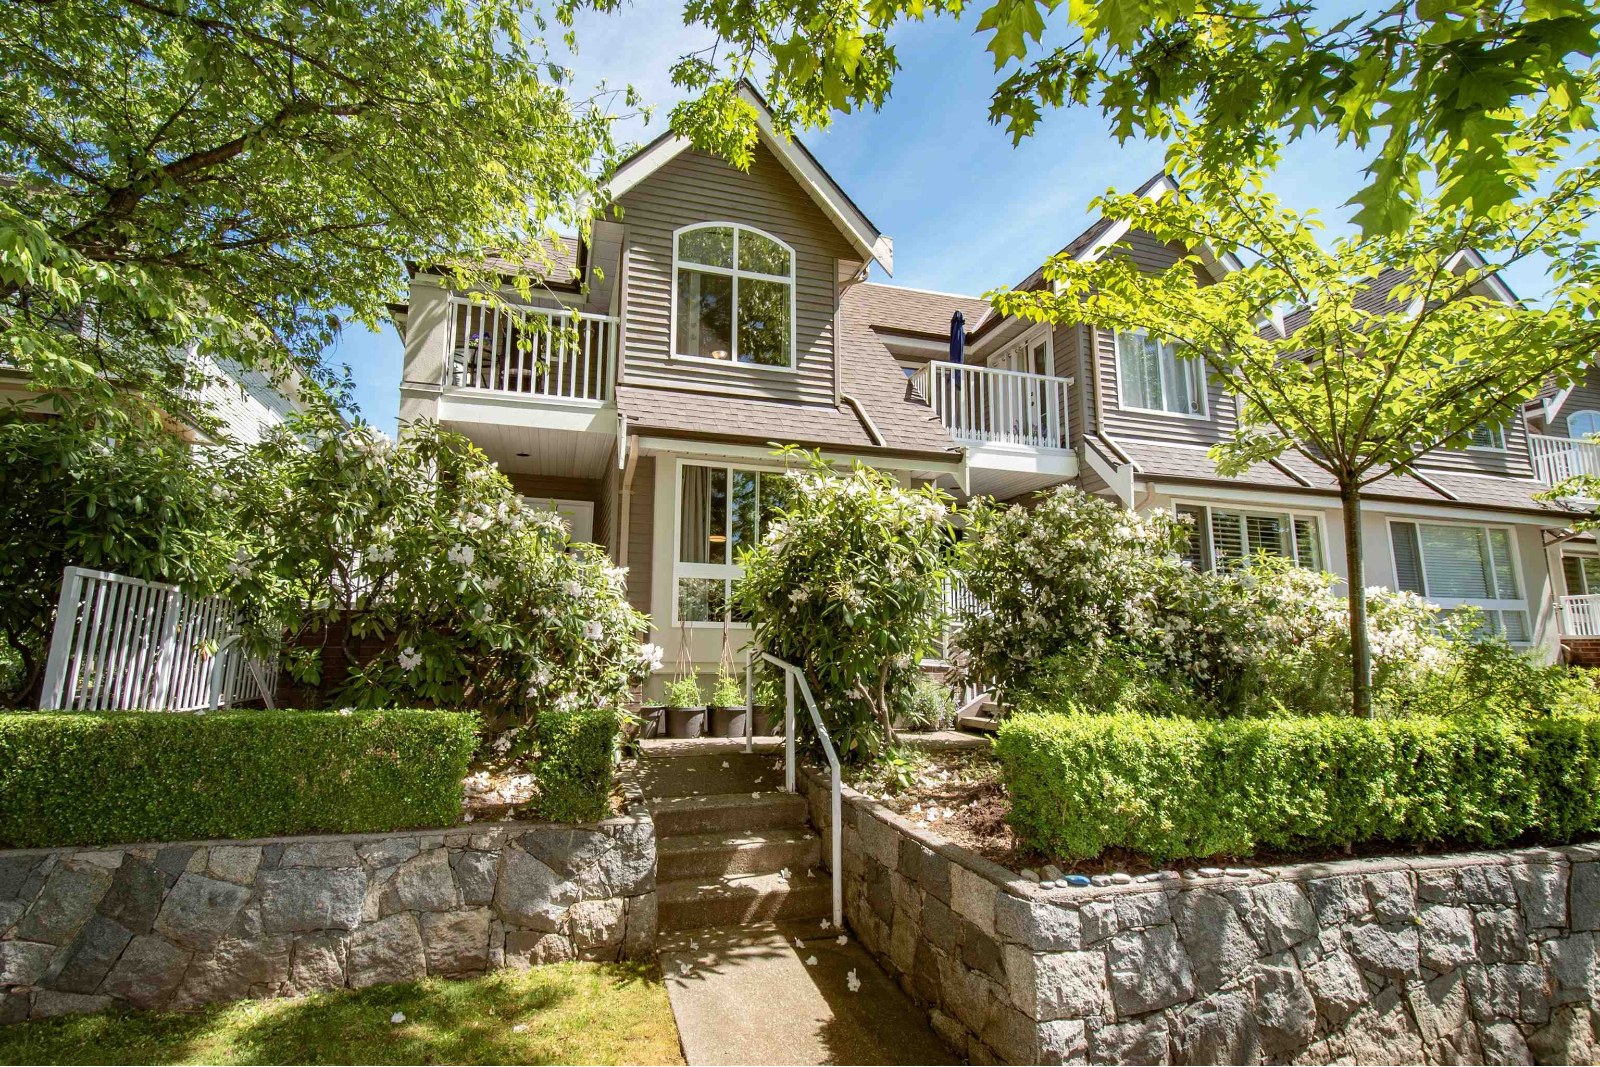 Gladwin Court
250 EAST Keith Rd. · LMS2286
Gladwin Court
250 EAST Keith Rd. · LMS2286
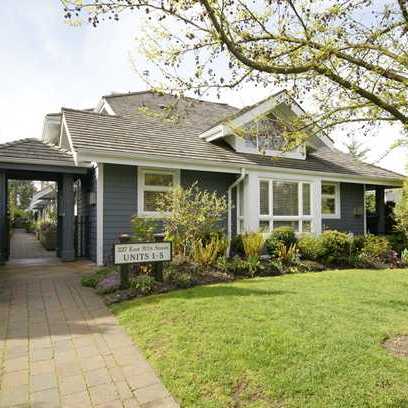 St Andrews Court
227 EAST 11th St. · BCS627
St Andrews Court
227 EAST 11th St. · BCS627
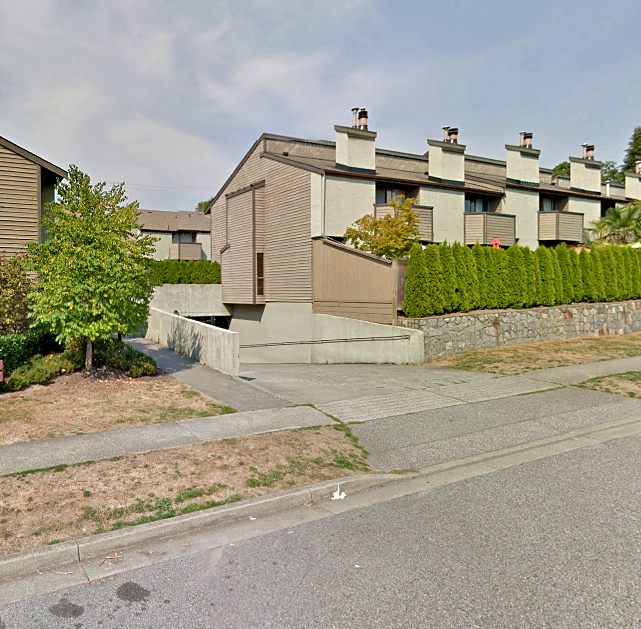 Cedar Court
220 EAST 11th St. · VAS628
Cedar Court
220 EAST 11th St. · VAS628
 Fairview Court
235 EAST 11th St. · LMS4559
Fairview Court
235 EAST 11th St. · LMS4559
 Villa St. George
1033 St. Georges Ave. · BCS4183
Villa St. George
1033 St. Georges Ave. · BCS4183