Active Listing · MLS® R3097193
TH8 135 E 13TH ST
North Vancouver · Central Lonsdale V7L 0J8
$1,695,000
- 3 Beds
- 3 Baths
- 1,667 Sqft
- 2 Parking
- Built 2025
 1/40
1/40



★ Building Specialist
Les Twarog
RE/MAX Crest Realty (Westside)
30+ Years Downtown & Westside Expert
604.671.7000
les@6717000.com
Property Description
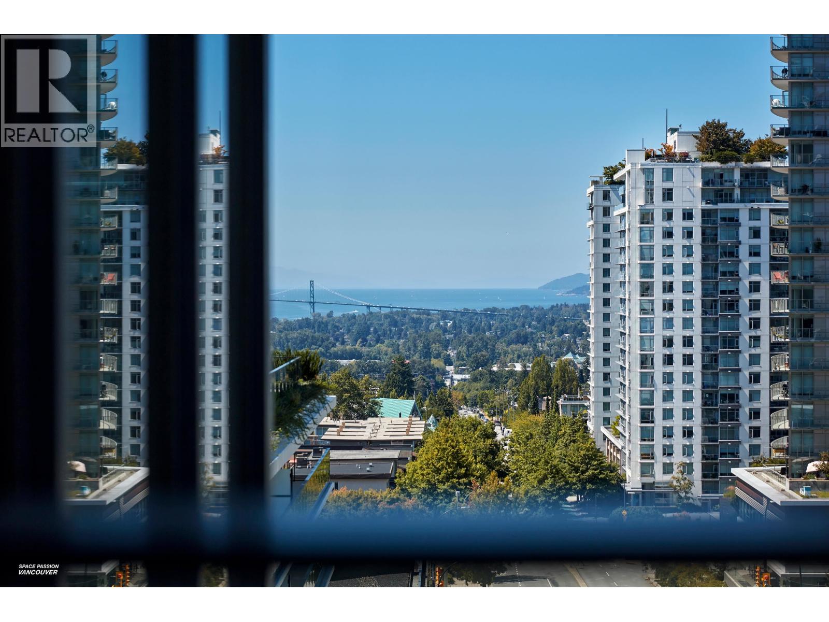
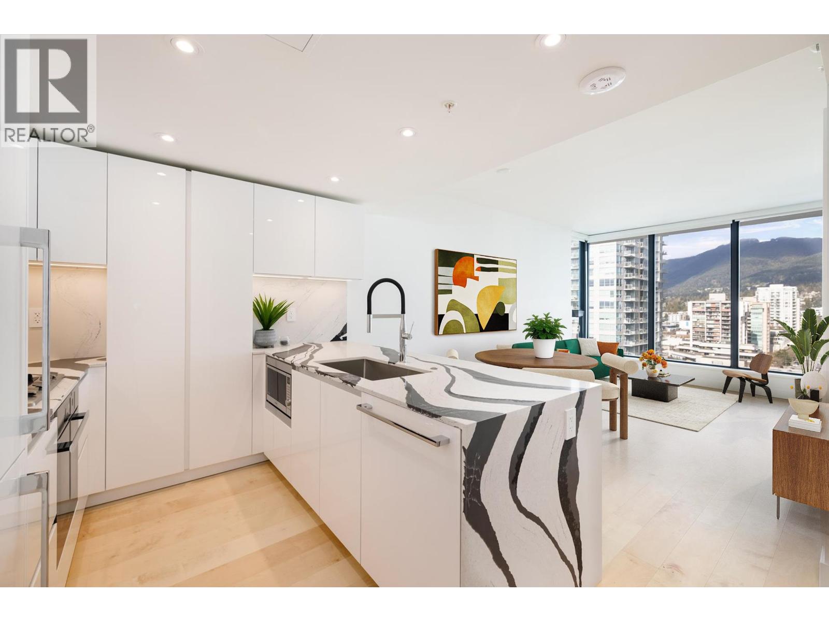
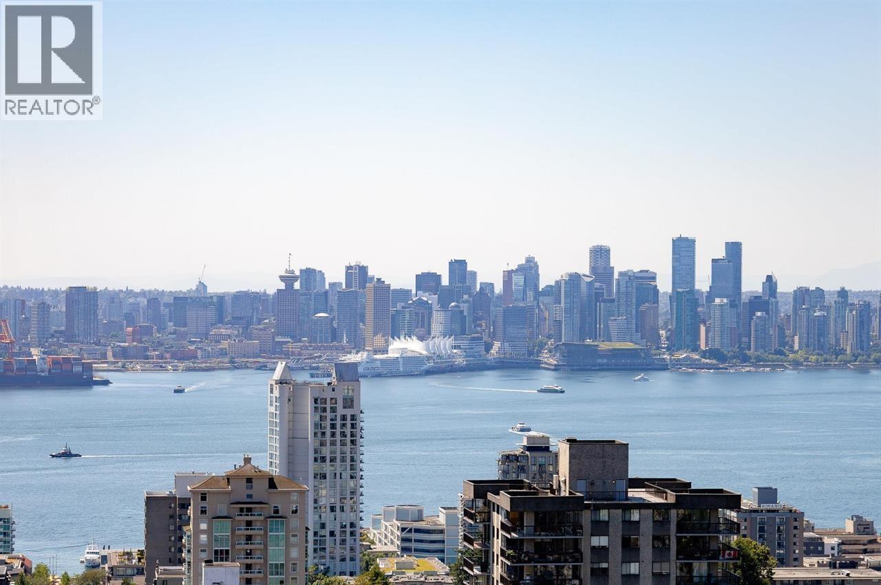
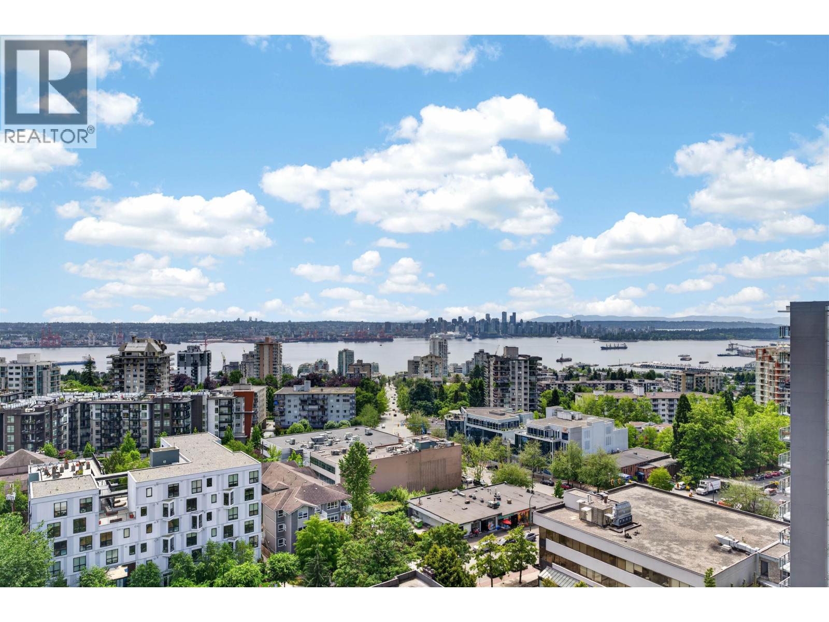
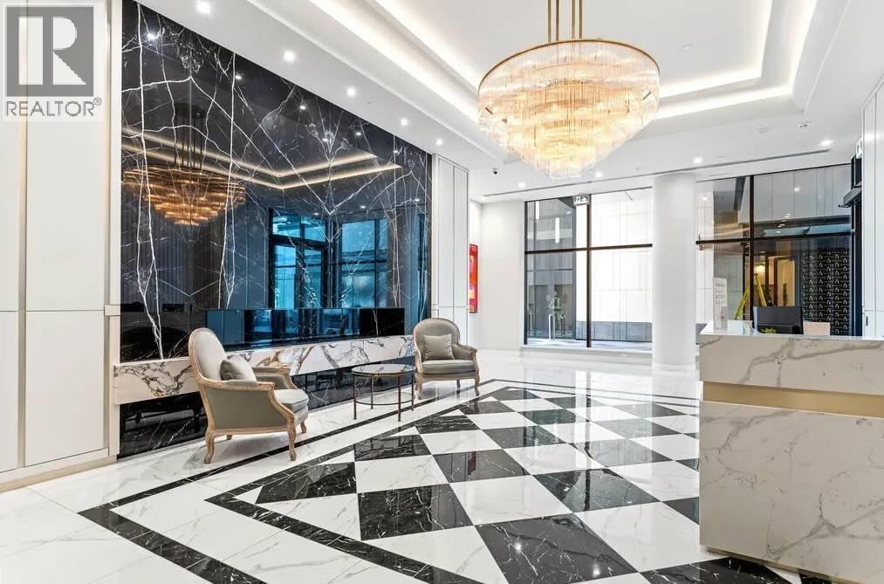
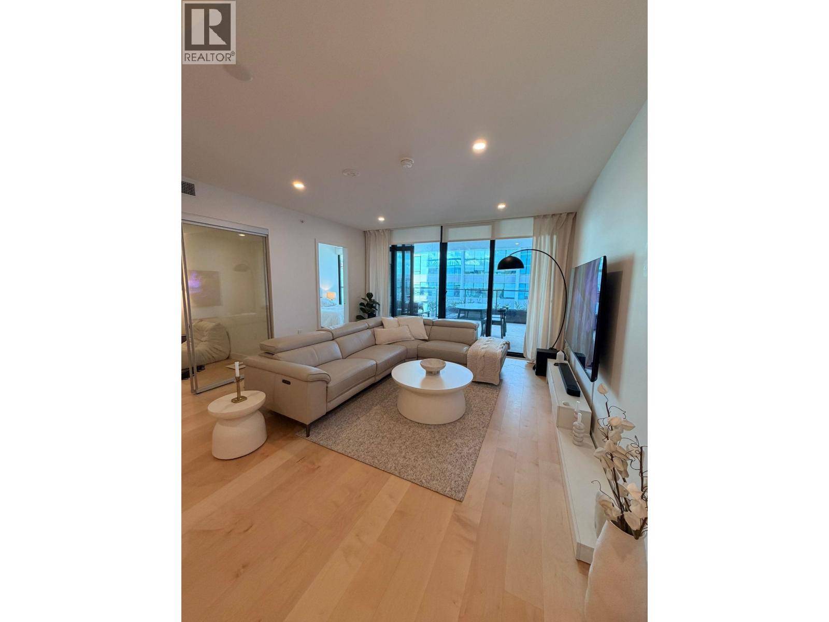
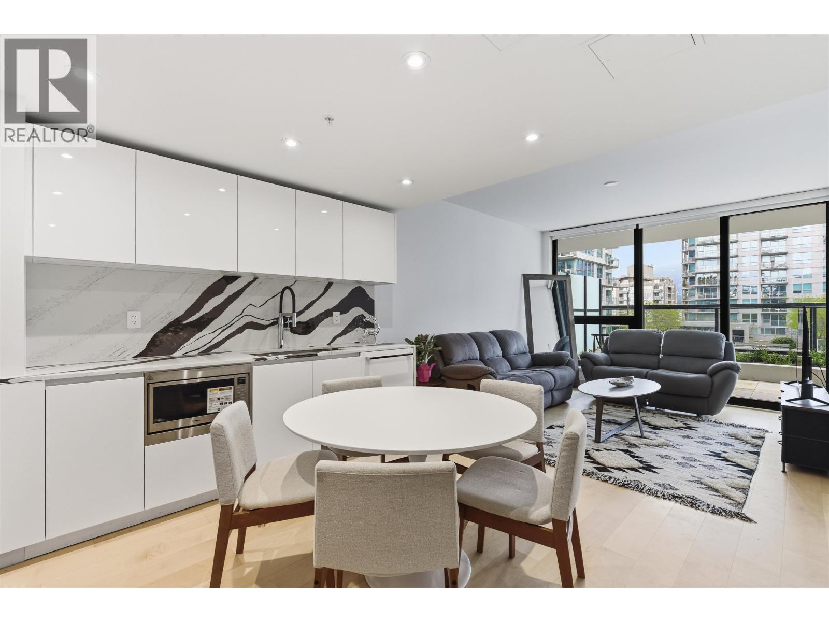
Rare Townhouse Offering at Millennium Central Lonsdale! This brand new 3 bed, 3 bath home boasts 10 ft ceilings, generous living space, and a thoughtfully designed layout perfect for growing families. Enjoy the convenience of a private 2-car garage with direct access to the unit, plus abundant in-unit storage. High-end finishes throughout include premium Miele appliances, engineered hardwood flooring, air conditioning, and spa-inspired bathrooms. Located just steps from top-rated schools, parks, shopping, and dining in the vibrant Central Lonsdale neighborhood. A perfect blend of comfort, luxury, and practicality in the heart of North Vancouver.
Property Details
- Property Type
- Townhouse
- Style
- Residential Attached
- Title to Land
- Freehold Strata
- Year Built
- 2025
- Area
- North Vancouver · Central Lonsdale
- Outdoor
- Patio,Deck, Garden,Playground,Balcony
- Heating / Cooling
- Forced Air,Hot Water,Natural Gas
- Construction
- Concrete,Concrete (Exterior),Glass (Exterior),Metal Siding
- Parking
- Garage Double,Underground,Guest,Lane Access,Rear Access,Concrete (2 stalls)
- Water Supply
- Public
- Kitchens
- 1
- Units in Development
- 162
Financial
List Price$1,695,000
Maintenance Fee$1,250/mo
✦ Included in the Maintenance Fee
- Exercise Centre
- Recreation Facilities
- Sauna/Steam Room
- Concierge
- Trash
- Maintenance Grounds
- Gas
- Heat
- Hot Water
- Management
- Sewer
- Snow Removal
- Water
Rooms 7
Den
Bedroom
Primary Bedroom
Bedroom
Kitchen
Dining Room
Living Room
Features & Appliances
✦ Appliances & Features
- 🛁Swirlpool/Hot Tub
- ❄️Central Air
✦ Bylaws & Pets
- Number Limit (Two)
- Pets Allowed w/Rest
For Sale in TH8 135 E 13TH STREET & Complex
↑ Back to top| Date | Address | Status | Bed | Bath | Price | Sqft | DOM | Strata Fee | Tax | Listed By |
|---|---|---|---|---|---|---|---|---|---|---|
| 2026-08-18 | 807 135 E 13th Street | Active | 1 | 1 | $773,000 ($1288/sf) | 600 | 0 | $448 | $2,719 (2026) | RE/MAX Crest Realty |
| 2026-07-10 | 907 135 E 13th Street | Active | 1 | 1 | $918,000 ($1530/sf) | 600 | 0 | $404 | $2,733 | MZ Realty |
| 2026-07-08 | 1306 135 E 13th Street | Active | 2 | 2 | $1,480,000 ($1558/sf) | 950 | 0 | $634 | (2024) | Sincere Real Estate Services |
| 2026-07-08 | 1307 135 E 13th Street | Active | 1 | 1 | $838,000 ($1397/sf) | 600 | 0 | $448 | Engel & Volkers Vancouver | |
| 2026-06-15 | 202 135 E 13th Street | Active | 2 | 2 | $1,185,000 ($1170/sf) | 1013 | 0 | $657 | Magnum Projects Ltd. | |
| 2026-06-04 | 1304 135 E 13th Street | Active | 1 | 1 | $790,000 ($1379/sf) | 573 | 0 | $424 | (2025) | Team 3000 Realty Ltd. |
| 2026-05-15 | 515 135 E 13th Street | Active | 2 | 1 | $965,000 ($1199/sf) | 805 | 0 | $534 | (2025) | RE/MAX Elevate Realty |
| 2026-05-15 | 514 135 E 13th Street | Active | 2 | 1 | $865,000 ($1276/sf) | 678 | 0 | $447 | (2025) | RE/MAX Elevate Realty |
| 2026-04-15 | 410 135 E 13th Street | Active | 1 | 1 | $763,888 ($1364/sf) | 560 | 0 | $415 | (2025) | Royal Pacific Lions Gate Realty Ltd. |
| 2026-03-06 | Th8 135 E 13th Street | Active | 3 | 3 | $1,695,000 ($1017/sf) | 1667 | 0 | $1,250 | Magnum Projects Ltd. | |
| Avg | $1,027,289 ($1276/sf) | 805 |
Nearby Buildings with Active Listings
↑ Back to topSpringhill Place
140 EAST 14th St. · North Vancouver
The Prescott
111 13th St. · North Vancouver
Orchard Terrace
215 EAST 4th St. · North Vancouver
Local On Lonsdale
135 EAST 17th St. · North Vancouver
Monticello
152 EAST 12th St. · North Vancouver
Centreview Tower B
125 14th St. · North Vancouver
Lions Gate Plaza
150 EAST 15th St. · North Vancouver
Harbour Gate
123 EAST 6th St. · North Vancouver
Where this information comes from:
Listing details, room sizes, features and financials are from the active MLS® listing
R3097193, Real Estate Board of Greater Vancouver, listed by Magnum Projects Ltd. (Henry Hung PREC*).
Listed Mar 6, 2026. Feed last updated Jul 13, 2026.
Measurements are provided by the listing brokerage and are approximate — buyer to verify all data.
807 135 E 13TH STREET
1 bed · 1 bath · MLS® R3157179
$773,000

907 135 E 13TH STREET
1 bed · 1 bath · MLS® R3145079
$918,000
1307 135 E 13TH STREET
1 bed · 1 bath · MLS® R3144432
$838,000
1306 135 E 13TH STREET
2 bed · 2 bath · MLS® R3144058
$1,480,000

202 135 E 13TH STREET
2 bed · 2 bath · MLS® R3136910
$1,185,000
1304 135 E 13TH STREET
1 bed · 1 bath · MLS® R3132141
$790,000
514 135 E 13TH STREET
2 bed · 1 bath · MLS® R3124516
$865,000
515 135 E 13TH STREET
2 bed · 1 bath · MLS® R3124515
$965,000
410 135 E 13TH STREET
1 bed · 1 bath · MLS® R3112791
$763,888
Book a Showing
TH8 135 E 13TH STREET · MLS® R3097193 · with Les Twarog

Les TwarogUsually replies within minutes
Building List Count by City
- Abbotsford - 447
- Agassiz - 28
- Burnaby - 54
- Burnaby East - 78
- Burnaby North - 367
- Burnaby South - 348
- Campbell River - 1
- Chilliwack - 221
- Cloverdale - 194
- Comox Valley - 10
- Coquitlam - 566
- Delta - 10
- Duncan - 42
- Esquimalt - 59
- Gulf Islands - 6
- Harrison Hot Springs - 13
- Harrison Mills - 1
- Hope - 22
- Ladner - 110
- Langford - 156
- Langley - 541
- Maple Ridge - 312
- Mill Bay - 2
- Mission - 65
- New Westminster - 444
- North Delta - 29
- North Island - 2
- North Saanich - 8
- North Surrey - 412
- North Vancouver - 747
- Oak Bay - 44
- Osoyoos - 1
- Parksville / Qualicum - 7
- Penticton - 8
- Pitt Meadows - 75
- Port Alberni - 2
- Port Coquitlam - 268
- Port Moody - 268
- Richmond - 1161
- Saanich East - 232
- Saanich West - 92
- Sardis - 154
- Sidney - 152
- Sooke - 39
- South Surrey White Rock - 719
- Surrey - 667
- Tsawwassen - 98
- Vancouver East - 1003
- Vancouver West - 2495
- Victoria - 666
- View Royal - 46
- West Vancouver - 231
Pages
About


MLS®, REALTOR® and the associated logos are trademarks of The Canadian Real Estate Association


The listing data is provided under copyright by the Chilliwack & District Real Estate Board, Fraser Valley Real Estate Board or Real Estate Board of Greater Vancouver.
The listing data is deemed reliable but is not guaranteed accurate by the Chilliwack & District Real Estate Board, Fraser Valley Real Estate Board, Real Estate Board of Greater Vancouver, nor BCCondos.