Maintenance Fees Include
Garbage Pickup
Gardening
Gas
Hot Water
Management
Recreation Facility


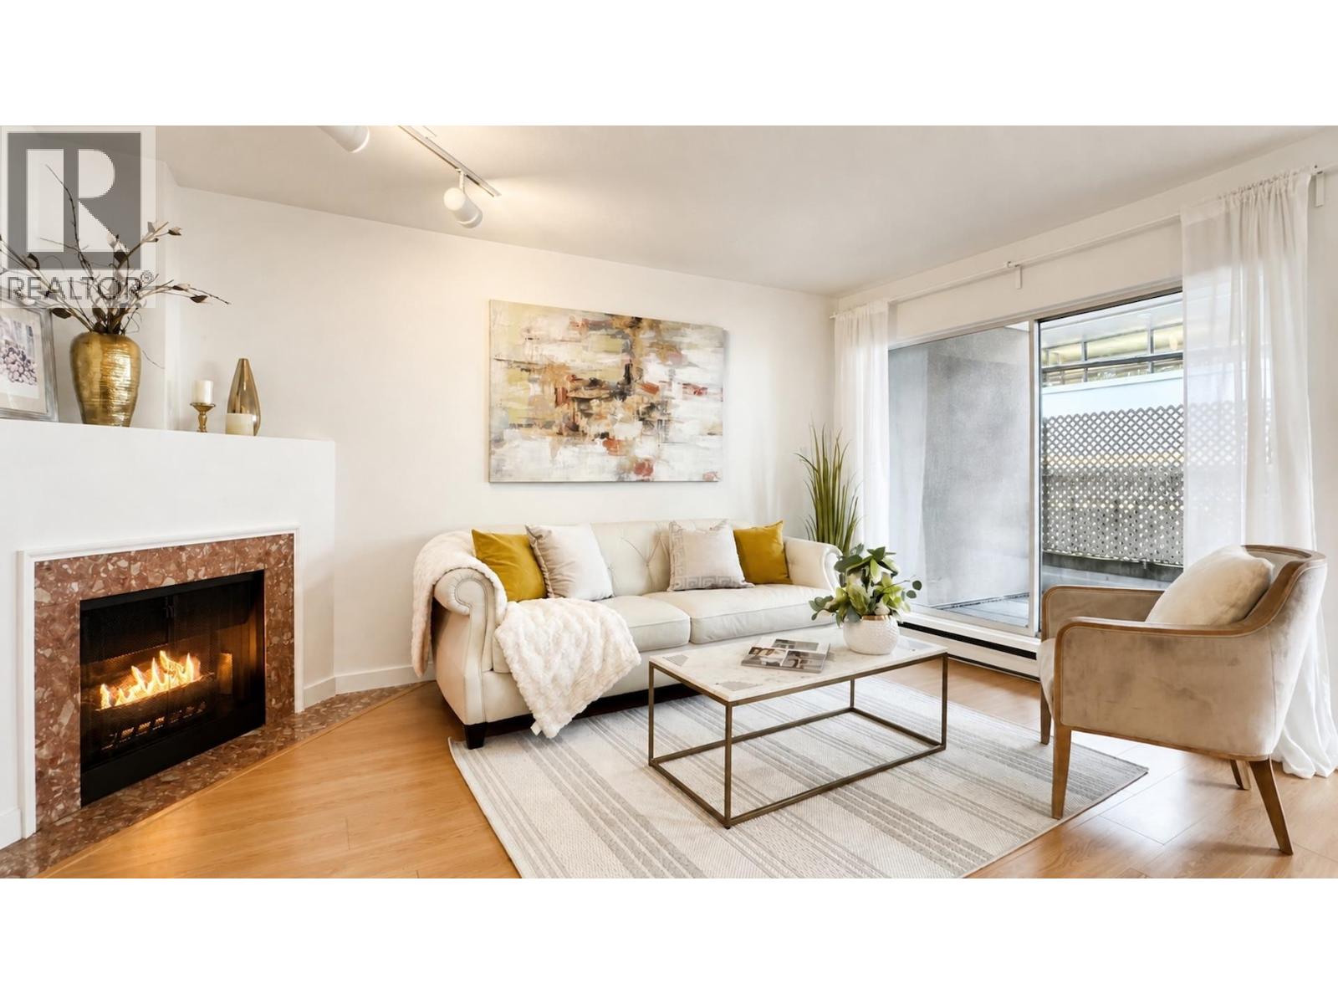
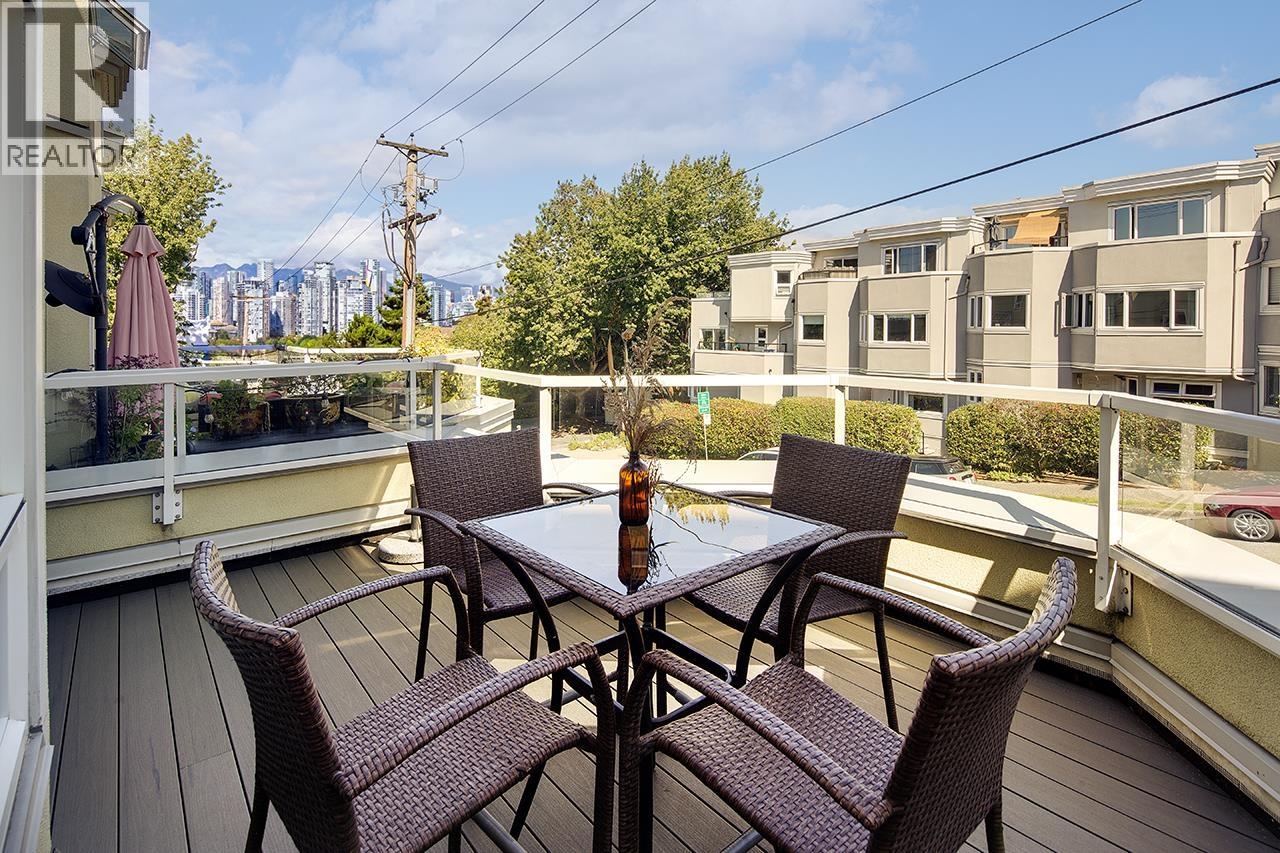
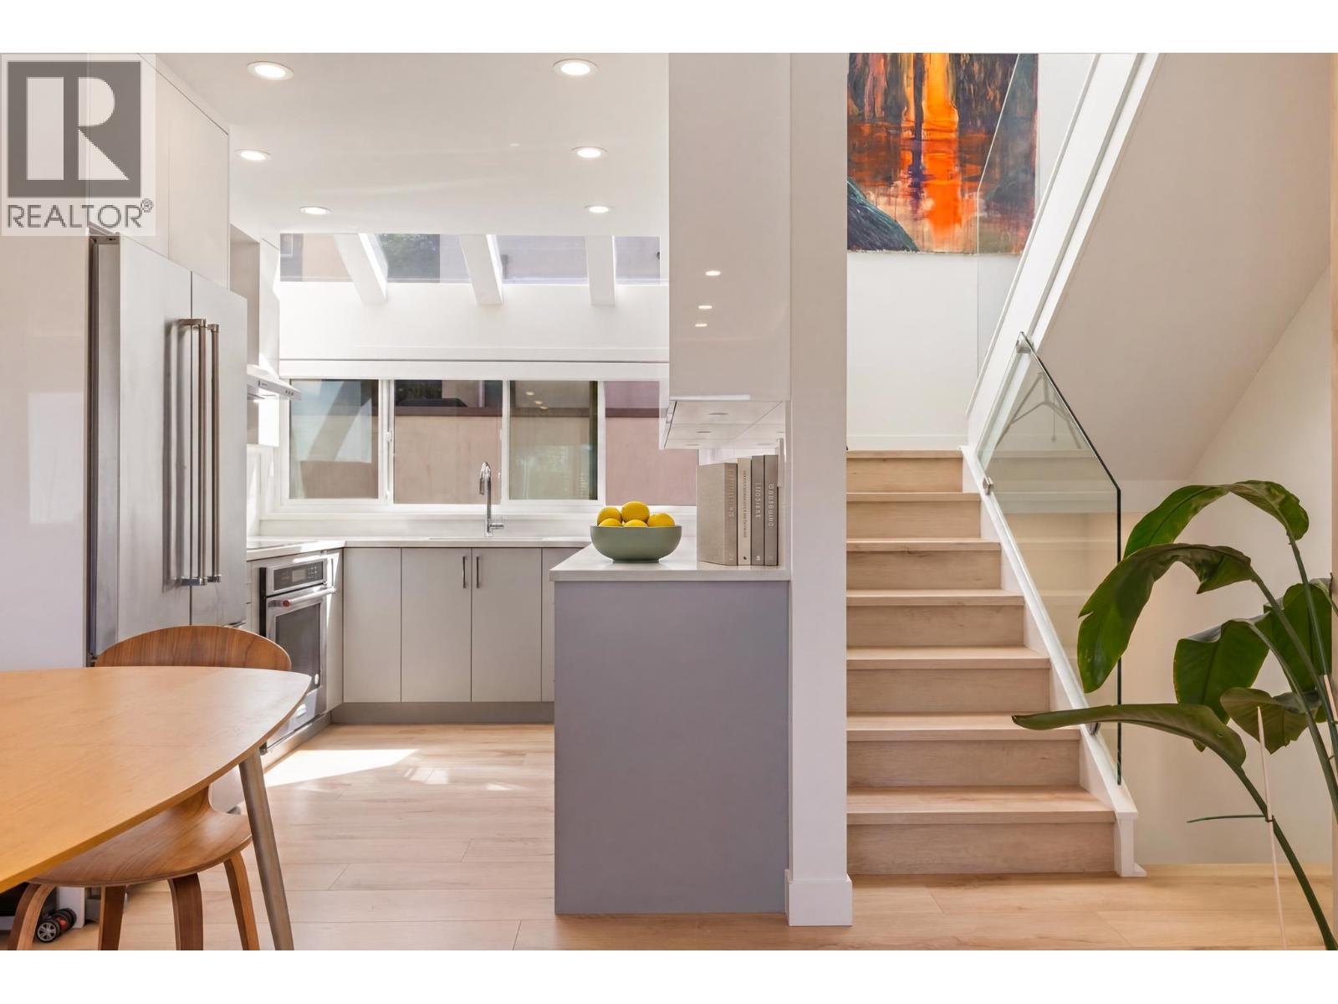
 🔍 5 photos · slideshow
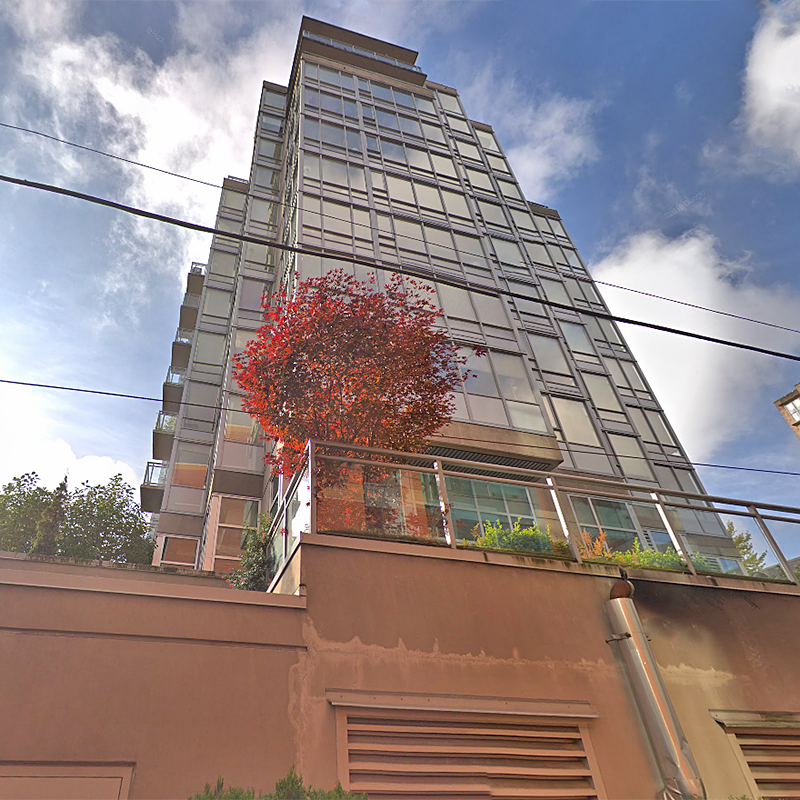
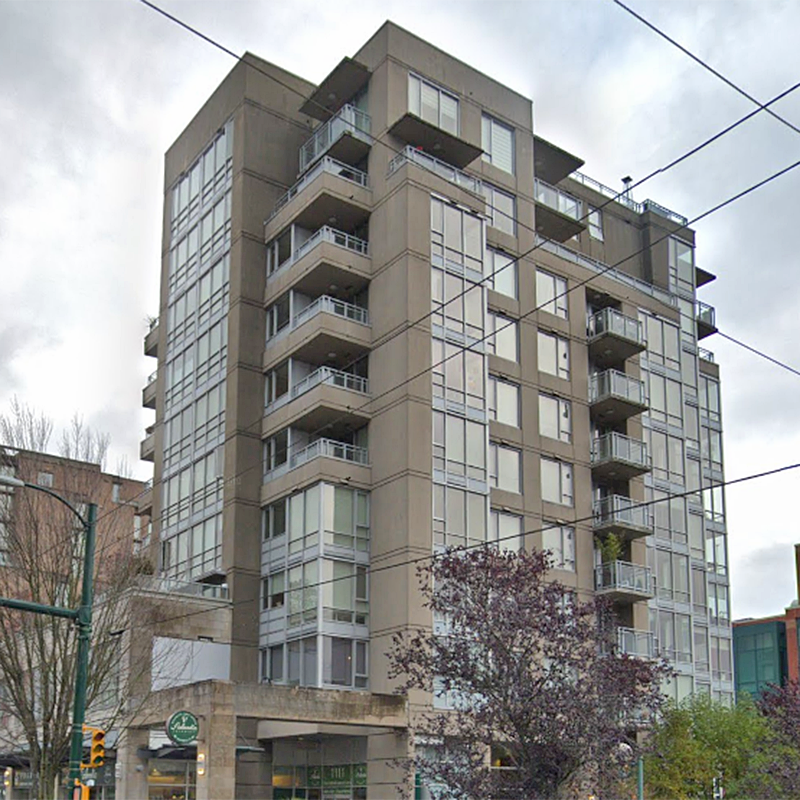
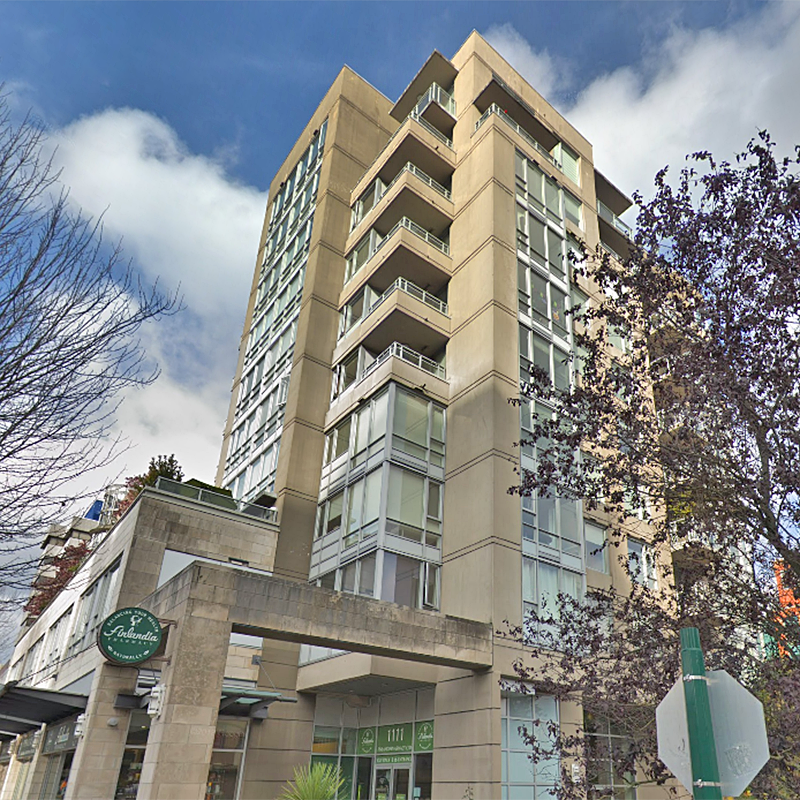 +1
+1| Sold Date | Address | Bed | Bath | Sqft | Asking | Sold Price | DOM | Strata Fee | Tax | Listed By |
|---|---|---|---|---|---|---|---|---|---|---|
| 2026-06-15 | 204 2483 Spruce St. | 1 | 1 | 714 | $609,000 | $603,000 ($845/sf) | $484 | $1880 (2025) | Royal Pacific Realty (Kingsway) Ltd. | |
| 2025-08-15 | 803 2483 Spruce St. | 1 | 1 | 554 | $688,000 | $648,000 ($1,170/sf) | $395 | $1855 (2024) | RE/MAX City Realty |
Sold data from the MLS® feed for strata plan BCS2047. Showing the 15 most recent sales from the last 24 months; expand for up to 80.
Skyline on Broadway at 2483 Spruce St. — In the past year 1 unit sold at an average of $603,000.
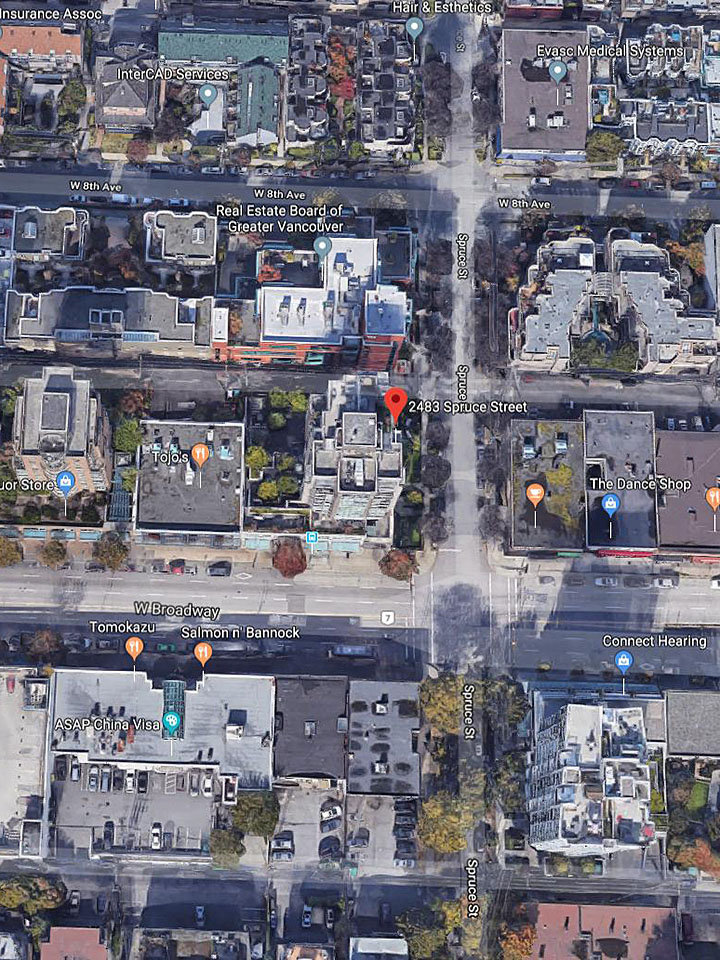
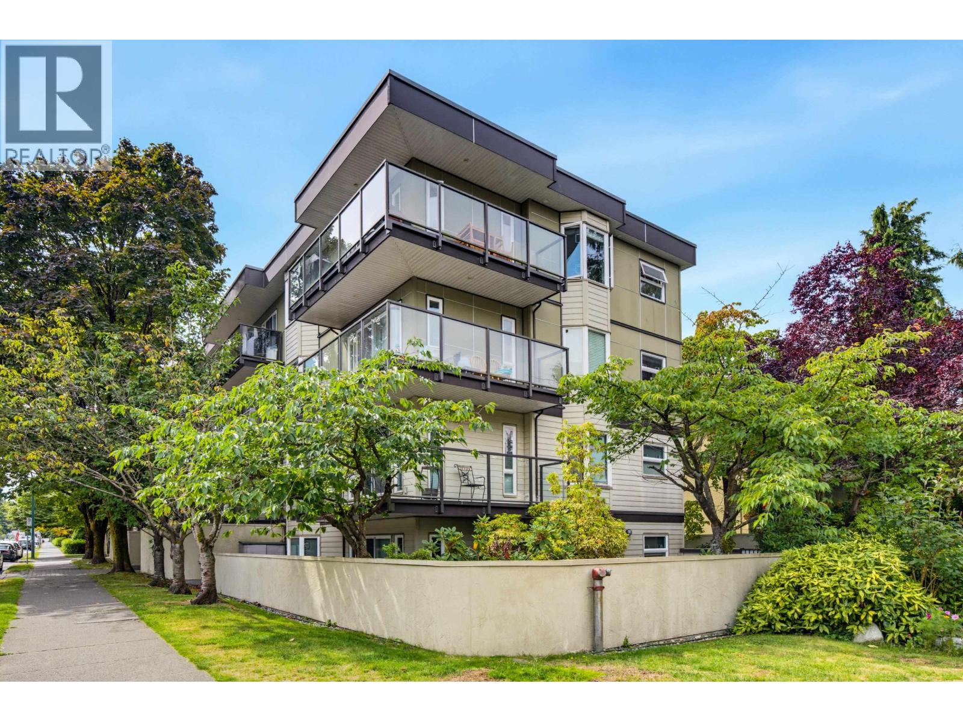
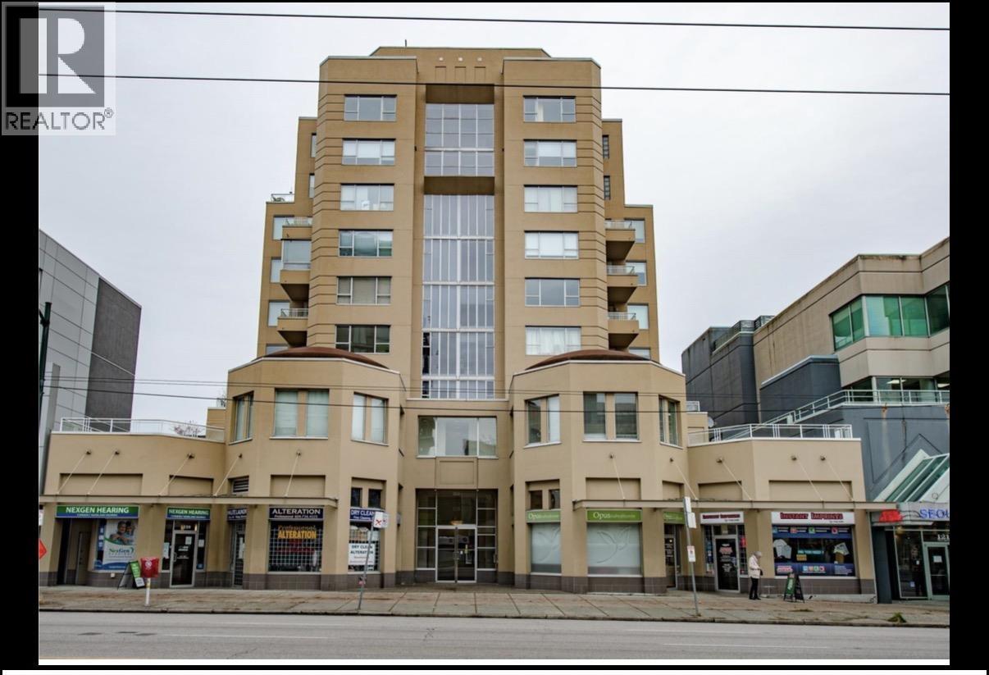
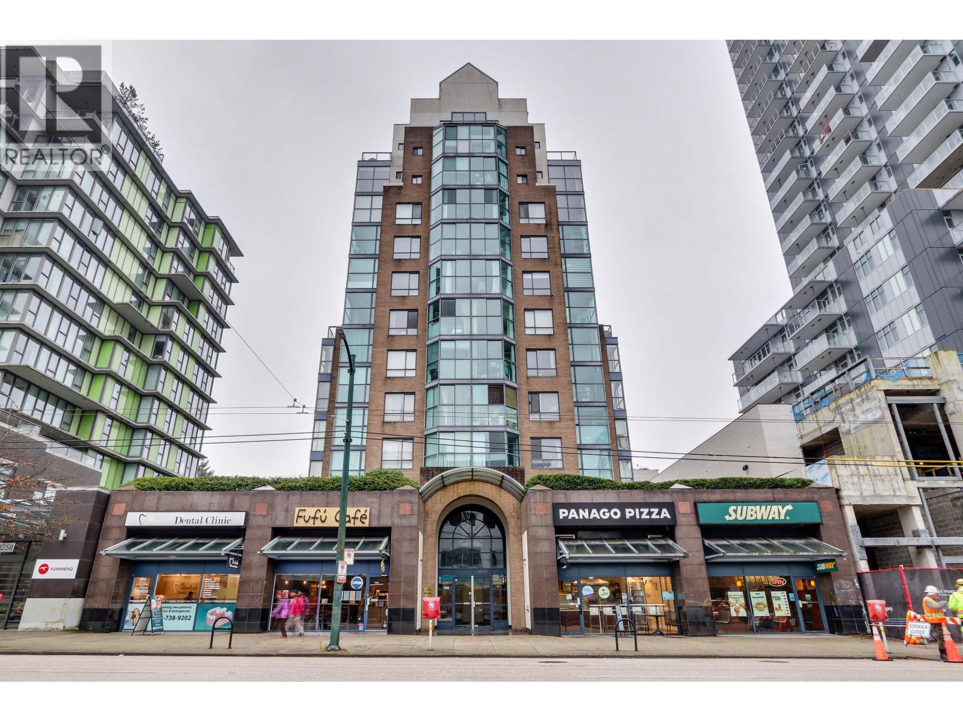
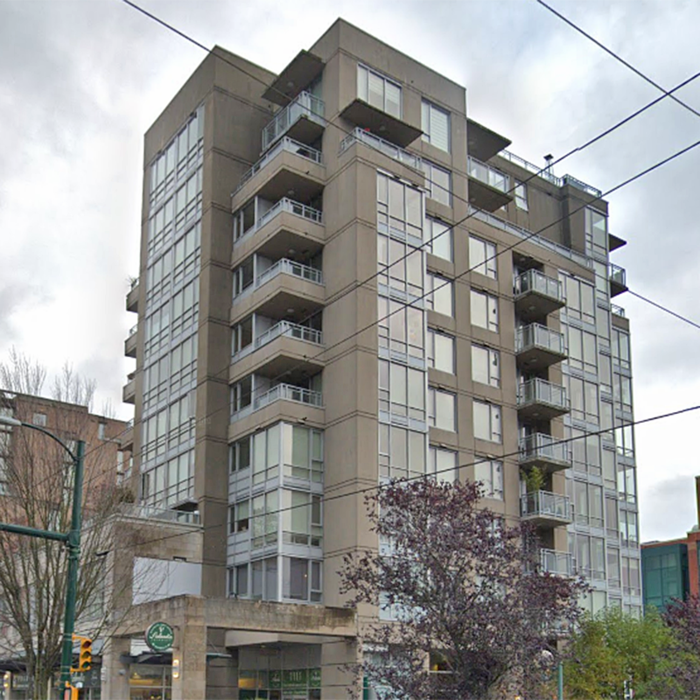
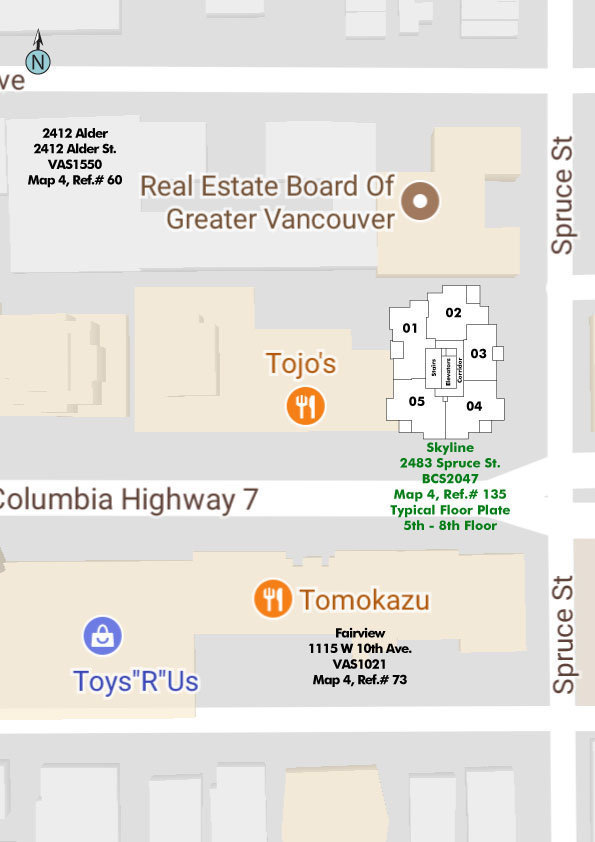
Skyline On Broadway - 2483 Spruce Street, Vancouver, BC V6H 4J2, Canada. Strata plan number BCS2047. Built in 2006, this building has 10 levels and 44 units. Located at Spruce Street and West Broadway. nearby parks include Choklit Park and Sutcliffe Park. Nearby schools include Vancouver Premier college, False Creek Elementary School, L'Ecole Bilingue Elementary School, Emily Carr Institute of Art, Blessed Sacrament School and maimonides School to mention a few. The closest grocery stores are Sunshine Market, Safeway, Granville Island Public Market and Choices Market. Nearby coffee shops include Waves Coffee, Barista Cafe and Java Express. There are 246 restaurants within a 15 minute walk including Breakfast Courier, Shizen Ya and Szechuan Garden Restaurant. Shopping close by are South Granville Rise, Kids Market and City Square.
Maintenance fees includes garbage pickup, gardening, gas, hot water, management and recreation facility.
| Construction | Concrete |
|---|---|
| Exterior Finish | Concrete |
| Roof | Other |
| Foundation | Concrete Perimeter |
| Rain Screen | Full |
| Architect | W.T. Leung Architects Inc. |
| Designer | BBA Design Consultants |
| Management Company | National Pacific Property Management Services Ltd. |
| Strata Plan | BCS2047 |
|---|---|
| Building Type | Strata |
| Title to Land | Freehold Strata |
| Units in Strata | 44 |
| Units in Development | 44 |
| Management Company | Quay Pacific — 604-685-8830 |
| PID | 100000000 |
| Bylaws / Restrictions | PETS ALLOWED,RENTALS ALLOWED |
| Parking / Storage | Garage; Underground |
Live market intelligence for this building's segments — active inventory, medians, ranges & trends. Opens in a new tab.
| Sales Phone | 604-730-8826 |
|---|---|
| Sales Email | info@platinumproject.com |
| Sales Address | 2105 W 38 AVE. Vancouver, BC V6M 1R8 |
| Address | Bed | Bath | Sqft | Price |
|---|---|---|---|---|
| 707 1068 W Broadway | 1 | 1 | 574 | $599,000 |
| 107 1100 W 7th Ave. | 1 | 1 | 770 | $737,000 |
| 1088 W 7th Ave. | 3 | 3 | 2350 | $2,498,000 |
| 1173 W 8th Ave. | 2 | 1 | 1073 | $1,218,000 |
| 1 1177 W 8th Ave. | 1 | 1 | 707 | $734,000 |
| P1 1038 W 7th Ave. | 2 | 2 | 1403 | $1,779,000 |
| 206 1149 W 11th Ave. | 1 | 1 | 710 | $388,100 |
| 201 1024 W 7th Ave. | 2 | 2 | 1304 | $1,425,000 |
| 2224 Spruce St. | 3 | 2 | 1636 | $1,799,000 |
| A7 1100 W 6th Ave. | 2 | 2 | 1000 | $718,000 |
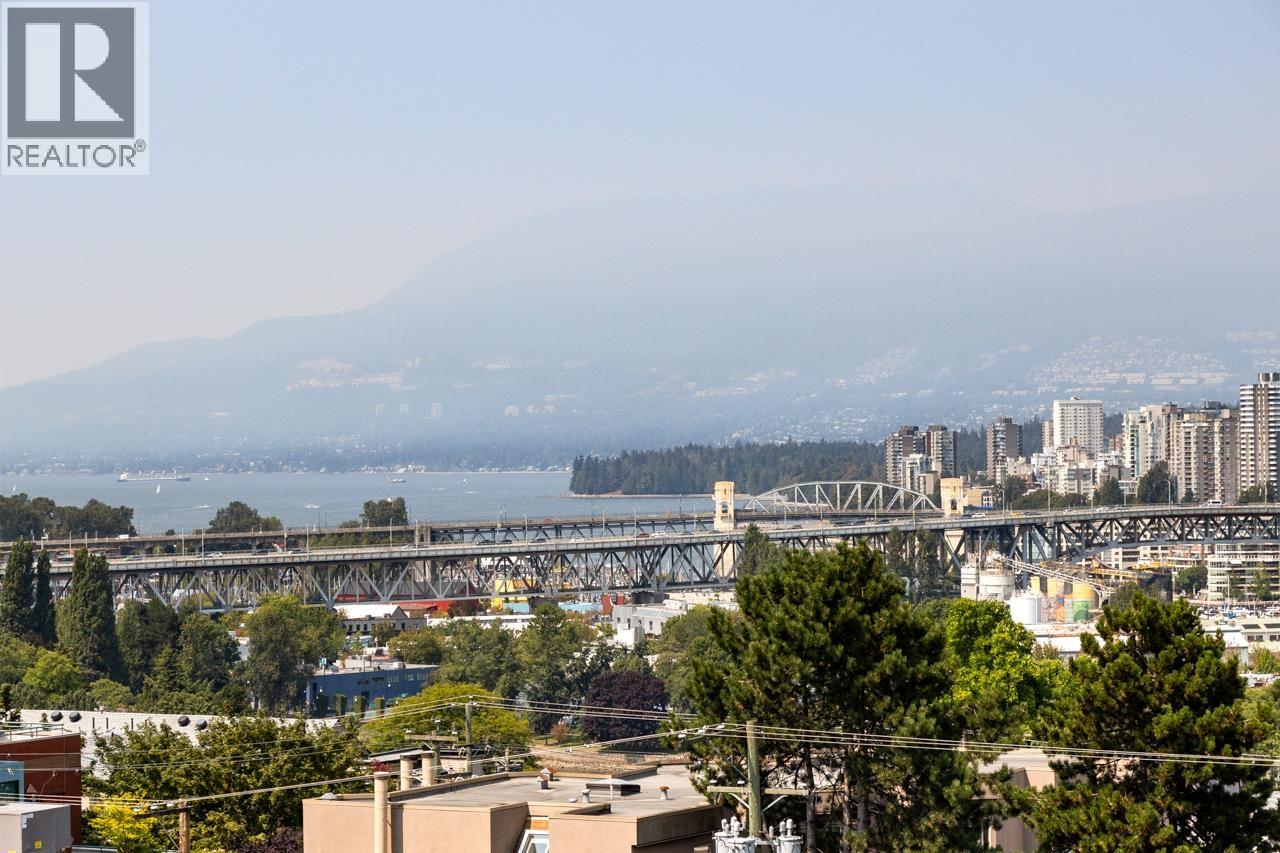 $599,000
707 1068 W Broadway · 1bd/1ba · 574sf
$599,000
707 1068 W Broadway · 1bd/1ba · 574sf
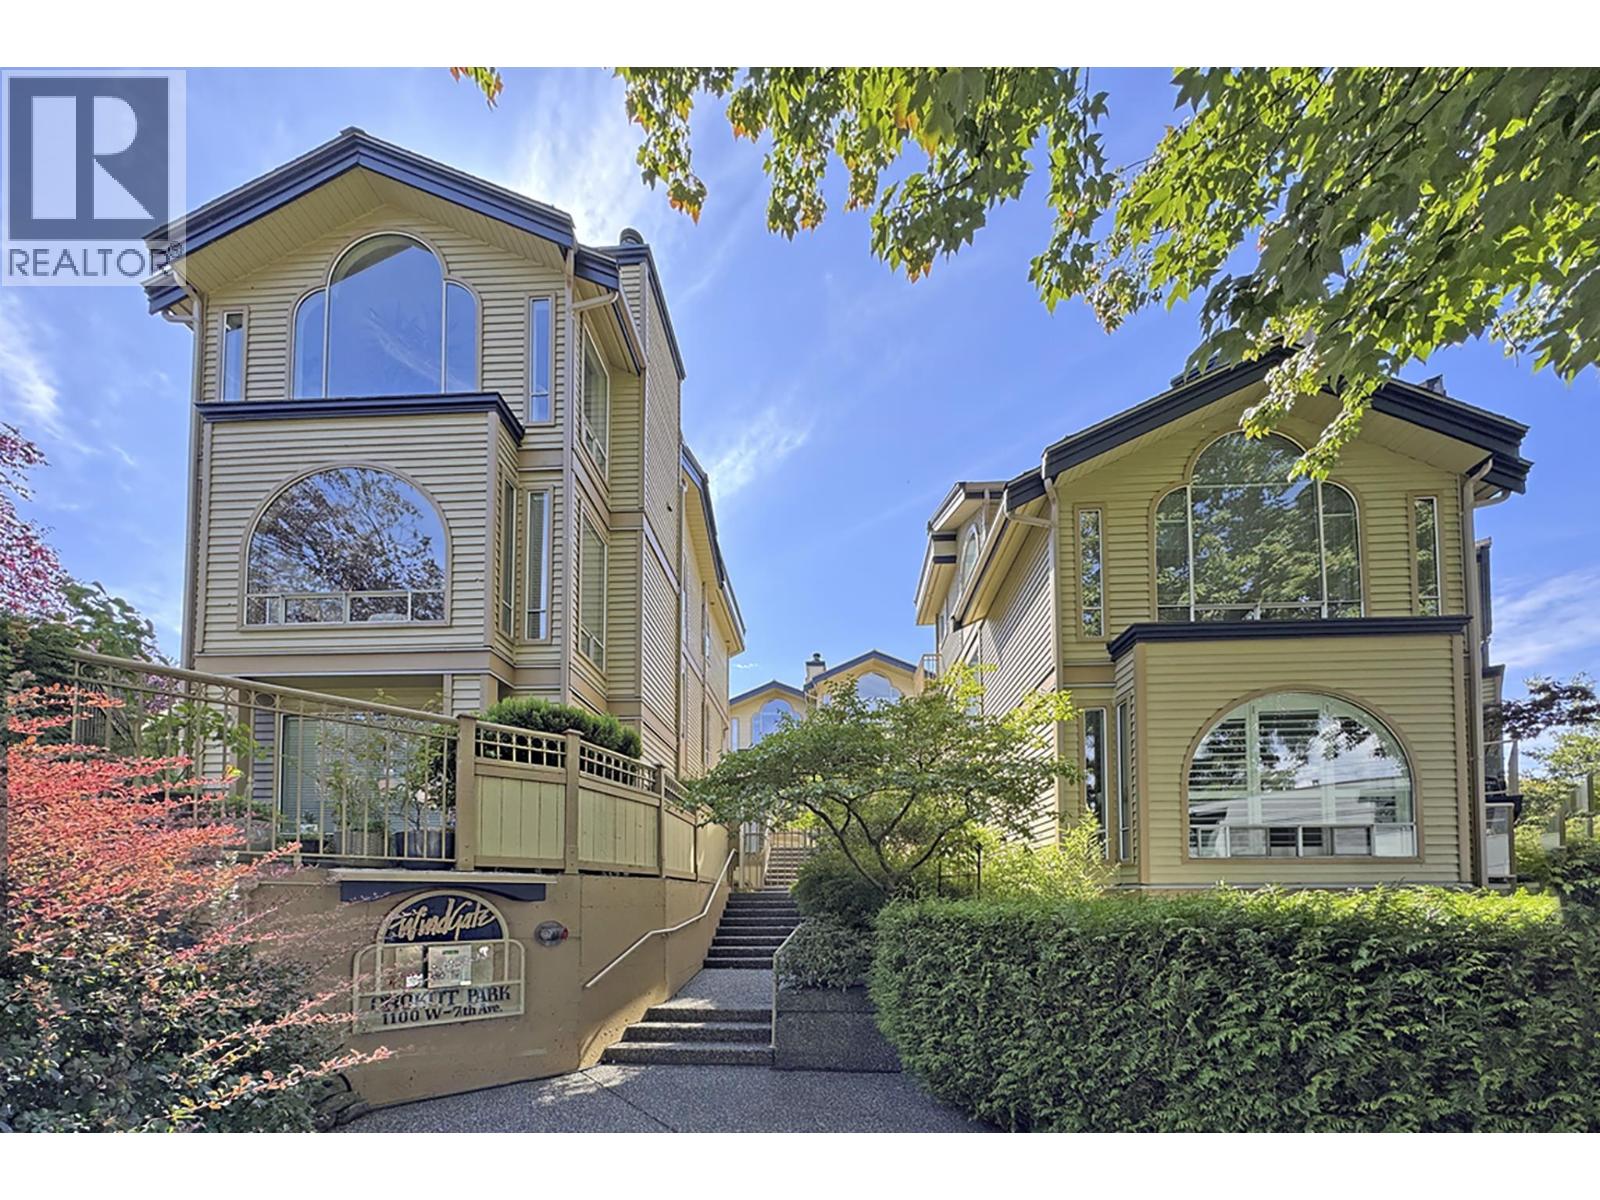 $737,000
107 1100 W 7th Ave. · 1bd/1ba · 770sf
$737,000
107 1100 W 7th Ave. · 1bd/1ba · 770sf
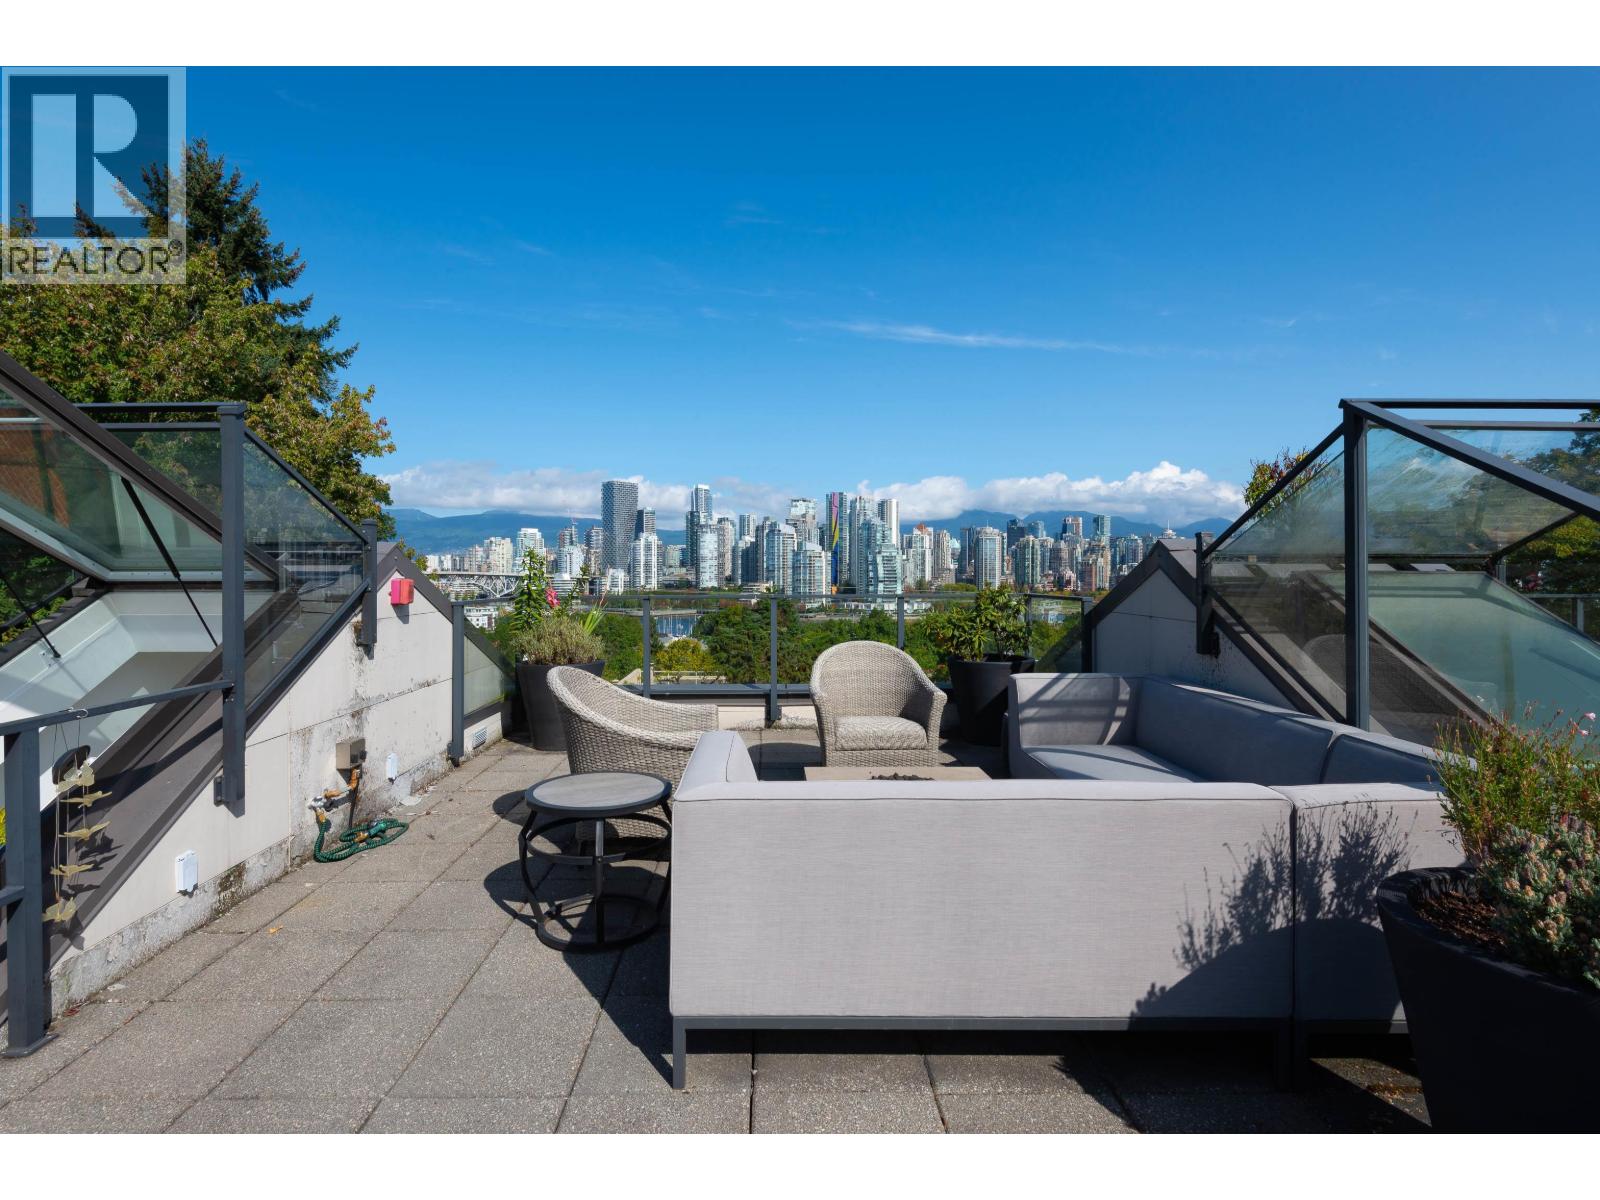 $2,498,000
1088 W 7th Ave. · 3bd/3ba · 2350sf
$2,498,000
1088 W 7th Ave. · 3bd/3ba · 2350sf
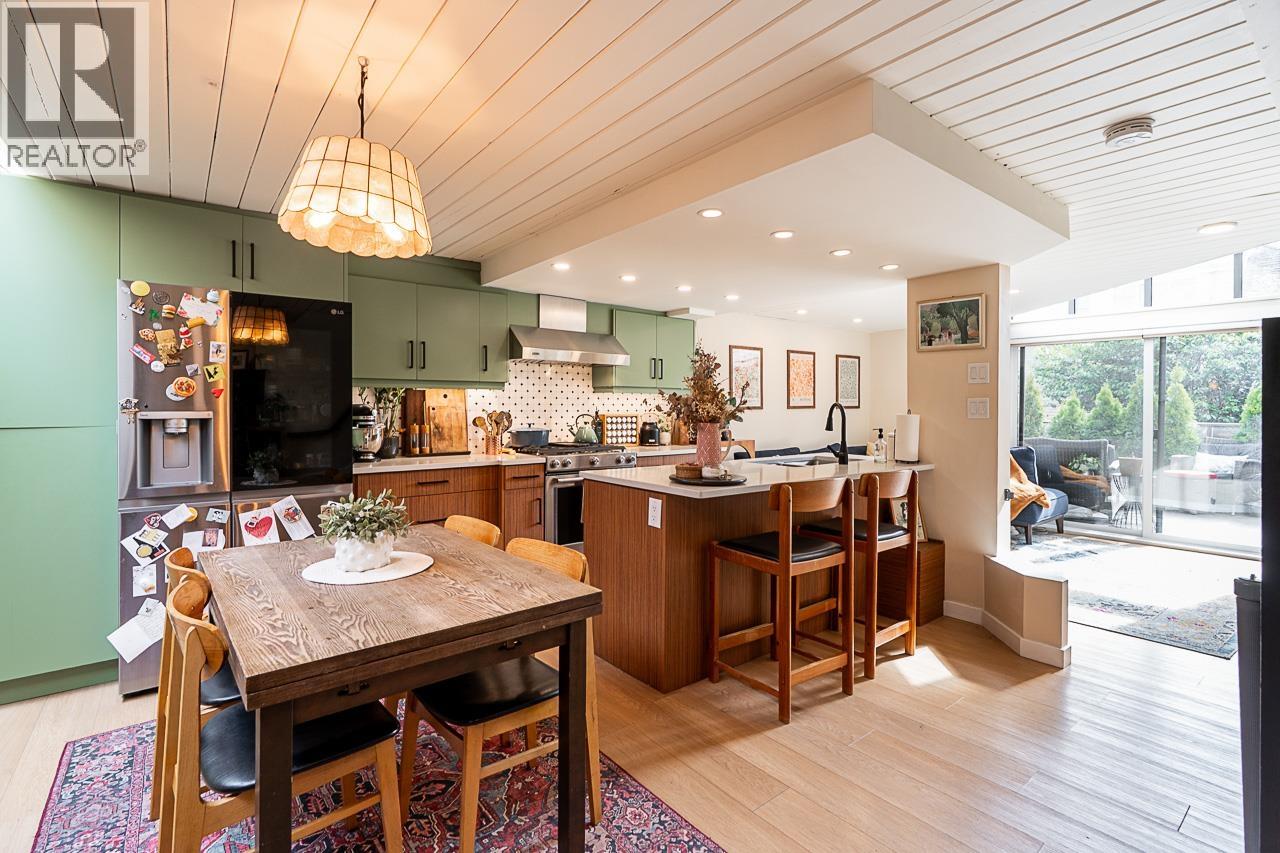 $1,218,000
1173 W 8th Ave. · 2bd/1ba · 1073sf
$1,218,000
1173 W 8th Ave. · 2bd/1ba · 1073sf
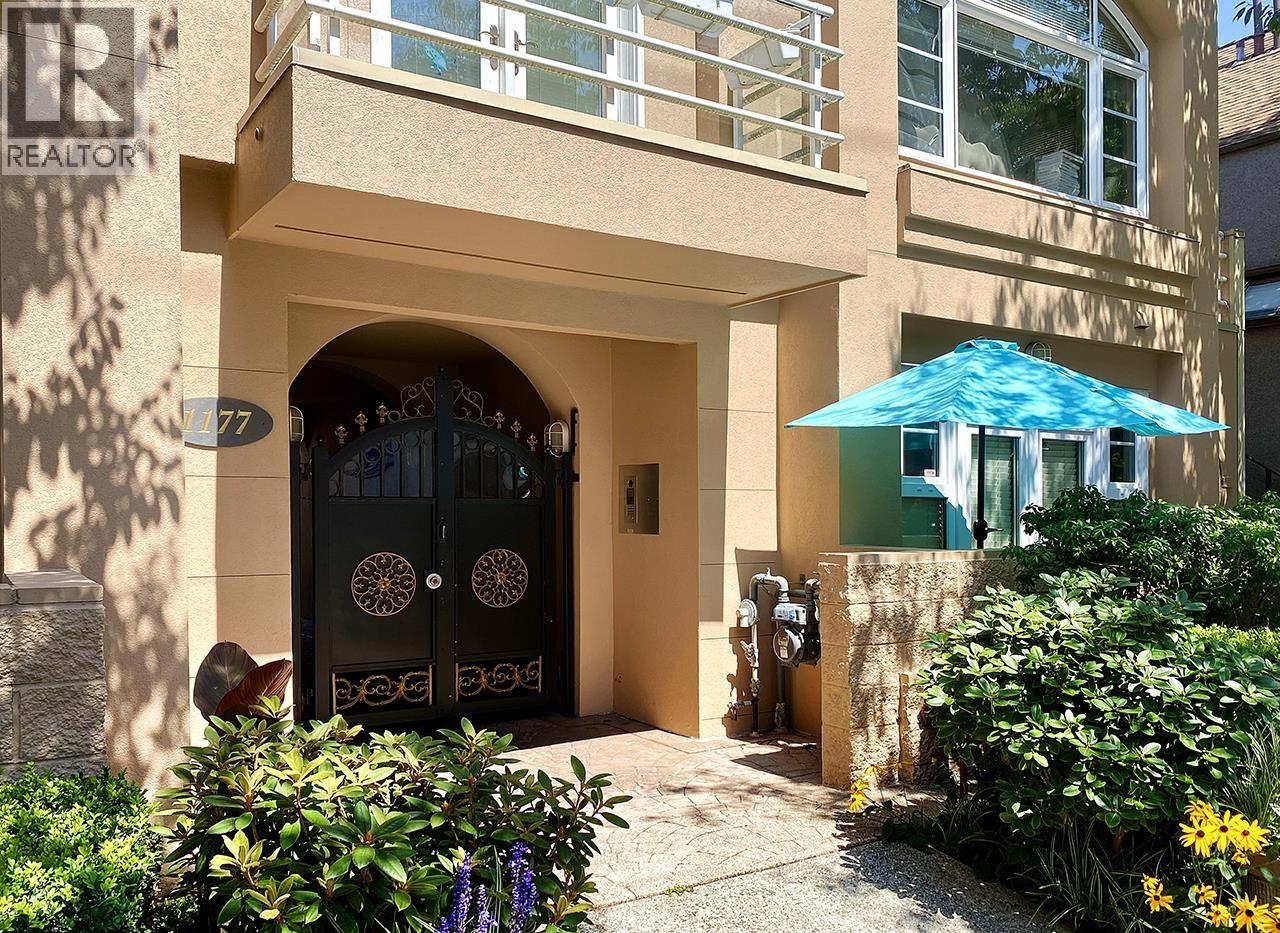 $734,000
1 1177 W 8th Ave. · 1bd/1ba · 707sf
$734,000
1 1177 W 8th Ave. · 1bd/1ba · 707sf
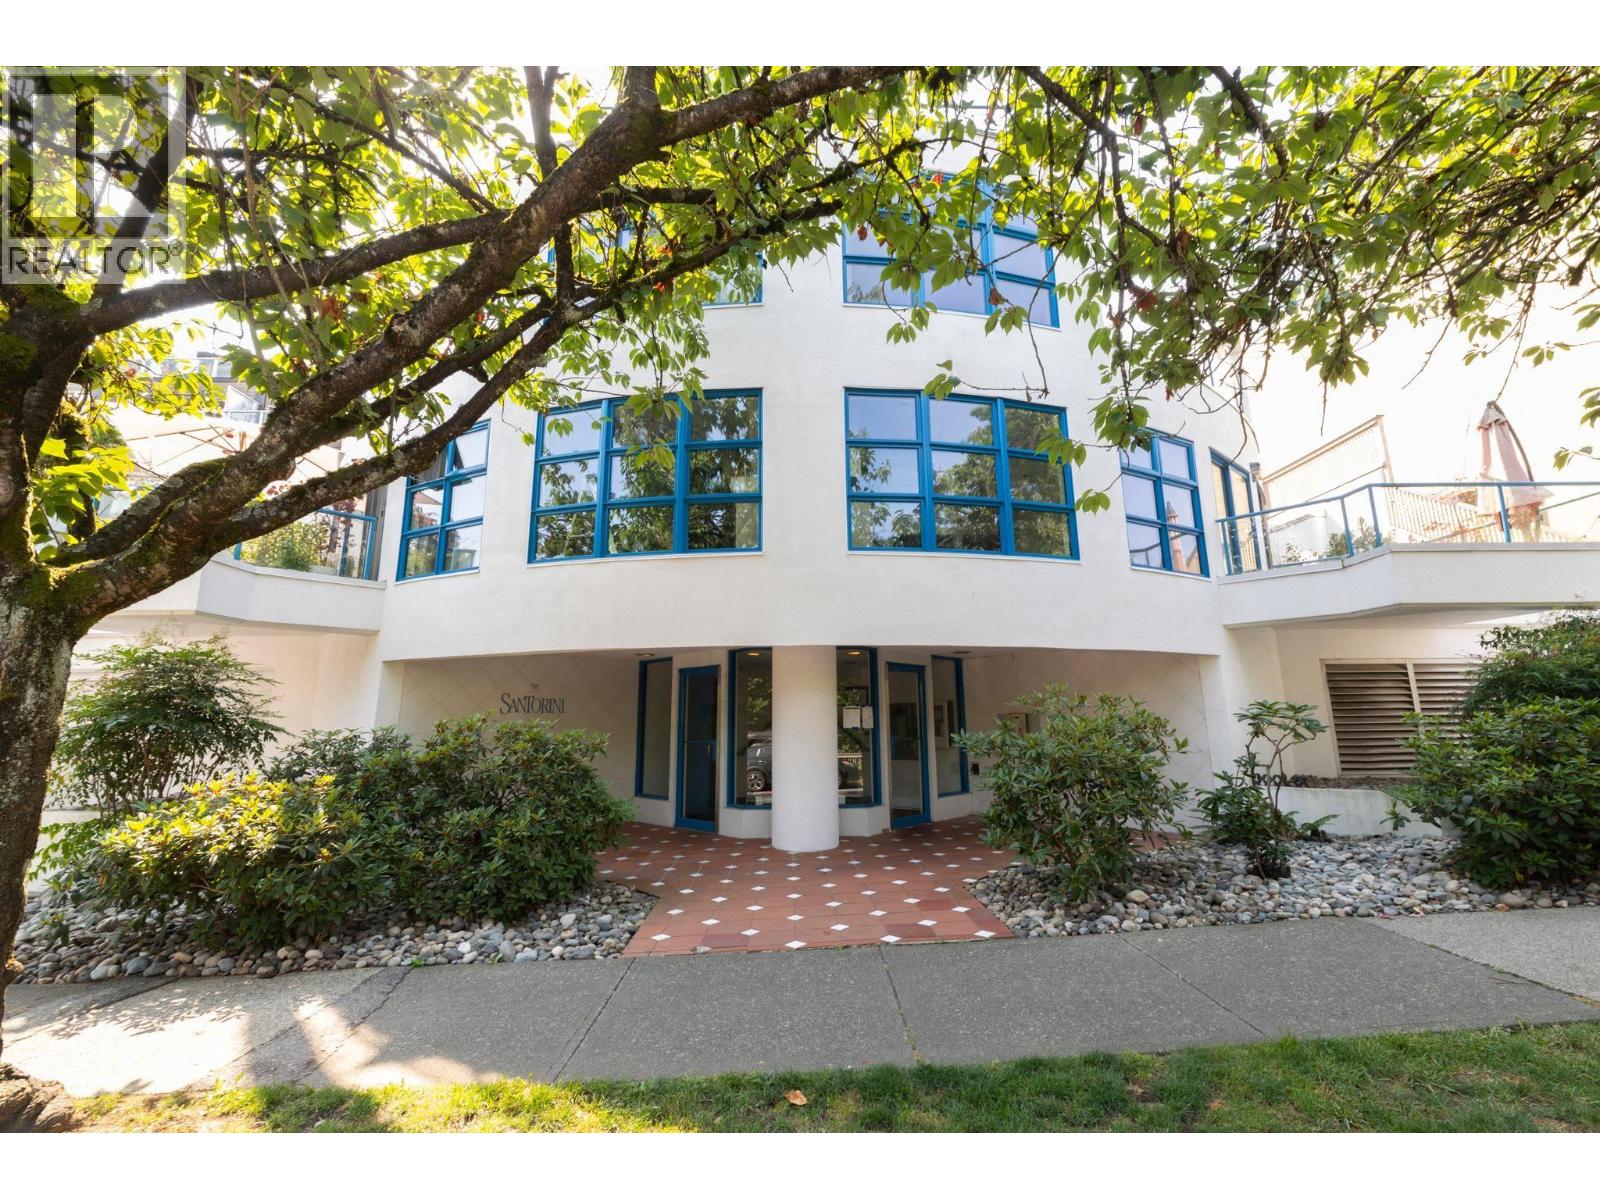 $1,779,000
P1 1038 W 7th Ave. · 2bd/2ba · 1403sf
$1,779,000
P1 1038 W 7th Ave. · 2bd/2ba · 1403sf
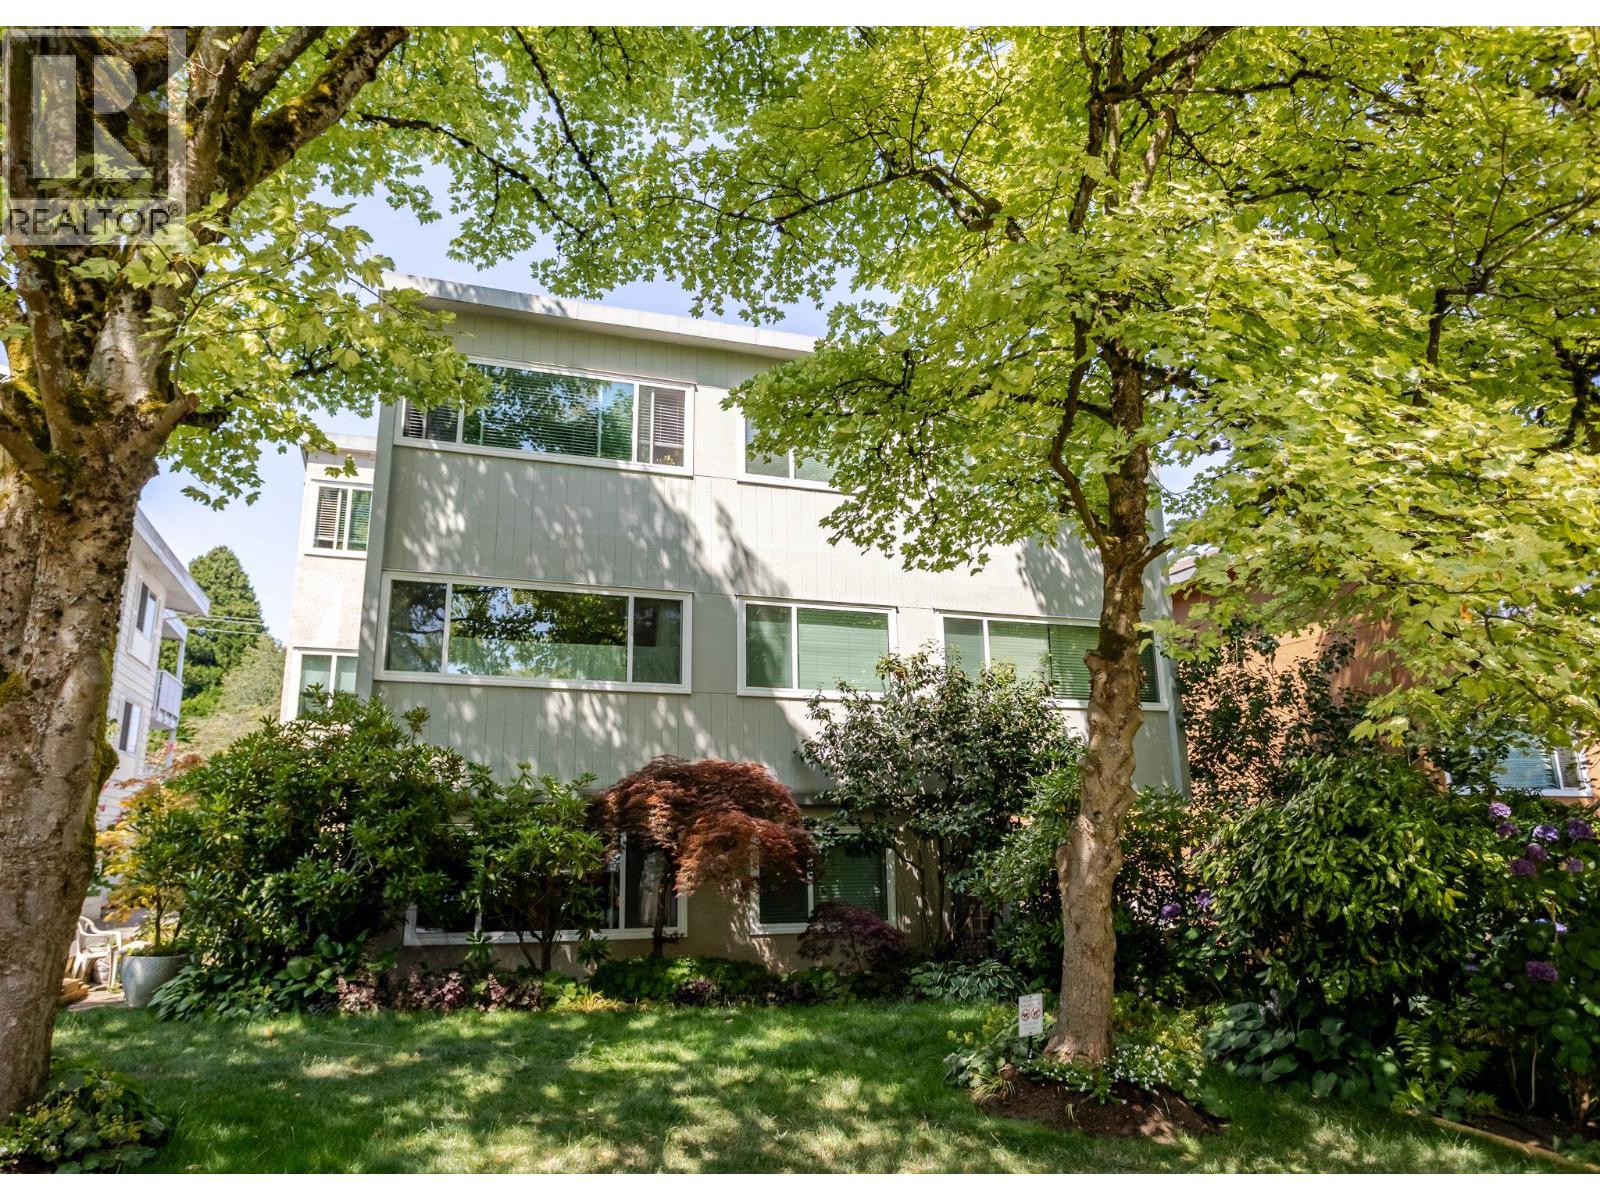 $388,100
206 1149 W 11th Ave. · 1bd/1ba · 710sf
$388,100
206 1149 W 11th Ave. · 1bd/1ba · 710sf
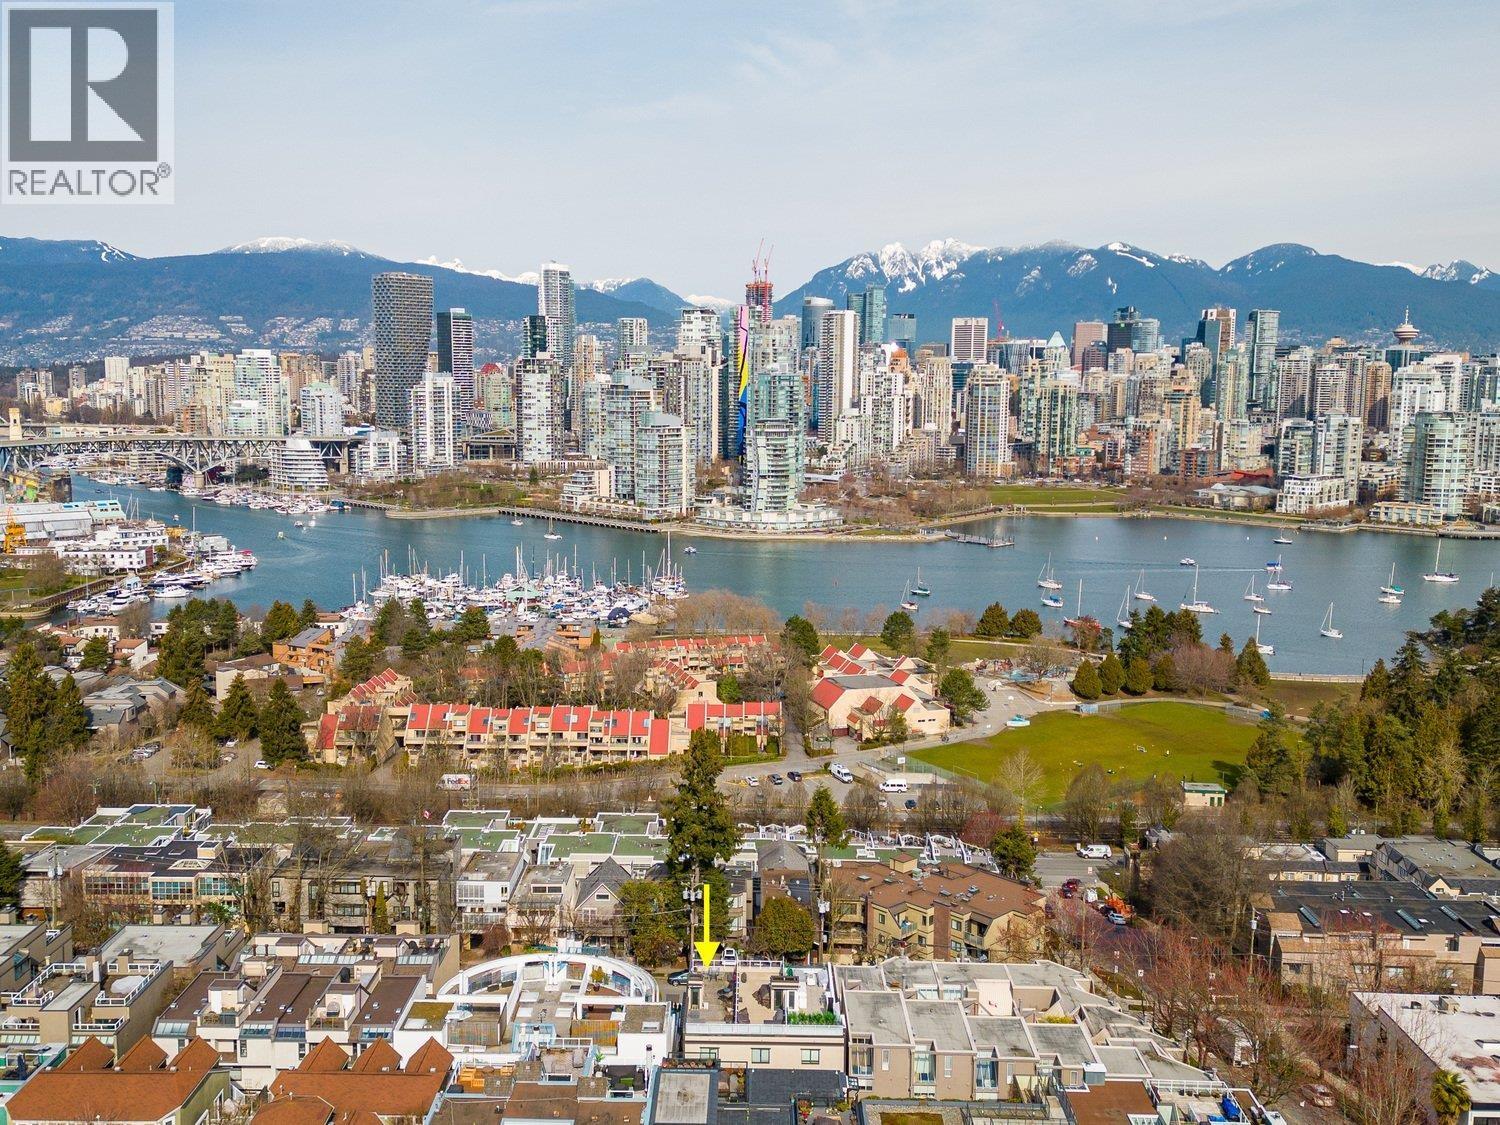 $1,425,000
201 1024 W 7th Ave. · 2bd/2ba · 1304sf
$1,425,000
201 1024 W 7th Ave. · 2bd/2ba · 1304sf
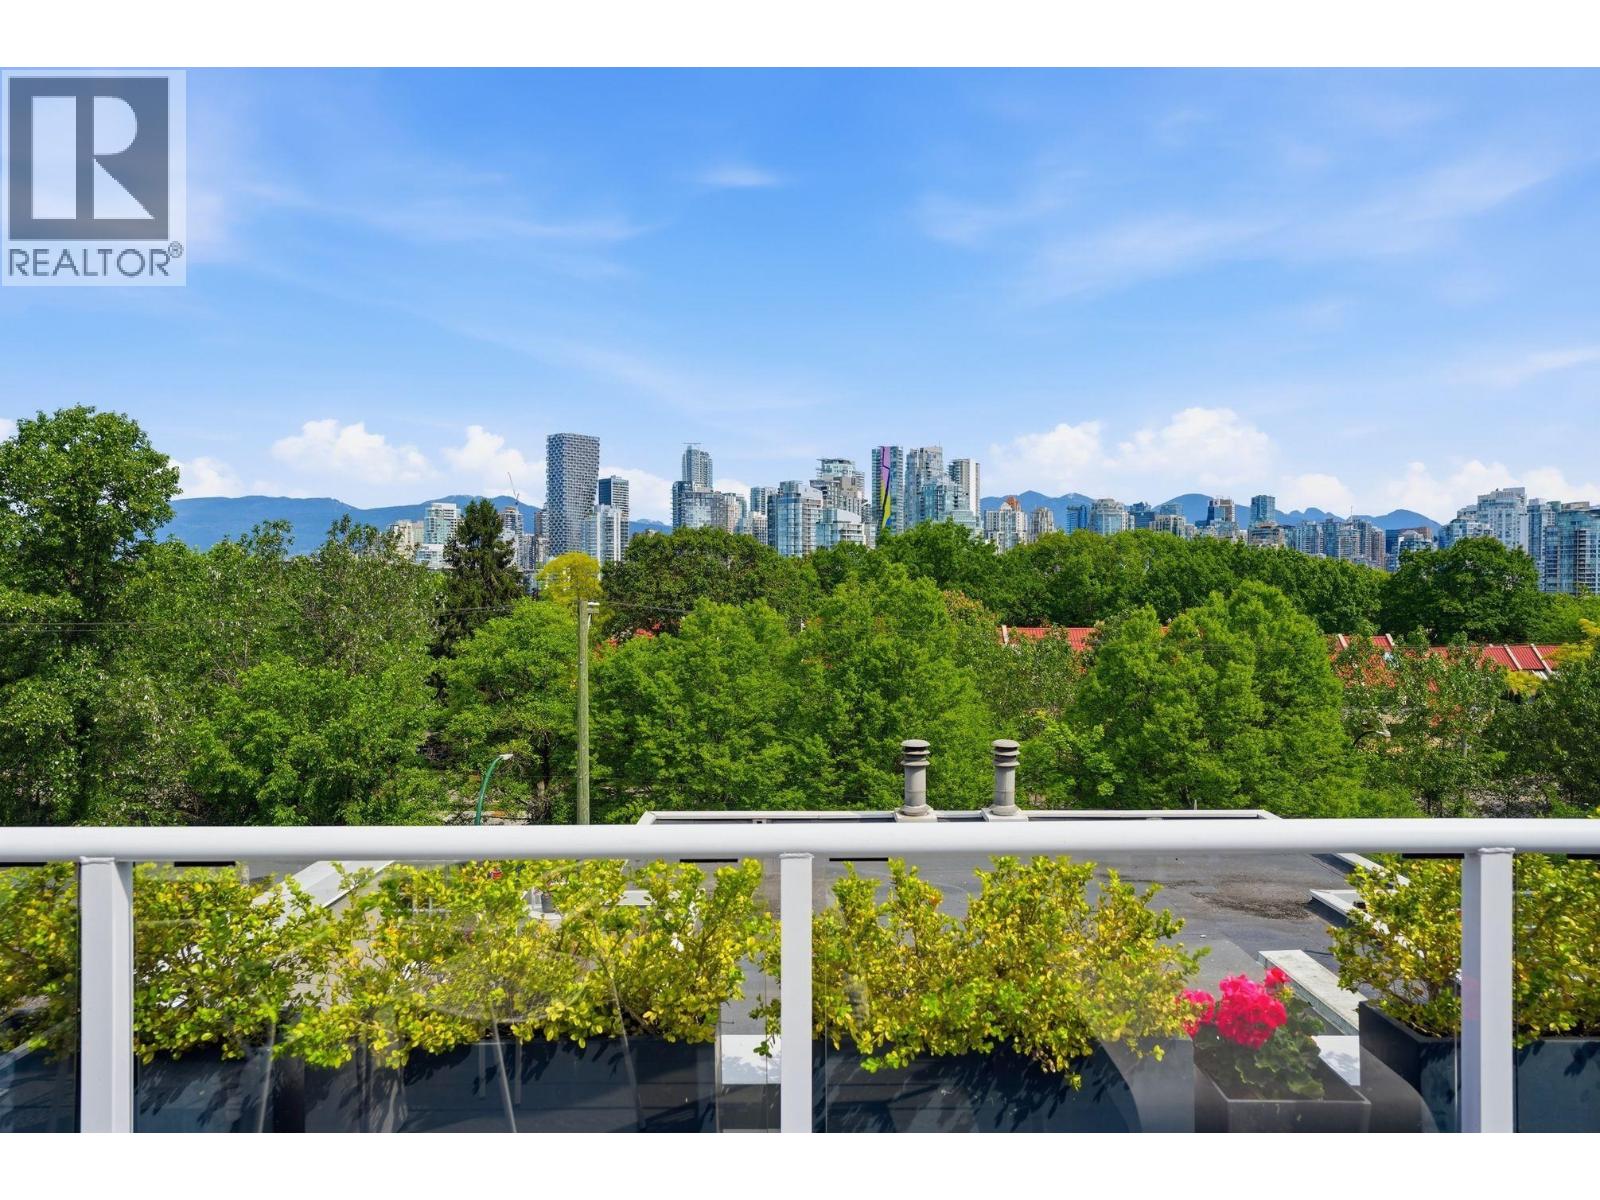 $1,799,000
2224 Spruce St. · 3bd/2ba · 1636sf
$1,799,000
2224 Spruce St. · 3bd/2ba · 1636sf
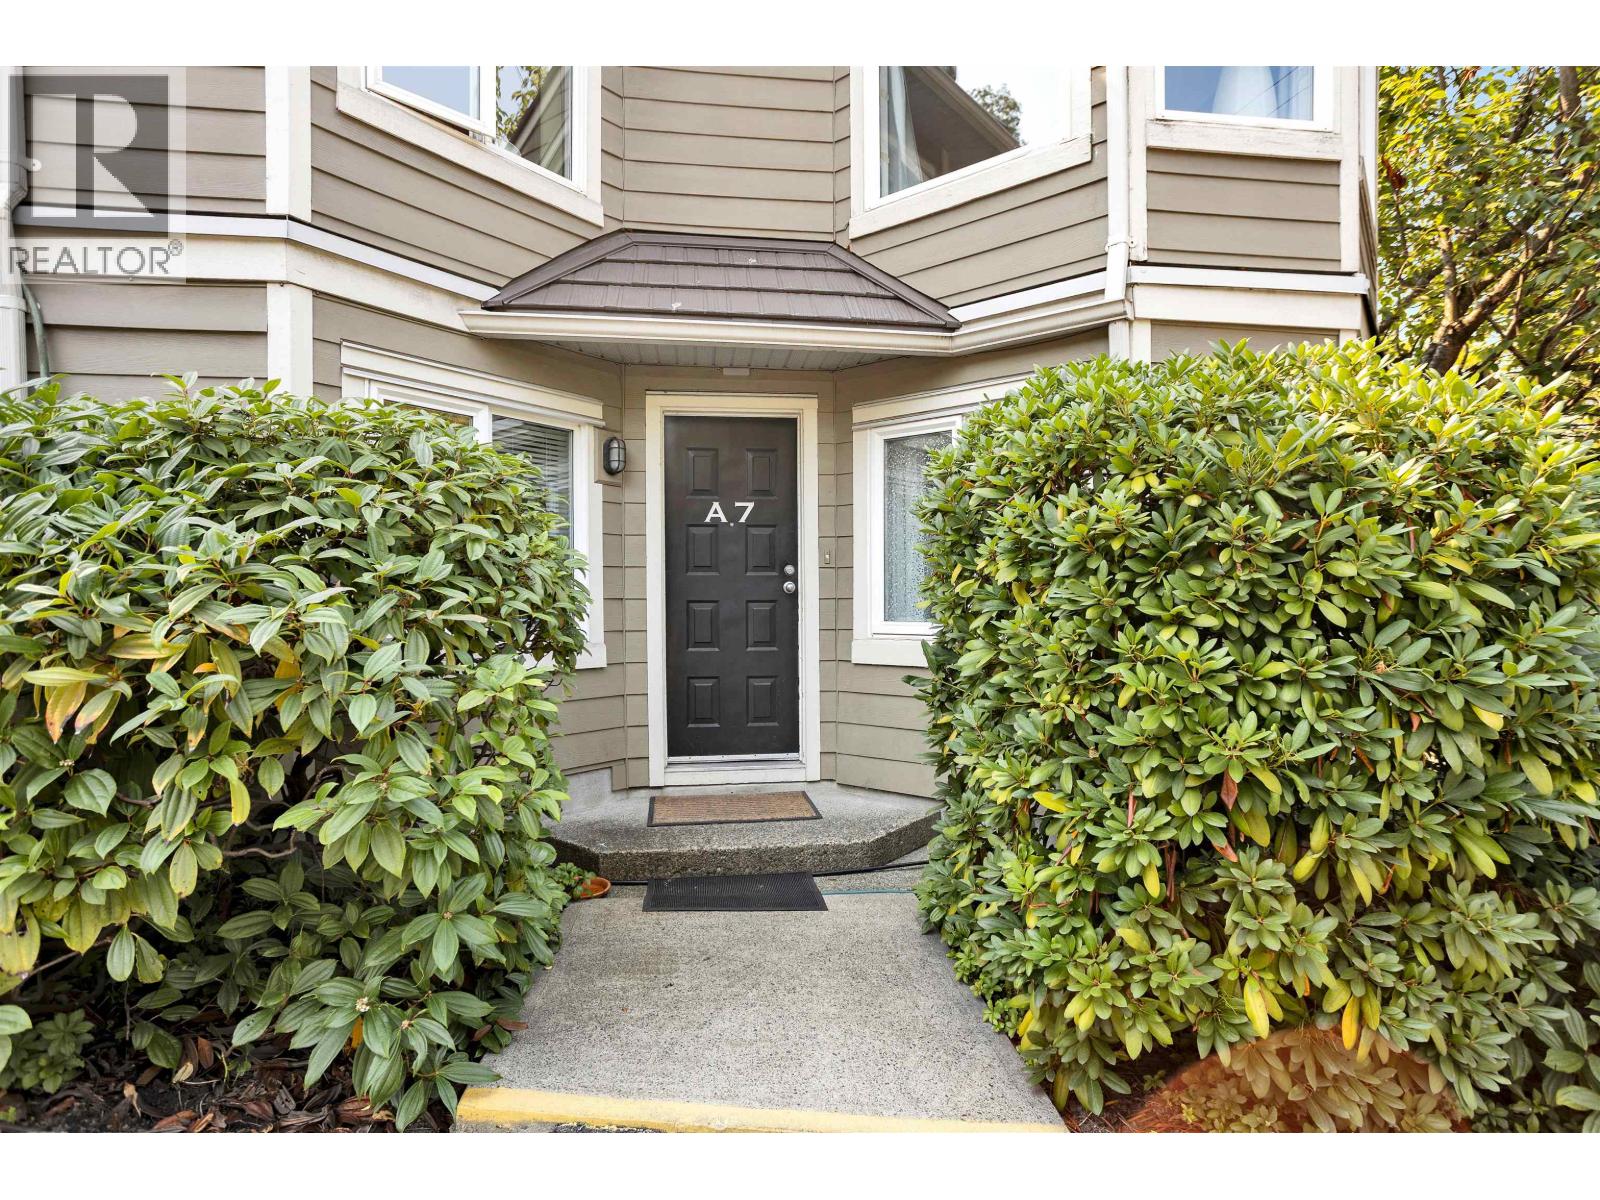 $718,000
A7 1100 W 6th Ave. · 2bd/2ba · 1000sf
$718,000
A7 1100 W 6th Ave. · 2bd/2ba · 1000sf
 SPRUCE
2550 Spruce St. · BCS4158
SPRUCE
2550 Spruce St. · BCS4158
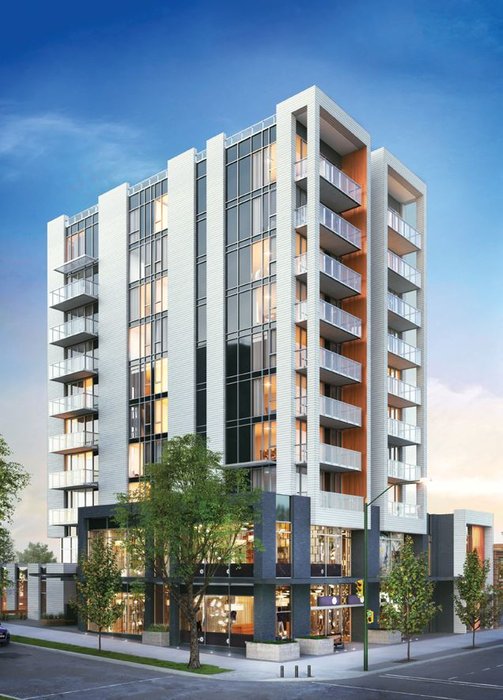 Duet
2511 Spruce St.
Duet
2511 Spruce St.
 The Zone
1068 Broadway Other · BCS3380
The Zone
1068 Broadway Other · BCS3380
 The San Franciscan Ii
1101 WEST 8th Ave. · VAS1483
The San Franciscan Ii
1101 WEST 8th Ave. · VAS1483
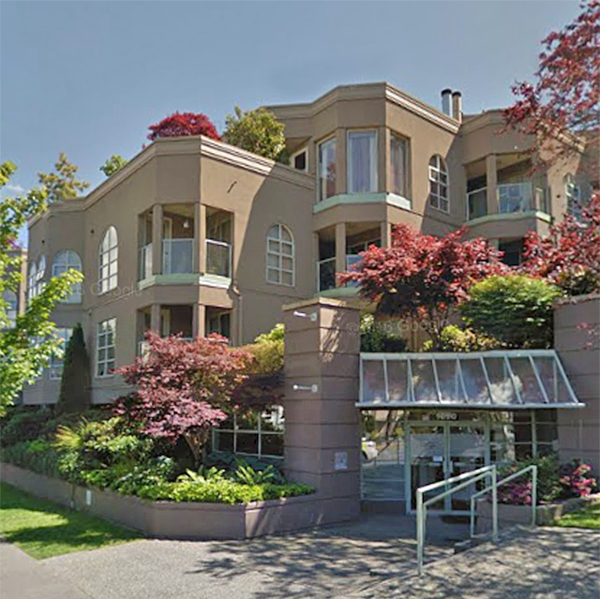 La Galleria
1082 WEST 8th Ave. · VAS1542
La Galleria
1082 WEST 8th Ave. · VAS1542
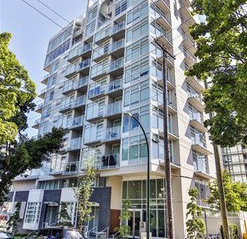 Spruce
2550 Spruce St. · BCS4158
Spruce
2550 Spruce St. · BCS4158
 Tyndale Court
1081 WEST 8th Ave. · VAS1248
Tyndale Court
1081 WEST 8th Ave. · VAS1248
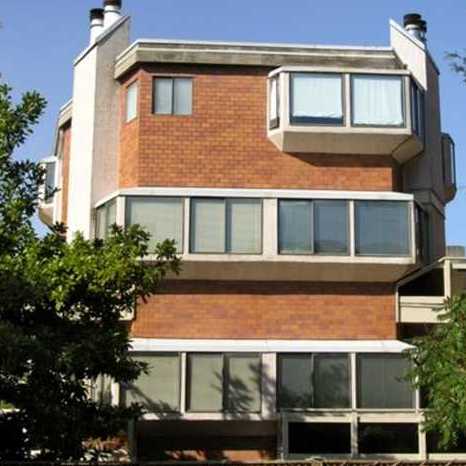 Fairview
1115 WEST 10th Ave. · VAS1021
Fairview
1115 WEST 10th Ave. · VAS1021
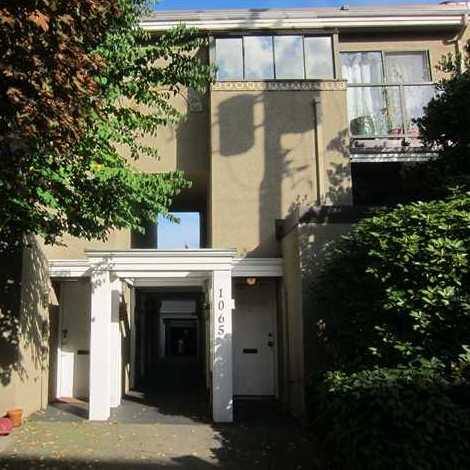 Acacia Mews
1065 8th Ave. · VAS1370
Acacia Mews
1065 8th Ave. · VAS1370
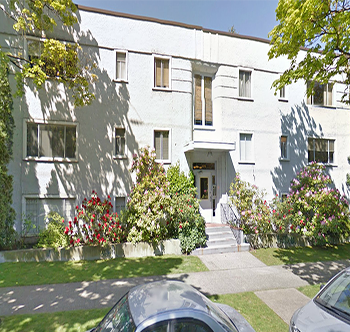 Cambridge Manor
2675 Spruce St. · VAP991
Cambridge Manor
2675 Spruce St. · VAP991
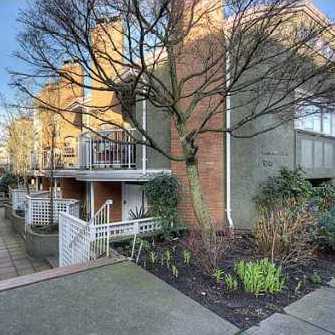 Greenwood Place
1045 WEST 8th Ave. · VAS1420
Greenwood Place
1045 WEST 8th Ave. · VAS1420
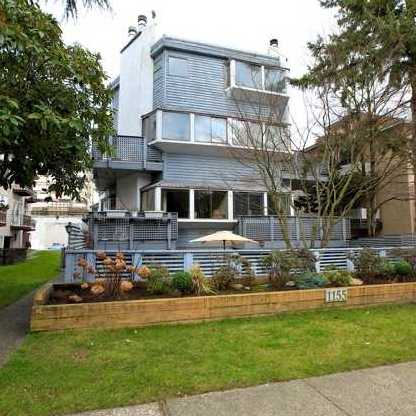 1155 West 10th Ave
1155 WEST 10th Ave. · VAS911
1155 West 10th Ave
1155 WEST 10th Ave. · VAS911
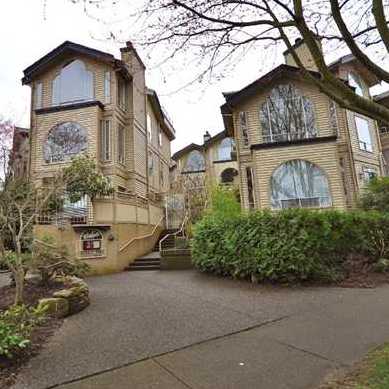 Windgate
1100 WEST 7th Ave. · VAS1587
Windgate
1100 WEST 7th Ave. · VAS1587
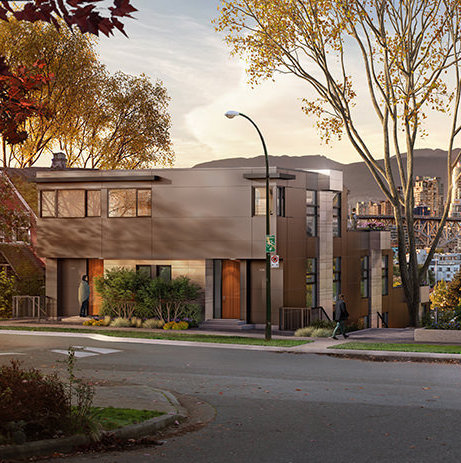 Choklit Park Terraces
1107 WEST 7th Ave. · VAS179
Choklit Park Terraces
1107 WEST 7th Ave. · VAS179
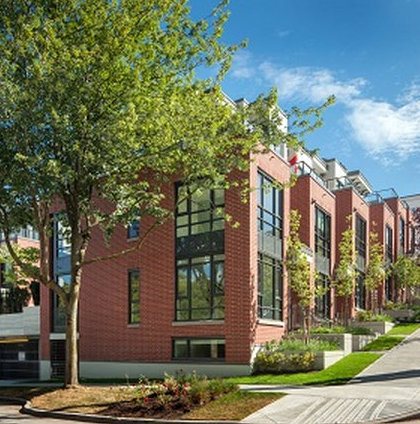 Fairview Green
1080 WEST 7th Ave. · EPS787
Fairview Green
1080 WEST 7th Ave. · EPS787
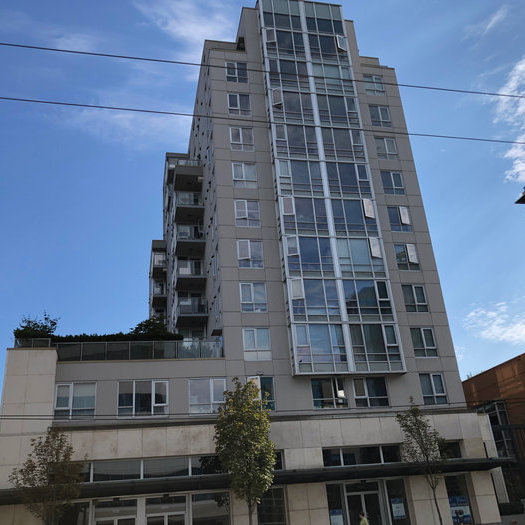 La Colomba
1030 Broadway Other · BCS2334
La Colomba
1030 Broadway Other · BCS2334
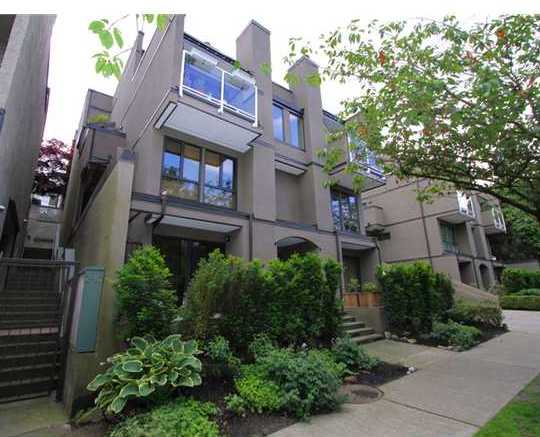 False Creek Terrace
1070 WEST 7th Ave. · VAS807
False Creek Terrace
1070 WEST 7th Ave. · VAS807
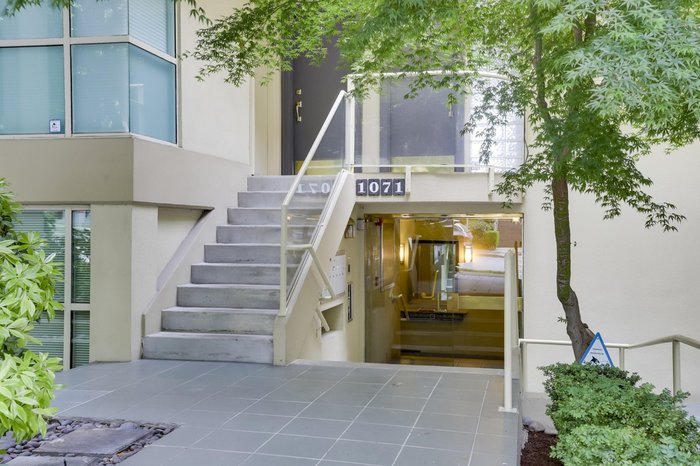 1071 West 7th
1071 WEST 7th Ave. · VAS2244
1071 West 7th
1071 WEST 7th Ave. · VAS2244



 © BC Condos & Homes