103 985 W 10TH AVE
- 1 Beds
- 1 Baths
- 650 Sqft
- 1 Parking
- Built 1986
 1/13
1/13




Property Description
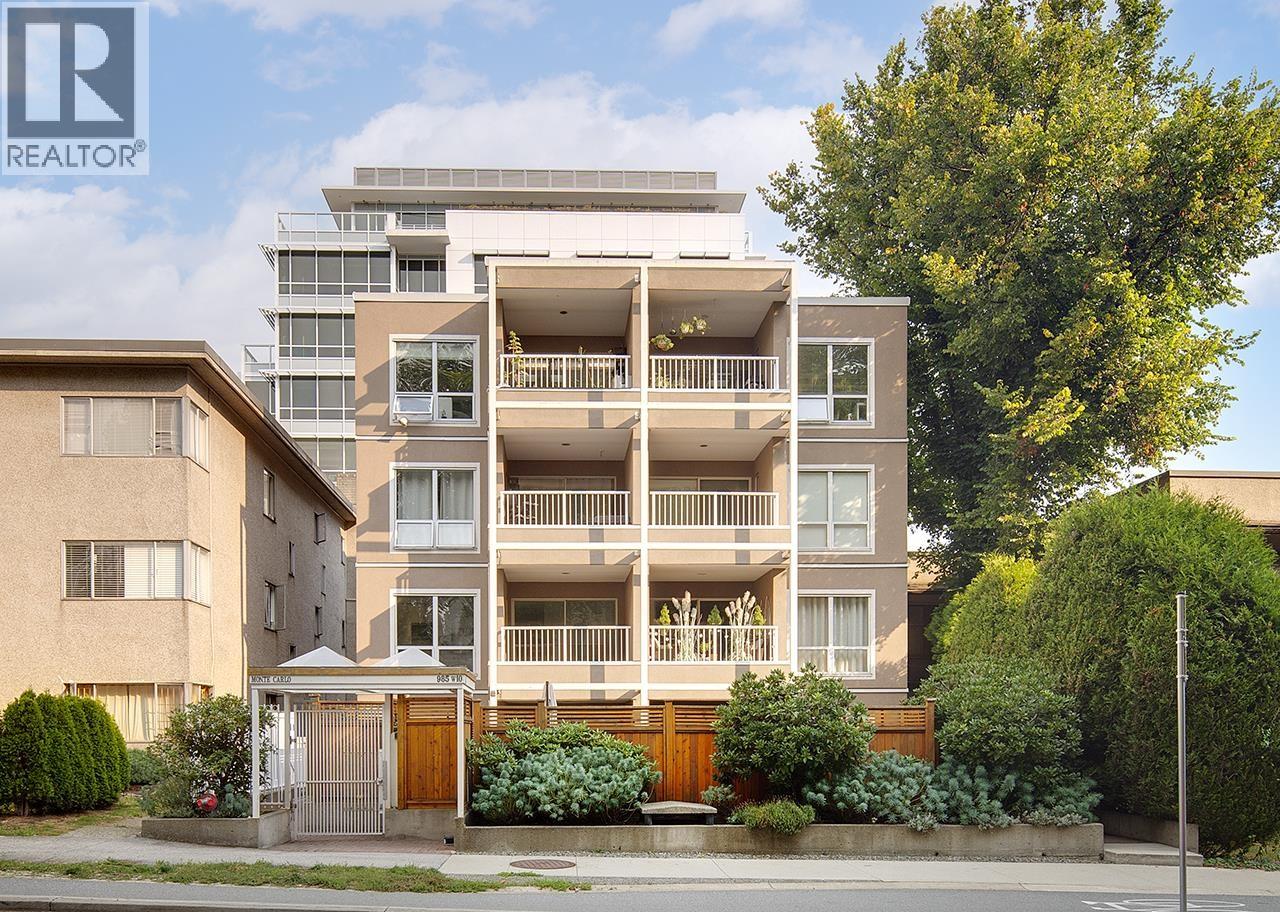
Welcome to The Monte Carlo, a boutique concrete building in the heart of Fairview. This bright and well-maintained ground-floor home offers a functional layout with spacious living and dining areas, a generous bedroom, and the convenience of easy access. Ideally located on a quiet, tree-lined street just steps to Vancouver General Hospital, Cambie Village, shops, cafés, restaurants, parks, transit, and the future Broadway Line. A well-cared-for, rainscreened building with major upgrades completed for added peace of mind. Includes 1 secure parking stall and 1 storage locker. An excellent opportunity for first-time buyers, professionals, downsizers, or investors seeking an unbeatable central location. Book your private viewing appointment or Open house Aug 1st 2-4PM. (id:48970)
Property Details
- Property Type
- Apartment Unit
- Style
- Multi Family,Residential Attached
- Title to Land
- Freehold Strata
- Year Built
- 1986
- Area
- Vancouver West · Fairview VW
- Exposure
- North
- Outdoor
- Balcony
- Heating / Cooling
- Baseboard
- Flooring
- Laminate
- Construction
- Concrete,Stucco
- Parking
- Garage Under Building,Lane Access (1 stall)
- Water Supply
- Public
- Kitchens
- 1
- Fireplaces
- 1
- Units in Development
- 16
Financial
- Caretaker
- Trash
- Maintenance Grounds
- Gas
- Hot Water
- Management
- Snow Removal
Rooms 4
Features & Appliances
- 🧺Washer/Dryer
- 🧺Dishwasher
- 🧊Refrigerator
- 🍳Stove
- Pets Allowed w/Rest
Location & Parcel
↑ Back to topFor Sale in The Monte Carlo & Complex
↑ Back to top| Date | Address | Status | Bed | Bath | Price | Sqft | DOM | Strata Fee | Tax | Listed By |
|---|---|---|---|---|---|---|---|---|---|---|
| 2026-07-27 | 103 985 W 10th Avenue | Active | 1 | 1 | $539,000 ($829/sf) | 650 | 0 | $641 | $2,003 (2025) | Macdonald Realty Westmar |
| 2026-05-05 | 203 985 W 10th Avenue | Active | 1 | 1 | $589,000 ($906/sf) | 650 | 0 | $641 | $2,007 (2025) | RE/MAX Select Properties |
| Avg | $564,000 ($868/sf) | 650 |
Nearby Buildings with Active Listings
↑ Back to top
Book a Showing

- Abbotsford - 447
- Agassiz - 28
- Burnaby - 54
- Burnaby East - 78
- Burnaby North - 367
- Burnaby South - 348
- Campbell River - 1
- Chilliwack - 221
- Cloverdale - 194
- Comox Valley - 10
- Coquitlam - 566
- Delta - 10
- Duncan - 42
- Esquimalt - 59
- Gulf Islands - 6
- Harrison Hot Springs - 13
- Harrison Mills - 1
- Hope - 22
- Ladner - 110
- Langford - 156
- Langley - 541
- Maple Ridge - 312
- Mill Bay - 2
- Mission - 65
- New Westminster - 444
- North Delta - 29
- North Island - 2
- North Saanich - 8
- North Surrey - 412
- North Vancouver - 747
- Oak Bay - 44
- Osoyoos - 1
- Parksville / Qualicum - 7
- Penticton - 8
- Pitt Meadows - 75
- Port Alberni - 2
- Port Coquitlam - 268
- Port Moody - 268
- Richmond - 1161
- Saanich East - 232
- Saanich West - 92
- Sardis - 154
- Sidney - 152
- Sooke - 39
- South Surrey White Rock - 719
- Surrey - 667
- Tsawwassen - 98
- Vancouver East - 1003
- Vancouver West - 2495
- Victoria - 666
- View Royal - 46
- West Vancouver - 231



