Maintenance Fees Include
Garbage Pickup
Management
Recreation Facility
Snow Removal


 🔍 1 photo · slideshow
| Date | Address | Status | Bed | Bath | Price | Sqft | DOM | Strata Fee | Tax | Listed By |
|---|---|---|---|---|---|---|---|---|---|---|
| 2026-04-07 | 76 10333 River Dr. | Active | 3 | 4 | $1,599,000 ($772/sf) | 2072 | $876 | 1NE Collective Realty Inc. | ||
| 2026-09-09 | 95 2428 Nile Gate | Active | 2 | 2 | $838,500 ($683/sf) | 1227 | $376 | Macdonald Realty | ||
| Avg | $1,218,750 | 1650 |
| Sold Date | Address | Bed | Bath | Sqft | Asking | Sold Price | DOM | Strata Fee | Tax | Listed By |
|---|---|---|---|---|---|---|---|---|---|---|
| 2026-06-24 | 66 2428 Nile Gate | 3 | 3 | 1439 | $899,000 | $886,000 ($616/sf) | $449 | $3599 (2025) | Royal LePage West Real Estate Services | |
| 2026-06-05 | 75 2428 Nile Gate | 3 | 3 | 1438 | $874,800 | $830,000 ($577/sf) | $449 | $3589 (2025) | Johnston Meier Insurance Agencies & Realty Ltd. | |
| 2026-04-22 | 74 2428 Nile Gate | 2 | 2 | 1268 | $816,000 | $810,000 ($639/sf) | $382 | $3194 (2025) | RE/MAX All Points Realty | |
| 2026-01-24 | 94 2428 Nile Gate | 2 | 2 | 1287 | $849,999 | $845,000 ($657/sf) | $360 | $3309 (2025) | Royal LePage West Real Estate Services | |
| 2025-10-13 | 99 2428 Nile Gate | 2 | 2 | 1288 | $879,000 | $875,000 ($679/sf) | $363 | $3369 (2025) | Royal LePage Elite West | |
| 2025-05-03 | 98 2428 Nile Gate | 2 | 2 | 1253 | $899,900 | $894,000 ($713/sf) | $367 | $3110 (2023) | Keller Williams Ocean Realty | |
| 2024-10-28 | 80 2428 Nile Gate | 3 | 2 | 1264 | $899,000 | $869,000 ($688/sf) | $310 | $2958 (2023) | Royal LePage West Real Estate Services |
Sold data from the MLS® feed for strata plan EPS1129. Showing the 15 most recent sales from the last 24 months; expand for up to 80.
Dominion at 2428 Nile Gate Rd. — currently 2 active listings averaging $1,218,750. In the past year 5 units sold at an average of $849,200.
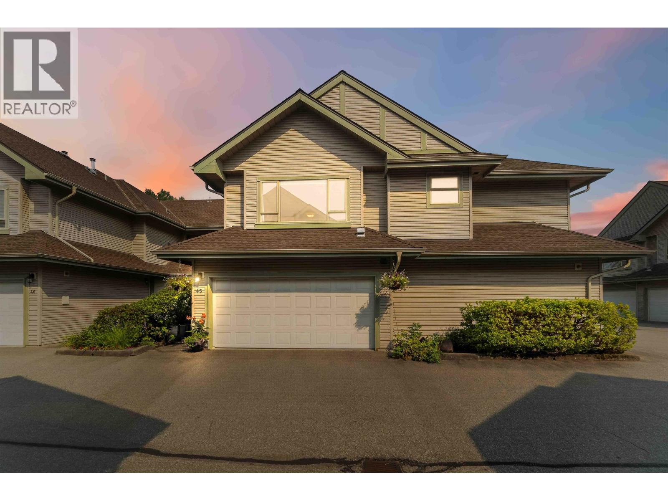
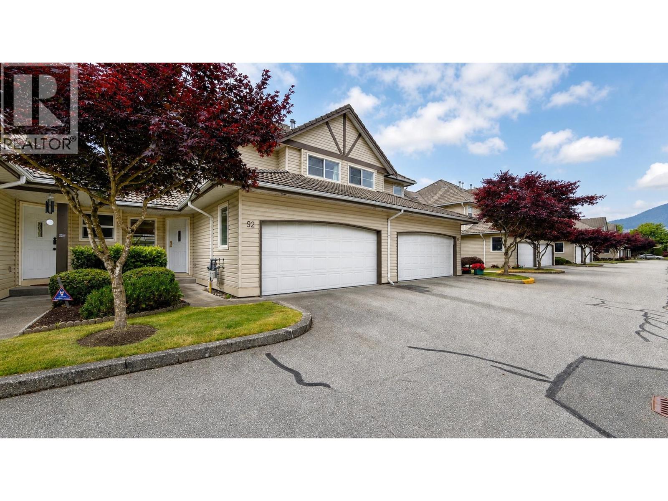
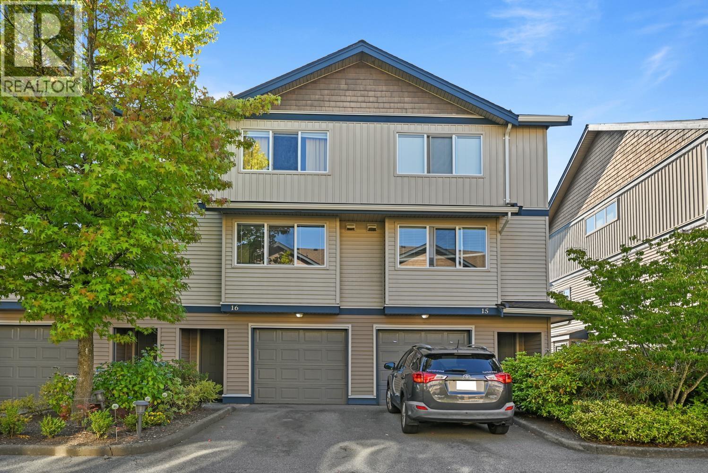
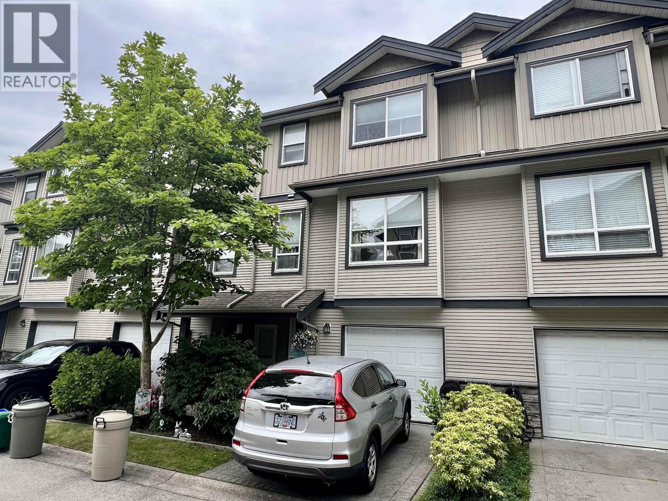
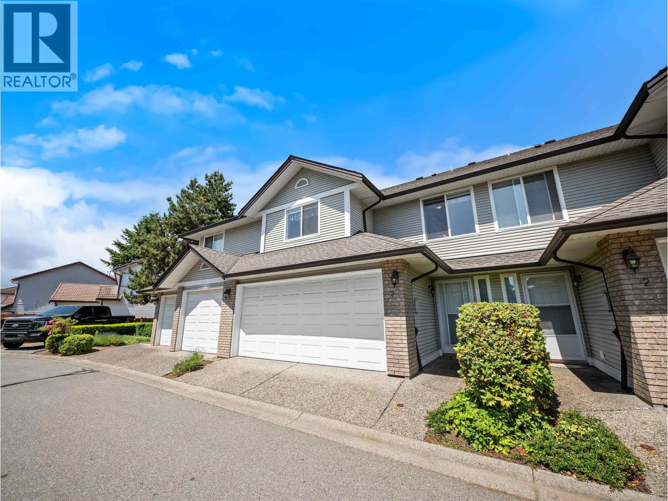
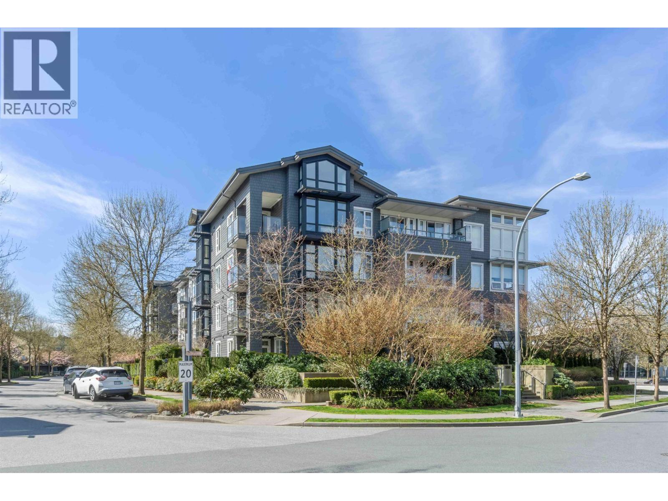
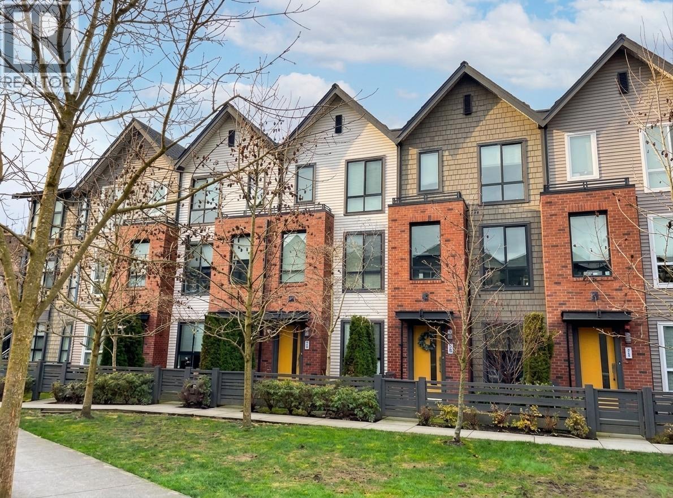
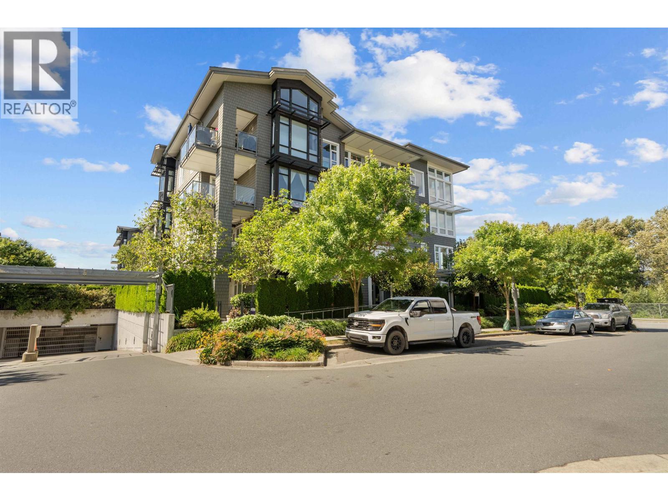
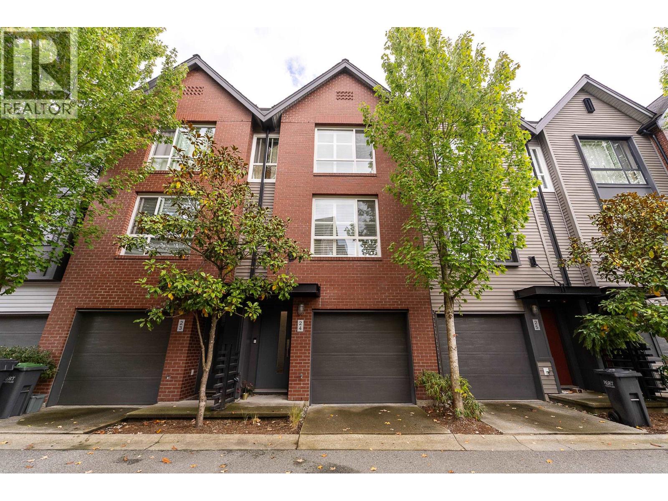
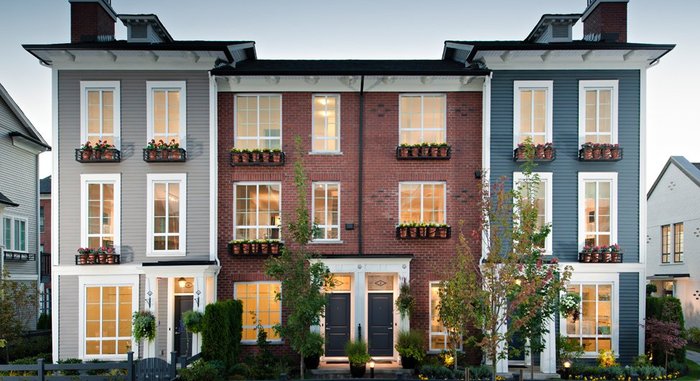
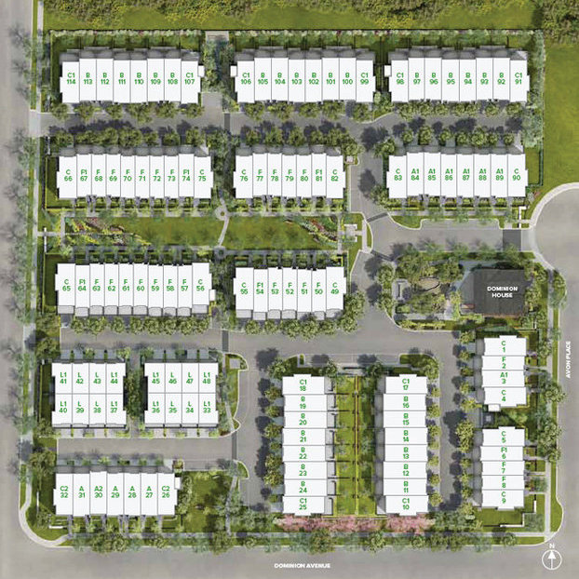
Dominion - 2428 Nile Gate Avon Place, Port Coquitlam, BC V3B 8G8, 3 storeys, 114 units in two buildings at 2423 Avon and 2428 Nile Gate, built 2013, crossing roads: Dominion Avenue and Freemont Street. Dominion by Mosaic Homes is 114 units of classic Georgian style rowhomes, townhouses and loft homes bordering the Carnoustie golf course in north Port Coquitlam B.C.
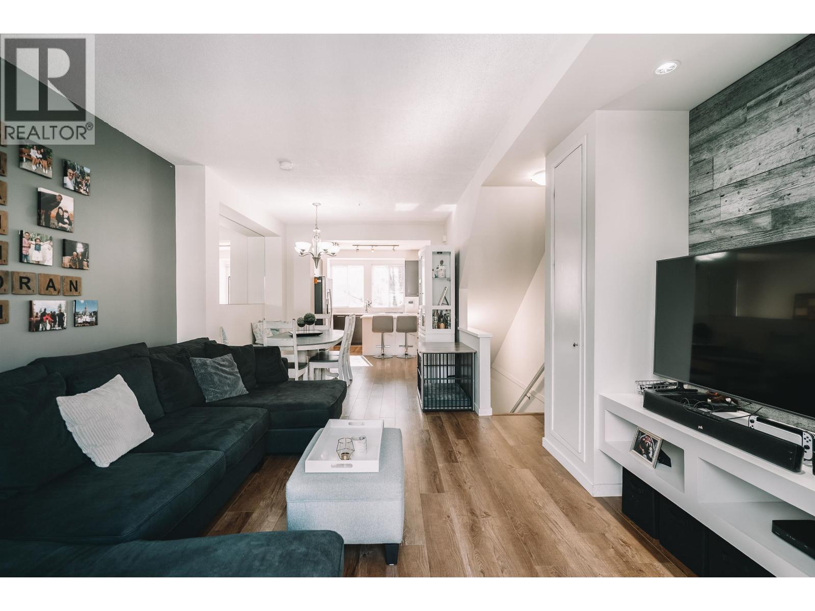
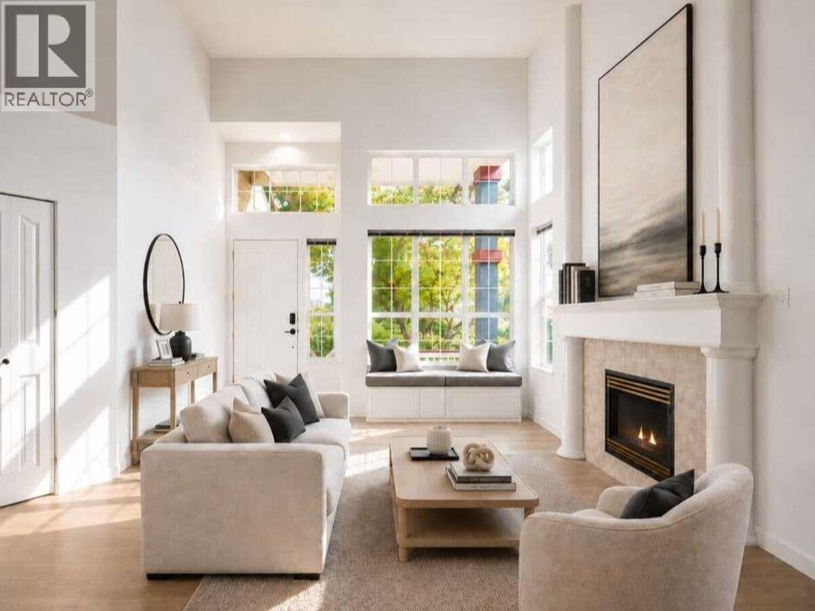
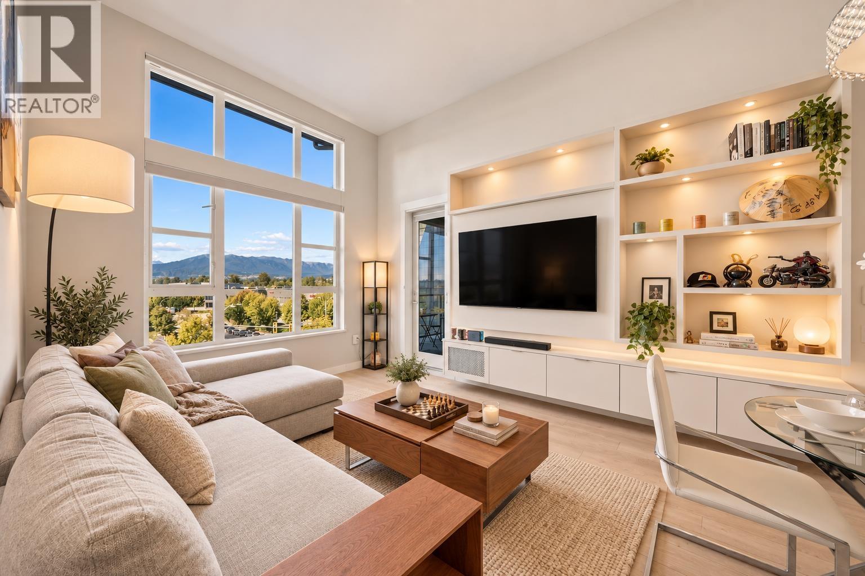
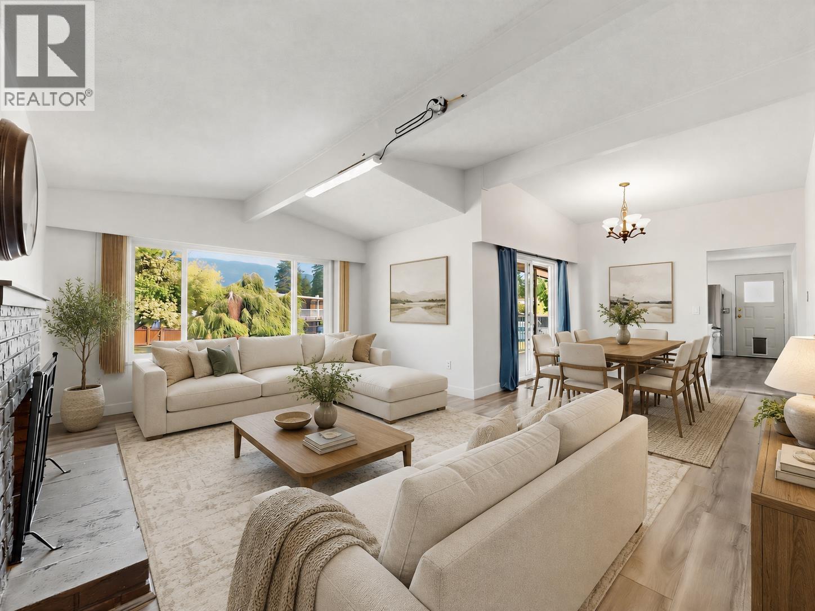
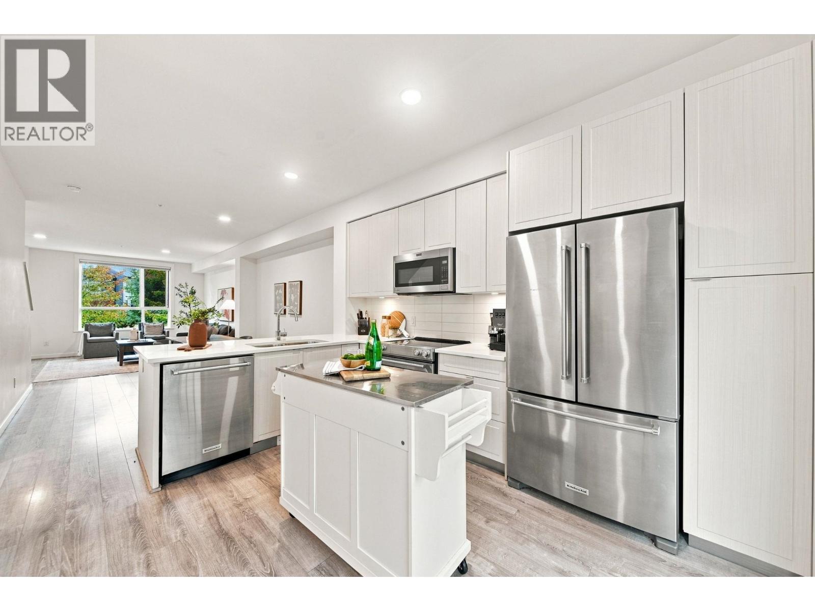
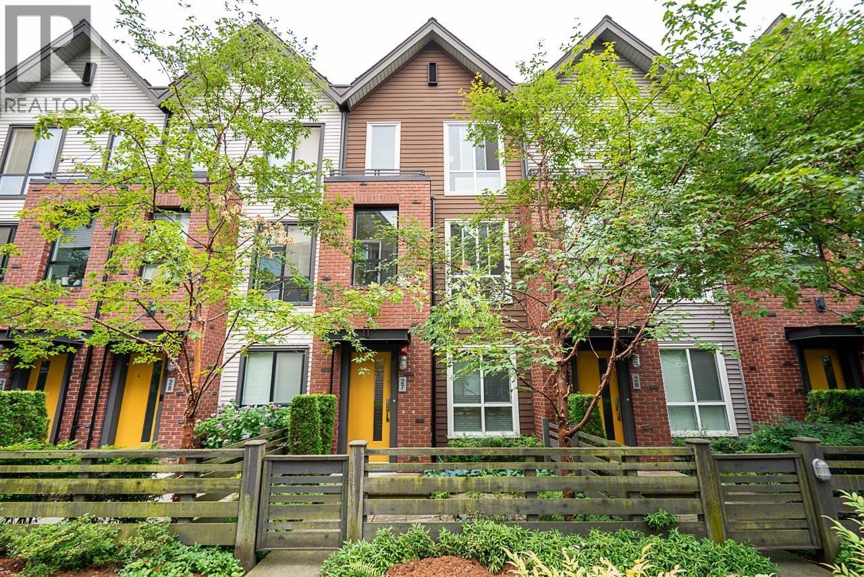
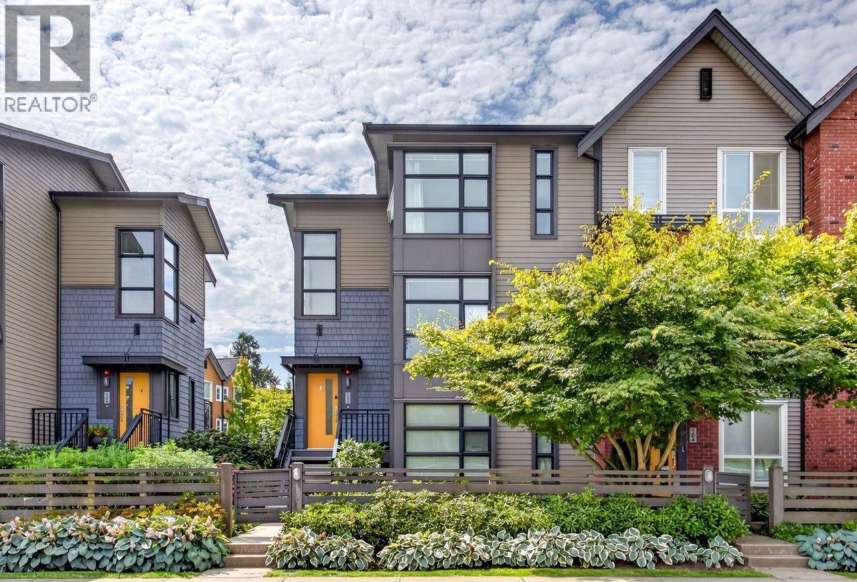
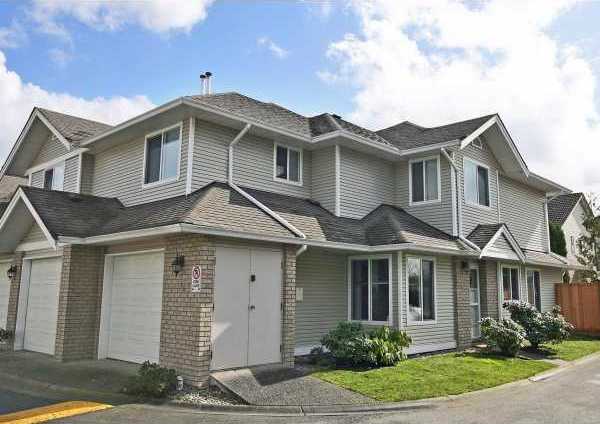
Inspired by the neighbouring countryside, award winning architecture creates attractive exteriors with Heritage influences and inviting French country charm. Dominion features traditional brick exteriors, black metalwork, fenced and landscaped front yards, and window boxes filled with colourful flowers. Inside, spacious 2 bedroom plus den homes ranging from 1,183 to 1,404 sq.ft boast high ceilings, large windows, rich hardwood laminate floors, kitchen islands, flat panel cabinets, granite countertops, tile backsplashes, sleek stainless steel appliances, and large soaker tubs. Expansive decks and back yards invite outdoor living and attached garages welcome residents of every home.
Situated within the master-planned community of The Riverwood, Dominion is just steps to Fremont Village and the Traboulay Trail. For shopping options, homebuyers at the Dominion Rowhomes will be close to Planet Organic Market, Coquitlam Center, and Oxford Market in addition to multiple schools including Blakeburn Elementary, Archbishop Carney Secondary, and Terry Fox Secondary. For the busy commuter, Greater Vancouver comes right to the neighbourhood, with the West Coast Express station and future Evergreen Rapid Transit Line close at hand.
| Construction | Frame - Wood |
|---|---|
| Exterior Finish | Wood |
| Roof | Asphalt |
| Foundation | Concrete Slab |
| Rain Screen | Full |
| Developer | MOSAIC Homes |
| Architect | Ramsay Worden Architects Ltd. |
| Designer | Portico Design Group |
| Management Company | GATEWAY PROPERTY MANAGEMENT |
| Strata Plan | EPS1129 |
|---|---|
| Building Type | Strata |
| Title to Land | Freehold Strata |
| Units in Strata | 49 |
| Units in Development | 114 |
| Bylaws / Restrictions | PETS ALLOWED W/REST.,RENTALS ALLOWED |
Live market intelligence for this building's segments — active inventory, medians, ranges & trends. Opens in a new tab.
 Open Full View
 © BC Condos & Homes
| Sales Website | www.mosaichomes.com/properties/dominion |
|---|---|
| Sales Phone | 604.469.8988 |
| Sales Email | dominion@mosaichomes.com |
| Sales Address | 2423 Avon Place, Port Coquitlam |
| Address | Bed | Bath | Sqft | Price |
|---|---|---|---|---|
| 95 2428 Nile Gate | 2 | 2 | 1227 | $838,500 |
| 1164 Confidential | $750,000 | |||
| B 2484 Nile Gate | 4 | 3 | 2527 | $1,299,000 |
| A 2484 Nile Gate | 4 | 3 | 2560 | $1,299,000 |
| 32 1108 Riverside Close | 4 | 4 | 2175 | $1,175,000 |
| 14 1108 Riverside Close | 4 | 4 | 2066 | $1,058,000 |
| 2270 853 Seaborne Ave. | 1532 | $949,000 | ||
| 32 1108 Riverside Close | 4 | 4 | 2175 | $1,199,000 |
| 32 1108 Riverside Close | 4 | 4 | 2175 | $1,185,000 |
| 1049 Euphrates Cres. | 3 | 3 | 1983 | $1,424,900 |
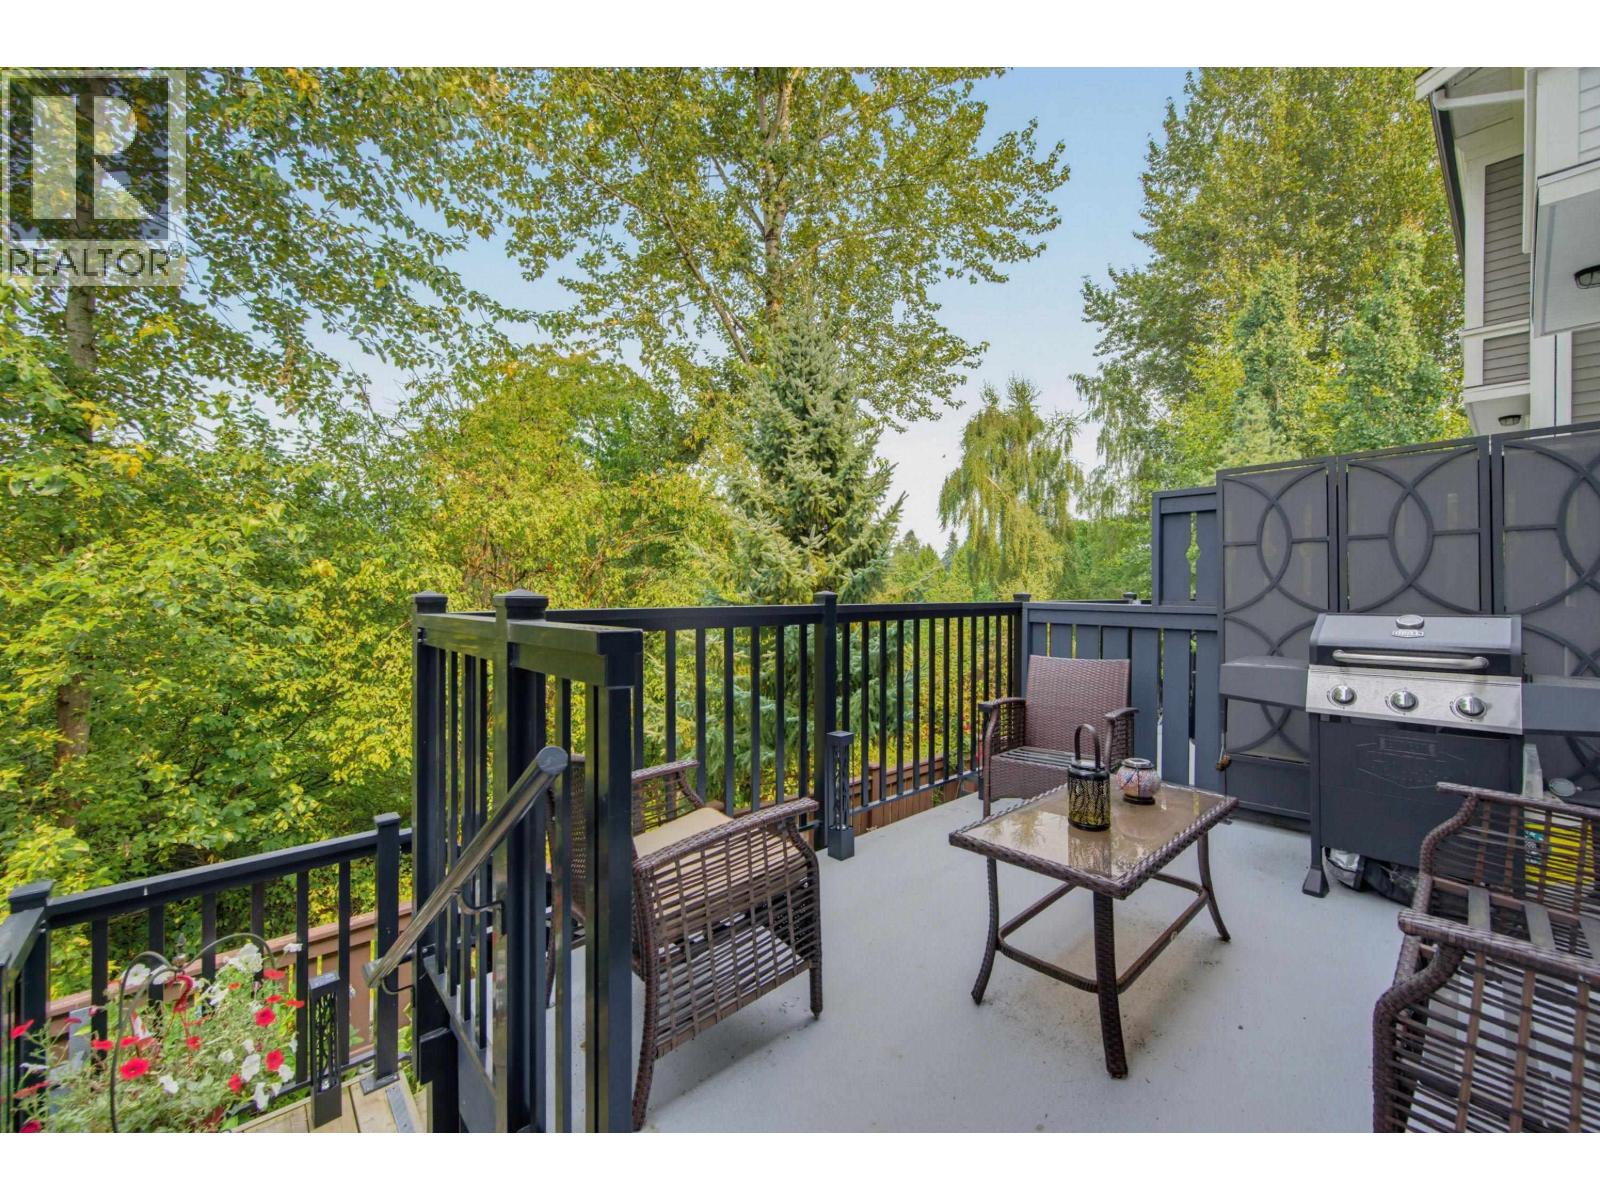 $838,500
95 2428 Nile Gate · 2bd/2ba · 1227sf
$838,500
95 2428 Nile Gate · 2bd/2ba · 1227sf
 $750,000
1164 Confidential · 0bd/0ba
$750,000
1164 Confidential · 0bd/0ba
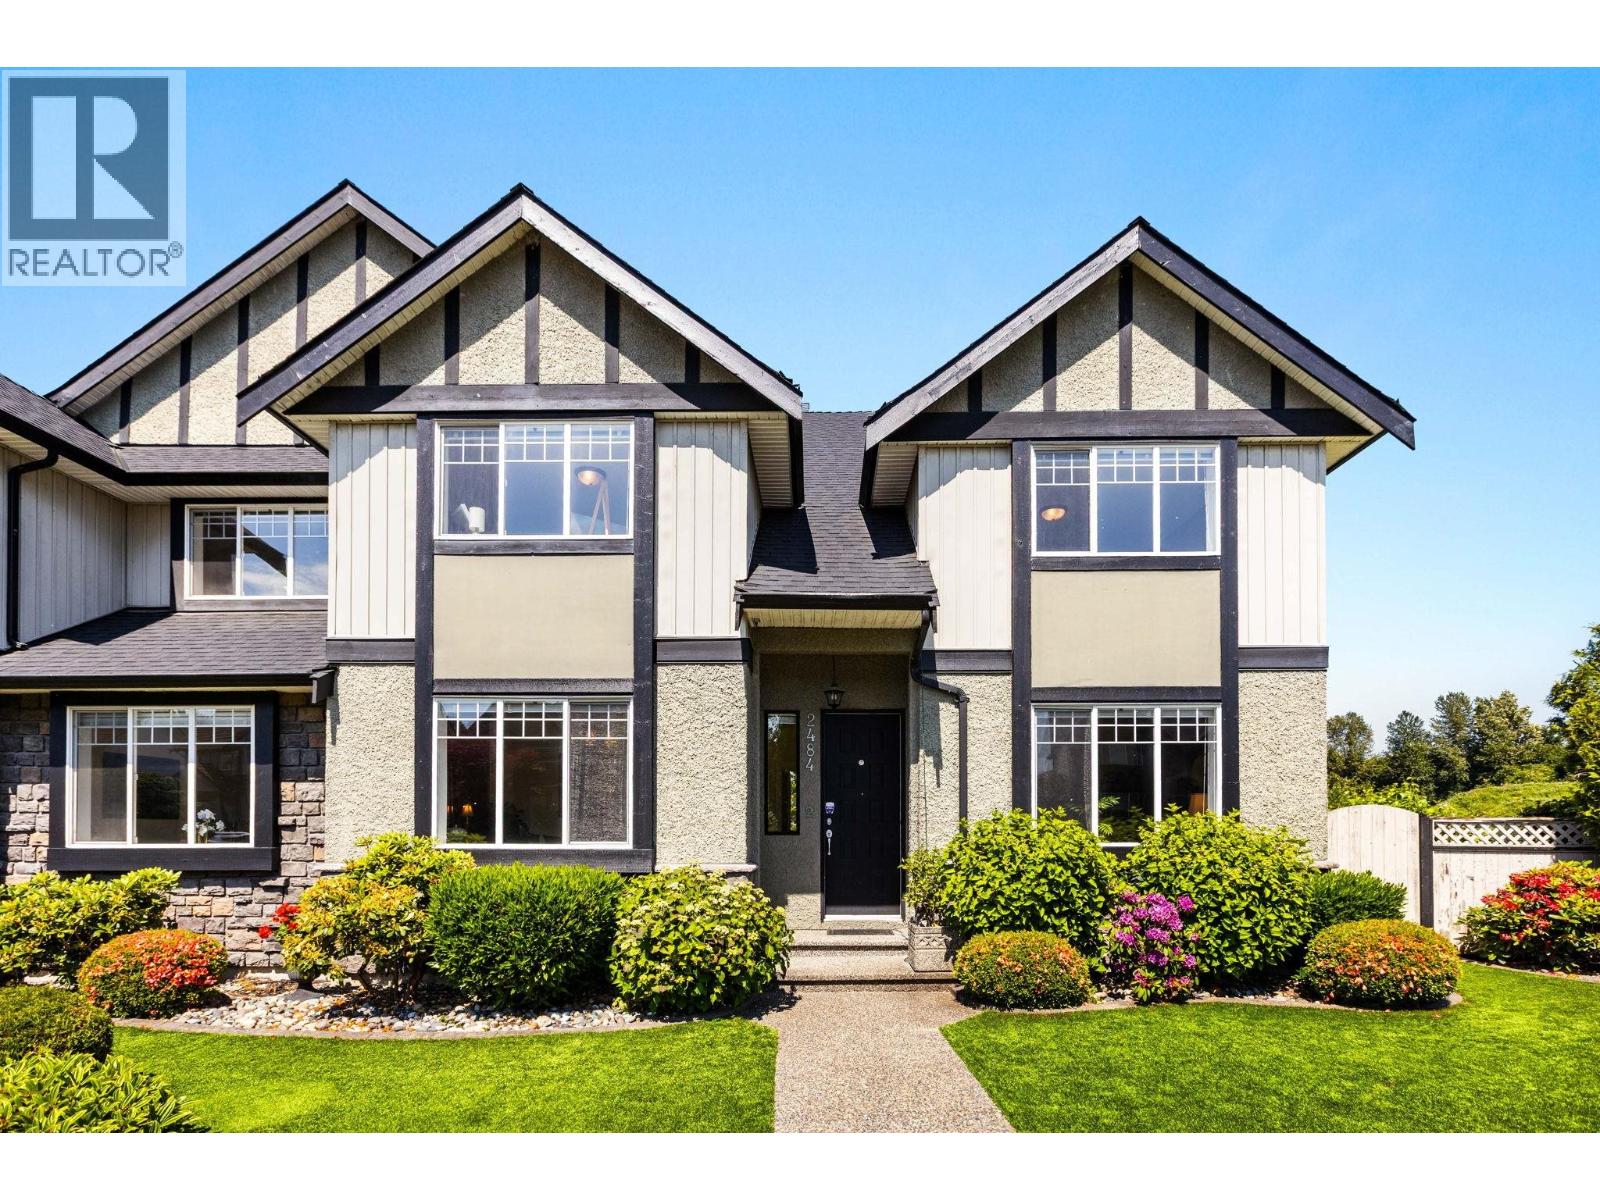 $1,299,000
B 2484 Nile Gate · 4bd/3ba · 2527sf
$1,299,000
B 2484 Nile Gate · 4bd/3ba · 2527sf
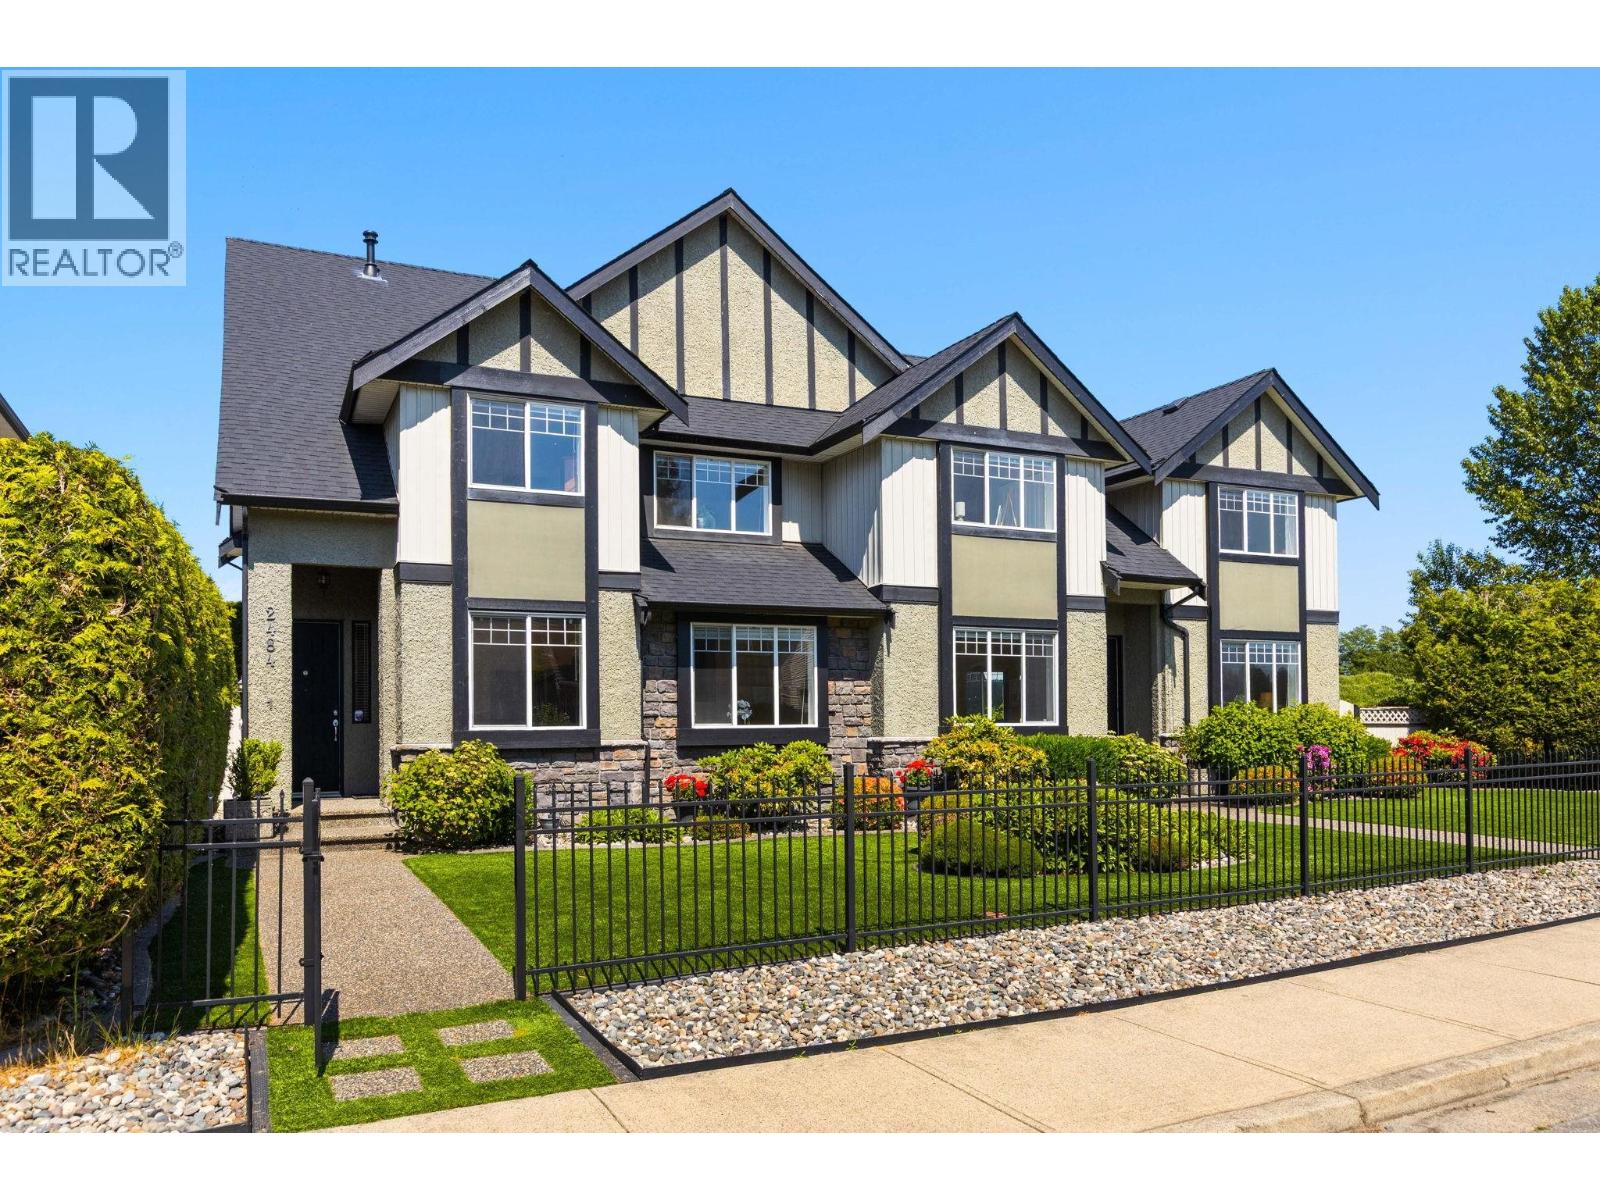 $1,299,000
A 2484 Nile Gate · 4bd/3ba · 2560sf
$1,299,000
A 2484 Nile Gate · 4bd/3ba · 2560sf
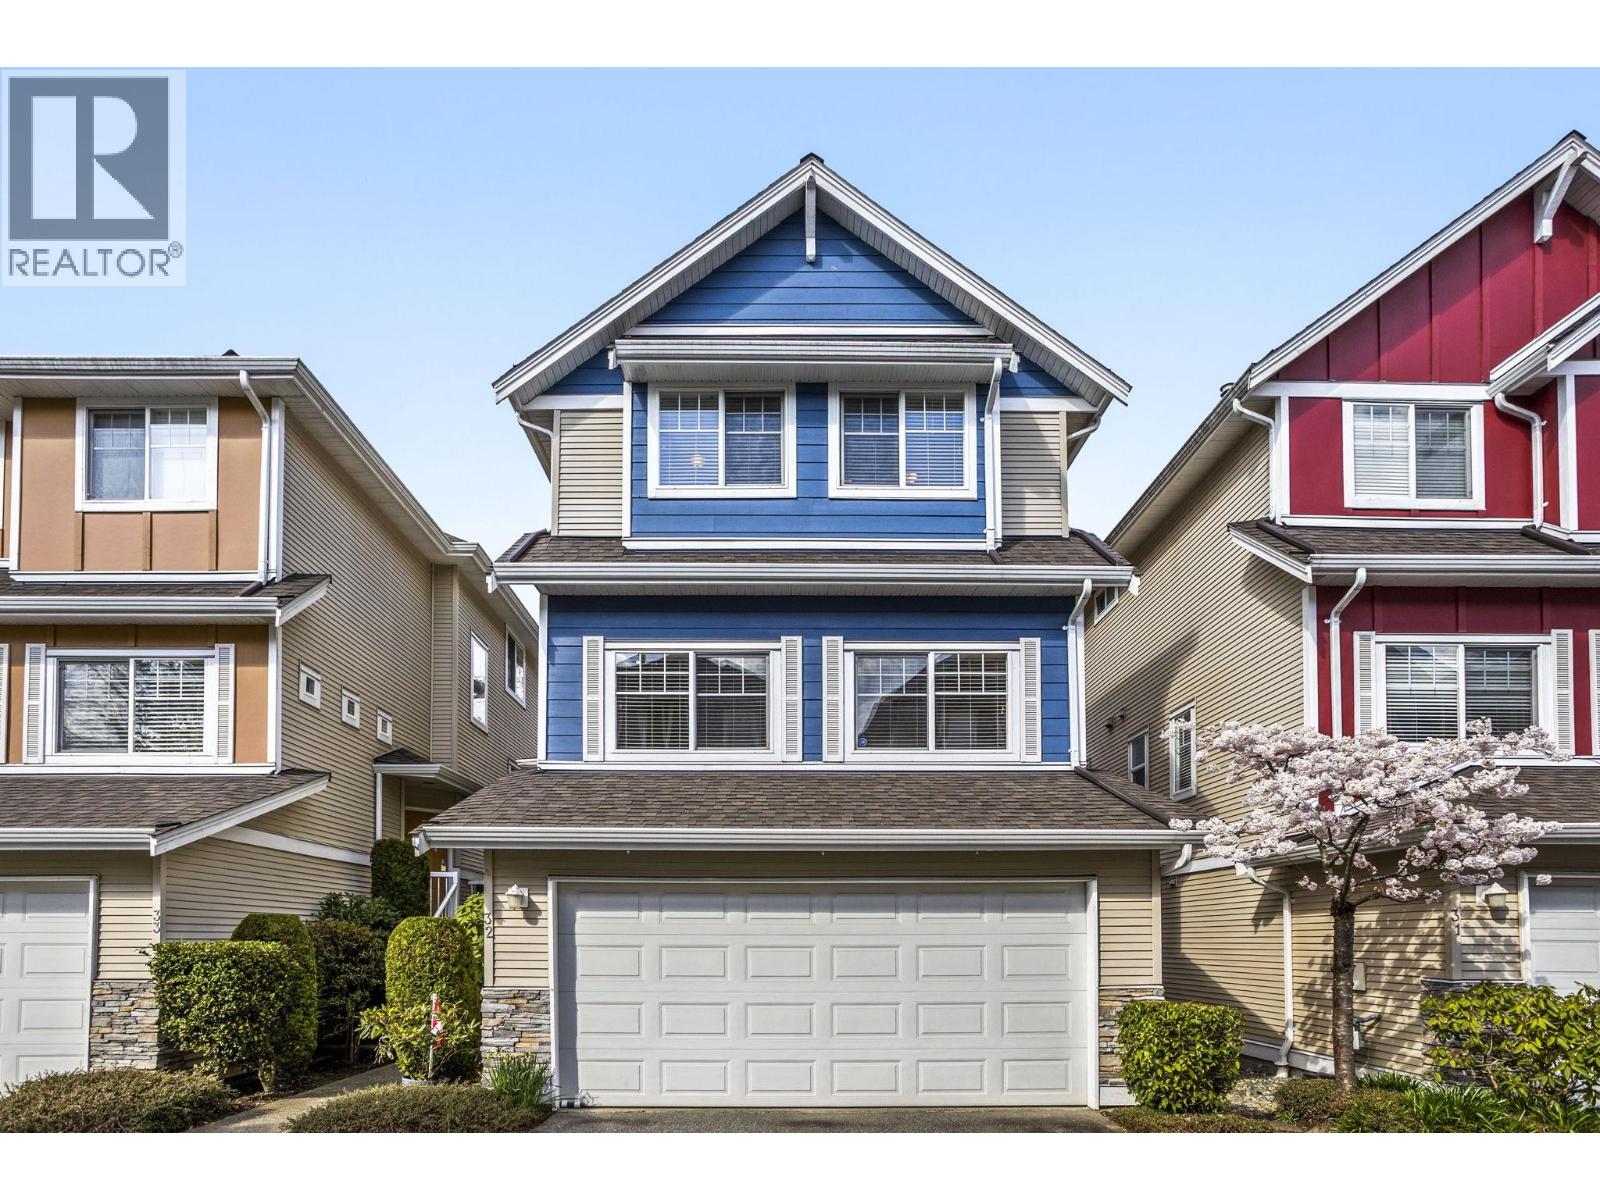 $1,175,000
32 1108 Riverside Close · 4bd/4ba · 2175sf
$1,175,000
32 1108 Riverside Close · 4bd/4ba · 2175sf
 $1,058,000
14 1108 Riverside Close · 4bd/4ba · 2066sf
$1,058,000
14 1108 Riverside Close · 4bd/4ba · 2066sf
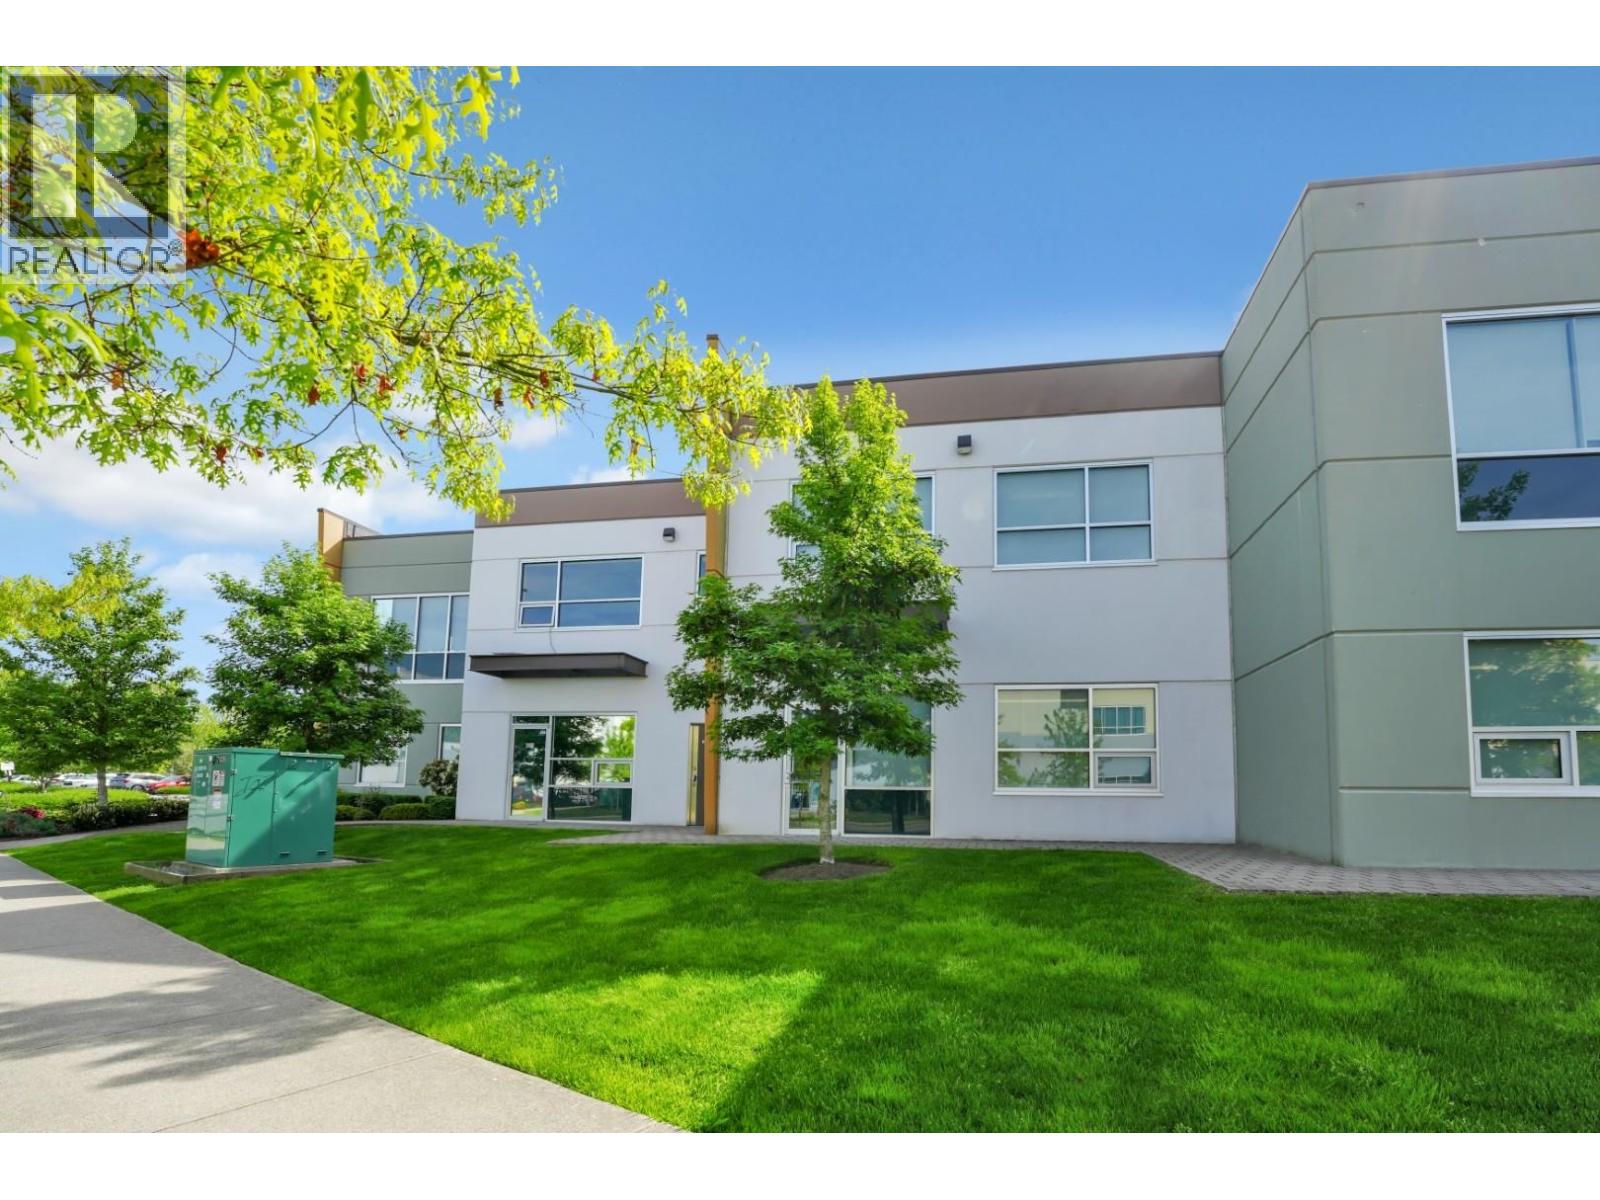 $949,000
2270 853 Seaborne Ave. · 0bd/0ba · 1532sf
$949,000
2270 853 Seaborne Ave. · 0bd/0ba · 1532sf
 $1,199,000
32 1108 Riverside Close · 4bd/4ba · 2175sf
$1,199,000
32 1108 Riverside Close · 4bd/4ba · 2175sf
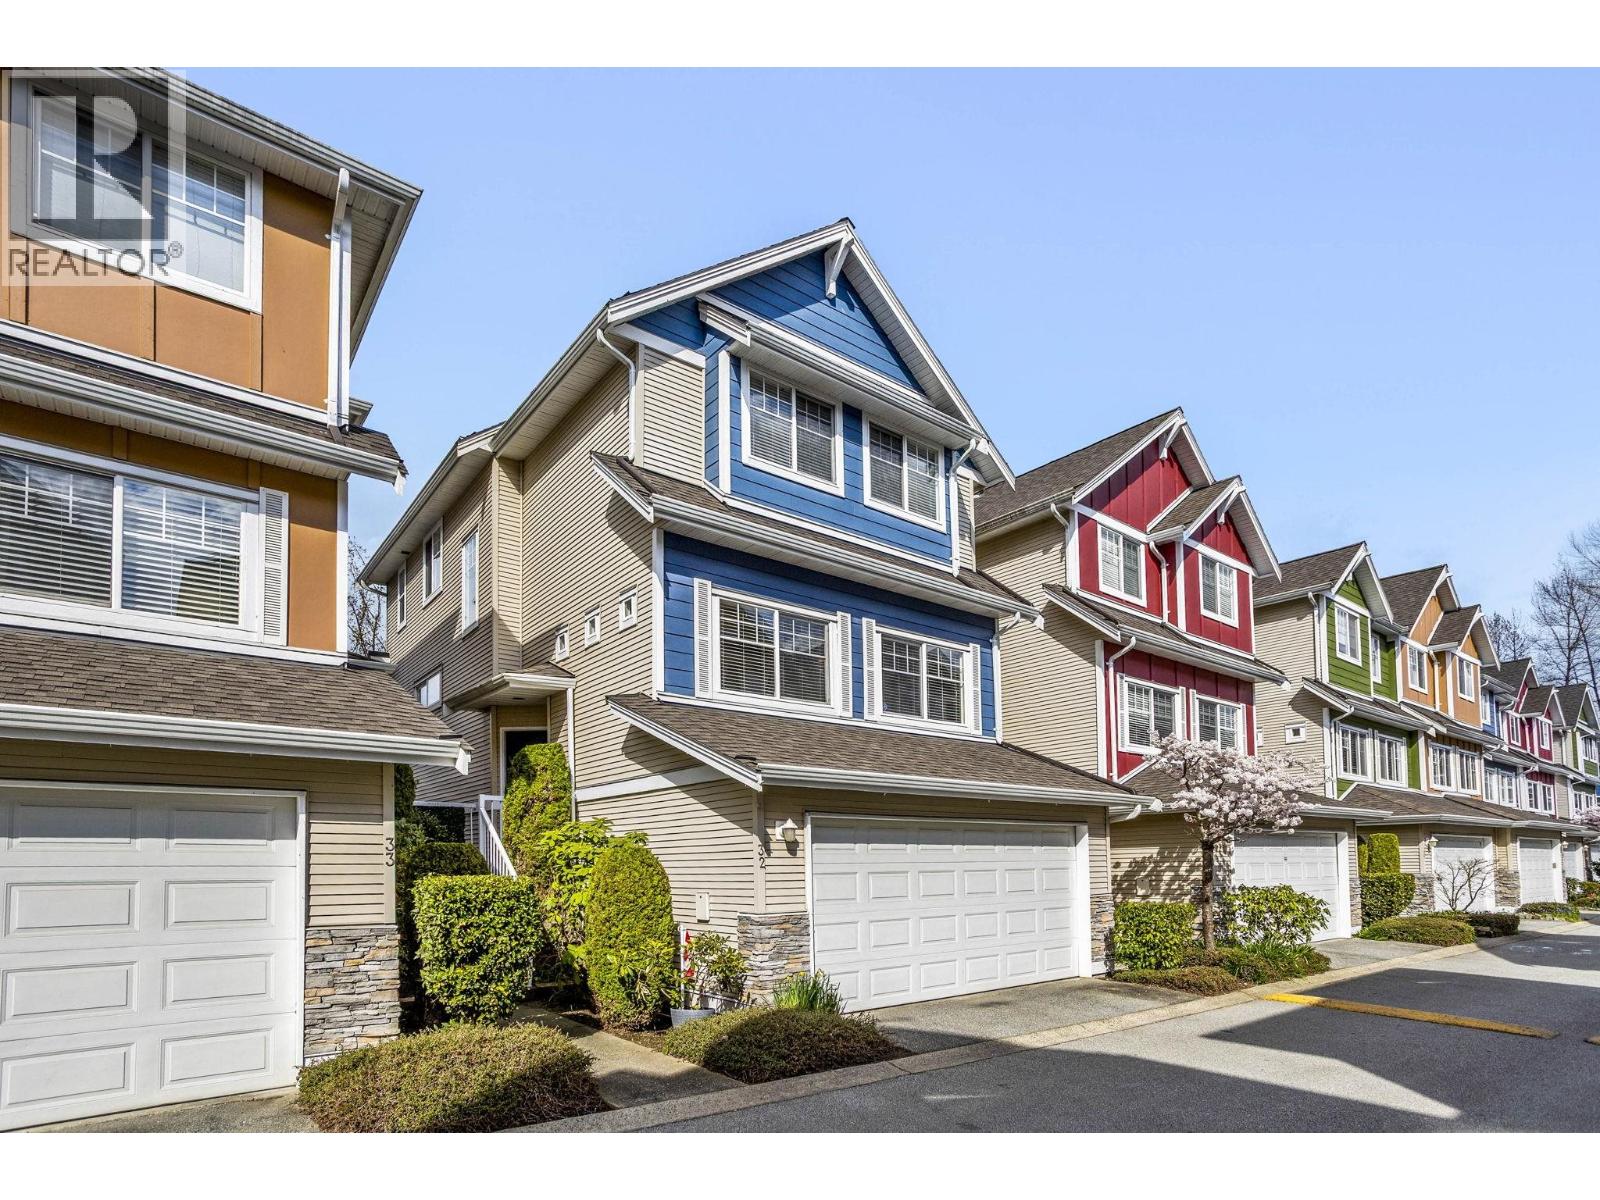 $1,185,000
32 1108 Riverside Close · 4bd/4ba · 2175sf
$1,185,000
32 1108 Riverside Close · 4bd/4ba · 2175sf
 $1,424,900
1049 Euphrates Cres. · 3bd/3ba · 1983sf
$1,424,900
1049 Euphrates Cres. · 3bd/3ba · 1983sf
.jpg) Dominion
2428 Nile Gate · EPS1129
Dominion
2428 Nile Gate · EPS1129
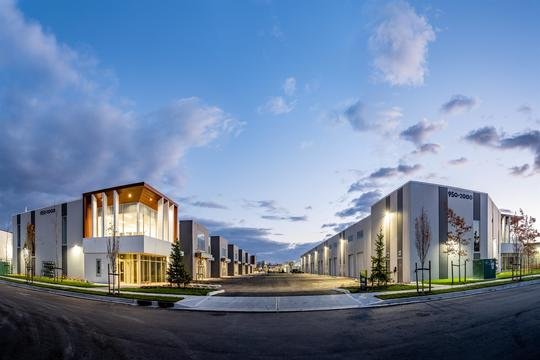 Pivotal 2
950 Seaborne Ave. · EPS7008
Pivotal 2
950 Seaborne Ave. · EPS7008
.jpg) DOMINION
2423 Avon Pl. · BCS4473
DOMINION
2423 Avon Pl. · BCS4473
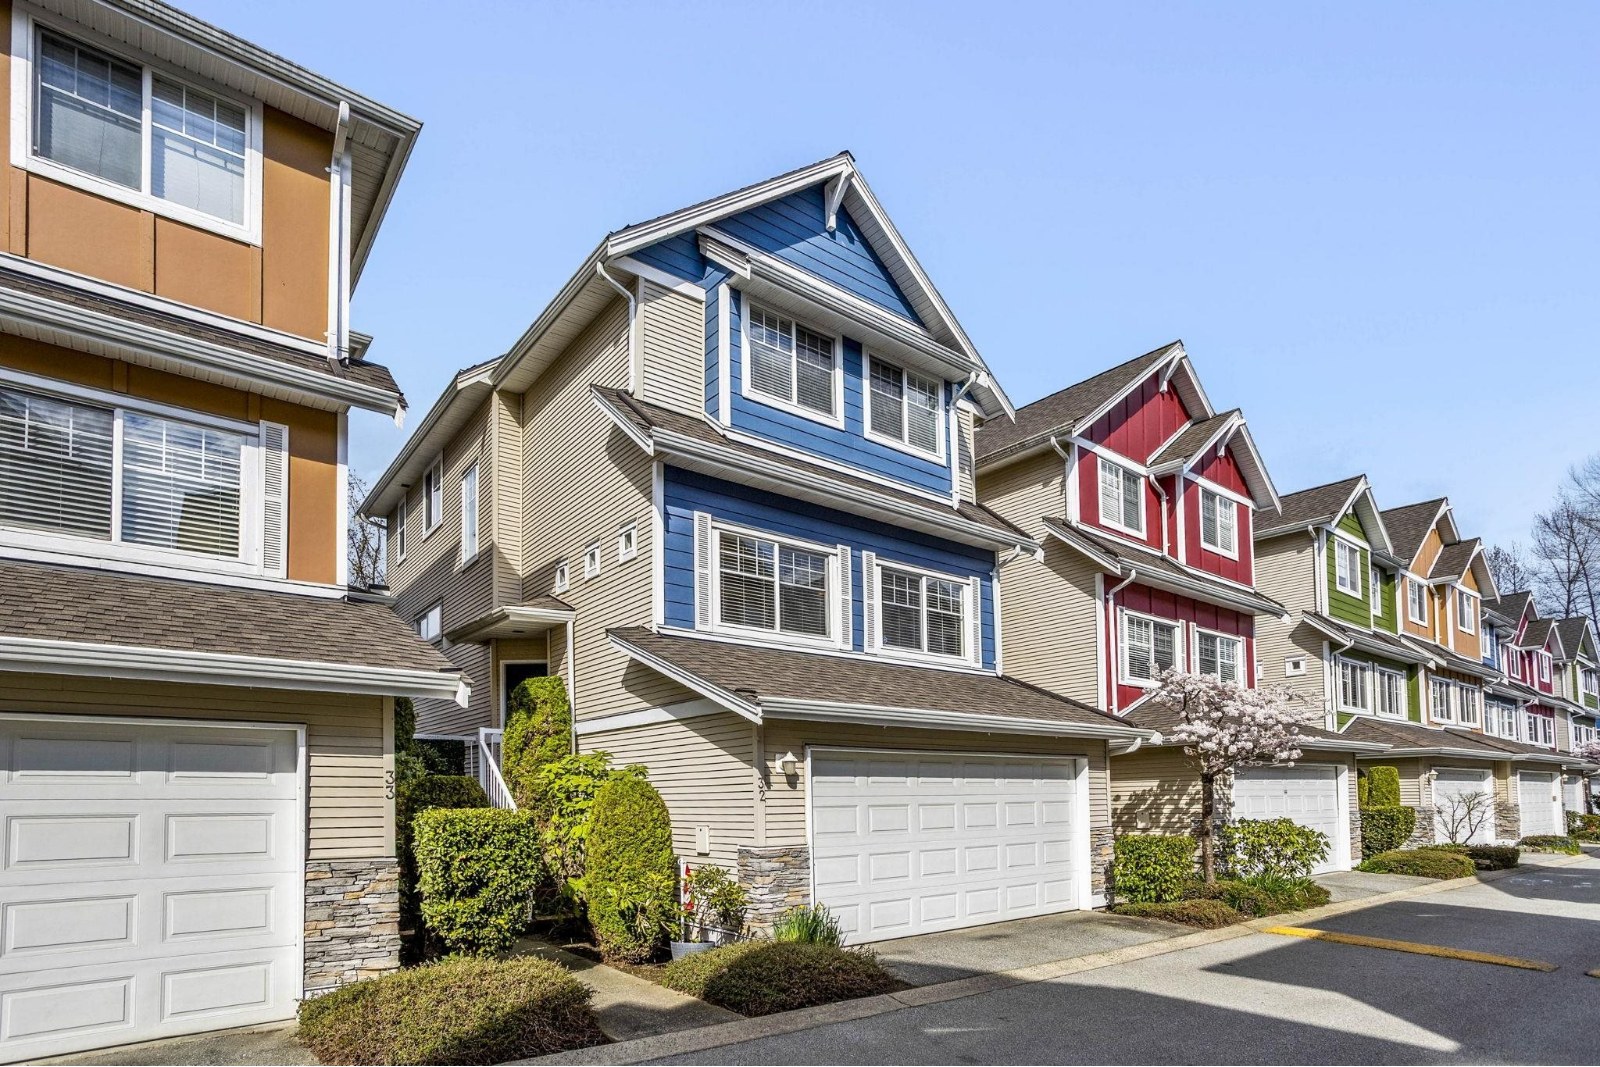 Heritage Meadows
1108 Riverside Close · LMS4496
Heritage Meadows
1108 Riverside Close · LMS4496
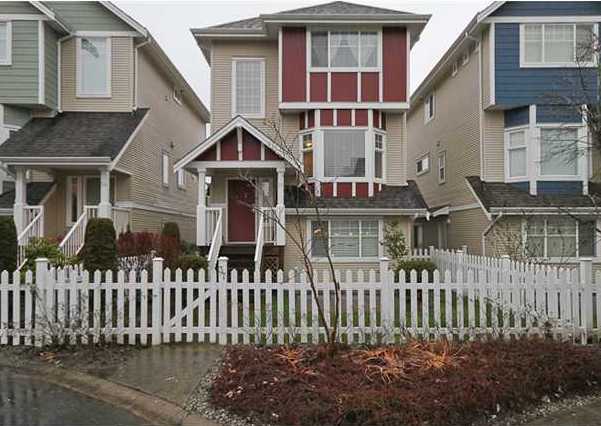 Heritage Meadows II
1110 Riverside Close · LMS4496
Heritage Meadows II
1110 Riverside Close · LMS4496
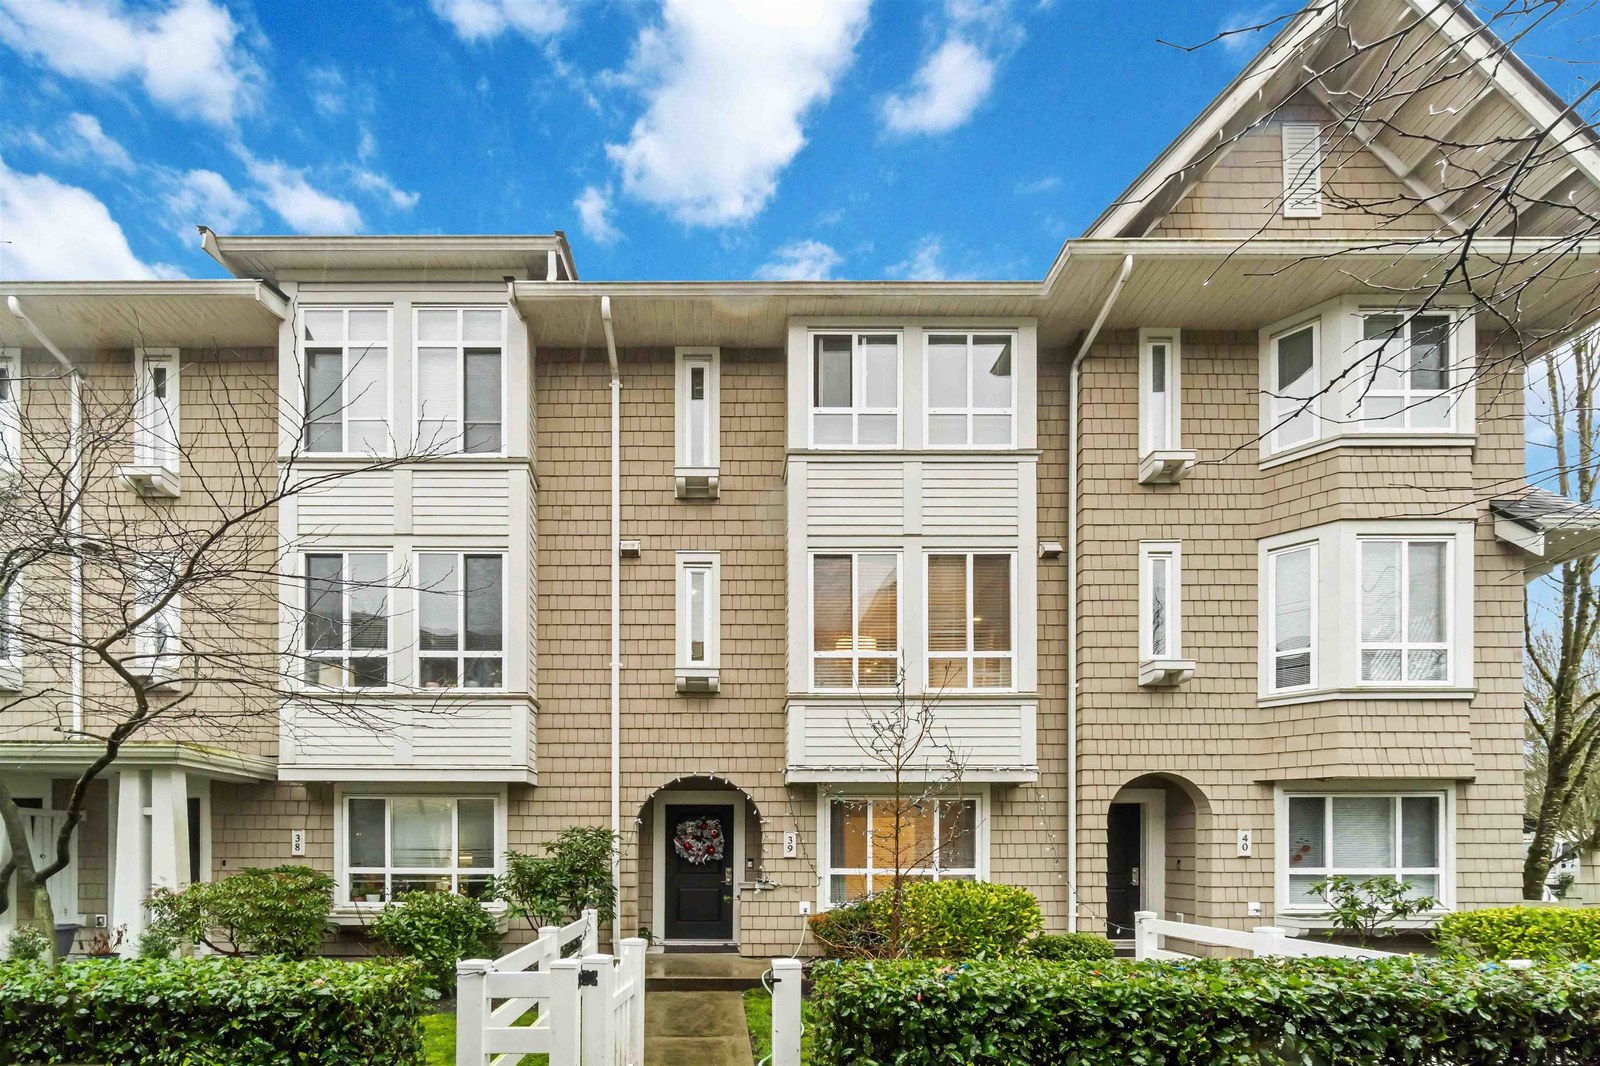 Links
2418 Avon Pl. · BCS3049
Links
2418 Avon Pl. · BCS3049
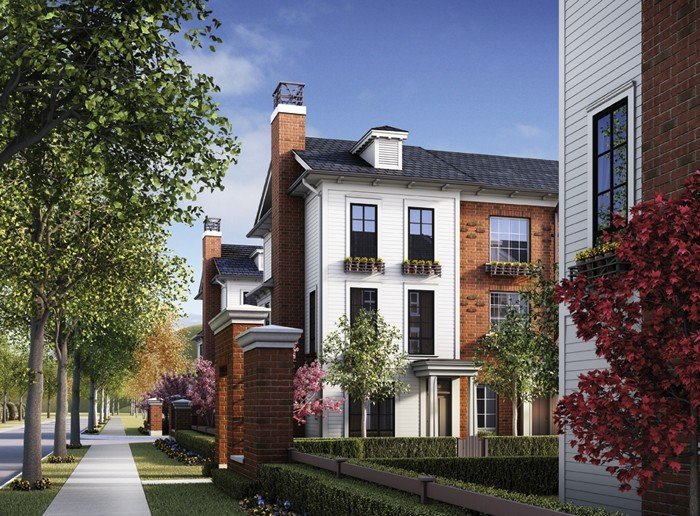 Dominion
2423 Avon Pl. · BCS4473
Dominion
2423 Avon Pl. · BCS4473
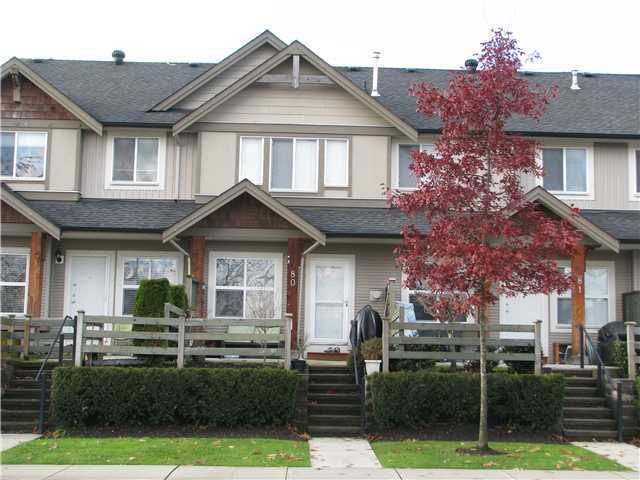 Mountain View Estates
1055 Riverwood Gate · LMS4654
Mountain View Estates
1055 Riverwood Gate · LMS4654
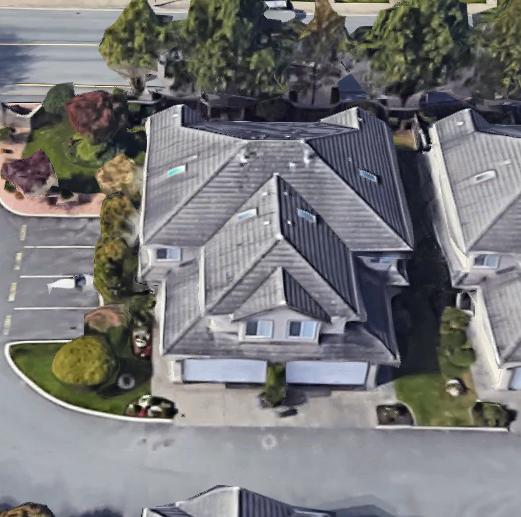 Parkside Place
998 Riverside Dr. · LMS2600
Parkside Place
998 Riverside Dr. · LMS2600
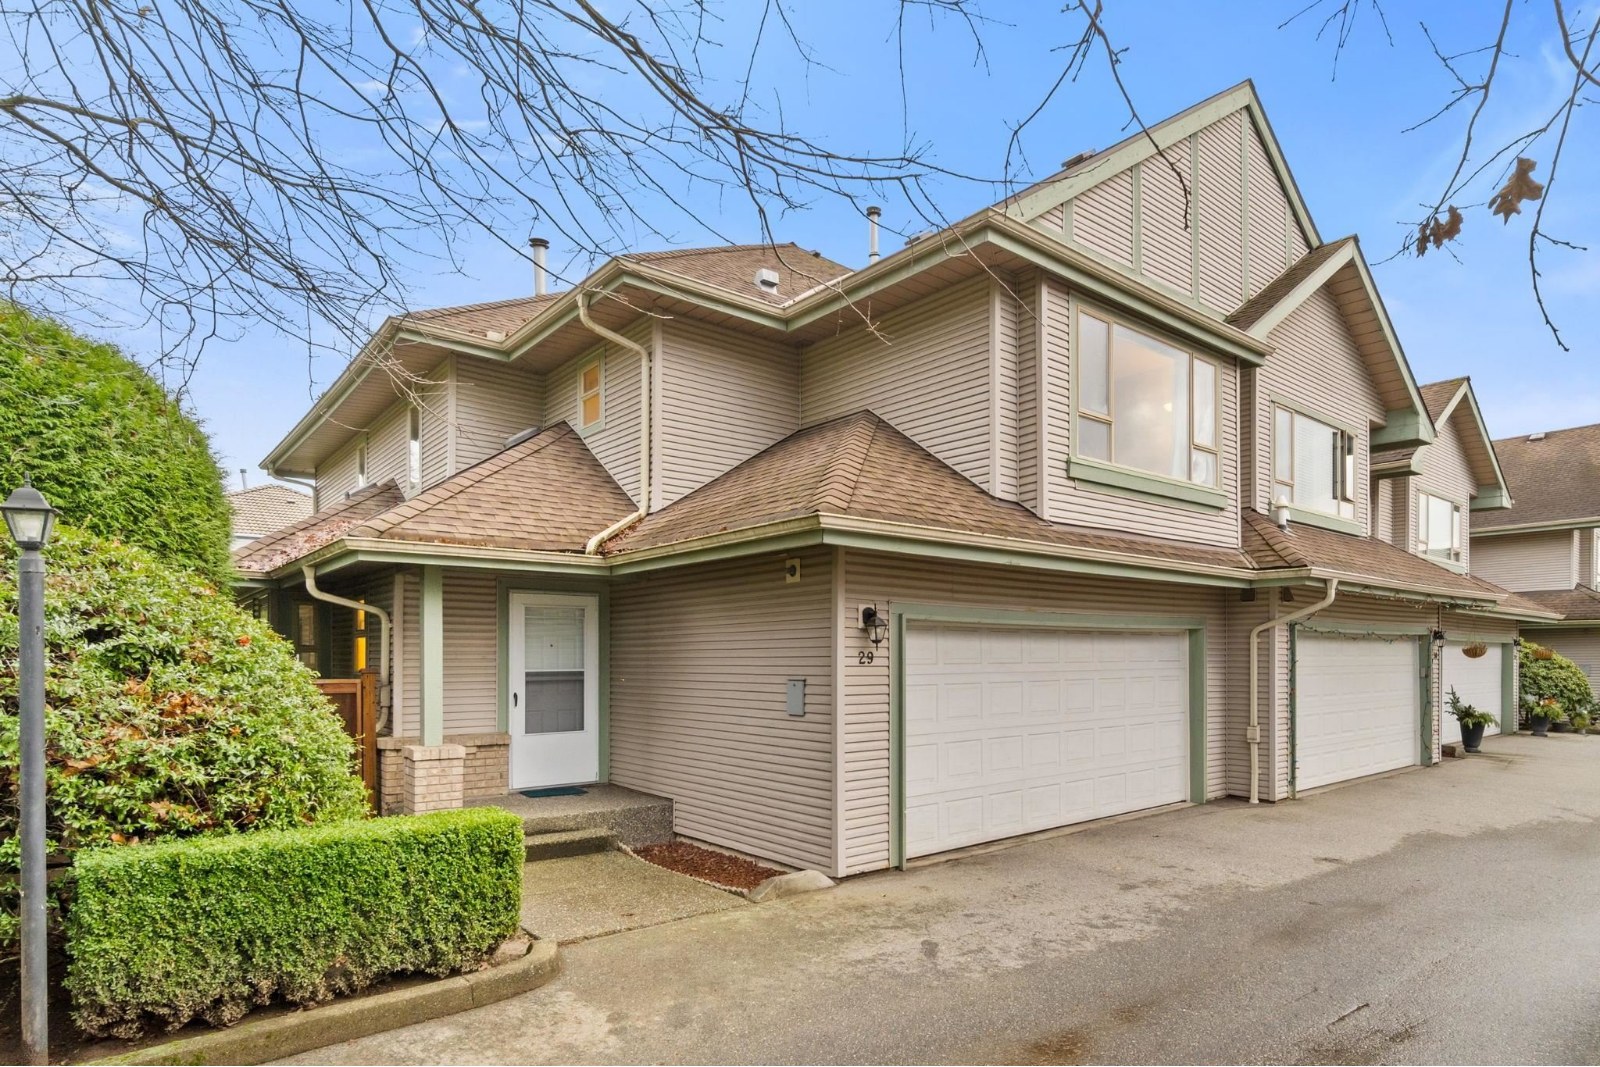 Riverwood Green
1255 Riverside Dr. · LMS2019
Riverwood Green
1255 Riverside Dr. · LMS2019
 Northview Place
1260 Riverside Dr. · LMS4696
Northview Place
1260 Riverside Dr. · LMS4696
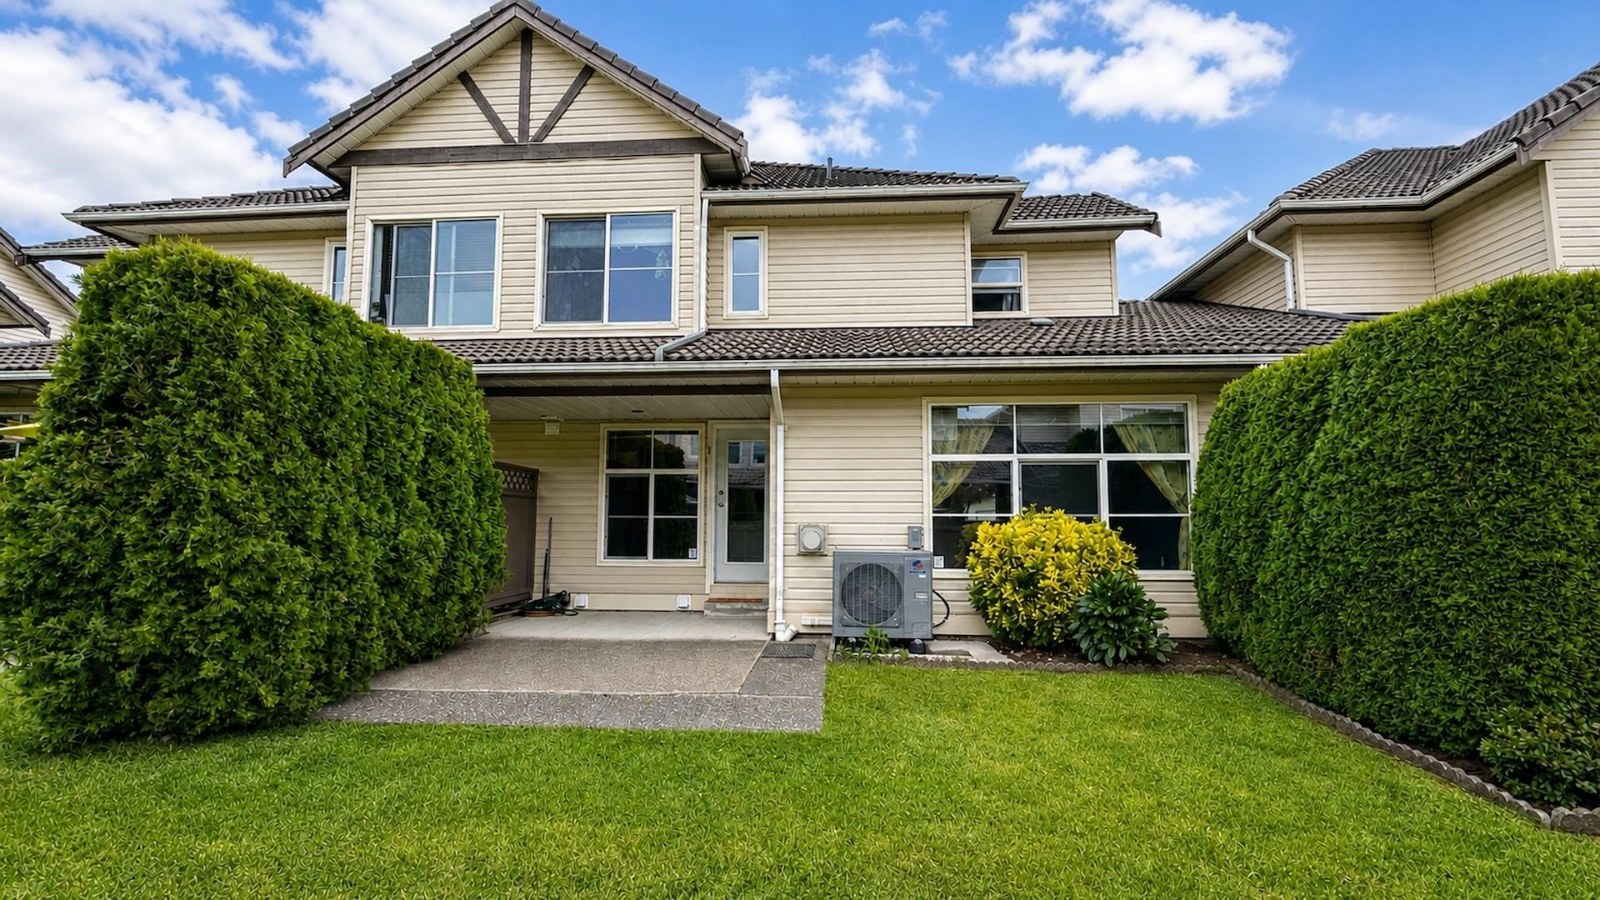 Riverlane Estates
758 Riverside Dr. · LMS2053
Riverlane Estates
758 Riverside Dr. · LMS2053
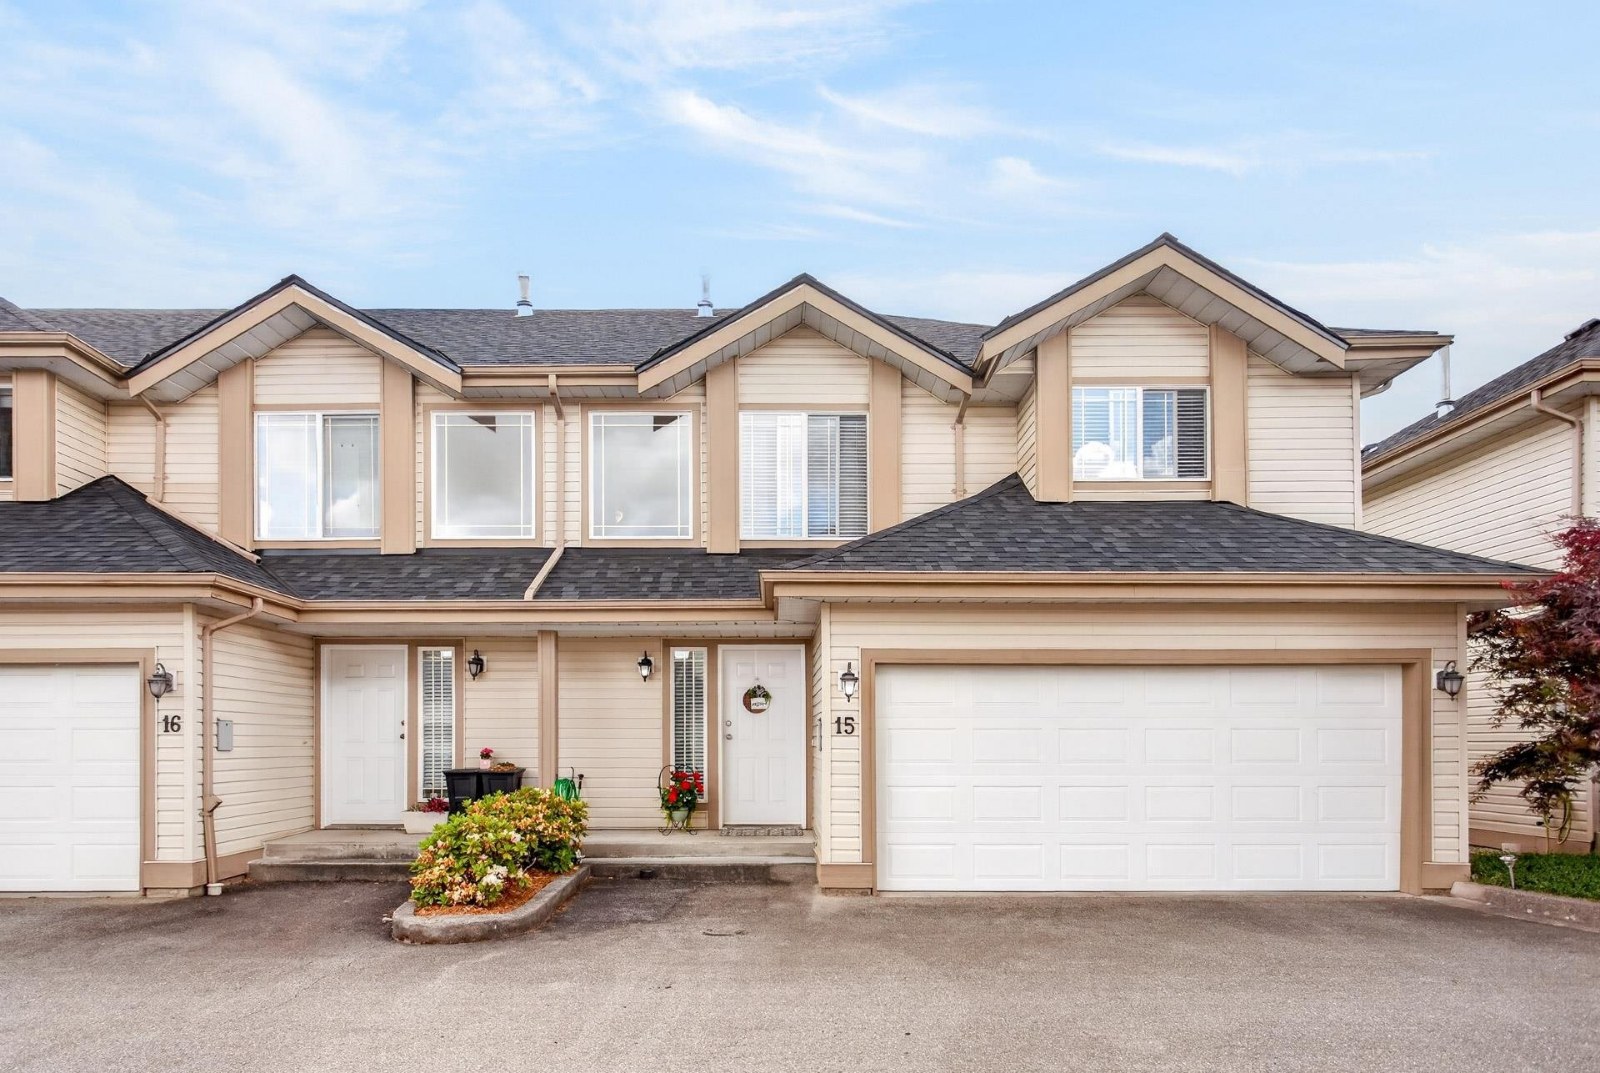 Riverwood
3075 Skeena St. · LMS1559
Riverwood
3075 Skeena St. · LMS1559
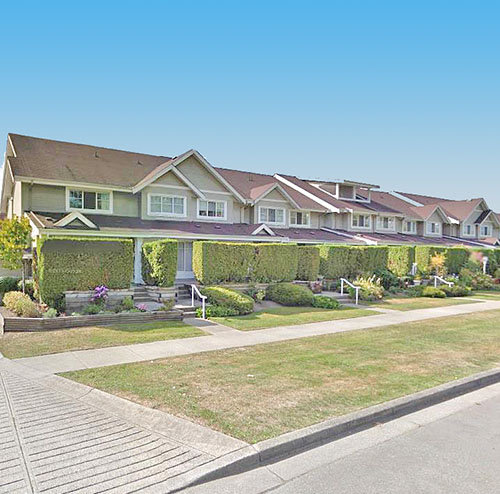 Riverside Terrace
2927 Fremont St. · LMS2714
Riverside Terrace
2927 Fremont St. · LMS2714
 911.jpg) Callaway Green
1290 Amazon Dr. · LMS3253
Callaway Green
1290 Amazon Dr. · LMS3253
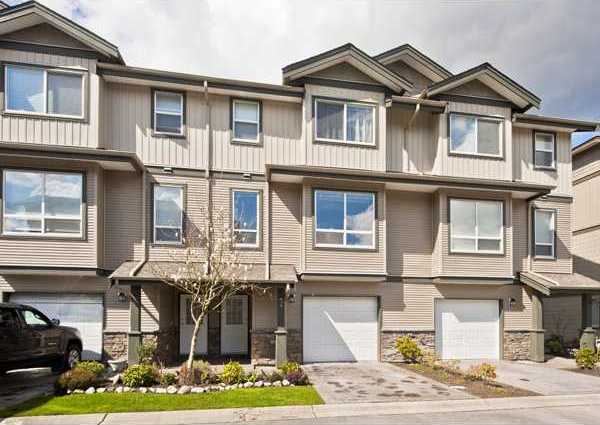 River's Walk
3127 Skeena St. · BCS1135
River's Walk
3127 Skeena St. · BCS1135
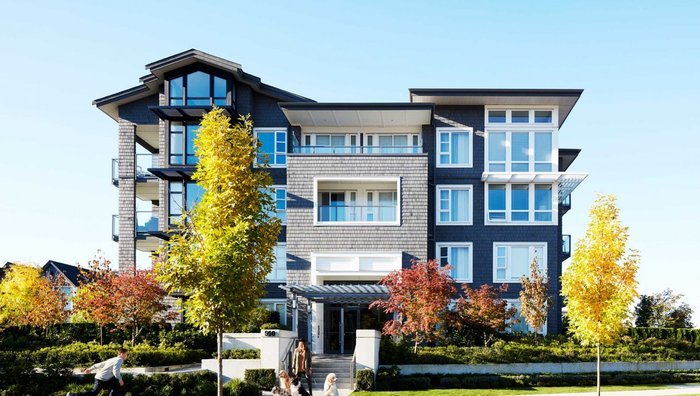 Fremont Green
550 Seaborne Pl. · EPS2077
Fremont Green
550 Seaborne Pl. · EPS2077
 Addington Gate
1370 Riverwood Gate · LMS2000
Addington Gate
1370 Riverwood Gate · LMS2000