Active Listing · MLS® R3132218
A 2484 NILE GATE
Port Coquitlam · Riverwood V3B8B3
$1,299,000
- 4 Beds
- 3 Baths
- 2,560 Sqft
- 10,656 Lot Sqft
- 91 Lot (ft)
- 4 Parking
- Built 2003
 1/2
1/2


★ Building Specialist
Les Twarog
RE/MAX Crest Realty (Westside)
30+ Years Downtown & Westside Expert
604.671.7000
les@6717000.com
Property Description
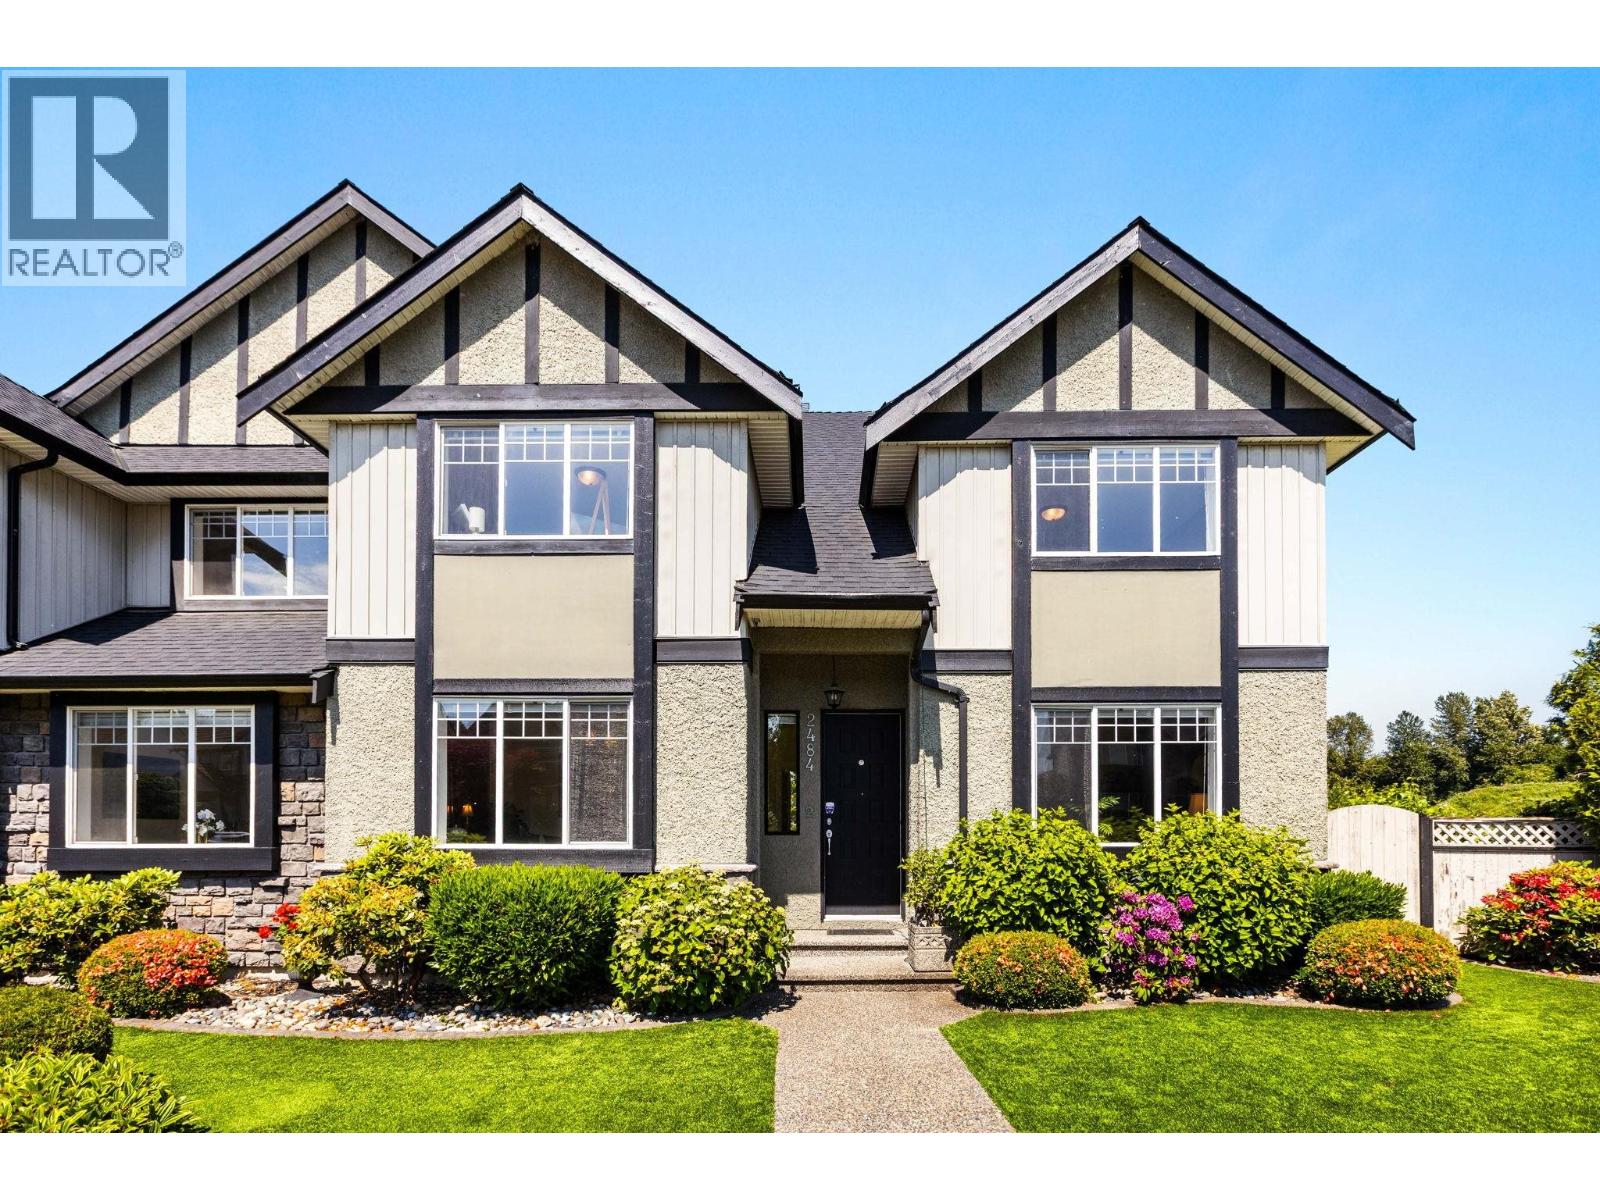
Welcome to one half of a rare side-by-side duplex offering 2,560 sqft with 4 bedrooms, 3 bathrooms, and 2 dens. Nine-foot ceilings, hardwood floors, and detailed mouldings create a refined feel throughout. The living and dining areas feature a two-sided gas fireplace, while the large kitchen offers an eat-in area, generous island, and an open connection to the family room with its own gas fireplace. The primary suite includes a walk-in closet and soaker tub. Enjoy two covered patios, a side-by-side garage, and parks, trails, and the lagoon right at your doorstep. Roof updated 2024, hot water tank 2019. Perfect for multigenerational living. Side B is listed separately, creating a rare chance to secure both homes R3132225. (id:48970)
Property Details
- Property Type
- 1/2 Duplex
- Style
- Duplex,Residential Attached
- Title to Land
- Freehold Strata
- Year Built
- 2003
- Area
- Port Coquitlam · Riverwood
- Outdoor
- Patio, Private Yard
- Heating / Cooling
- Forced Air,Natural Gas
- Flooring
- Hardwood,Tile,Carpet
- Construction
- Frame Wood,Brick (Exterior),Stucco,Wood Siding
- Parking
- Additional Parking,Garage Double,Rear Access,Garage Door Opener (4 stalls)
- Water Supply
- Public
- Kitchens
- 1
- Fireplaces
- 2
- Units in Development
- 2
Financial
List Price$1,299,000
Gross Taxes$4,867 · 2025
Rooms 13
Primary Bedroom
Den
Bedroom
Bedroom
Bedroom
Family Room
Eating Area
Kitchen
Laundry
Dining Room
Living Room
Office
Foyer
Features & Appliances
✦ Appliances & Features
- 🧺Washer/Dryer
- 🧺Dishwasher
- 🧊Refrigerator
- 🍳Stove
✦ Bylaws & Pets
- Pets Allowed
For Sale in A 2484 NILE GATE & Complex
↑ Back to top| Date | Address | Status | Bed | Bath | Price | Sqft | DOM | Strata Fee | Tax | Listed By |
|---|---|---|---|---|---|---|---|---|---|---|
| 2026-06-08 | A 2484 Nile Gate | Active | 4 | 3 | $1,299,000 ($507/sf) | 2560 | 0 | $4,867 (2025) | Stonehaus Realty Corp. | |
| 2026-06-08 | B 2484 Nile Gate | Active | 4 | 3 | $1,299,000 ($514/sf) | 2527 | 0 | $4,853 (2025) | Stonehaus Realty Corp. | |
| Avg | $1,299,000 ($511/sf) | 2544 |
Nearby Buildings with Active Listings
↑ Back to topHeritage Meadows
1108 Riverside Close · Port Coquitlam
Riverwood Green
1255 Riverside Dr. · Port Coquitlam
Dominion
2428 Nile Gate Rd. · Port Coquitlam
Callaway Green
1290 Amazon Dr. · Port Coquitlam
Links
2418 Avon Pl. · Port Coquitlam
Riverlane Estates
758 Riverside Dr. · Port Coquitlam
Addington Gate
1370 Riverwood Gate · Port Coquitlam
River's Walk
3127 Skeena St. · Port Coquitlam
Where this information comes from:
Listing details, room sizes, features and financials are from the active MLS® listing
R3132218, Real Estate Board of Greater Vancouver, listed by Stonehaus Realty Corp. (Jen Murphy).
Listed Jun 8, 2026. Feed last updated Jul 2, 2026.
Measurements are provided by the listing brokerage and are approximate — buyer to verify all data.
Book a Showing
A 2484 NILE GATE · MLS® R3132218 · with Les Twarog

Les TwarogUsually replies within minutes
Building List Count by City
- Abbotsford - 447
- Agassiz - 28
- Burnaby - 54
- Burnaby East - 78
- Burnaby North - 367
- Burnaby South - 348
- Campbell River - 1
- Chilliwack - 221
- Cloverdale - 194
- Comox Valley - 10
- Coquitlam - 566
- Delta - 10
- Duncan - 42
- Esquimalt - 59
- Gulf Islands - 6
- Harrison Hot Springs - 13
- Harrison Mills - 1
- Hope - 22
- Ladner - 110
- Langford - 156
- Langley - 541
- Maple Ridge - 312
- Mill Bay - 2
- Mission - 65
- New Westminster - 444
- North Delta - 29
- North Island - 2
- North Saanich - 8
- North Surrey - 412
- North Vancouver - 747
- Oak Bay - 44
- Osoyoos - 1
- Parksville / Qualicum - 7
- Penticton - 8
- Pitt Meadows - 75
- Port Alberni - 2
- Port Coquitlam - 268
- Port Moody - 268
- Richmond - 1161
- Saanich East - 232
- Saanich West - 92
- Sardis - 154
- Sidney - 152
- Sooke - 39
- South Surrey White Rock - 719
- Surrey - 667
- Tsawwassen - 98
- Vancouver East - 1003
- Vancouver West - 2495
- Victoria - 666
- View Royal - 46
- West Vancouver - 231
Pages
About


MLS®, REALTOR® and the associated logos are trademarks of The Canadian Real Estate Association


The listing data is provided under copyright by the Chilliwack & District Real Estate Board, Fraser Valley Real Estate Board or Real Estate Board of Greater Vancouver.
The listing data is deemed reliable but is not guaranteed accurate by the Chilliwack & District Real Estate Board, Fraser Valley Real Estate Board, Real Estate Board of Greater Vancouver, nor BCCondos.