111 2428 NILE GATE
- 2 Beds
- 2 Baths
- 1,233 Sqft
- 0.00 Lot (ft)
- 2 Parking
- Built 2013
 1/23
1/23




Property Description
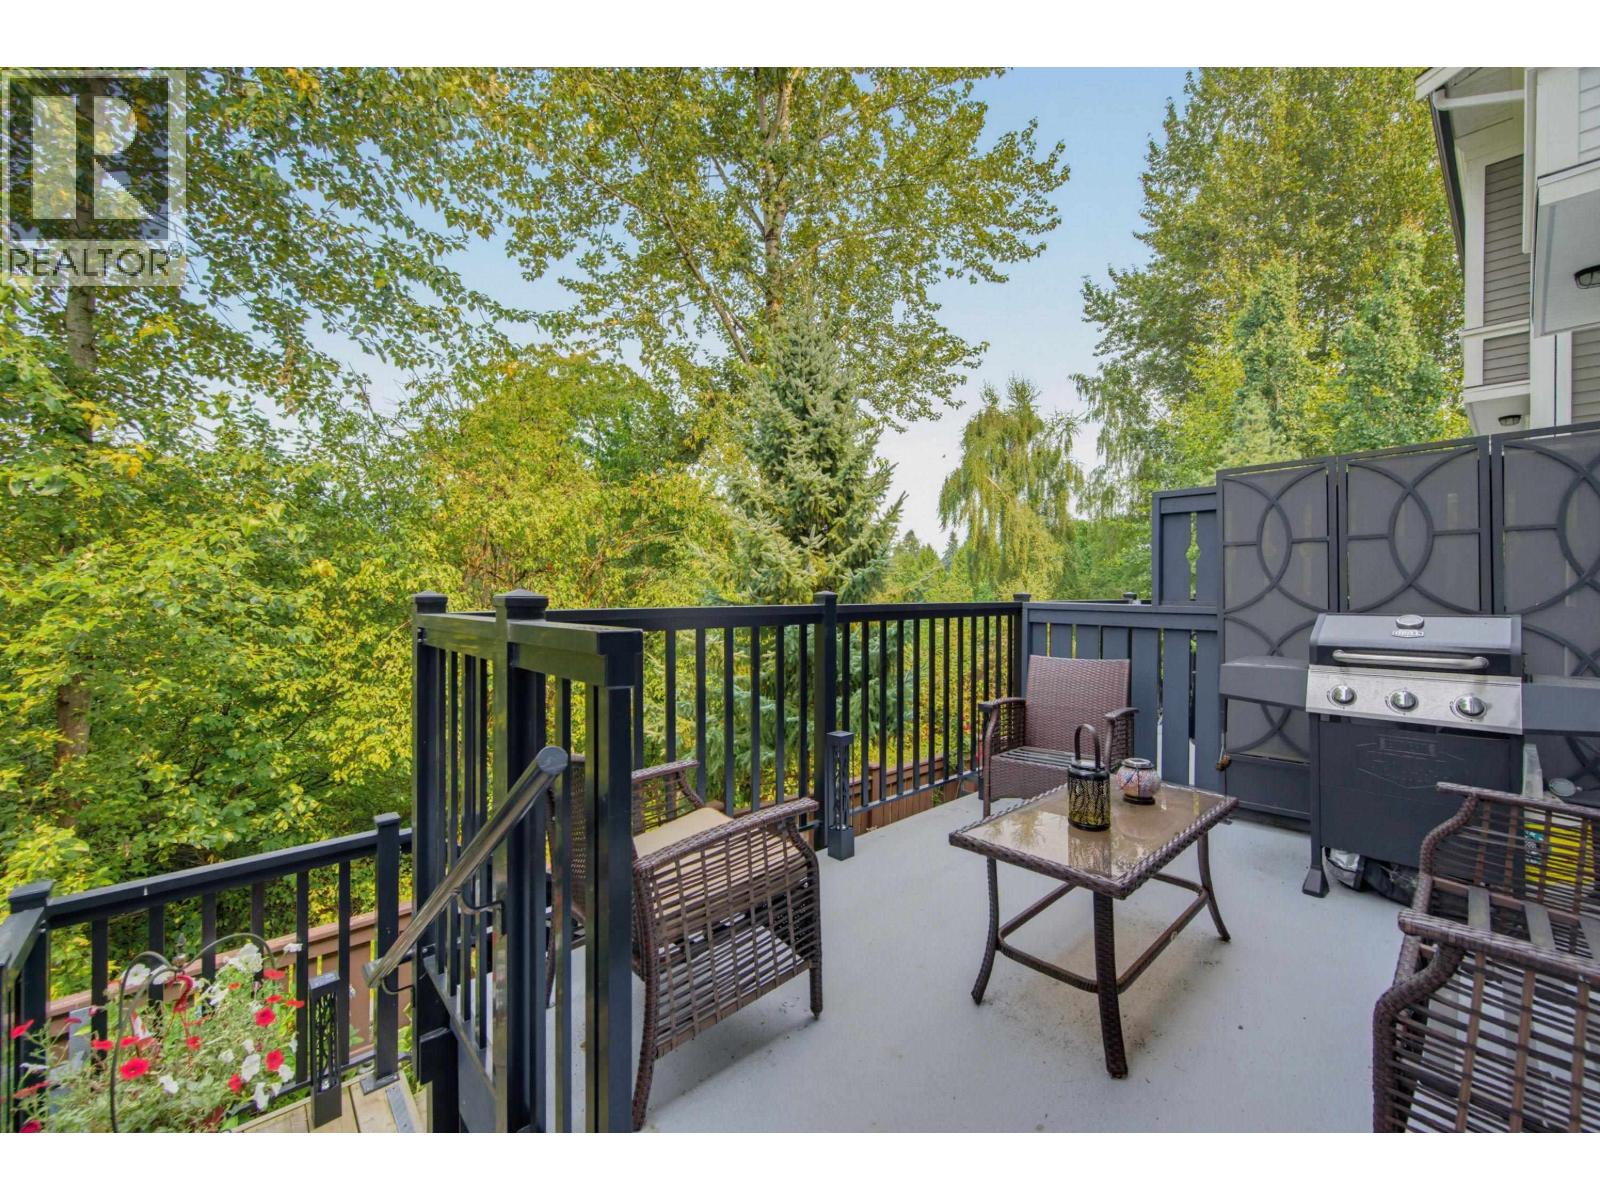
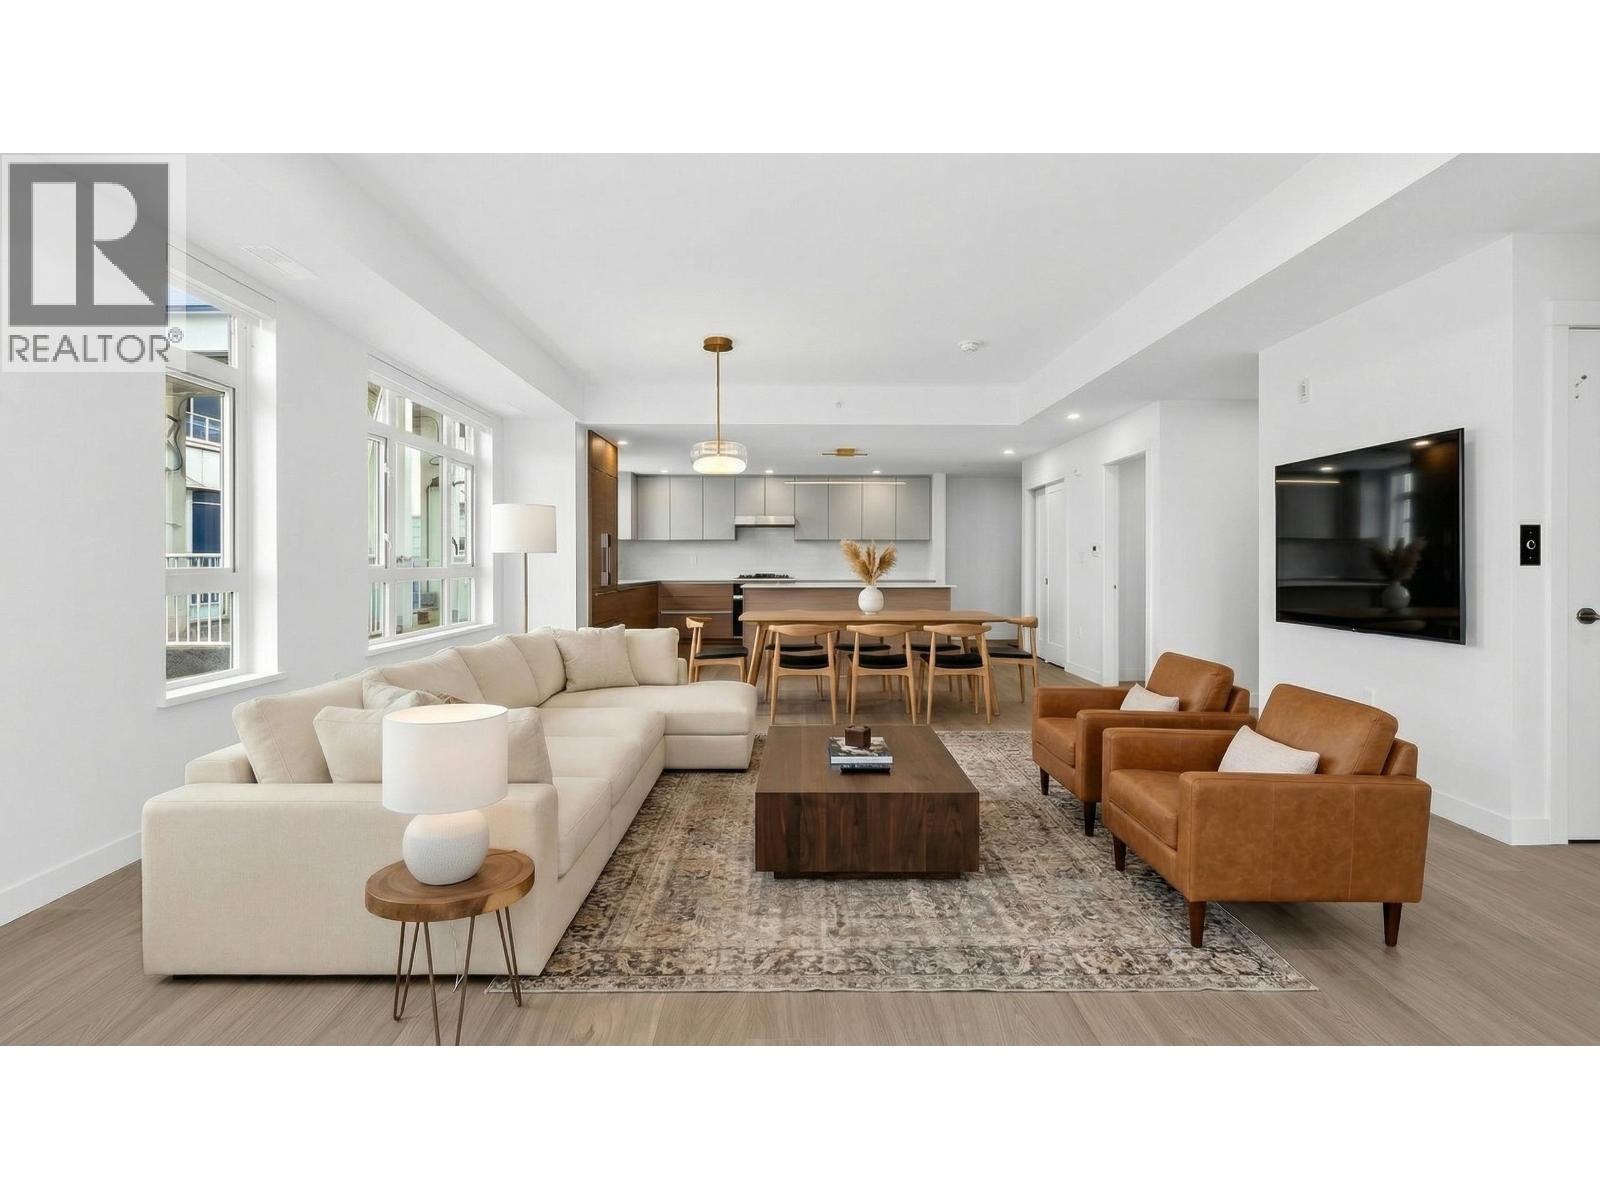
Awesome clear view of golf course & mountains from this townhome in sought after quiet location, yet close to lots of shopping, restaurants & amenities. Backing onto the 7th hole, sliders open from living room to generous deck w/ stairs down to private low maintenance fenced yard w/ artificial turf. Rich laminate flooring through main floor w/ big windows front & back. Large white quartz island kitchen-open plan, well appointed w/ flat top stove, SS appliances including upgraded fridge w/ water dispenser & built in m/w. Family meals can easily be accommodated in dining area. Spacious carpeted MBDRM upstairs boasts double closets & deluxe ensuite while 2nd bdrm easily fits queen size bed. Full 2nd family bthrm & laundry up. Tandem front garage. Beautifully designed & maintained complex.
Property Details
- Property Type
- Townhouse
- Style
- 3 Storey
- Title to Land
- Freehold Strata
- Year Built
- 2013
- Area
- Port Coquitlam · Riverwood
- View
- Golf Course
- Outdoor
- Fenced Yard,Patio(s)
- Heating / Cooling
- Baseboard,Electric
- Flooring
- Laminate,Mixed,Wall/Wall/Mixed
- Construction
- Frame - Wood
- Parking
- Grge/Double Tandem (2 stalls)
- Water Supply
- City/Municipal
- Kitchens
- 1
Financial
- Garbage Pickup
- Gardening
- Management
- Recreation Facility
Rooms 6
Features & Appliances
- ✨ClthWsh/Dryr/Frdg/Stve/DW
- 🚗Garage Door Opener
- Pets Allowed w/Rest.
- Rentals Allwd w/Restrctns
For Sale in Dominion & Complex
↑ Back to top| Date | Address | Status | Bed | Bath | Price | Sqft | DOM | Strata Fee | Tax | Listed By |
|---|---|---|---|---|---|---|---|---|---|---|
| 2026-09-09 | 95 2428 Nile Gate | Active | 2 | 2 | $838,500 ($683/sf) | 1227 | 0 | $376 | (2025) | Macdonald Realty |
| 2026-04-07 | 76 10333 River Drive | Active | 3 | 4 | $1,599,000 ($772/sf) | 2072 | 0 | $876 | (2025) | 1NE Collective Realty Inc. |
| Avg | $1,218,750 ($739/sf) | 1650 |
Nearby Buildings with Active Listings
↑ Back to top
Book a Showing

- Abbotsford - 447
- Agassiz - 28
- Burnaby - 54
- Burnaby East - 78
- Burnaby North - 367
- Burnaby South - 348
- Campbell River - 1
- Chilliwack - 221
- Cloverdale - 194
- Comox Valley - 10
- Coquitlam - 566
- Delta - 10
- Duncan - 42
- Esquimalt - 59
- Gulf Islands - 6
- Harrison Hot Springs - 13
- Harrison Mills - 1
- Hope - 22
- Ladner - 110
- Langford - 156
- Langley - 541
- Maple Ridge - 312
- Mill Bay - 2
- Mission - 65
- New Westminster - 444
- North Delta - 29
- North Island - 2
- North Saanich - 8
- North Surrey - 412
- North Vancouver - 747
- Oak Bay - 44
- Osoyoos - 1
- Parksville / Qualicum - 7
- Penticton - 8
- Pitt Meadows - 75
- Port Alberni - 2
- Port Coquitlam - 268
- Port Moody - 268
- Richmond - 1161
- Saanich East - 232
- Saanich West - 92
- Sardis - 154
- Sidney - 152
- Sooke - 39
- South Surrey White Rock - 719
- Surrey - 667
- Tsawwassen - 98
- Vancouver East - 1003
- Vancouver West - 2495
- Victoria - 666
- View Royal - 46
- West Vancouver - 231



