46 1370 RIVERWOOD GATE
- 3 Beds
- 3 Baths
- 1,671 Sqft
- 2 Parking
- Built 1995
 1/34
1/34




Property Description
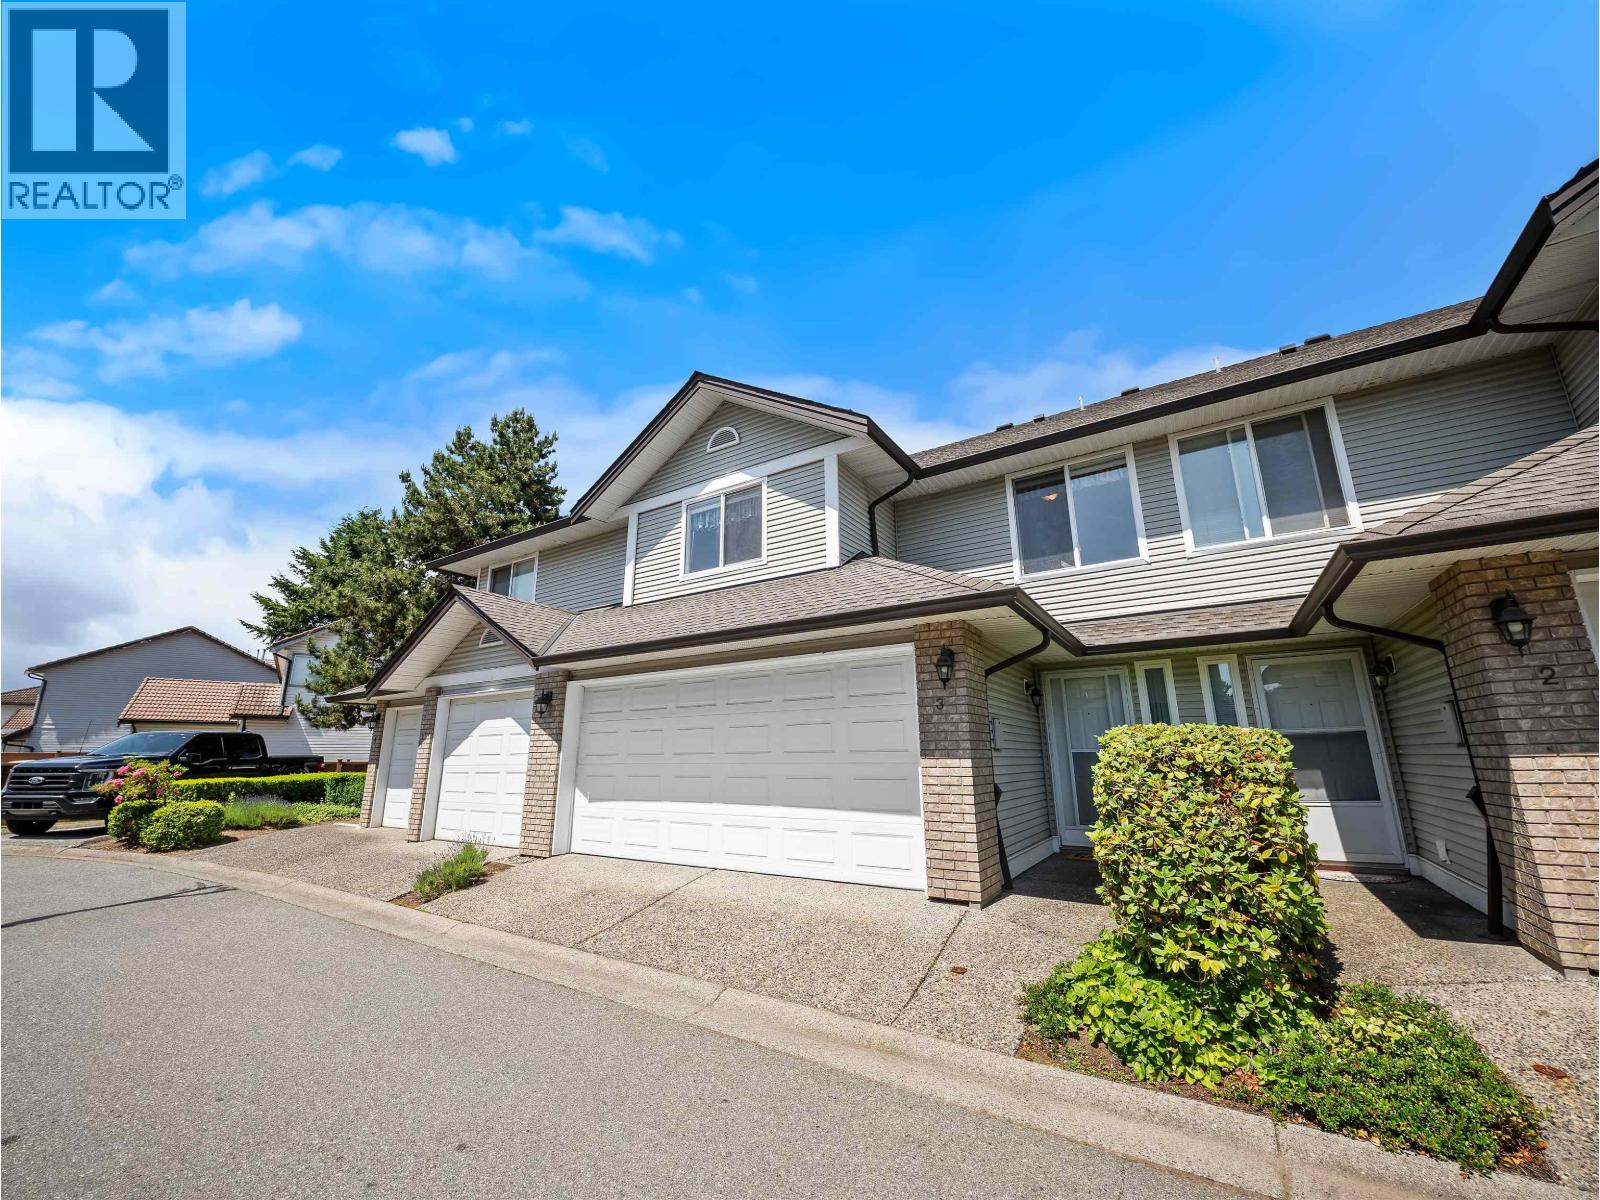
Welcome to Addington Gate! This bright, beautifully renovated end-unit townhome offers exceptional privacy and natural light. The inviting living room features soaring ceilings, floor-to-ceiling windows and a cozy gas fireplace. The open kitchen boasts white cabinetry and a spacious eating area/family room, with French doors leading to a lovely private backyard and patio. Upstairs offers a versatile open den, built-in entertainment centre and a luxurious primary ensuite with dual sinks and dual shower heads. Updates include flooring, kitchen, bathrooms, fresh paint and recently replaced plumbing. Ideally located within walking distance of schools, transit and shopping, with Costco, Home Depot and Save-On-Foods nearby. Assessment 1.106M. Open House 1-4 Sat Sep 26 (id:48970)
Property Details
- Property Type
- Townhouse
- Style
- Residential Attached
- Title to Land
- Freehold Strata
- Year Built
- 1995
- Area
- Port Coquitlam · Riverwood
- Outdoor
- Patio, Garden,Playground,Private Yard
- Heating / Cooling
- Electric,Forced Air,Natural Gas
- Flooring
- Laminate,Mixed,Tile,Wall/Wall/Mixed
- Construction
- Frame Wood,Mixed (Exterior),Vinyl Siding
- Parking
- Garage Double,Rear Access (2 stalls)
- Water Supply
- Public
- Kitchens
- 1
- Fireplaces
- 1
Financial
- Clubhouse
- Trash
- Maintenance Grounds
- Management
- Snow Removal
Rooms 8
Features & Appliances
- 🧺Washer/Dryer
- 🧺Dishwasher
- 🧊Refrigerator
- 🍳Stove
- Pets Allowed w/Rest
For Sale in Devon Court & Complex
↑ Back to top| Date | Address | Status | Bed | Bath | Price | Sqft | DOM | Strata Fee | Tax | Listed By |
|---|---|---|---|---|---|---|---|---|---|---|
| 2026-08-24 | 46 1370 Riverwood Gate | Active | 3 | 3 | $1,058,800 ($634/sf) | 1671 | 0 | $393 | $3,706 (2026) | Evergreen West Realty |
| 2026-06-01 | 3 1370 Riverwood Gate | Active | 3 | 3 | $965,900 ($567/sf) | 1703 | 0 | $395 | $3,626 (2025) | Royal LePage Elite West |
| Avg | $1,012,350 ($600/sf) | 1687 |
Nearby Buildings with Active Listings
↑ Back to top
Book a Showing

- Abbotsford - 447
- Agassiz - 28
- Burnaby - 54
- Burnaby East - 78
- Burnaby North - 367
- Burnaby South - 348
- Campbell River - 1
- Chilliwack - 221
- Cloverdale - 194
- Comox Valley - 10
- Coquitlam - 566
- Delta - 10
- Duncan - 42
- Esquimalt - 59
- Gulf Islands - 6
- Harrison Hot Springs - 13
- Harrison Mills - 1
- Hope - 22
- Ladner - 110
- Langford - 156
- Langley - 541
- Maple Ridge - 312
- Mill Bay - 2
- Mission - 65
- New Westminster - 444
- North Delta - 29
- North Island - 2
- North Saanich - 8
- North Surrey - 412
- North Vancouver - 747
- Oak Bay - 44
- Osoyoos - 1
- Parksville / Qualicum - 7
- Penticton - 8
- Pitt Meadows - 75
- Port Alberni - 2
- Port Coquitlam - 268
- Port Moody - 268
- Richmond - 1161
- Saanich East - 232
- Saanich West - 92
- Sardis - 154
- Sidney - 152
- Sooke - 39
- South Surrey White Rock - 719
- Surrey - 667
- Tsawwassen - 98
- Vancouver East - 1003
- Vancouver West - 2495
- Victoria - 666
- View Royal - 46
- West Vancouver - 231



