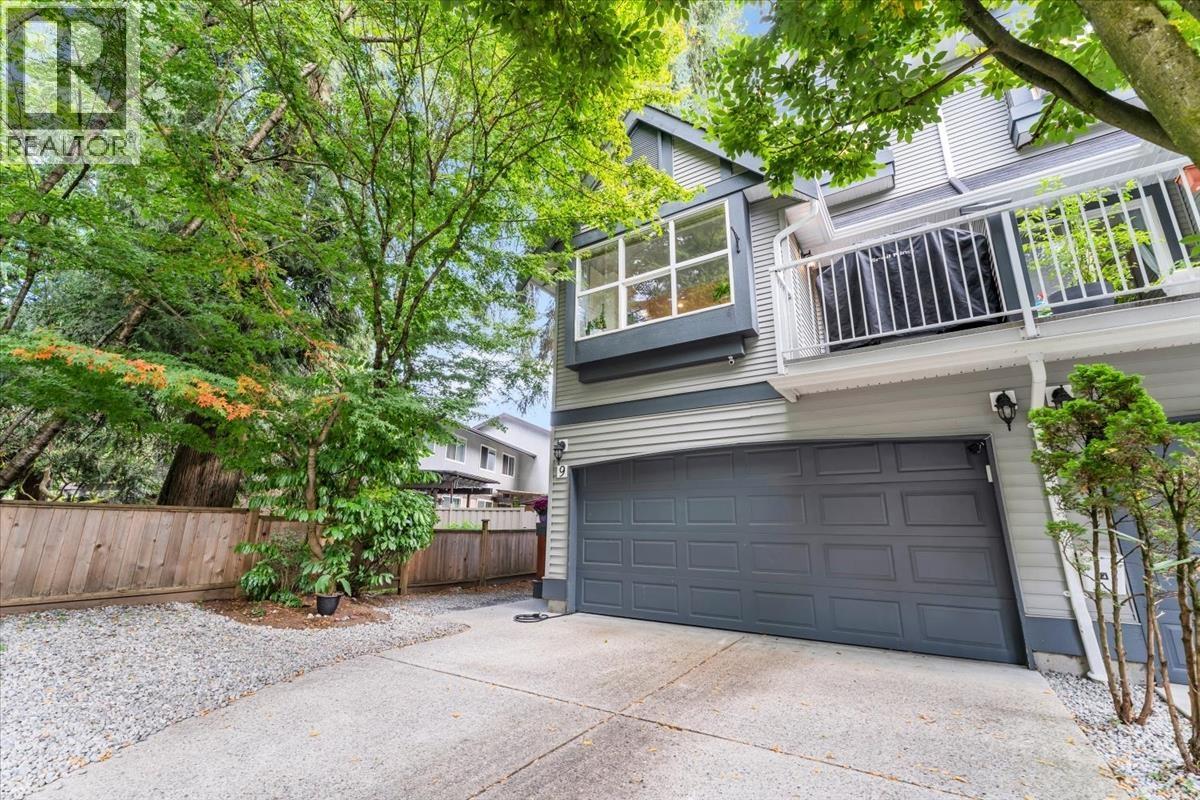
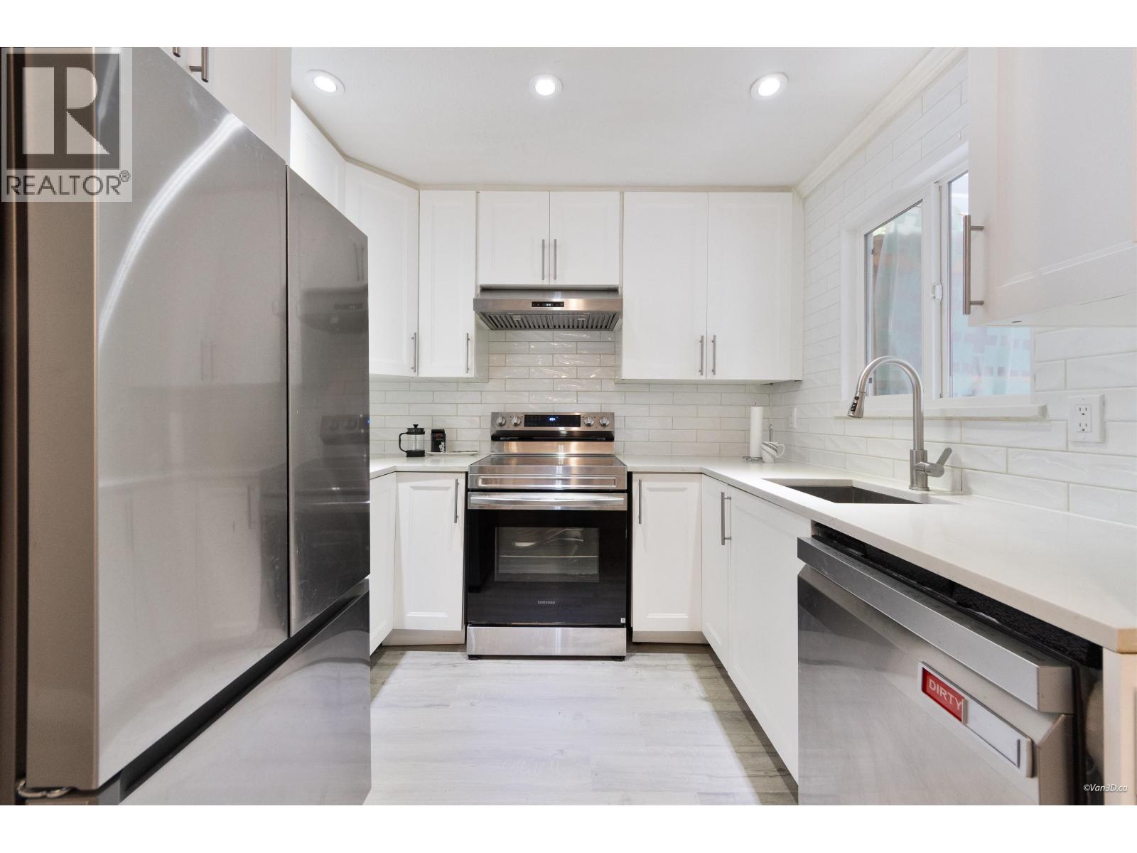
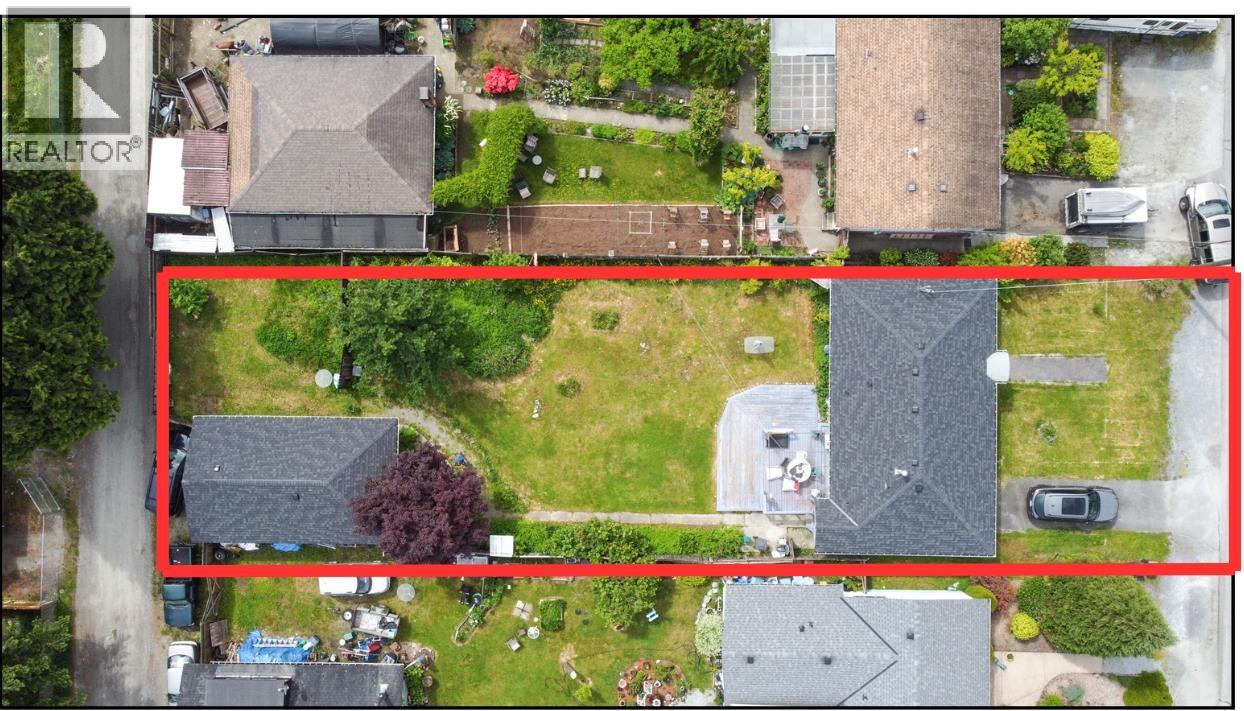
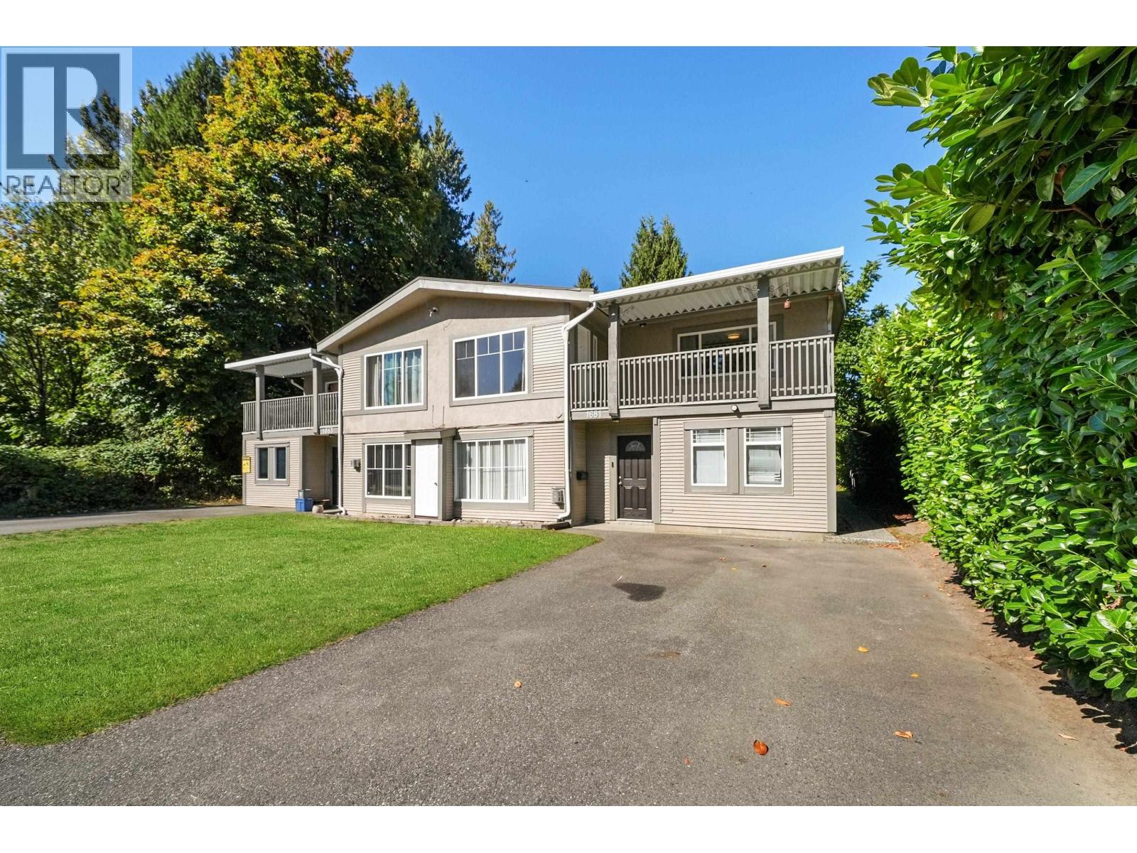
Maintenance Fees Include
Caretaker
Garbage Pickup
Gardening
Gas
Management


 🔍 1 photo · slideshow
| Date | Address | Status | Bed | Bath | Price | Sqft | DOM | Strata Fee | Tax | Listed By |
|---|---|---|---|---|---|---|---|---|---|---|
| 2026-08-10 | 107 1570 Prairie Ave. | Active | 2 | 2 | $538,900 ($588/sf) | 917 | $518 | $2014 (2025) | RE/MAX LIFESTYLES REALTY |
| Sold Date | Address | Bed | Bath | Sqft | Asking | Sold Price | DOM | Strata Fee | Tax | Listed By |
|---|---|---|---|---|---|---|---|---|---|---|
| 2025-12-23 | 116 1570 Prairie Ave. | 2 | 2 | 976 | $582,000 | $575,000 ($589/sf) | $518 | $1962 (2025) | Stonehaus Realty Corp. | |
| 2025-11-13 | 106 1570 Prairie Ave. | 2 | 2 | 952 | $582,000 | $582,000 ($611/sf) | $524 | $2028 (2025) | Royal LePage Sterling Realty | |
| 2025-10-22 | 102 1570 Prairie Ave. | 2 | 2 | 954 | $585,000 | $562,500 ($590/sf) | $518 | $1958 (2025) | Royal LePage Sussex | |
| 2025-08-31 | 203 1570 Prairie Ave. | 2 | 2 | 929 | $579,800 | $572,800 ($617/sf) | $524 | $1783 (2023) | RE/MAX Sabre Realty Group | |
| 2025-07-17 | 404 1570 Prairie Ave. | 1 | 1 | 693 | $414,900 | $402,500 ($581/sf) | $366 | $1440 (2023) | Royal LePage West Real Estate Services | |
| 2025-03-17 | 112 1570 Prairie Ave. | 2 | 2 | 934 | $610,000 | $597,500 ($640/sf) | $510 | $1789 (2023) | Royal LePage - Wolstencroft | |
| 2025-01-04 | 110 1570 Prairie Ave. | 2 | 2 | 923 | $599,000 | $590,000 ($639/sf) | $506 | $1725 (2023) | Royal LePage Sterling Realty | |
| 2024-11-27 | 203 1570 Prairie Ave. | 2 | 2 | 929 | $500,000 | $490,000 ($527/sf) | $519 | $1783 (2023) | RE/MAX Sabre Realty Group | |
| 2024-11-22 | 117 1570 Prairie Ave. | 2 | 2 | 950 | $609,900 | $608,000 ($640/sf) | $530 | $1793 (2023) | eXp Realty | |
| 2024-11-11 | 115 1570 Prairie Ave. | 2 | 2 | 917 | $625,000 | $612,500 ($668/sf) | $518 | $1735 (2023) | RE/MAX Sabre Realty Group |
Sold data from the MLS® feed for strata plan LMS1952. Showing the 15 most recent sales from the last 24 months; expand for up to 80.
Violas at 1570 Prairie Ave. — currently 1 active listing averaging $538,900. In the past year 3 units sold at an average of $573,167.
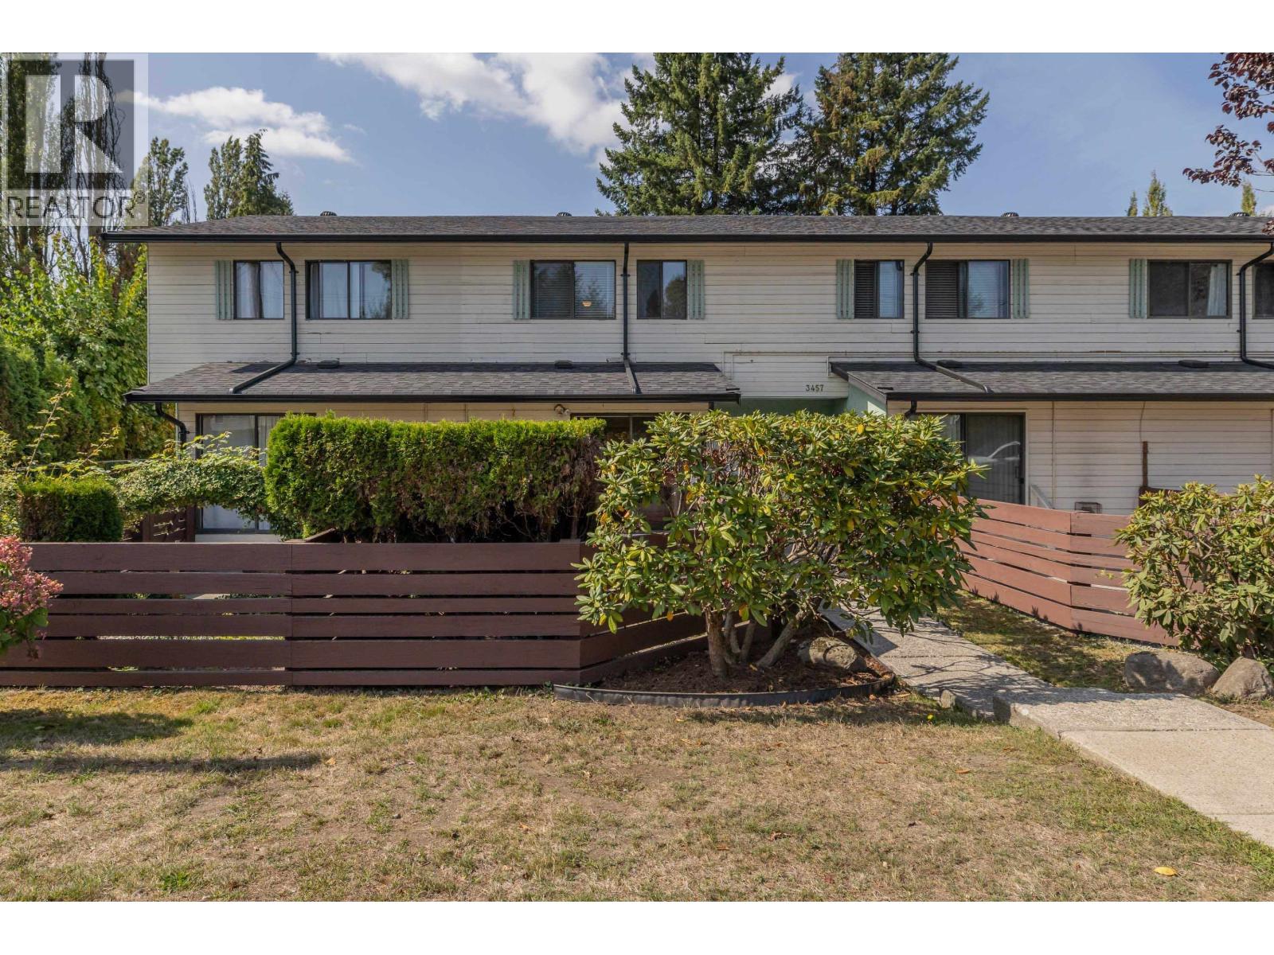
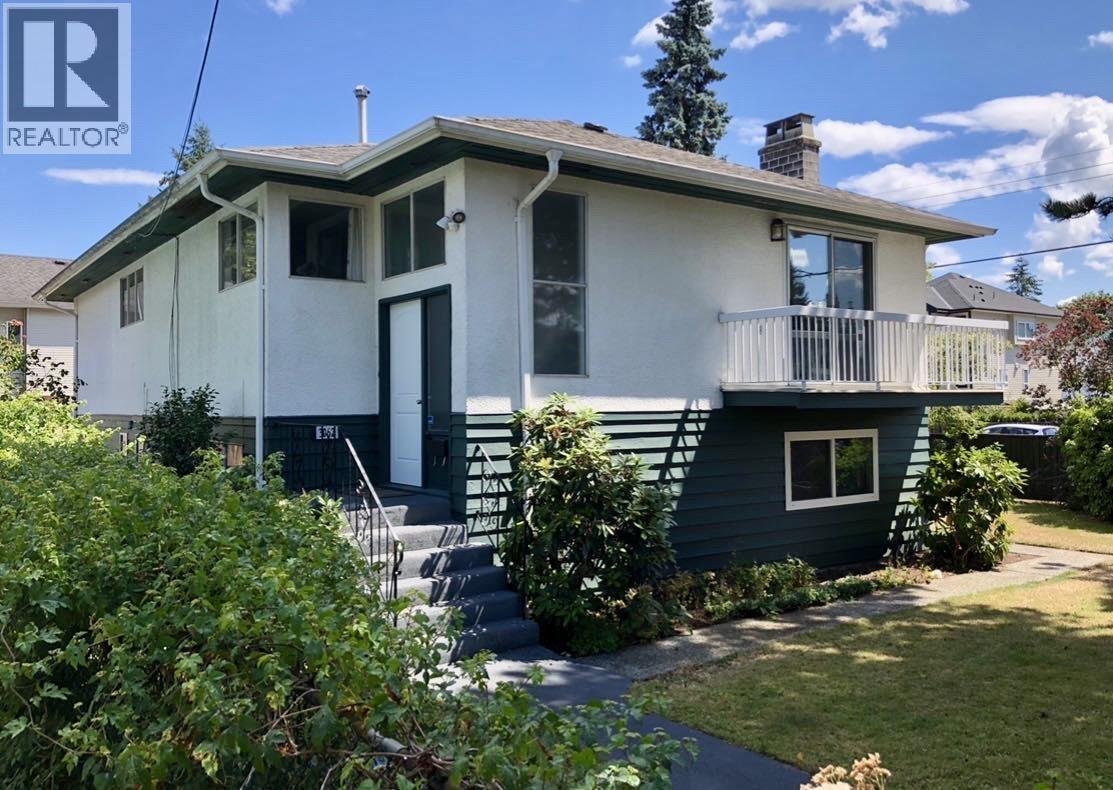
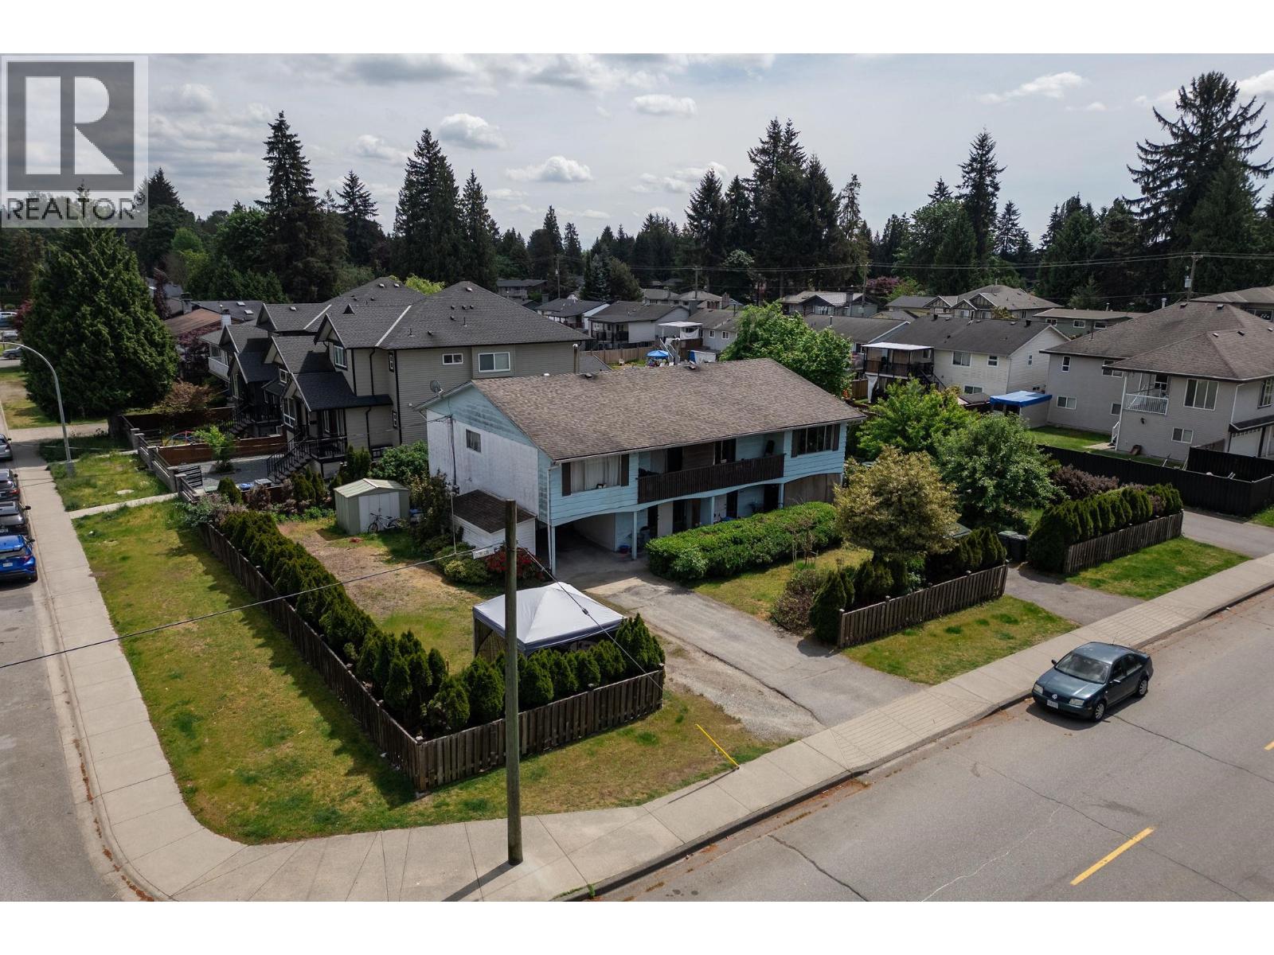
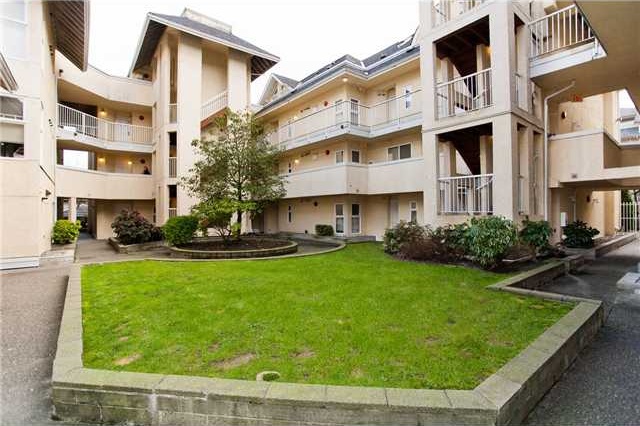
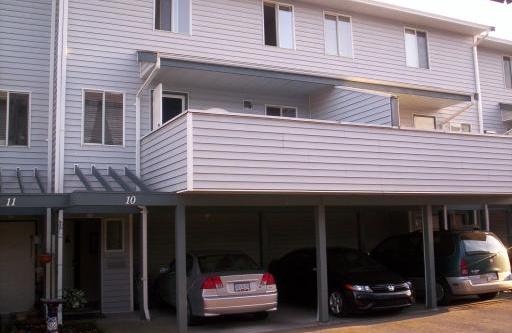
Violas - 1570 Prairie Avenue, Port Coquitlam, BC V3B 1T4, LMS1952 - Located on Prairie Avenue and Coast Meridian Road in the popular Glenwood area of Port Coquitlam - a vibrant urban community filled with local amenities, entertainment venues, recreational facilities, schools, shopping and restaurants within a short distance. The notable landmarks around Violas are Hyde Creek Recreation Center, Blakeburn Park, Carnoustie Golf Club and PoCo Trail. Direct access to Coast Meridian Road and West Coast Express allows for an easy commute to surrounding destinations including Vancouver, Port Moody and Pitt Meadows.
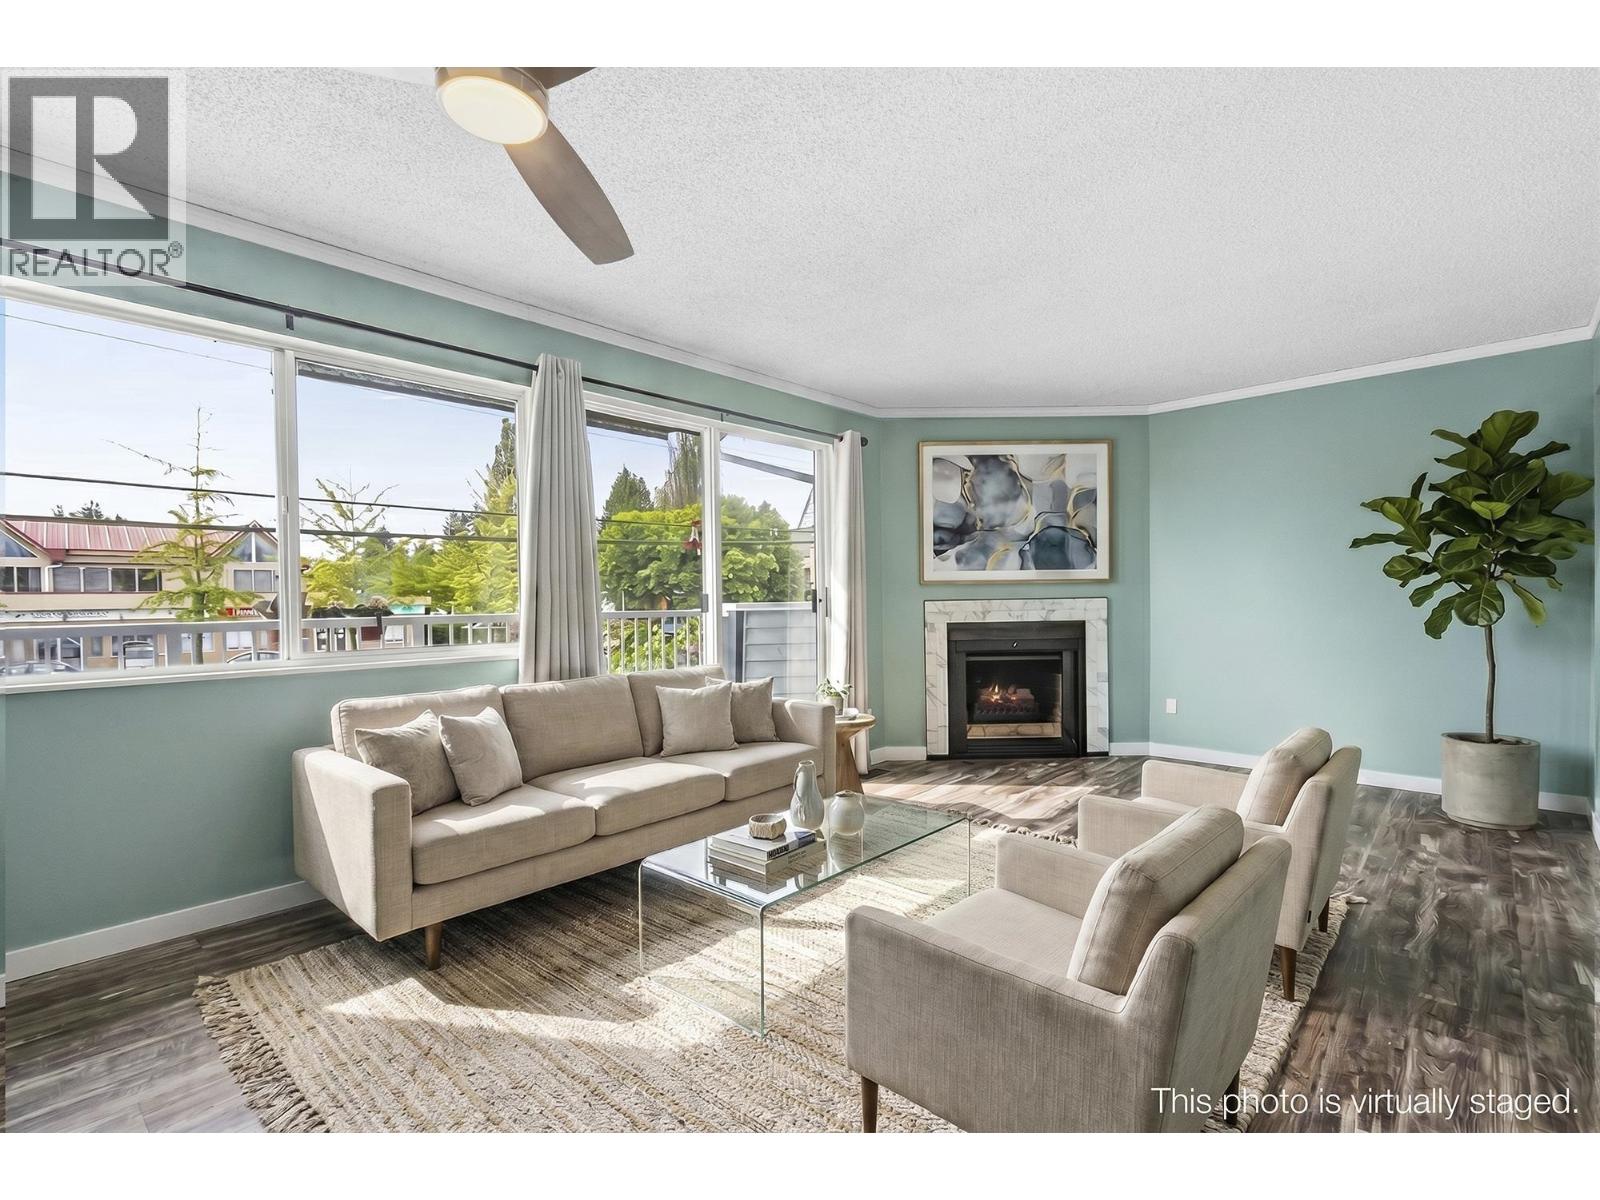
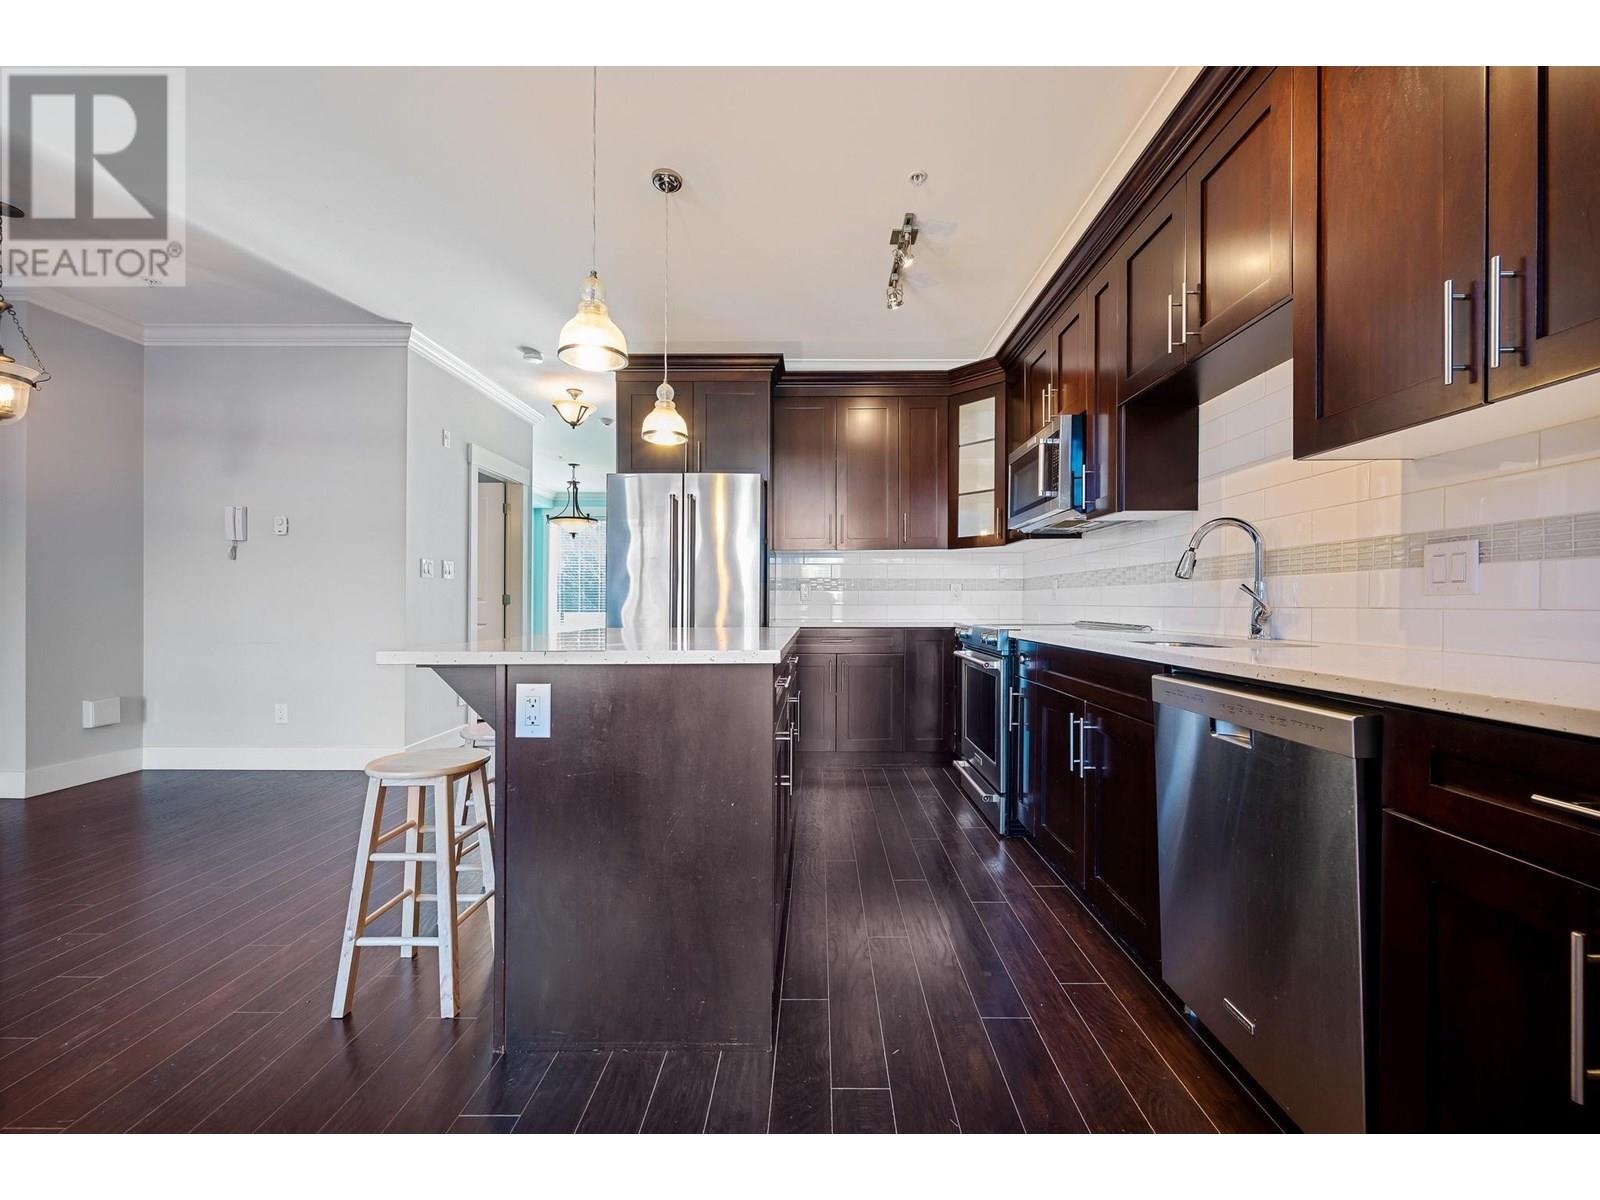
Violas is close to Minnekhada Middle and Birchland Elementary Schools, École Des Pionniers, Early Learning Childcare Centre, Port Coquitlam Children's Centre and wide variety of restaurants including Sky Dragon and Murphy’s Restaurants, Kisoya Sushi, Starbucks and many others. Just steps to Prairie Mall with Copper’s Foods, TD Bank and Port Coquitlam Medical Clinic, minutes to Costco. Violas is a four level complex built in 1995. It consists of 40 units featuring great floor plan, gas fireplace, in-suite laundry, large den and private patio for ground floor units. Complex amenities include storage locker, underground parking and wheelchair access. Building has new roof in spring of 2011. Maintenance fees include caretaker, garbage pickup, gardening, gas and management. Don't miss your opportunity to own this amazing home.
| Construction | Frame - Wood |
|---|---|
| Exterior Finish | Stucco |
| Roof | Asphalt |
| Foundation | Concrete Perimeter |
| Rain Screen | No |
| Management Company | STRATACO MANAGEMENT LTD. |
| Strata Plan | LMS1952 |
|---|---|
| Building Type | Strata |
| Title to Land | Freehold Strata |
| Units in Strata | 40 |
| Units in Development | 40 |
| Management Company | Dwell Property Management — 604-821-2999 |
| Bylaws / Restrictions | PETS ALLOWED W/REST.,RENTALS ALLOWED W/RESTRICTIONS |
| Parking / Storage | Garage; Underground |
Live market intelligence for this building's segments — active inventory, medians, ranges & trends. Opens in a new tab.
| Address | Bed | Bath | Sqft | Price |
|---|---|---|---|---|
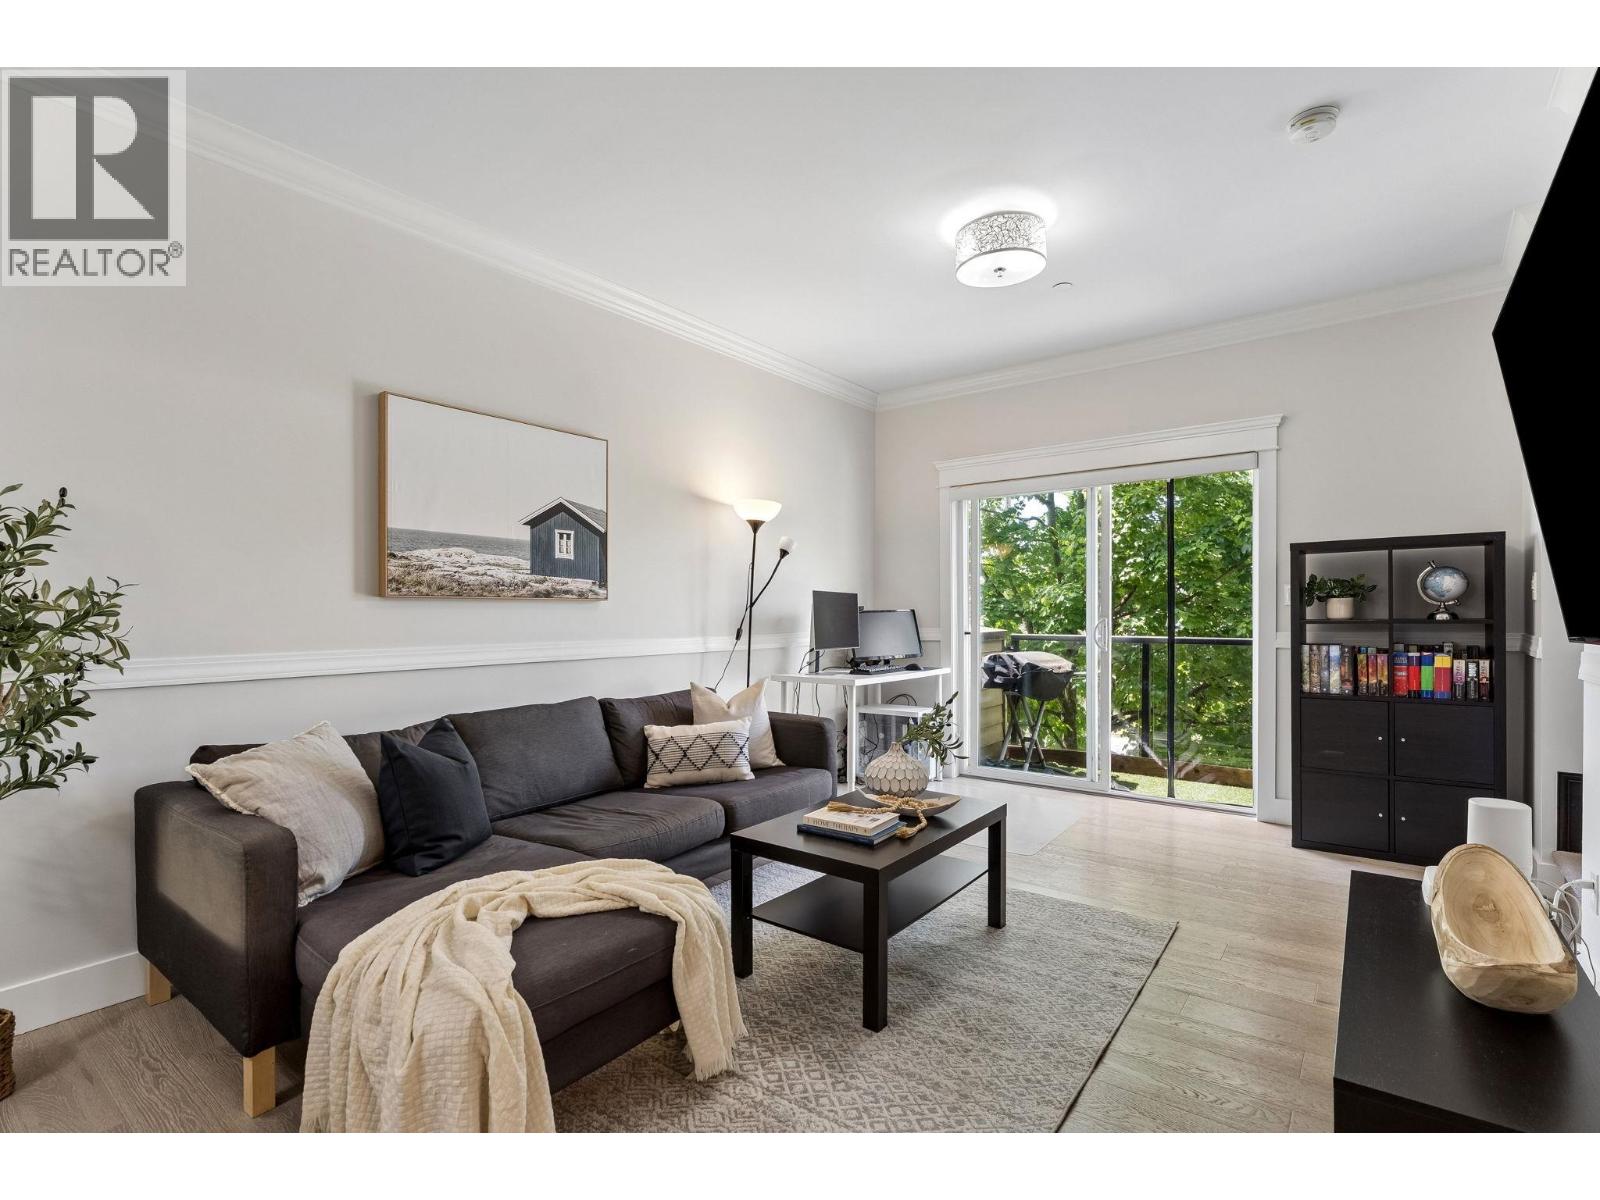
| 107 1570 Prairie Ave. | 2 | 2 | 917 | $538,900 |
| 301 1655 Grant Ave. | 1 | 1 | 759 | $409,999 |
| 111 1655 Grant Ave. | 1 | 1 | 780 | $400,000 |
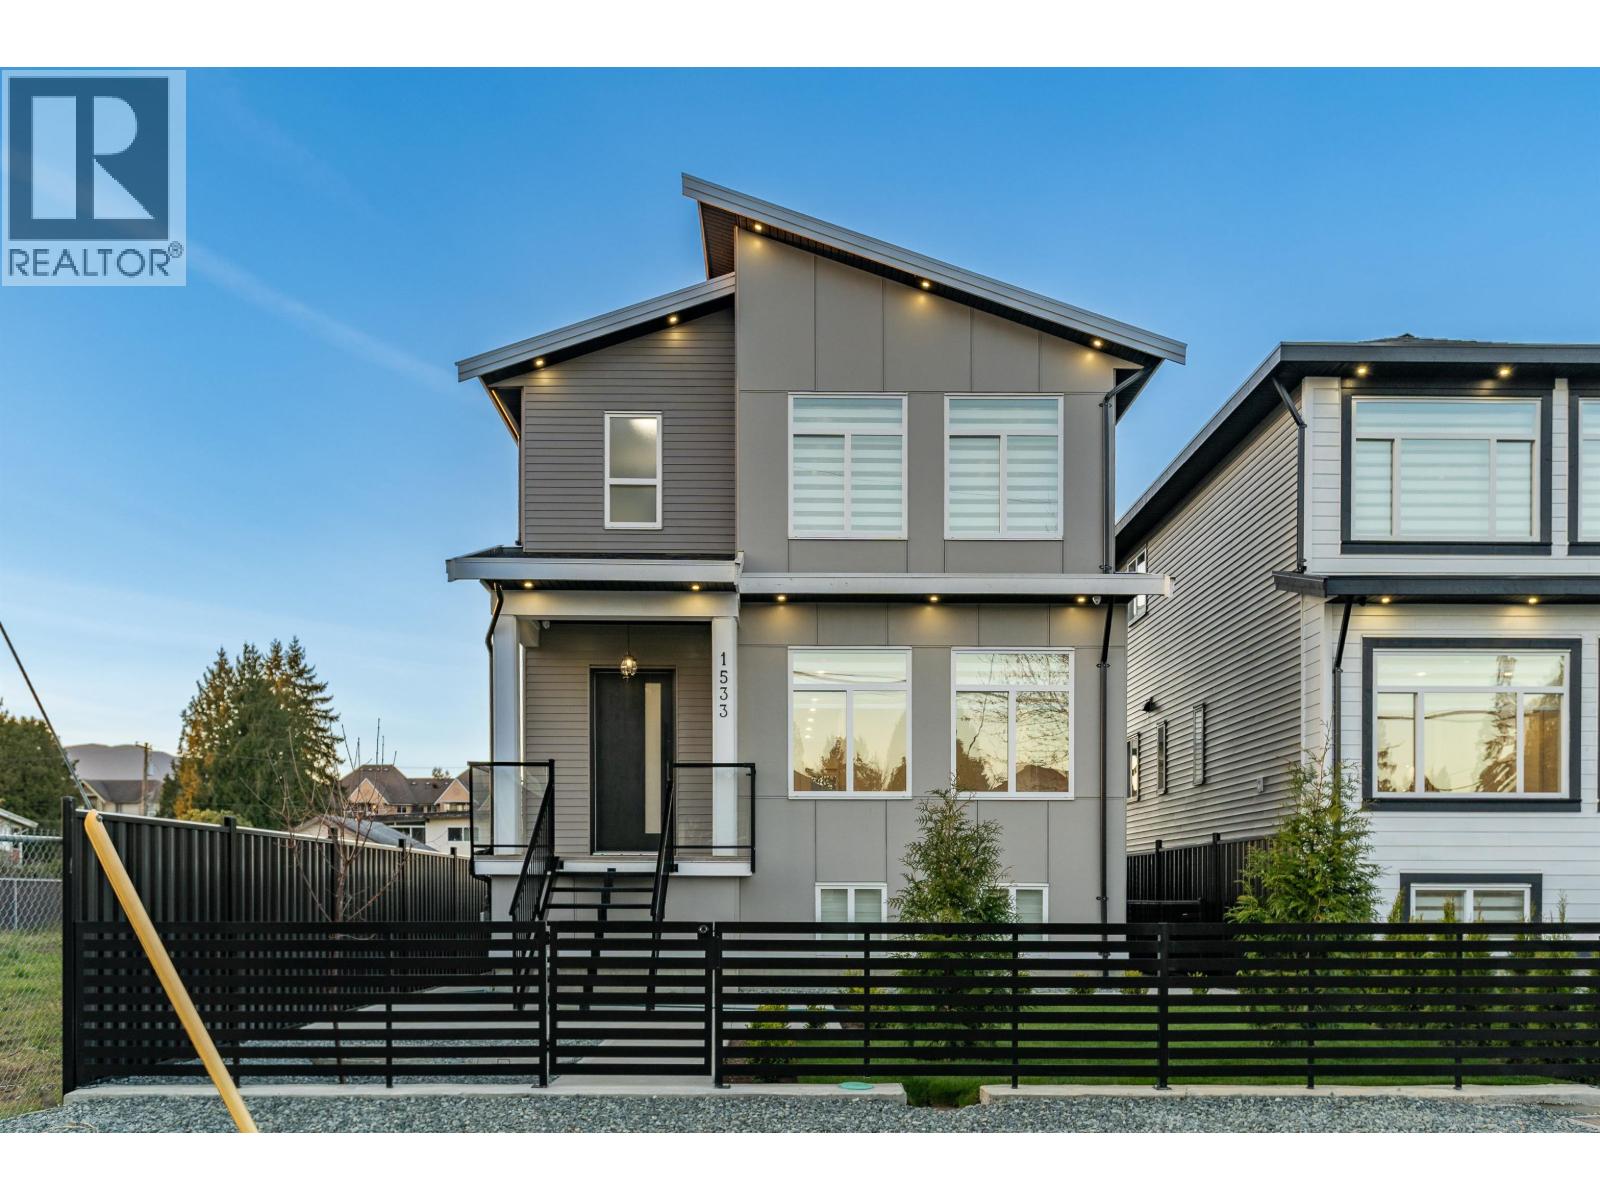
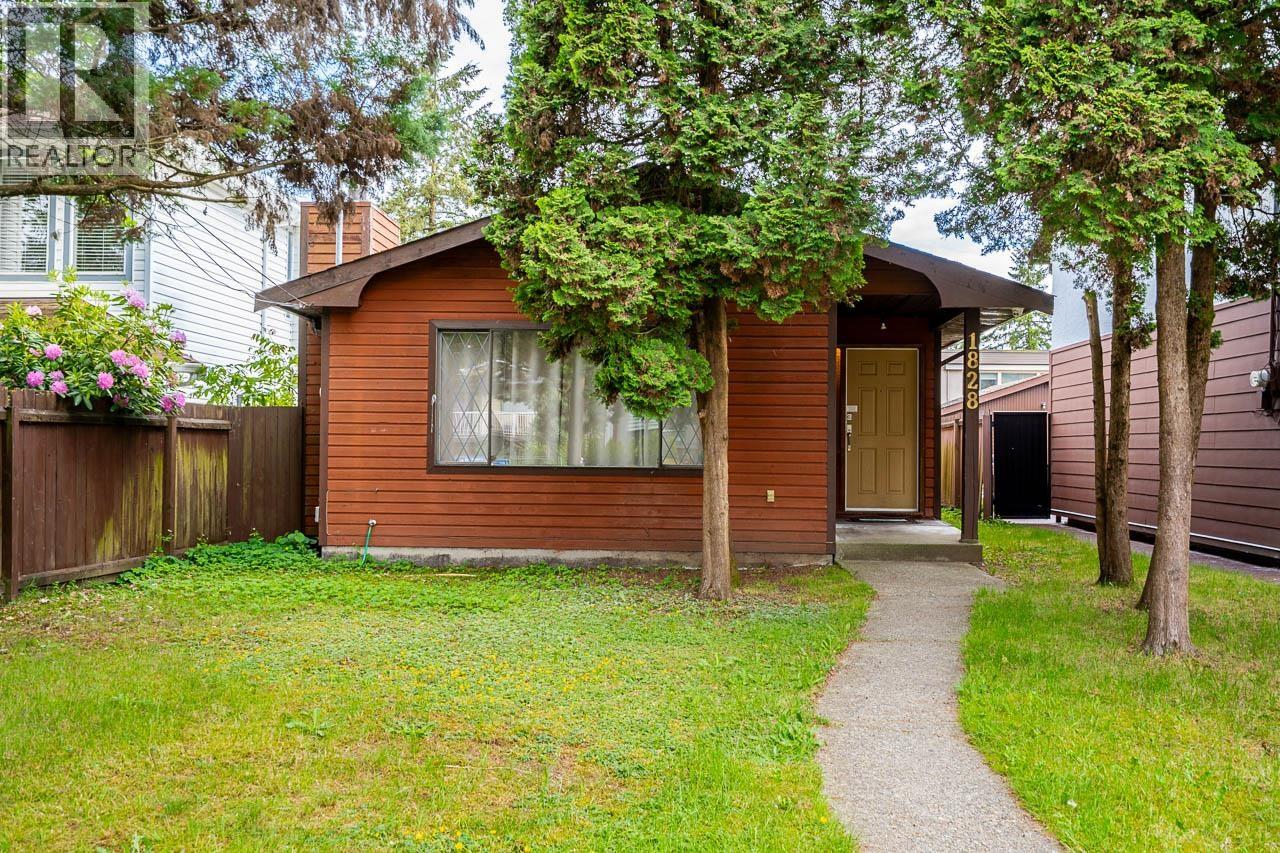
| 3352 Vincent St. | 3 | 2 | 1255 | $739,000 |
| 201 1661 Fraser Ave. | 1 | 1 | 569 | $438,000 |
| 3363 Sefton St. | 3 | 3 | 1263 | $739,000 |
| 304 1650 Grant Ave. | 2 | 1 | 851 | $524,999 |
| 306 1650 Grant Ave. | 2 | 2 | 924 | $549,900 |
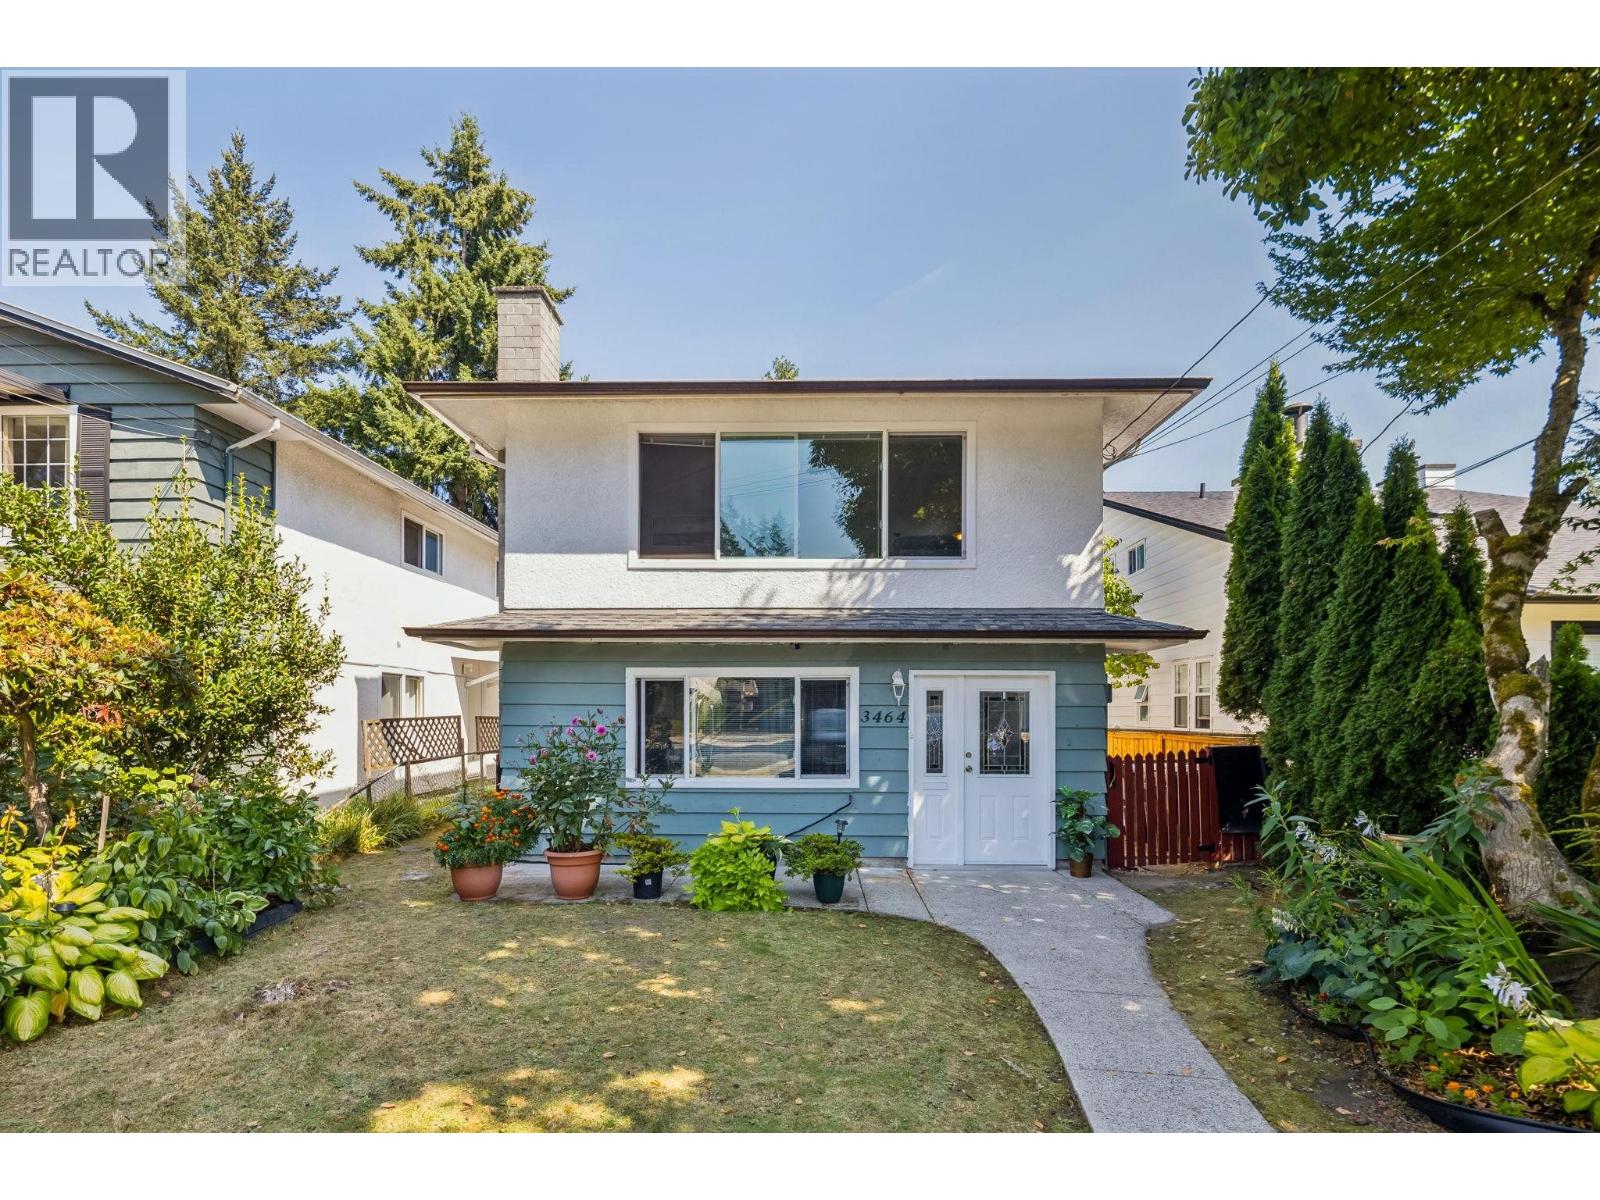
| 3371 Vincent St. | 5 | 2 | 2380 | $1,175,000 |
| 3356 Liverpool St. | 5 | 2 | 2174 | $1,289,000 |
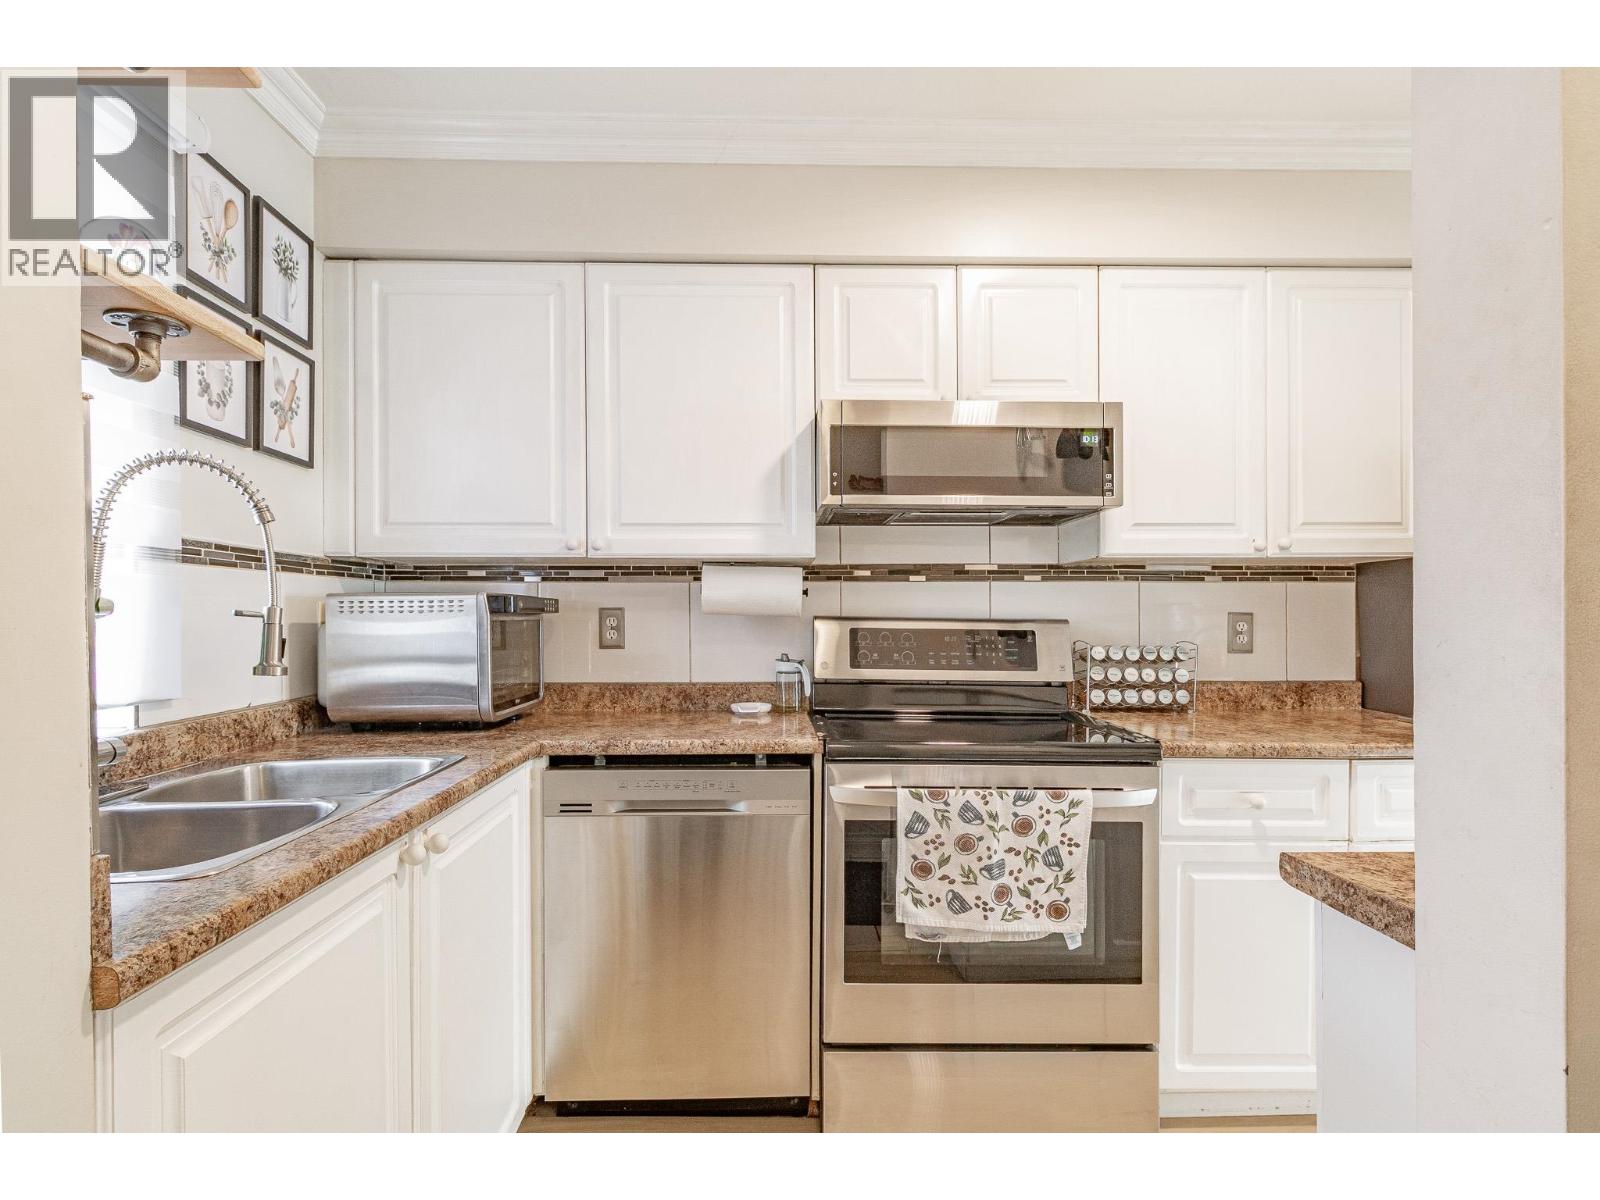 $538,900
107 1570 Prairie Ave. · 2bd/2ba · 917sf
$538,900
107 1570 Prairie Ave. · 2bd/2ba · 917sf
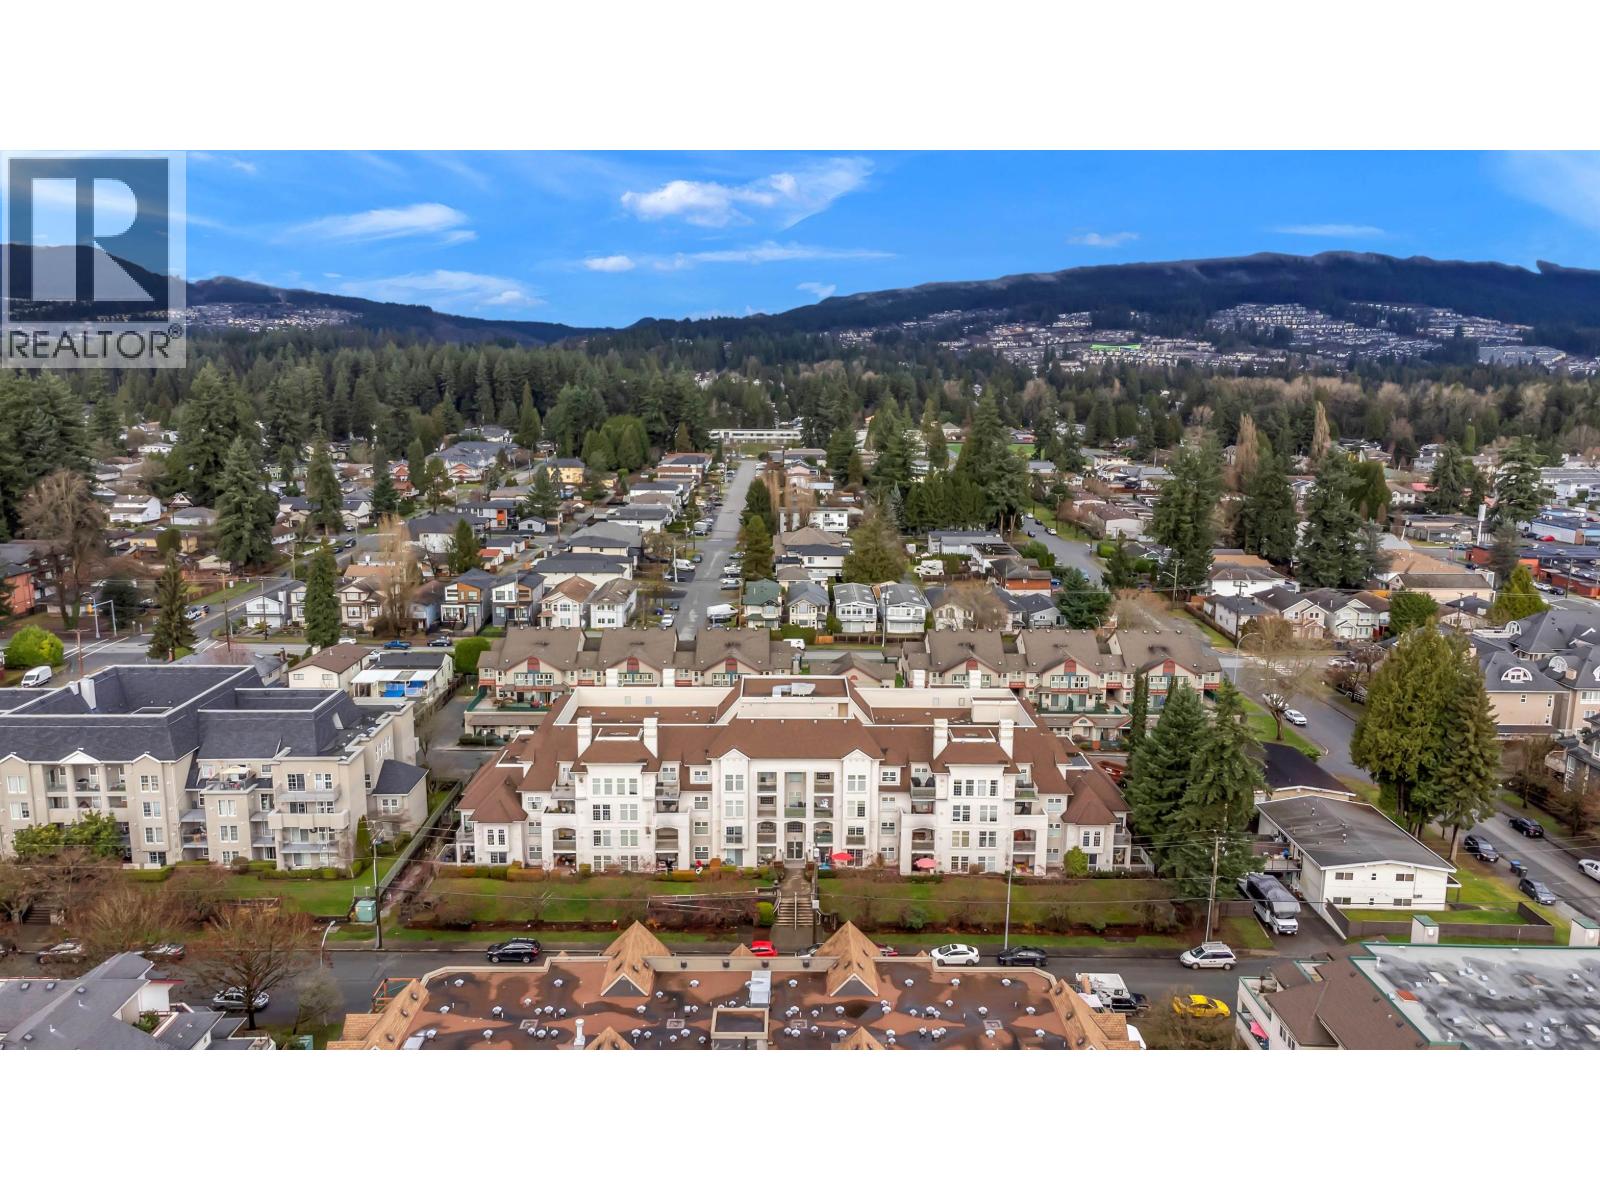 $409,999
301 1655 Grant Ave. · 1bd/1ba · 759sf
$409,999
301 1655 Grant Ave. · 1bd/1ba · 759sf
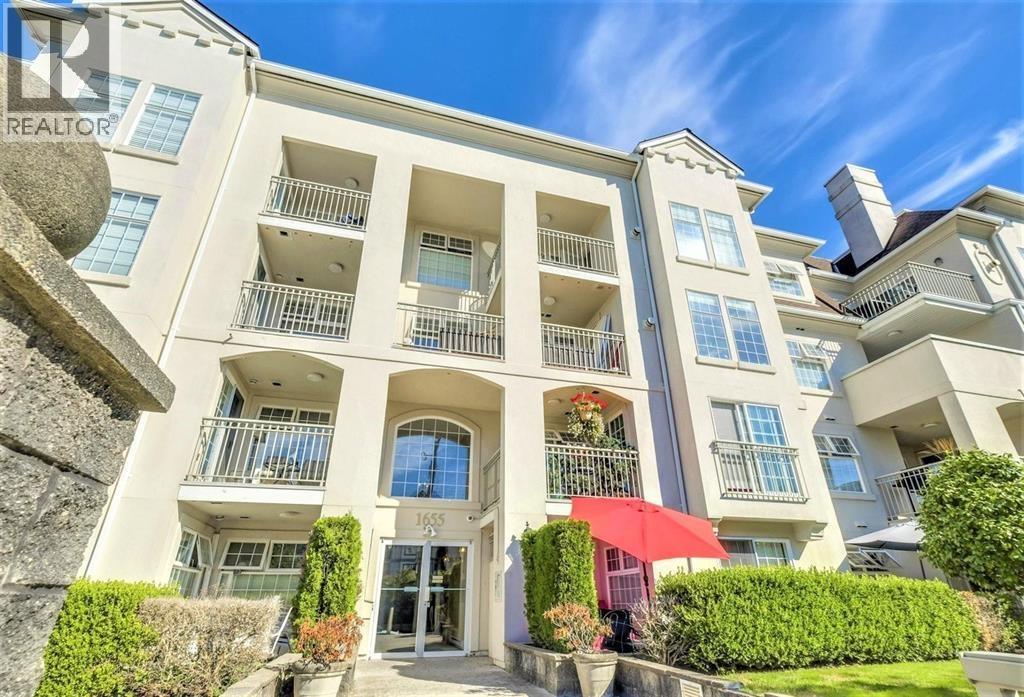 $400,000
111 1655 Grant Ave. · 1bd/1ba · 780sf
$400,000
111 1655 Grant Ave. · 1bd/1ba · 780sf
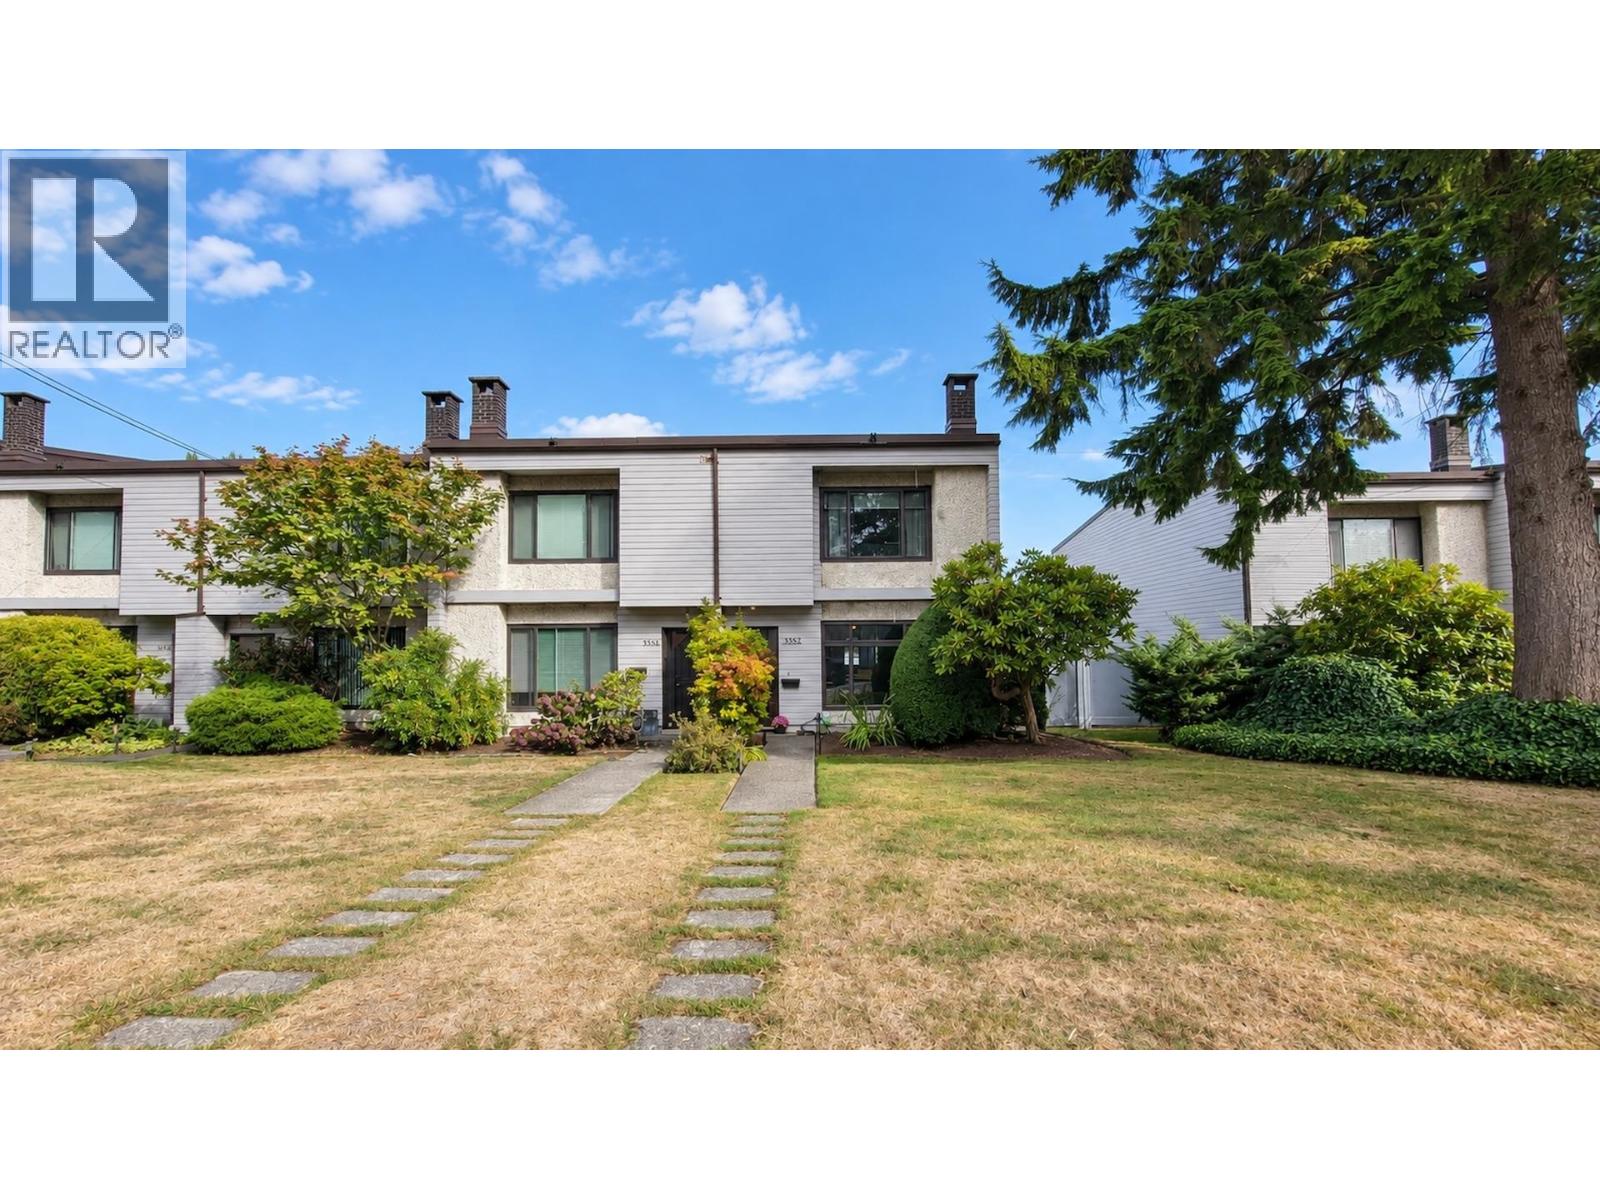 $739,000
3352 Vincent St. · 3bd/2ba · 1255sf
$739,000
3352 Vincent St. · 3bd/2ba · 1255sf
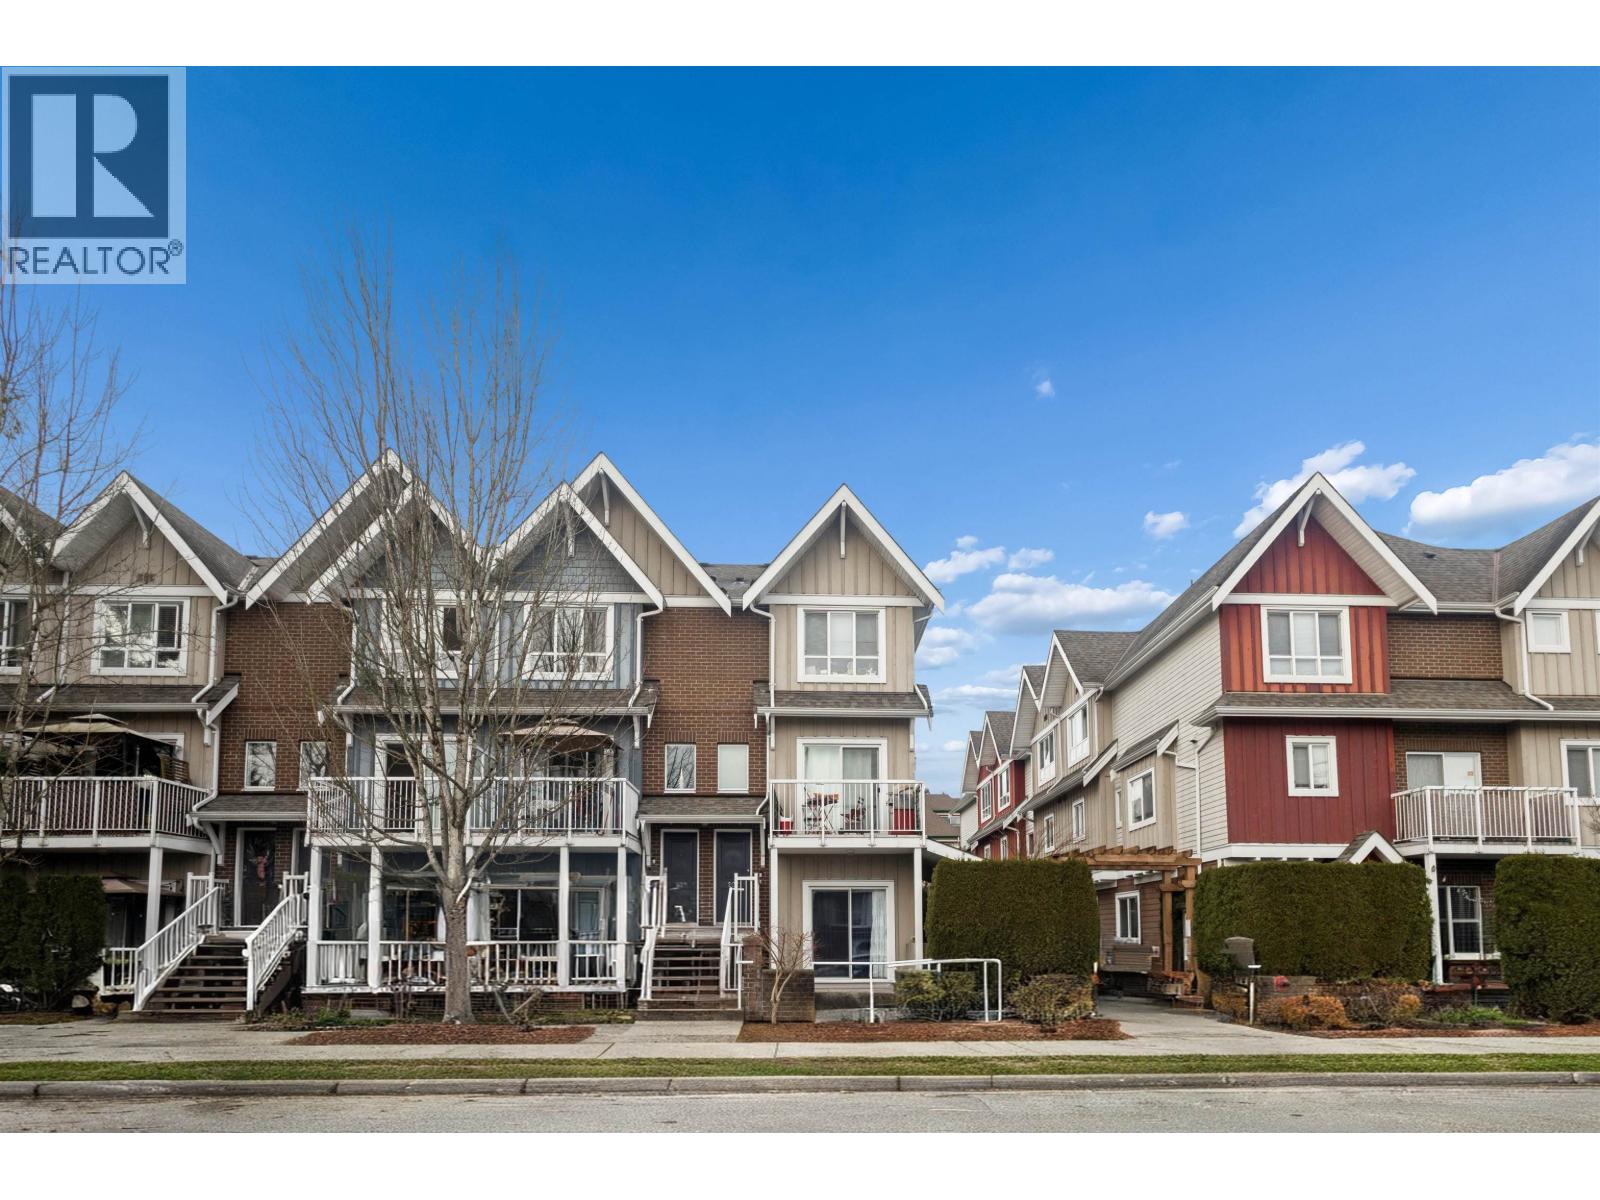 $438,000
201 1661 Fraser Ave. · 1bd/1ba · 569sf
$438,000
201 1661 Fraser Ave. · 1bd/1ba · 569sf
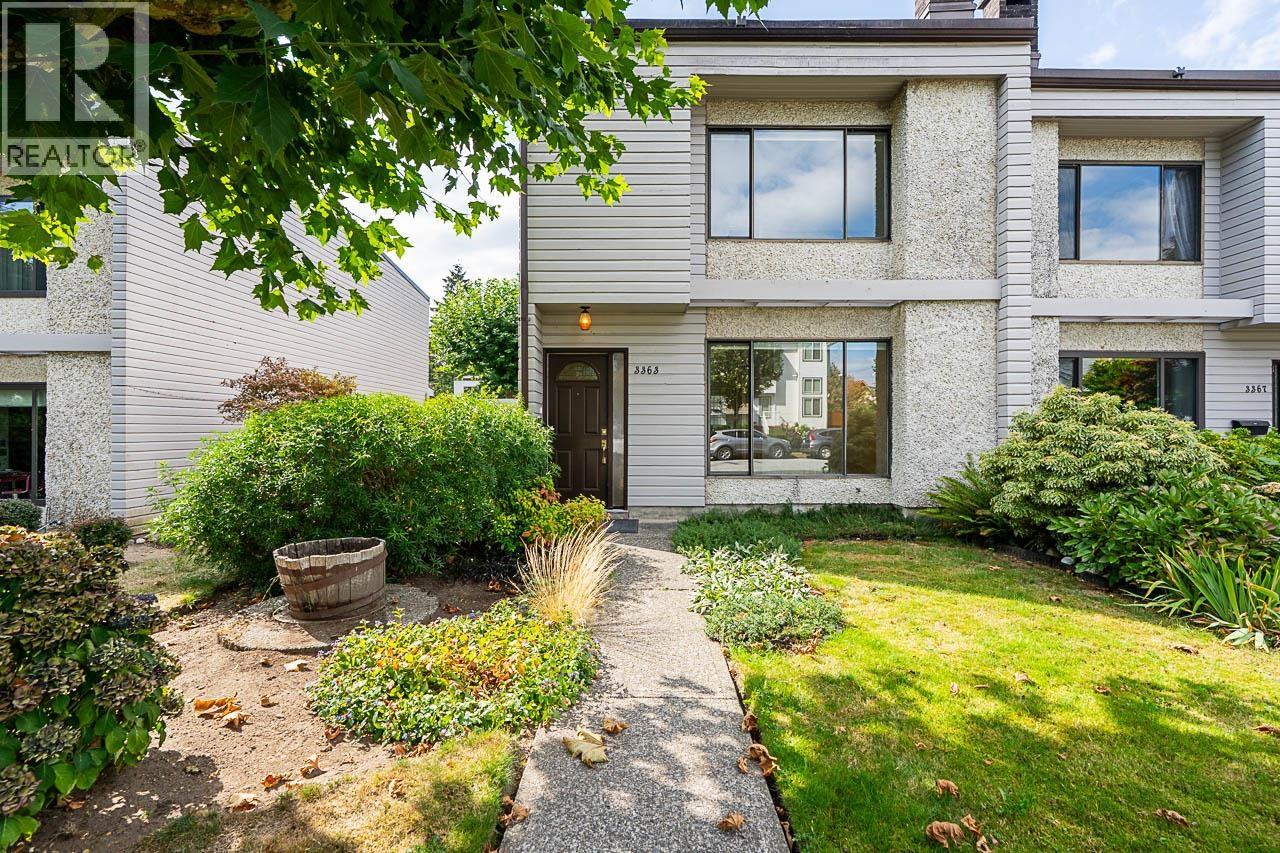 $739,000
3363 Sefton St. · 3bd/3ba · 1263sf
$739,000
3363 Sefton St. · 3bd/3ba · 1263sf
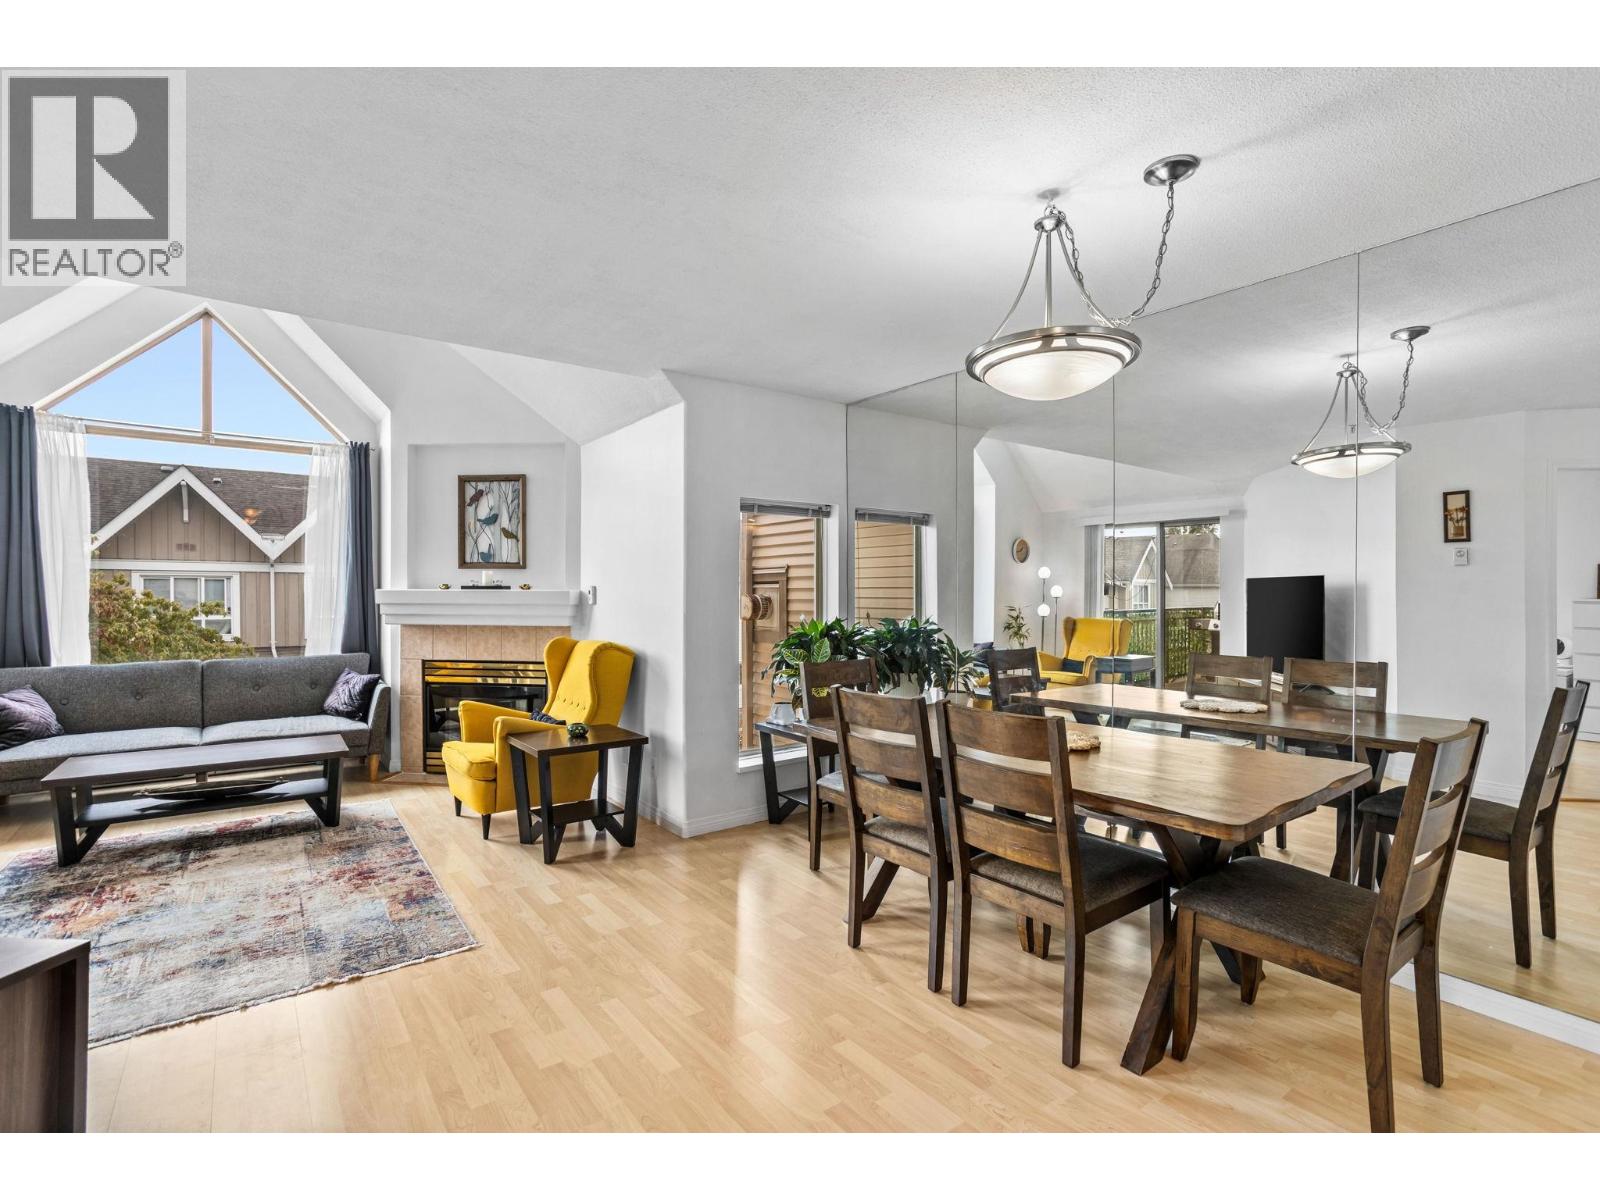 $524,999
304 1650 Grant Ave. · 2bd/1ba · 851sf
$524,999
304 1650 Grant Ave. · 2bd/1ba · 851sf
 $549,900
306 1650 Grant Ave. · 2bd/2ba · 924sf
$549,900
306 1650 Grant Ave. · 2bd/2ba · 924sf
 $1,175,000
3371 Vincent St. · 5bd/2ba · 2380sf
$1,175,000
3371 Vincent St. · 5bd/2ba · 2380sf
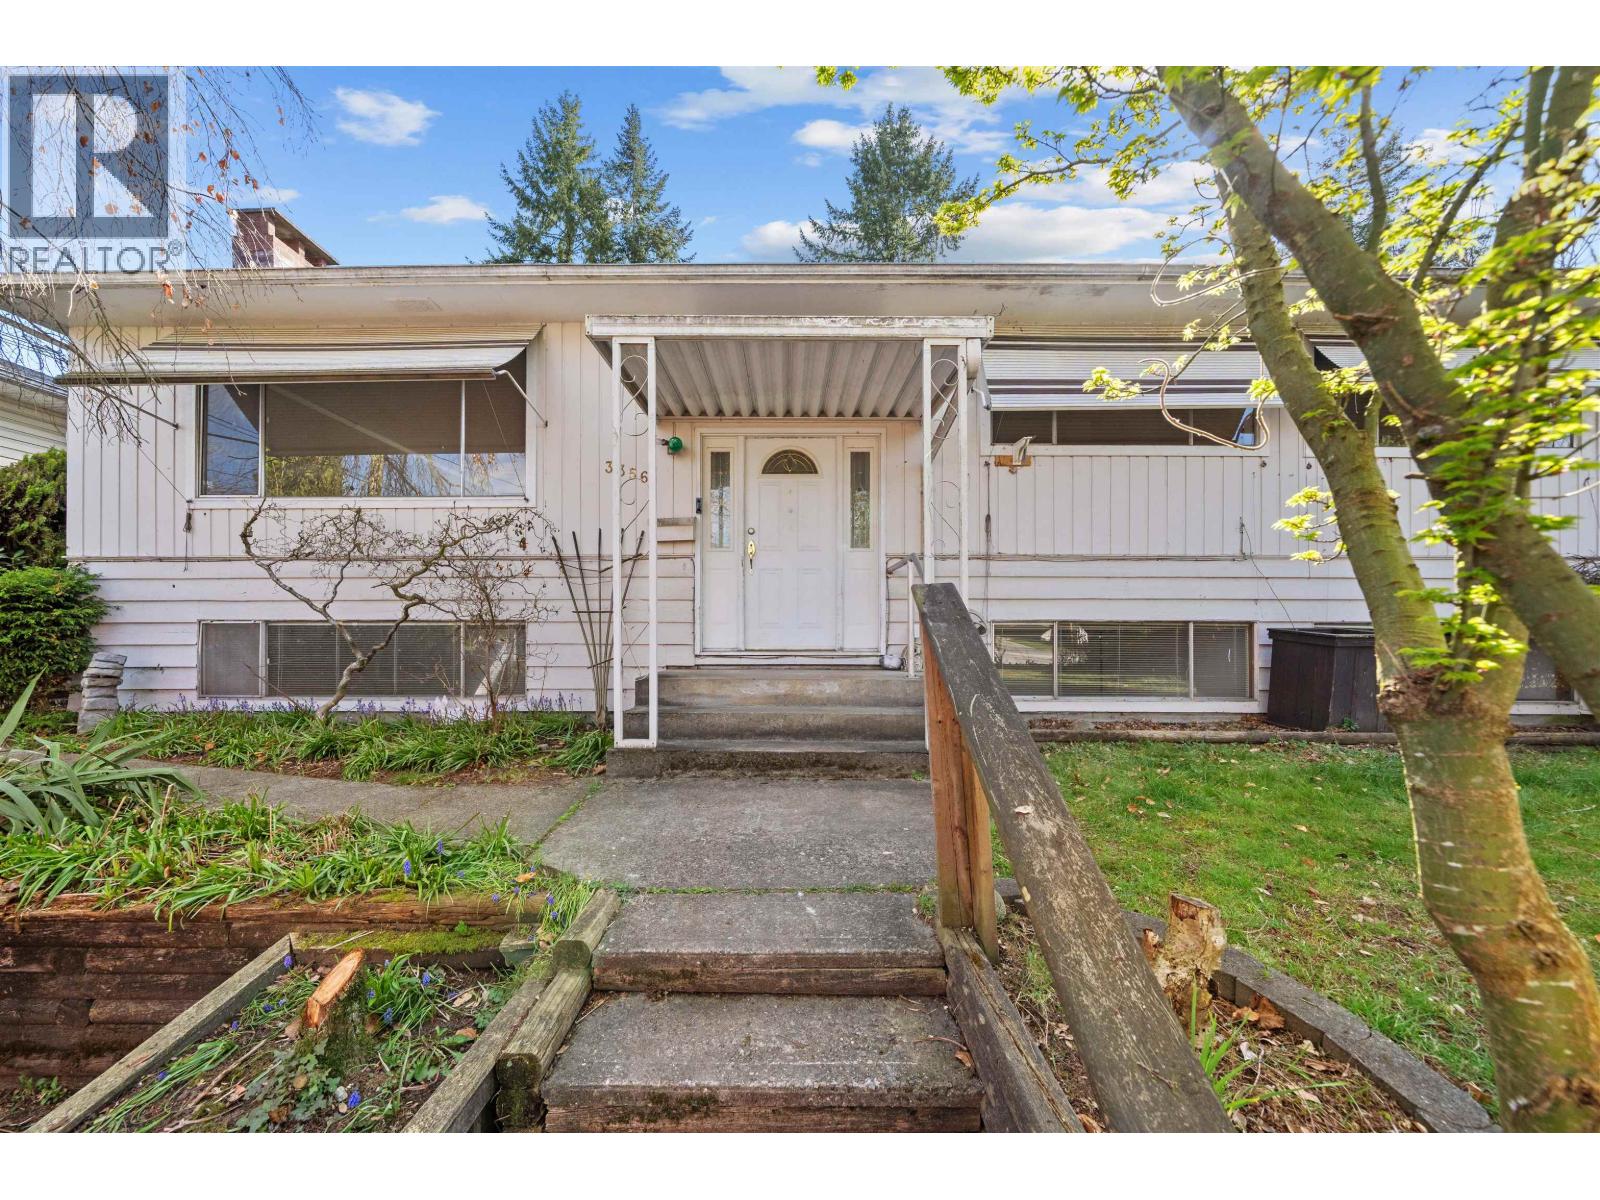 $1,289,000
3356 Liverpool St. · 5bd/2ba · 2174sf
$1,289,000
3356 Liverpool St. · 5bd/2ba · 2174sf
 Burkview
3340 Vincent St. · NWS297
Burkview
3340 Vincent St. · NWS297
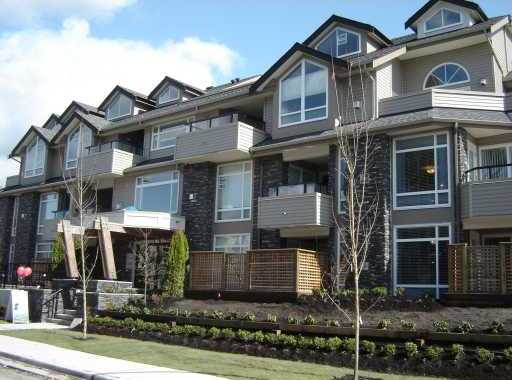 Breyerton
3150 Vincent St. · BCS3109
Breyerton
3150 Vincent St. · BCS3109
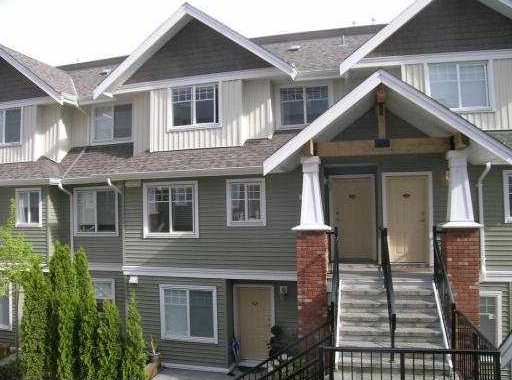 The Grant
1567 Grant Ave. · BCS1944
The Grant
1567 Grant Ave. · BCS1944
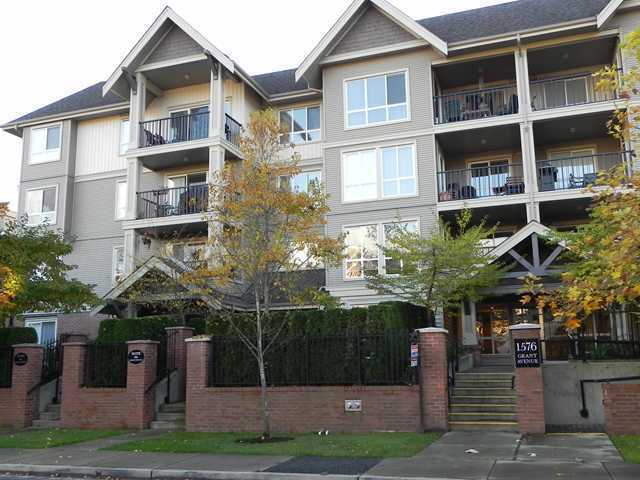 The Brownstone
1576 Grant Ave. · BCS691
The Brownstone
1576 Grant Ave. · BCS691
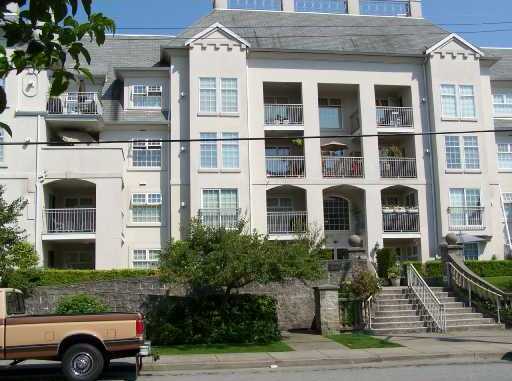 The Benton
1655 Grant Ave. · LMS1690
The Benton
1655 Grant Ave. · LMS1690
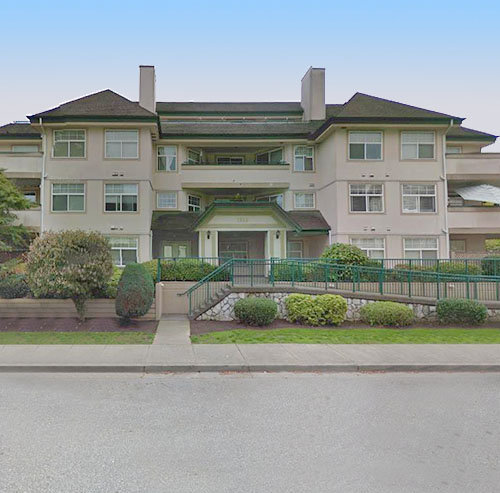 Wedgewood Manor
1618 Grant Ave. · LMS1986
Wedgewood Manor
1618 Grant Ave. · LMS1986
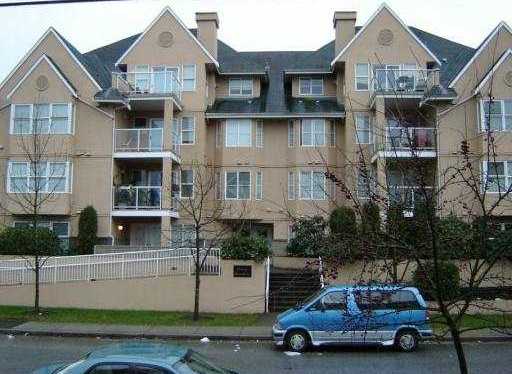 Grant Gardens
1558 Grant Ave. · LMS2512
Grant Gardens
1558 Grant Ave. · LMS2512
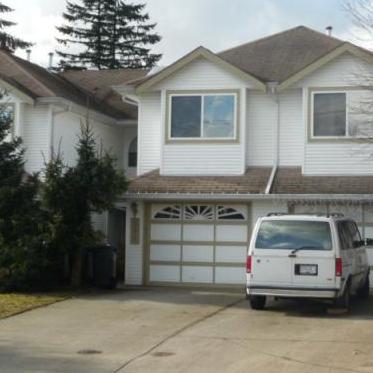 Sefton Green
3265 Sefton St. · LMS761
Sefton Green
3265 Sefton St. · LMS761
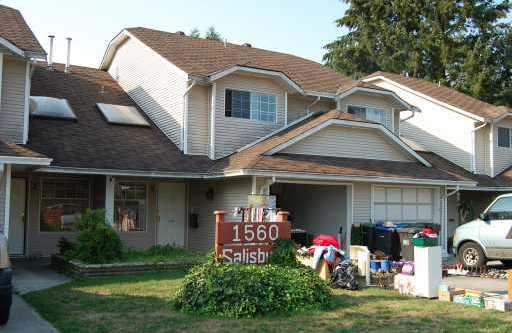 Not Given
1560 Salisbury Ave. · NWS2673
Not Given
1560 Salisbury Ave. · NWS2673
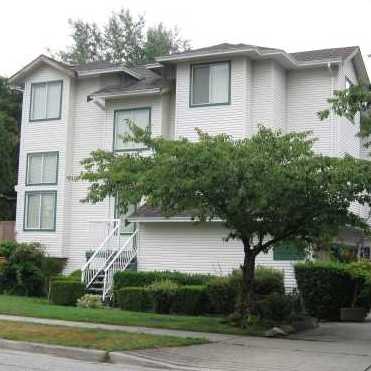 Sefton Manor
3374 Sefton St. · NWS3289
Sefton Manor
3374 Sefton St. · NWS3289
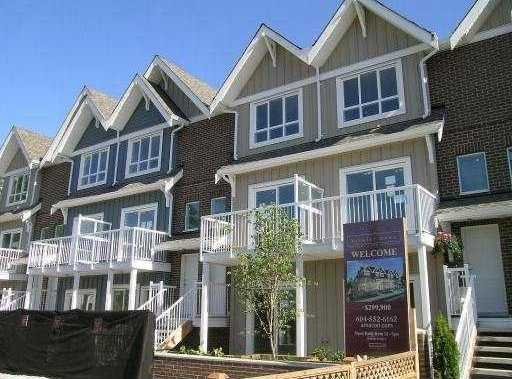 Brimley Mews
1625 Fraser
Brimley Mews
1625 Fraser
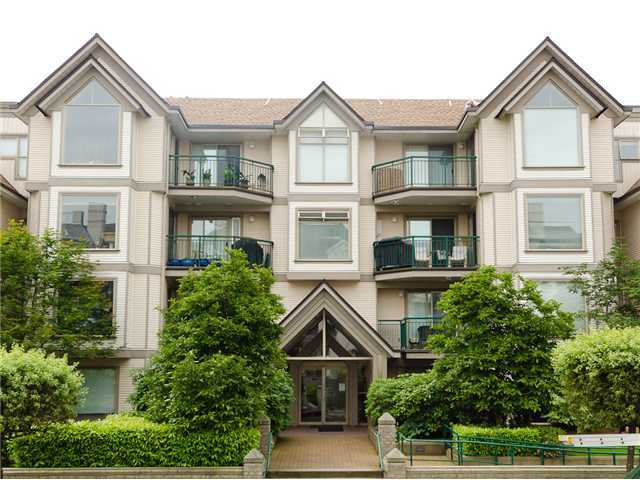 Forest Side
1650 Grant Ave. · LMS1841
Forest Side
1650 Grant Ave. · LMS1841
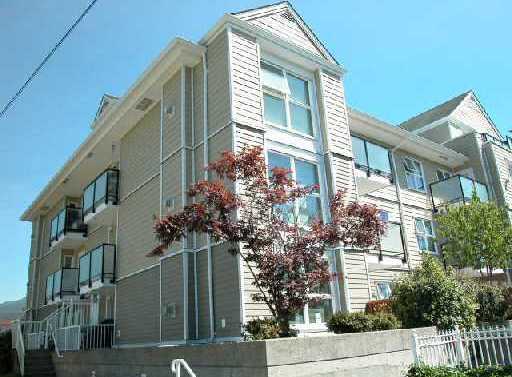 The Beacon
1519 Grant Ave. · LMS1205
The Beacon
1519 Grant Ave. · LMS1205
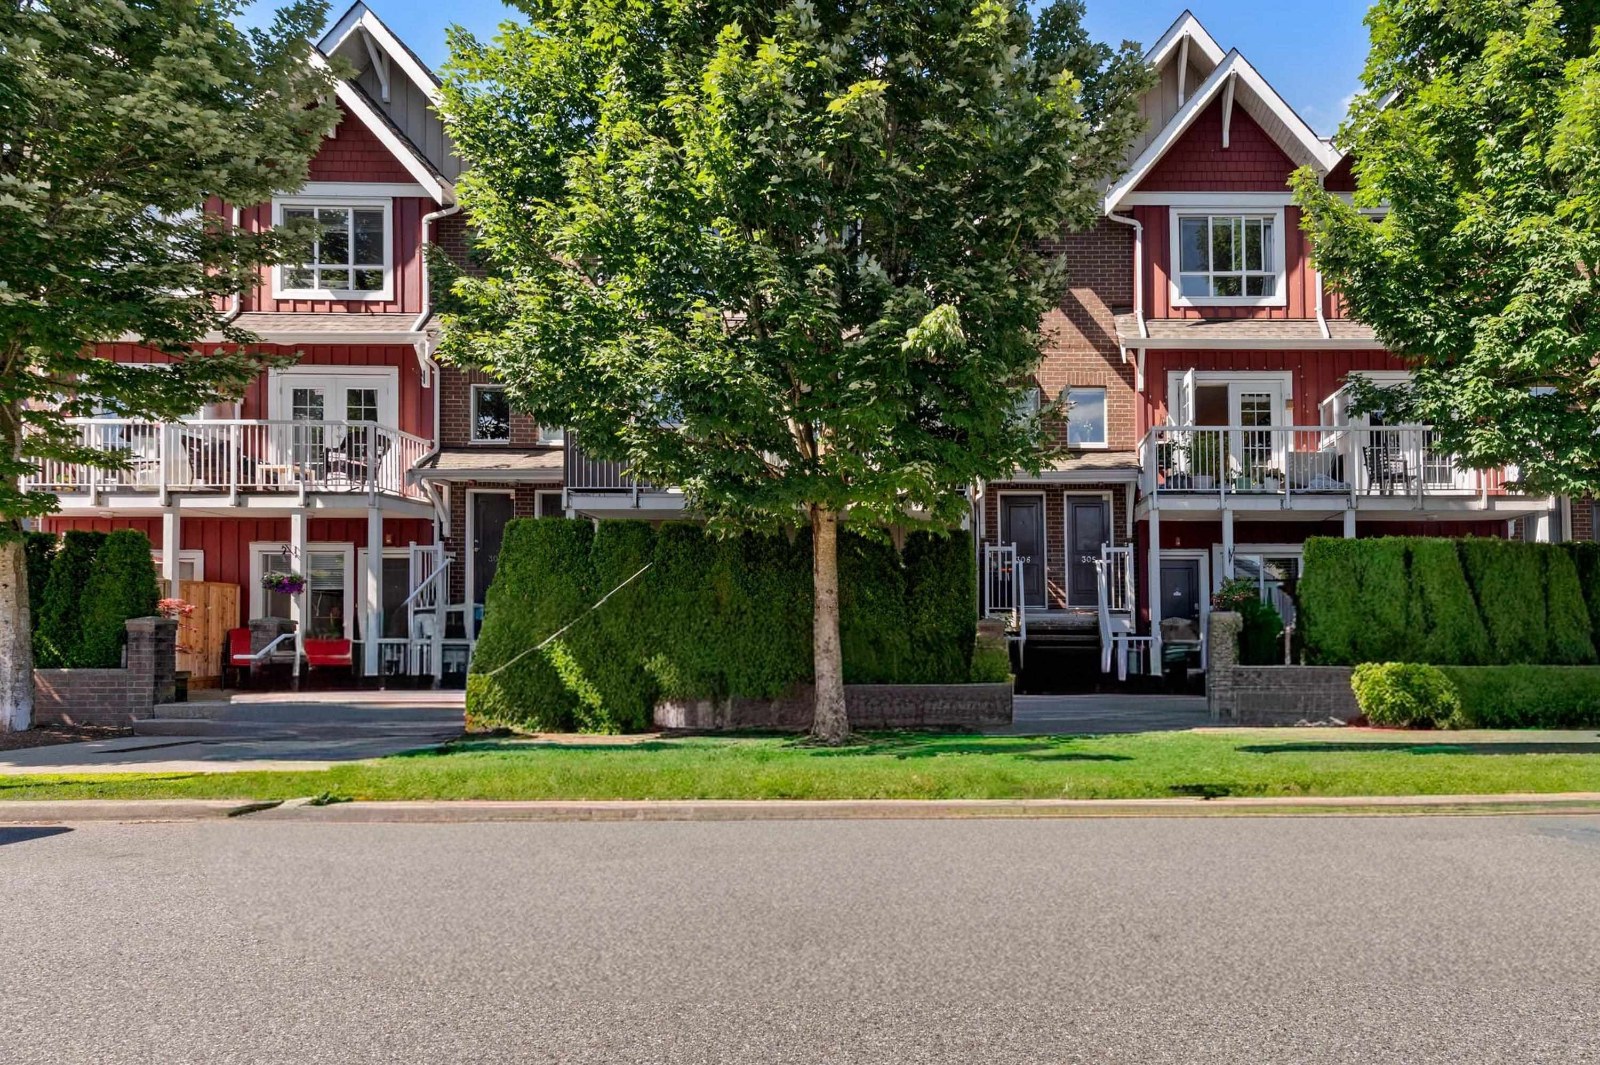 Brimley Mews
1661 Fraser Ave. · BCS2630
Brimley Mews
1661 Fraser Ave. · BCS2630
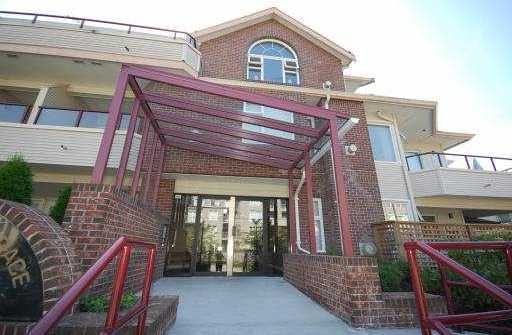 Glenwood Terrace
1668 Grant Ave. · BCS1319
Glenwood Terrace
1668 Grant Ave. · BCS1319
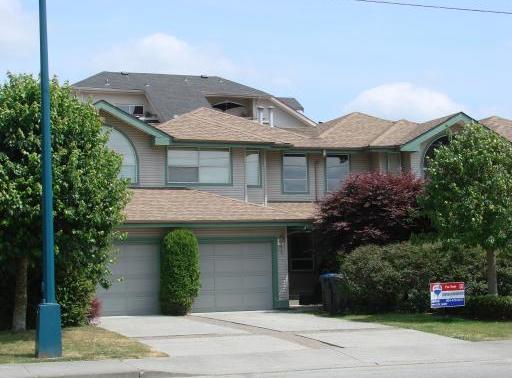 Wellington Estates
3140 Wellington St. · LMS886
Wellington Estates
3140 Wellington St. · LMS886
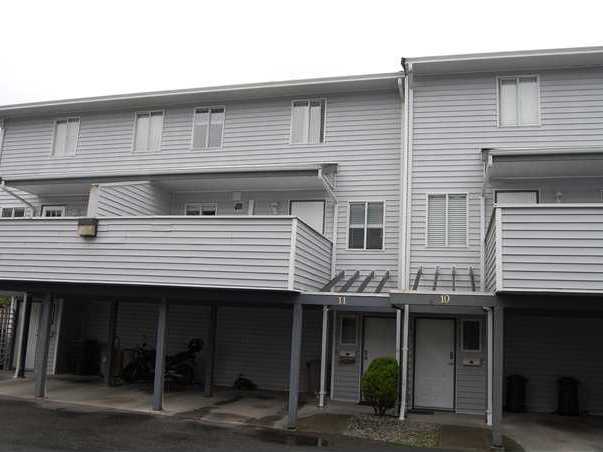 Avondale
3384 Coast Meridian Rd. · NWS2314
Avondale
3384 Coast Meridian Rd. · NWS2314
 Avondale
3410 Coast Meridian Rd. · NWS2578
Avondale
3410 Coast Meridian Rd. · NWS2578