Maintenance Fees Include
Caretaker
Garbage Pickup
Gardening
Heat
Hot Water
Management


 🔍 13 photos · slideshow
 +9
+9| Sold Date | Address | Bed | Bath | Sqft | Asking | Sold Price | DOM | Strata Fee | Tax | Listed By |
|---|---|---|---|---|---|---|---|---|---|---|
| 2025-04-14 | 202 1685 W 14th Ave. | 2 | 2 | 1130 | $1,639,000 | $1,635,000 ($1,447/sf) | $1096 | $3195 (2024) | One Percent Realty Ltd. |
Sold data from the MLS® feed for strata plan VAS15. Showing the 15 most recent sales from the last 24 months; expand for up to 80.
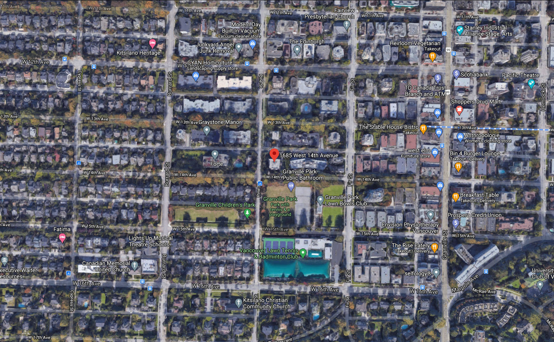
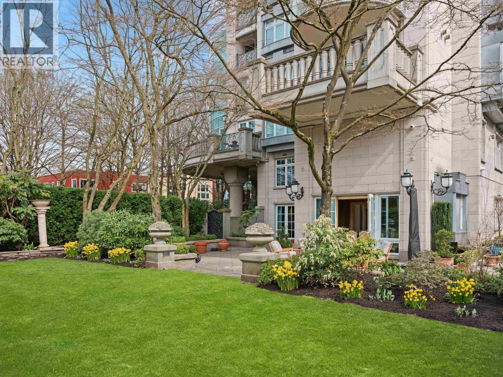
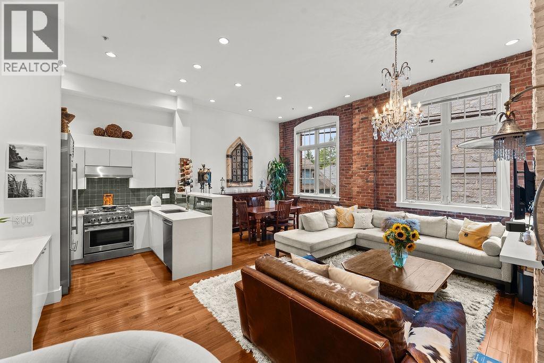
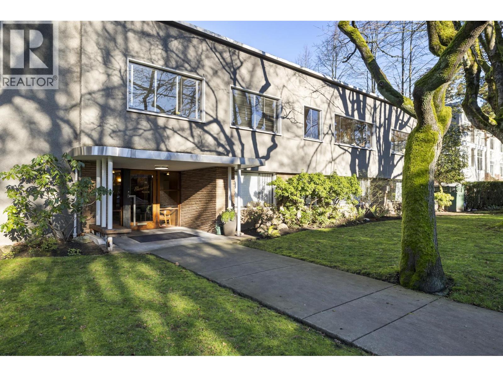
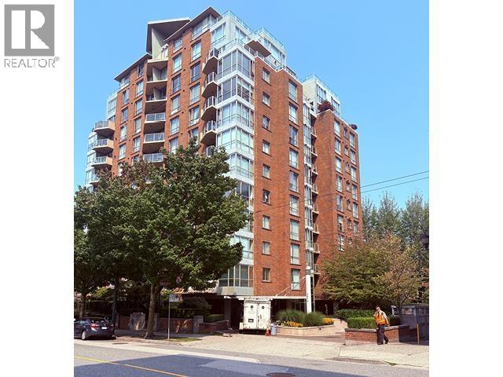
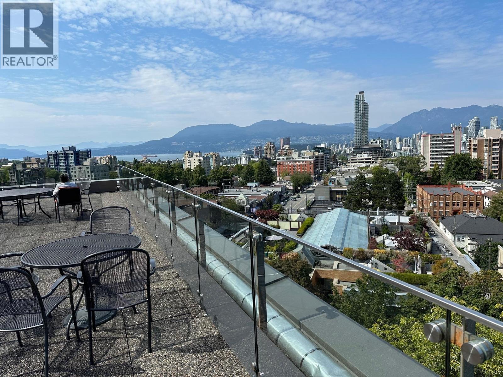
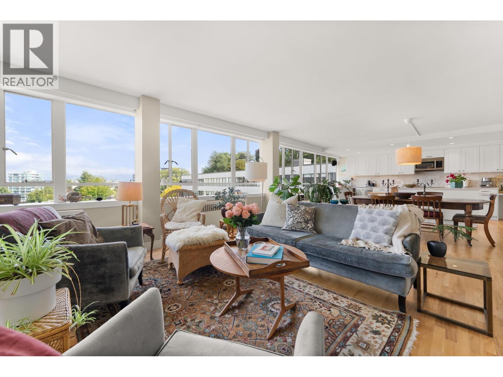
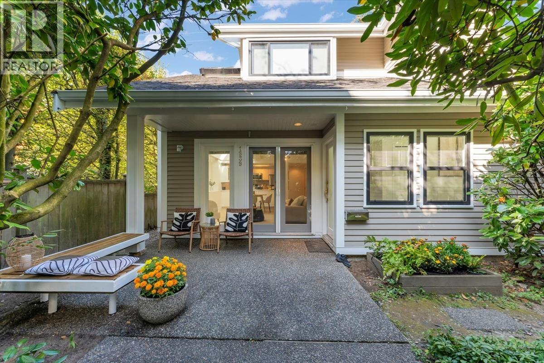
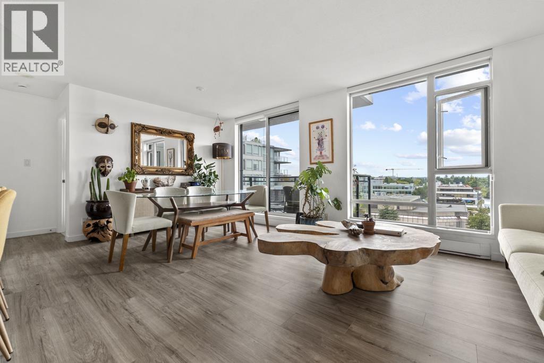
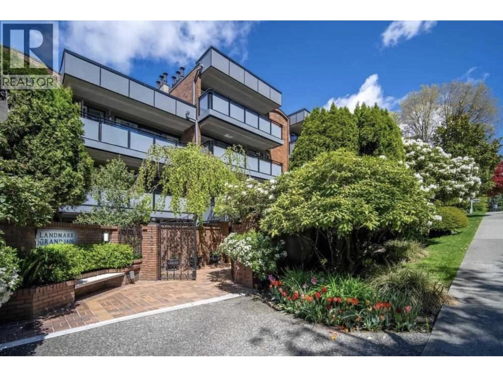
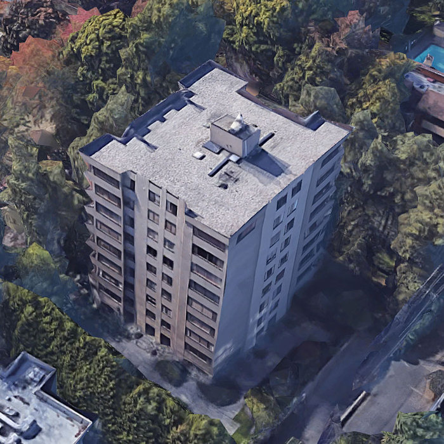
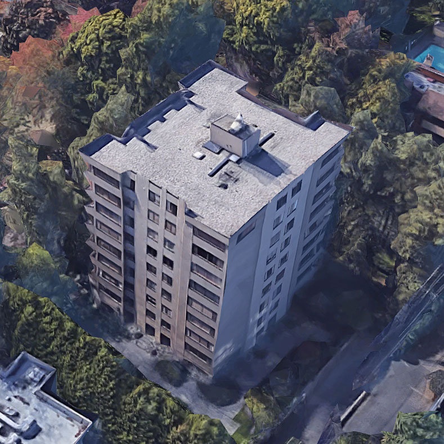
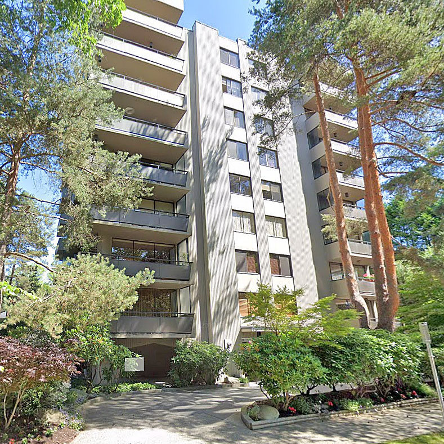
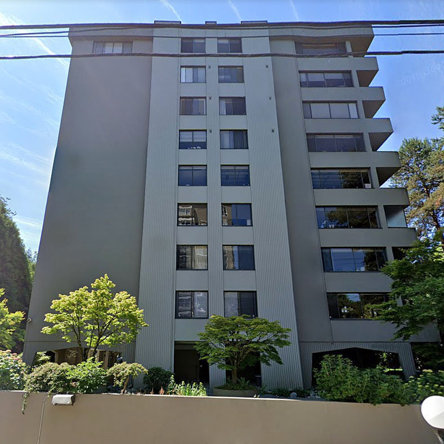
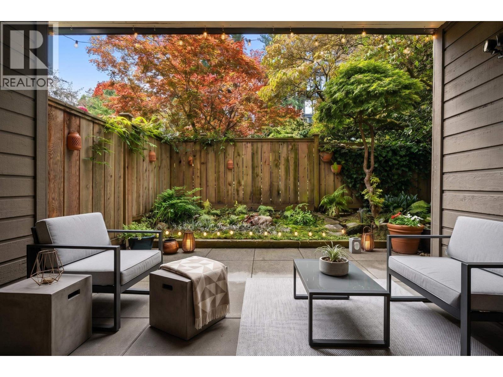
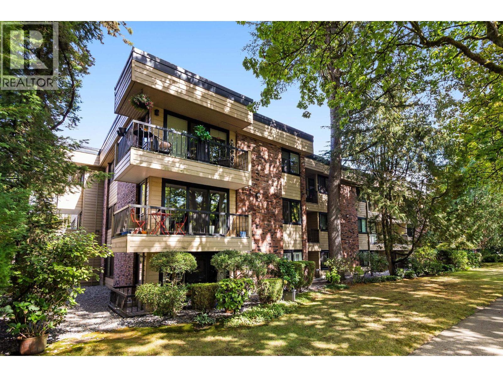
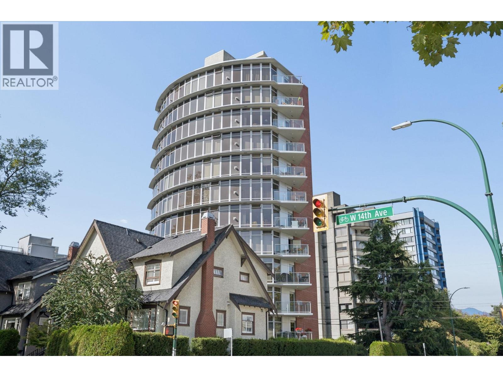
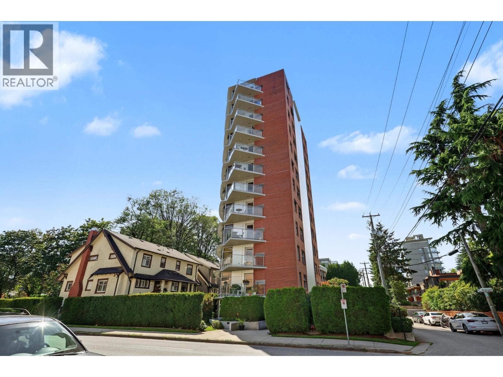
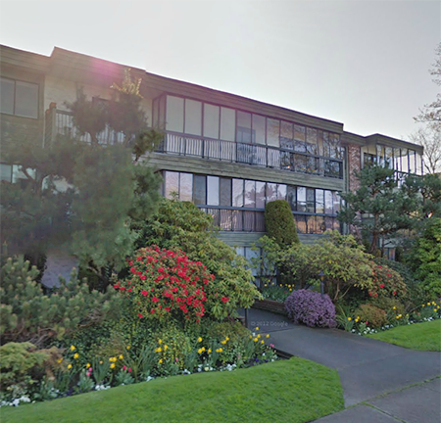
Town Villa at 1685 West 14th Avenue, Vancouver, BC V6J 2J1 - VAS15. Located in the Fairview area of Vancouver West, at the crossroads of West 14th Avenue and Pine Street. Town Villa is a high-rise building that offers 18 units over 9 levels and was built in 1971. Some of the features offered by this building include elevator access, in-suite laundry, storage and parking.
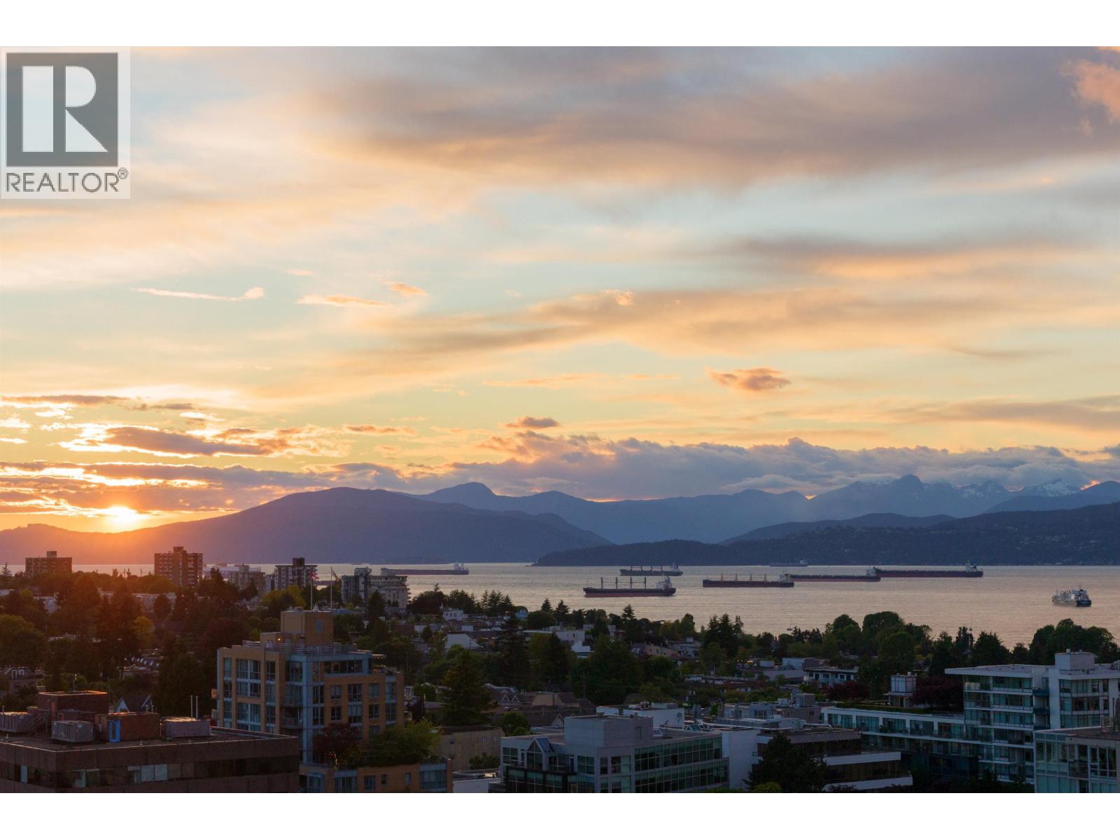
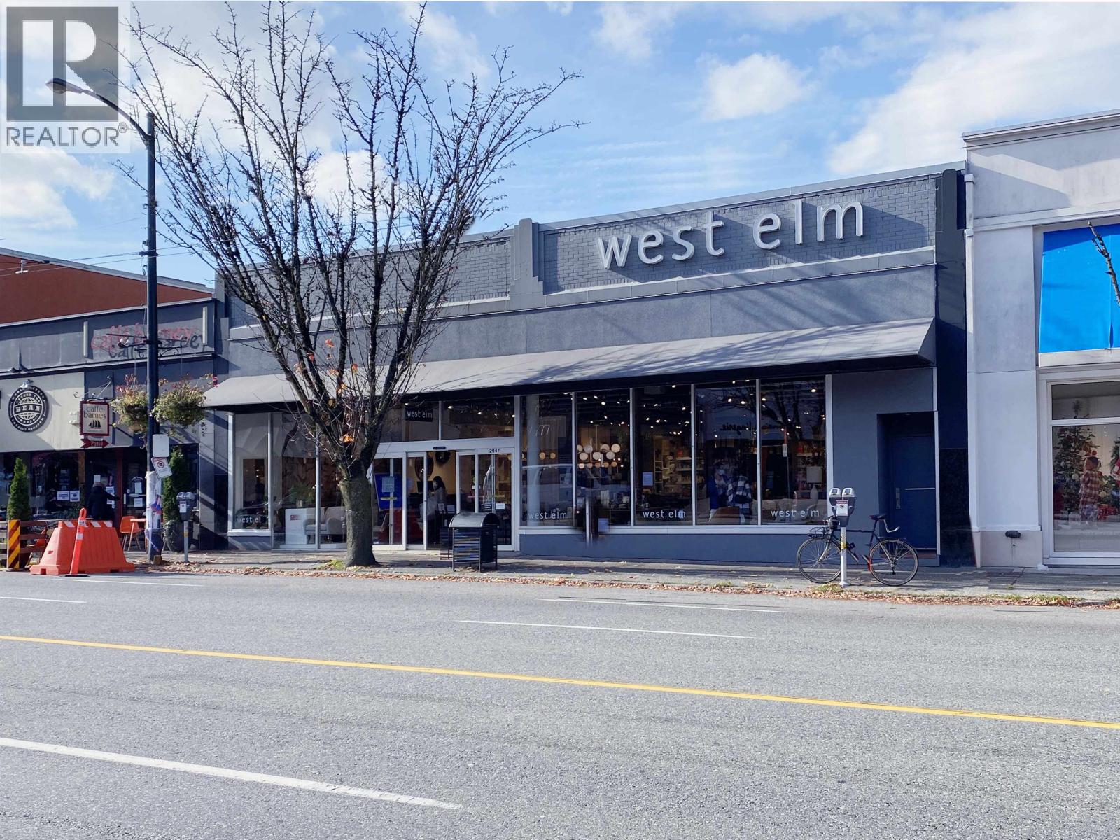
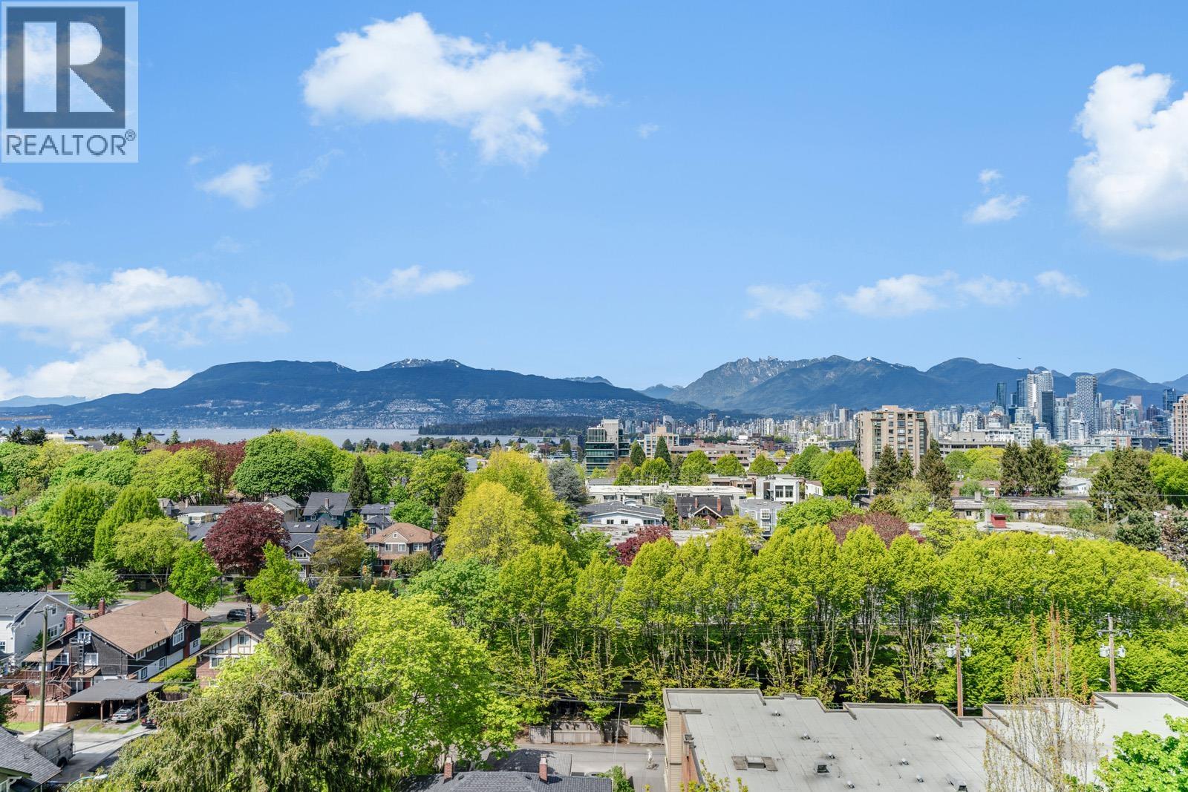
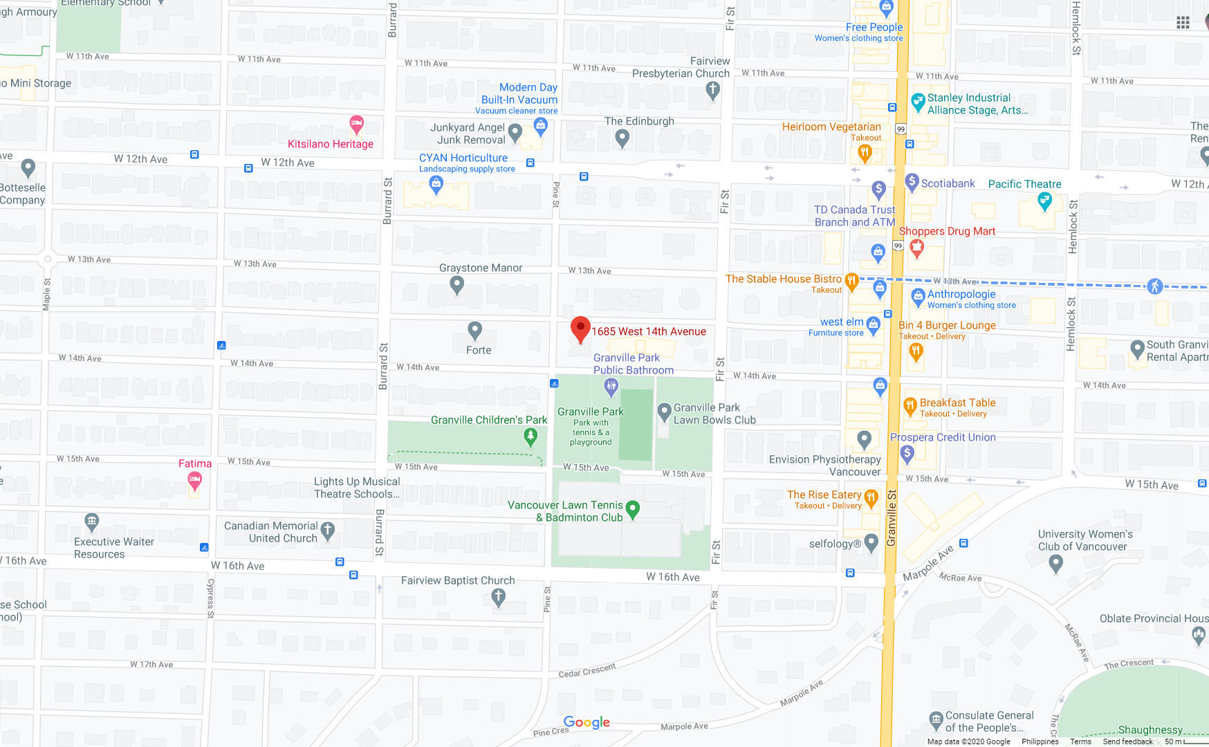
Town Villa is just 2 blocks from vibrant South Granville Street. Walking distance to coffee shops, great restaurants, specialty shops, entertainment and more. Across the street from Granville Park and a short walk to Shaughnessy Park. Close to public transit and easy access to downtown Vancouver via Granville Street bridge. More shopping and conveniences on West Broadway and Granville Island. A short drive to the Vancouver General Hospital and just 15 minutes from the University of British Columbia. Nearby schools include Lord Tennyson Elementary and Century High School.
Contengency Reserve fund as of Sept. 1, 2020 273,004.88
Parking stall # 8,9,33,34,50
Storage Locker #800 main level
| Construction | Concrete |
|---|---|
| Exterior Finish | Concrete |
| Roof | Tar And Gravel |
| Foundation | Concrete Perimeter |
| Age Restriction | 19+ |
| Management Company | Whistler Resort Management |
| Strata Plan | VAS15 |
|---|---|
| Building Type | Strata |
| Title to Land | Freehold Strata |
| Units in Strata | 18 |
| Units in Development | 18 |
| Management Company | Macdonald Commercial Real Estate Services Ltd. — 604-736-5611 |
| Bylaws / Restrictions | AGE RESTRICTIONS,PETS NOT ALLOWED,RENTALS NOT ALLOWED |
| Contingency Reserve Fund | $273,004.88 (2020) |
| Parking / Storage | Garage Under Building,lane Access,rear Access,concrete,garage Door Opener |
Live market intelligence for this building's segments — active inventory, medians, ranges & trends. Opens in a new tab.
| Address | Bed | Bath | Sqft | Price |
|---|---|---|---|---|
| 309 1710 W 13th Ave. | 1 | 1 | 724 | $649,000 |
| 106 1710 W 13th Ave. | 1 | 1 | 732 | $699,000 |
| 112 1717 W 13th Ave. | 1 | 1 | 552 | $549,999 |
| 201 1777 W 13th Ave. | 1 | 1 | 841 | $699,000 |
| 902 2965 Fir St. | 2 | 2 | 827 | $869,000 |
| 1201 2965 Fir St. | 3 | 3 | 1760 | $1,698,000 |
| 902 1616 W 13 Ave. | 2 | 2 | 1003 | $875,000 |
| 1000 1788 W 13th Ave. | 3 | 3 | 1807 | $1,888,000 |
| 1b 2775 Fir St. | 1 | 1 | 723 | $675,000 |
| 1b 2775 Fir St. | 1 | 1 | 723 | $648,000 |
 $649,000
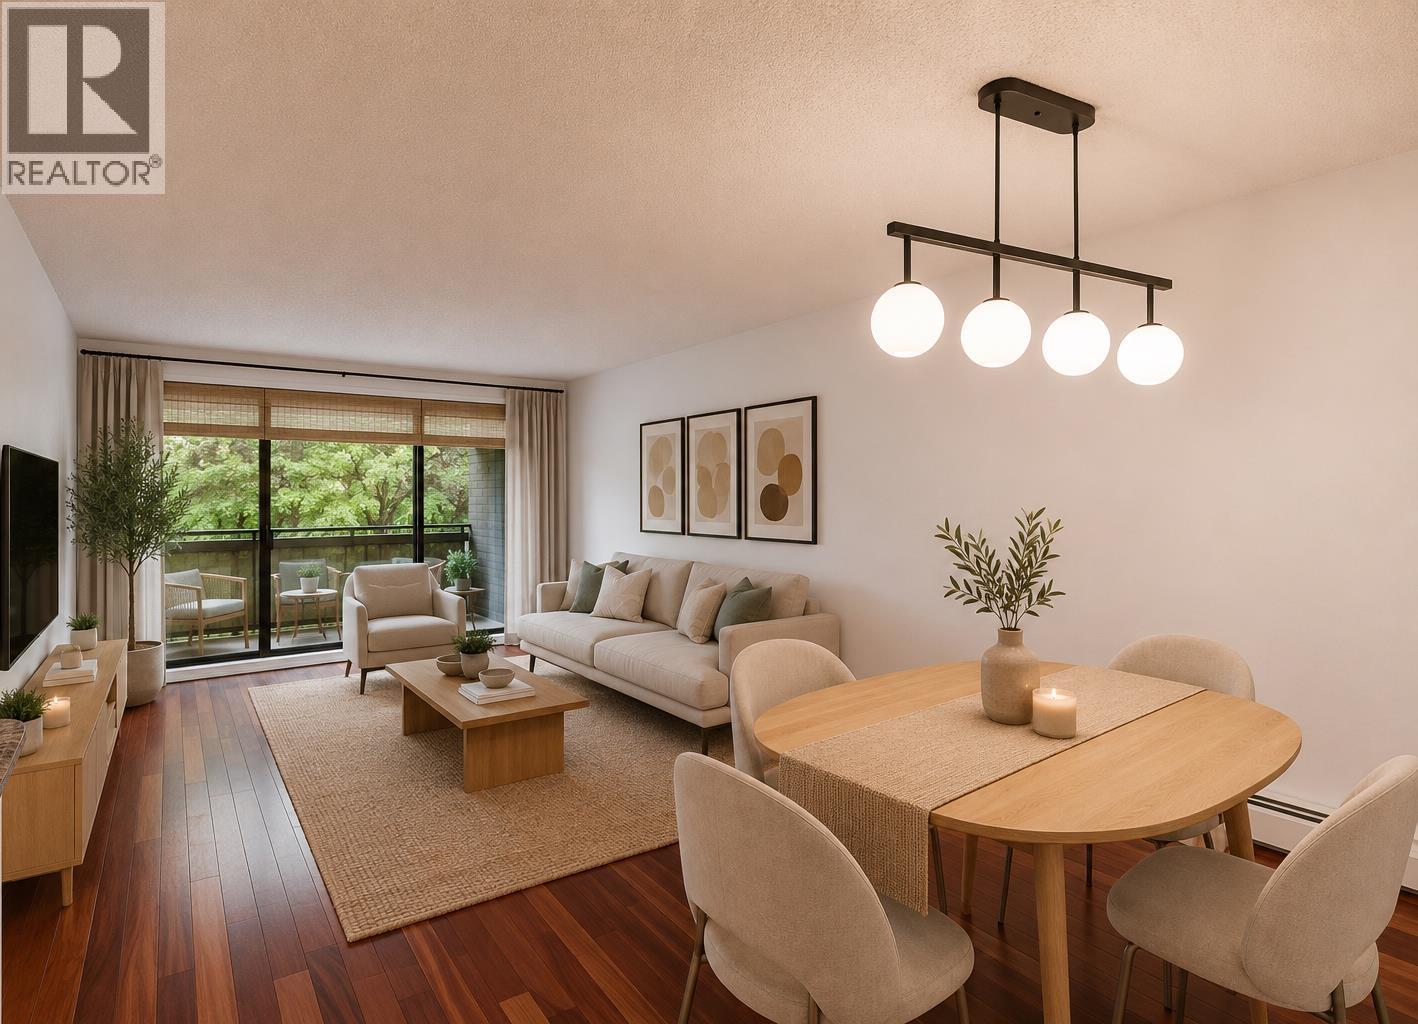
309 1710 W 13th Ave. · 1bd/1ba · 724sf
$649,000
309 1710 W 13th Ave. · 1bd/1ba · 724sf
 $699,000
106 1710 W 13th Ave. · 1bd/1ba · 732sf
$699,000
106 1710 W 13th Ave. · 1bd/1ba · 732sf
 $549,999
112 1717 W 13th Ave. · 1bd/1ba · 552sf
$549,999
112 1717 W 13th Ave. · 1bd/1ba · 552sf
 $699,000
201 1777 W 13th Ave. · 1bd/1ba · 841sf
$699,000
201 1777 W 13th Ave. · 1bd/1ba · 841sf
 $869,000
902 2965 Fir St. · 2bd/2ba · 827sf
$869,000
902 2965 Fir St. · 2bd/2ba · 827sf
 $1,698,000
1201 2965 Fir St. · 3bd/3ba · 1760sf
$1,698,000
1201 2965 Fir St. · 3bd/3ba · 1760sf
 $875,000
902 1616 W 13 Ave. · 2bd/2ba · 1003sf
$875,000
902 1616 W 13 Ave. · 2bd/2ba · 1003sf
 $1,888,000
1000 1788 W 13th Ave. · 3bd/3ba · 1807sf
$1,888,000
1000 1788 W 13th Ave. · 3bd/3ba · 1807sf
 $675,000
1b 2775 Fir St. · 1bd/1ba · 723sf
$675,000
1b 2775 Fir St. · 1bd/1ba · 723sf
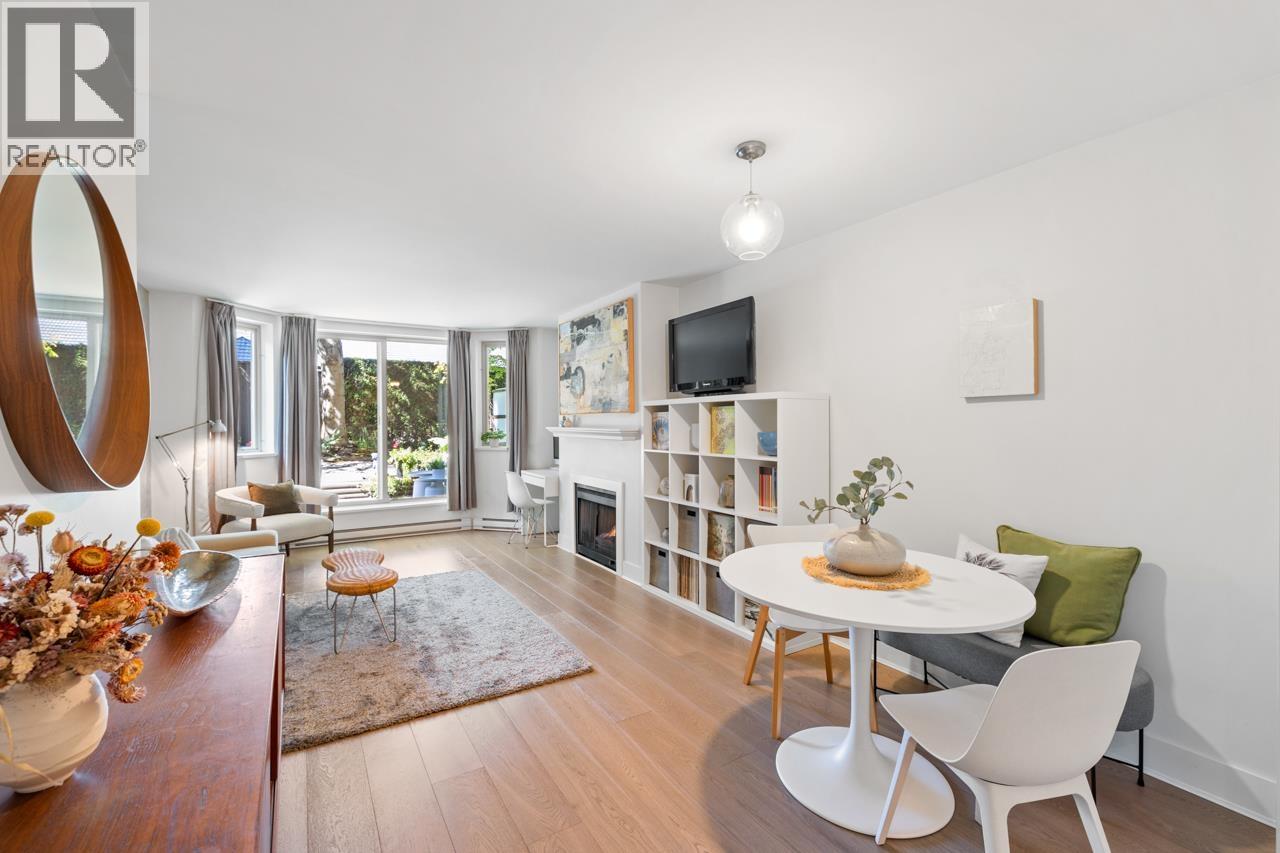 $648,000
1b 2775 Fir St. · 1bd/1ba · 723sf
$648,000
1b 2775 Fir St. · 1bd/1ba · 723sf
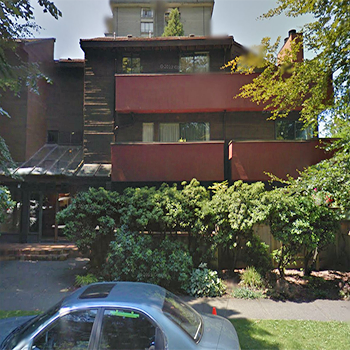 Fairview
2995 Pine · VAS642
Fairview
2995 Pine · VAS642
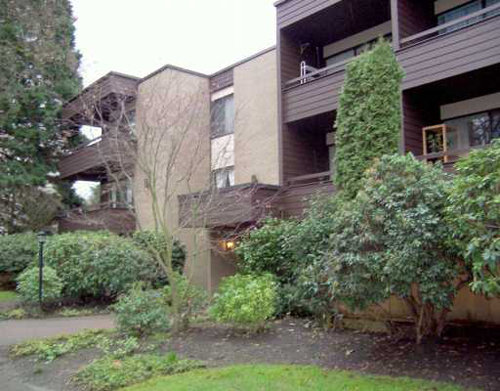 Pine Ridge
1710 WEST 13th Ave. · VAS39
Pine Ridge
1710 WEST 13th Ave. · VAS39
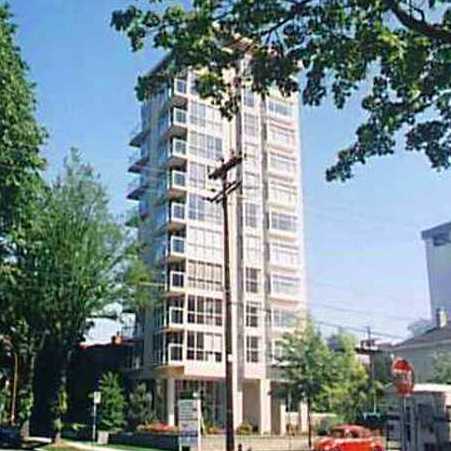 Dorchester Pines
1686 WEST 13th Ave. · LMS1402
Dorchester Pines
1686 WEST 13th Ave. · LMS1402
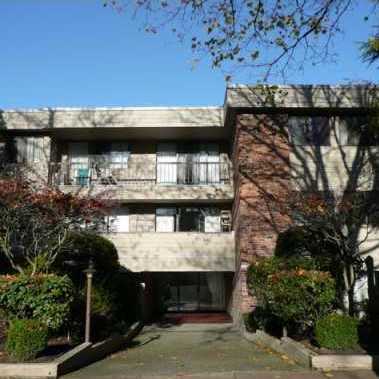 Princeton Manor
1717 WEST 13th Ave. · VAS87
Princeton Manor
1717 WEST 13th Ave. · VAS87
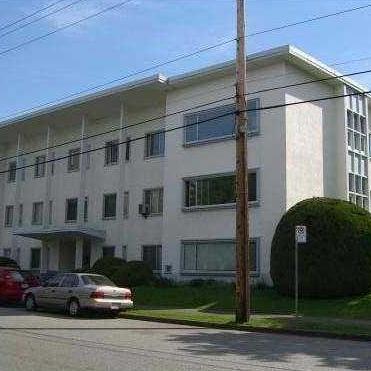 Prince Charles Apartments
2776 Pine St. · VAP1949
Prince Charles Apartments
2776 Pine St. · VAP1949
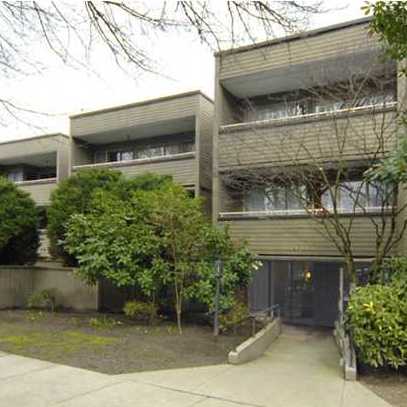 Mont Charles
1777 WEST 13th Ave. · VAS45
Mont Charles
1777 WEST 13th Ave. · VAS45
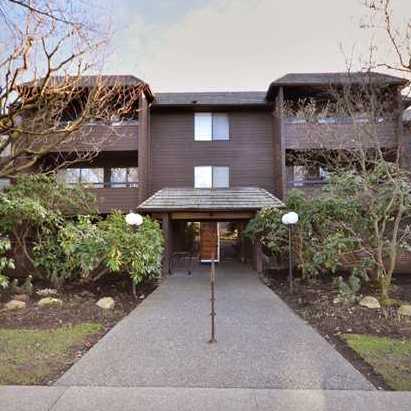 Twelve Pines
1720 WEST 12th Ave. · VAS62
Twelve Pines
1720 WEST 12th Ave. · VAS62
 Granville West
1770 12th Ave. · VAS92
Granville West
1770 12th Ave. · VAS92
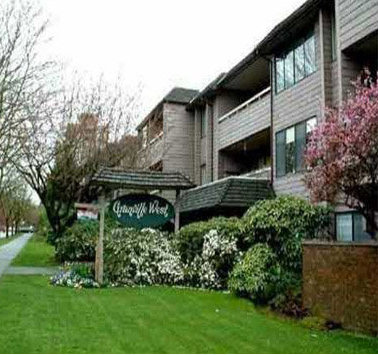 Granville West
1770 WEST 12th Ave. · support@6717000.com
Granville West
1770 WEST 12th Ave. · support@6717000.com
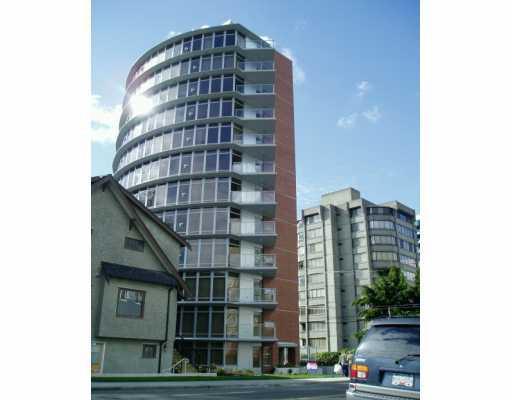 Crystal Court
2965 Fir St. · BCS1660
Crystal Court
2965 Fir St. · BCS1660
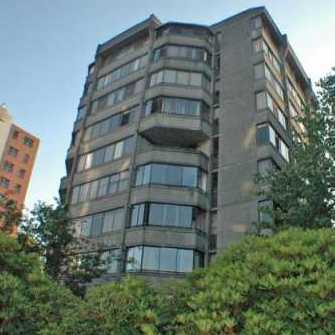 Granville Garden
1616 WEST 13th Ave. · VAS208
Granville Garden
1616 WEST 13th Ave. · VAS208
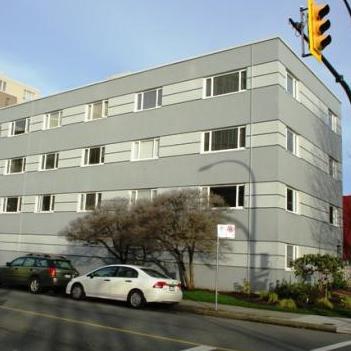 Windsor Apartments
1595 WEST 14th Ave. · VAP1949
Windsor Apartments
1595 WEST 14th Ave. · VAP1949
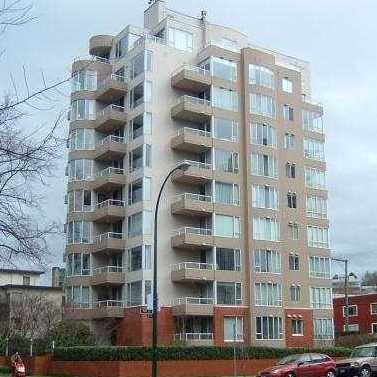 Royal Gardens
1566 WEST 13th Ave. · VAS2478
Royal Gardens
1566 WEST 13th Ave. · VAS2478
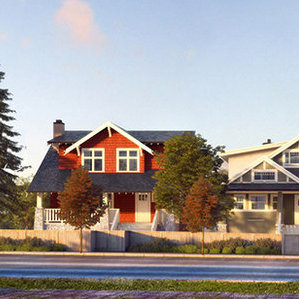 Heritage
1795 WEST 16th Ave.
Heritage
1795 WEST 16th Ave.
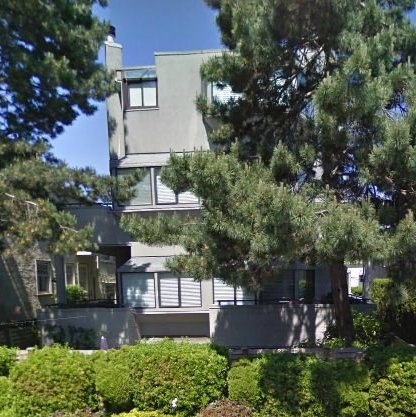 1685 West 11th
1685 WEST 11th Ave. · VAS764
1685 West 11th
1685 WEST 11th Ave. · VAS764
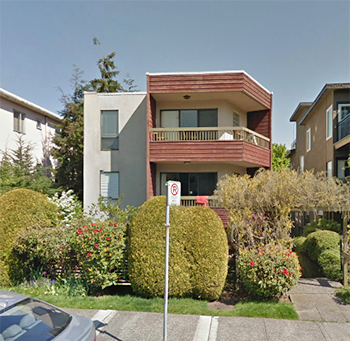 1665 West 11th
1665 WEST 11th Ave. · VAS216
1665 West 11th
1665 WEST 11th Ave. · VAS216
 El Burrardo
2770 Burrard St. · VAS50
El Burrardo
2770 Burrard St. · VAS50
 1775 Cedar
 Cres. · VAP4502
1775 Cedar
1775 Cedar Cres. · VAP4502



 © BC Condos & Homes