Maintenance Fees Include
Garbage Pickup
Gardening
Gas
Management


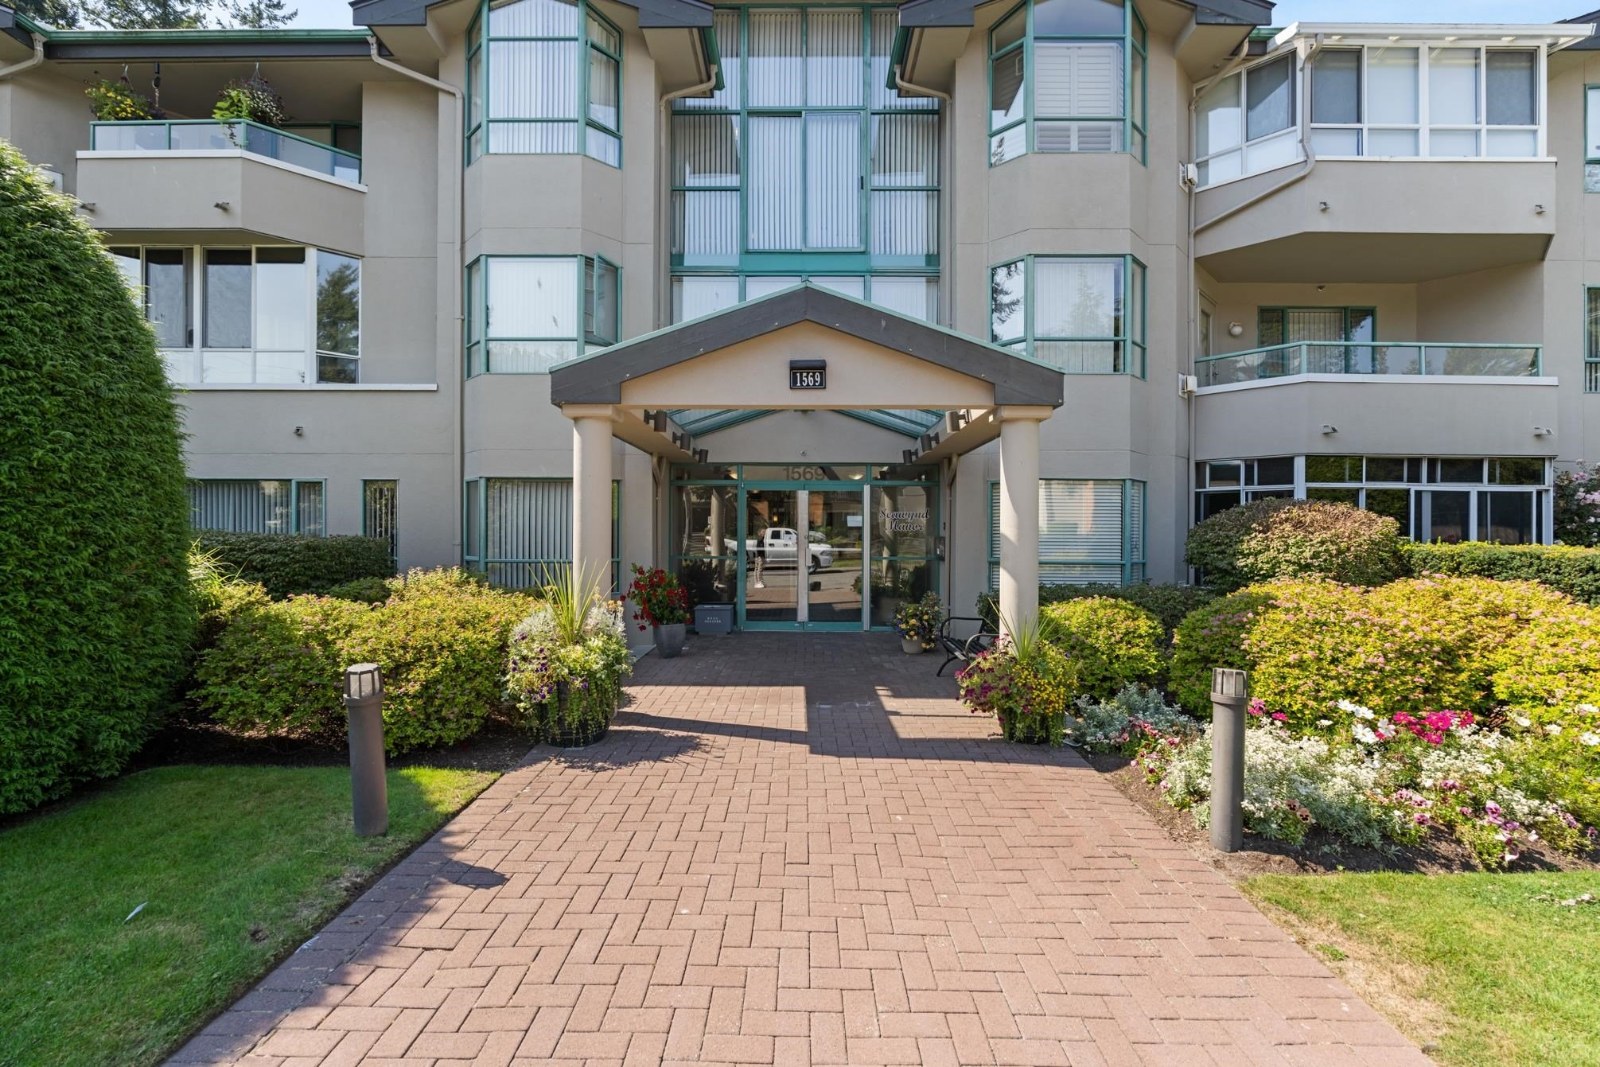 🔍 1 photo · slideshow
| Sold Date | Address | Bed | Bath | Sqft | Asking | Sold Price | DOM | Strata Fee | Tax | Listed By |
|---|---|---|---|---|---|---|---|---|---|---|
| 2025-10-20 | 302 1569 Everall St. | 2 | 2 | 1318 | $499,900 | $478,000 ($363/sf) | $569 | $2491 (2024) | The Agency White Rock | |
| 2025-08-04 | 203 1569 Everall St. | 2 | 2 | 1161 | $499,900 | $479,000 ($413/sf) | $497 | $2333 (2024) | Macdonald Realty | |
| 2024-10-30 | 206 1569 Everall St. | 2 | 2 | 1357 | $599,900 | $577,500 ($426/sf) | $538 | $2604 (2024) |
Sold data from the MLS® feed for strata plan LMS407. Showing the 15 most recent sales from the last 24 months; expand for up to 80.
Seawynd Manor at 1569 Everall St. — In the past year 1 unit sold at an average of $478,000.
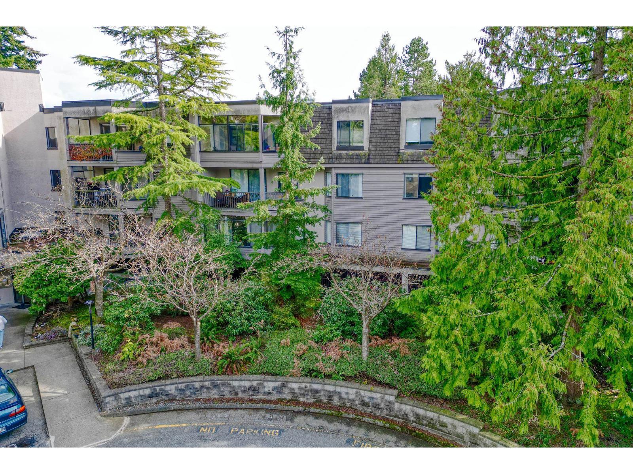
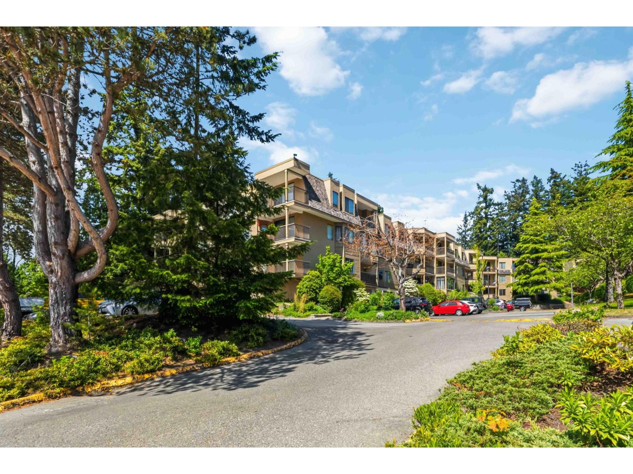
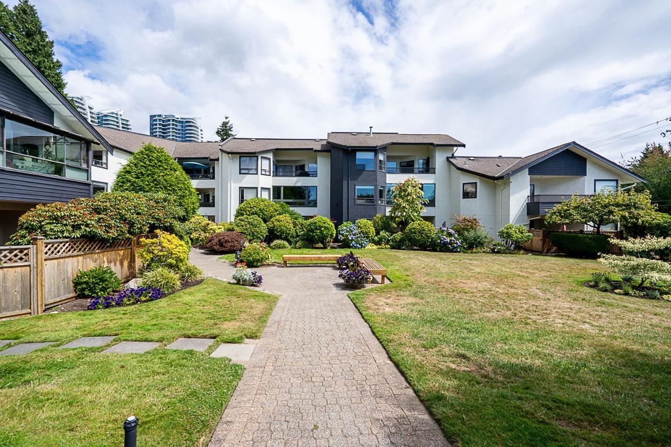
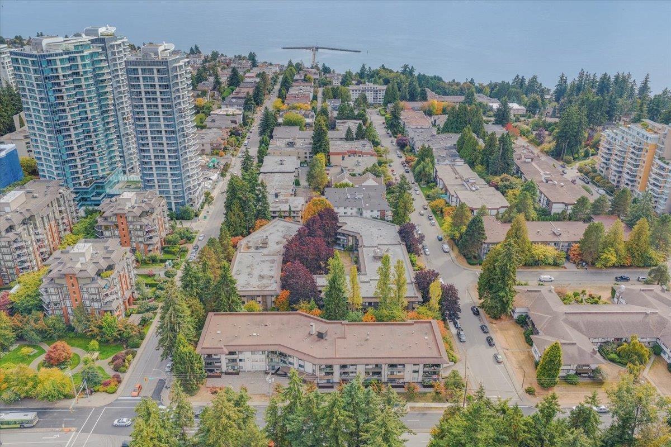
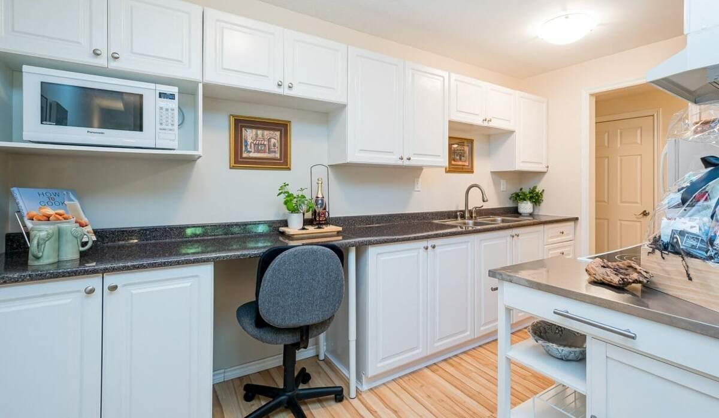
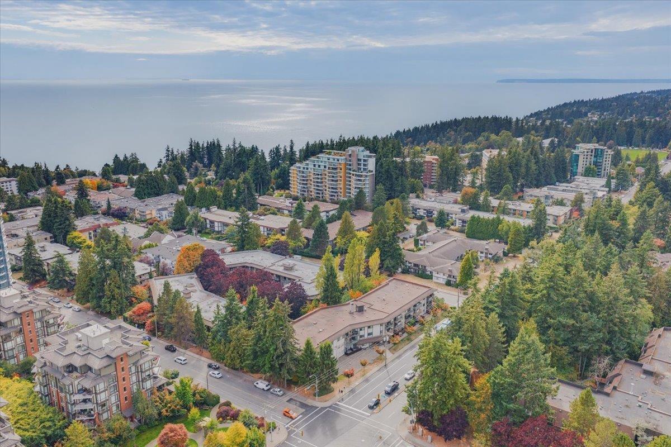
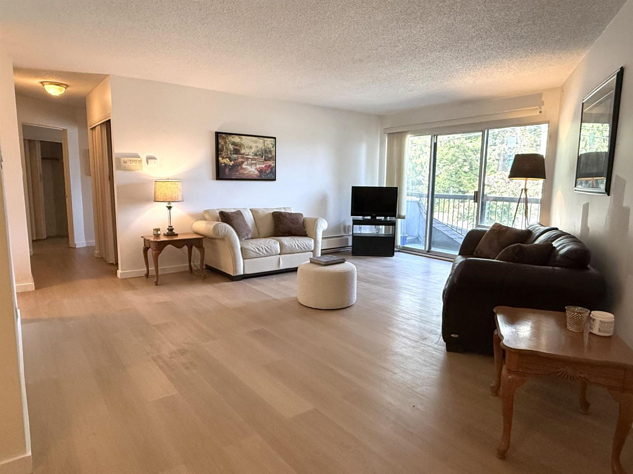
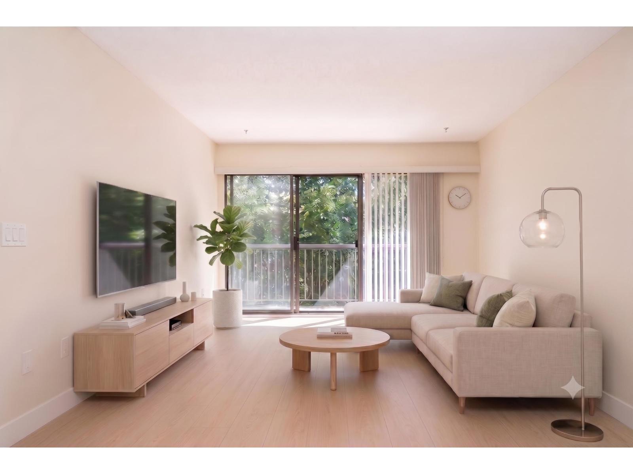
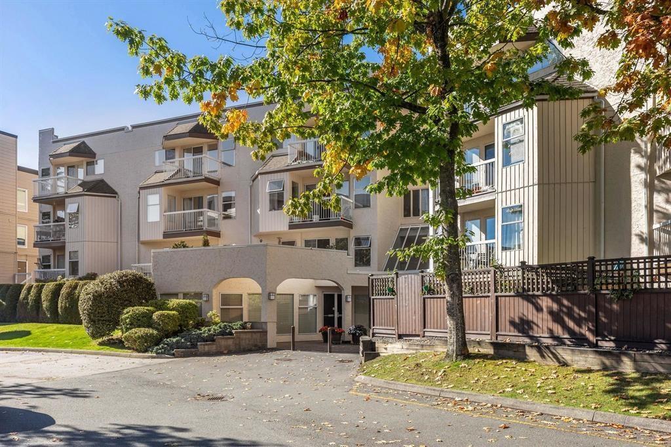
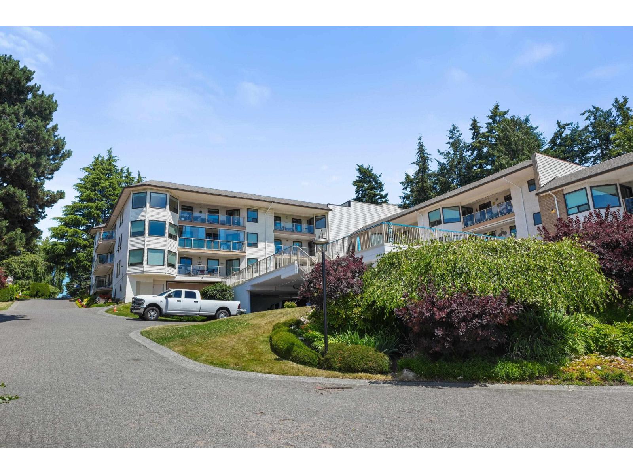
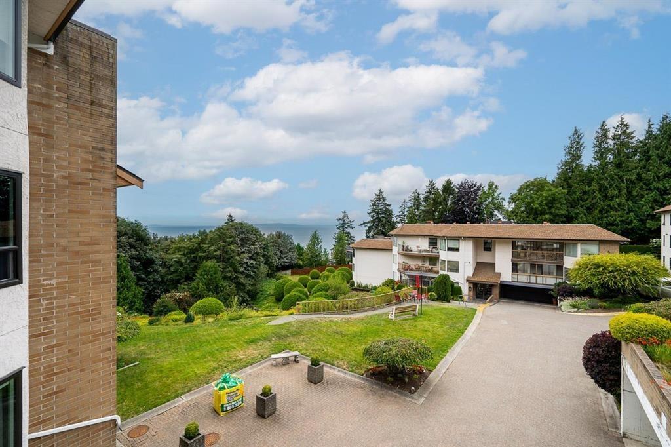
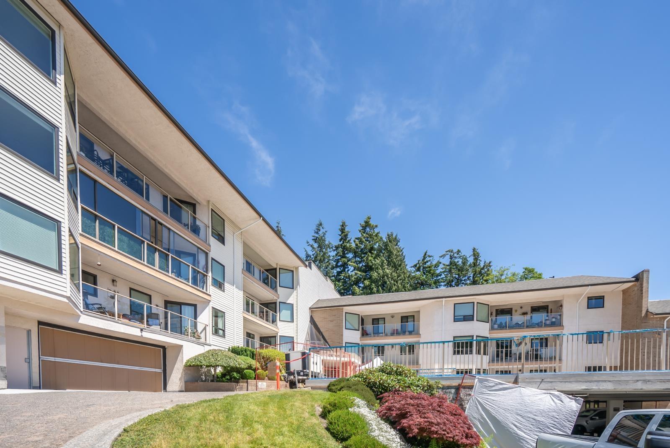
Seawynd Manor - 1569 Everall Street, White Rock, BC V4B 3T2, Canada. Strata Plan LMS407. Located on Everall Street and North Bluff Road in a convenient neighbourhood of White Rock. Seawynd Manor built in 1992, offers 20 homes that self managed: 604-536-0220. This is a prime location just minutes away from Semiahmoo Centre, Sawbucks's Neighbourhood Pub, Shoppers Drug Mart, Peace Arch Hospital, and White Rock Playhouse Theatre. Transit and major routes are close by and within walking distance. Seawynd Manor recently underwent a renovation in 2009 which included new flooring, roof, balcony, and envelope repair. Features of Seawynd Manor include secure underground parking and storage. Other features include a bike room, sauna and recreation room with shuffleboard and pool table and wheelchair access. Restrictions of Seawynd Manor include 55+ age restriction, cats allowed and no rentals.
| Construction | Frame - Wood |
|---|---|
| Exterior Finish | Stucco |
| Roof | Asphalt |
| Foundation | Concrete Perimeter |
| Rain Screen | No |
| Age Restriction | 55+ |
| Management Company | Self Managed |
| Strata Plan | LMS407 |
|---|---|
| Building Type | Strata Condos |
| Title to Land | Freehold Strata |
| Units in Strata | 20 |
| Units in Development | 20 |
| Management Company | Self Managed |
| PID | 100000000 |
| Bylaws / Restrictions | AGE RESTRICTIONS,PETS ALLOWED W/REST.,RENTALS NOT ALLOWED |
| Parking / Storage | Garage; Underground |
Live market intelligence for this building's segments — active inventory, medians, ranges & trends. Opens in a new tab.
| Address | Bed | Bath | Sqft | Price |
|---|---|---|---|---|
| 3 1552 Everall St. | 2 | 3 | 1725 | $697,000 |
| 301 1561 Vidal St. | 1 | 1 | 710 | $399,900 |
| 318 1561 Vidal St. | 2 | 2 | 990 | $399,900 |
| 302 1520 Vidal St. | 2 | 2 | 1099 | $499,000 |
| 504 14824 North Bluff Rd. | 2 | 2 | 1252 | $899,000 |
| 111 1521 Blackwood St. | 2 | 2 | 1113 | $465,000 |
| 305 1521 Blackwood St. | 2 | 2 | 1391 | $499,000 |
| 3 1660 148 St. | 2 | 3 | 1947 | $899,999 |
| 206 1473 Blackwood St. | 1 | 1 | 718 | $349,000 |
| 205 1473 Blackwood St. | 2 | 2 | 1050 | $519,000 |
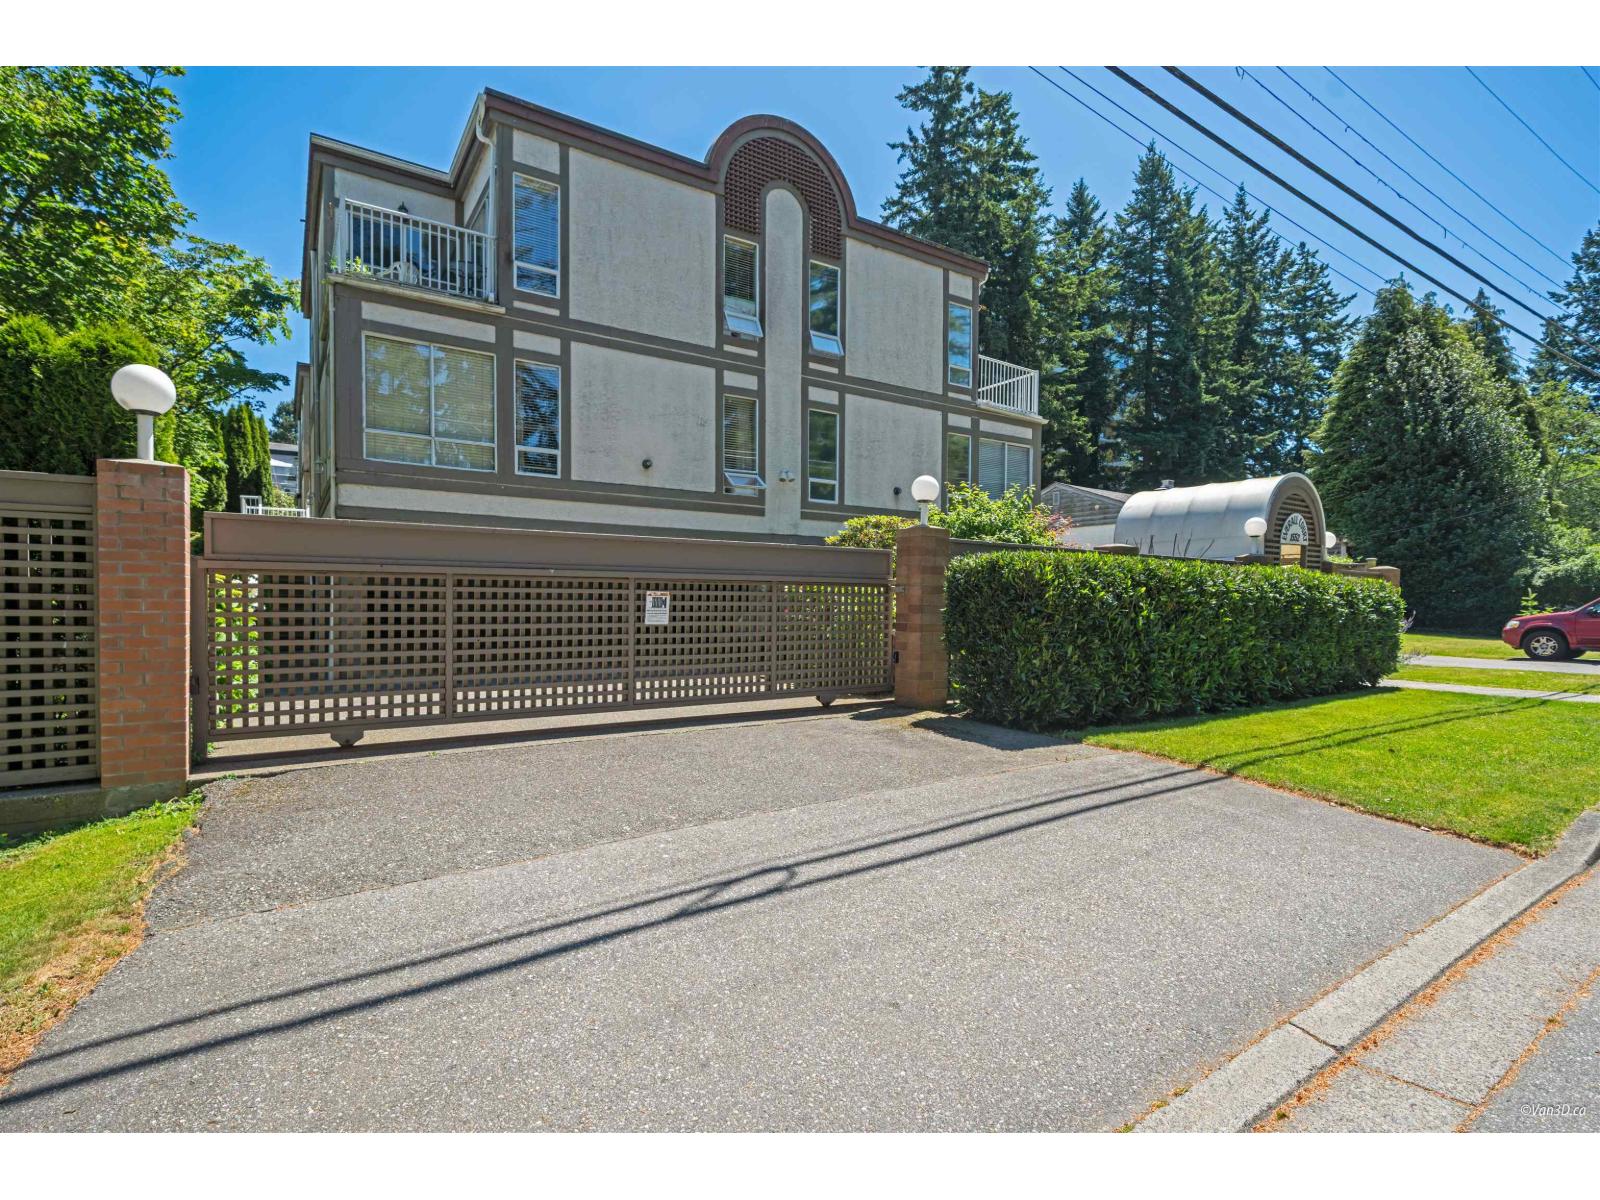 $697,000
3 1552 Everall St. · 2bd/3ba · 1725sf
$697,000
3 1552 Everall St. · 2bd/3ba · 1725sf
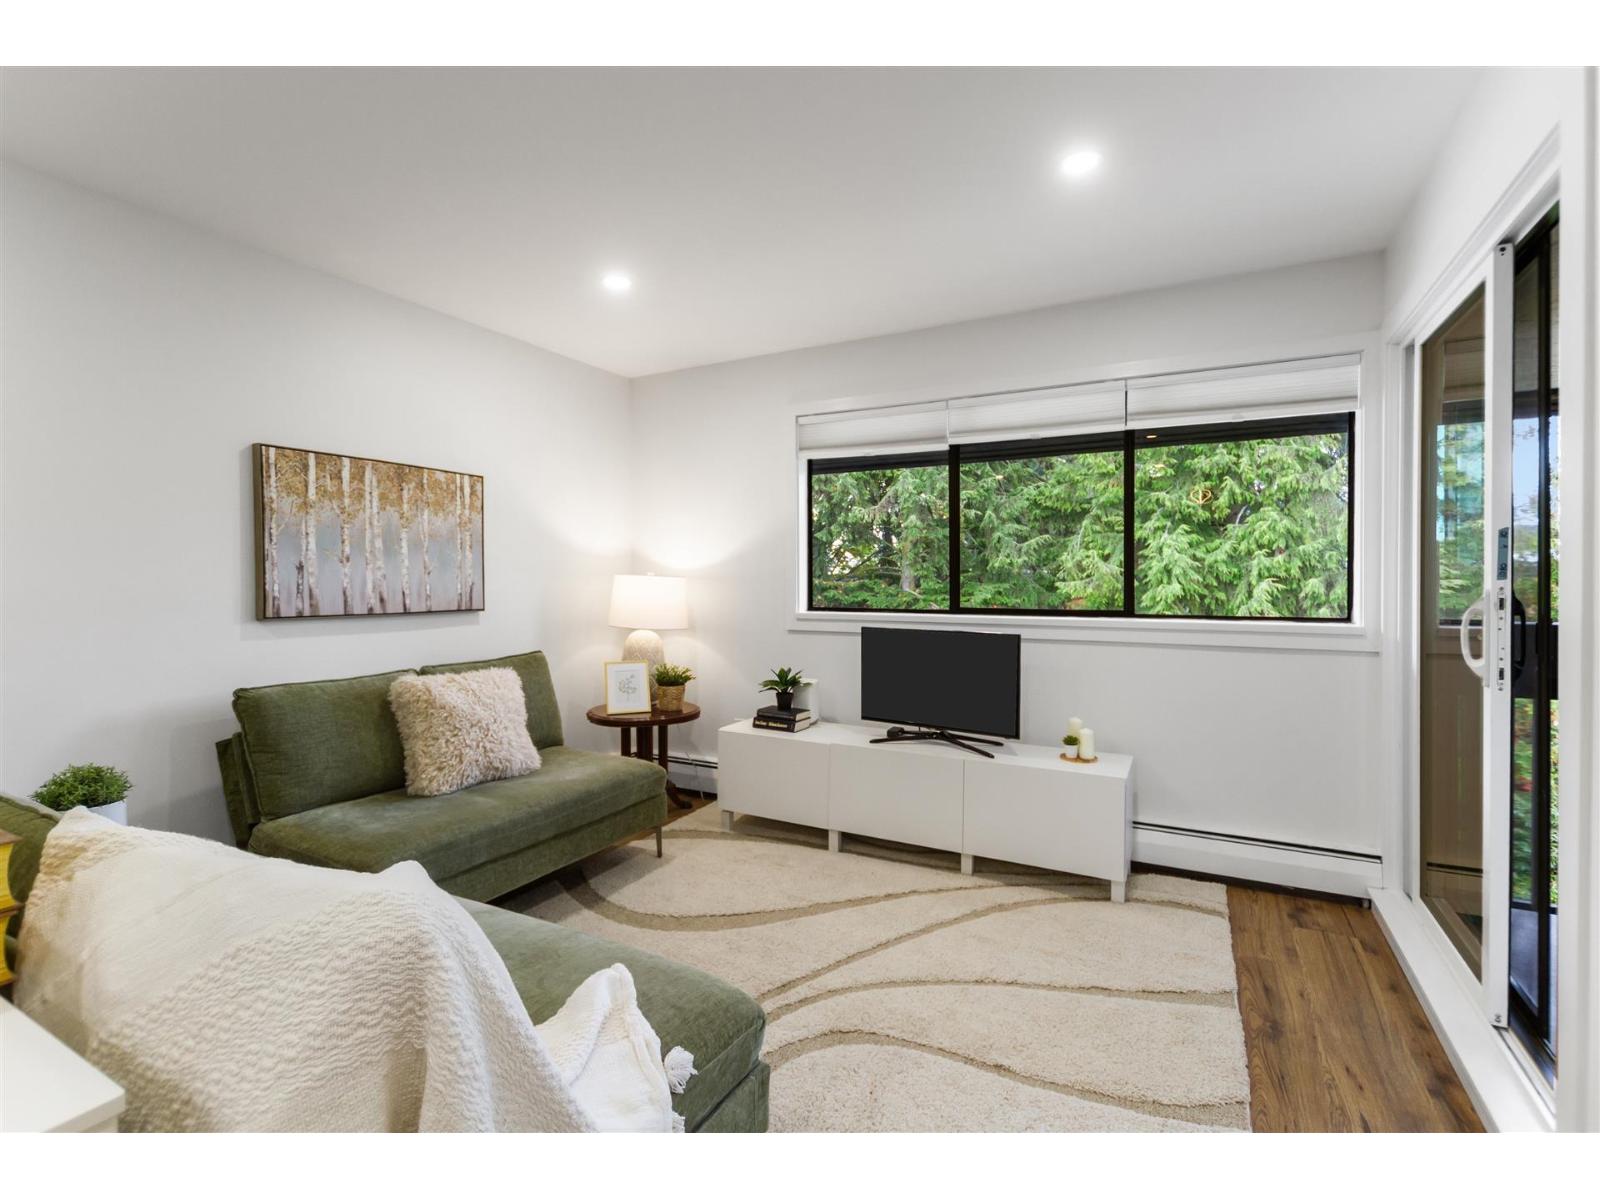 $399,900
301 1561 Vidal St. · 1bd/1ba · 710sf
$399,900
301 1561 Vidal St. · 1bd/1ba · 710sf
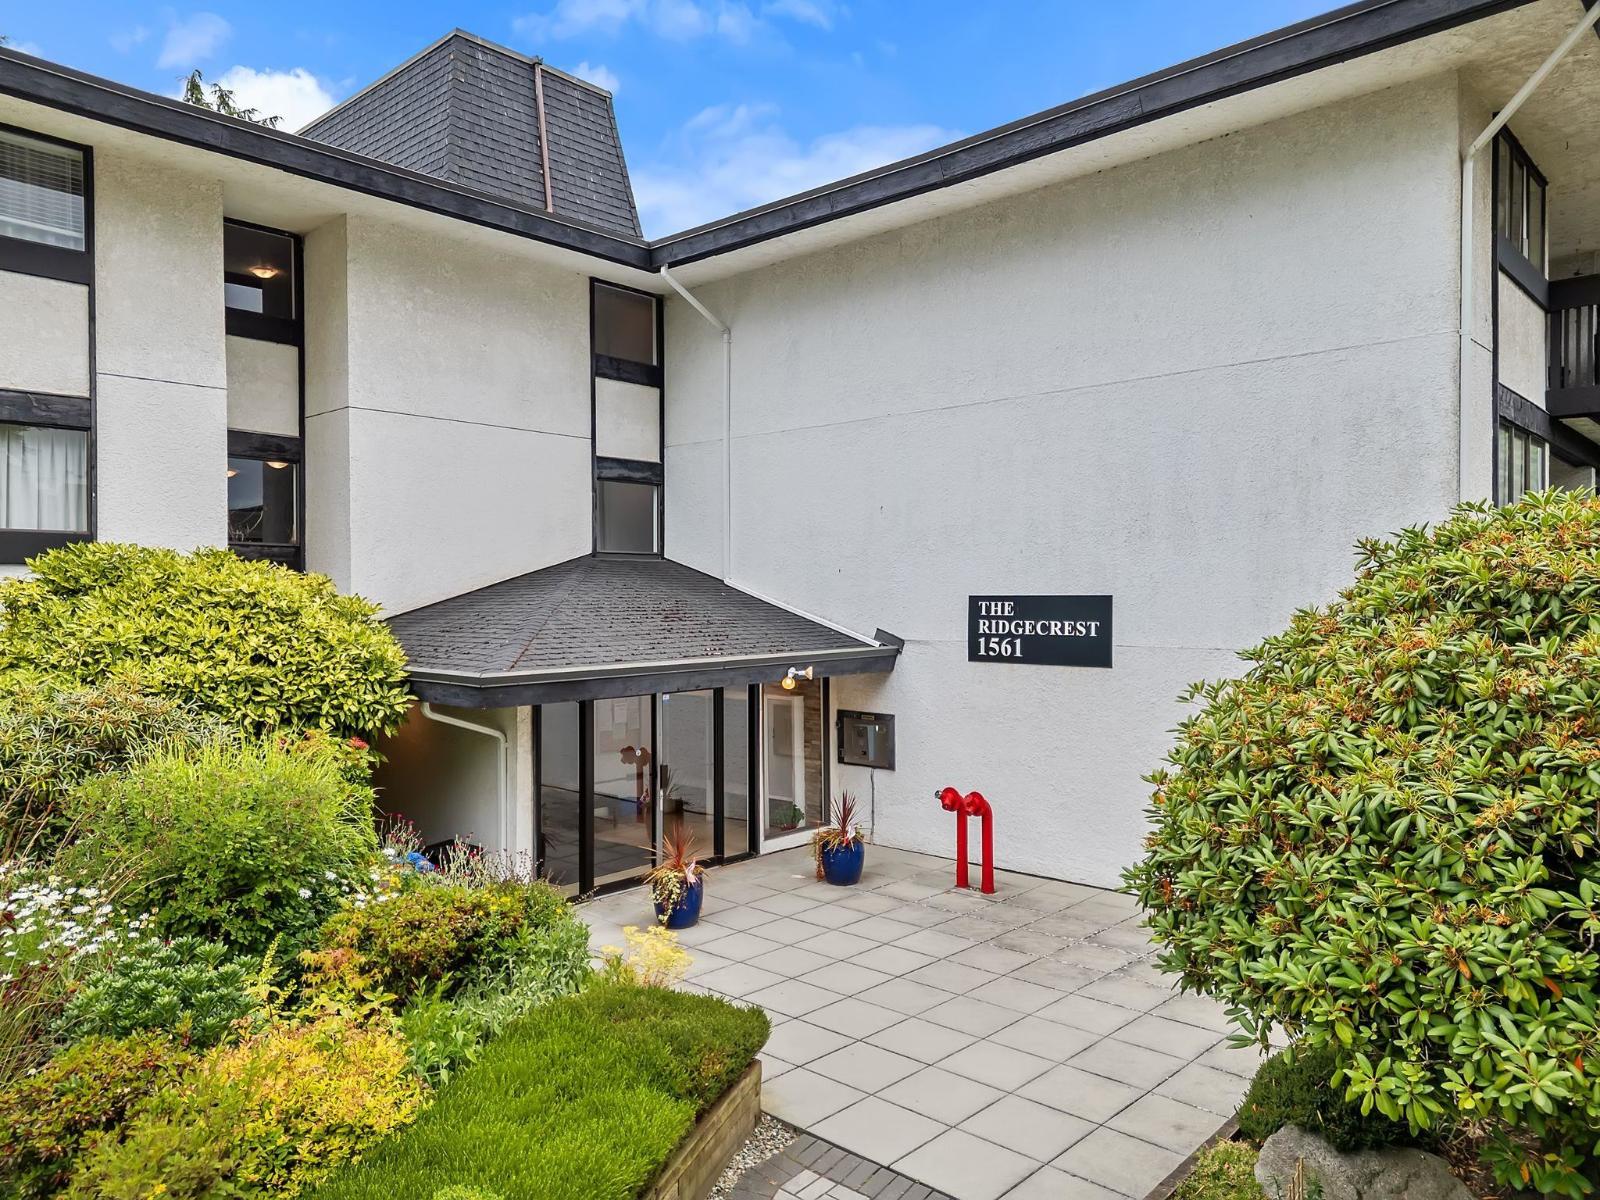 $399,900
318 1561 Vidal St. · 2bd/2ba · 990sf
$399,900
318 1561 Vidal St. · 2bd/2ba · 990sf
 $499,000
302 1520 Vidal St. · 2bd/2ba · 1099sf
$499,000
302 1520 Vidal St. · 2bd/2ba · 1099sf
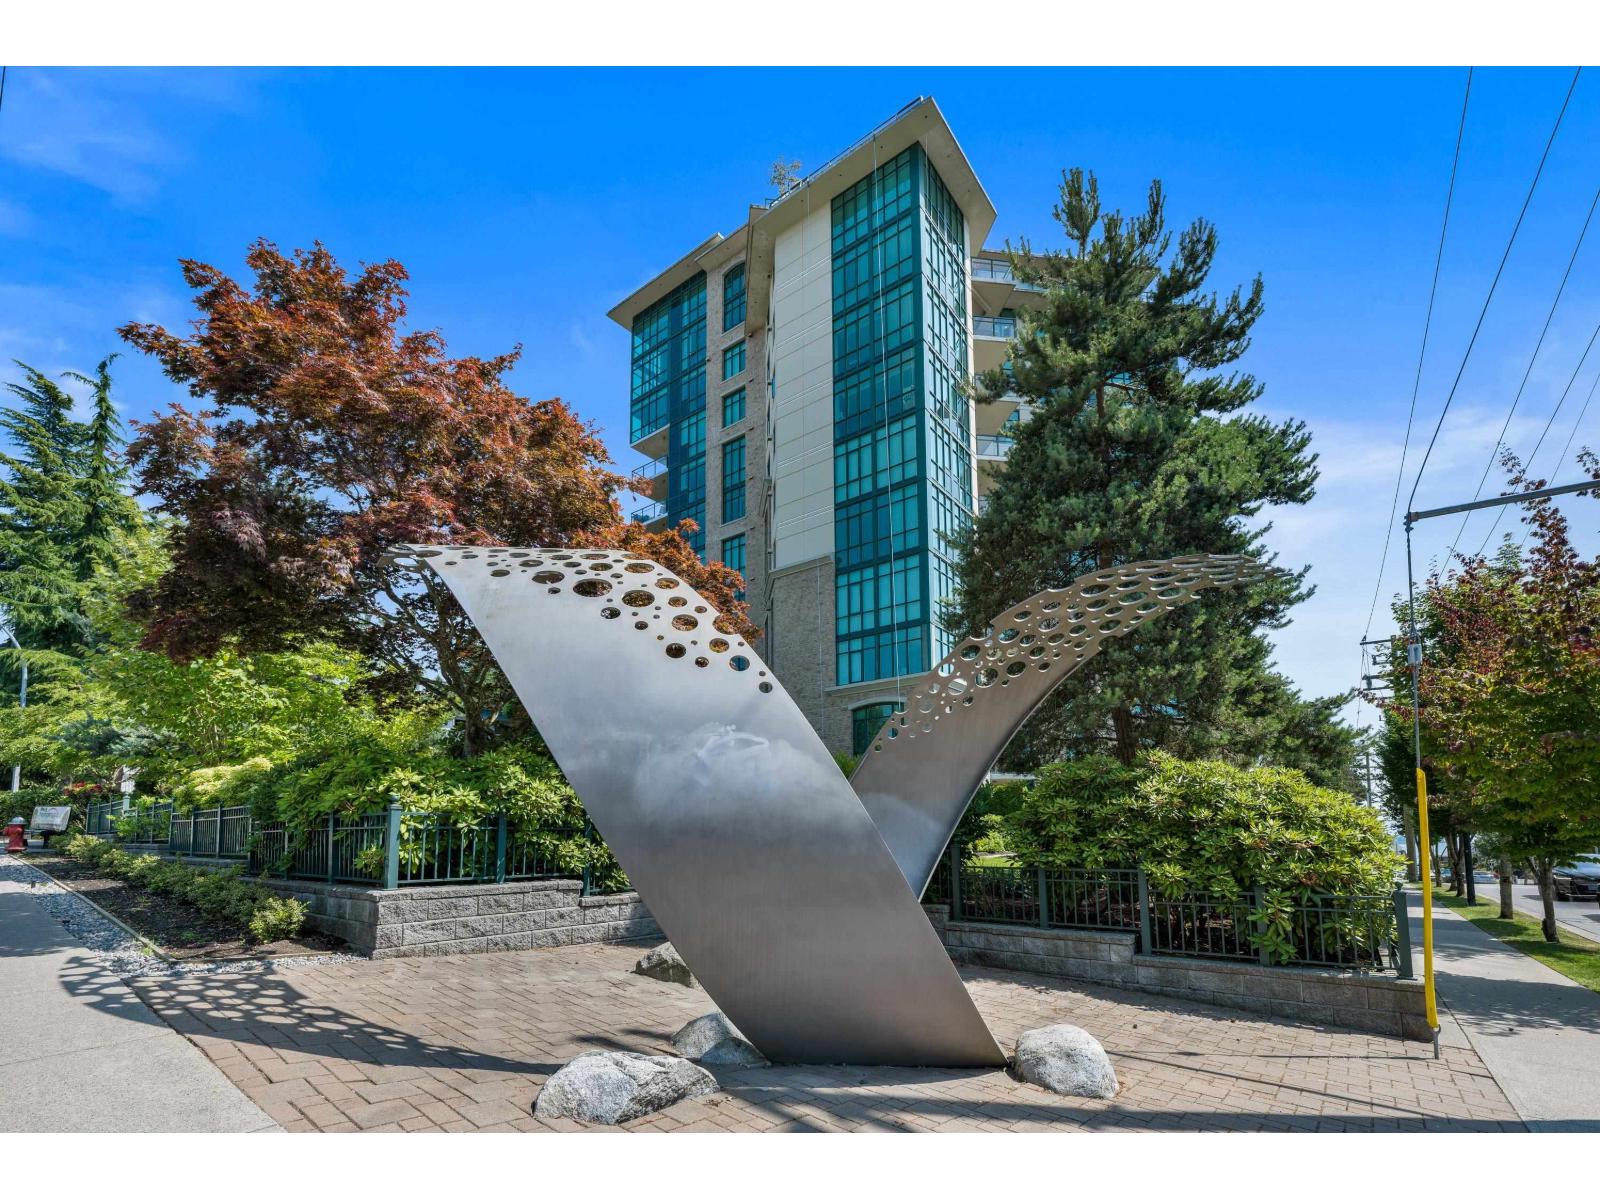 $899,000
504 14824 North Bluff Rd. · 2bd/2ba · 1252sf
$899,000
504 14824 North Bluff Rd. · 2bd/2ba · 1252sf
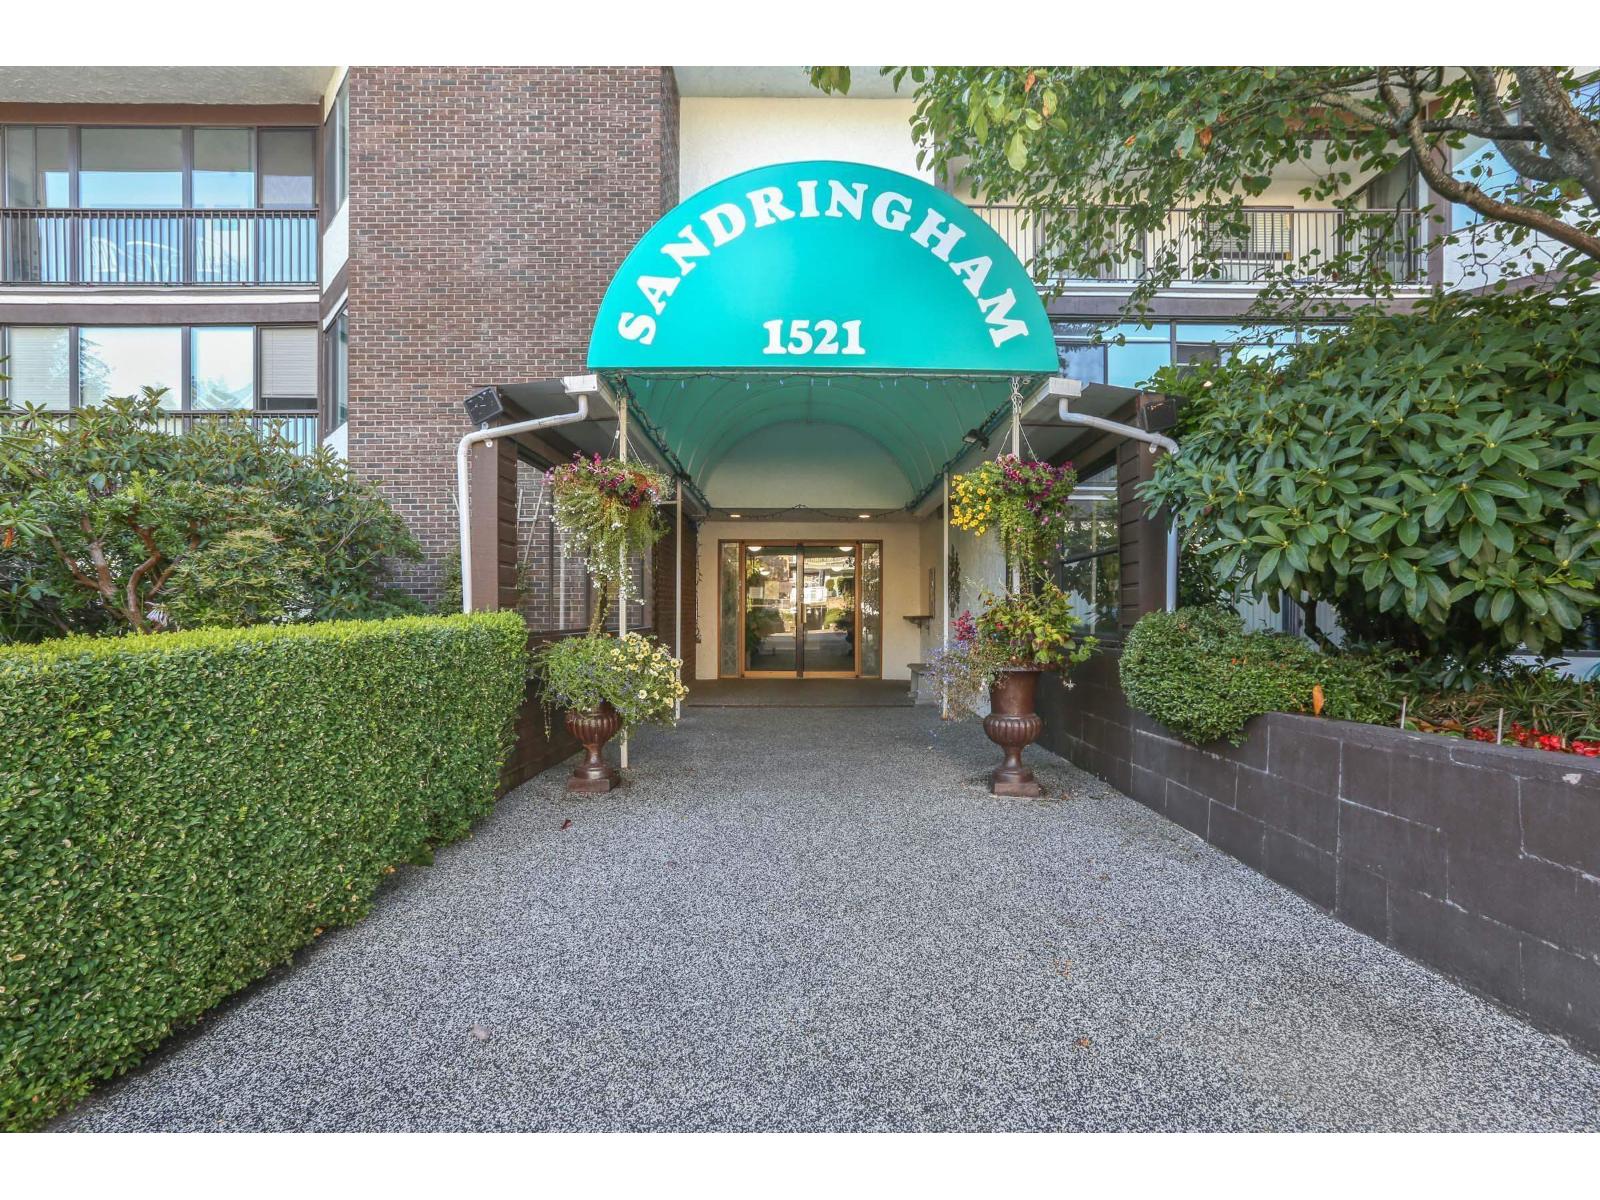 $465,000
111 1521 Blackwood St. · 2bd/2ba · 1113sf
$465,000
111 1521 Blackwood St. · 2bd/2ba · 1113sf
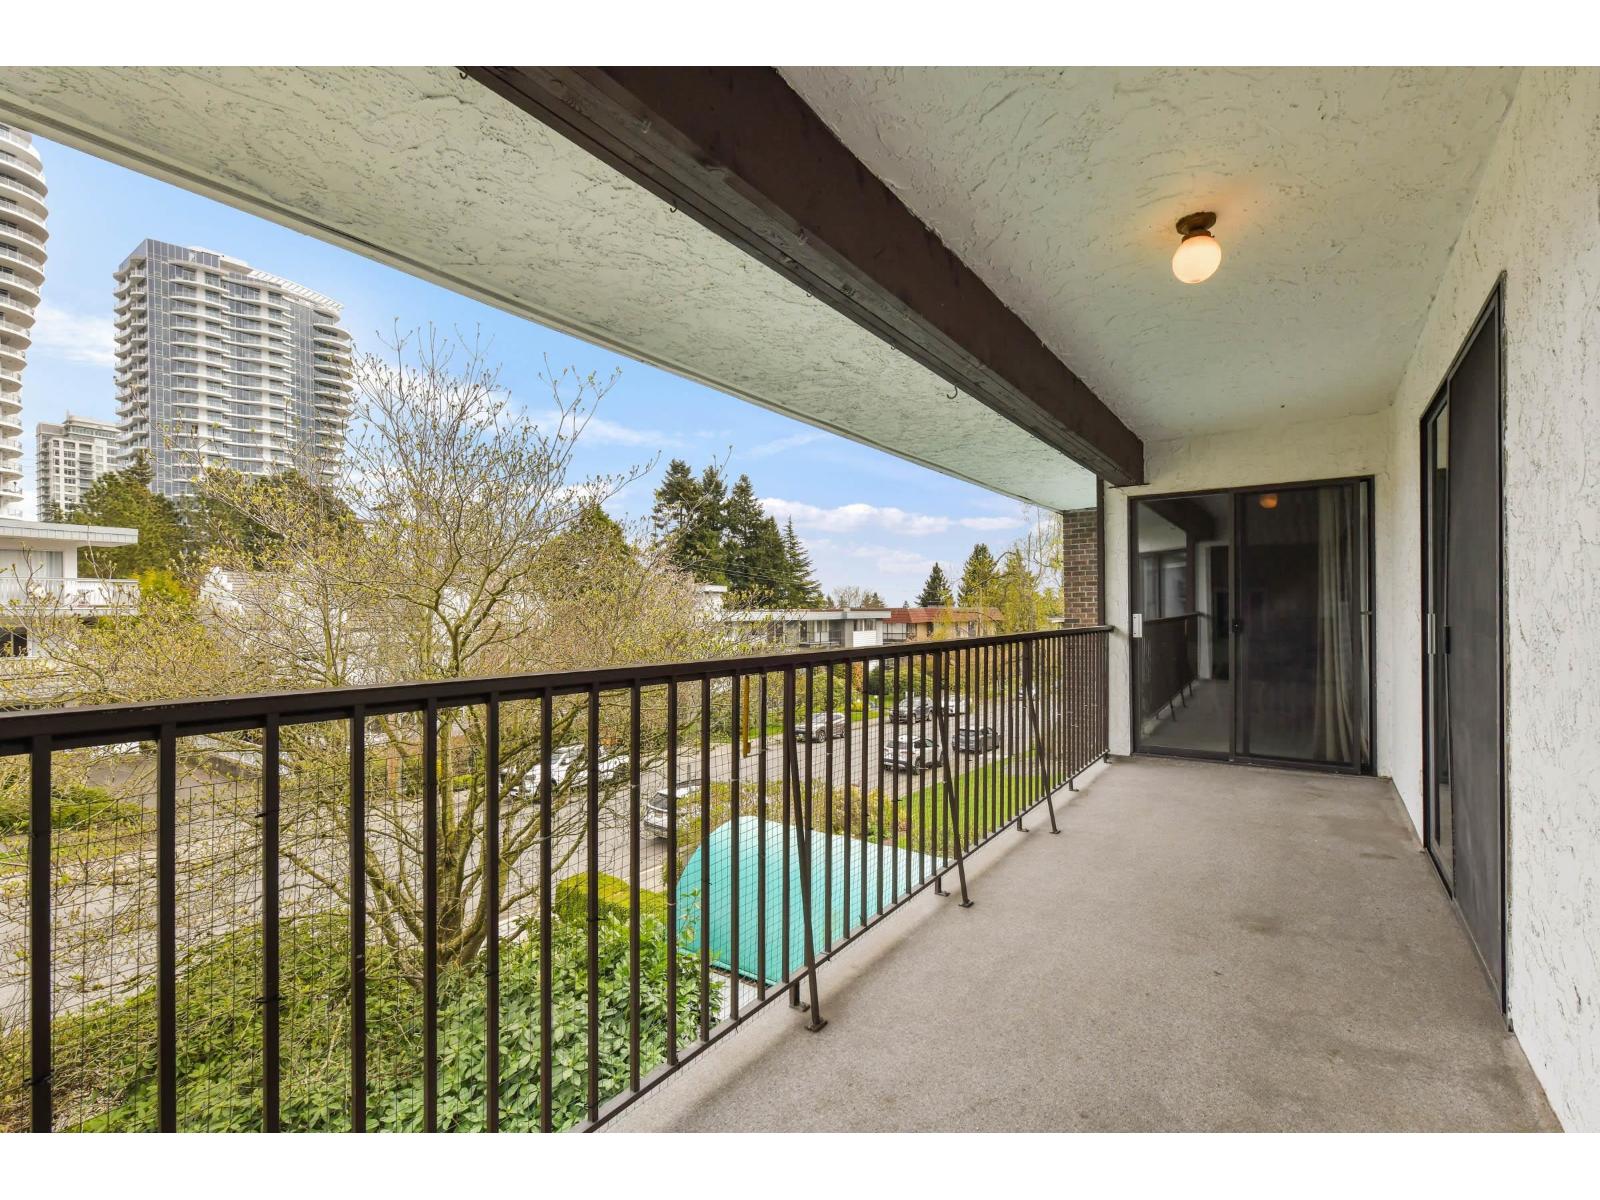 $499,000
305 1521 Blackwood St. · 2bd/2ba · 1391sf
$499,000
305 1521 Blackwood St. · 2bd/2ba · 1391sf
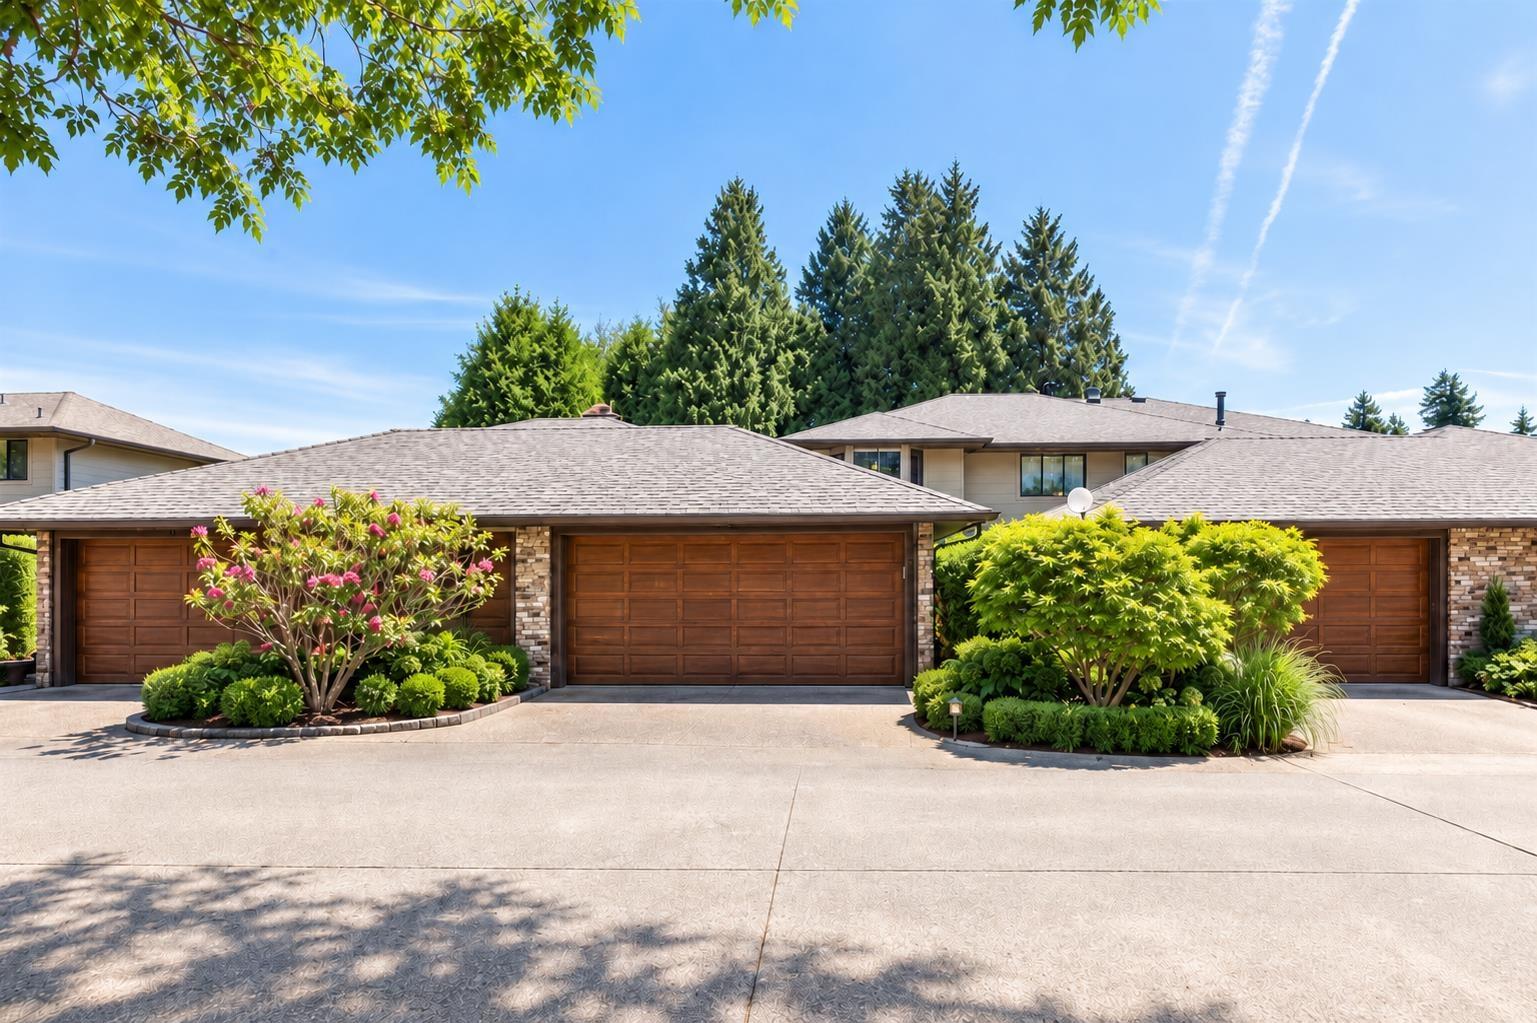 $899,999
3 1660 148 St. · 2bd/3ba · 1947sf
$899,999
3 1660 148 St. · 2bd/3ba · 1947sf
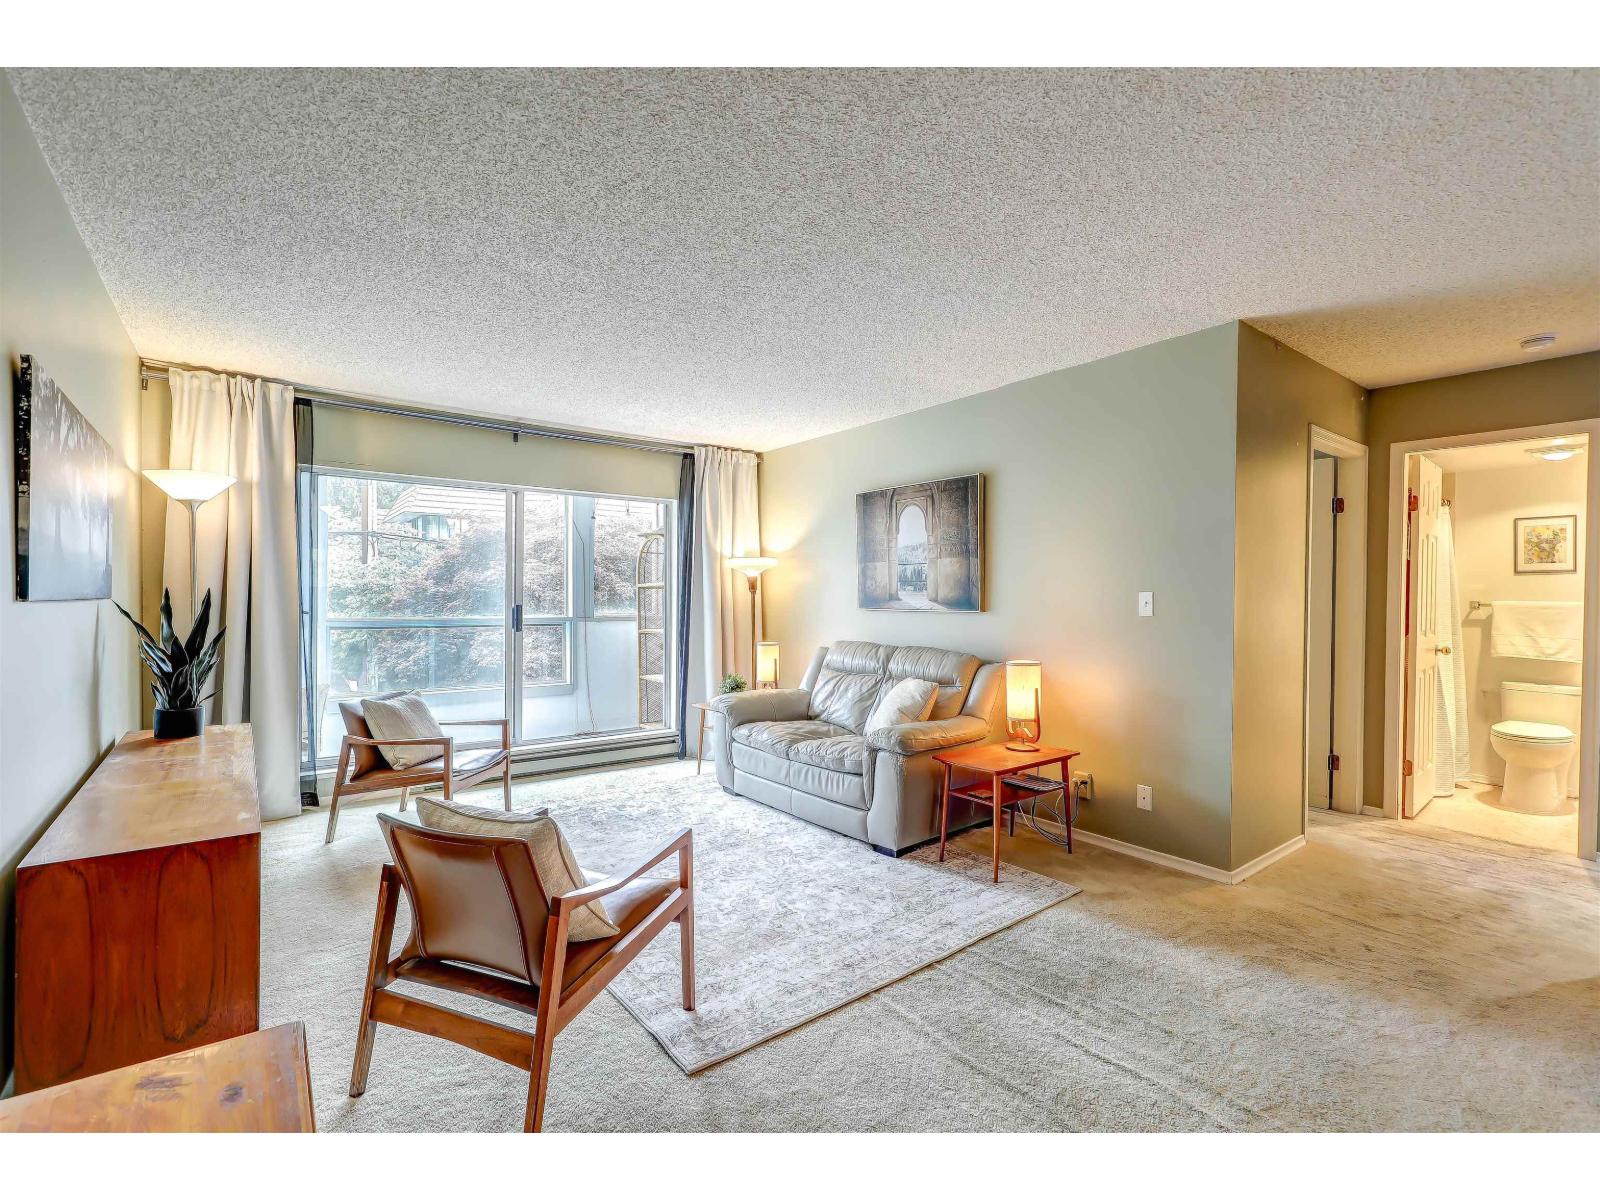 $349,000
206 1473 Blackwood St. · 1bd/1ba · 718sf
$349,000
206 1473 Blackwood St. · 1bd/1ba · 718sf
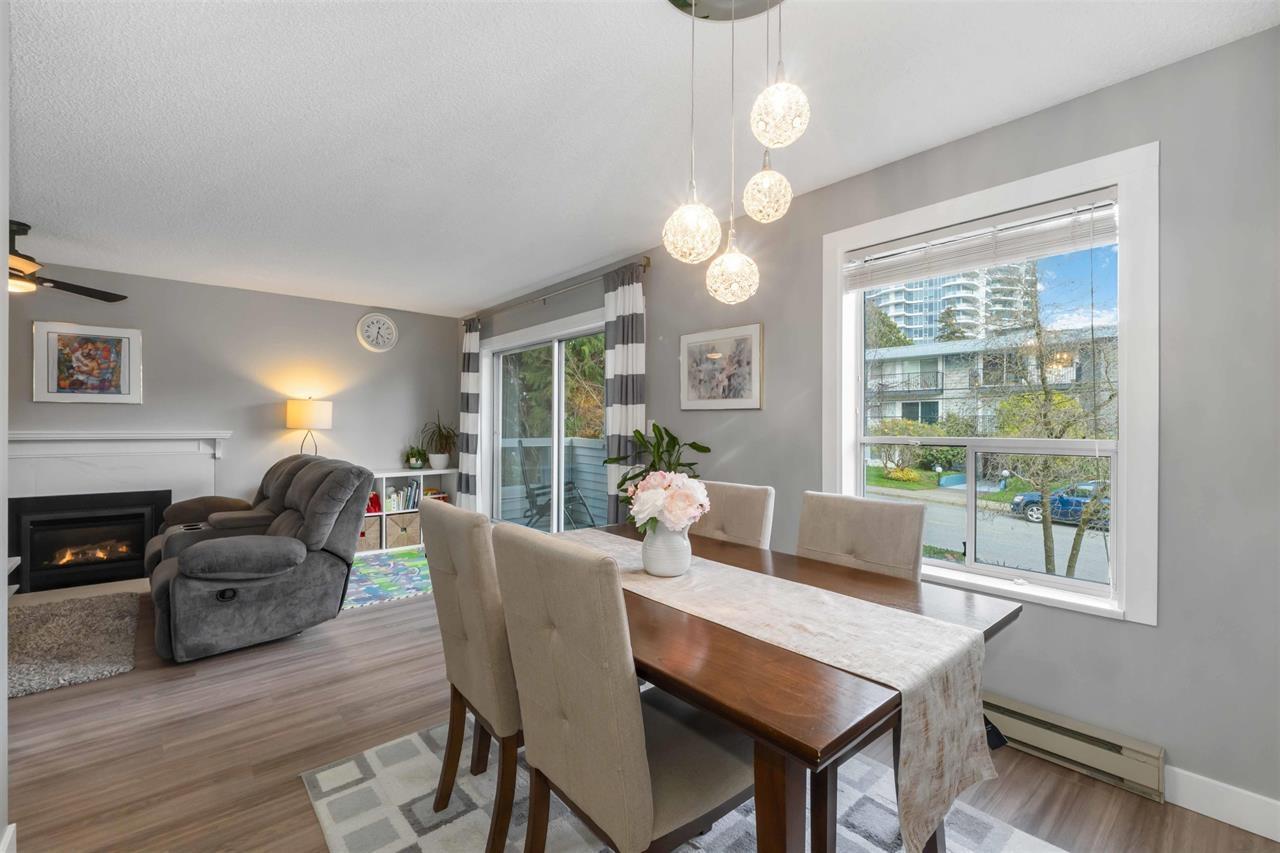 $519,000
205 1473 Blackwood St. · 2bd/2ba · 1050sf
$519,000
205 1473 Blackwood St. · 2bd/2ba · 1050sf
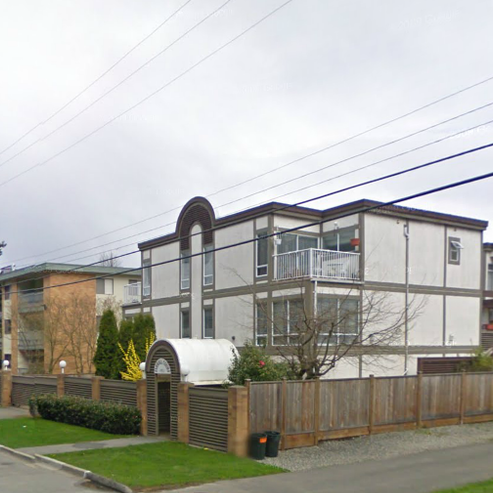 Everall Court
1552 Everall St. · NWS2718
Everall Court
1552 Everall St. · NWS2718
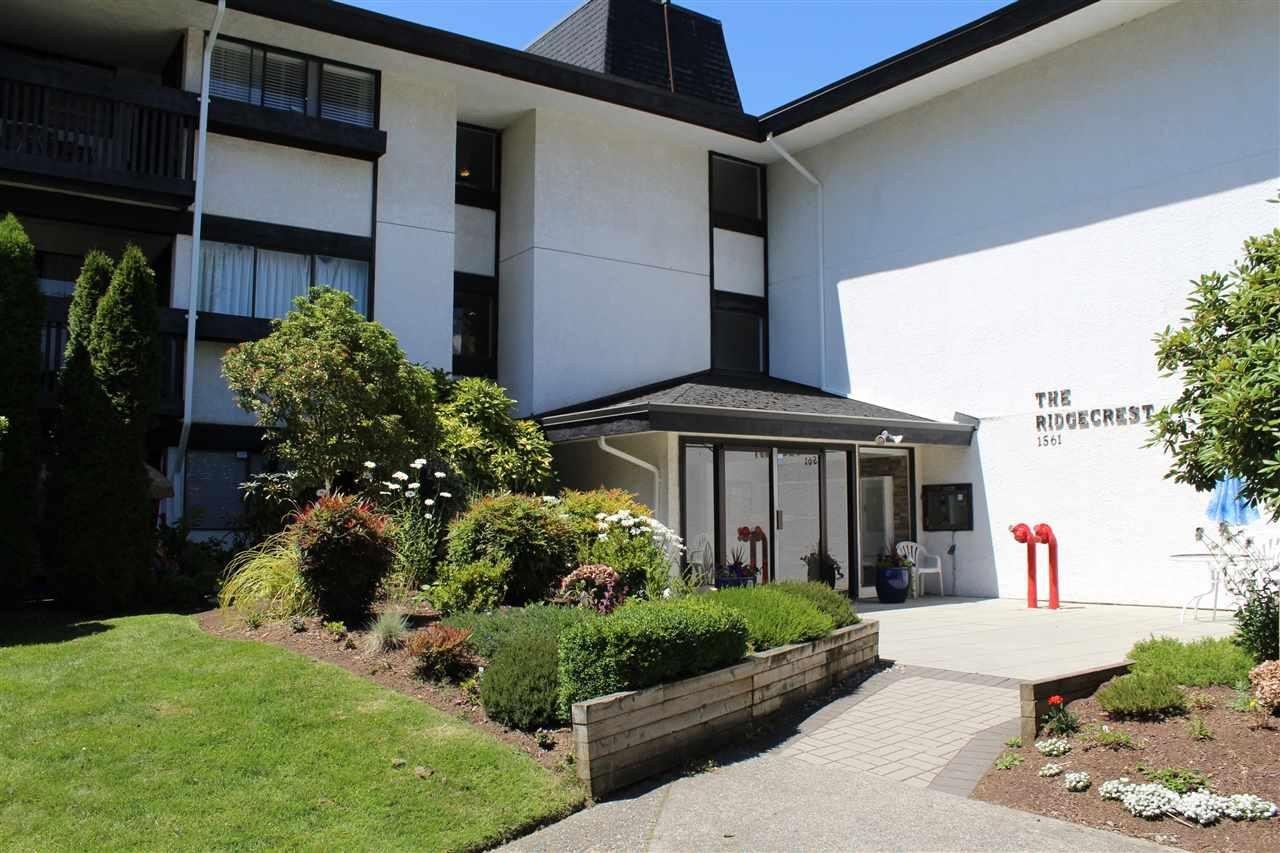 Ridgecrest
1561 Vidal St. · NWS248
Ridgecrest
1561 Vidal St. · NWS248
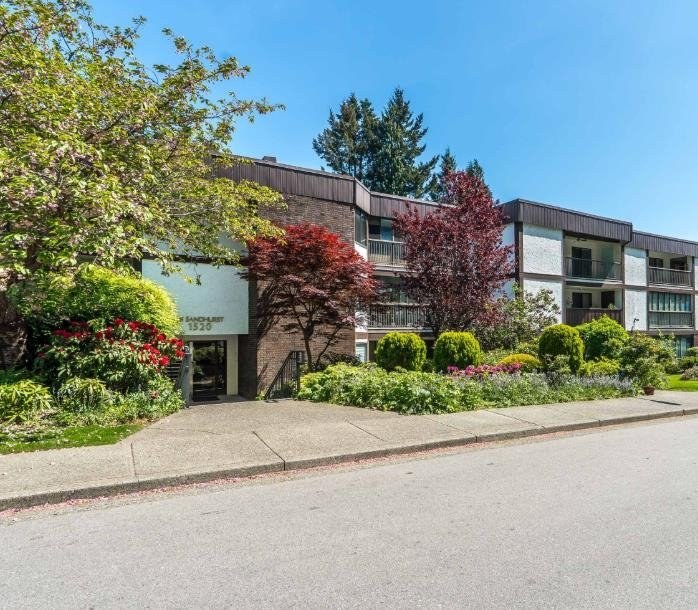 The Sandhurst
1520 Vidal St. · NWS1572
The Sandhurst
1520 Vidal St. · NWS1572
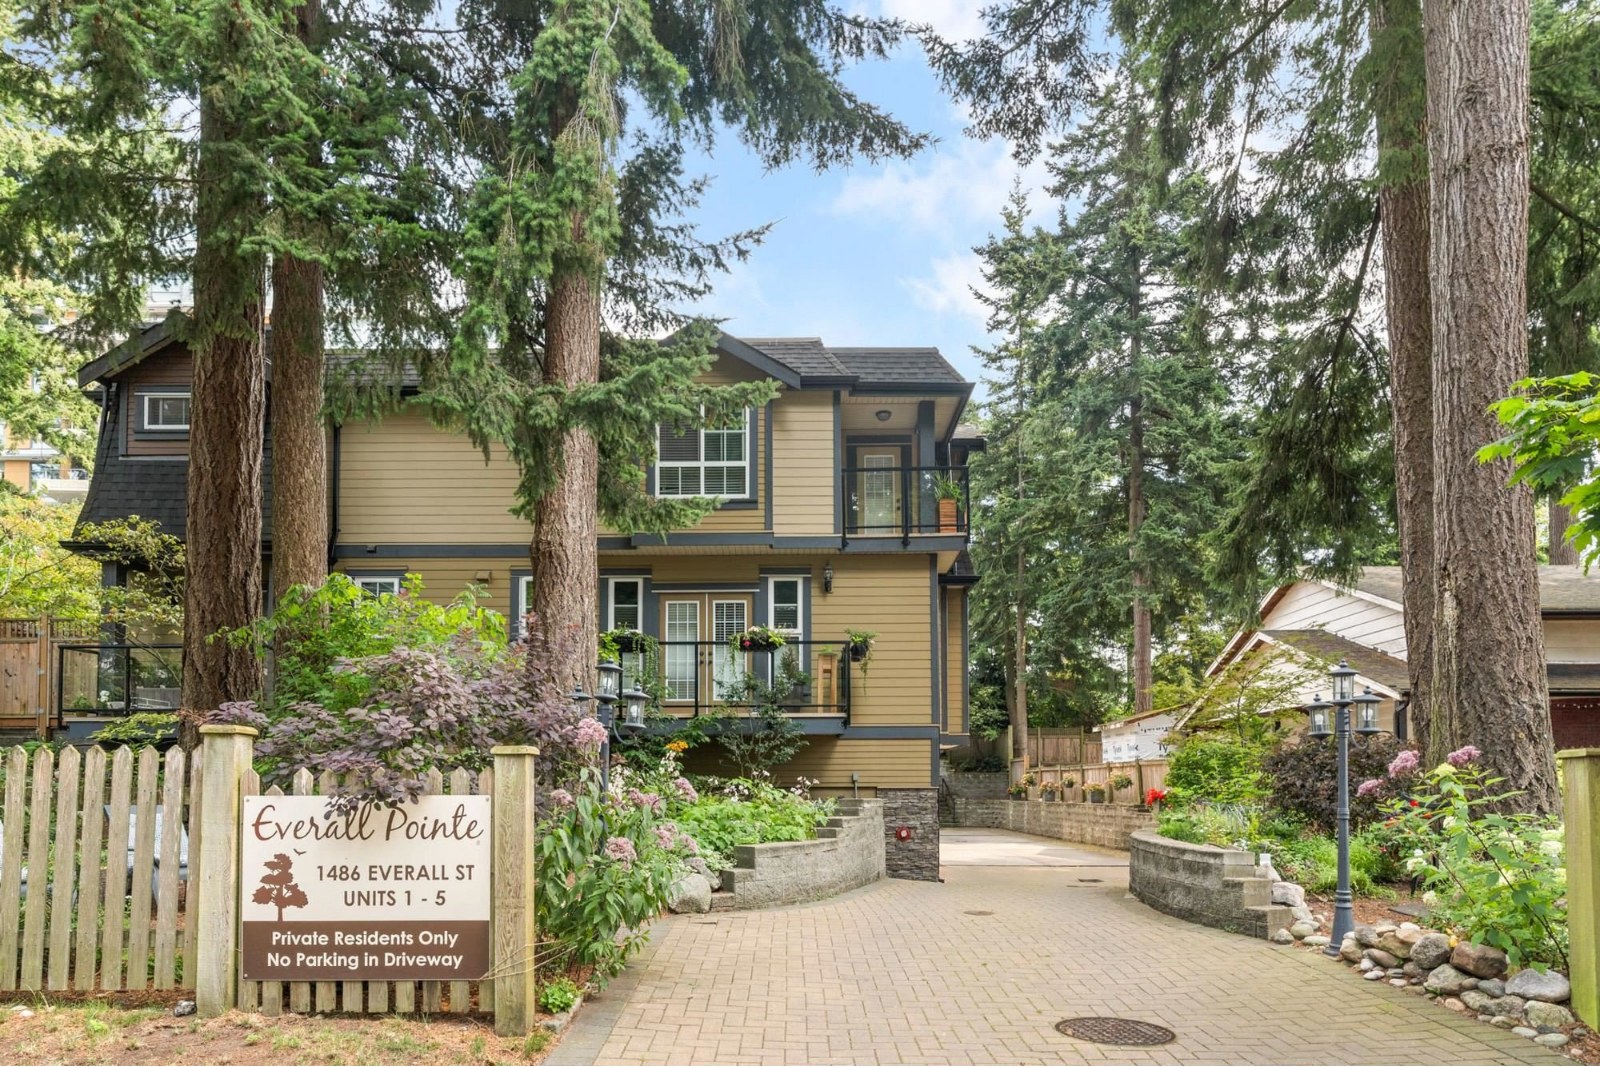 Everall Pointe
1486 Everall St. · BCS3443
Everall Pointe
1486 Everall St. · BCS3443
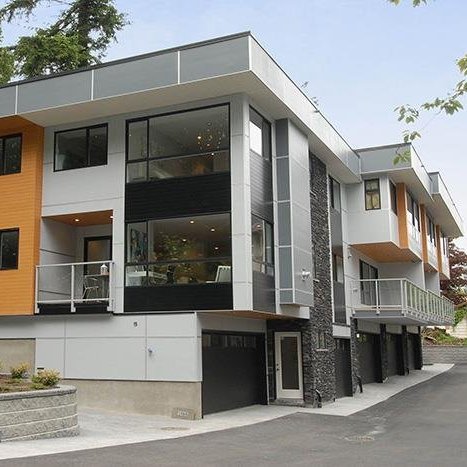 The Five
1466 Everall St. · EPS1082
The Five
1466 Everall St. · EPS1082
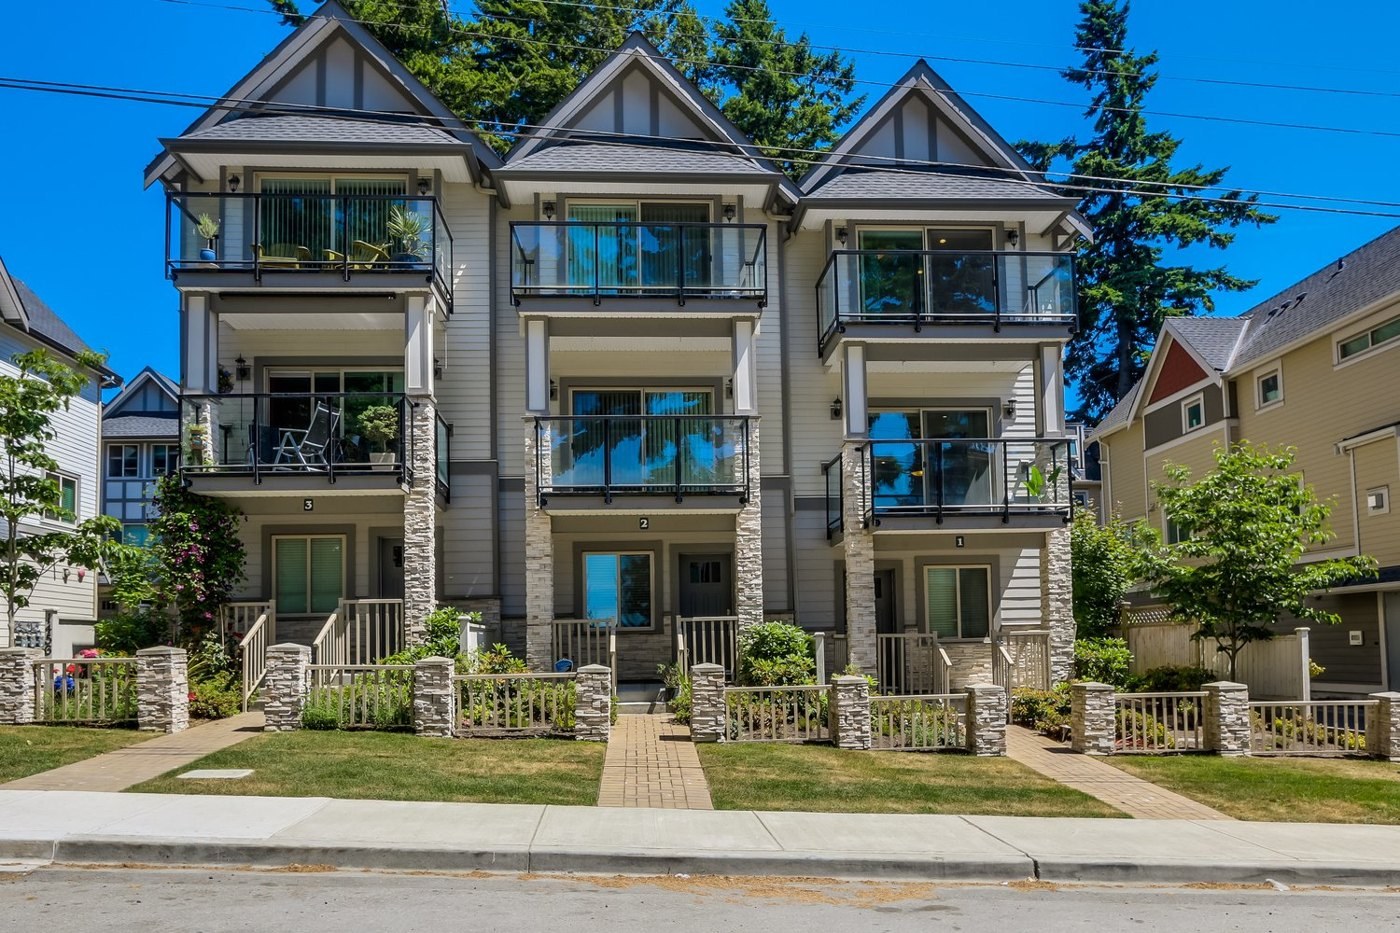 Dorset Gardens
1456 Everall St. · BCS4120
Dorset Gardens
1456 Everall St. · BCS4120
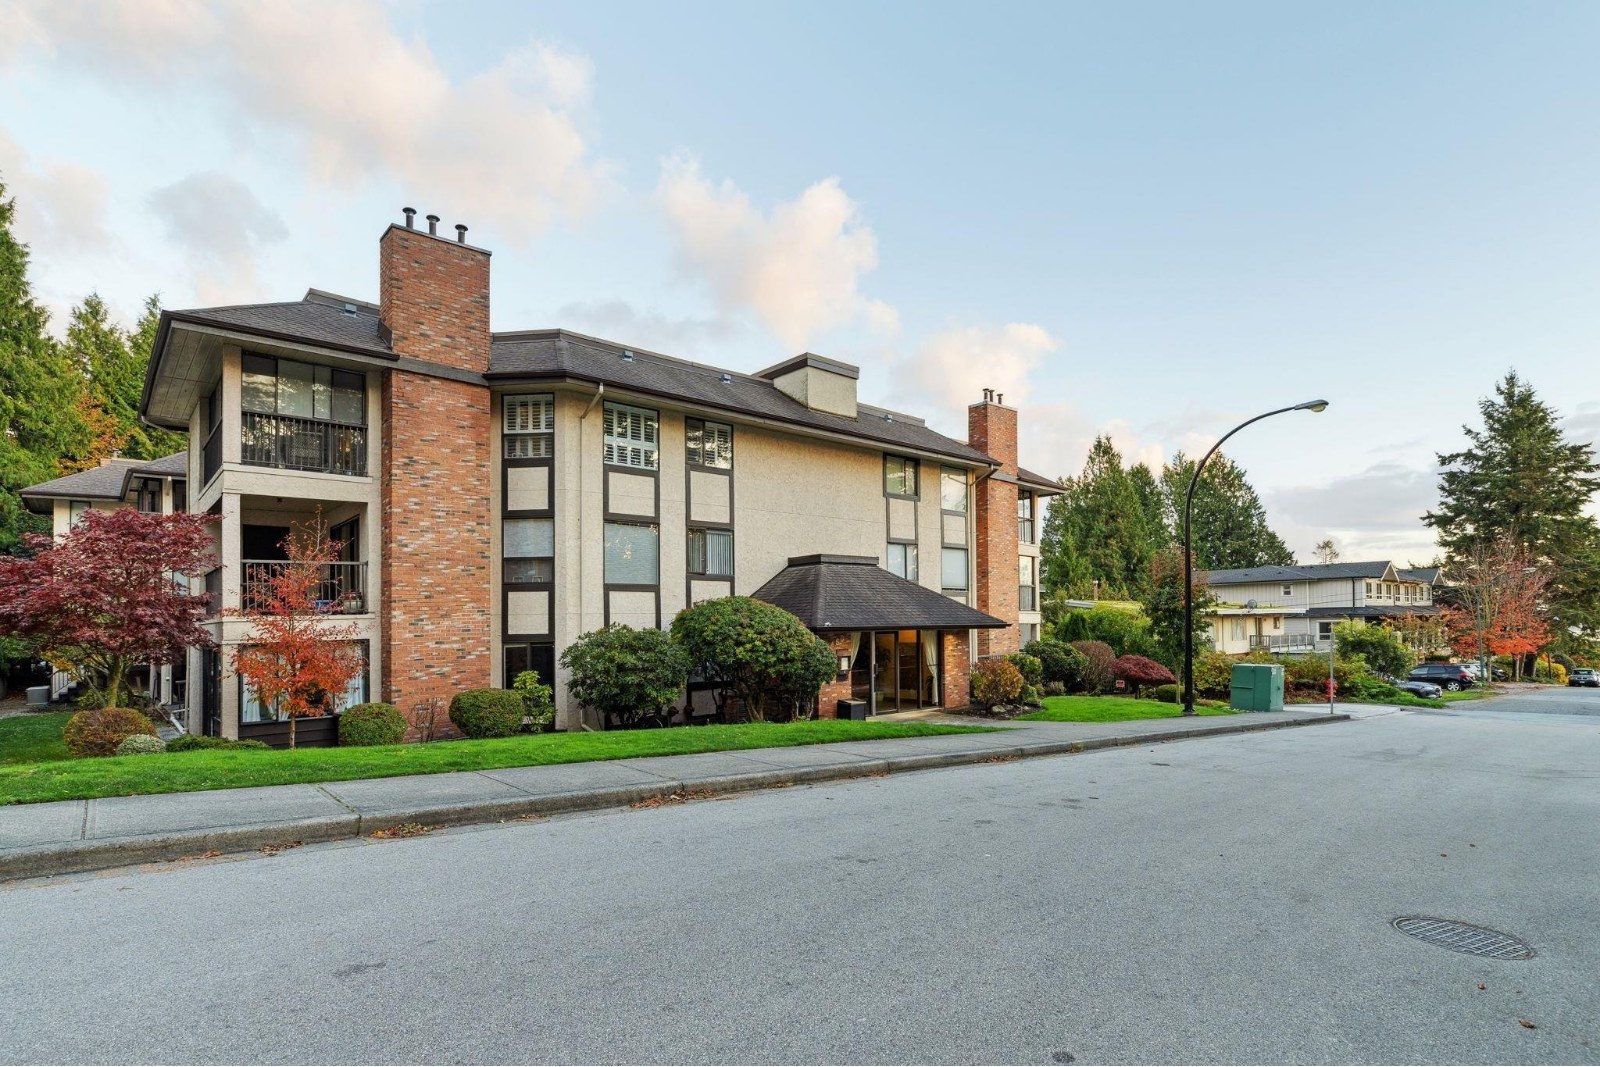 The Wellington
1480 Vidal St. · NWS1647
The Wellington
1480 Vidal St. · NWS1647
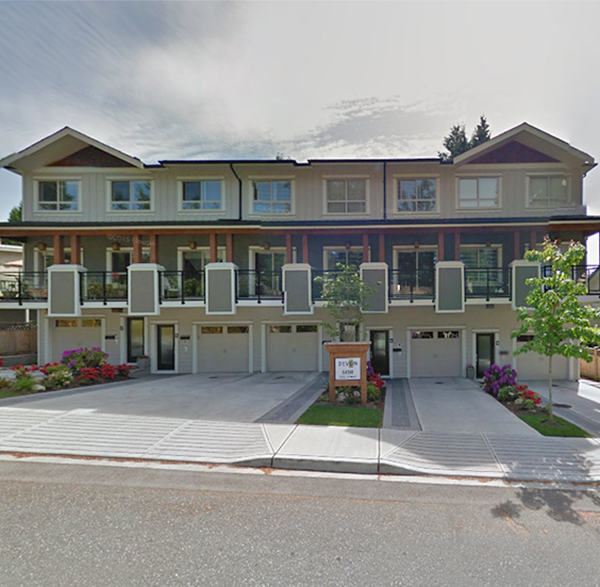 Devon
1450 Vidal St. · EPS1086
Devon
1450 Vidal St. · EPS1086
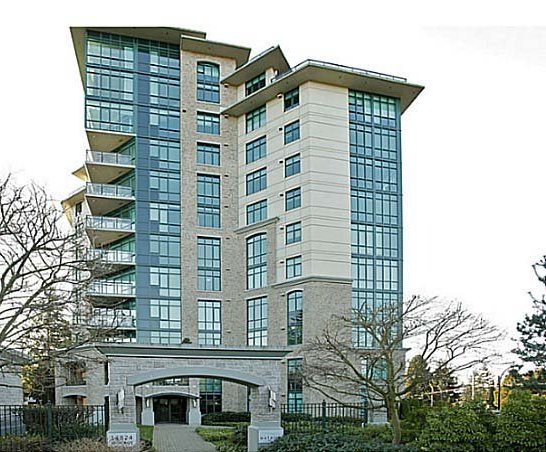 Belaire
14824 NORTH Bluff Rd. · BCS2206
Belaire
14824 NORTH Bluff Rd. · BCS2206
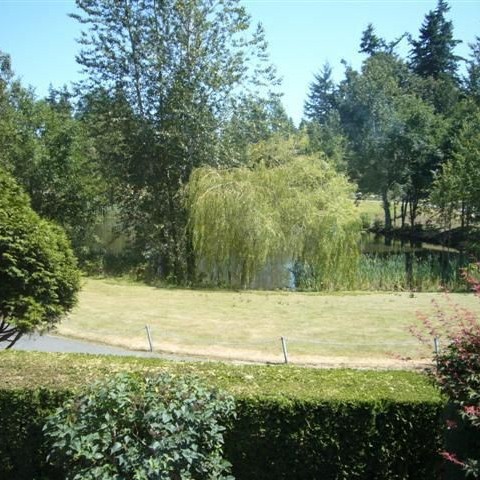 Englesea
1620 148th St. · NWS2166
Englesea
1620 148th St. · NWS2166
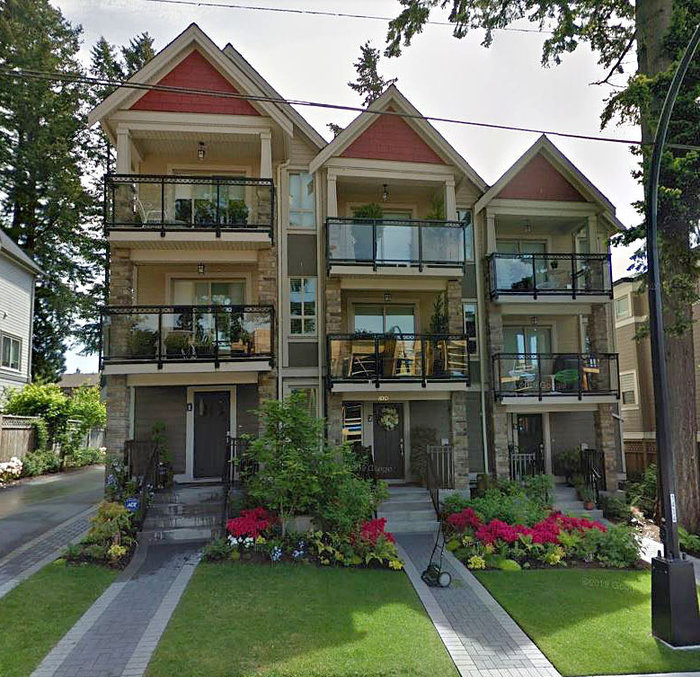 Evergreen Pointe
1434 Everall St. · EPS859
Evergreen Pointe
1434 Everall St. · EPS859
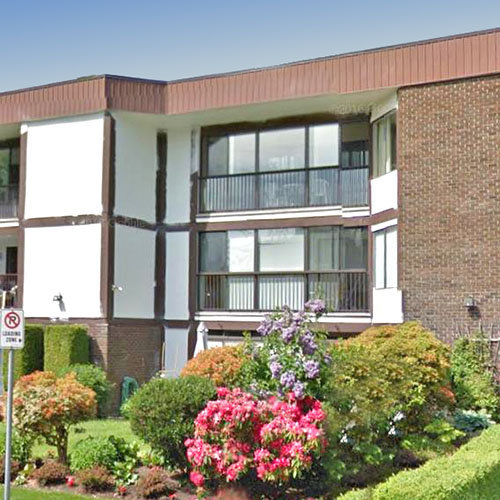 Sandringham
1521 Blackwood St. · NWS1518
Sandringham
1521 Blackwood St. · NWS1518
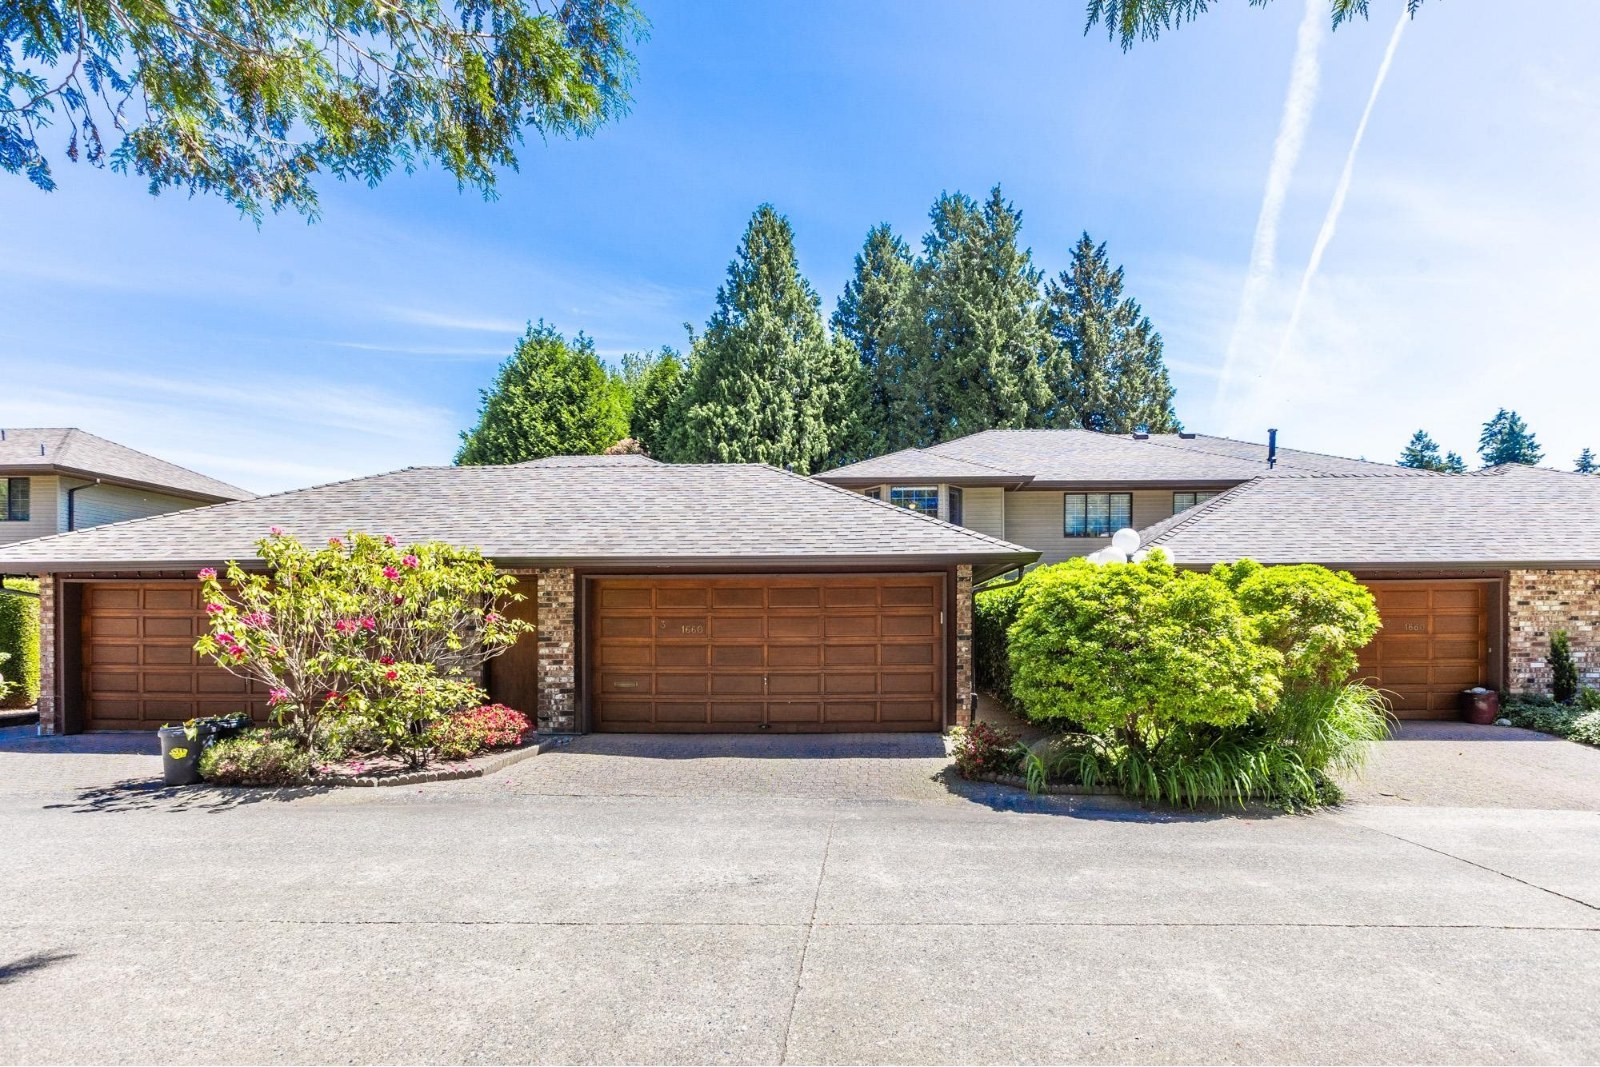 Englesea Court
1640 148th St. · NWS2166
Englesea Court
1640 148th St. · NWS2166
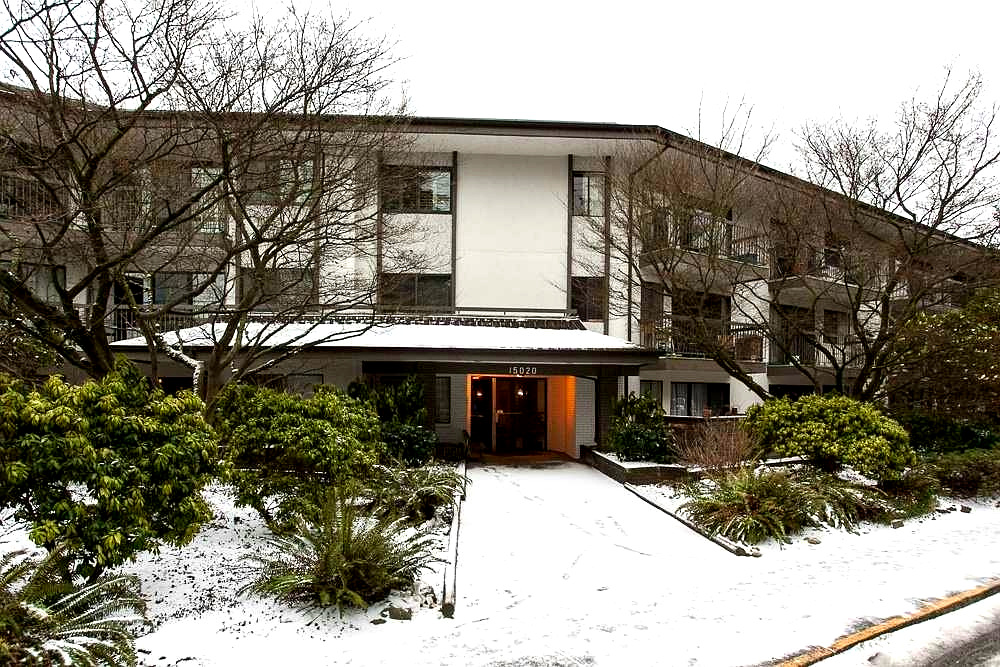 North Bluff Village
15020 North Bluff Rd.
North Bluff Village
15020 North Bluff Rd.
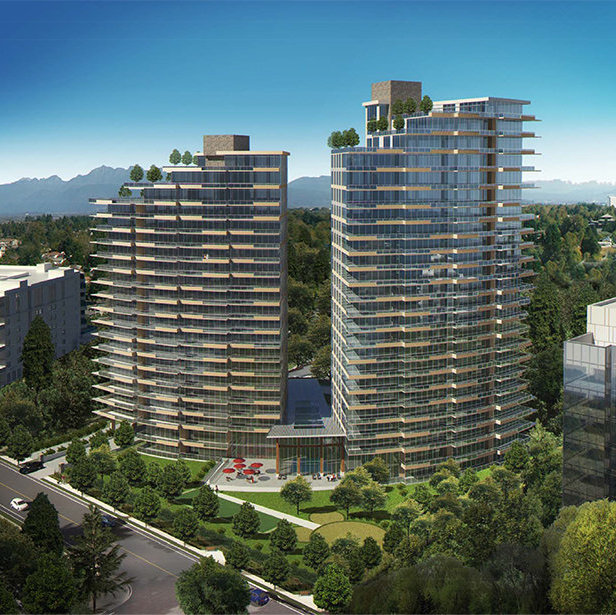 The Oxford
1500 Oxford St.
The Oxford
1500 Oxford St.
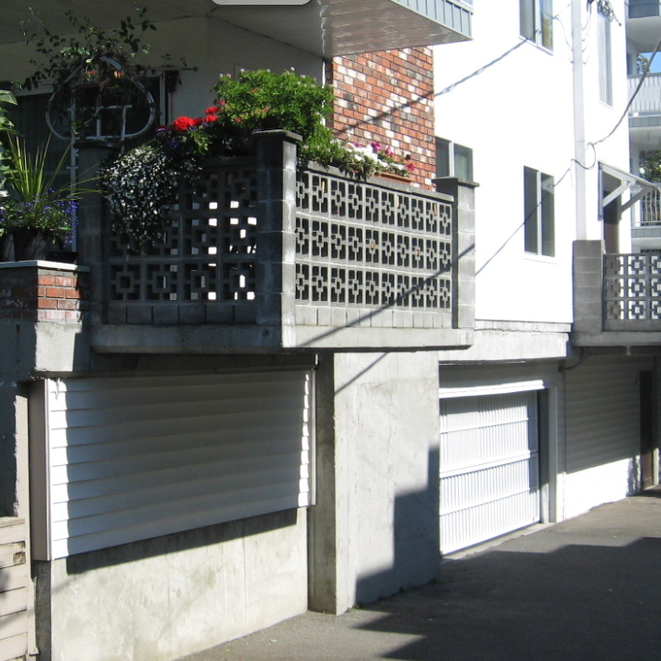 Blue Surf
1520 Blackwood St. · NWS29511
Blue Surf
1520 Blackwood St. · NWS29511
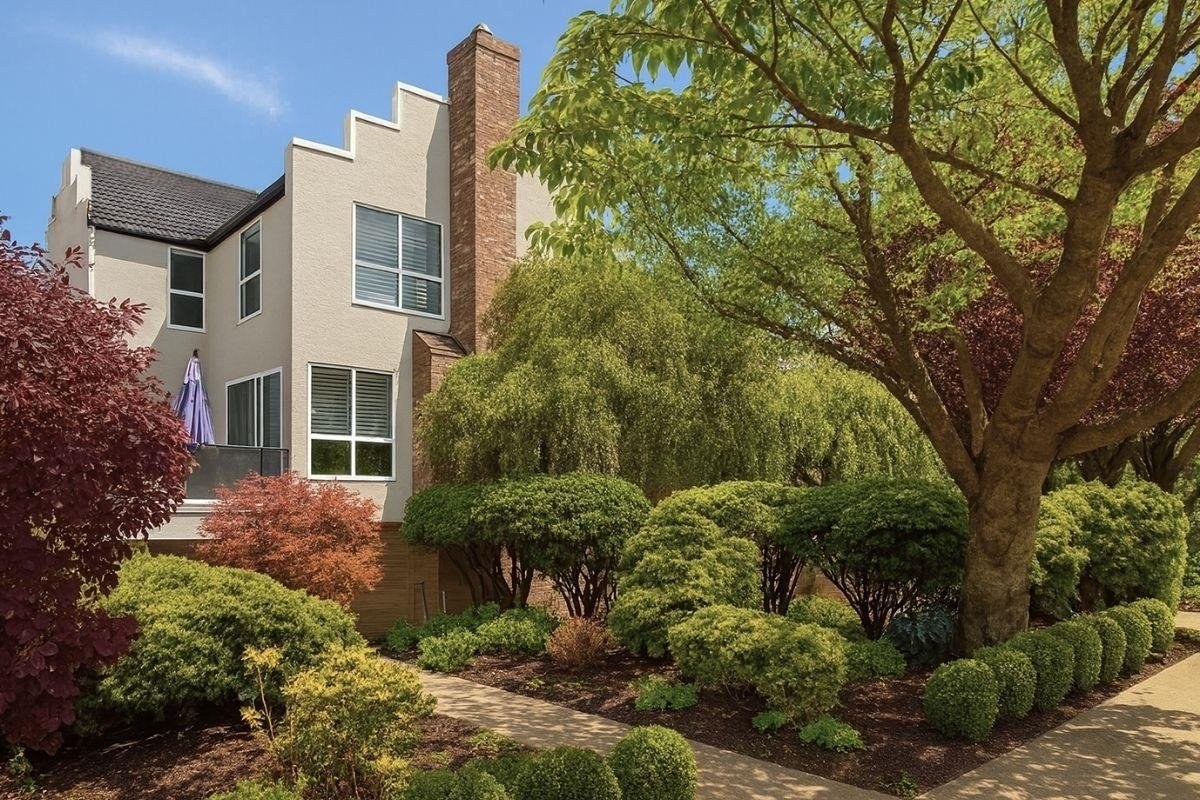 The Juliana
1508 Blackwood St. · NWS2294
The Juliana
1508 Blackwood St. · NWS2294
 Avonlea
1424 Everall St. · BCS4461
Avonlea
1424 Everall St. · BCS4461