210 1860 E SOUTHMERE CRES
- 2 Beds
- 1 Baths
- 933 Sqft
- 1 Parking
- Built 1981


Property Description
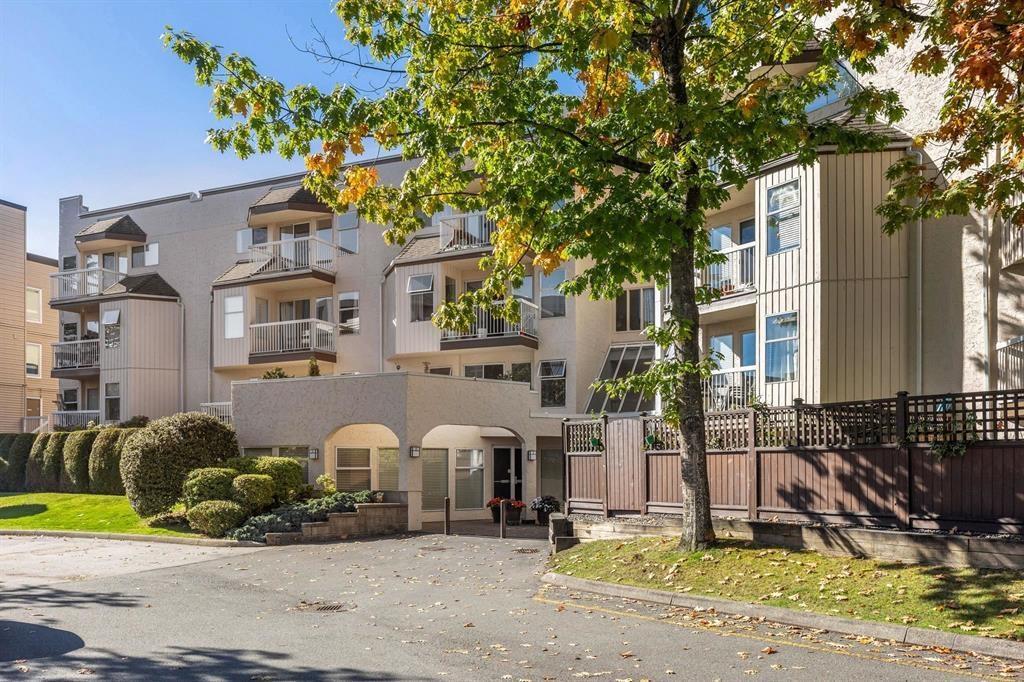
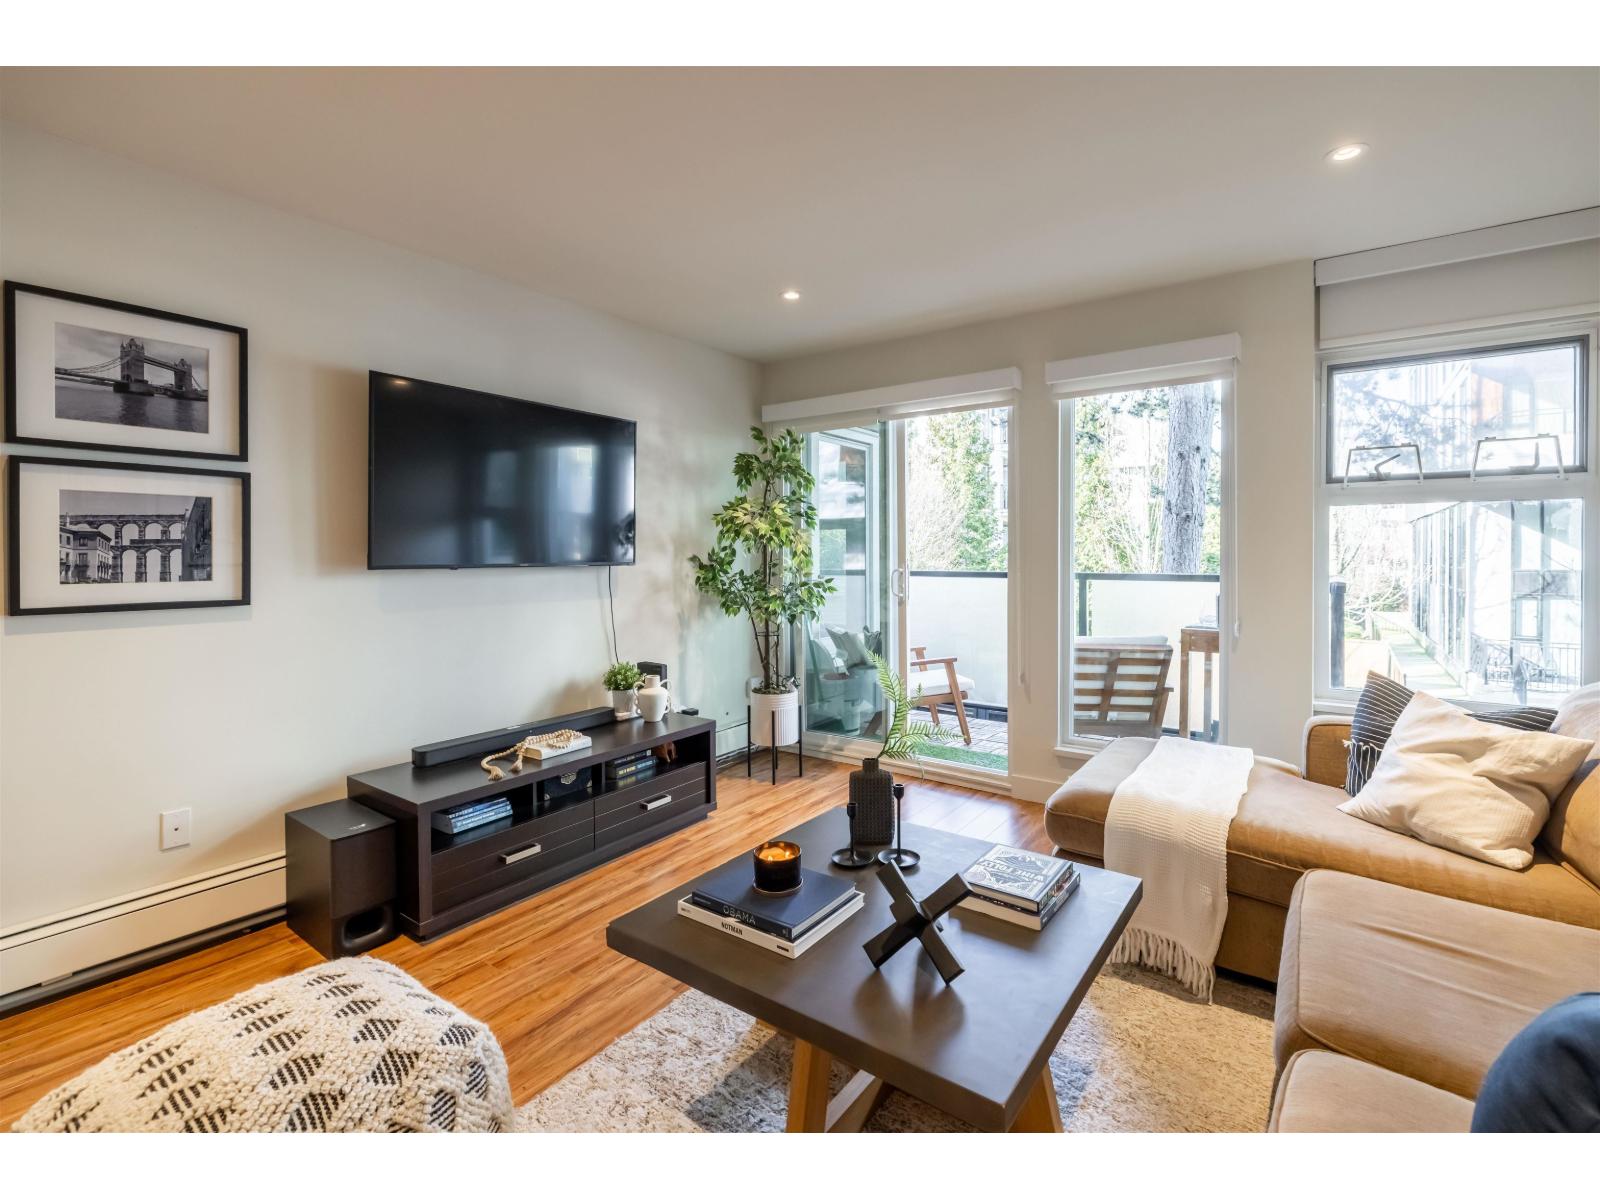
Welcome to Southmere Villa - a spacious and bright 2-bedroom condo in the heart of South Surrey/White Rock. Offering 933 sq. ft. of living space and a functional floorplan with generously sized rooms, this home is the perfect opportunity for first-time home buyers, downsizers, or investors looking for a renovation project they can customize and make their own. Bring your ideas and transform this space to perfectly suit your style. Enjoy secured underground parking, a storage locker, and beautifully maintained grounds featuring an outdoor pool for residents to enjoy throughout the spring and summer. Heat and hot water are included in the maintenance fee. Ideally located within walking distance to Semiahmoo Shopping Centre, restaurants, the library, parks, transit, and Semiahmoo Secondary, with famous White Rock Beach just a short drive away. An incredible opportunity in a location that's hard to beat! (id:48970)
Property Details
- Property Type
- Apartment Unit
- Style
- Multi Family,Residential Attached
- Title to Land
- Freehold Strata
- Year Built
- 1981
- Area
- South Surrey White Rock · Sunnyside Park Surrey
- Outdoor
- Garden,Balcony
- Heating / Cooling
- Electric
- Flooring
- Other,Carpet
- Construction
- Frame Wood,Stucco,Wood Siding
- Parking
- Underground,Guest (1 stall)
- Water Supply
- Public
- Kitchens
- 1
- Units in Development
- 45
Financial
- Recreation Facilities
- Maintenance Grounds
- Heat
- Hot Water
- Management
- Snow Removal
Rooms 7
Features & Appliances
- 🧺Washer/Dryer
- 🧺Dishwasher
- 🧊Refrigerator
- 🍳Stove
- Cats OK
- Dogs OK
- Number Limit (One)
- Pets Allowed w/Rest
Location & Parcel
↑ Back to topFor Sale in Southmere Place & Complex
↑ Back to top| Date | Address | Status | Bed | Bath | Price | Sqft | DOM | Strata Fee | Tax | Listed By |
|---|---|---|---|---|---|---|---|---|---|---|
| 2026-08-26 | 210 1860 E Southmere Crescent | Active | 2 | 1 | $325,000 ($348/sf) | 933 | 0 | $540 | $2,148 (2026) | Oakwyn Realty Ltd. |
| 2026-04-09 | 110 1850 E Southmere Crescent | Active | 1 | 1 | $339,000 ($507/sf) | 669 | 0 | $434 | $1,830 (2025) | Real Broker B.C. Ltd. |
| Avg | $332,000 ($414/sf) | 801 |
Nearby Buildings with Active Listings
↑ Back to top
Book a Showing

- Abbotsford - 447
- Agassiz - 28
- Burnaby - 54
- Burnaby East - 78
- Burnaby North - 367
- Burnaby South - 348
- Campbell River - 1
- Chilliwack - 221
- Cloverdale - 194
- Comox Valley - 10
- Coquitlam - 566
- Delta - 10
- Duncan - 42
- Esquimalt - 59
- Gulf Islands - 6
- Harrison Hot Springs - 13
- Harrison Mills - 1
- Hope - 22
- Ladner - 110
- Langford - 156
- Langley - 541
- Maple Ridge - 312
- Mill Bay - 2
- Mission - 65
- New Westminster - 444
- North Delta - 29
- North Island - 2
- North Saanich - 8
- North Surrey - 412
- North Vancouver - 747
- Oak Bay - 44
- Osoyoos - 1
- Parksville / Qualicum - 7
- Penticton - 8
- Pitt Meadows - 75
- Port Alberni - 2
- Port Coquitlam - 268
- Port Moody - 268
- Richmond - 1161
- Saanich East - 232
- Saanich West - 92
- Sardis - 154
- Sidney - 152
- Sooke - 39
- South Surrey White Rock - 719
- Surrey - 667
- Tsawwassen - 98
- Vancouver East - 1003
- Vancouver West - 2495
- Victoria - 666
- View Royal - 46
- West Vancouver - 231



