516 14855 THRIFT AVE
- 2 Beds
- 2 Baths
- 1,119 Sqft
- 2 Parking
- Built 2015
 1/31
1/31




Property Description
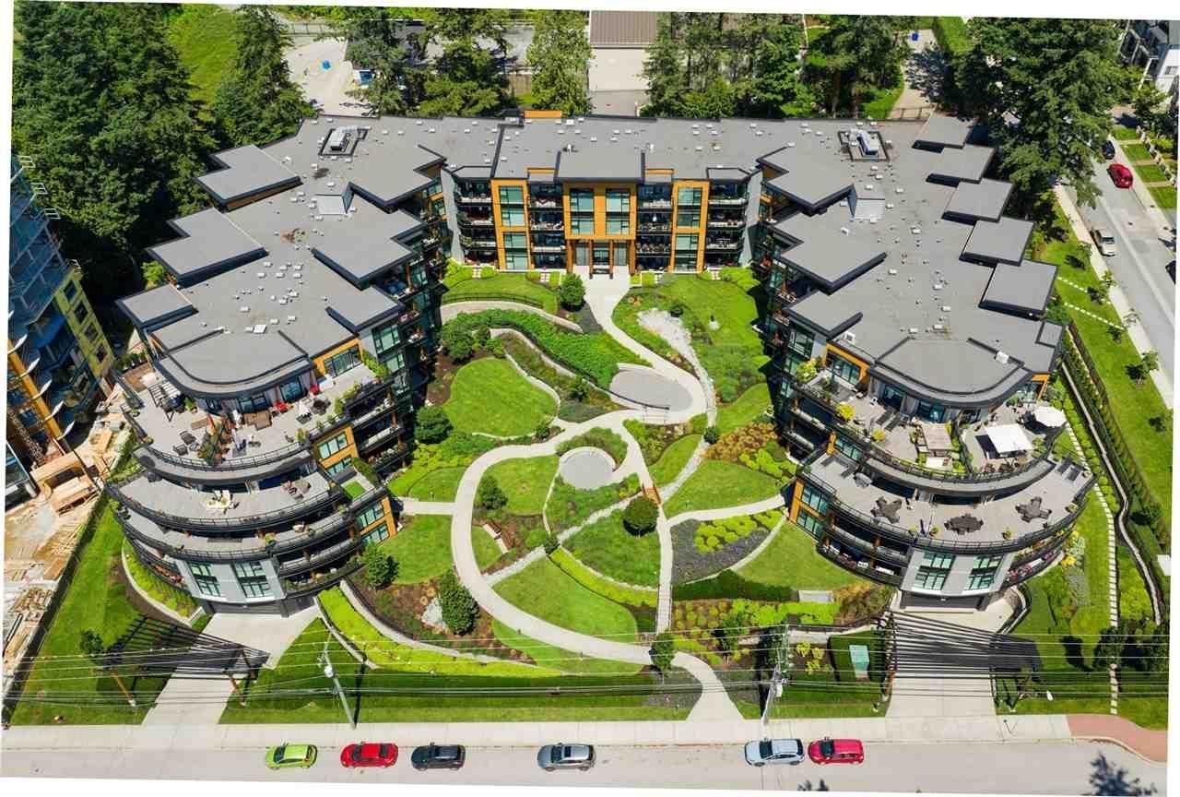
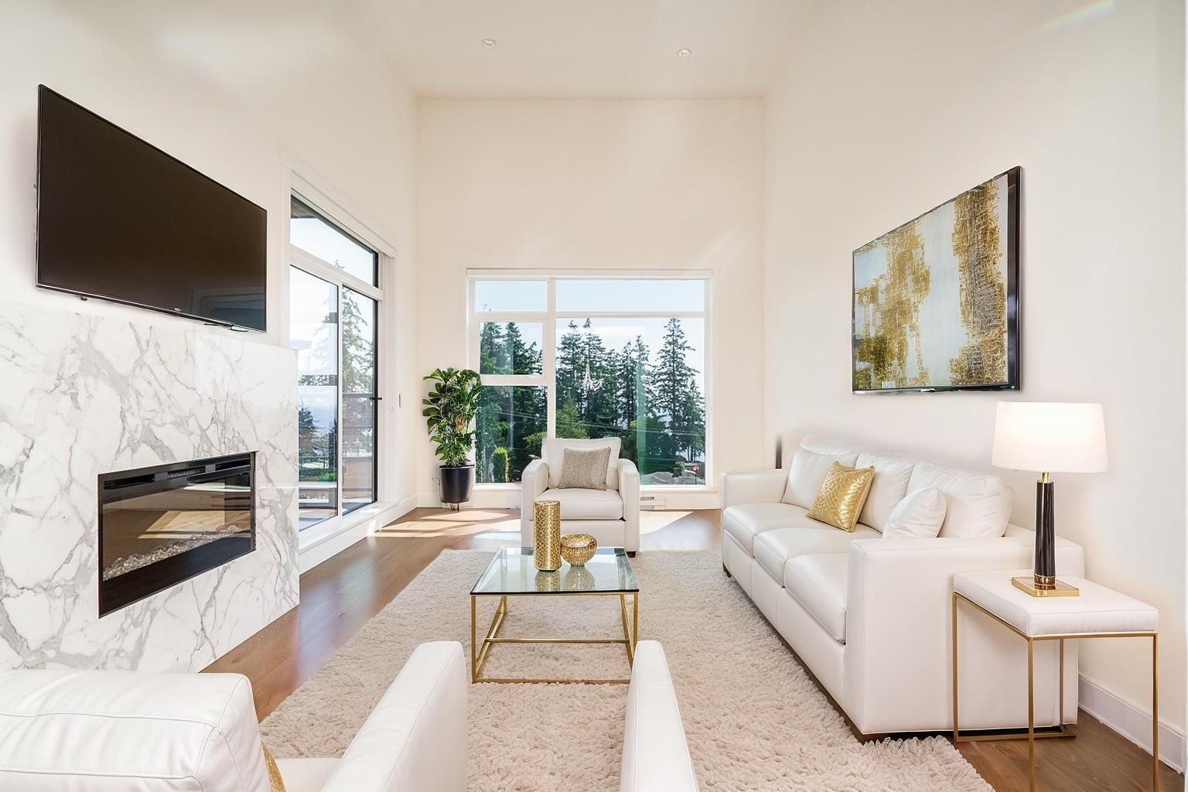
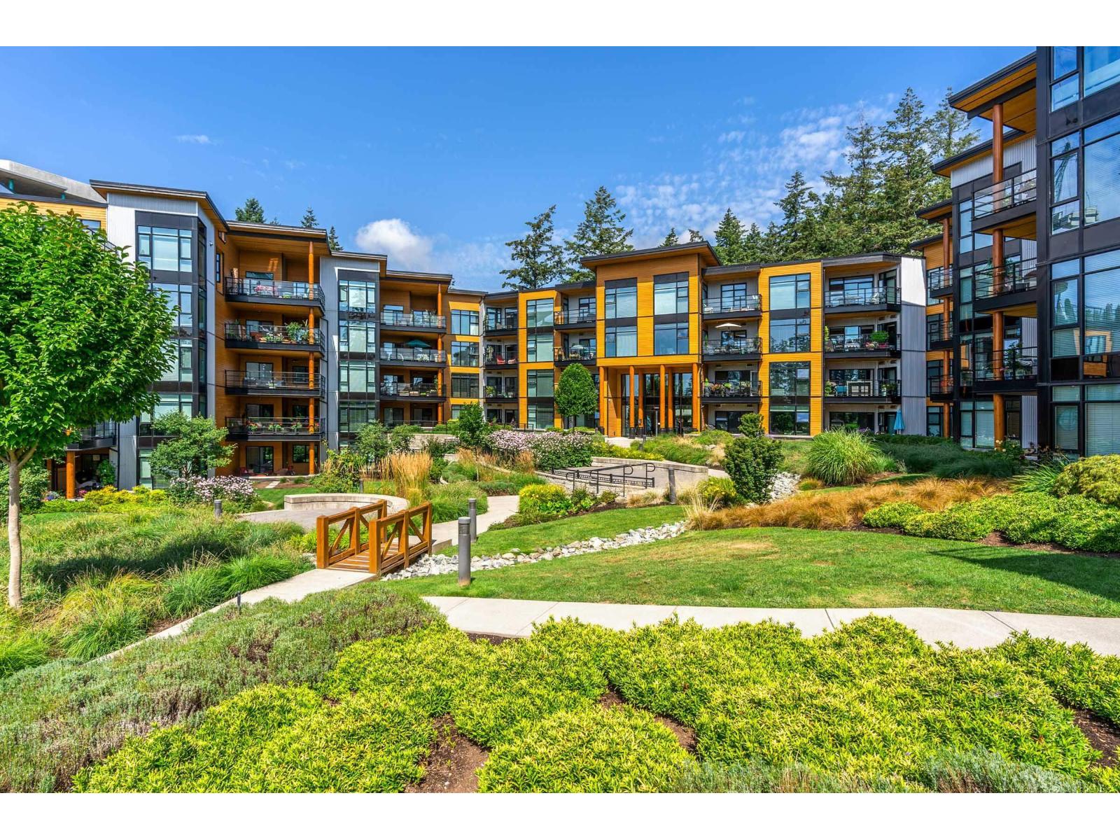
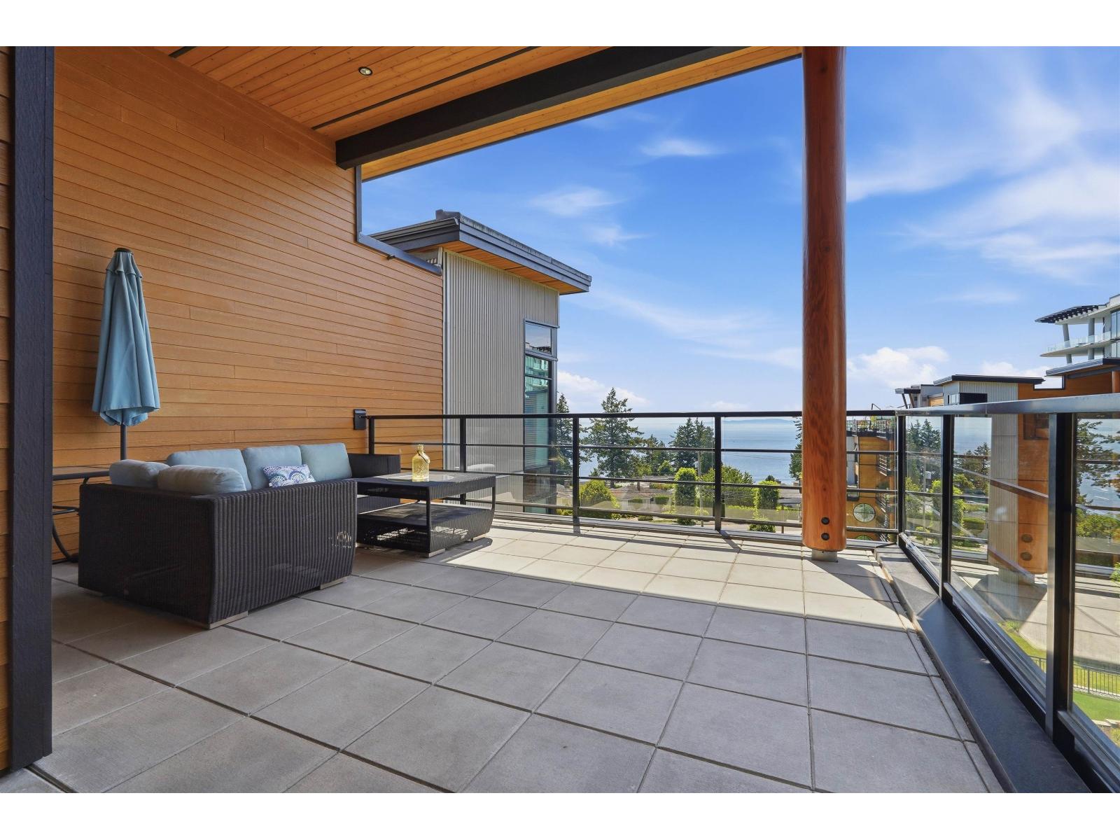
Coastal living meets modern convenience at Royce in the heart of White Rock. This spacious 2-bedroom + den, 2-bathroom corner residence offers 1,119 sq. ft. of enclosed living space plus two covered balconies totaling approximately 198 sq. ft. of outdoor space. The functional open-concept layout features a bright living and dining area, modern kitchen, generous bedroom separation, and a versatile den ideal for a home office. Both bedrooms are well-sized, with the primary offering a walk-in closet, private ensuite, and its own covered balcony. Enjoy a view of the ocean, 2 parking stalls, 1 storage locker, in-suite laundry, and quality building amenities including an exercise centre, recreation centre, elevator, and storage. Centrally located near shopping, recreation, transit, cafés, restaurants, and the White Rock waterfront. (id:48970)
Property Details
- Property Type
- Apartment Unit
- Style
- Multi Family,Residential Attached
- Title to Land
- Freehold Strata
- Year Built
- 2015
- Area
- South Surrey White Rock · White Rock
- View
- Side View Of The Ocean
- Outdoor
- Balcony
- Heating / Cooling
- Baseboard,Electric
- Flooring
- Laminate,Mixed,Tile,Carpet
- Construction
- Frame Metal,Frame Wood,Fibre Cement (Exterior),Metal Siding,Mixed (Exterior)
- Parking
- Underground,Guest,Garage Door Opener (2 stalls)
- Water Supply
- Public
- Kitchens
- 1
Financial
- Exercise Centre
- Recreation Facilities
- Trash
- Maintenance Grounds
- Gas
- Hot Water
- Management
- Snow Removal
- Water
Rooms 9
Features & Appliances
- 🧺Washer/Dryer
- 🧺Dishwasher
- 🧊Refrigerator
- 🍲Microwave
- 🔒Security System
- 🚨Smoke Detector(s)
- 🧯Fire Sprinkler System
- 🪟Window Coverings
- Pets Allowed w/Rest
For Sale in Royce & Complex
↑ Back to top| Date | Address | Status | Bed | Bath | Price | Sqft | DOM | Strata Fee | Tax | Listed By |
|---|---|---|---|---|---|---|---|---|---|---|
| 2026-09-09 | 216 14855 Thrift Avenue | Active | 1 | 2 | $729,000 ($748/sf) | 975 | 0 | $507 | $3,524 (2026) | Homelife Benchmark Realty Corp. |
| 2026-09-08 | 509 14855 Thrift Avenue | Active | 2 | 2 | $1,398,000 ($930/sf) | 1503 | 0 | $798 | $6,258 (2026) | Sutton Group-West Coast Realty (Surrey/24) |
| 2026-07-17 | Ph512 14855 Thrift Avenue | Active | 2 | 2 | $1,199,000 ($1024/sf) | 1171 | 0 | $611 | $5,208 (2026) | Engel & Volkers Vancouver |
| 2026-06-29 | 516 14855 Thrift Avenue | Active | 2 | 2 | $999,999 ($894/sf) | 1119 | 0 | $582 | $4,728 (2025) | eXp Realty |
| Avg | $1,081,500 ($907/sf) | 1192 |
Nearby Buildings with Active Listings
↑ Back to top
Book a Showing

- Abbotsford - 447
- Agassiz - 28
- Burnaby - 54
- Burnaby East - 78
- Burnaby North - 367
- Burnaby South - 348
- Campbell River - 1
- Chilliwack - 221
- Cloverdale - 194
- Comox Valley - 10
- Coquitlam - 566
- Delta - 10
- Duncan - 42
- Esquimalt - 59
- Gulf Islands - 6
- Harrison Hot Springs - 13
- Harrison Mills - 1
- Hope - 22
- Ladner - 110
- Langford - 156
- Langley - 541
- Maple Ridge - 312
- Mill Bay - 2
- Mission - 65
- New Westminster - 444
- North Delta - 29
- North Island - 2
- North Saanich - 8
- North Surrey - 412
- North Vancouver - 747
- Oak Bay - 44
- Osoyoos - 1
- Parksville / Qualicum - 7
- Penticton - 8
- Pitt Meadows - 75
- Port Alberni - 2
- Port Coquitlam - 268
- Port Moody - 268
- Richmond - 1161
- Saanich East - 232
- Saanich West - 92
- Sardis - 154
- Sidney - 152
- Sooke - 39
- South Surrey White Rock - 719
- Surrey - 667
- Tsawwassen - 98
- Vancouver East - 1003
- Vancouver West - 2495
- Victoria - 666
- View Royal - 46
- West Vancouver - 231



