Maintenance Fees Include
Caretaker
Garbage Pickup
Gardening
Gas
Hot Water
Management


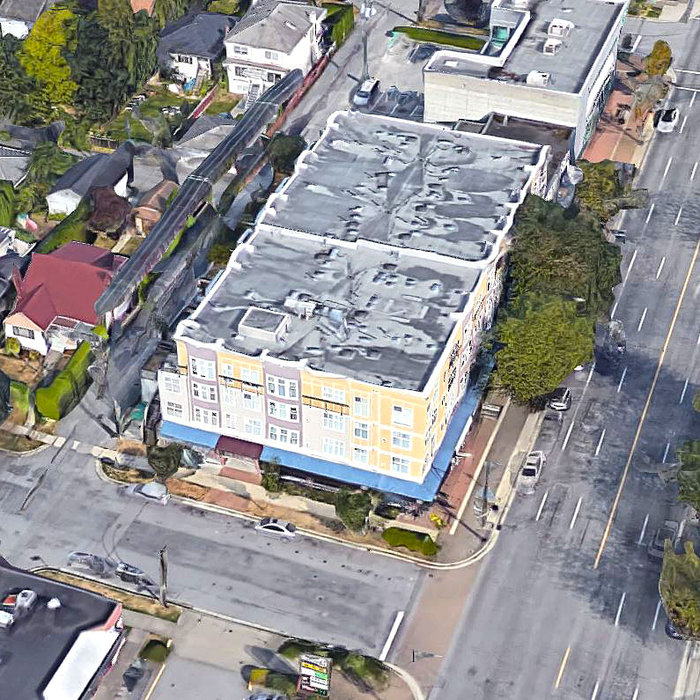 🔍 5 photos · slideshow
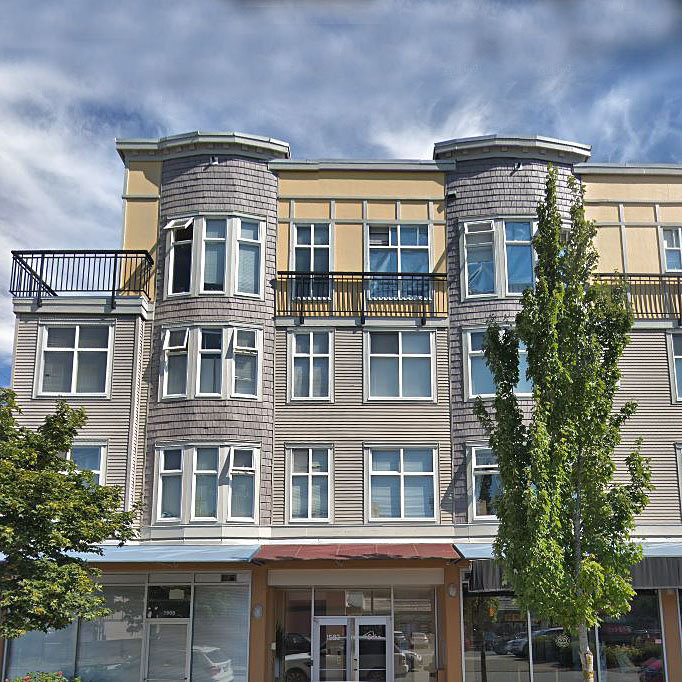
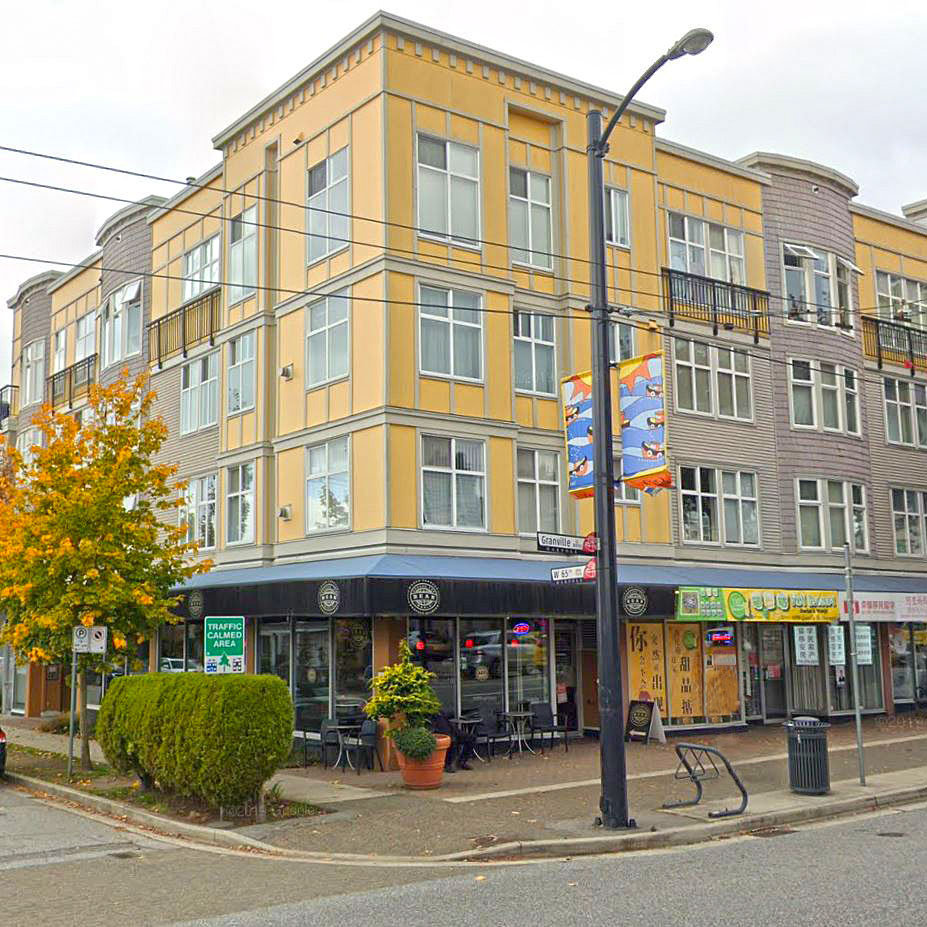
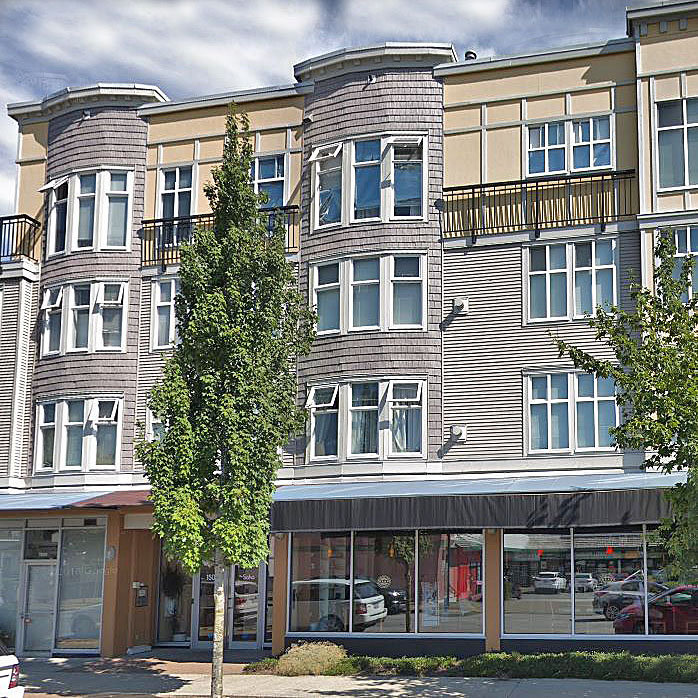 +1
+1| Sold Date | Address | Bed | Bath | Sqft | Asking | Sold Price | DOM | Strata Fee | Tax | Listed By |
|---|---|---|---|---|---|---|---|---|---|---|
| 2025-11-02 | Ph3 1503 W 65th Ave. | 1 | 437 | $399,000 | $360,000 ($824/sf) | $261 | $1244 (2024) | Sutton Group - 1st West Realty | ||
| 2025-09-25 | 209 1503 W 65th Ave. | 2 | 2 | 763 | $659,000 | $627,500 ($822/sf) | $455 | $2024 (2025) | Sutton Group-West Coast Realty |
Sold data from the MLS® feed for strata plan LMS4615. Showing the 15 most recent sales from the last 24 months; expand for up to 80.
Soho at 1503 WEST 65th Ave. — In the past year 1 unit sold at an average of $360,000.
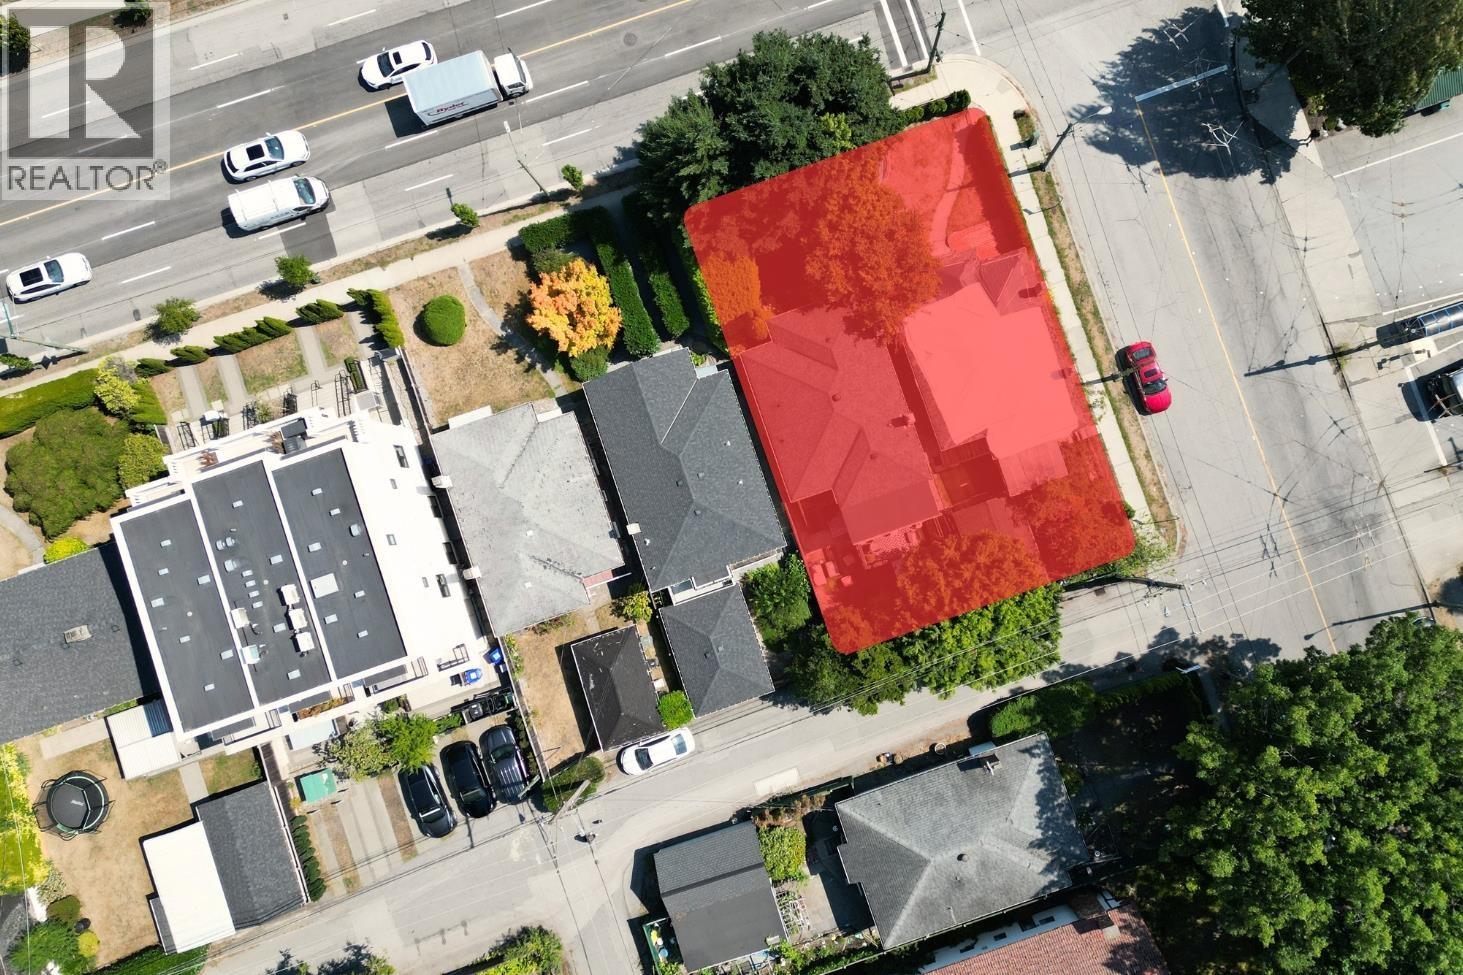
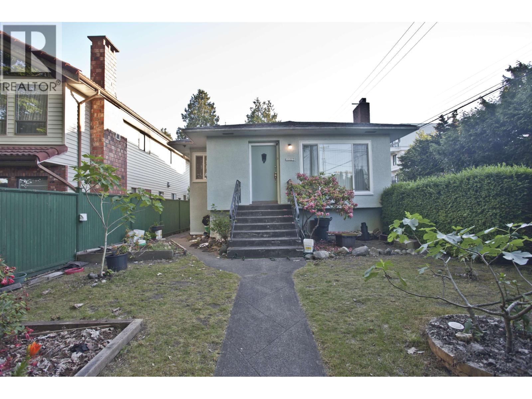
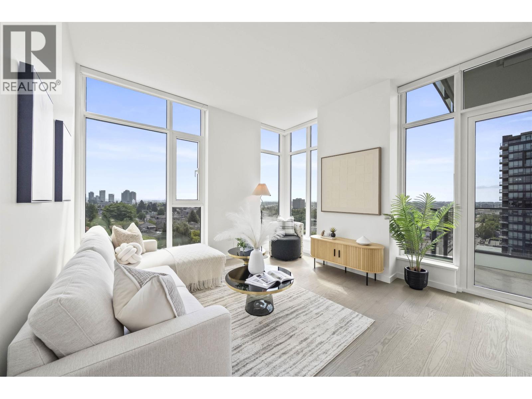
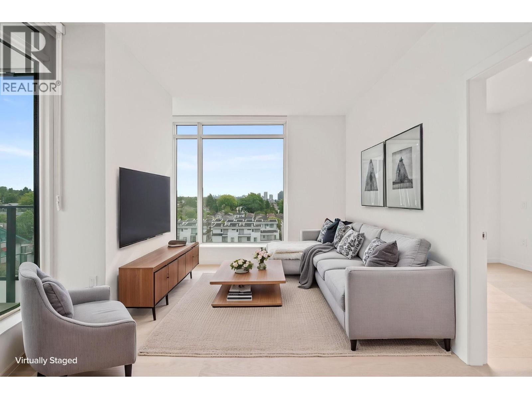
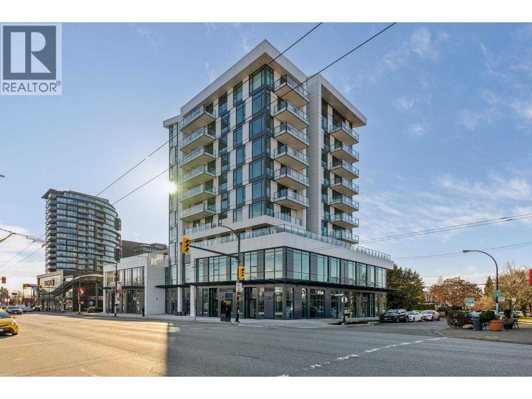
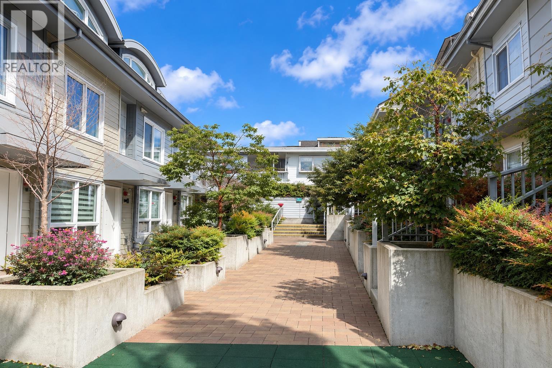
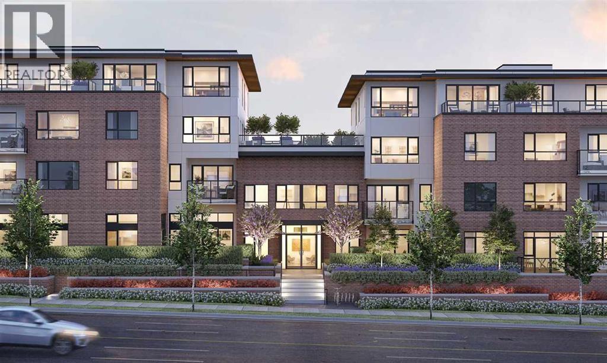
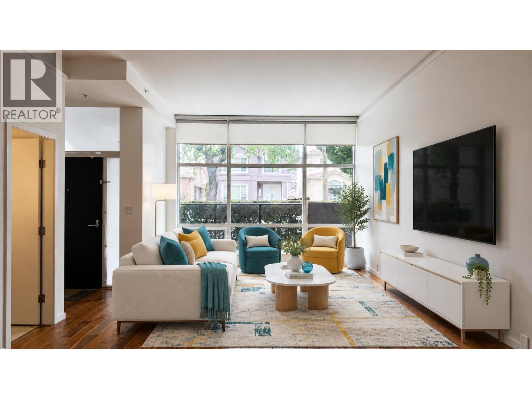
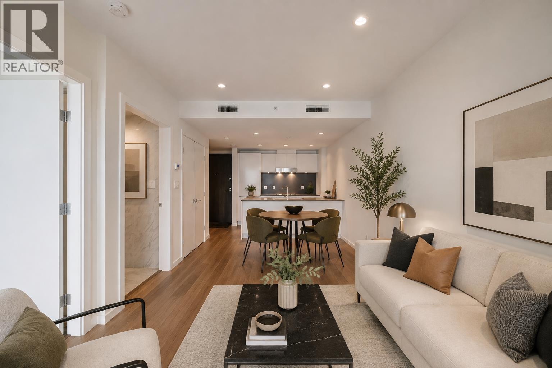
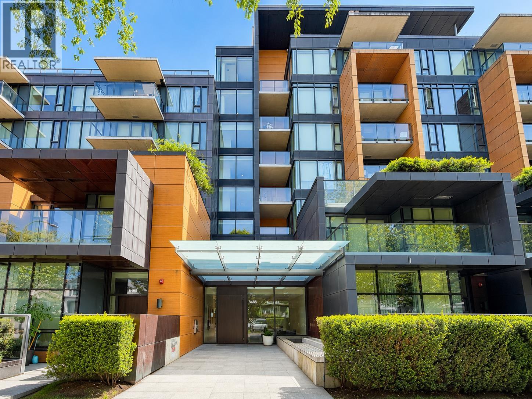
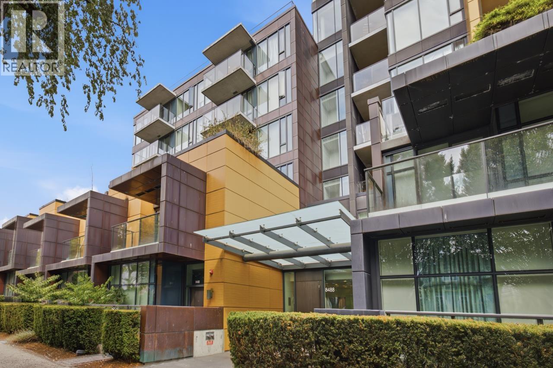
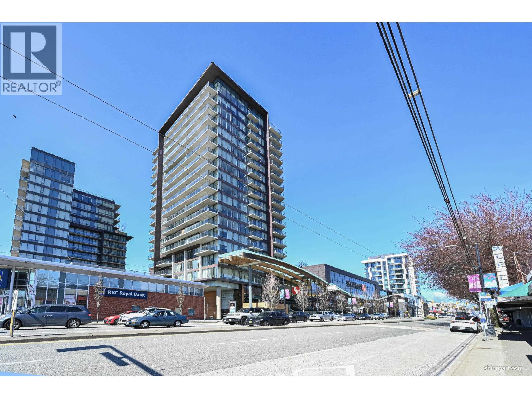
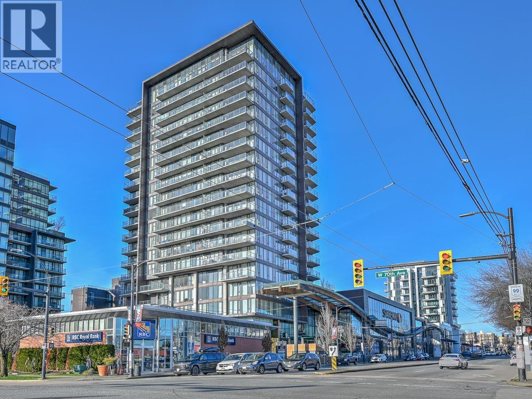
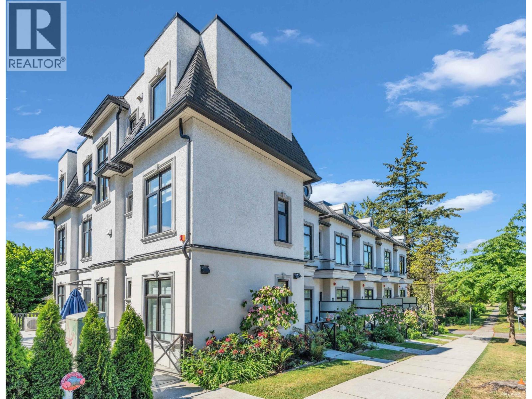
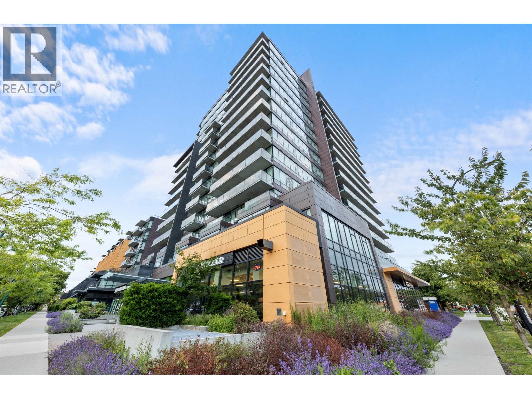
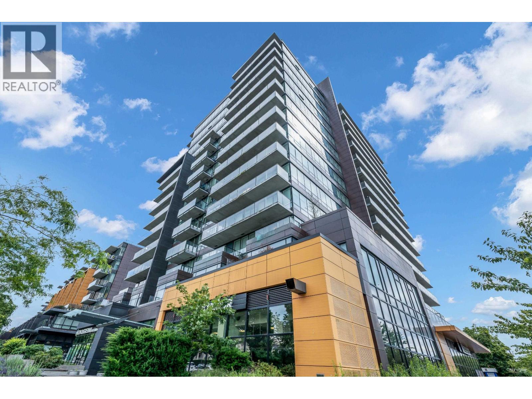
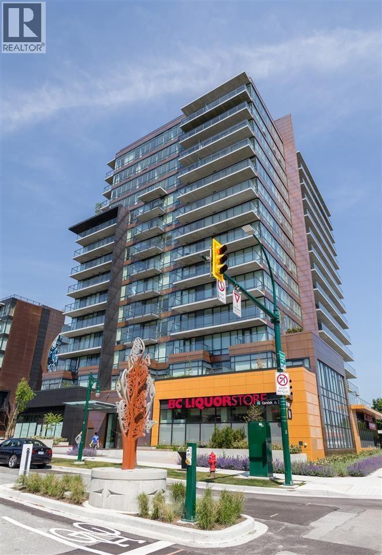
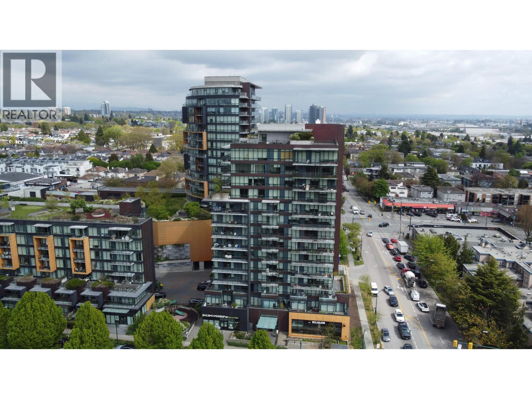
Soho - 1503 65 Ave W, Vancouver, BC V6P 2R1, Canada, Strata Plan LMS4615, 4 levels, 57 units in the development and was built in 2002. Maintenance fees include management, hot water, gas, gardening, garbage pickup and caretaker. Features include elevator and in-suite laundry. Conveniently located in Marpole with cafes, restaurants, Safeway, library and financial services just steps away.
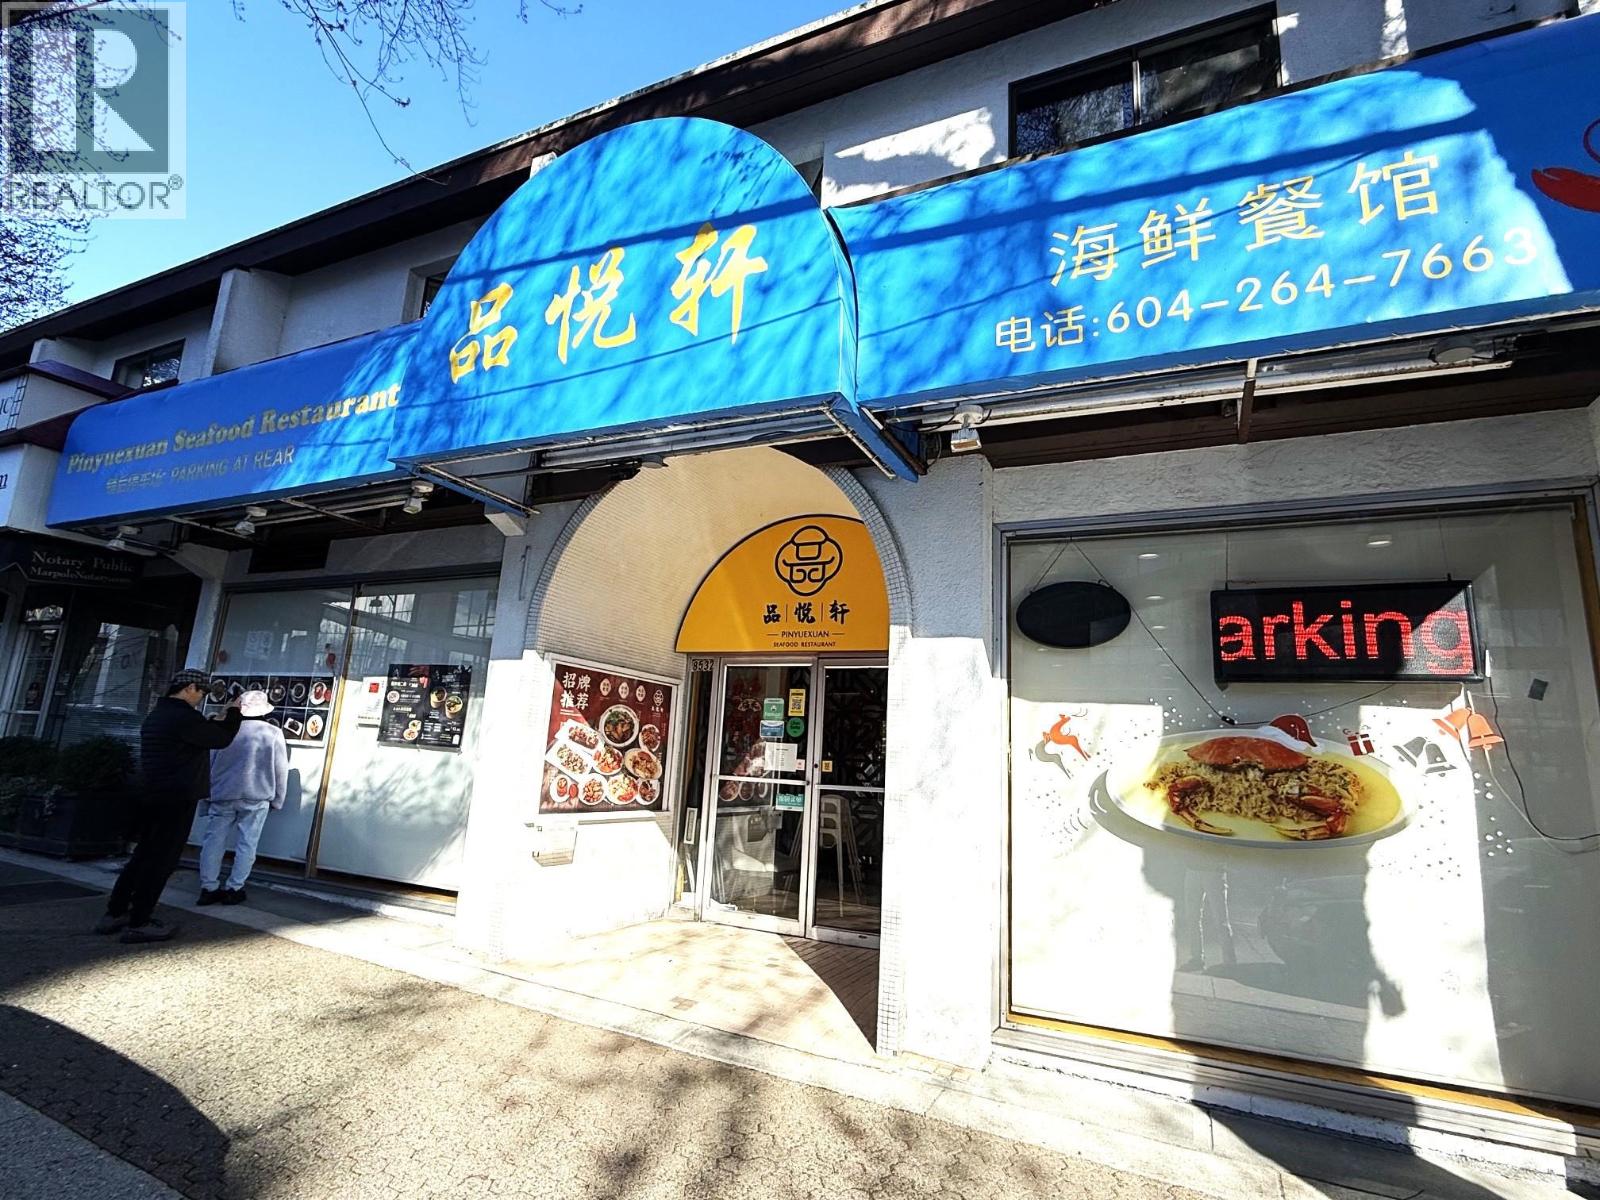
Closest parks include Shannon Park, Riverview Park, Fraser River Park, Ebisu Park and Eburne Park. Walking distance restaurants include Mirchi Indian Restaurant, Sushi Wow, Sushi King House, Panago Pizza-Pizza Restaurant, Red Star-Chinese Restaurant, Talay Thai Restaurant, Wangs Taiwan Beef Noodle House and Jasmine Flower Shanghai Cuisine.
| Construction | Frame - Wood |
|---|---|
| Exterior Finish | Mixed |
| Roof | Tar & Gravel |
| Foundation | Concrete Perimeter |
| Rain Screen | Full |
| Strata Plan | LMS4615 |
|---|---|
| Building Type | Strata |
| Title to Land | Freehold Strata |
| Units in Strata | 57 |
| Units in Development | 57 |
| Management Company | Crossroads Management — 778-578-4445 |
| Bylaws / Restrictions | PETS ALLOWED W/REST.,RENTALS NOT ALLOWED |
| Parking / Storage | Garage; Underground |
Live market intelligence for this building's segments — active inventory, medians, ranges & trends. Opens in a new tab.
| Address | Bed | Bath | Sqft | Price |
|---|---|---|---|---|
| 8073 Granville St. | 582 | $699,000 | ||
| 8059 Granville St. | 501 | $638,000 | ||
| 8176 Granville St. | 900 | $268,000 | ||
| 8238 Granville St. | 756 | $45,000 | ||
| 8051 Granville St. | 477 | $618,000 | ||
| 11709 Confidential | $588,000 | |||
| 7928 Granville St. | 897 | $1,180,000 | ||
| 8150 French St. | 6 | 6 | 2971 | $3,038,000 |
| 7895 Granville St. | 4 | 2 | 1688 | $1,800,000 |
| 8327 French St. | 1 | 1 | 515 | $678,900 |
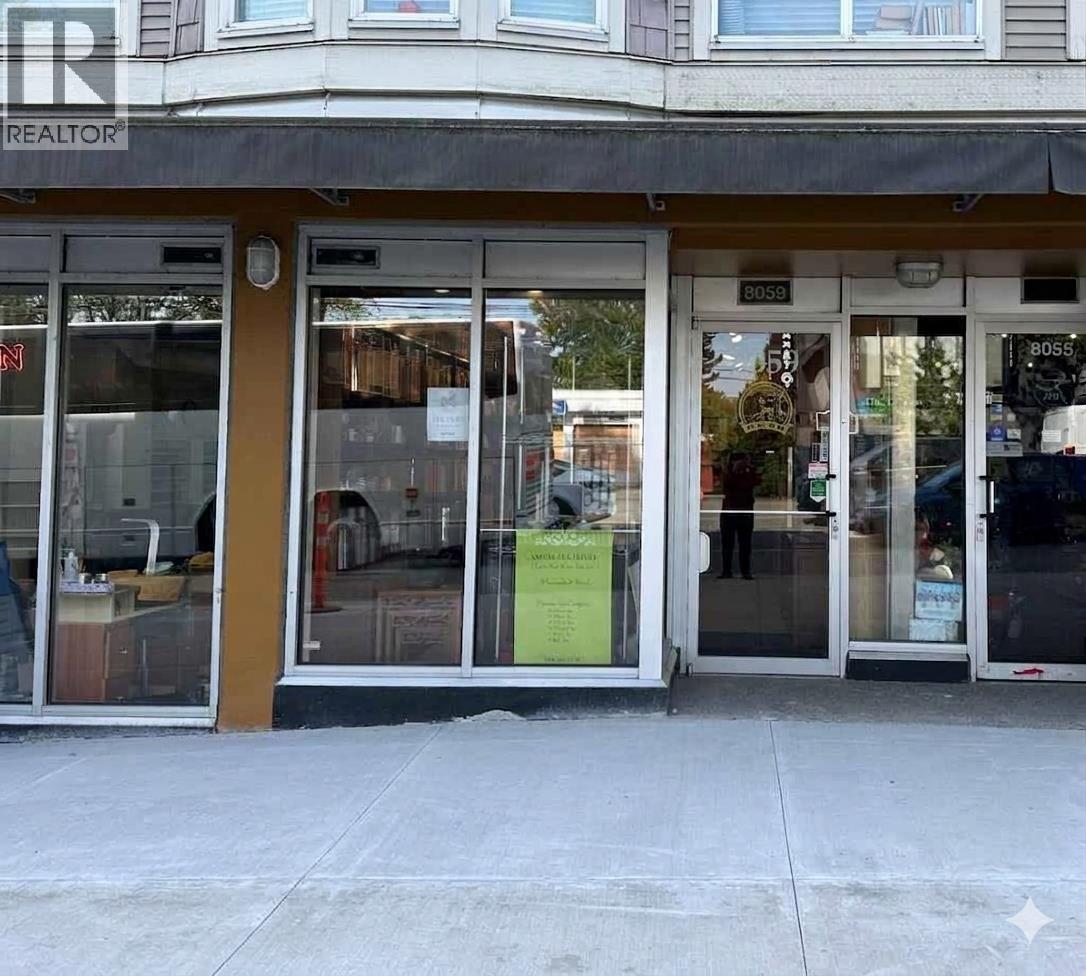 $638,000
8059 Granville St. · 0bd/0ba · 501sf
$638,000
8059 Granville St. · 0bd/0ba · 501sf
 $268,000
8176 Granville St. · 0bd/0ba · 900sf
$268,000
8176 Granville St. · 0bd/0ba · 900sf
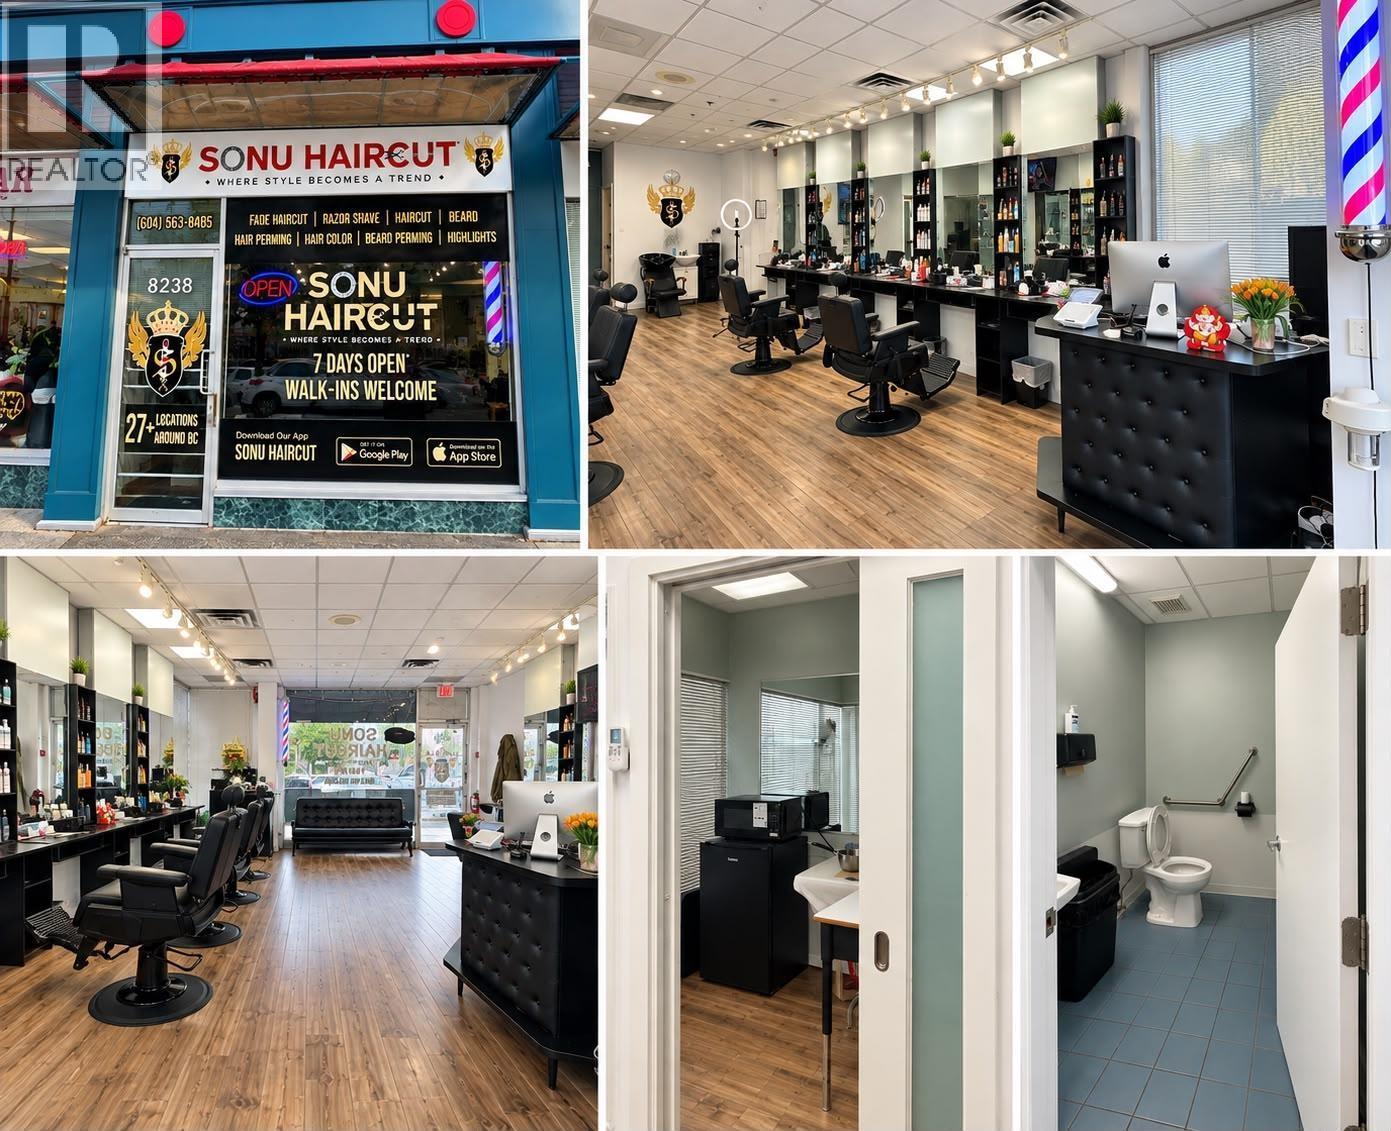 $45,000
8238 Granville St. · 0bd/0ba · 756sf
$45,000
8238 Granville St. · 0bd/0ba · 756sf
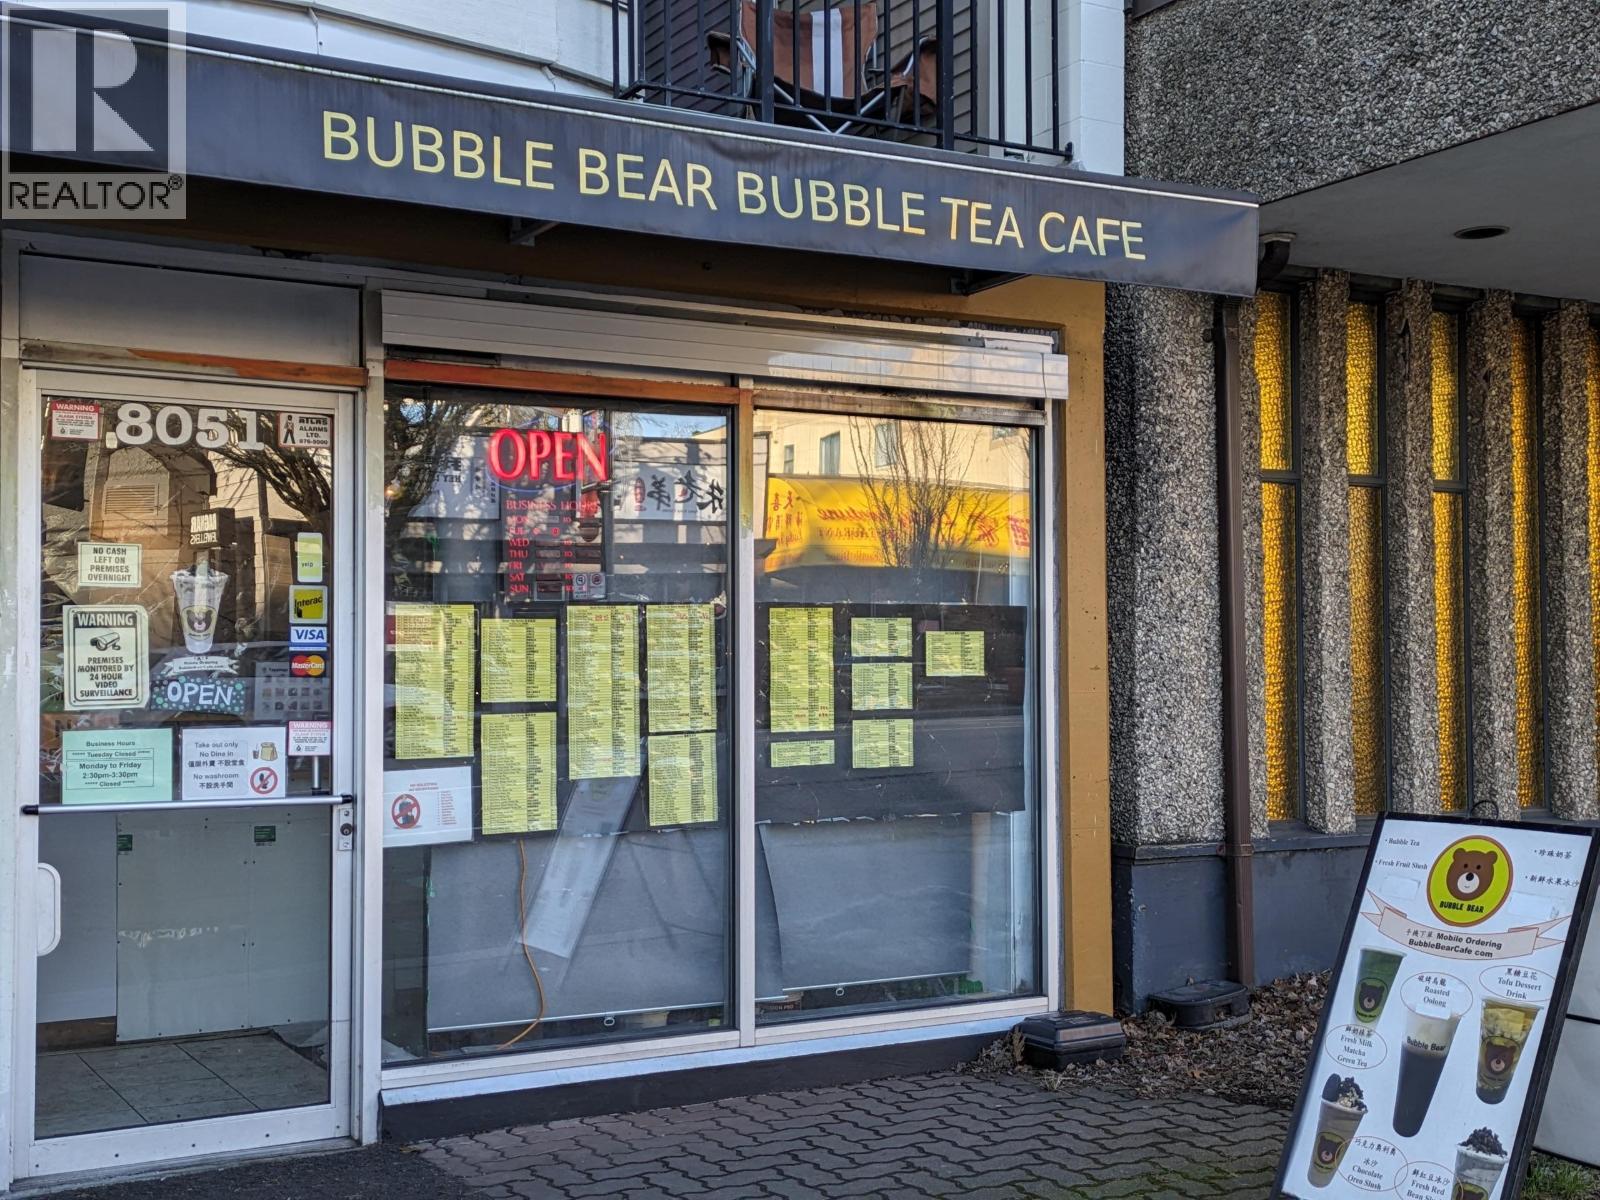 $618,000
8051 Granville St. · 0bd/0ba · 477sf
$618,000
8051 Granville St. · 0bd/0ba · 477sf
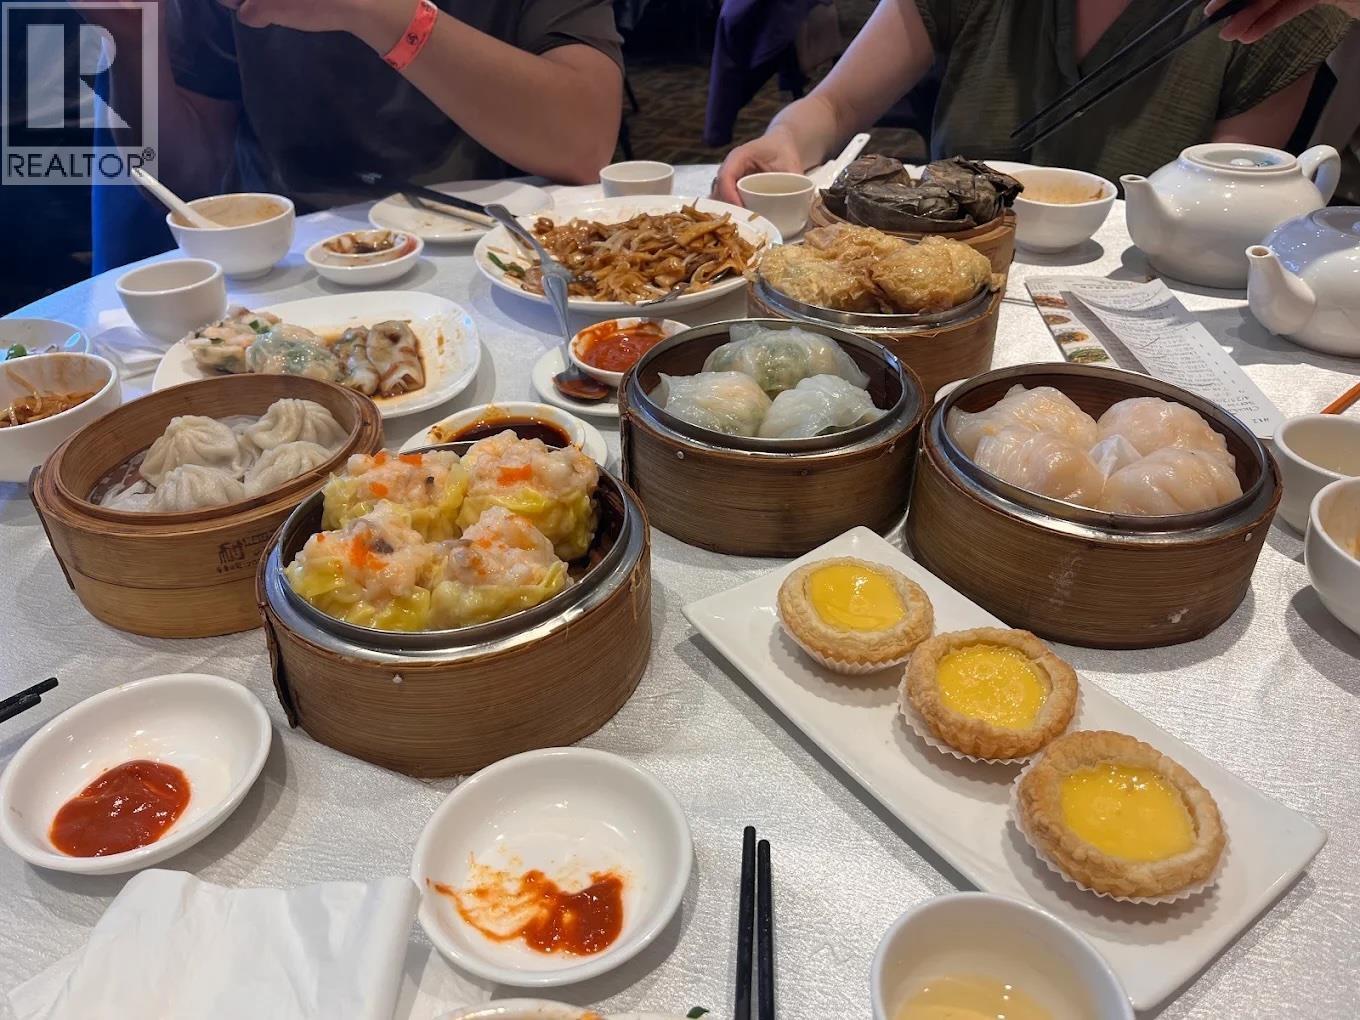 $588,000
11709 Confidential · 0bd/0ba
$588,000
11709 Confidential · 0bd/0ba
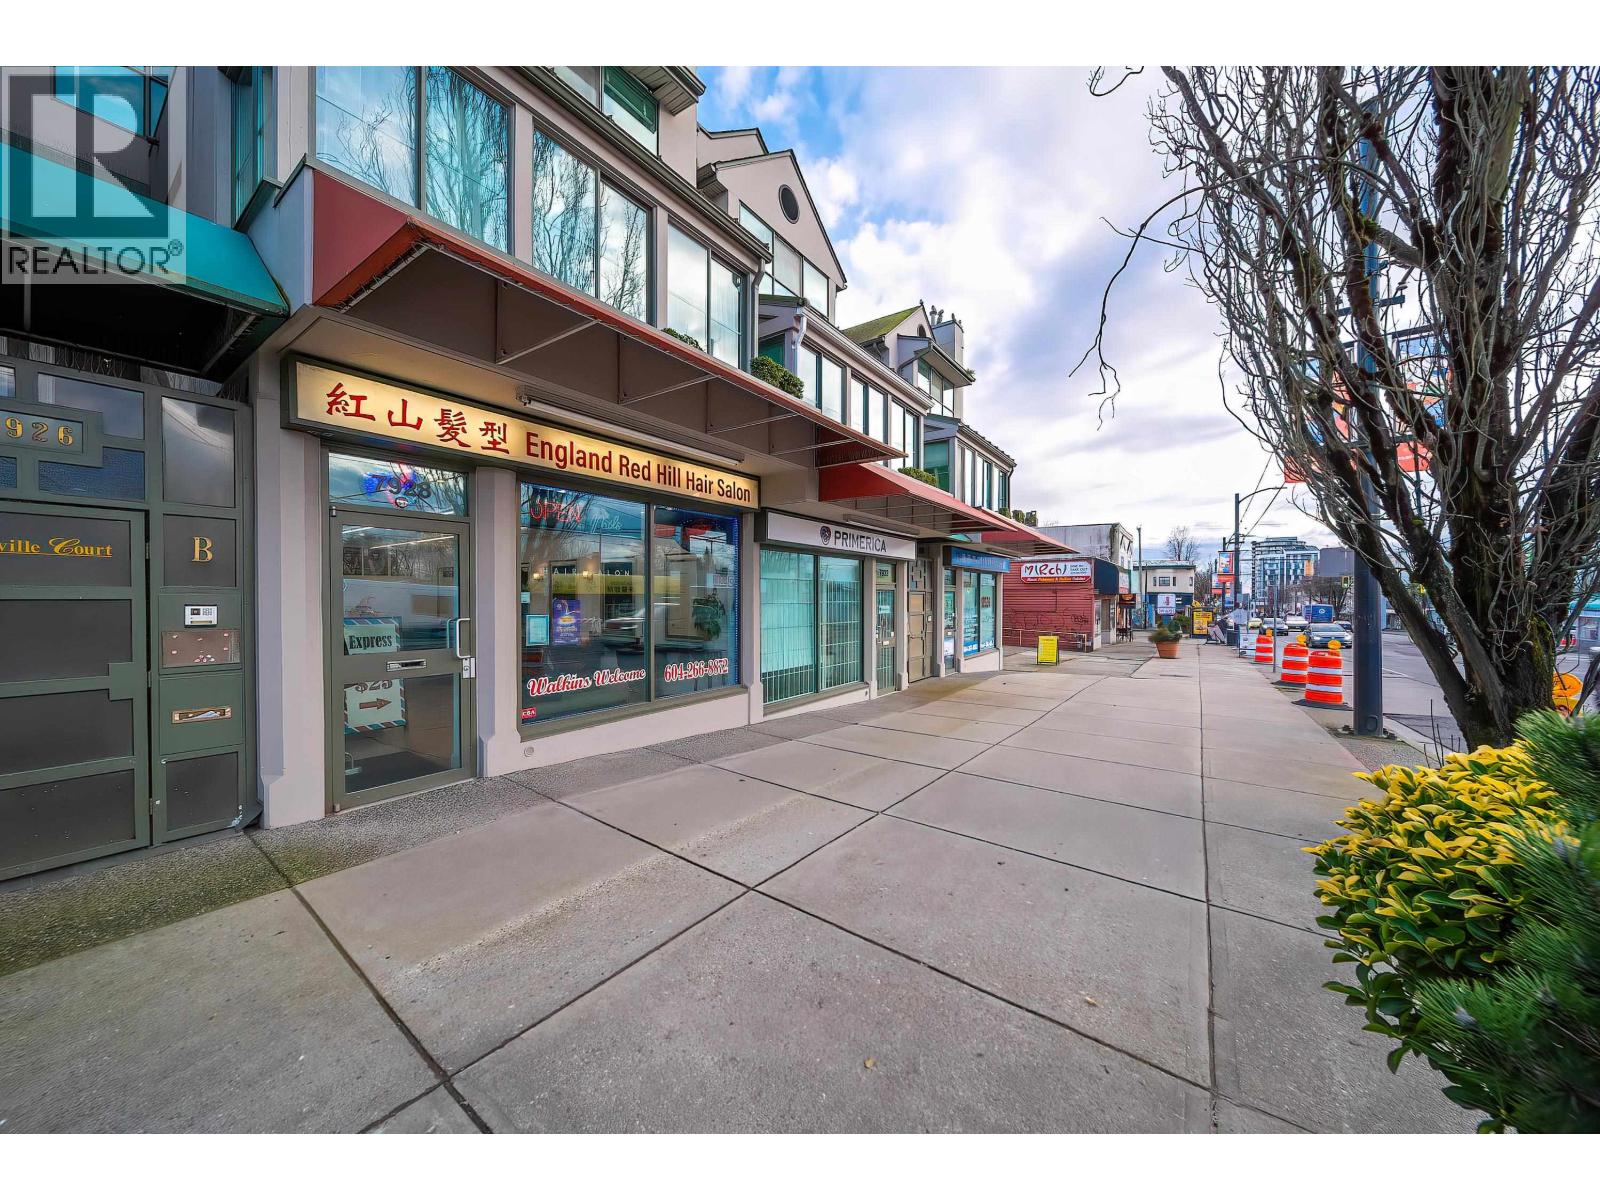 $1,180,000
7928 Granville St. · 0bd/0ba · 897sf
$1,180,000
7928 Granville St. · 0bd/0ba · 897sf
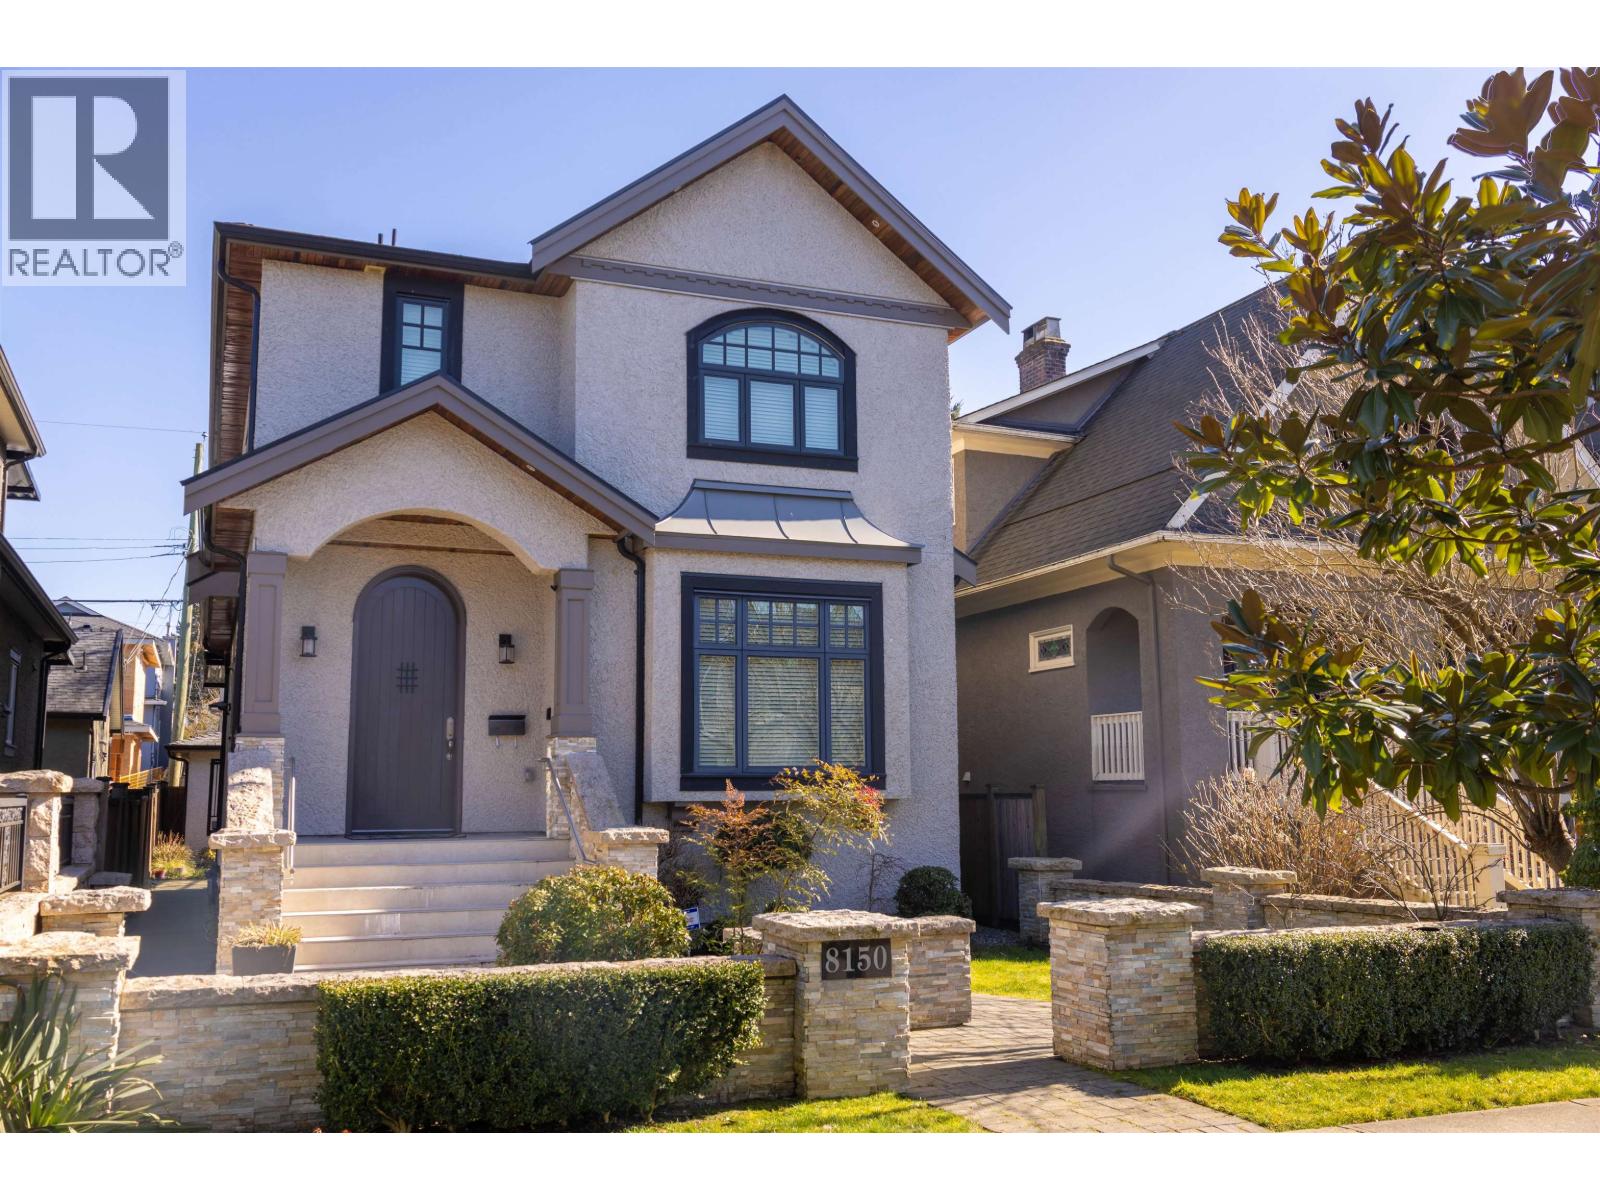 $3,038,000
8150 French St. · 6bd/6ba · 2971sf
$3,038,000
8150 French St. · 6bd/6ba · 2971sf
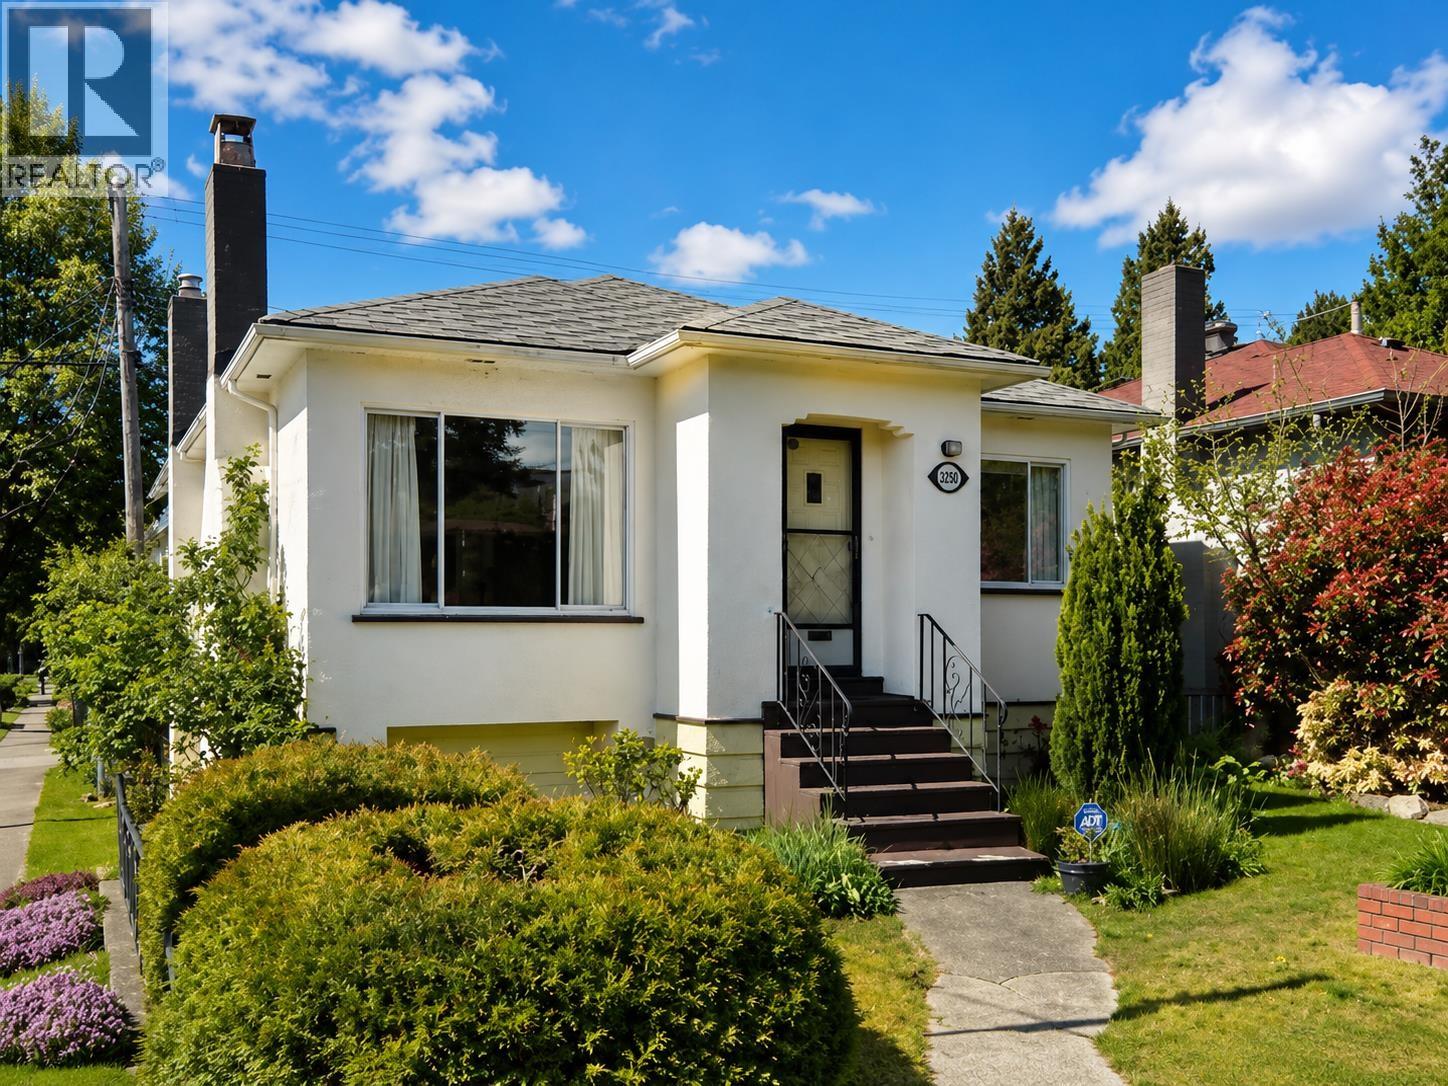 $1,800,000
7895 Granville St. · 4bd/2ba · 1688sf
$1,800,000
7895 Granville St. · 4bd/2ba · 1688sf
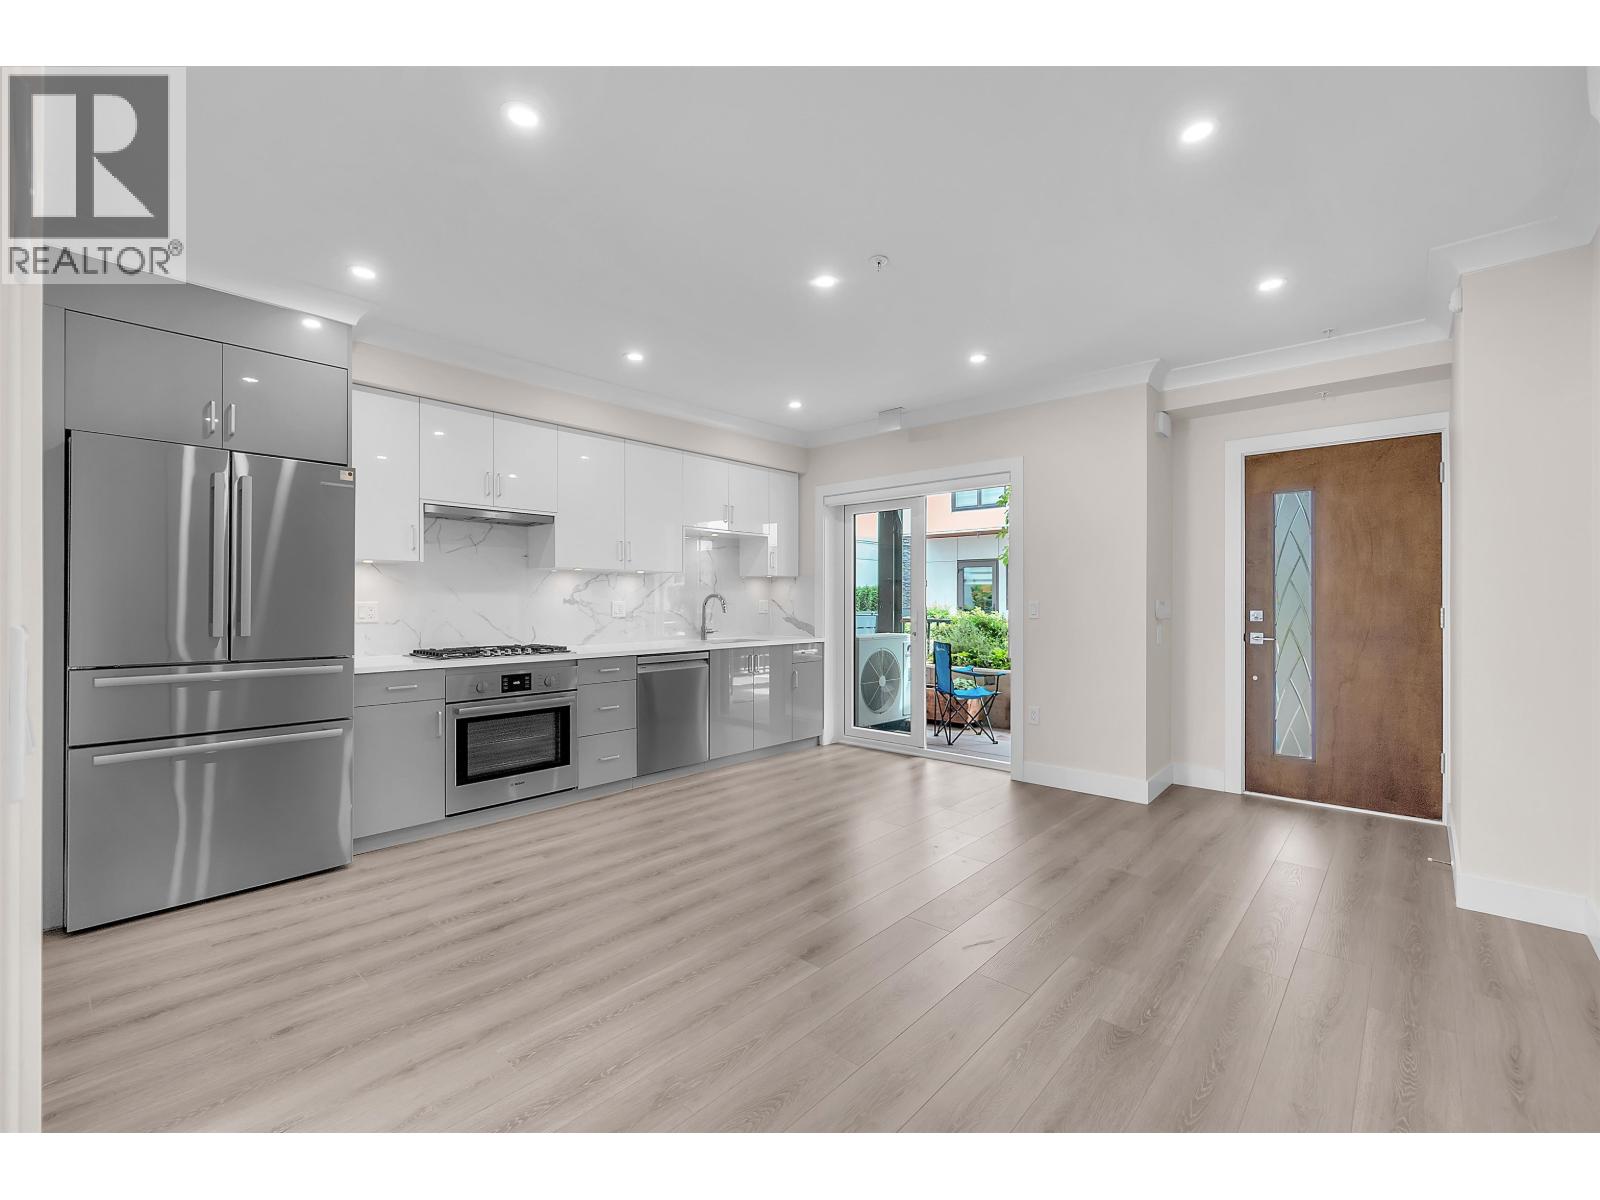 $678,900
8327 French St. · 1bd/1ba · 515sf
$678,900
8327 French St. · 1bd/1ba · 515sf
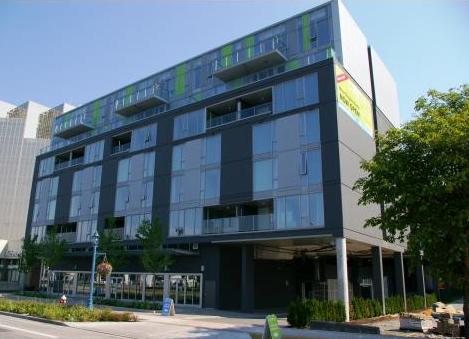 Centro
8080 Granville Ave. · BCS3379
Centro
8080 Granville Ave. · BCS3379
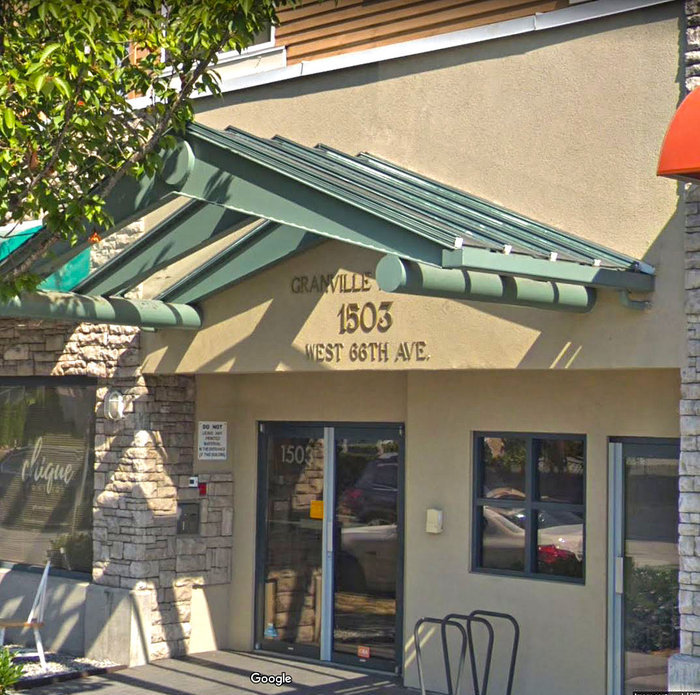 Granville Mansion
1503 WEST 66th Ave. · LMS3669
Granville Mansion
1503 WEST 66th Ave. · LMS3669
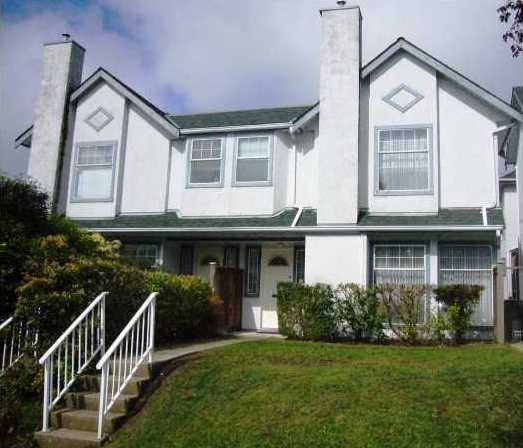 8291 French Street
8291 French St. · VAS2318
8291 French Street
8291 French St. · VAS2318
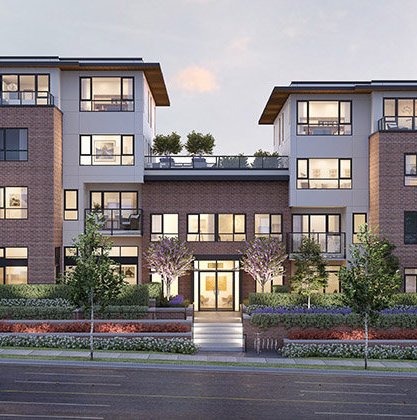 The Leveson
7828 Granville St. · EPS4890
The Leveson
7828 Granville St. · EPS4890
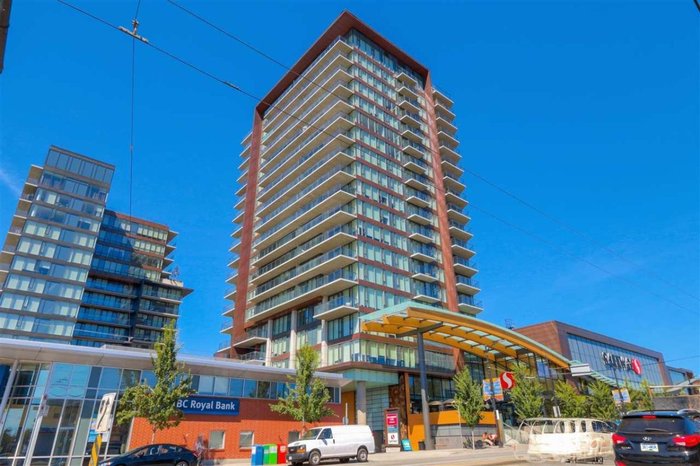 Granville At 70th
8555 Granville St. · EPS2004
Granville At 70th
8555 Granville St. · EPS2004
.jpg) Granville at 70th
8588 Cornish St. · EPS2353
Granville at 70th
8588 Cornish St. · EPS2353
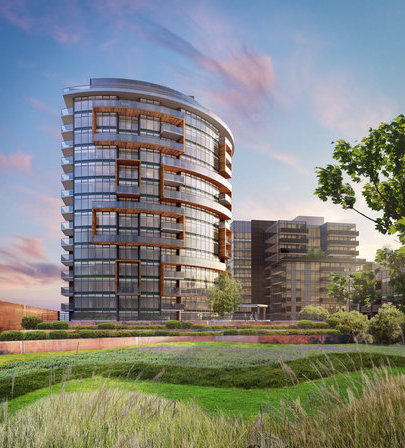 GRANVILLE at 70th - Cornish Estates
8588 Cornish St. · EPS2353
GRANVILLE at 70th
8495 Granville St.
GRANVILLE at 70th - Cornish Estates
8588 Cornish St. · EPS2353
GRANVILLE at 70th
8495 Granville St.
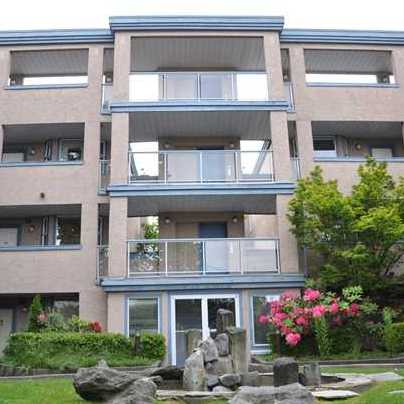 Laurel Point
1518 WEST 70th Ave. · VAS2563
Laurel Point
1518 WEST 70th Ave. · VAS2563
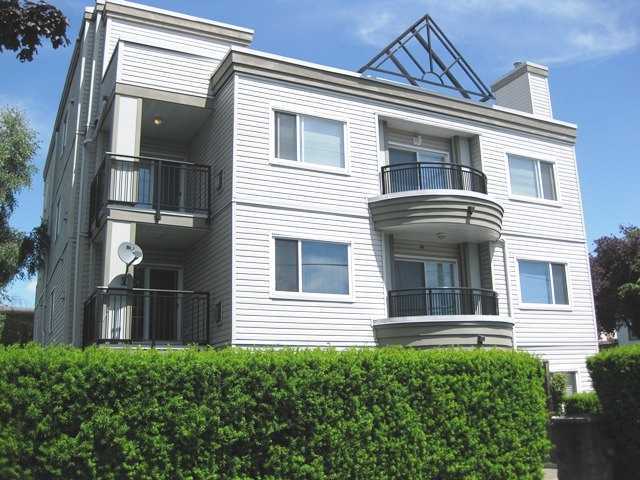 1445 West 70th Ave
1445 WEST 70th Ave. · VAS2853
1445 West 70th Ave
1445 WEST 70th Ave. · VAS2853
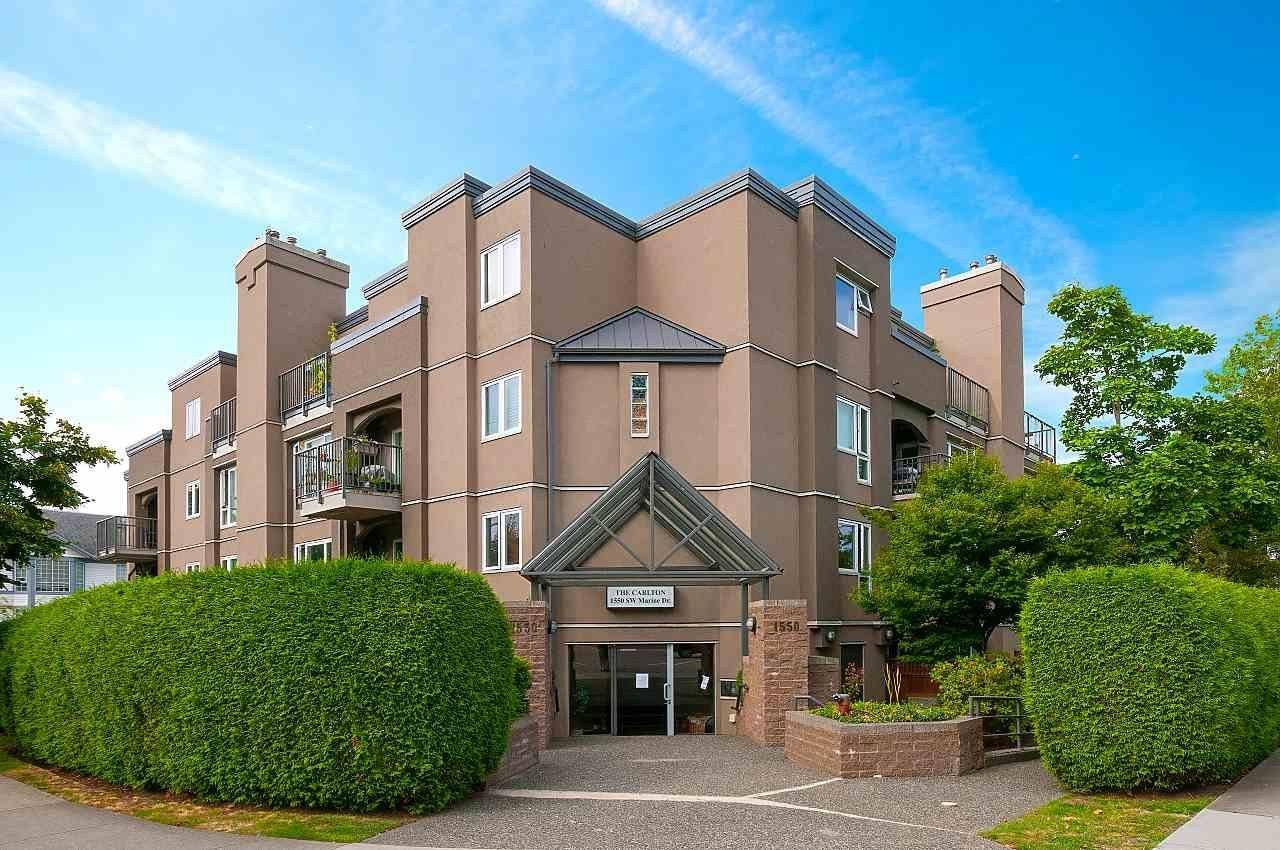 The Carlton
1550 SOUTHWEST Marine Dr. · VAS2799
The Carlton
1550 SOUTHWEST Marine Dr. · VAS2799
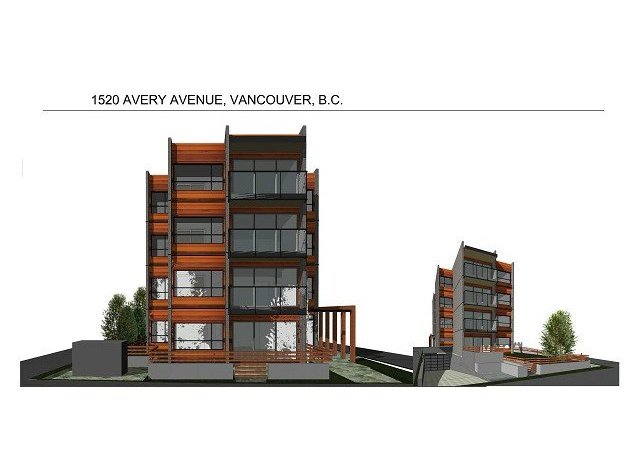 Avery 8
1520 Avery Ave.
Avery 8
1520 Avery Ave.
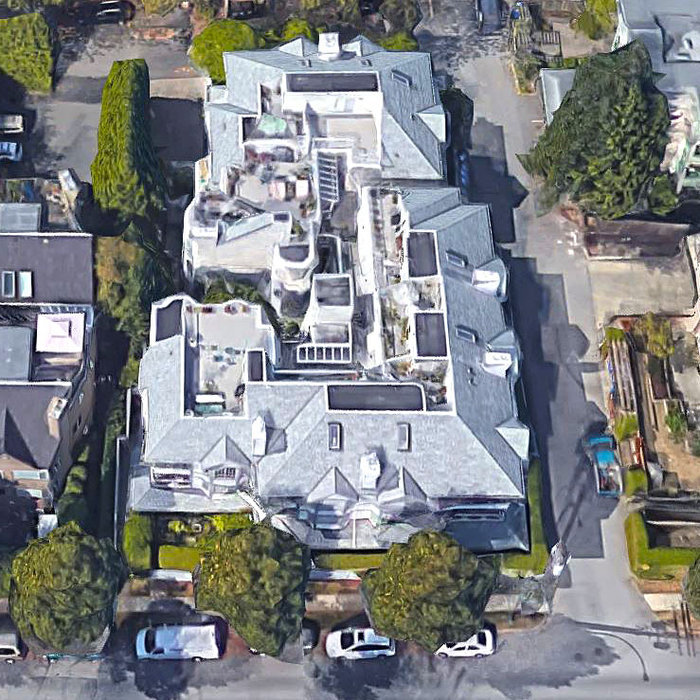 Southbend
8633 SOUTHWEST Marine Dr. · VAS2369
Southbend
8633 SOUTHWEST Marine Dr. · VAS2369
 Granville & 59th
7456 Granville St. · EPS4182
Granville & 59th
7480 Granville St. · EPS4182
Granville & 59th
7472 Granville St. · EPS4182
Granville & 59th
1496 WEST 58th Ave. · EPS4182
Granville & 59th
1485 WEST 59th Ave. · EPS4182
Granville & 59th
7456 Granville St. · EPS4182
Granville & 59th
7480 Granville St. · EPS4182
Granville & 59th
7472 Granville St. · EPS4182
Granville & 59th
1496 WEST 58th Ave. · EPS4182
Granville & 59th
1485 WEST 59th Ave. · EPS4182