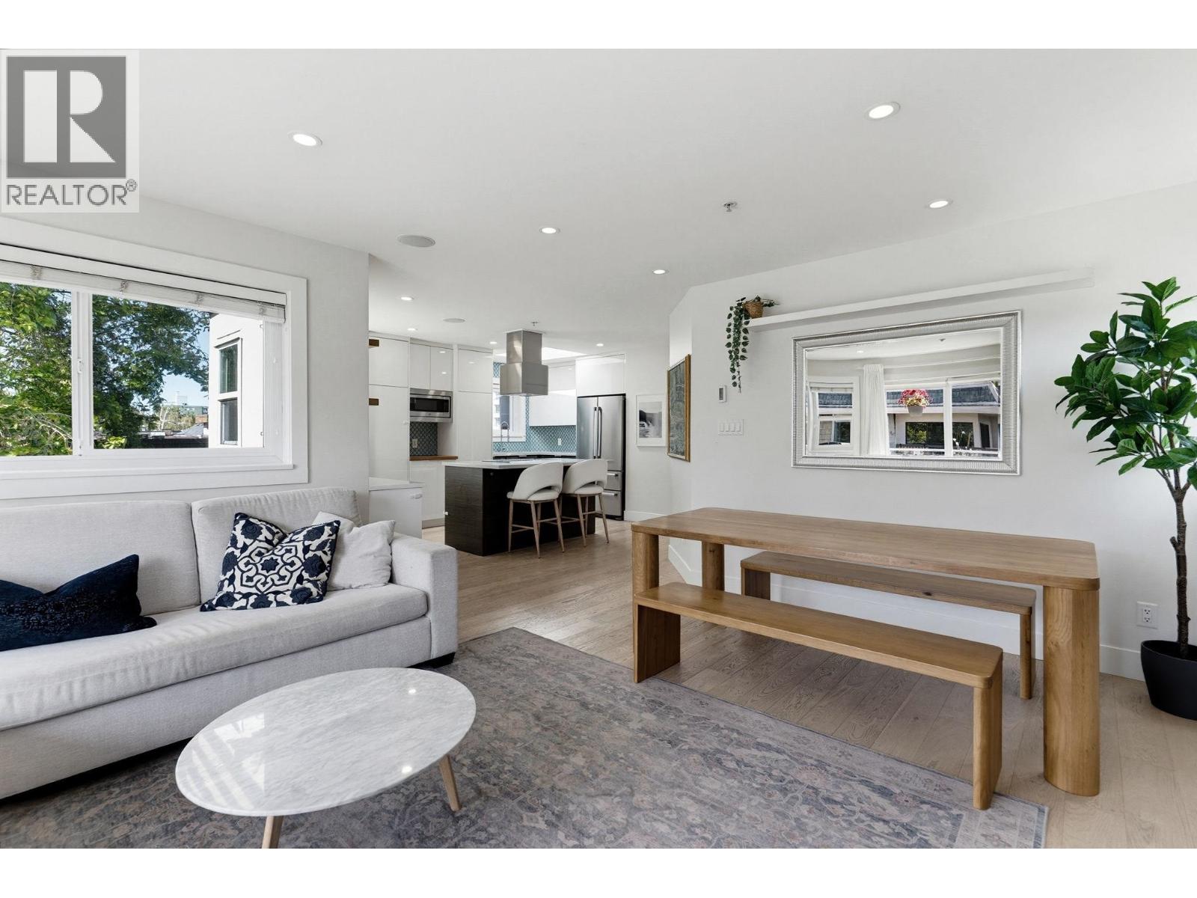
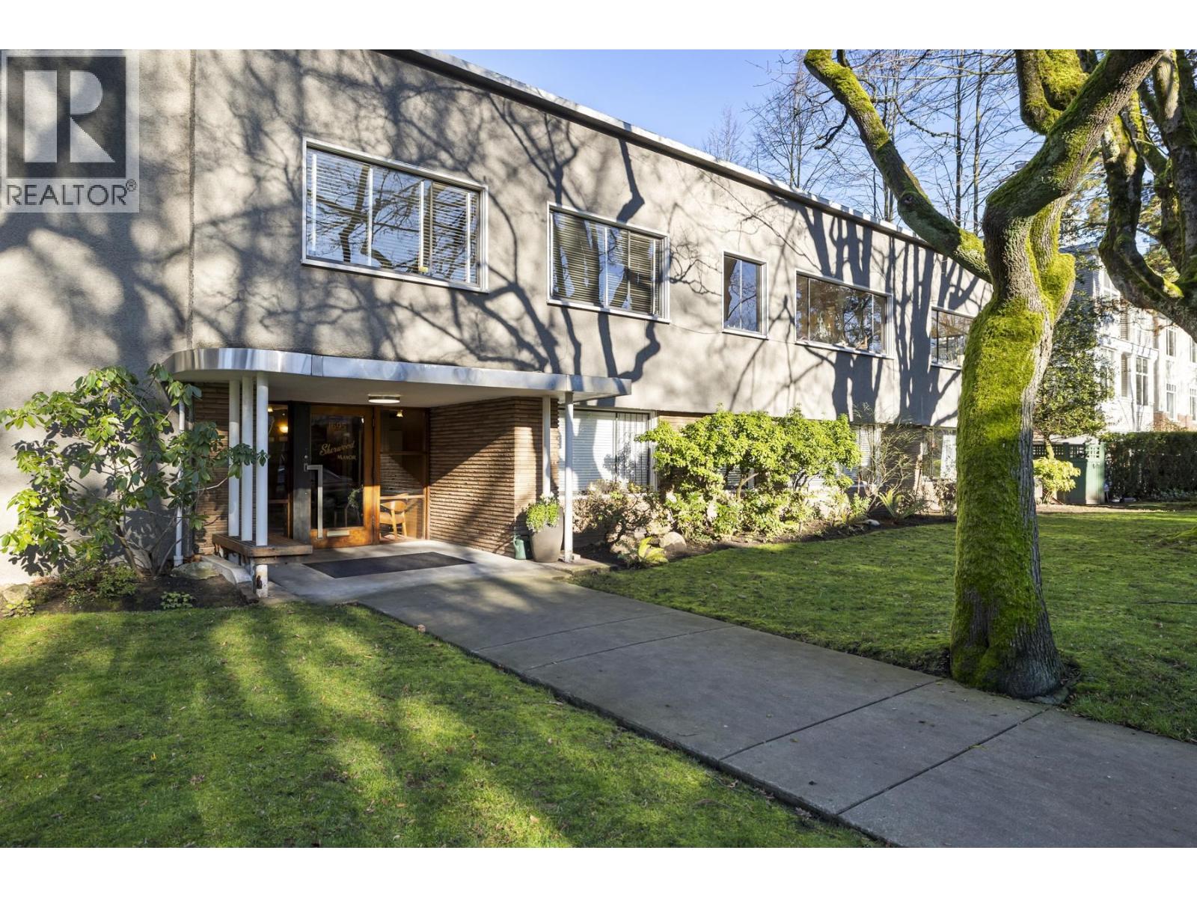
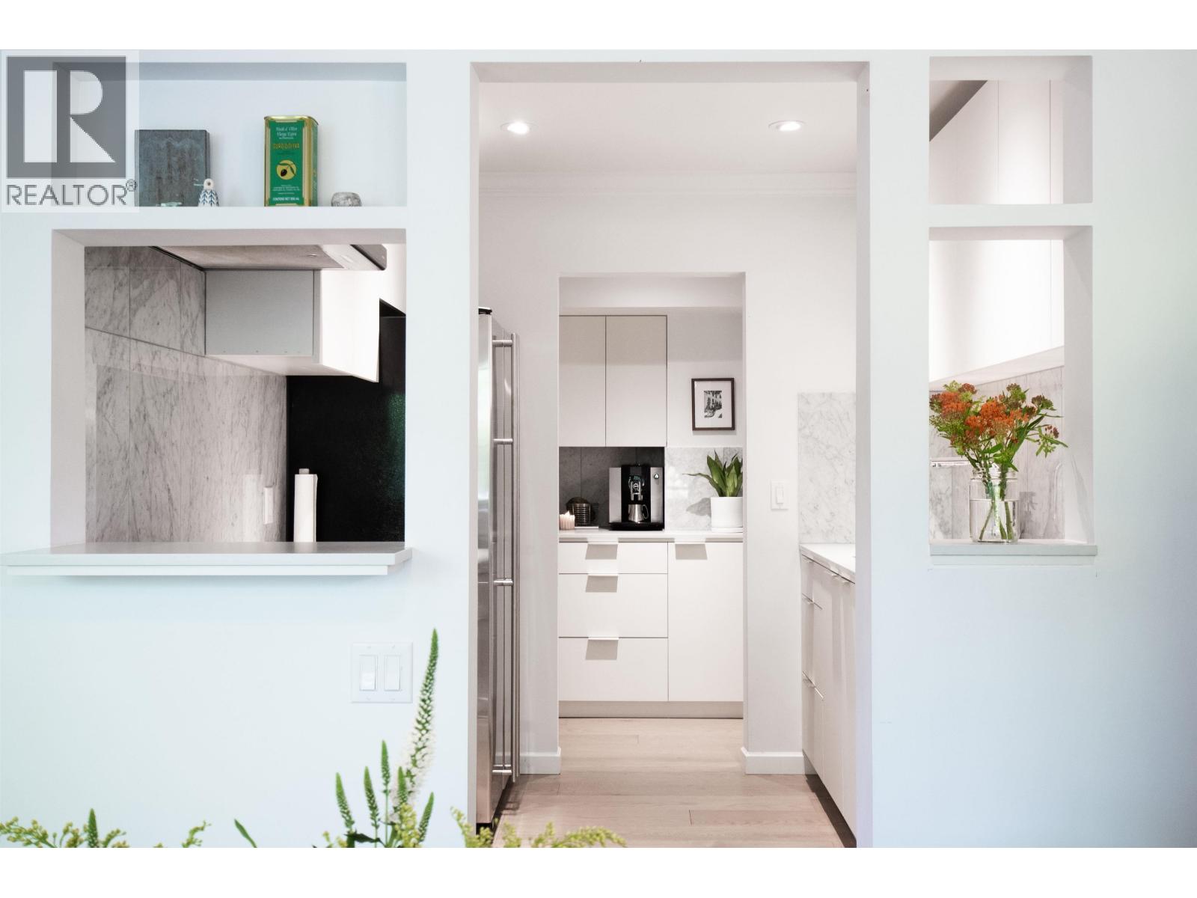
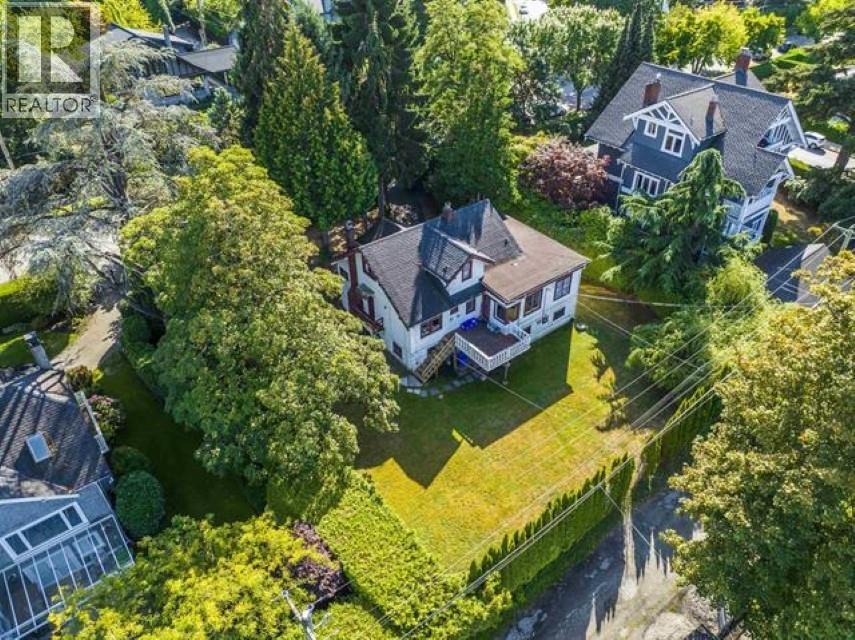
Maintenance Fees Include
Caretaker
Garbage Pickup
Gardening
Gas
Hot Water
Management
Recreation Facility


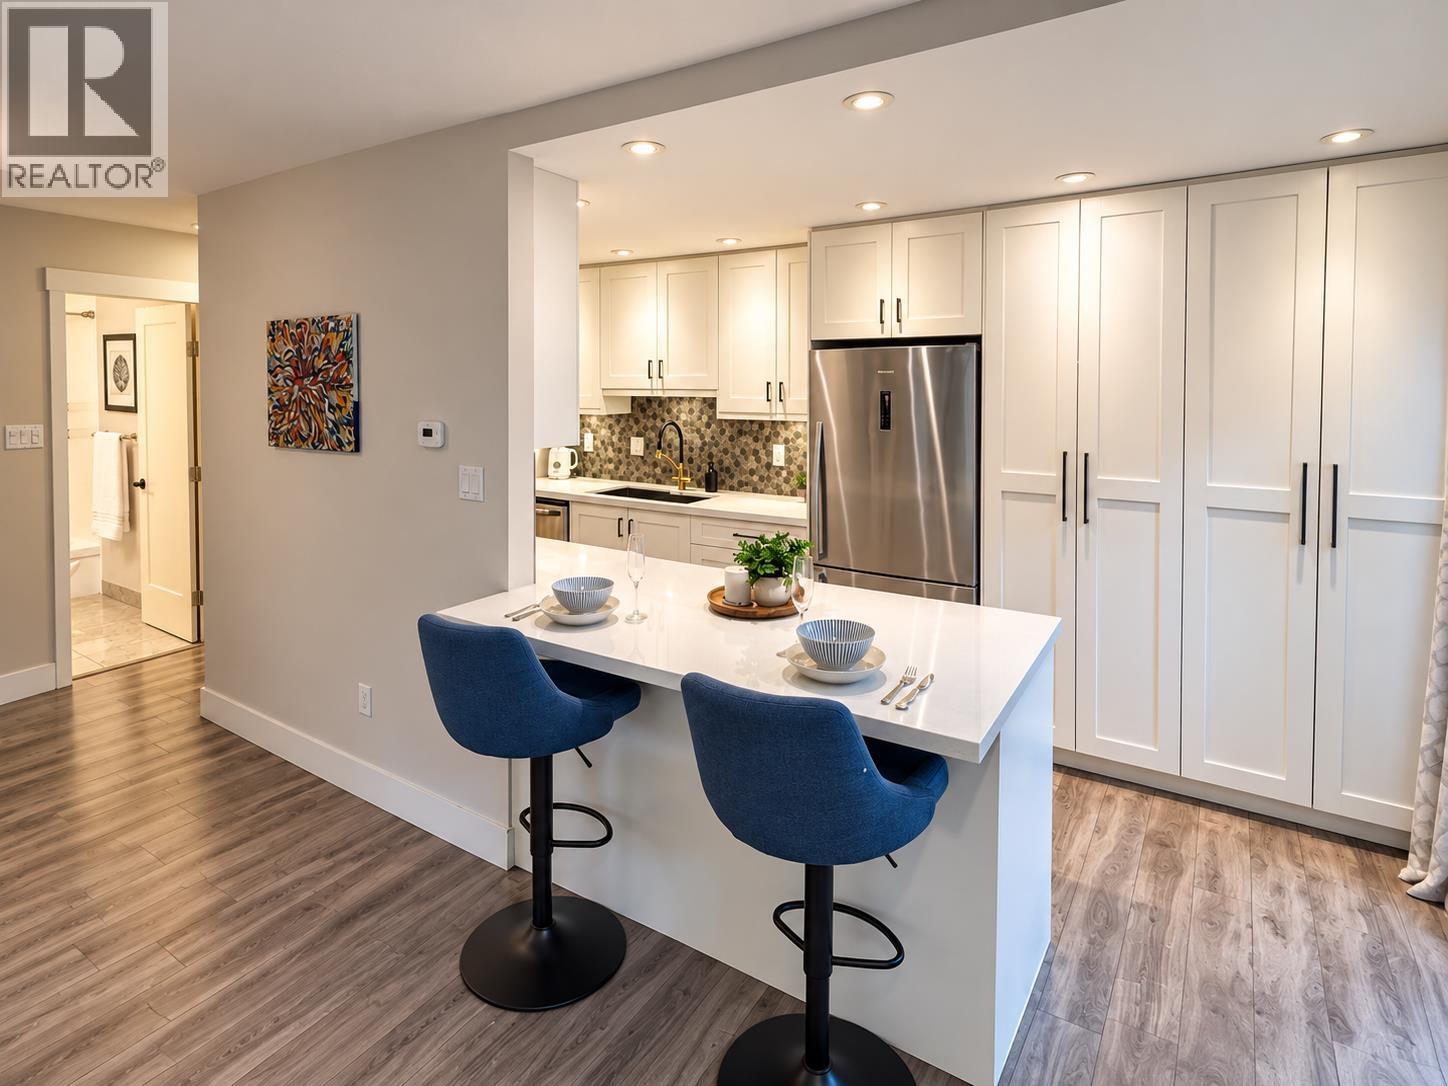
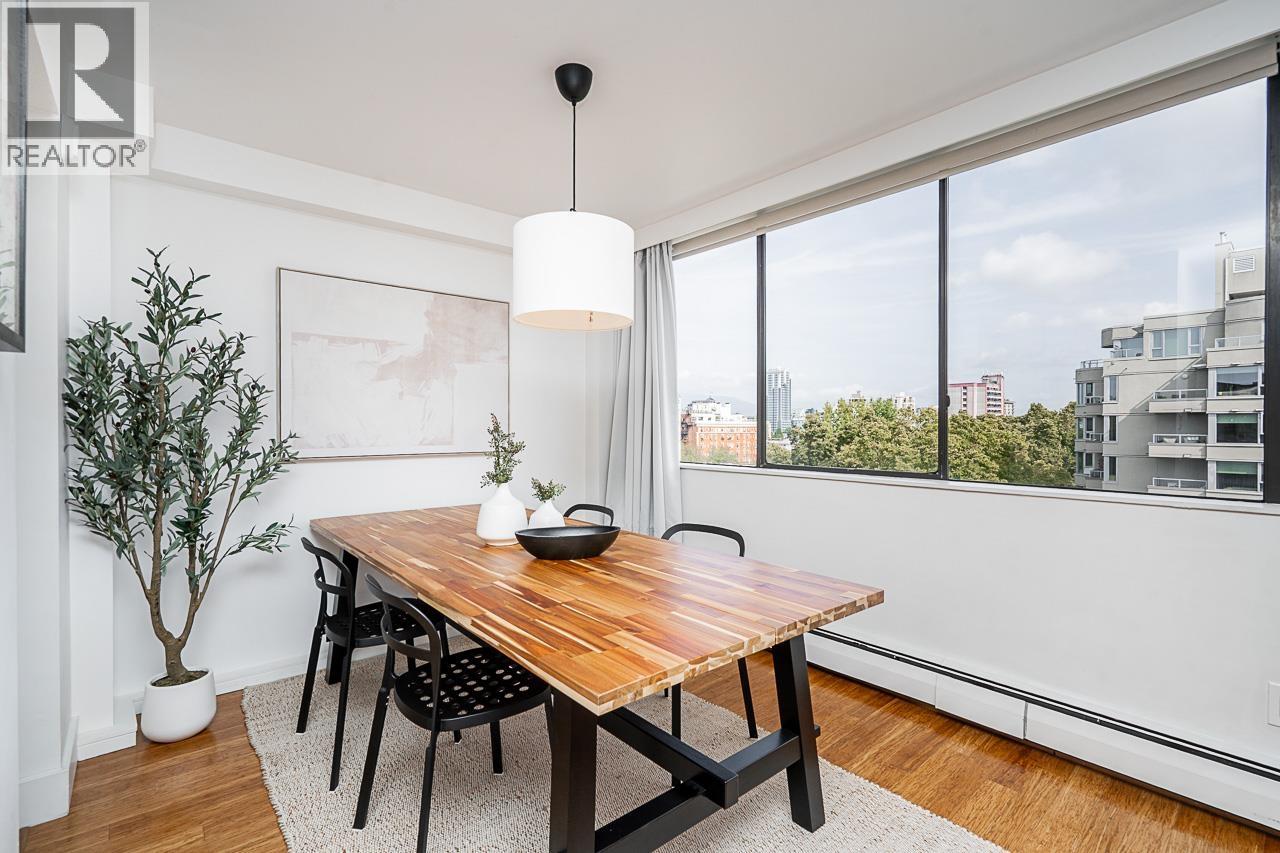
 🔍 5 photos · slideshow
 +1
+1| Sold Date | Address | Bed | Bath | Sqft | Asking | Sold Price | DOM | Strata Fee | Tax | Listed By |
|---|---|---|---|---|---|---|---|---|---|---|
| 2026-07-24 | 303 1477 W 15th Ave. | 2 | 2 | 881 | $998,000 | $990,000 ($1,124/sf) | $680 | $2850 (2025) | Rennie & Associates Realty Ltd. | |
| 2025-07-14 | Ph3 1477 W 15th Ave. | 2 | 2 | 1038 | $1,350,000 | $1,350,000 ($1,301/sf) | $699 | $3402 (2024) |
Sold data from the MLS® feed for strata plan BCS1875. Showing the 15 most recent sales from the last 24 months; expand for up to 80.
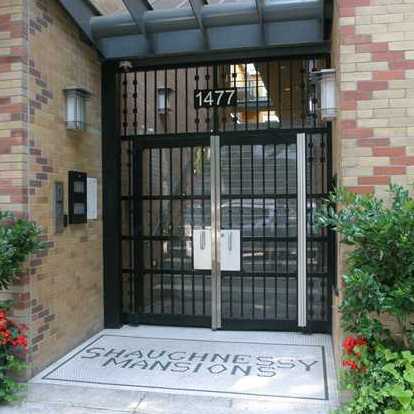
Shaughnessy Mansions at 1477 WEST 15th Ave. — In the past year 1 unit sold at an average of $990,000.
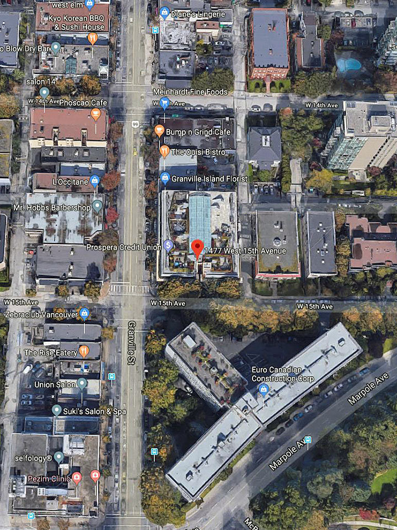
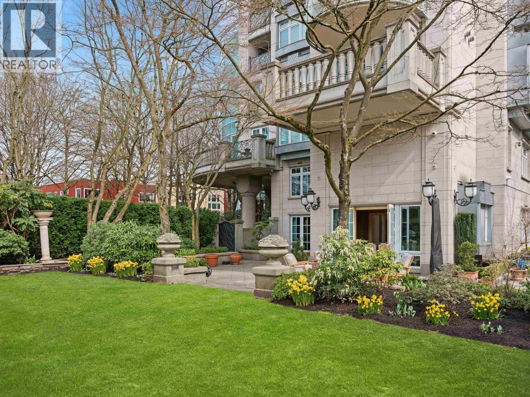
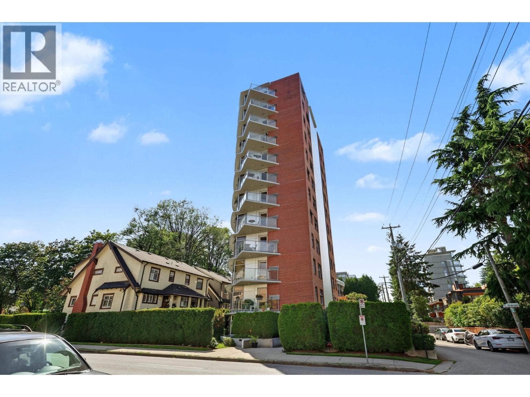
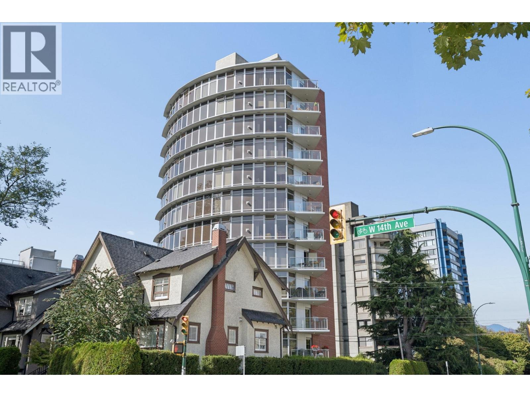
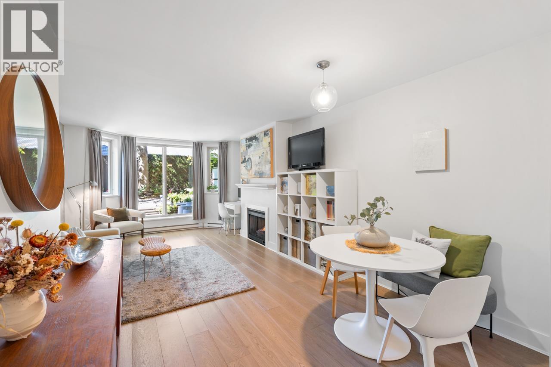
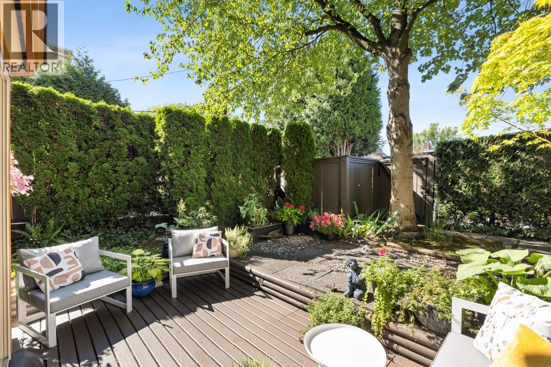
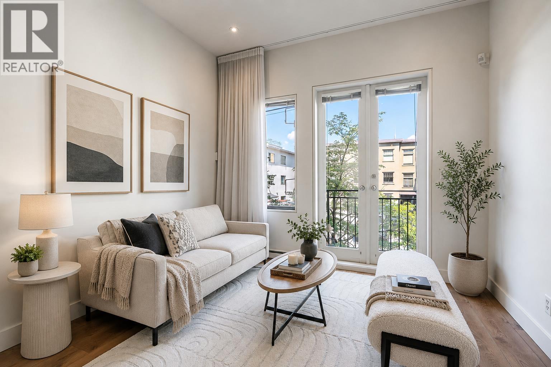
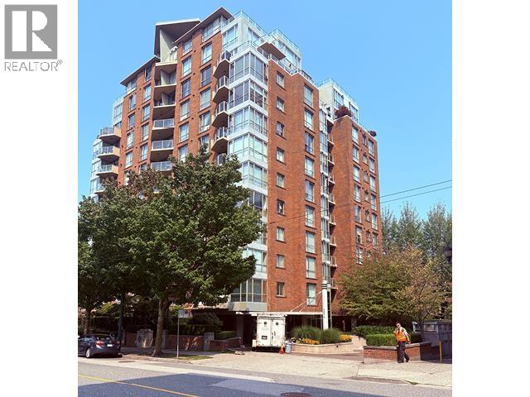
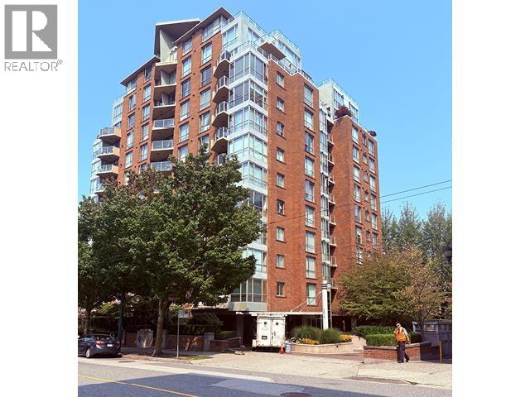
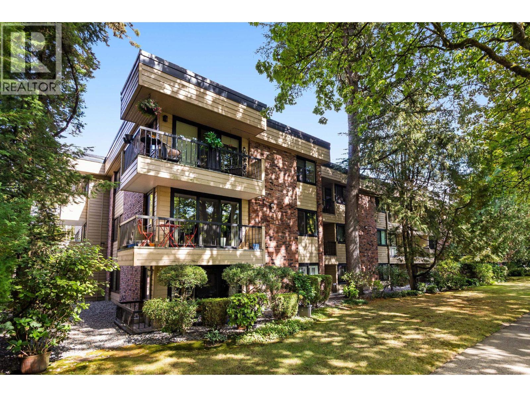
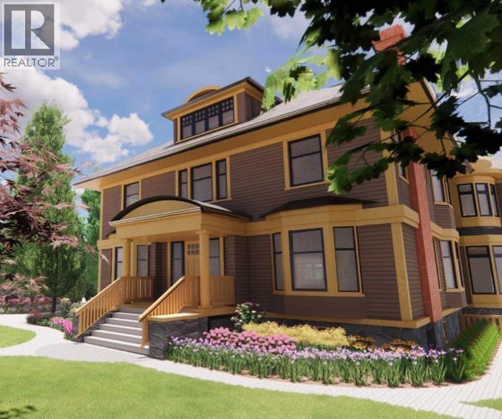
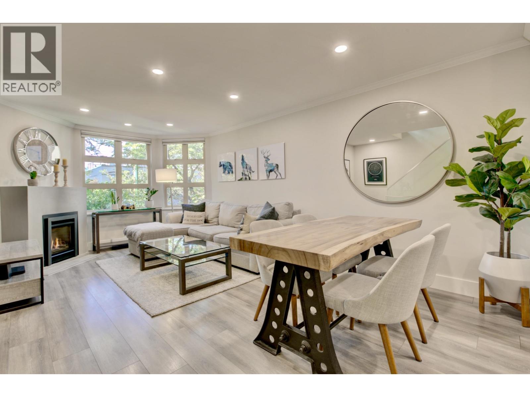
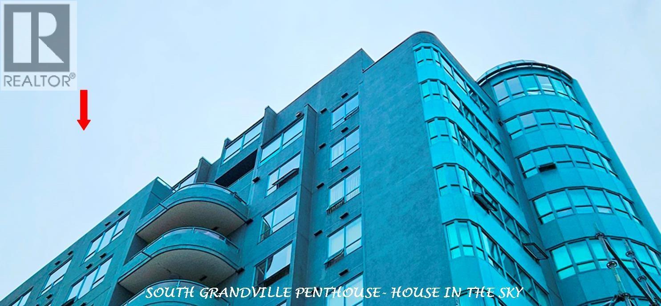
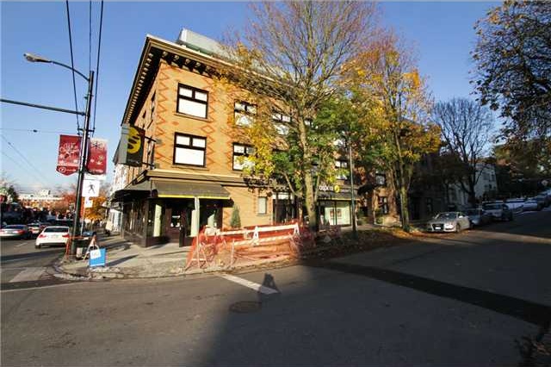
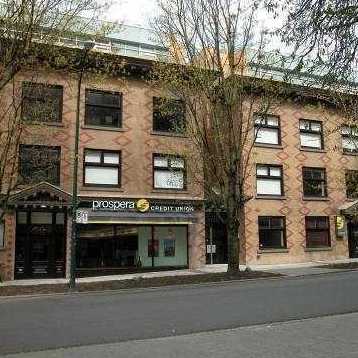
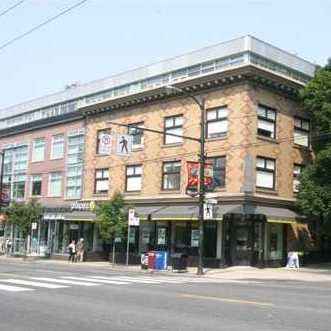
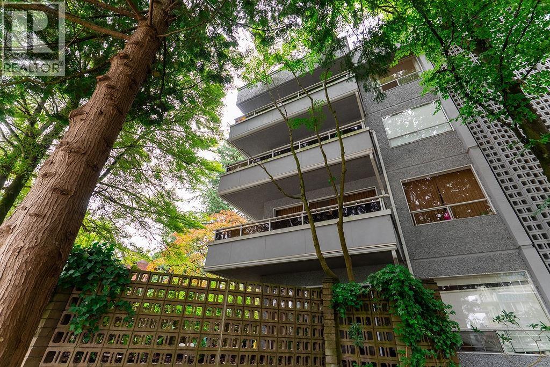
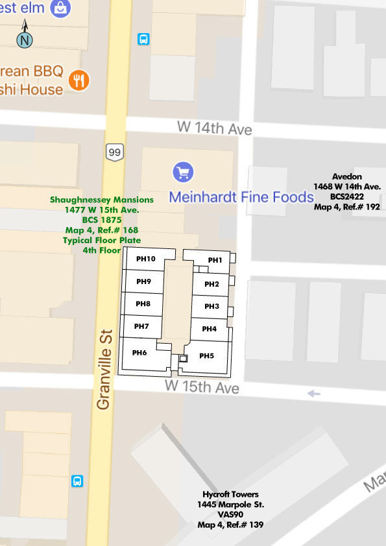
Shaughnessy Mansions at 1477 West 15th Avenue, Vancouver, BC V6H 1S5 - BCS1875. Located in the Fairview area of Vancouver West, at the crossroads of West 15th Avenue and Granville Street. Shaughnessy Mansions is a low-rise building that offers 36 units over 4 levels and was built in 2006. Some of the features offered by this building include air conditioning, elevator access, in-suite laundry and parking.
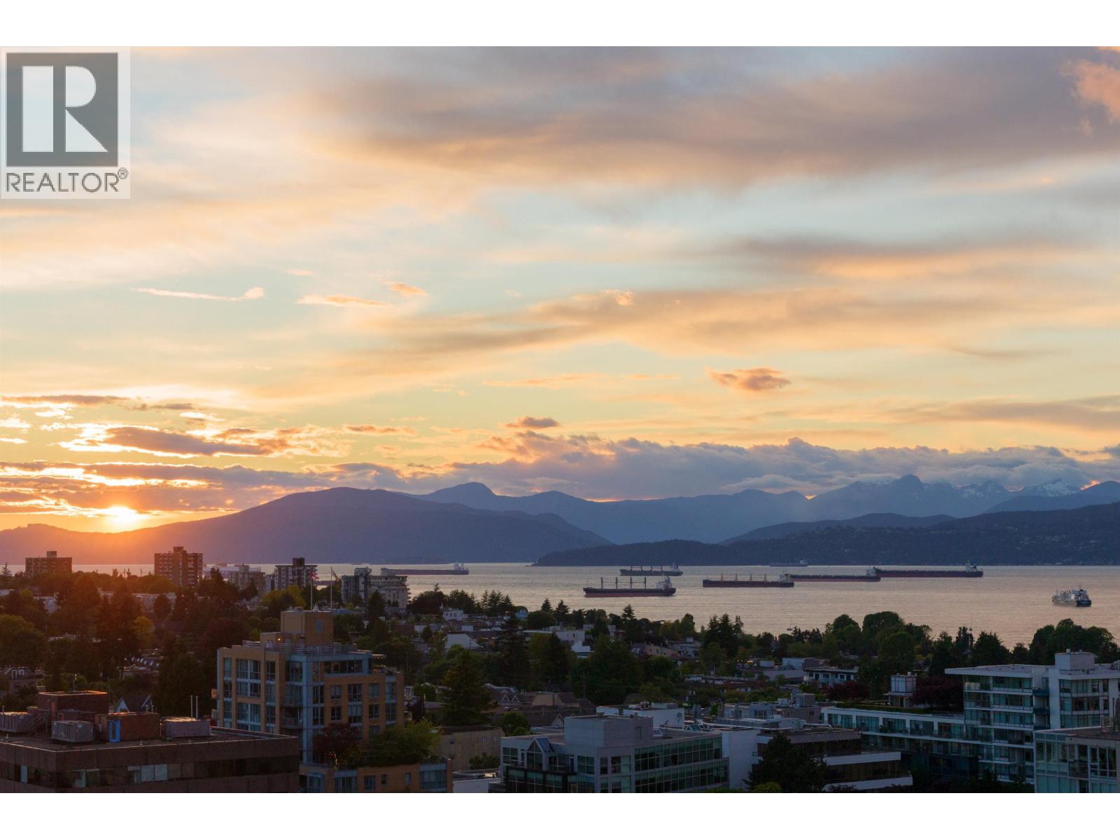
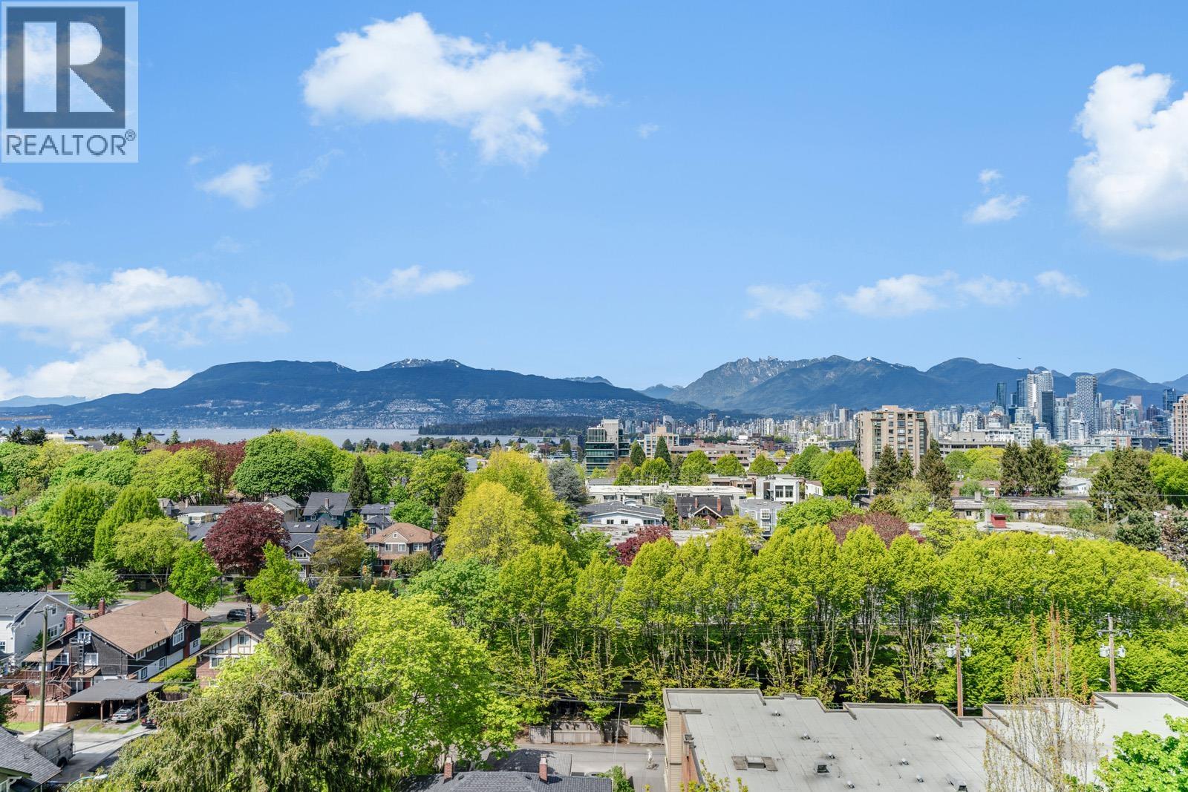
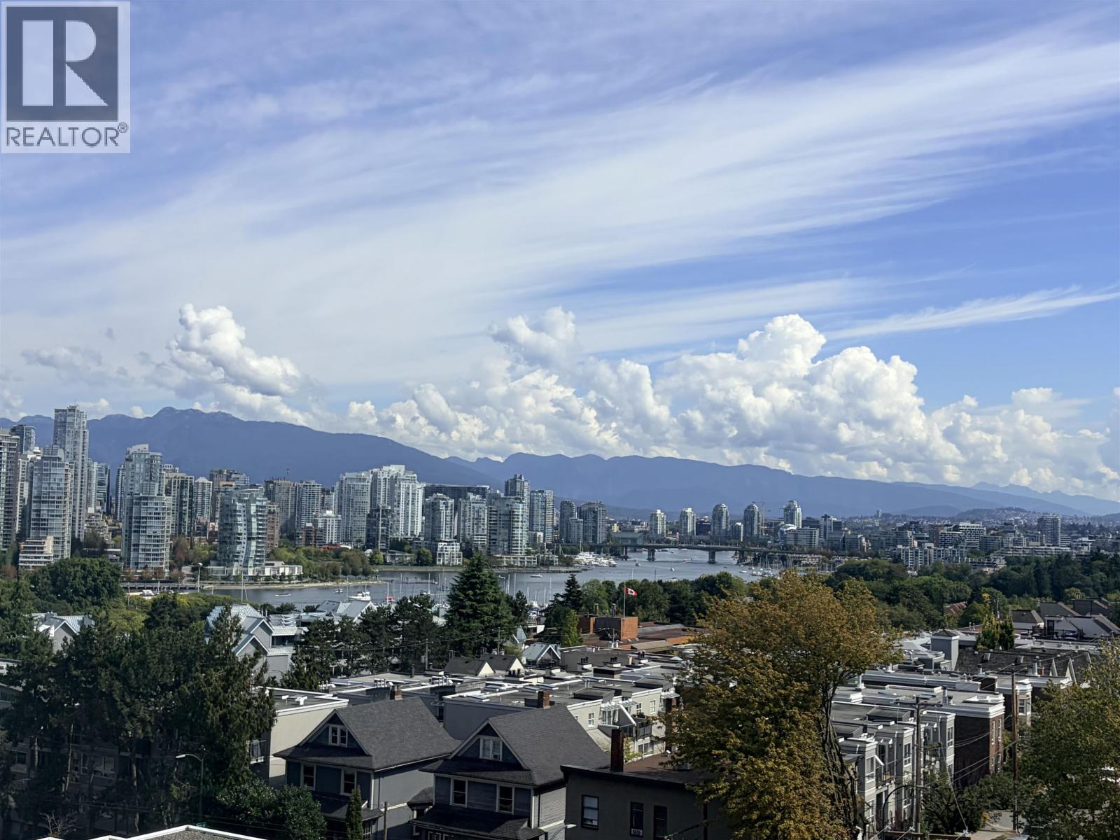
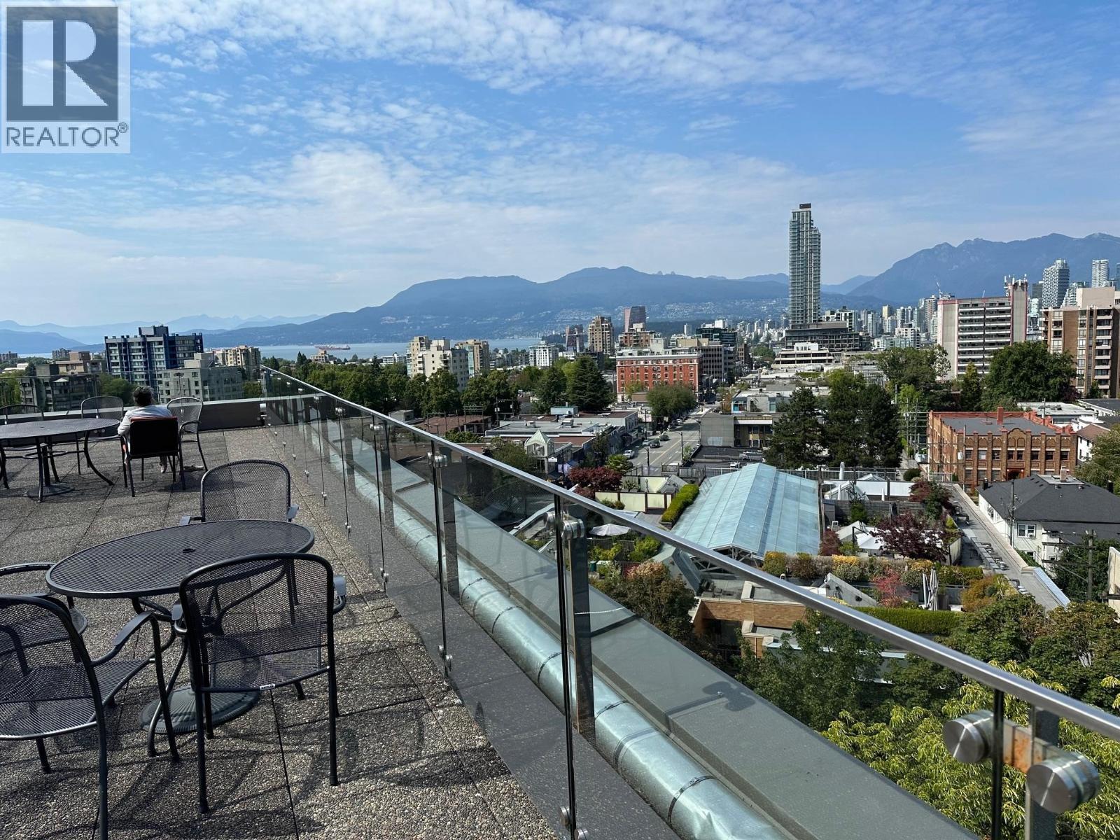
Shaughnessy Mansions right on the corner of vibrant South Granville Street. Walking distance to coffee shops, great restaurants, speciality shops, entertainment and more. 2 minutes from Shaughnessy Park and Granville Park, and just steps from a bus stop. Easy access to downtown Vancouver via Granville Street bridge, and more shopping and conveniences on West Broadway and Granville Island. A short drive to the Vancouver General Hospital and just 15 minutes from the University of British Columbia.
| Construction | Concrete |
|---|---|
| Exterior Finish | Brick |
| Roof | Other |
| Foundation | Concrete Perimeter |
| Rain Screen | Full |
| Management Company | National Pacific Property Management Services Ltd. |
| Strata Plan | BCS1875 |
|---|---|
| Building Type | Strata |
| Title to Land | Freehold Strata |
| Units in Strata | 36 |
| Units in Development | 36 |
| Management Company | Quay Pacific — 604-685-8830 |
| Bylaws / Restrictions | PETS ALLOWED,RENTALS ALLOWED |
| Parking / Storage | Garage; Underground |
Live market intelligence for this building's segments — active inventory, medians, ranges & trends. Opens in a new tab.
| Address | Bed | Bath | Sqft | Price |
|---|---|---|---|---|
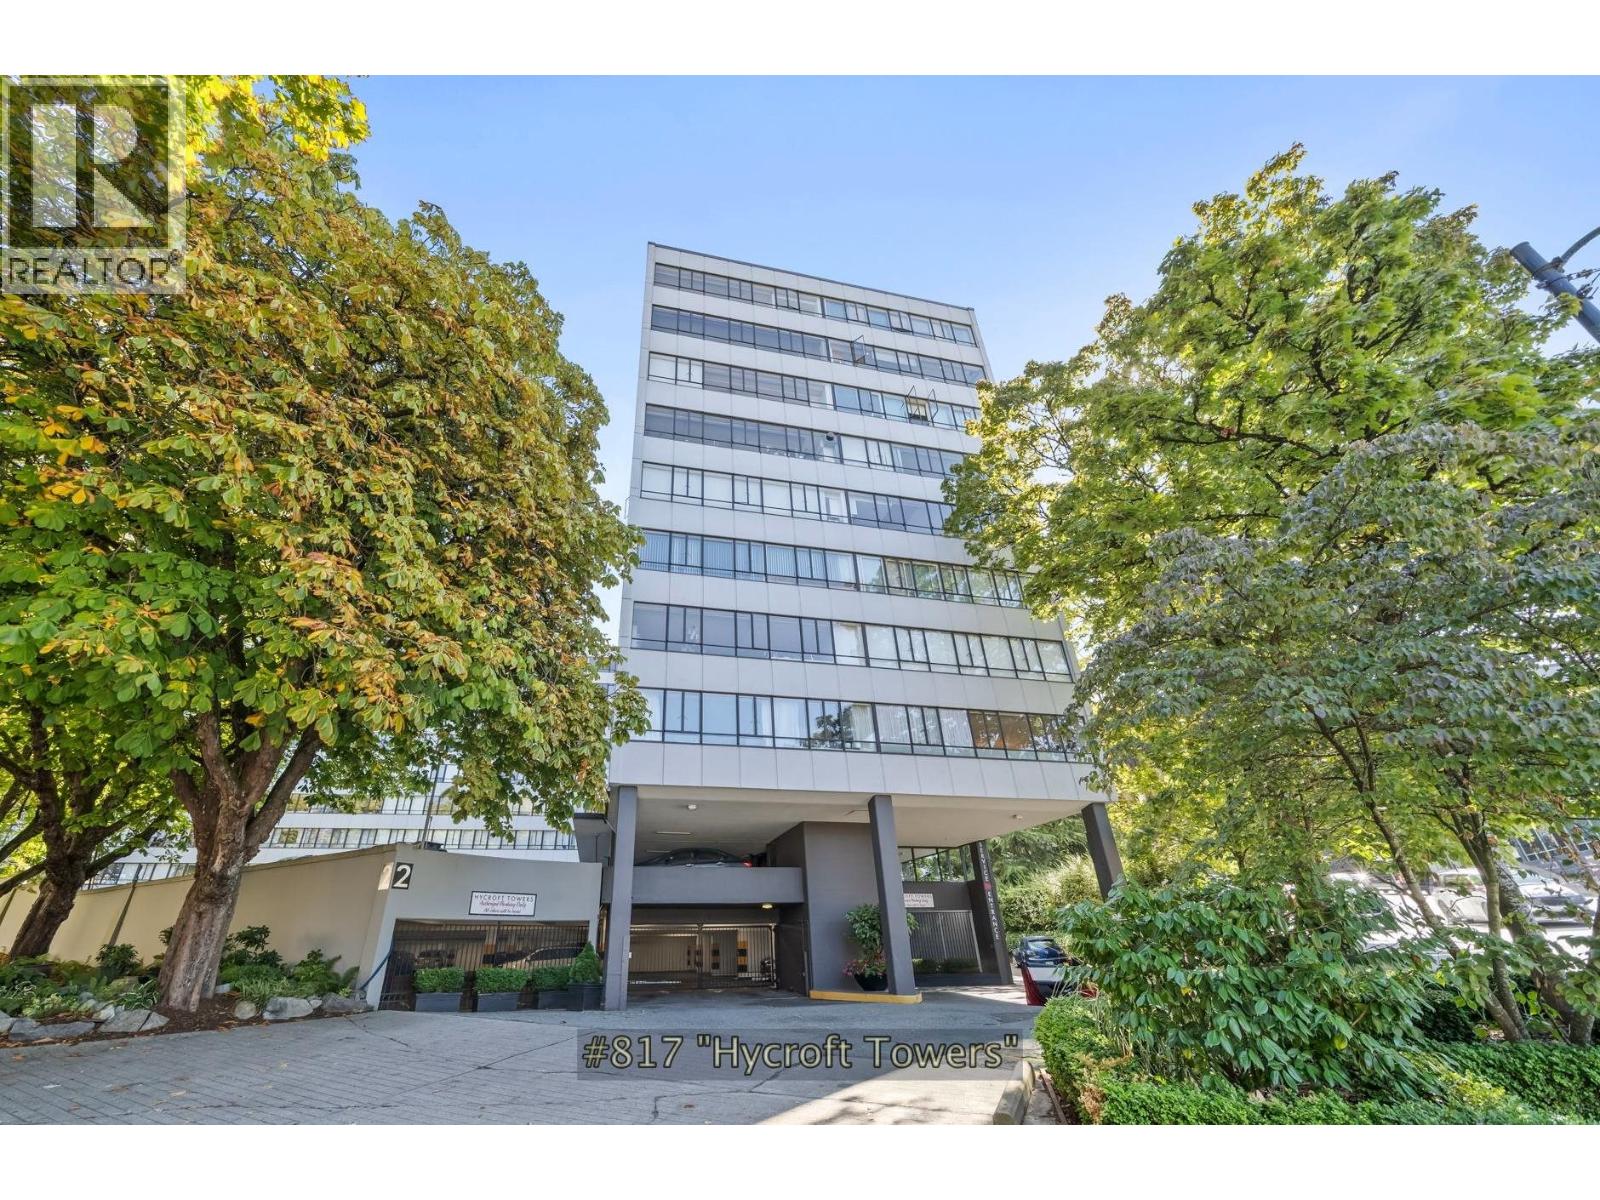
| 817 1445 Marpole Ave. | 2 | 1 | 801 | $800,000 |
| 715 1445 Marpole Ave. | 1 | 1 | 580 | $549,000 |
| 825 1445 Marpole Ave. | 3 | 2 | 1697 | $1,799,000 |
| 3121 Granville St. | 3000 | $180,000 | ||
| 2993 Granville St. | 6426 | $298,000 | ||
| 2947 Granville St. | 12956 | $10,700,000 | ||
| 2947 Granville St. | 12956 | $9,970,000 | ||
| 404 1405 W 15th Ave. | 2 | 1 | 931 | $798,000 |
| 3296 Granville St. | 3 | 3 | 2293 | $2,398,000 |
| 406 1412 W 14th Ave. | 1 | 1 | 642 | $599,000 |
 $800,000
817 1445 Marpole Ave. · 2bd/1ba · 801sf
$800,000
817 1445 Marpole Ave. · 2bd/1ba · 801sf
 $549,000
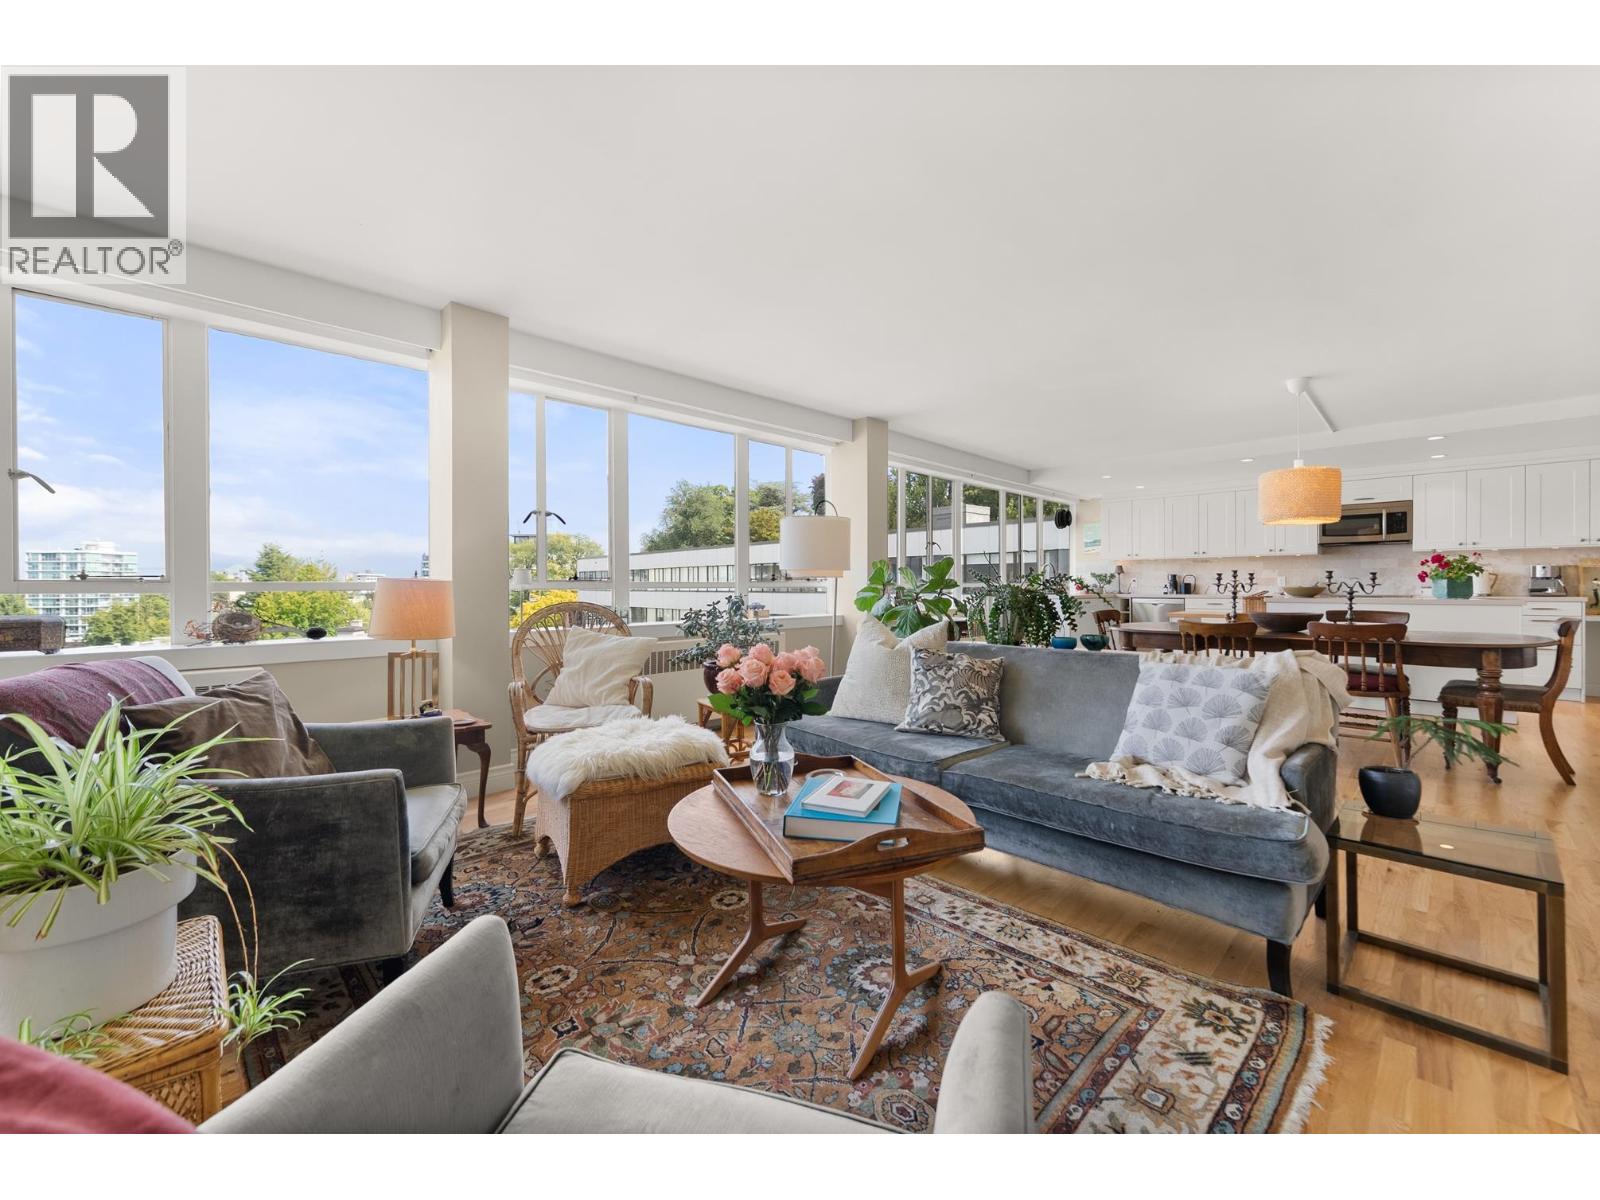
715 1445 Marpole Ave. · 1bd/1ba · 580sf
$549,000
715 1445 Marpole Ave. · 1bd/1ba · 580sf
 $1,799,000
825 1445 Marpole Ave. · 3bd/2ba · 1697sf
$1,799,000
825 1445 Marpole Ave. · 3bd/2ba · 1697sf
 $180,000
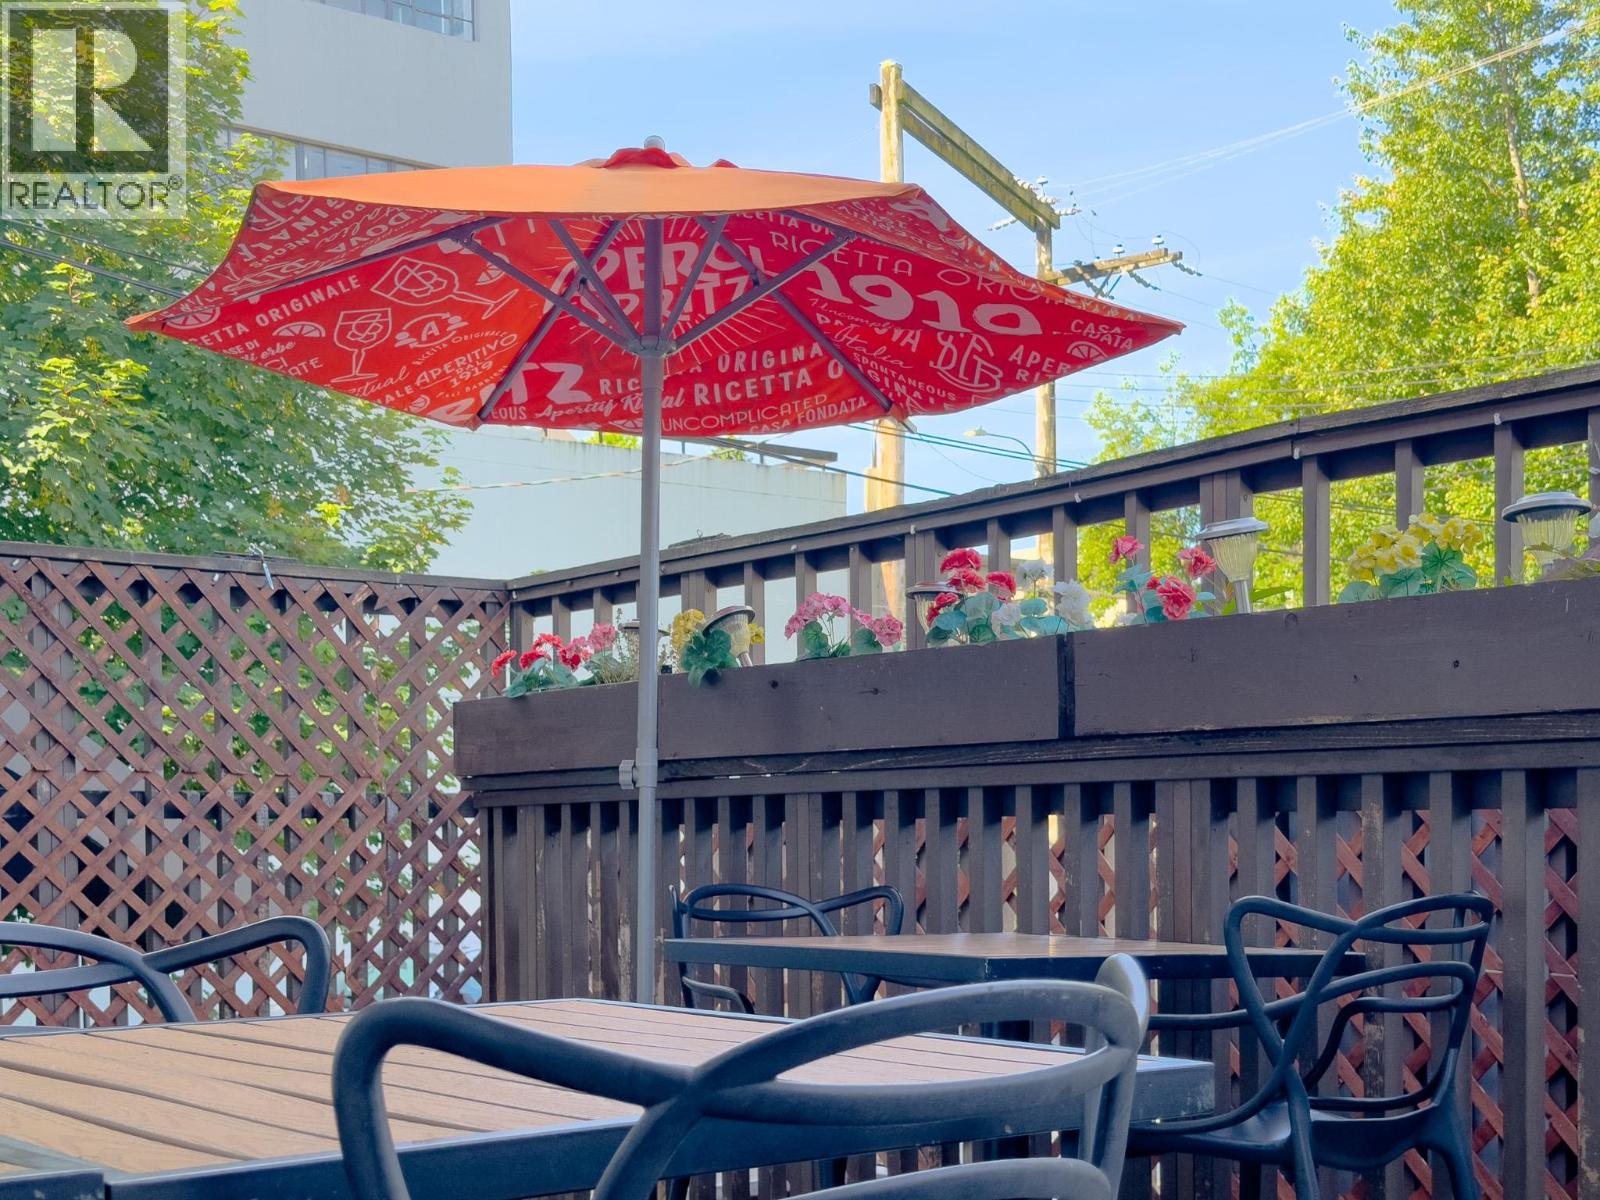
3121 Granville St. · 0bd/0ba · 3000sf
$180,000
3121 Granville St. · 0bd/0ba · 3000sf
 $298,000
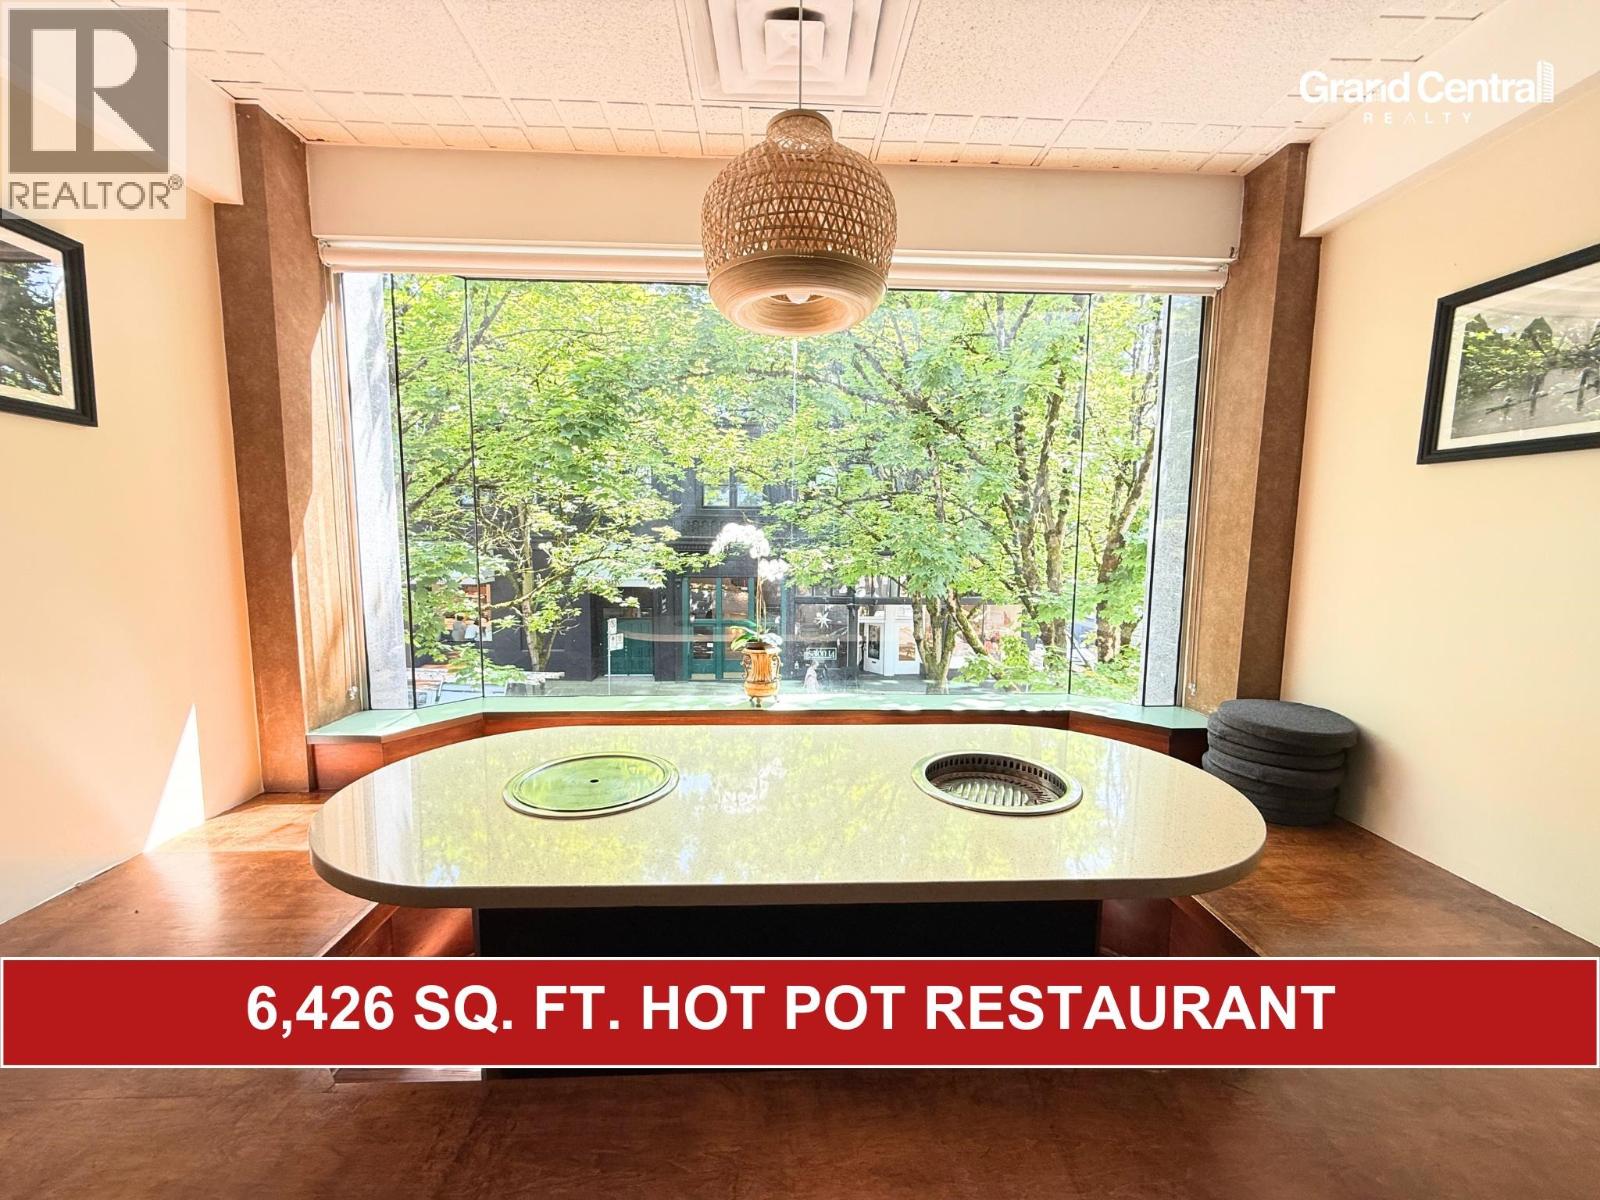
2993 Granville St. · 0bd/0ba · 6426sf
$298,000
2993 Granville St. · 0bd/0ba · 6426sf
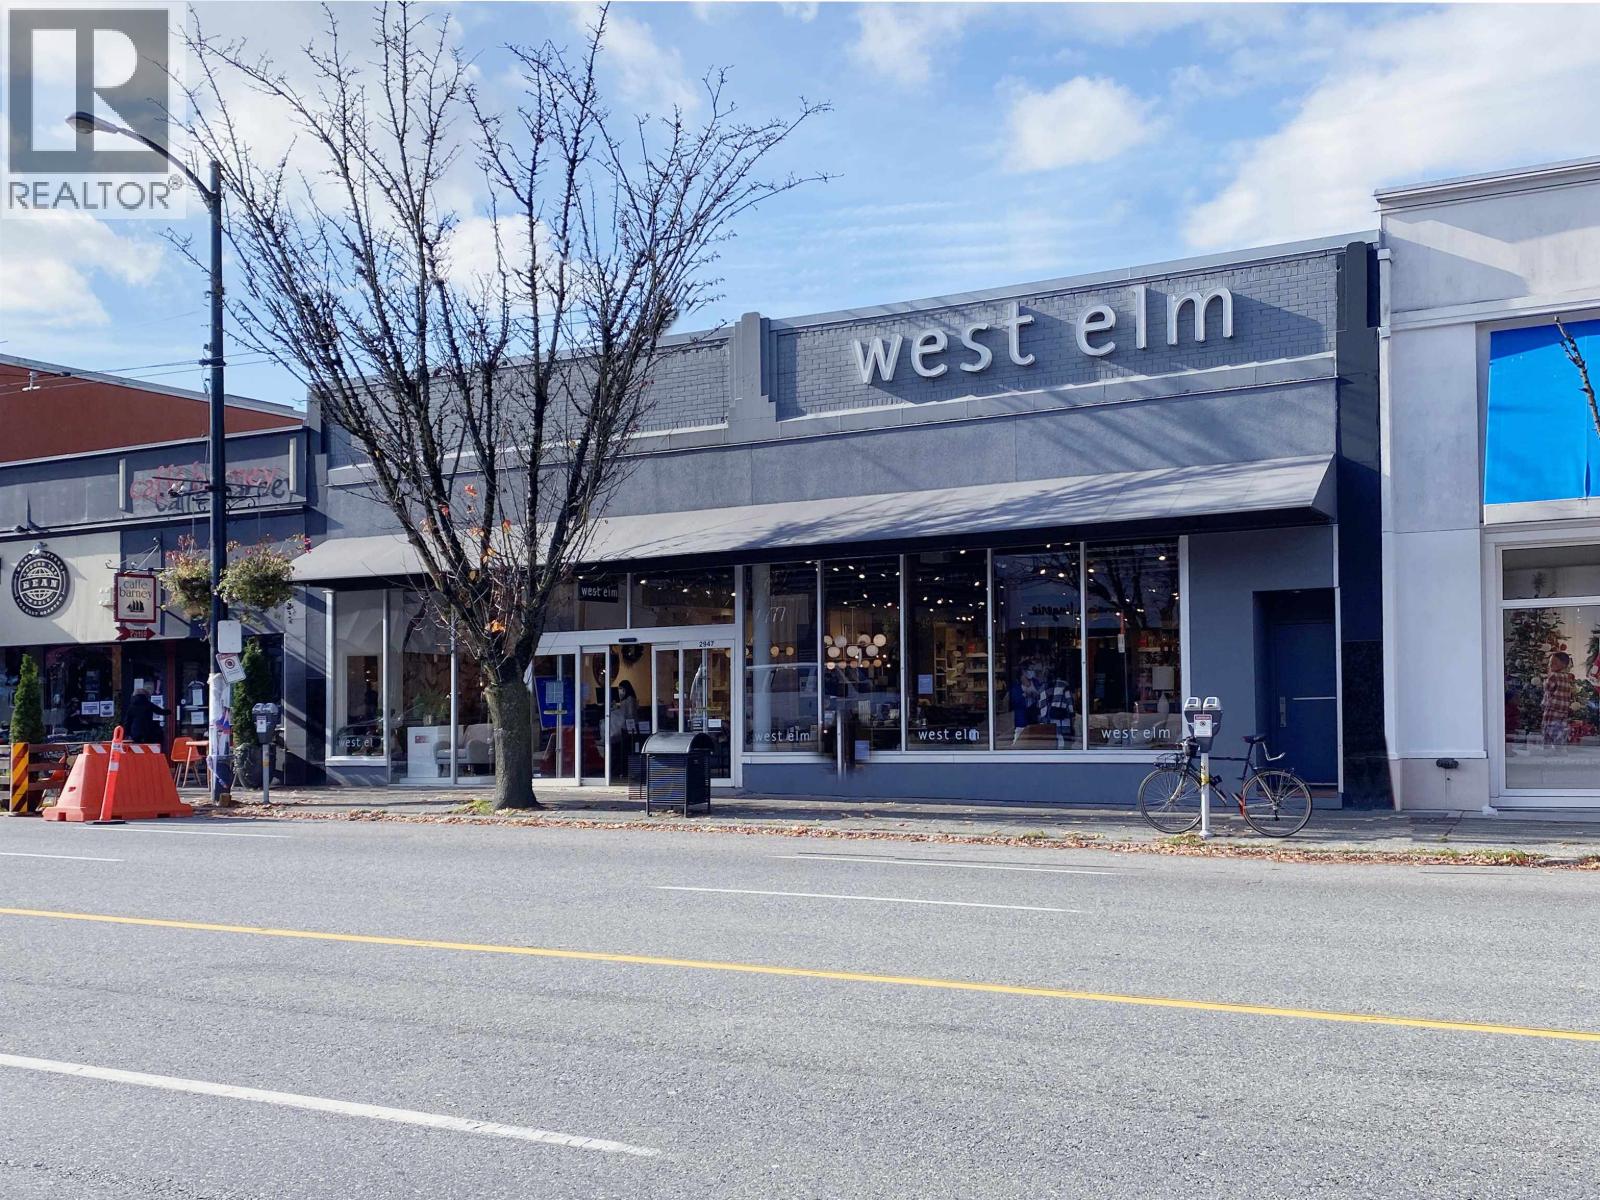 $10,700,000
2947 Granville St. · 0bd/0ba · 12956sf
$10,700,000
2947 Granville St. · 0bd/0ba · 12956sf
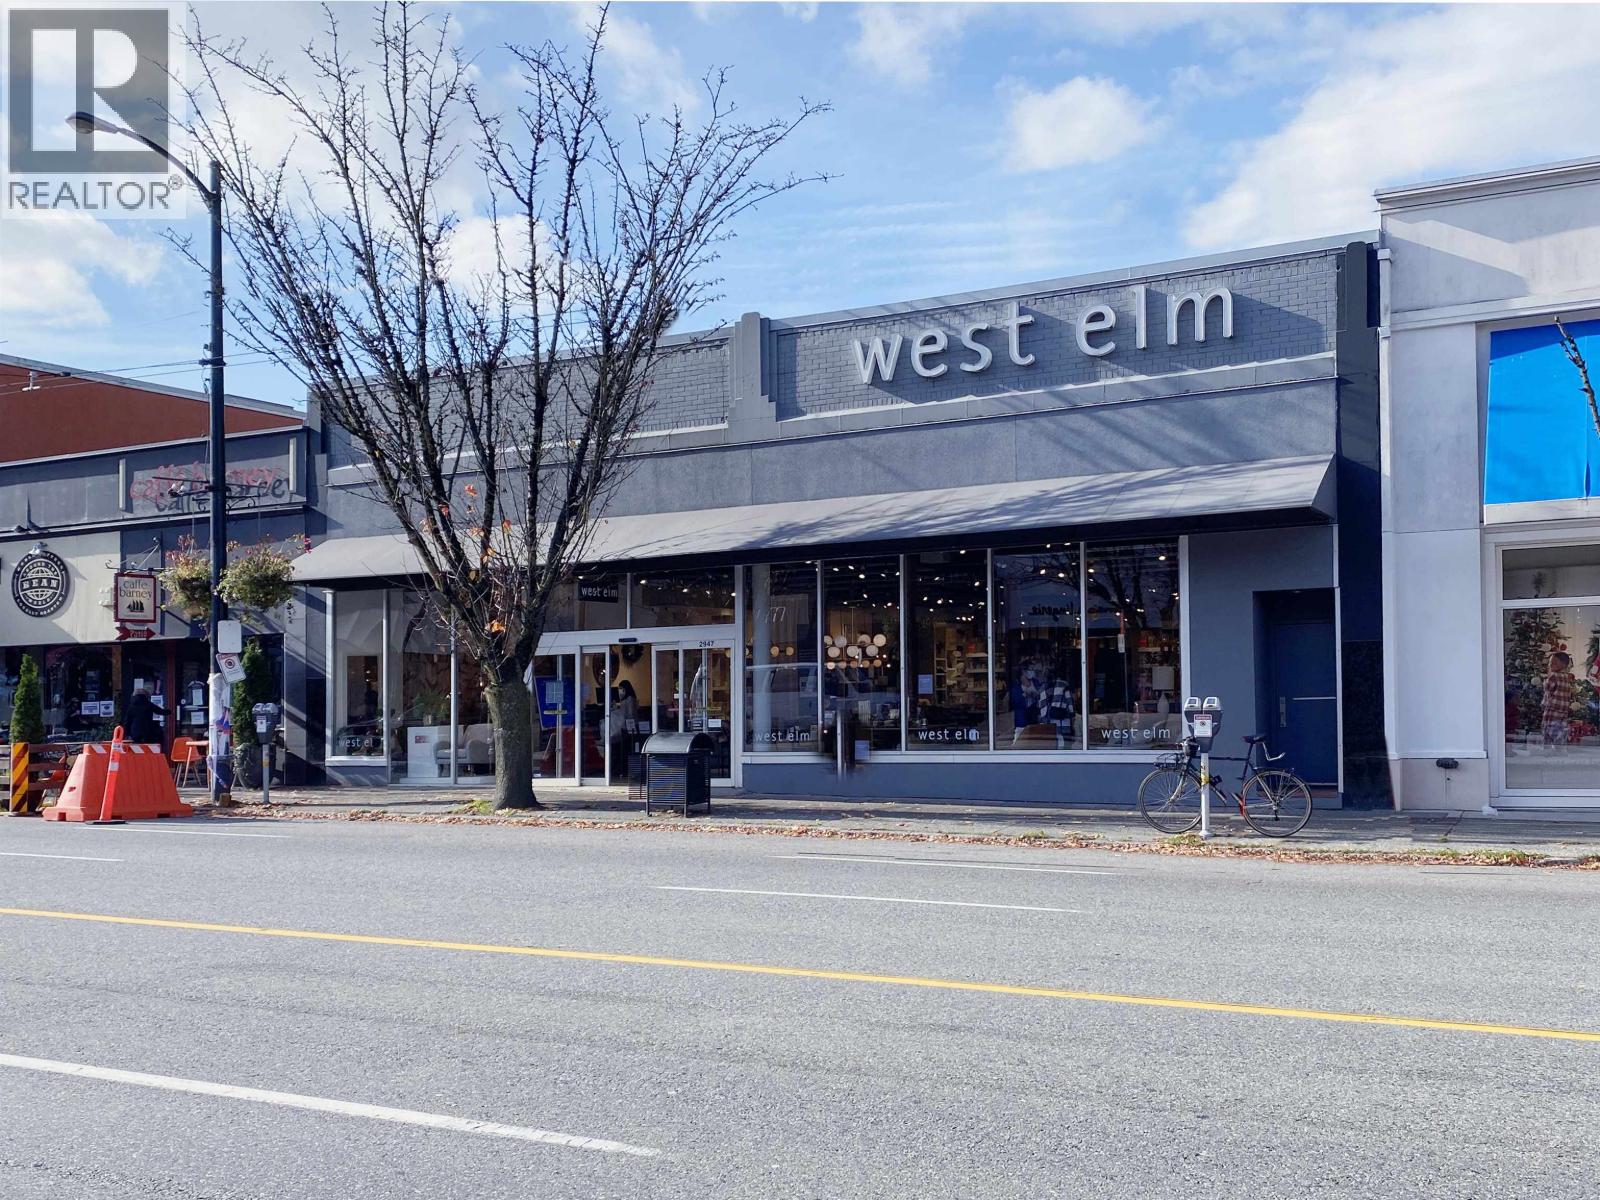 $9,970,000
2947 Granville St. · 0bd/0ba · 12956sf
$9,970,000
2947 Granville St. · 0bd/0ba · 12956sf
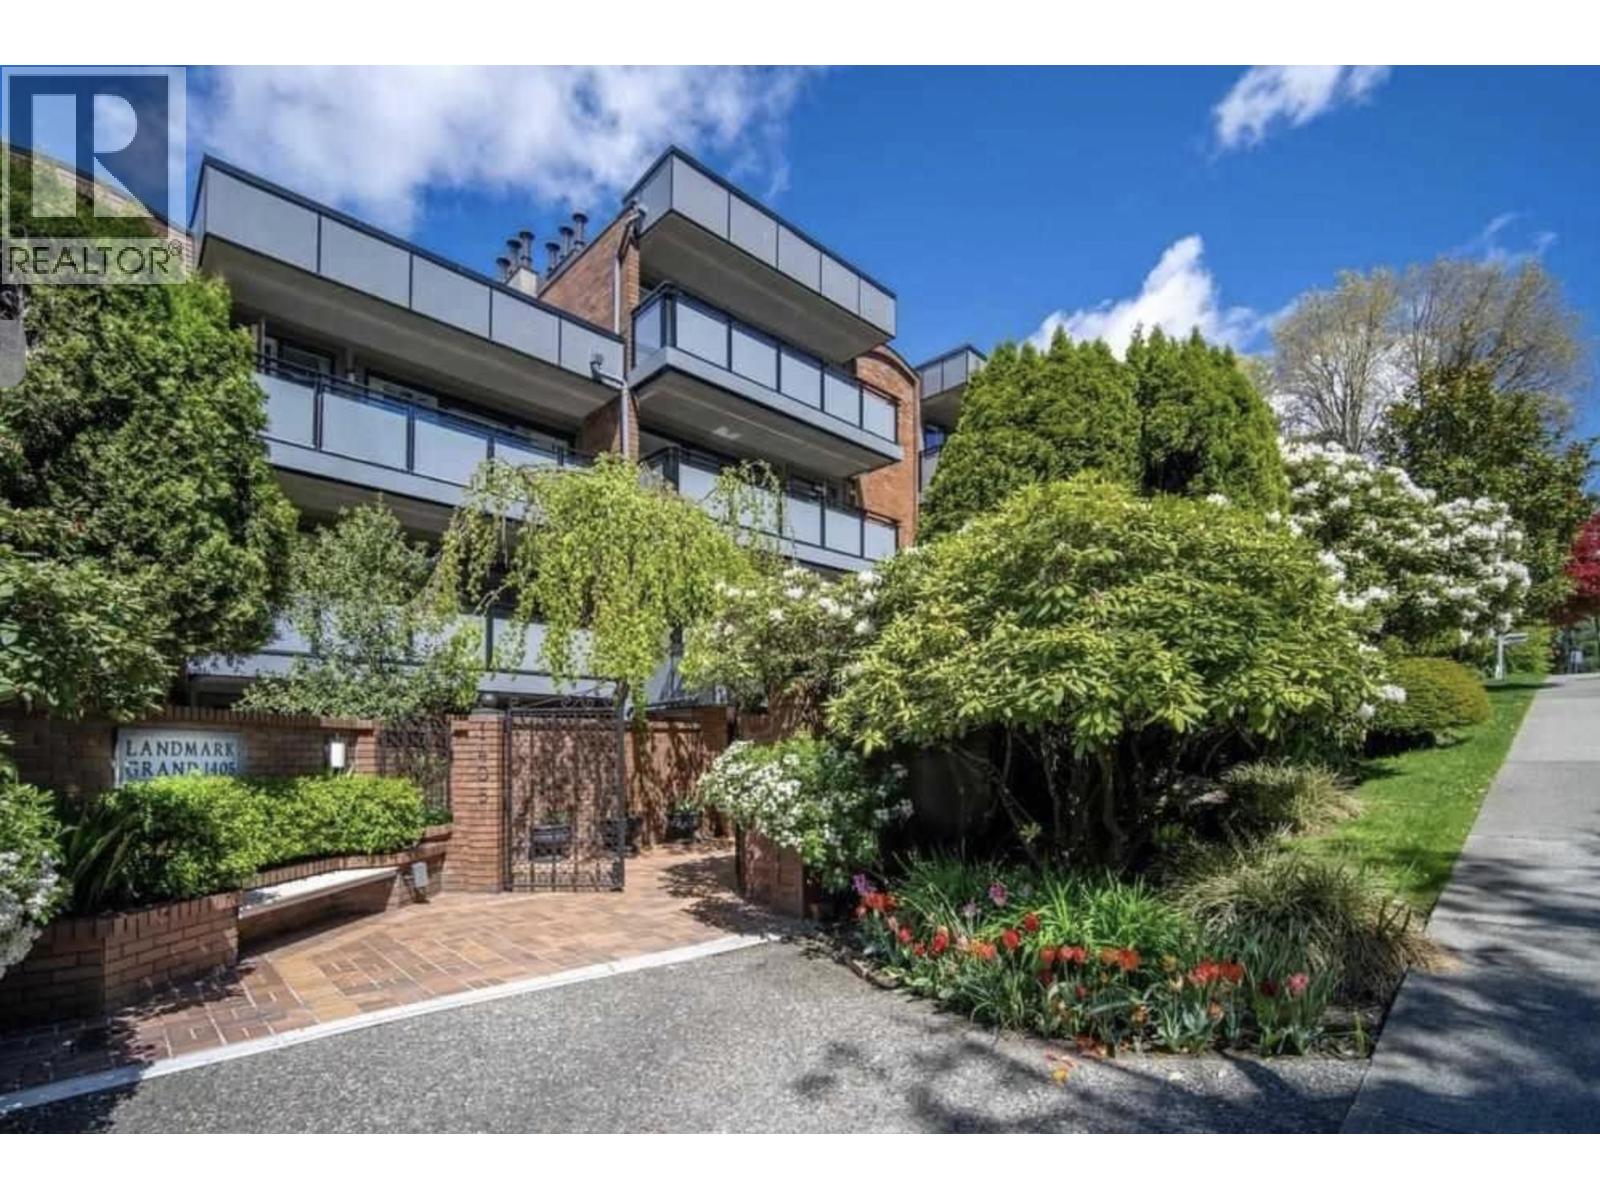 $798,000
404 1405 W 15th Ave. · 2bd/1ba · 931sf
$798,000
404 1405 W 15th Ave. · 2bd/1ba · 931sf
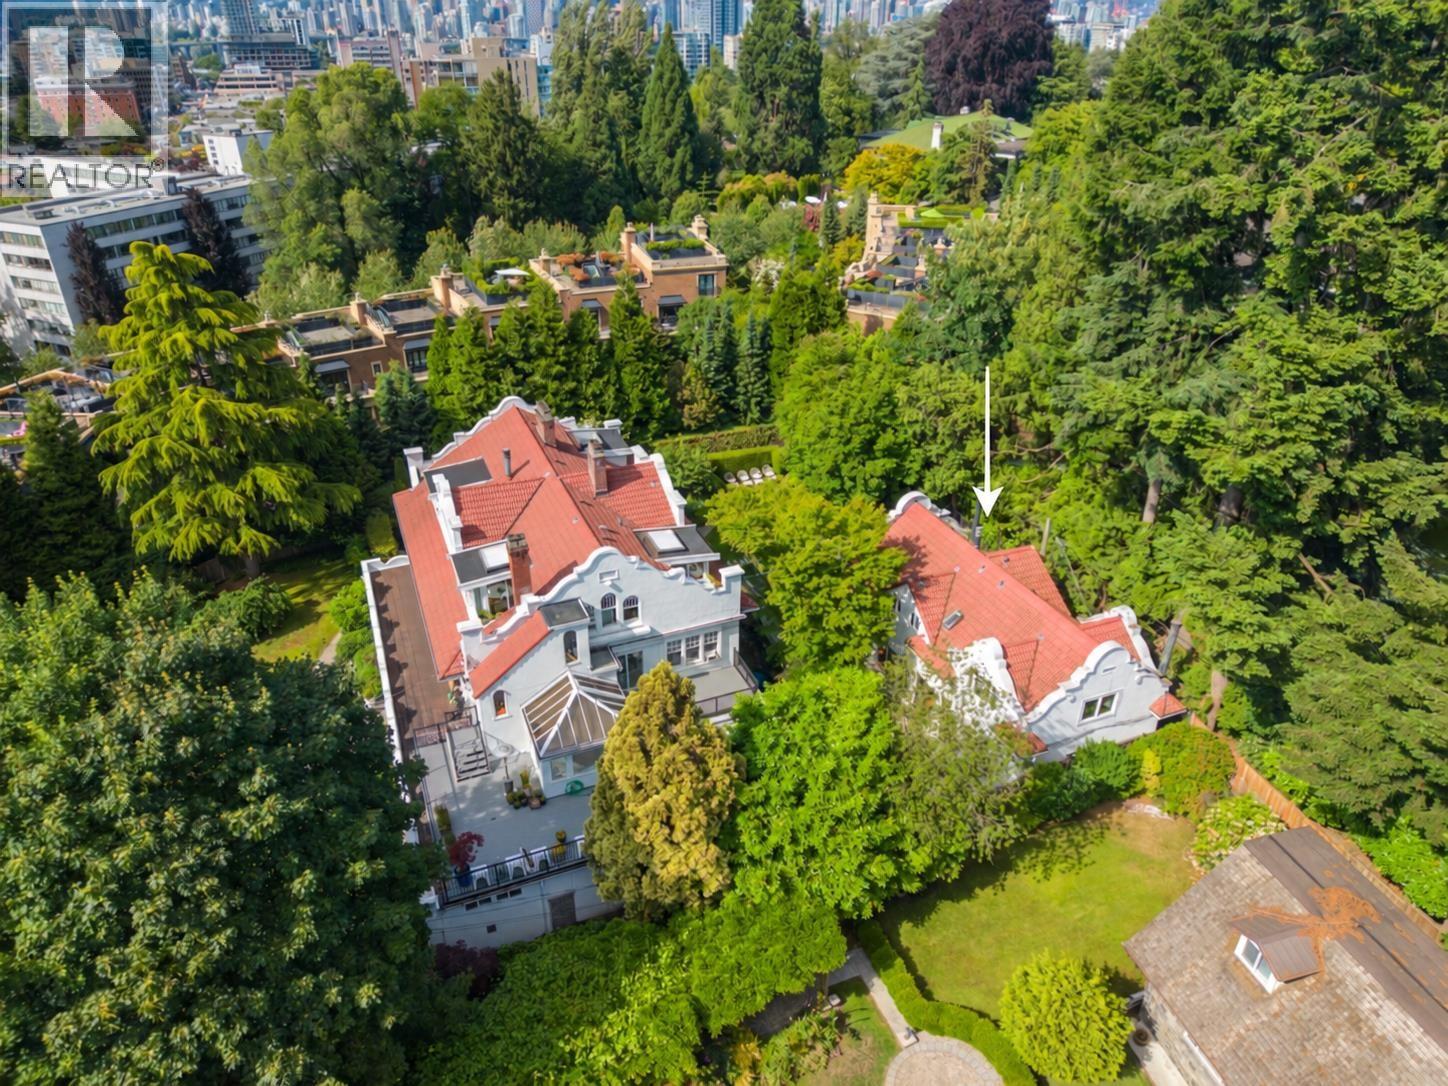 $2,398,000
3296 Granville St. · 3bd/3ba · 2293sf
$2,398,000
3296 Granville St. · 3bd/3ba · 2293sf
 $599,000
406 1412 W 14th Ave. · 1bd/1ba · 642sf
$599,000
406 1412 W 14th Ave. · 1bd/1ba · 642sf
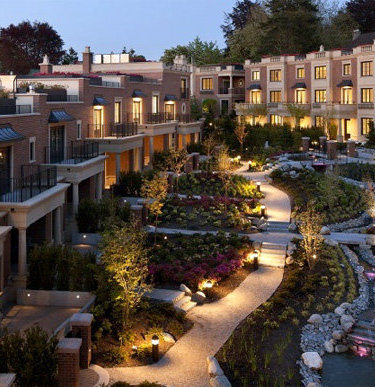 The Crescent on McRae
1450 Mcrae Ave. · EPS922
The Crescent on McRae
1450 Mcrae Ave. · EPS922
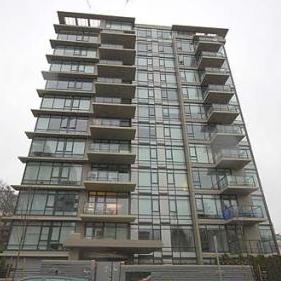 Avedon
1468 WEST 14th Ave. · BCS2422
The Crescent on Mcrae
1458 Mcrae Ave. · EPS922
The Crescent on Mcrae
3246 Granville St. · EPS922
The Crescent on Mcrae
3238 Granville St. · EPS922
The Crescent on Mcrae
1488 Mcrae Ave. · EPS922
The Crescent on Mcrae
1460 Mcrae Ave. · EPS922
The Crescent on Mcrae
1498 Mcrae Ave. · EPS922
The Crescent on Mcrae
1496 Mcrae Ave. · EPS922
The Crescent on Mcrae
3240 Granville Ave. · EPS922
The Crescent on Mcrae
3236 Granville St. · EPS922
The Crescent on Mcrae
1486 Mcrae Ave. · EPS922
The Crescent on Mcrae
1468 Mcrae Ave. · EPS922
The Crescent on Mcrae
3248 Granville St. · EPS922
The Crescent on Mcrae
1466 Mcrae Ave. · EPS922
The Crescent on Mcrae
1490 Mcrae Ave. · EPS922
The Crescent on Mcrae
1480 Mcrae Ave. · EPS922
Avedon
1468 WEST 14th Ave. · BCS2422
The Crescent on Mcrae
1458 Mcrae Ave. · EPS922
The Crescent on Mcrae
3246 Granville St. · EPS922
The Crescent on Mcrae
3238 Granville St. · EPS922
The Crescent on Mcrae
1488 Mcrae Ave. · EPS922
The Crescent on Mcrae
1460 Mcrae Ave. · EPS922
The Crescent on Mcrae
1498 Mcrae Ave. · EPS922
The Crescent on Mcrae
1496 Mcrae Ave. · EPS922
The Crescent on Mcrae
3240 Granville Ave. · EPS922
The Crescent on Mcrae
3236 Granville St. · EPS922
The Crescent on Mcrae
1486 Mcrae Ave. · EPS922
The Crescent on Mcrae
1468 Mcrae Ave. · EPS922
The Crescent on Mcrae
3248 Granville St. · EPS922
The Crescent on Mcrae
1466 Mcrae Ave. · EPS922
The Crescent on Mcrae
1490 Mcrae Ave. · EPS922
The Crescent on Mcrae
1480 Mcrae Ave. · EPS922
 Hycroft Towers
1445 Marpole Ave. · VAS90
Hycroft Towers
1445 Marpole Ave. · VAS90



 © BC Condos & Homes