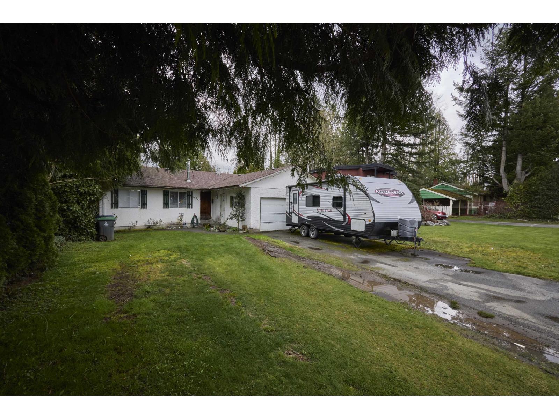
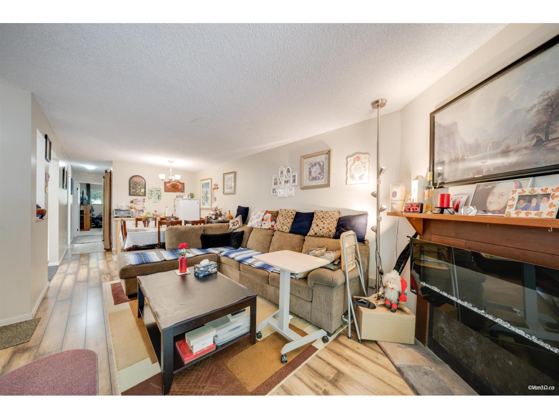
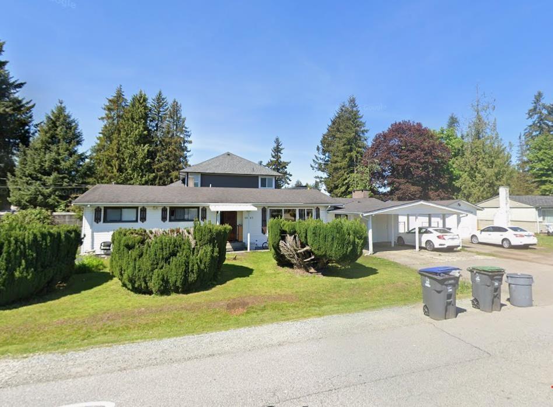
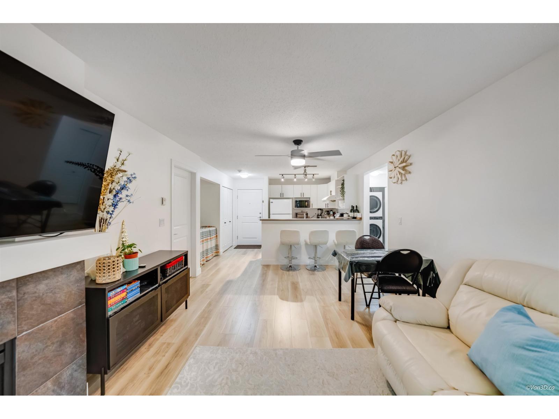
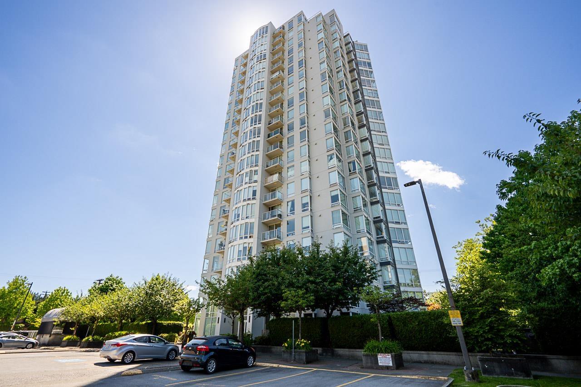
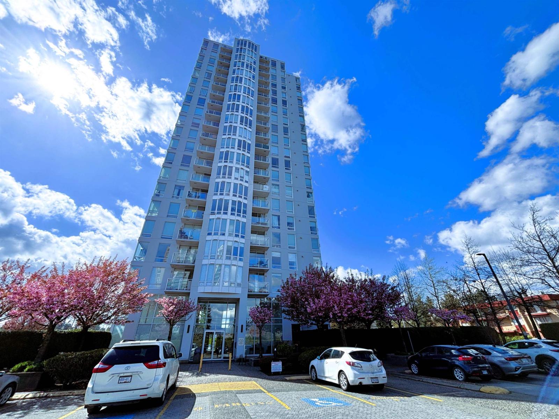
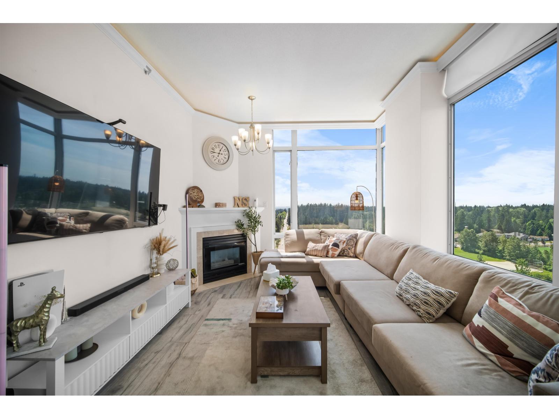
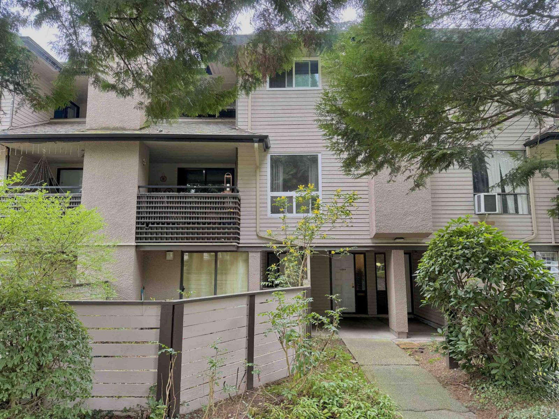
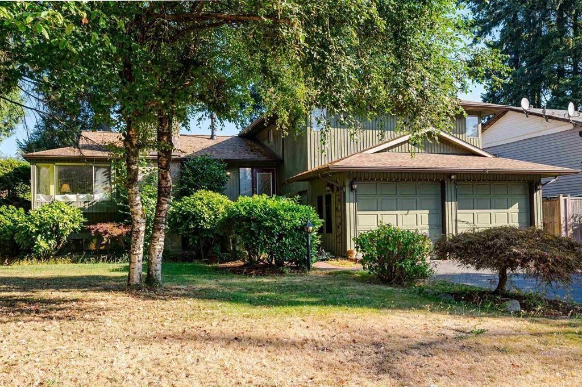
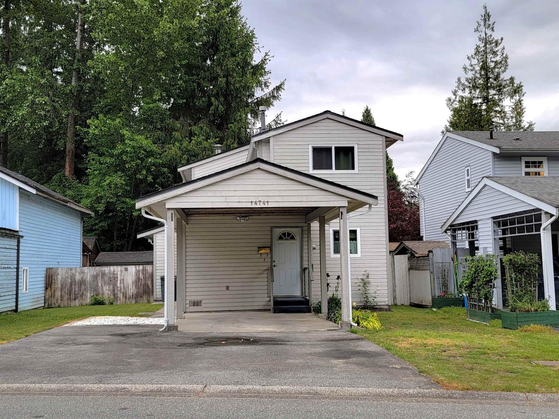
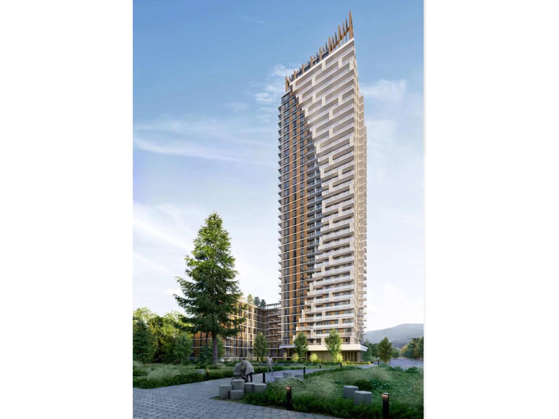
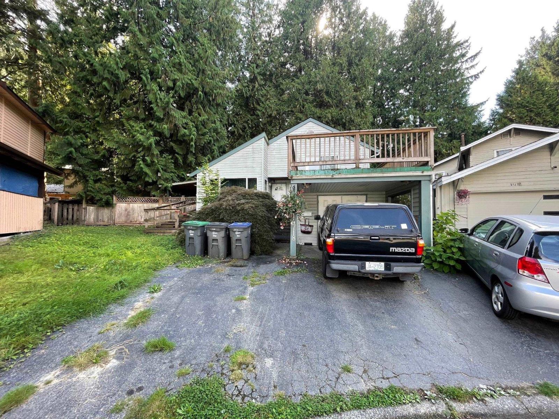
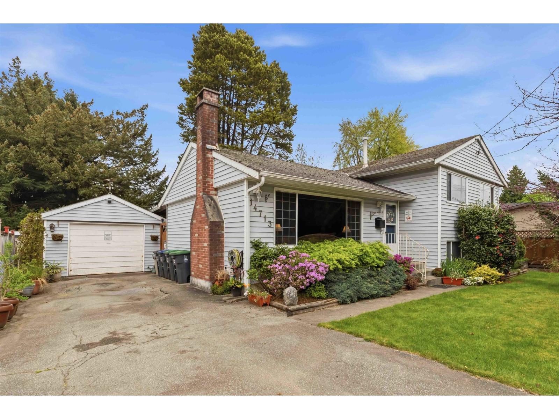
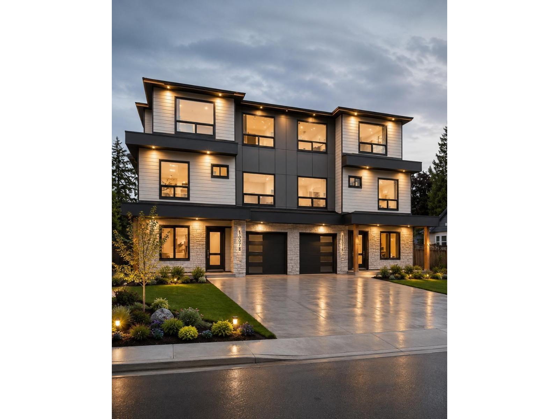
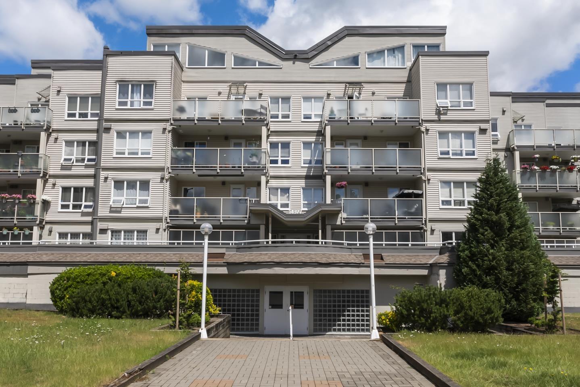
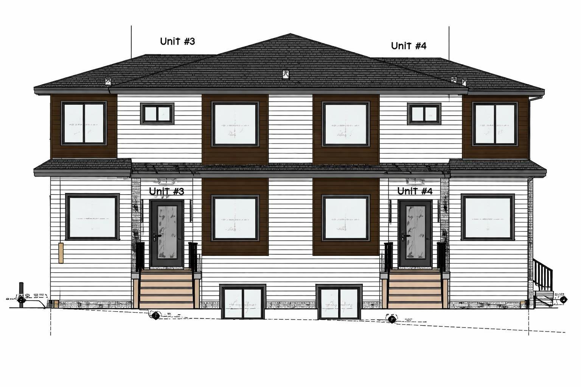
Maintenance Fees Include
Gardening
Management
Snow Removal


 🔍 5 photos · slideshow
 +1
+1| Sold Date | Address | Bed | Bath | Sqft | Asking | Sold Price | DOM | Strata Fee | Tax | Listed By |
|---|
Sold data from the MLS® feed for strata plan EPS3715. Showing the 15 most recent sales from the last 24 months; expand for up to 80.
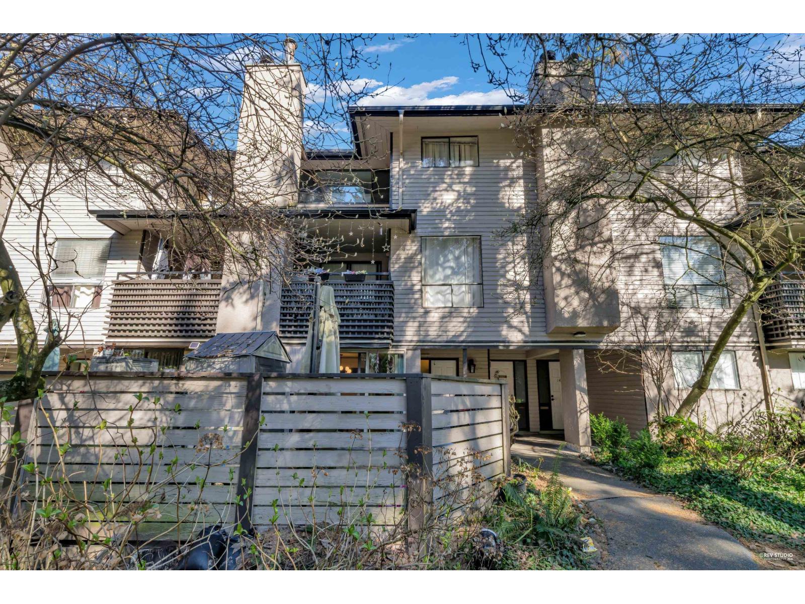
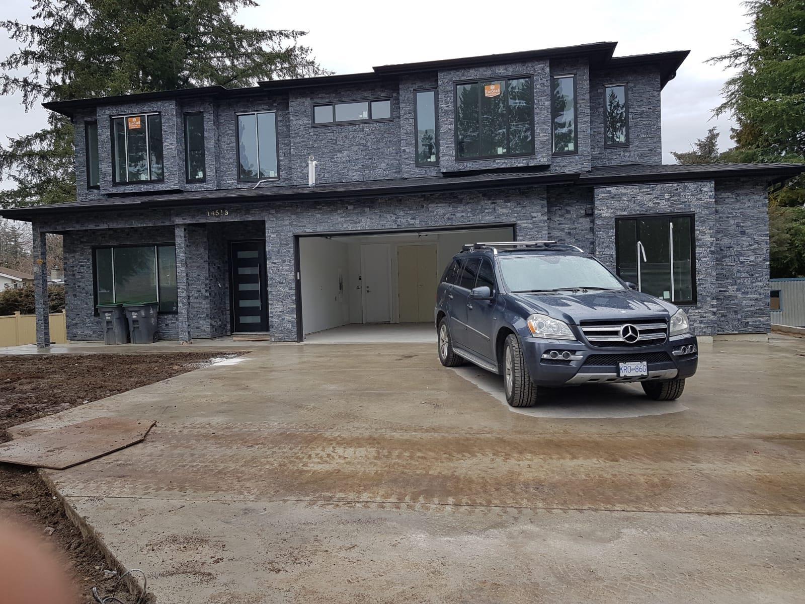
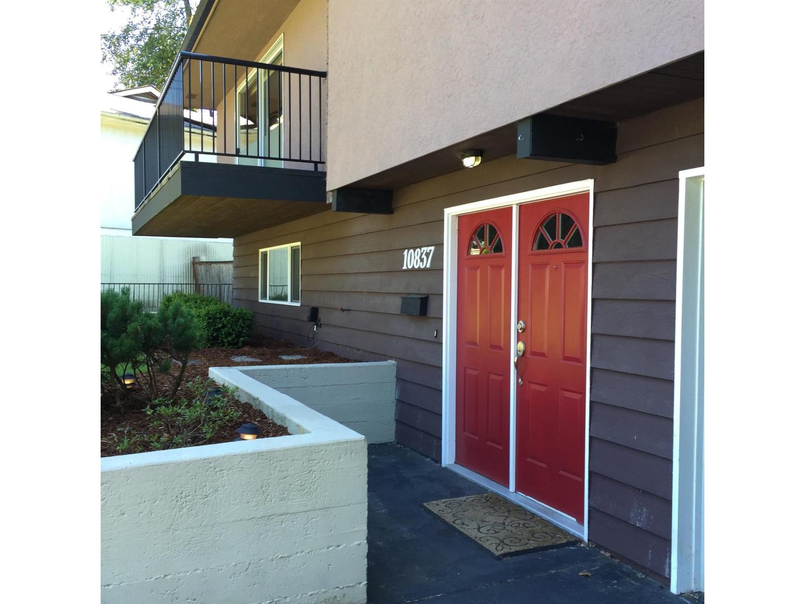
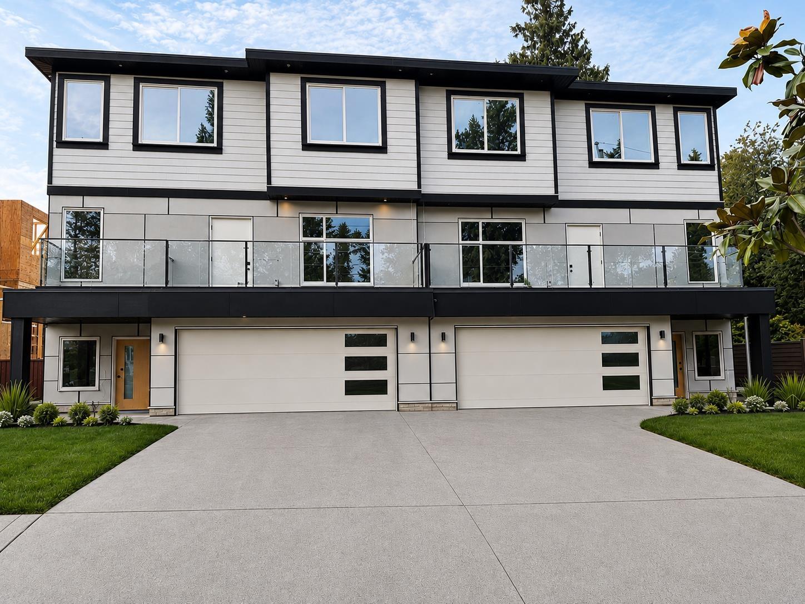
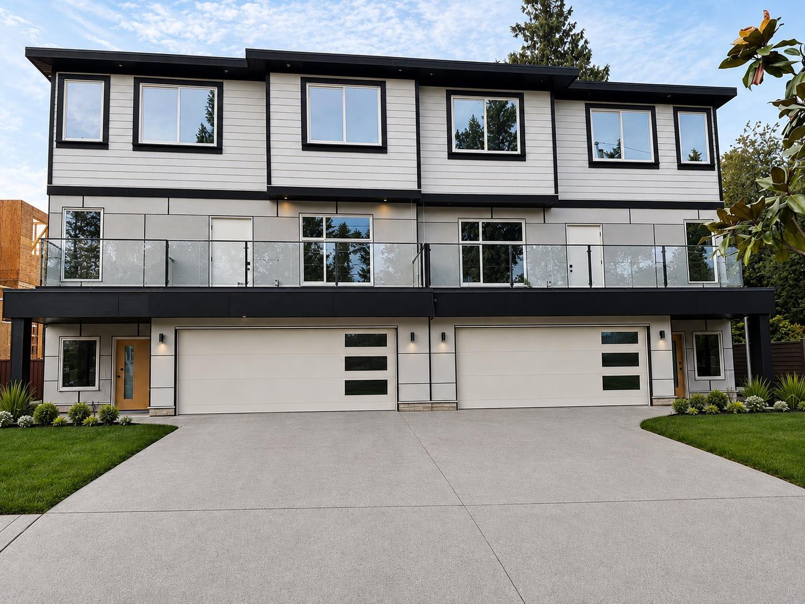
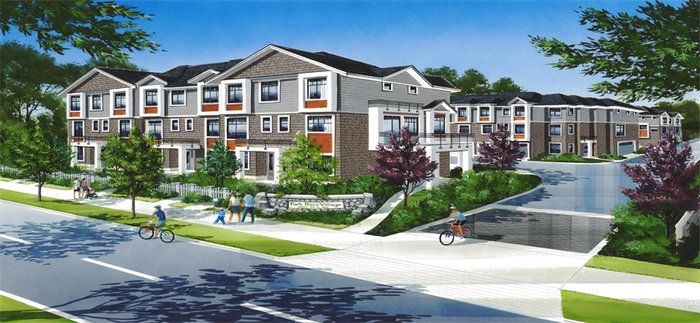
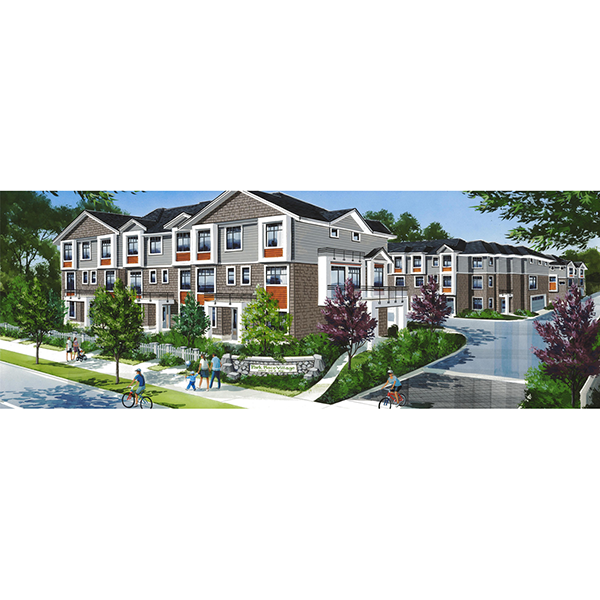
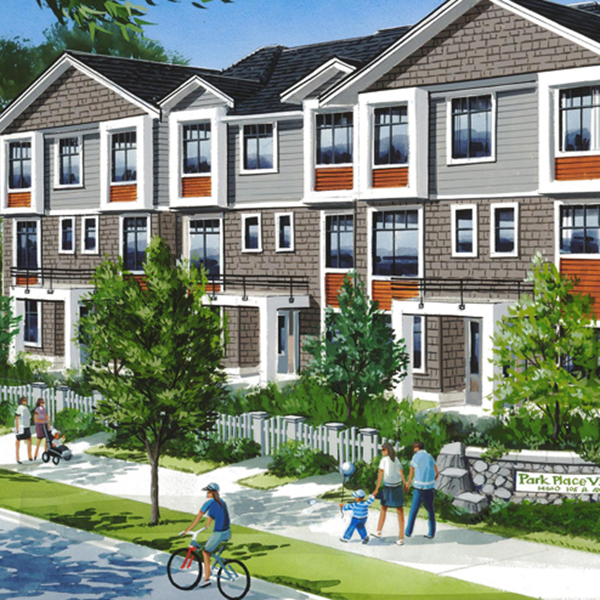
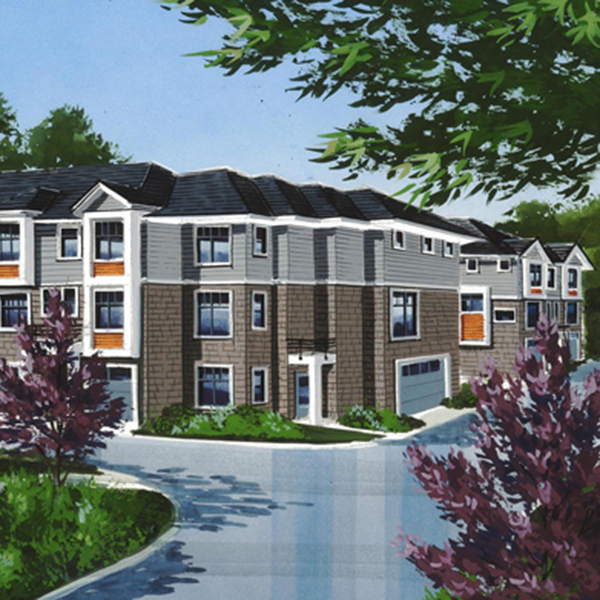
Park Place Village - 14660 105A Avenue, Surrey, BC V3R 5X9, Canada - 3 levels, 29 3 or 4 bedroom townhomes ranging in size 1,470 sq.ft. - 1,688 sq.ft., estimated completion in Summer 2016, crossing roads: 144 Street and 150A Avenue. Park Place Village is a collection of 29 3-story townhomes located between Surreys City Centre and most popular Guildford area in Surrey.
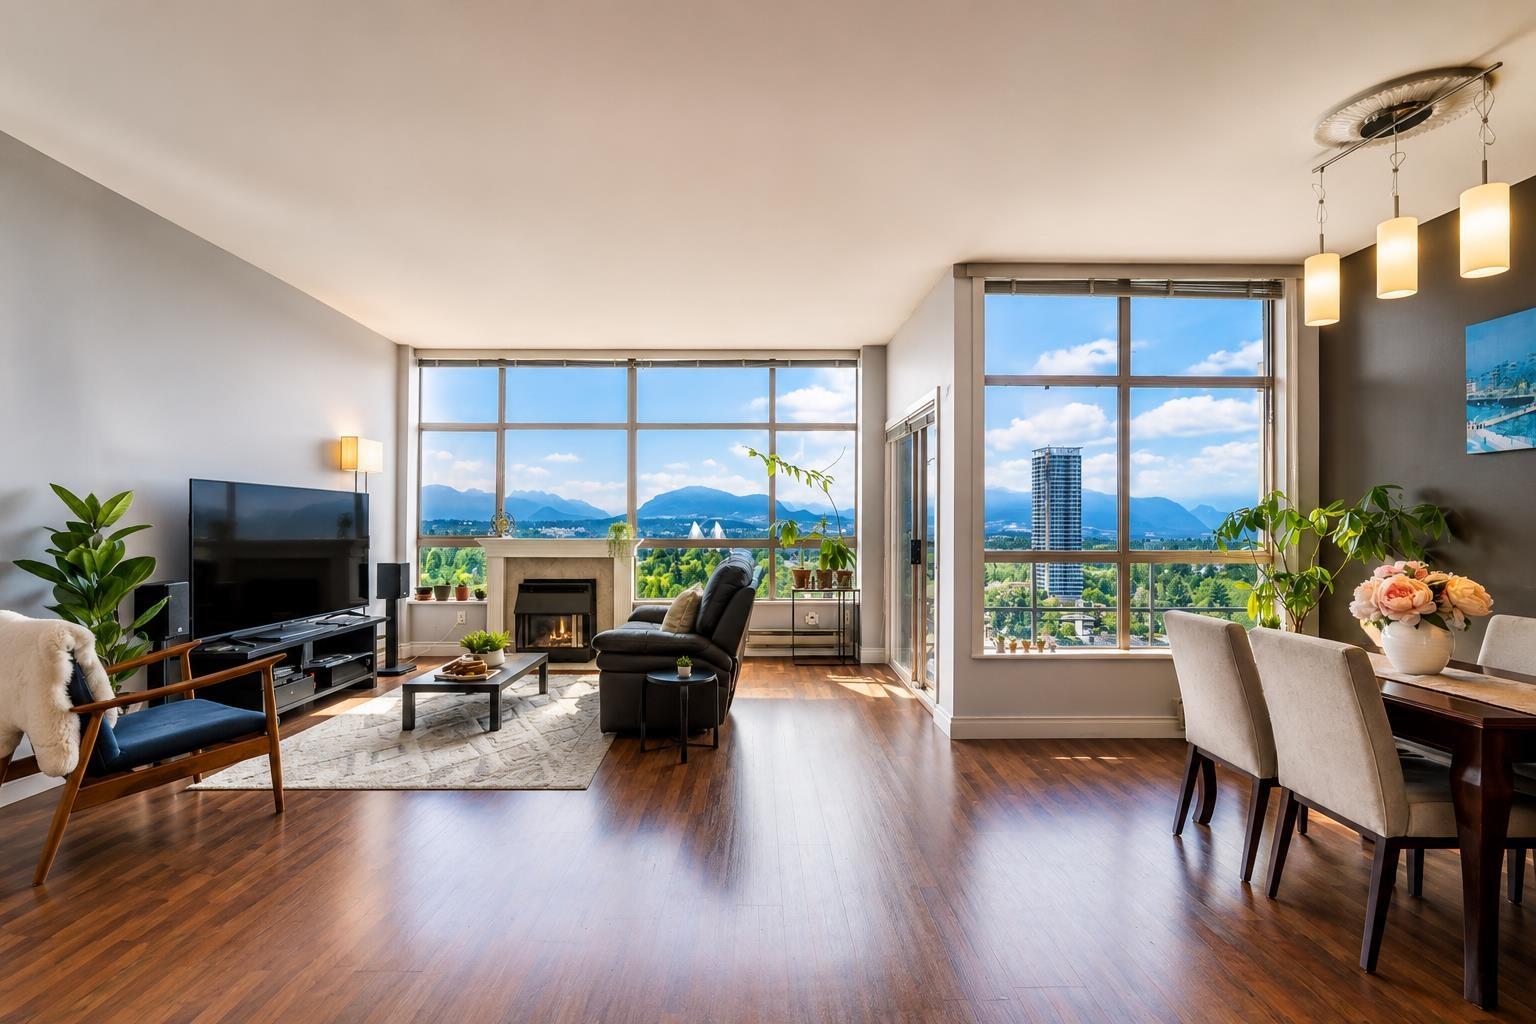
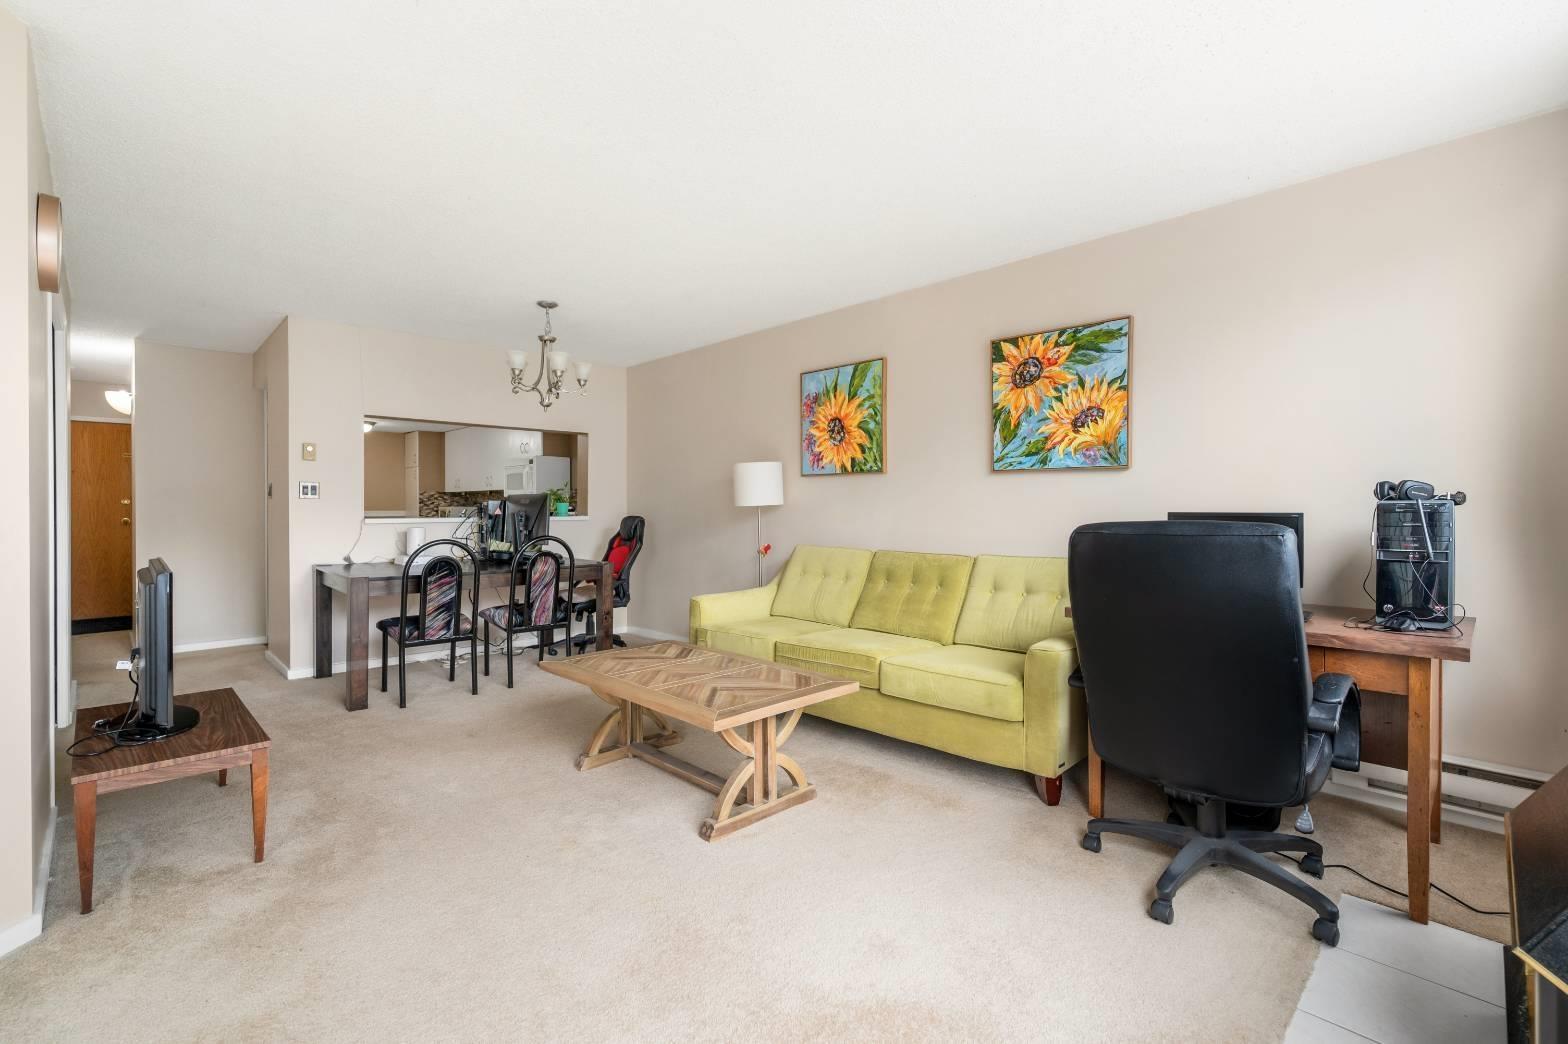
This collection of 3 & 4 bedroom townhomes features West Coast architecture style with hardieplank shingles, wooden brackets, and long lasting laminated fibreglass shaker-style shingle roof. Contemporary interiors feature quality laminate flooring, quartz countertops, gourmet appliances, Square-edge flat panel wood cabinetry, and much more. Each home comes with 2 parking spaces (a double garage or a garage and carport) and a large deck for outdoor living.

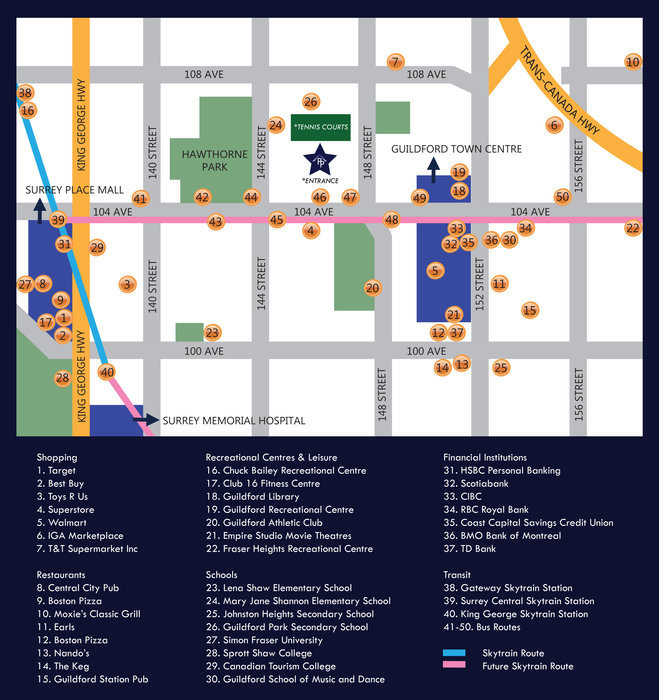
Centrally located, Park Place Village is close to new Guildford Town Center and Surrey City Center, SFU campus, Libraries, Parks, Schools, Superstore and Henlong and other Asian stores. Steps to transit, easy access to Skytrain.
| Construction | Concrete |
|---|---|
| Exterior Finish | Mixed |
| Roof | Asphalt |
| Foundation | Concrete Perimeter |
| Rain Screen | Full |
| Management Company | CITYBASE MANAGEMENT LTD. |
| Strata Plan | EPS3715 |
|---|---|
| Building Type | Strata Townhouses |
| Title to Land | Freehold Strata |
| Units in Strata | 29 |
| Units in Development | 29 |
| Management Company | CITYBASE MGMT LTD — 604-708-8998 |
| Bylaws / Restrictions | NO RESTRICTIONS |
| Parking / Storage | Carport & Garage |
Live market intelligence for this building's segments — active inventory, medians, ranges & trends. Opens in a new tab.
 Open Full View
 © BC Condos & Homes
| Sales Website | www.parkplaceguildford.com |
|---|---|
| Sales Phone | 604-617-7763 |
| Sales Email | info@arnoldrealestate.ca |
| Address | Bed | Bath | Sqft | Price |
|---|---|---|---|---|
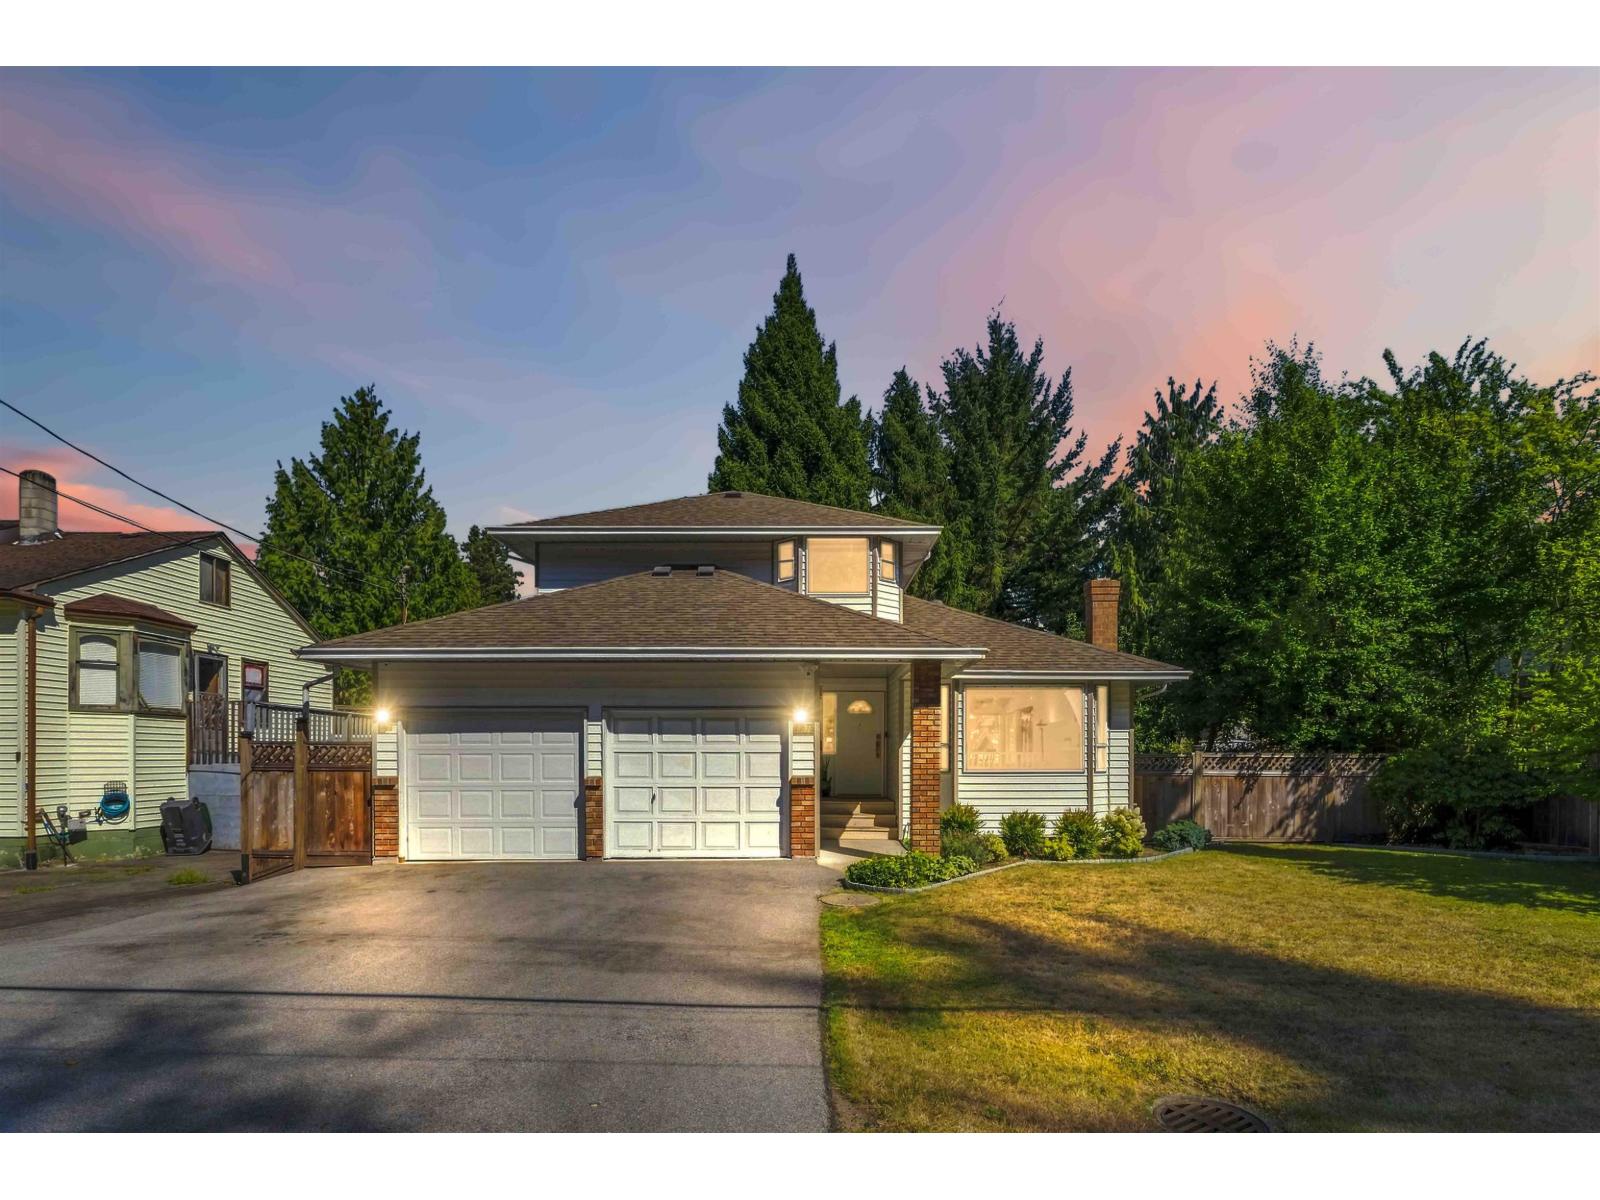
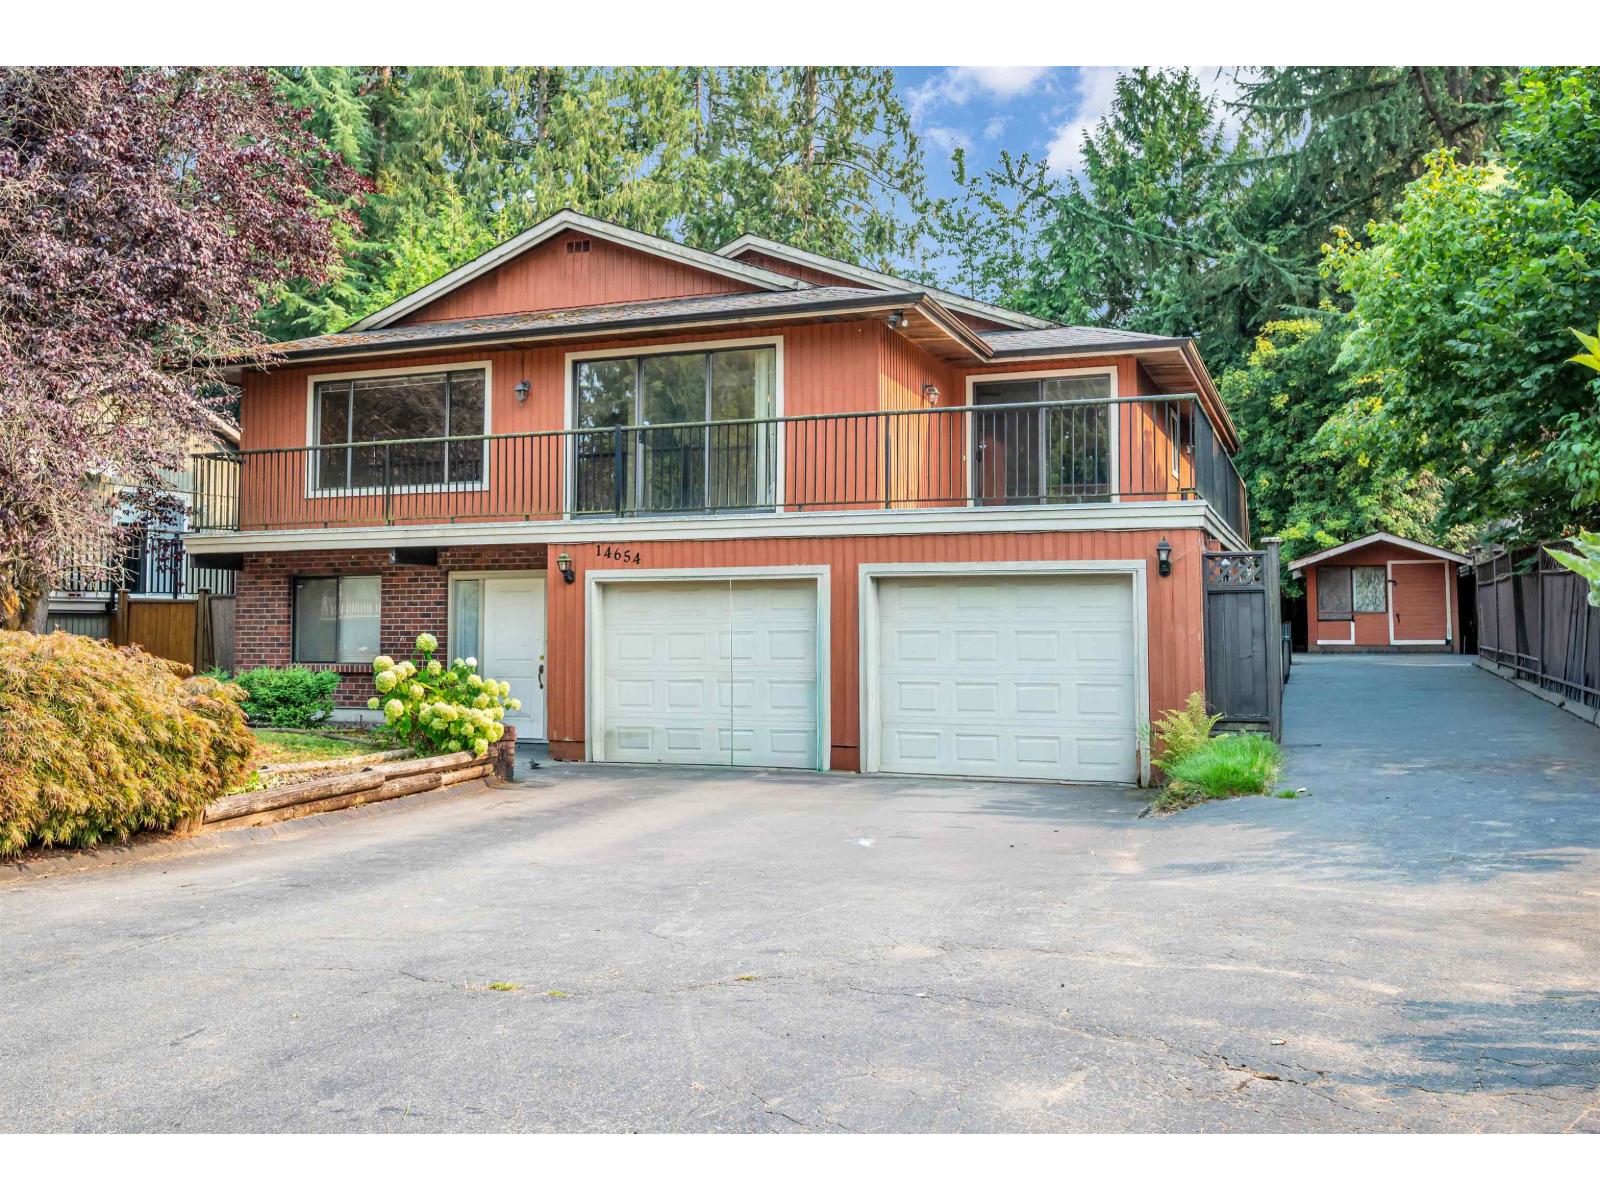
| 14654 106 Ave. | 8 | 6 | 3154 | $2,089,000 |
| 14710 106 Ave. | 4 | 3 | 1770 | $1,499,999 |
| 14678 106a Ave. | 7 | 3 | 2818 | $1,380,000 |
| 401 10405 147 St. | 2 | 2 | 792 | $589,900 |
| 504 10405 147 St. | 1 | 1 | 493 | $394,900 |
| 313 10405 147 St. | 2 | 2 | 779 | $599,900 |
| 14742 106a Ave. | 5 | 3 | 1983 | $1,250,000 |
| 14571 106 Ave. | 9 | 8 | 4202 | $2,188,000 |
| 512 14778 106 Ave. | 2 | 1 | 648 | $499,000 |
| 206 10468 148 St. | 1 | 1 | 658 | $339,000 |
 $2,089,000
14654 106 Ave. · 8bd/6ba · 3154sf
$2,089,000
14654 106 Ave. · 8bd/6ba · 3154sf
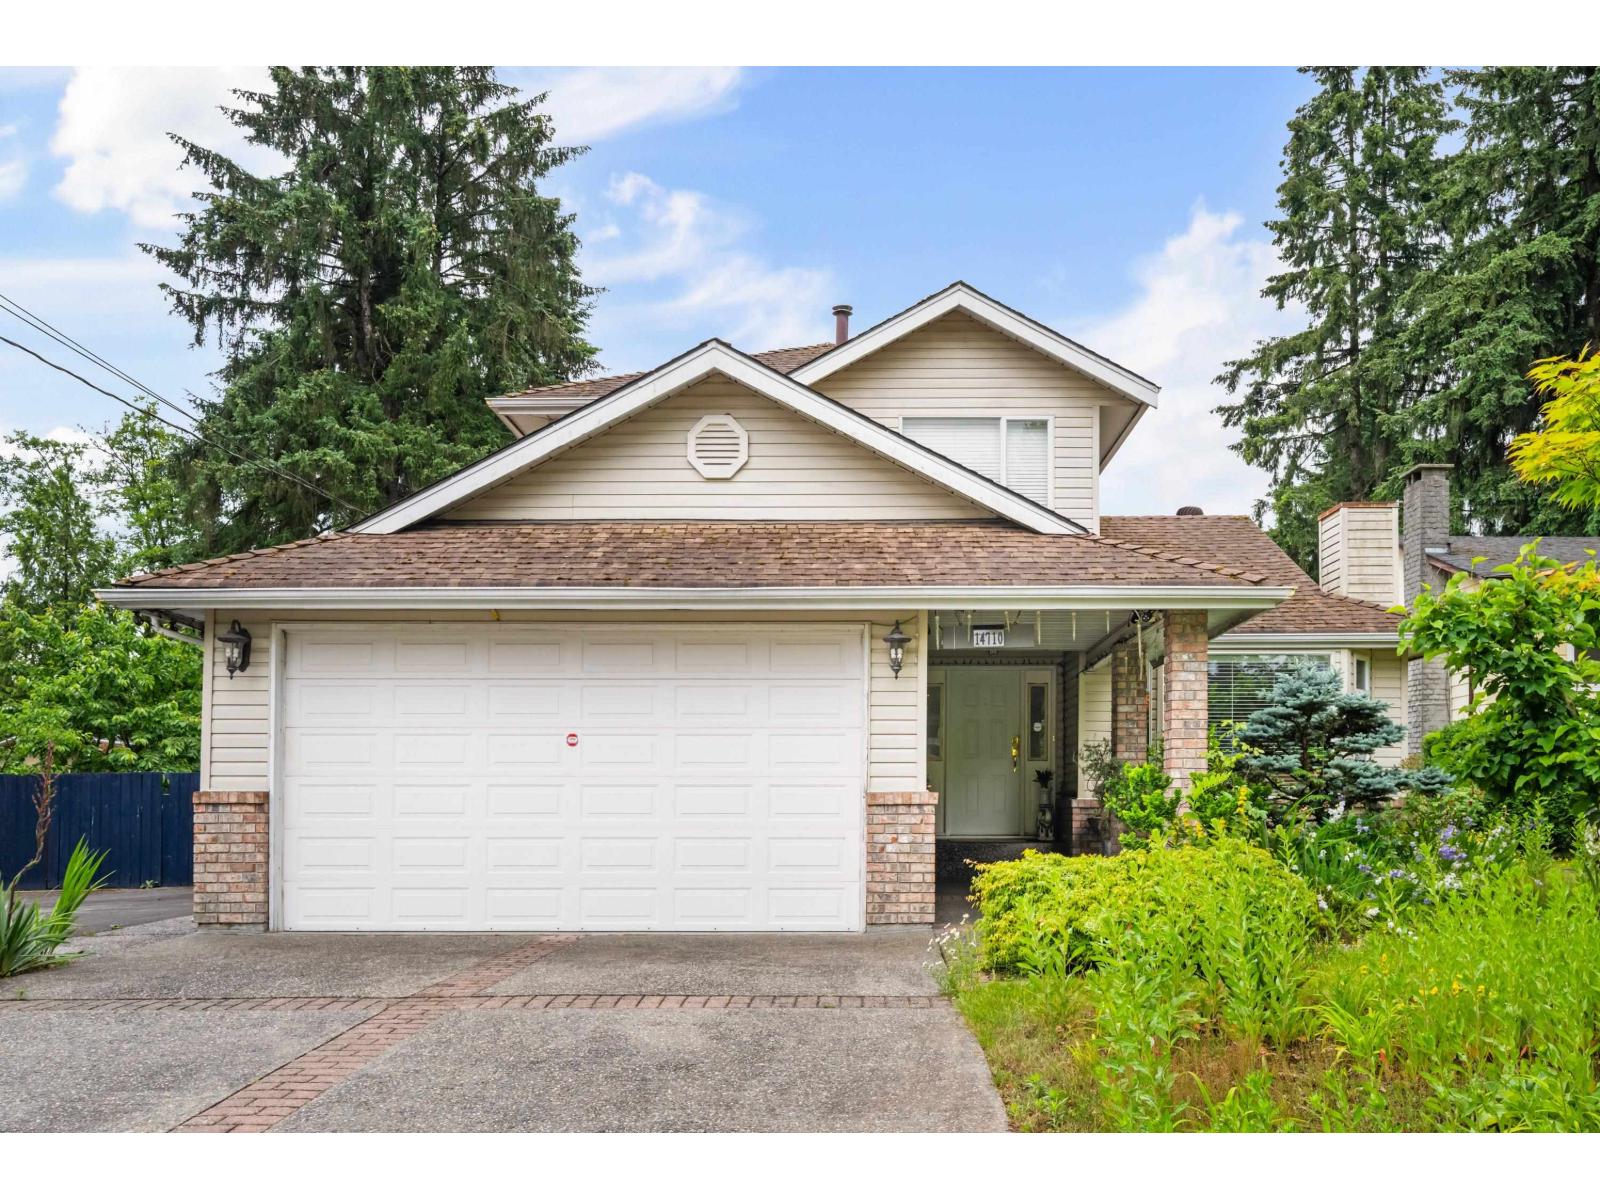 $1,499,999
14710 106 Ave. · 4bd/3ba · 1770sf
$1,499,999
14710 106 Ave. · 4bd/3ba · 1770sf
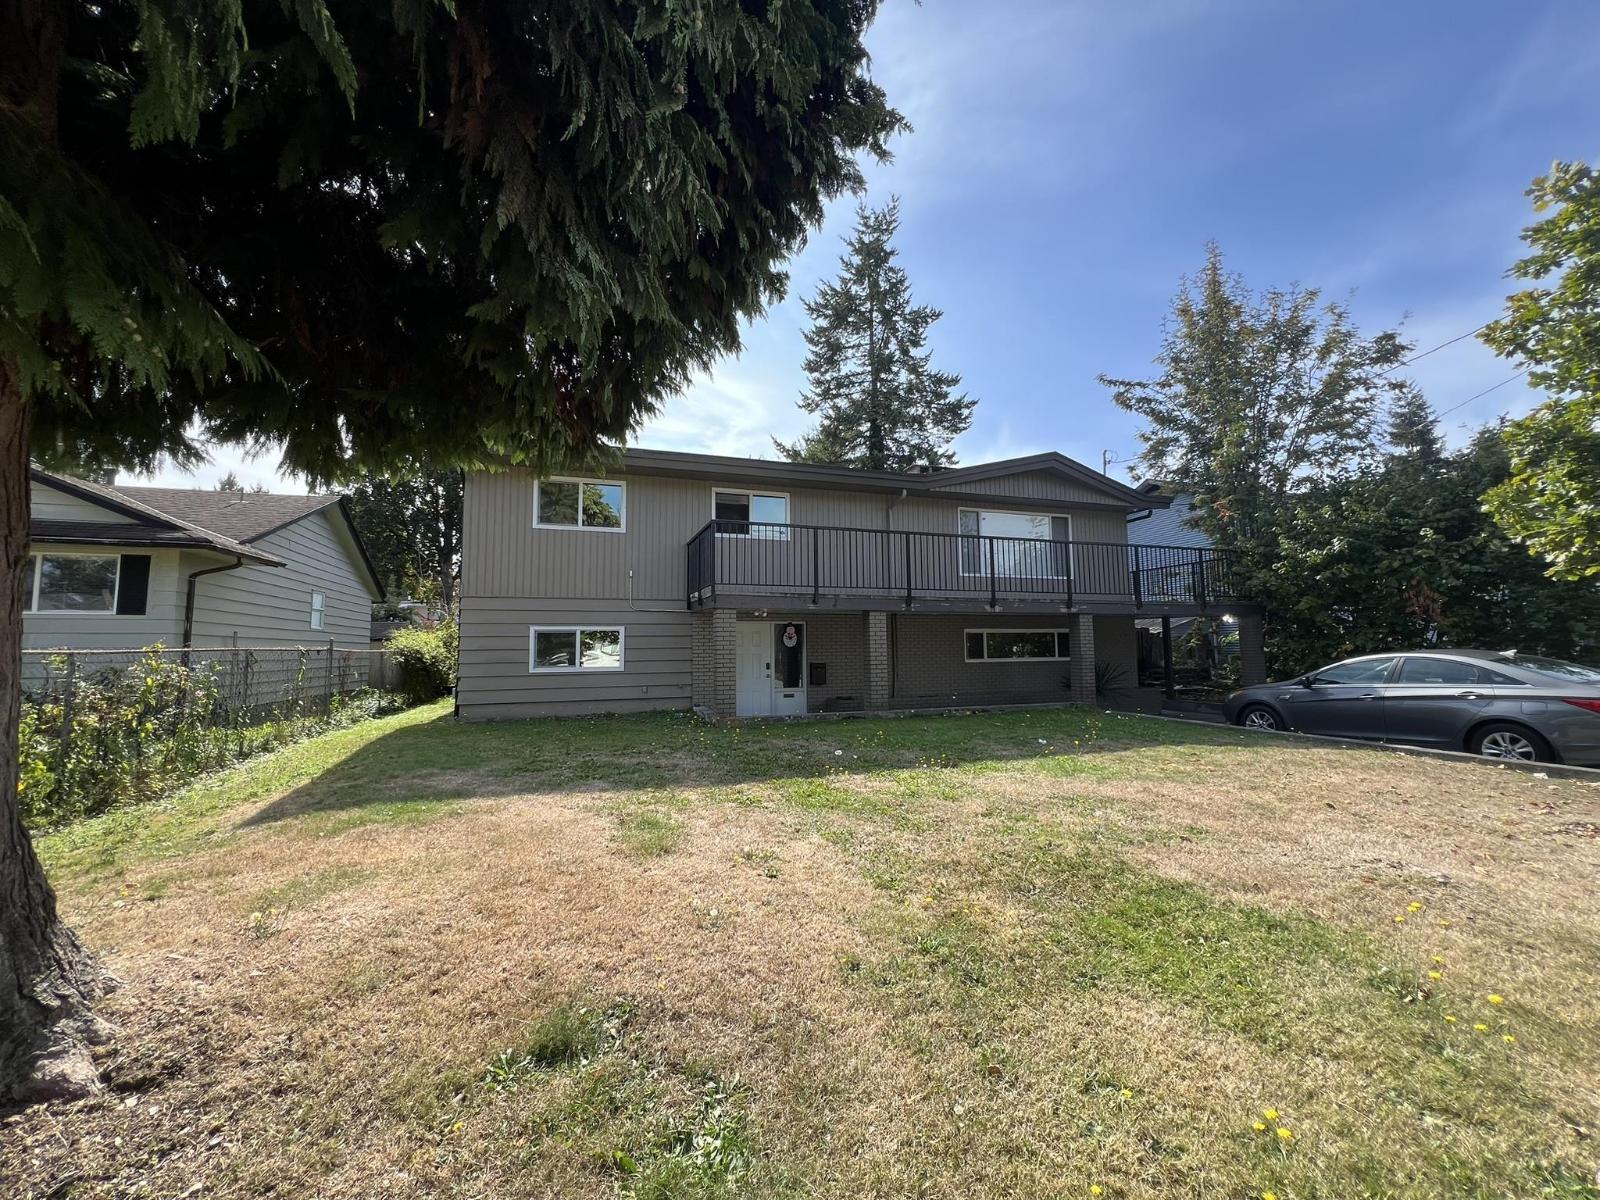 $1,380,000
14678 106a Ave. · 7bd/3ba · 2818sf
$1,380,000
14678 106a Ave. · 7bd/3ba · 2818sf
 $589,900
401 10405 147 St. · 2bd/2ba · 792sf
$589,900
401 10405 147 St. · 2bd/2ba · 792sf
 $394,900
504 10405 147 St. · 1bd/1ba · 493sf
$394,900
504 10405 147 St. · 1bd/1ba · 493sf
 $599,900
313 10405 147 St. · 2bd/2ba · 779sf
$599,900
313 10405 147 St. · 2bd/2ba · 779sf
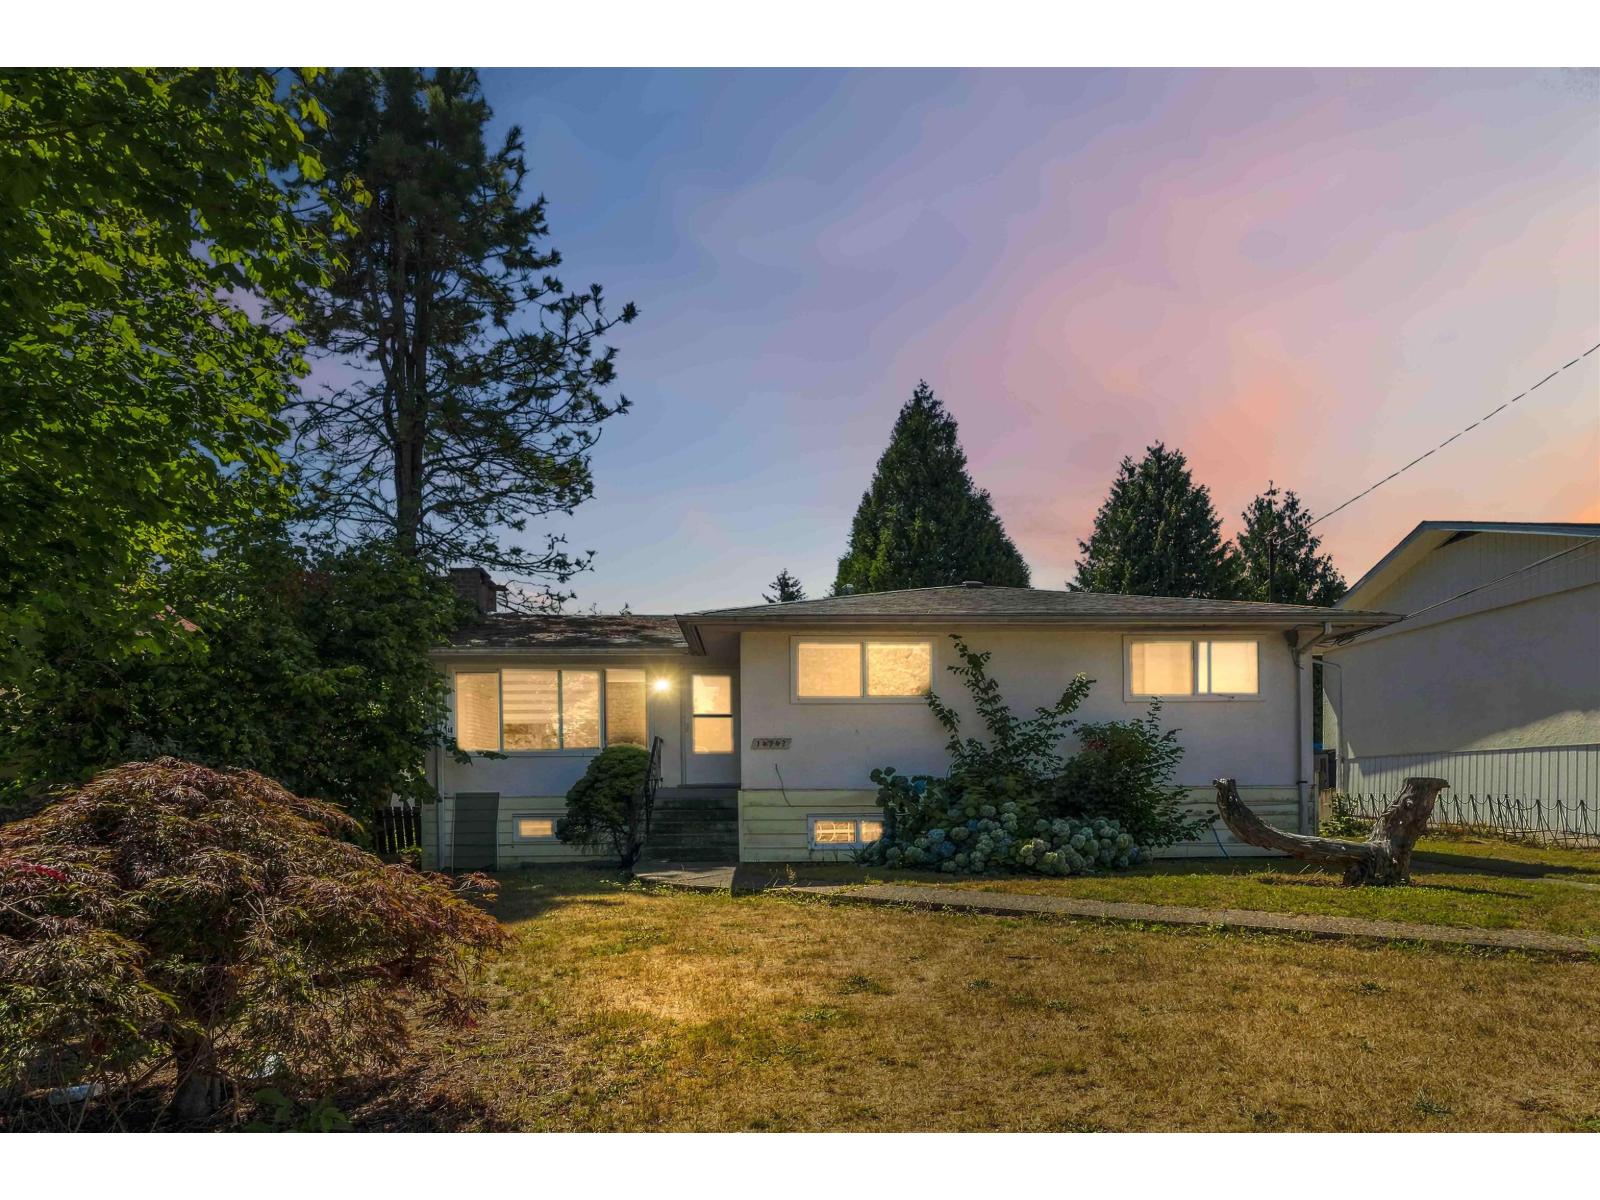 $1,250,000
14742 106a Ave. · 5bd/3ba · 1983sf
$1,250,000
14742 106a Ave. · 5bd/3ba · 1983sf
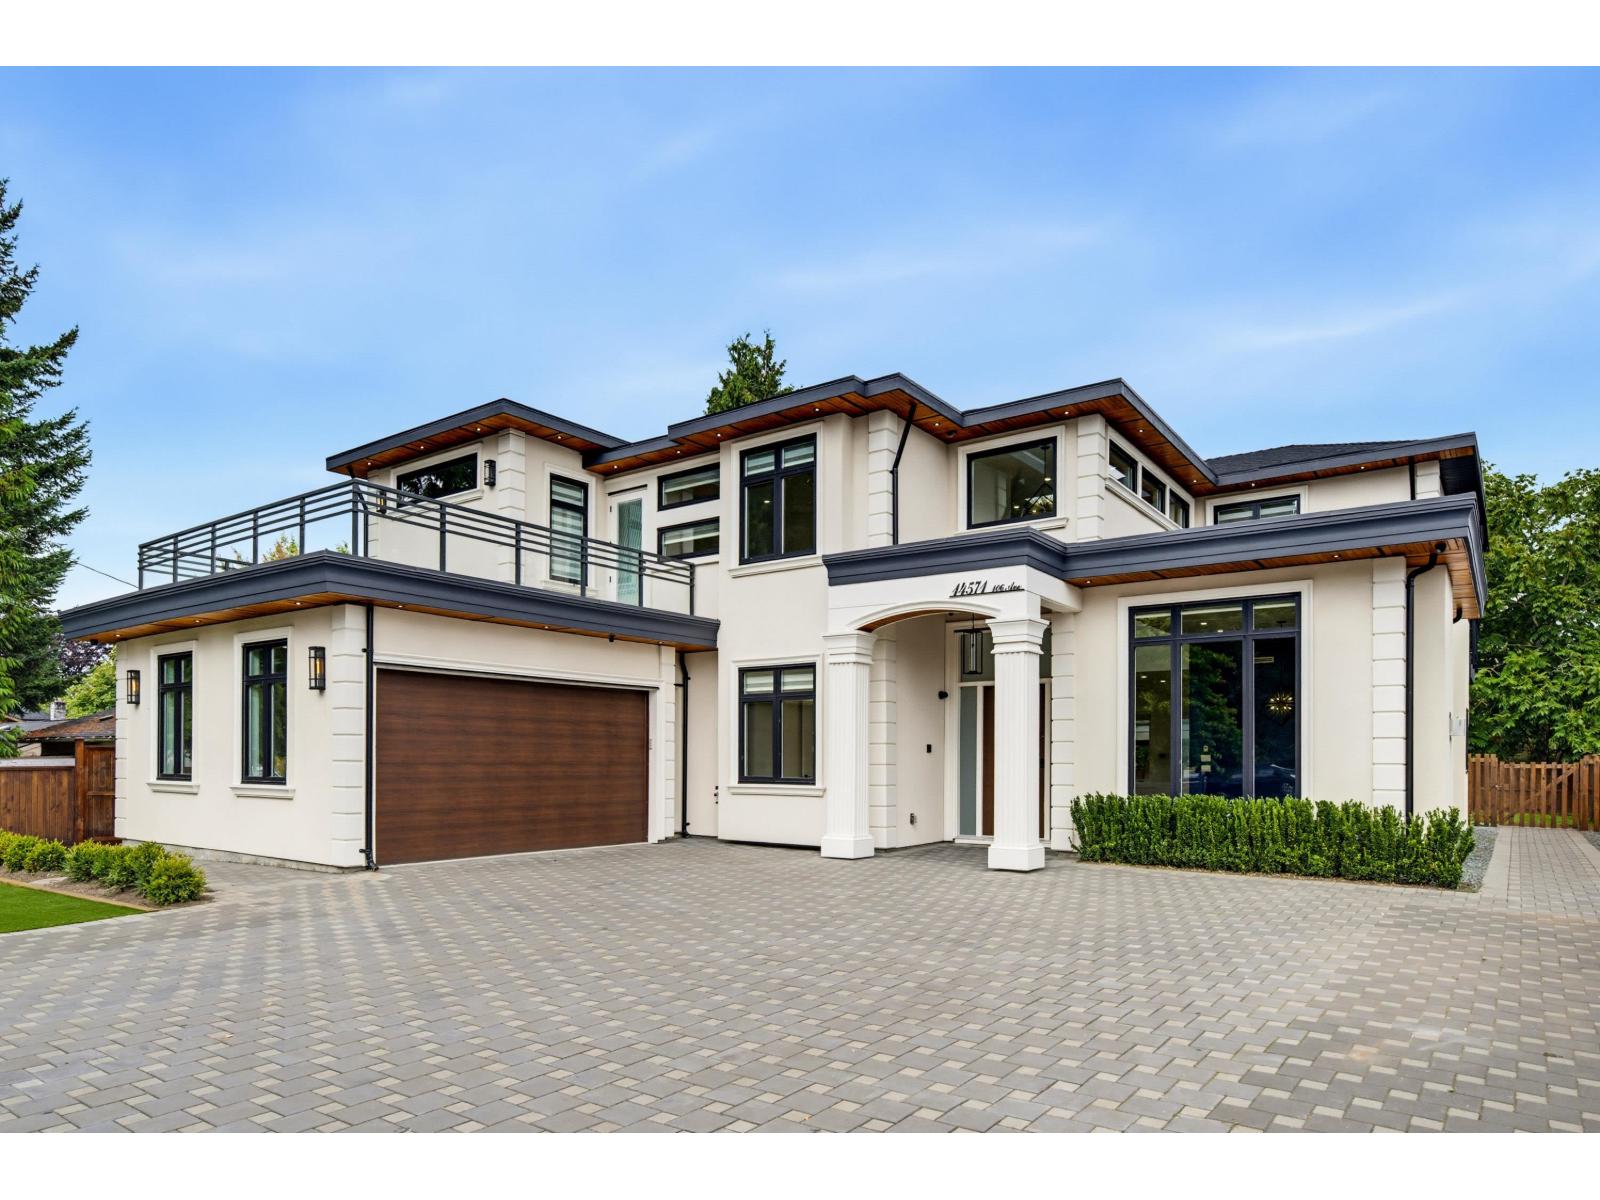 $2,188,000
14571 106 Ave. · 9bd/8ba · 4202sf
$2,188,000
14571 106 Ave. · 9bd/8ba · 4202sf
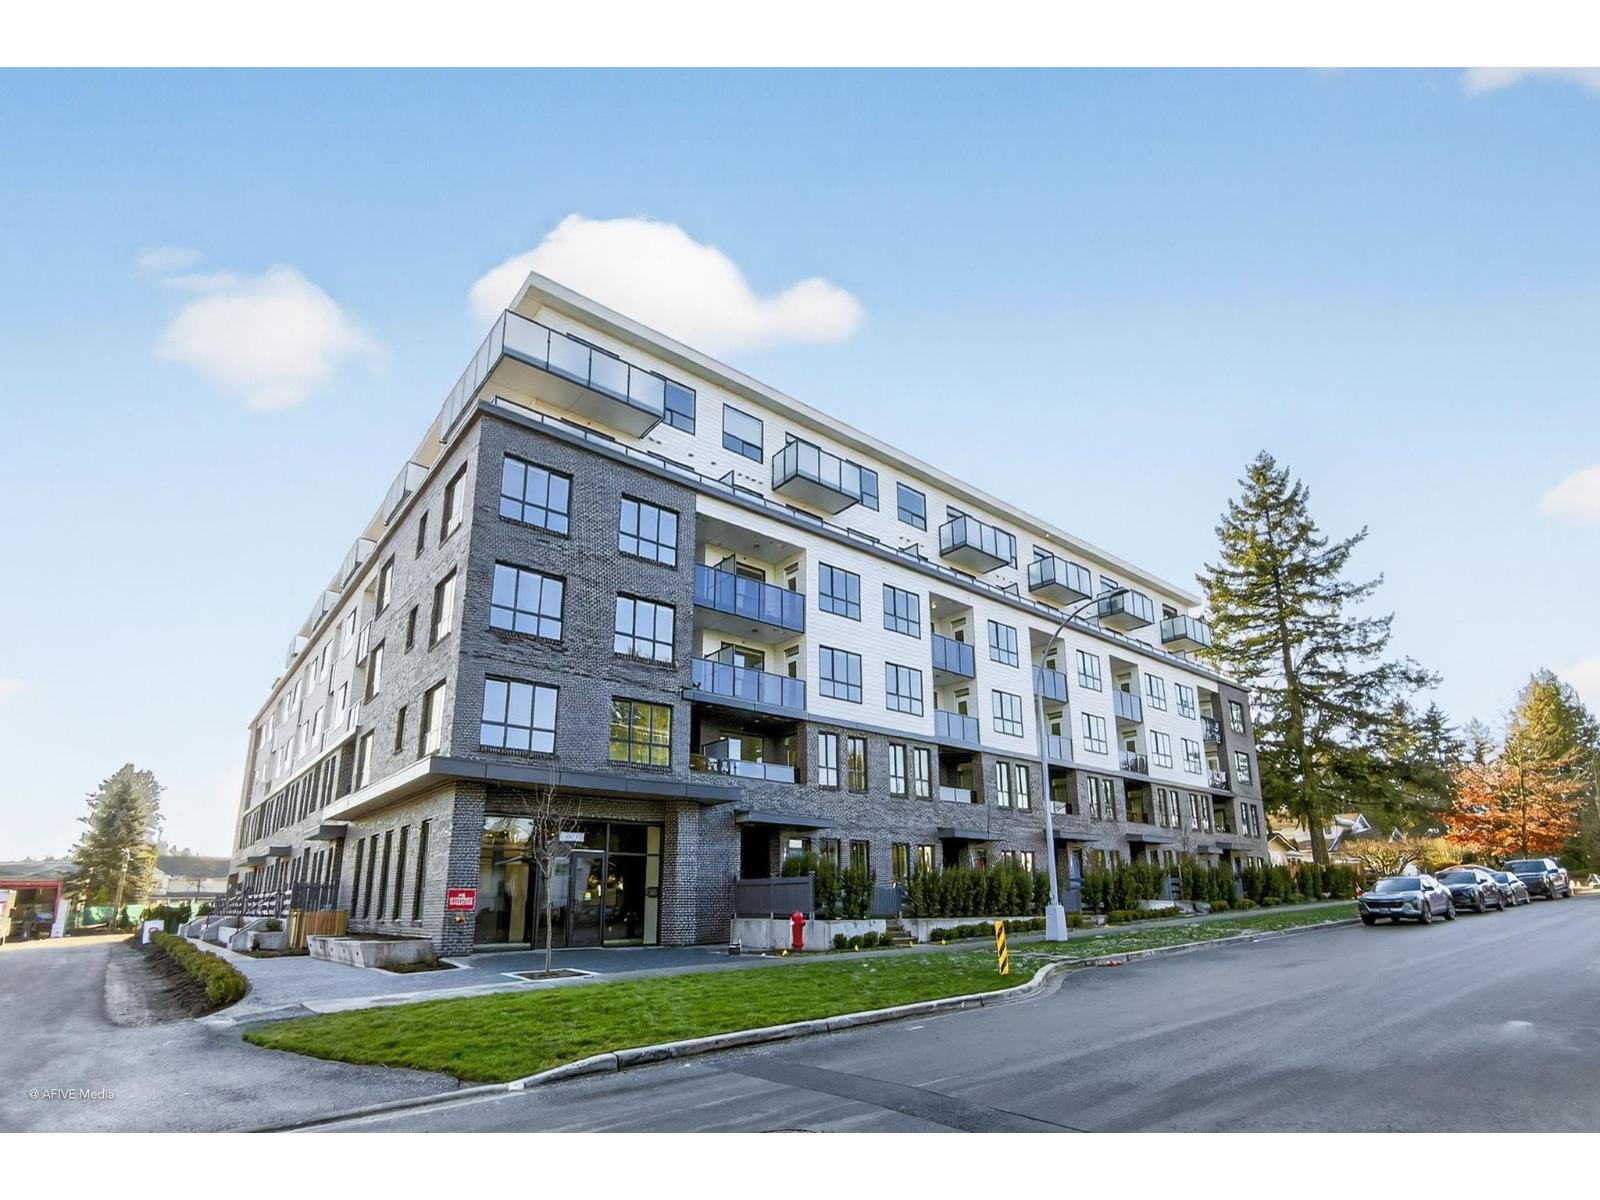 $499,000
512 14778 106 Ave. · 2bd/1ba · 648sf
$499,000
512 14778 106 Ave. · 2bd/1ba · 648sf
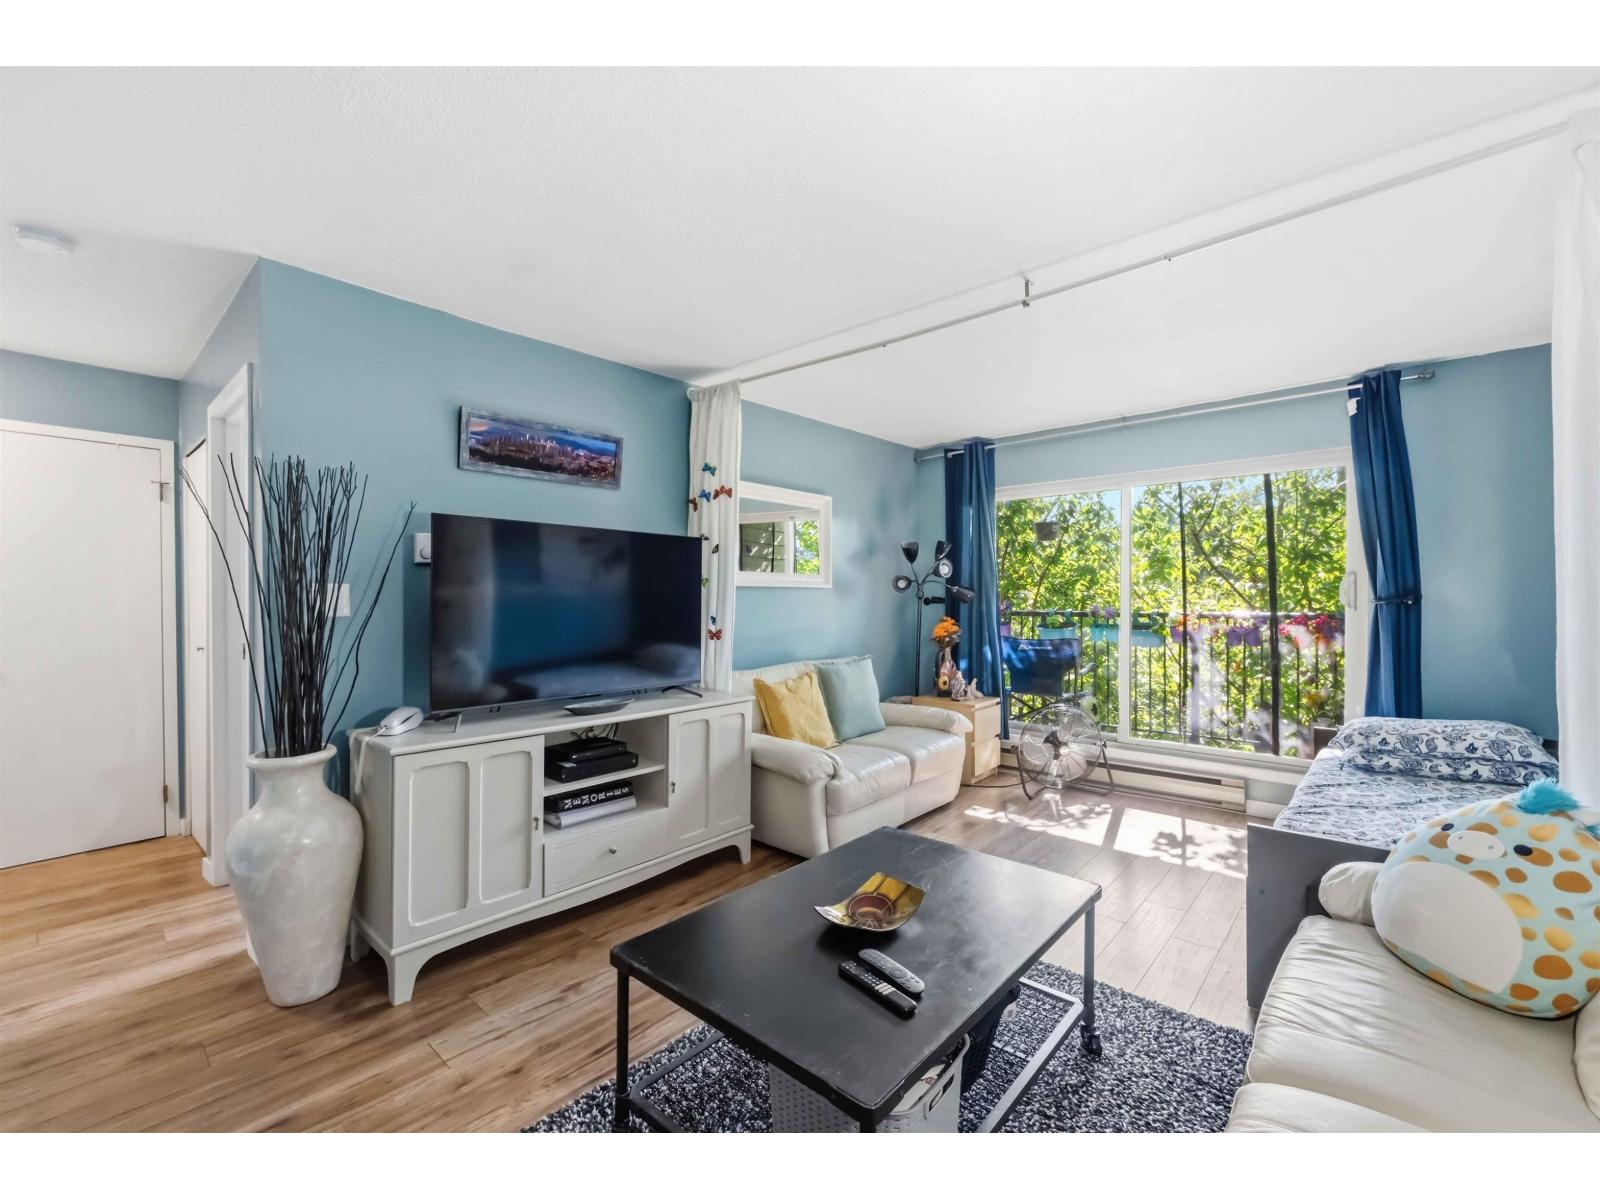 $339,000
206 10468 148 St. · 1bd/1ba · 658sf
$339,000
206 10468 148 St. · 1bd/1ba · 658sf
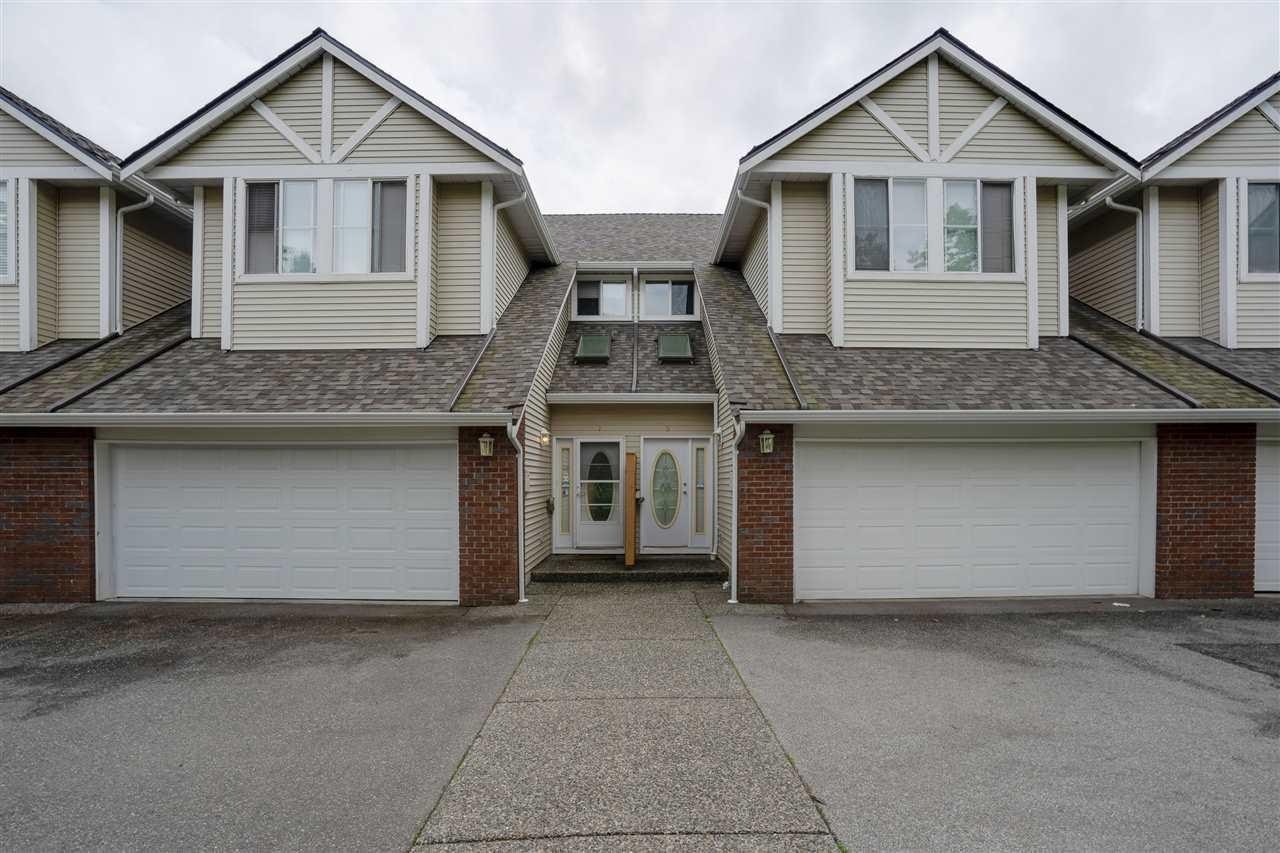 Glenwood Gate
14788 105A Ave. · LMS2068
Glenwood Gate
14788 105A Ave. · LMS2068
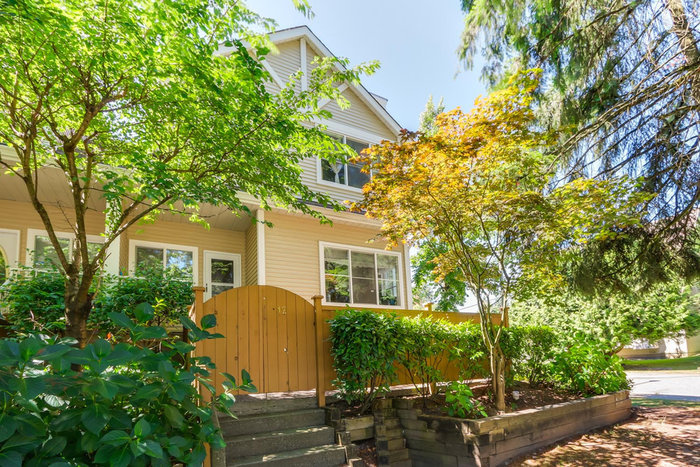 Glenwood Gate
10523 148th St. · LMS2068
Glenwood Gate
10523 148th St. · LMS2068
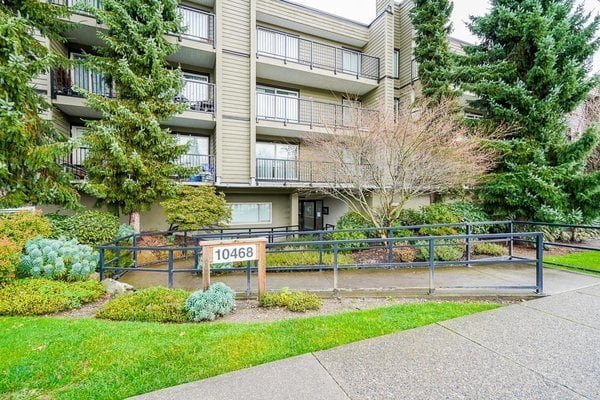 Guildford Greene
10468 148th St. · NWS2254
Guildford Greene
10468 148th St. · NWS2254
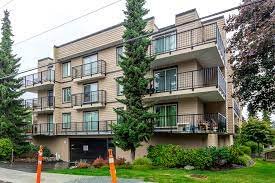 Guildford Greene
10438 148th St. · NWS2254
Guildford Greene
10438 148th St. · NWS2254
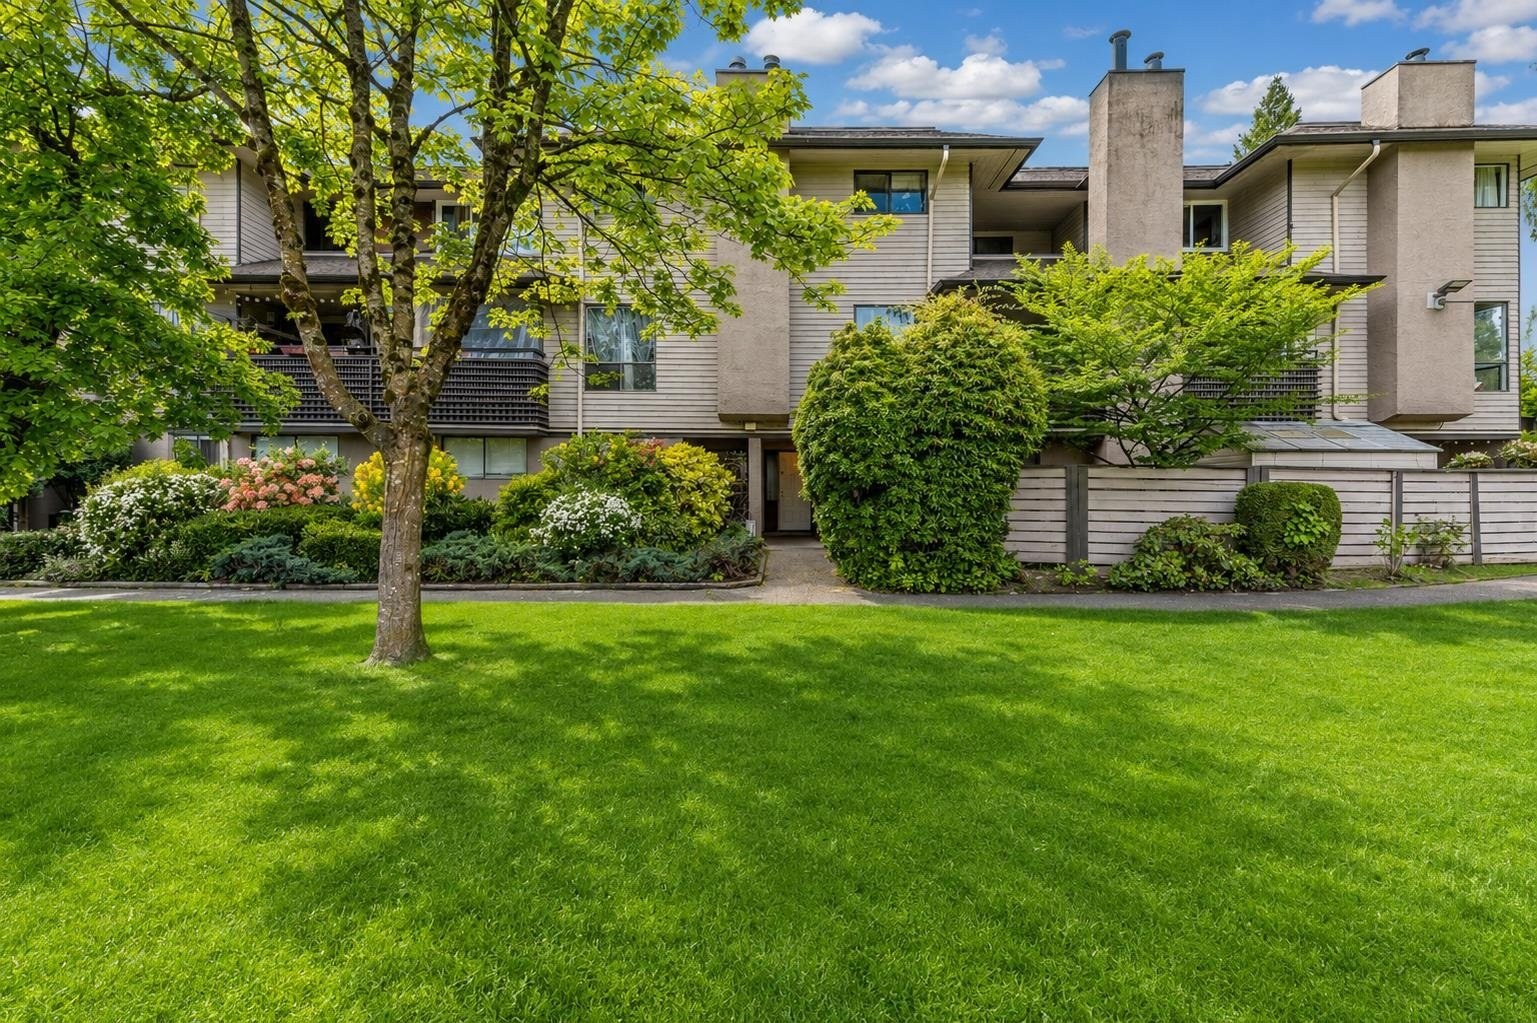 Holly Park Lane
14833 Holly Park Ln. · NWS1018
Holly Park Lane
14833 Holly Park Ln. · NWS1018
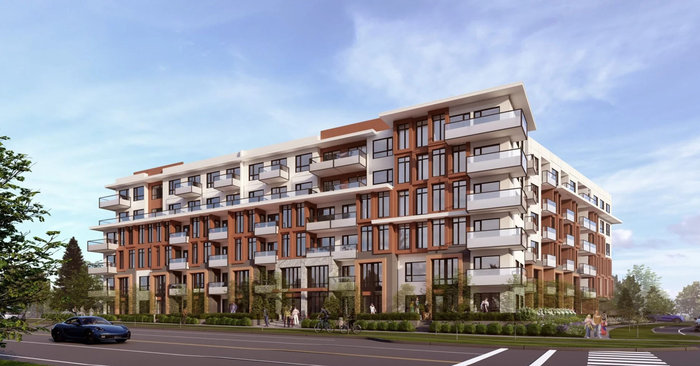 Fellow by Tangerine Developments
14518 104A Ave.
Fellow by Tangerine Developments
14518 104A Ave.
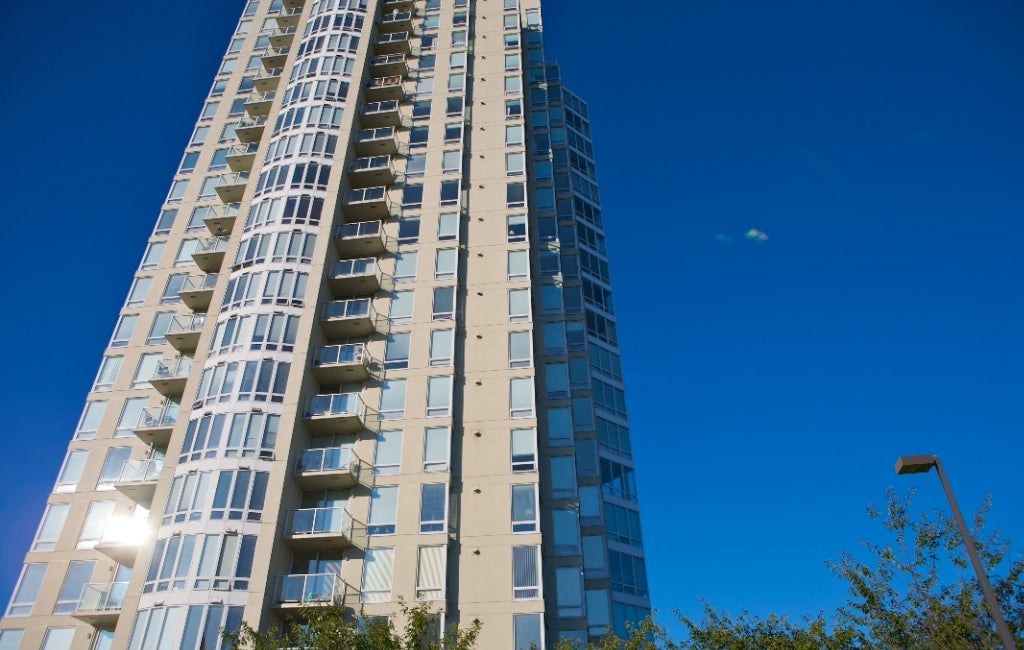 The Camelot
14820 104 Ave. · LMS1781
The Camelot
14820 104 Ave. · LMS1781
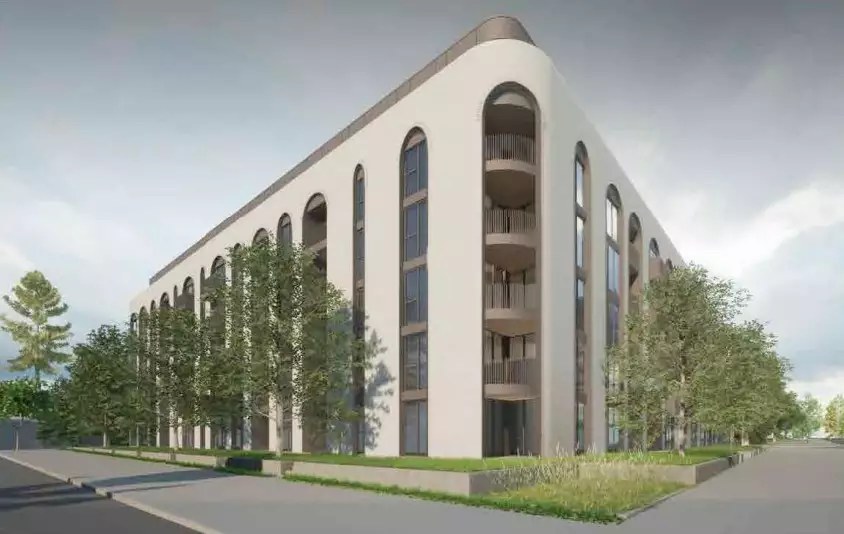 Proper Surrey
14488 105A Ave.
Proper Surrey
14488 105A Ave.
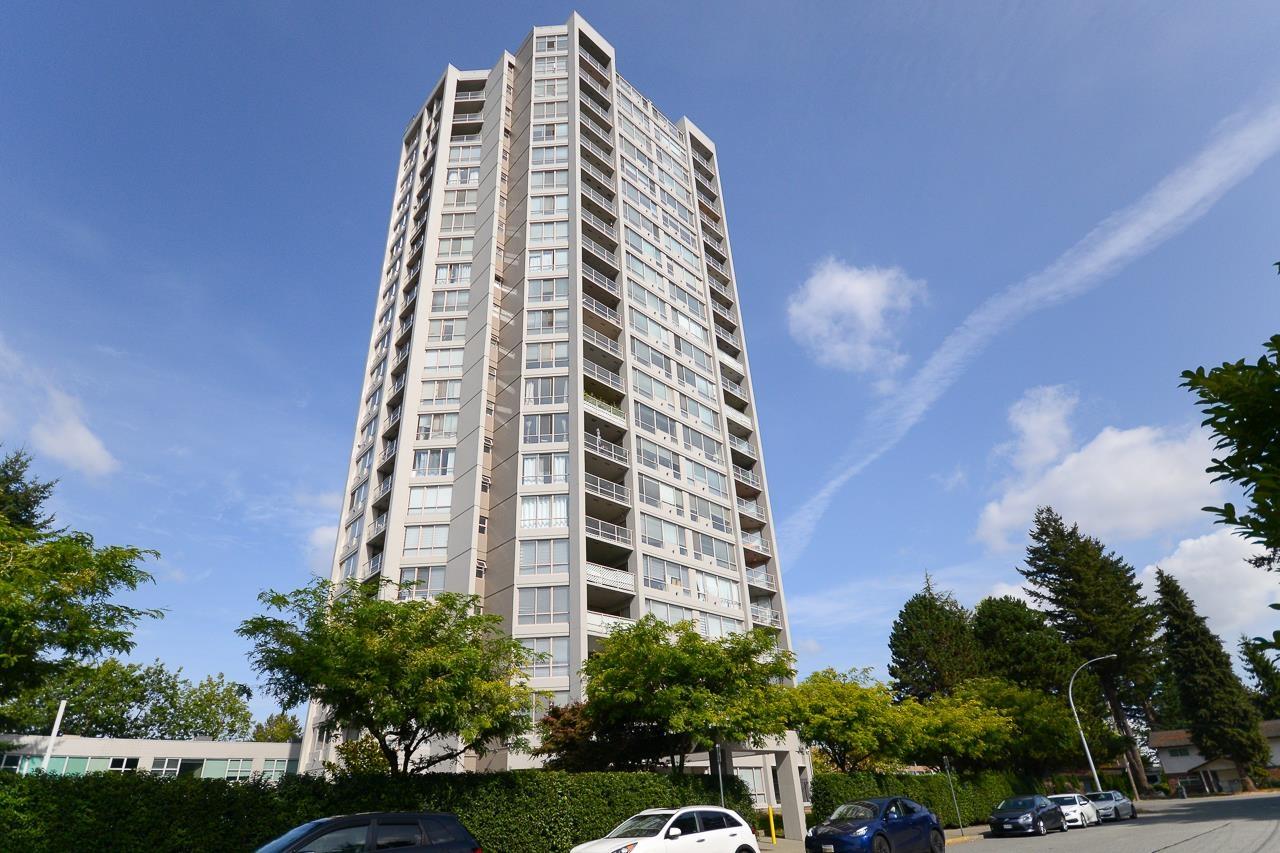
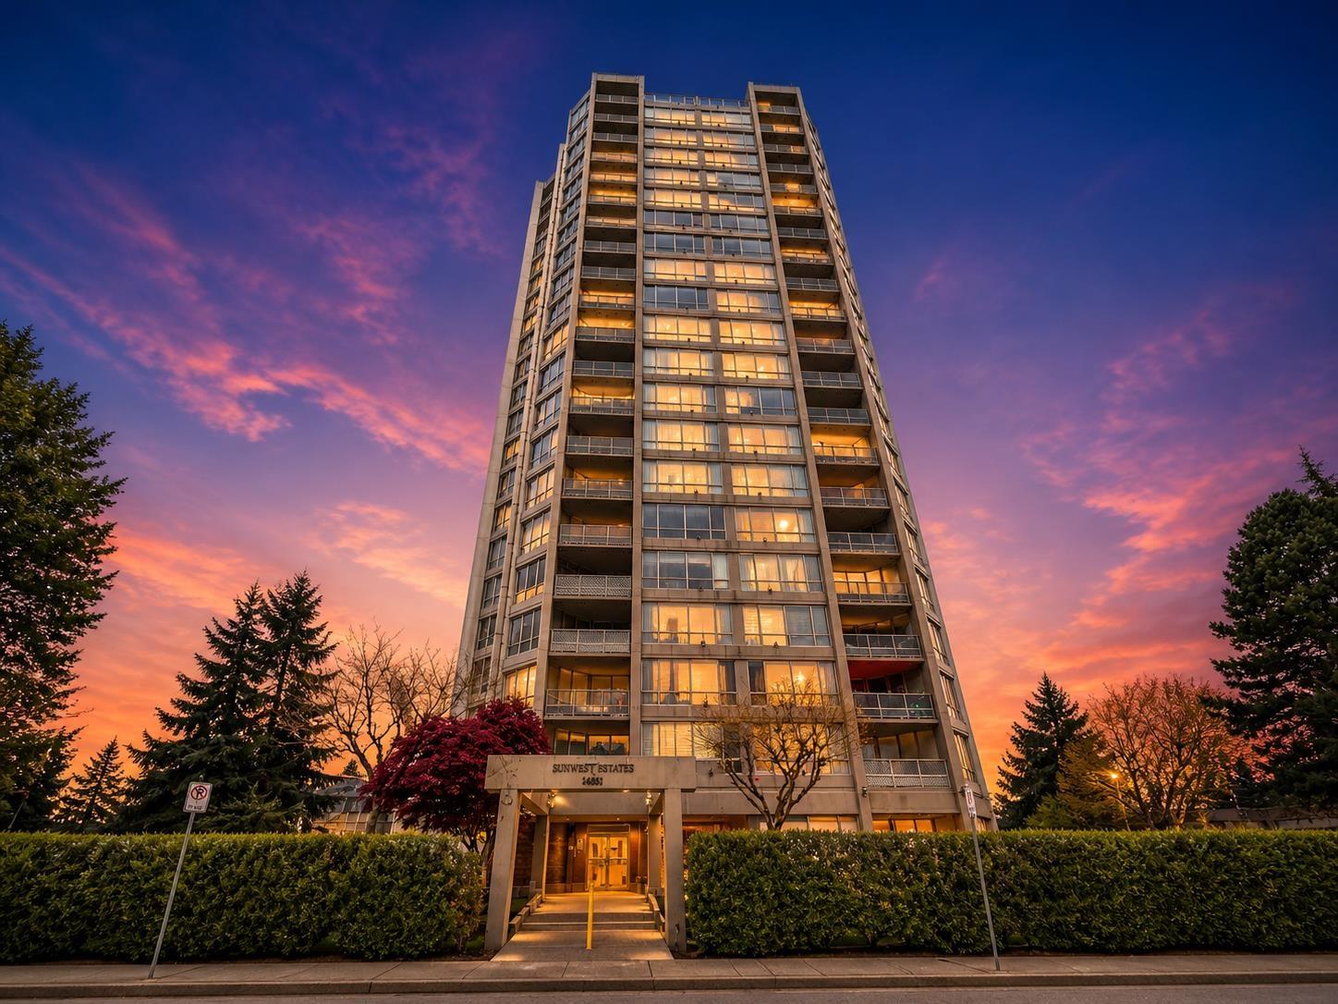
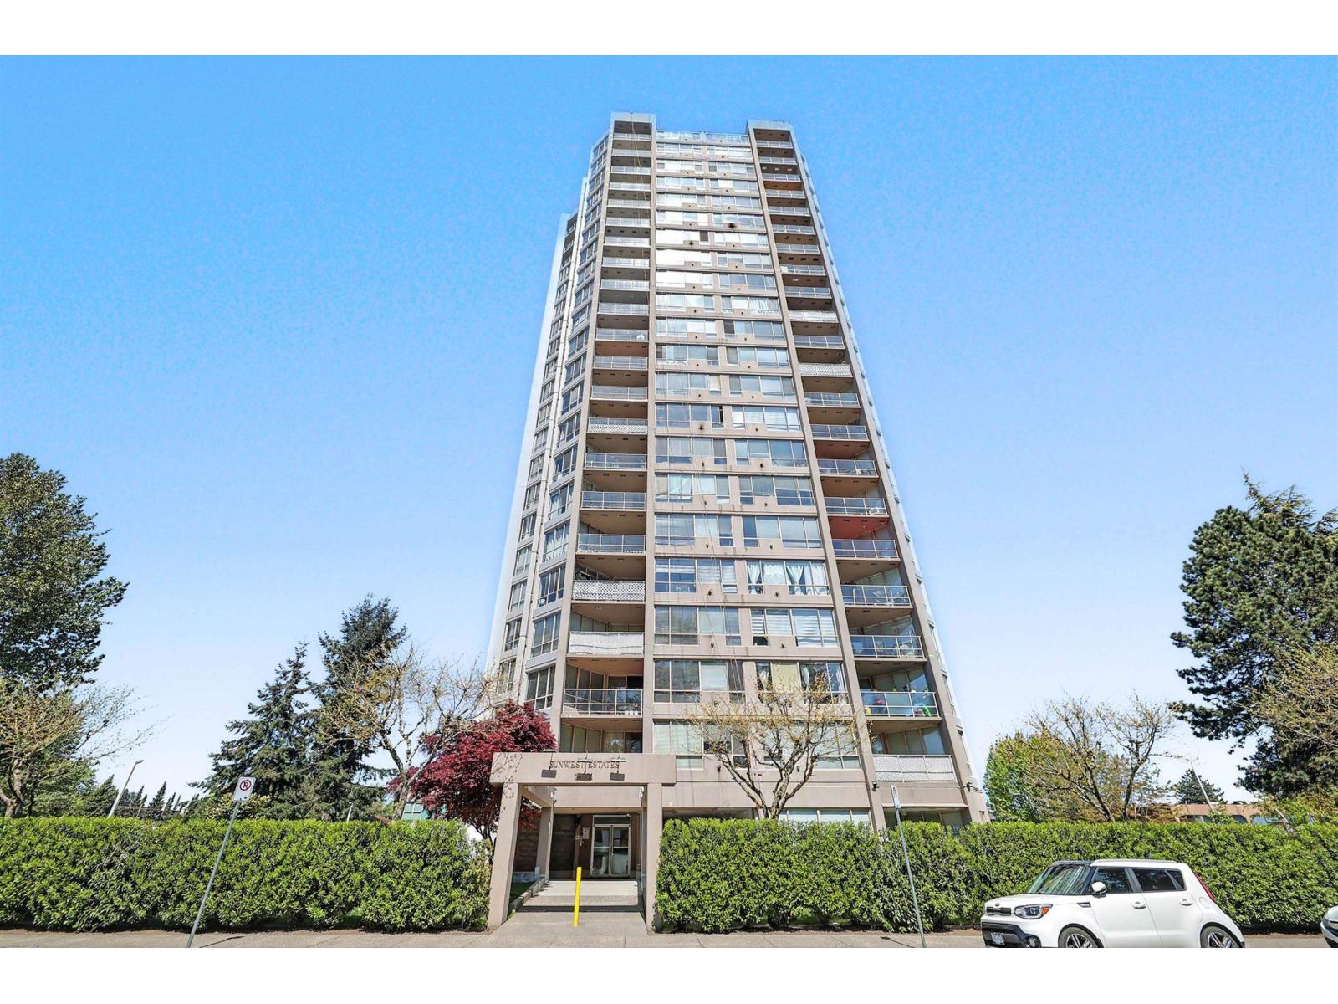
 1433.jpg) Sunwest Estates
14881 103A Ave. · NWS3308
Sunwest Estates
14881 103A Ave. · NWS3308
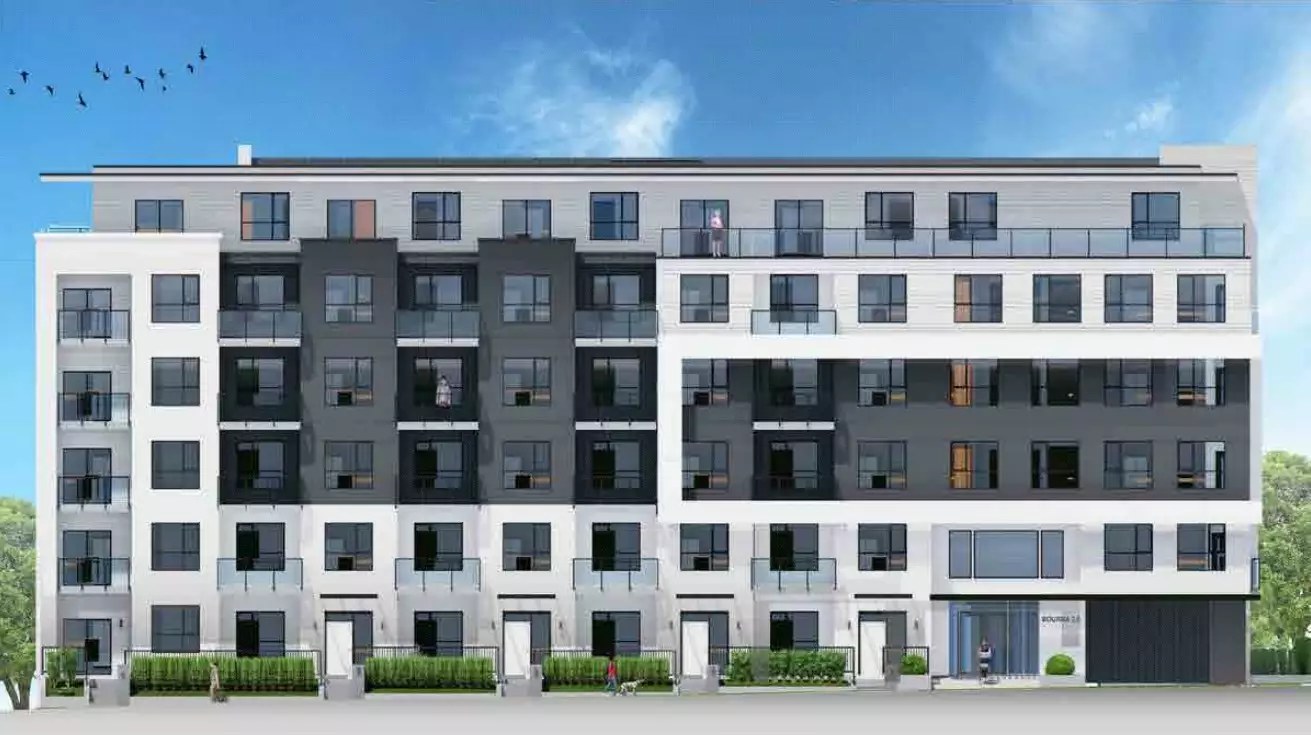 Bourna On 105a Surrey
14458 105A Ave.
Bourna On 105a Surrey
14458 105A Ave.
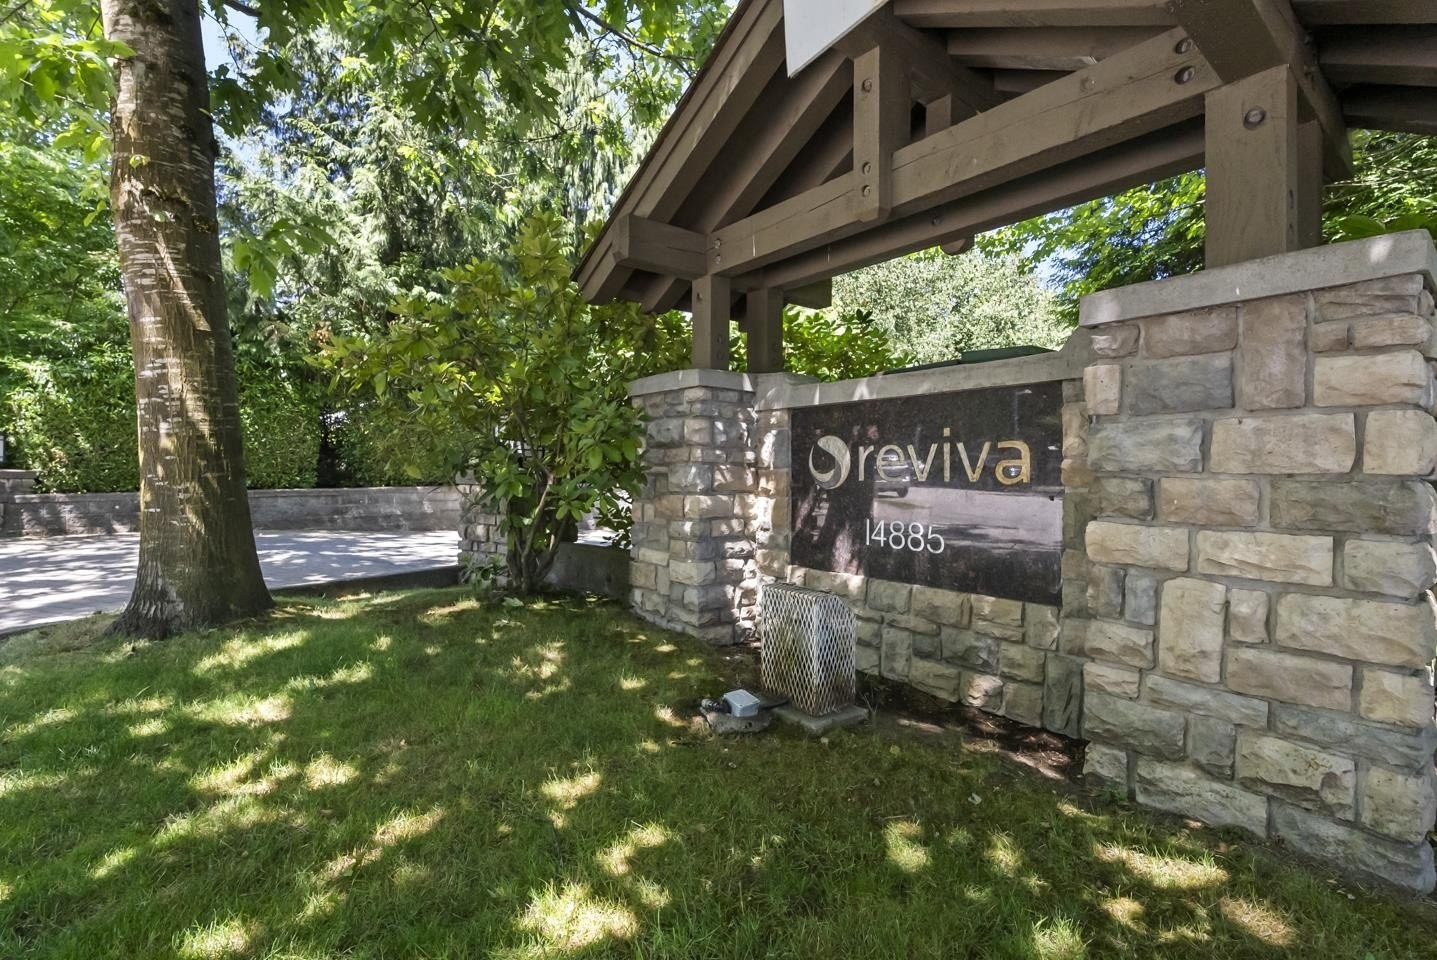 Reviva
14885 105th Ave. · BCS616
Reviva
14885 105th Ave. · BCS616
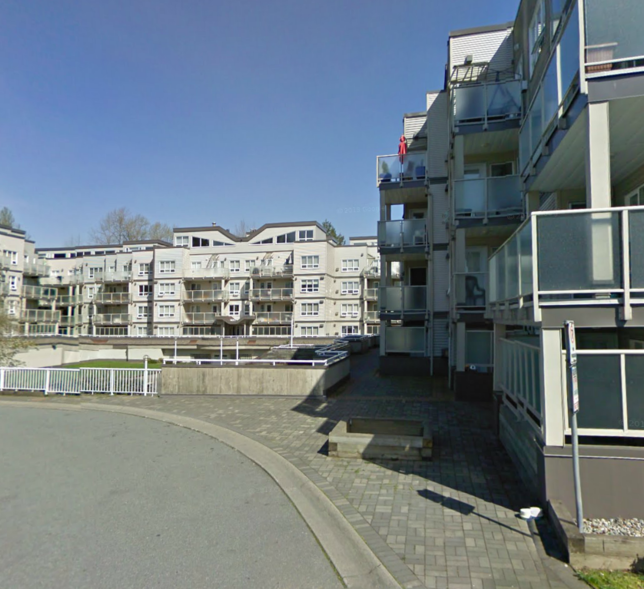 Claridge Court
14399 103rd Ave. · LMS2030
Claridge Court
14399 103rd Ave. · LMS2030
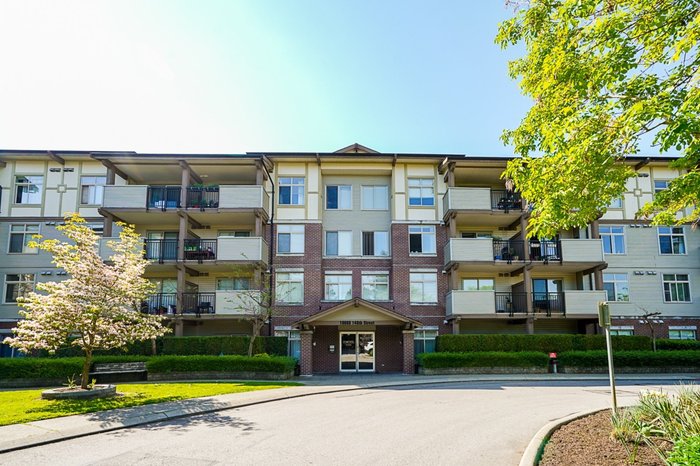 Bloomsbury Court
10092 148th St. · LMS921
Bloomsbury Court
10092 148th St. · LMS921
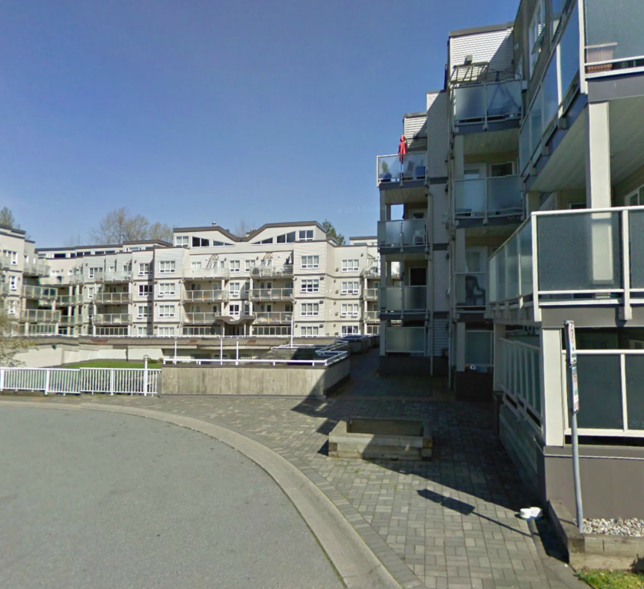 Claridge Court
14377 103rd Ave. · LMS2030
Claridge Court
14377 103rd Ave. · LMS2030
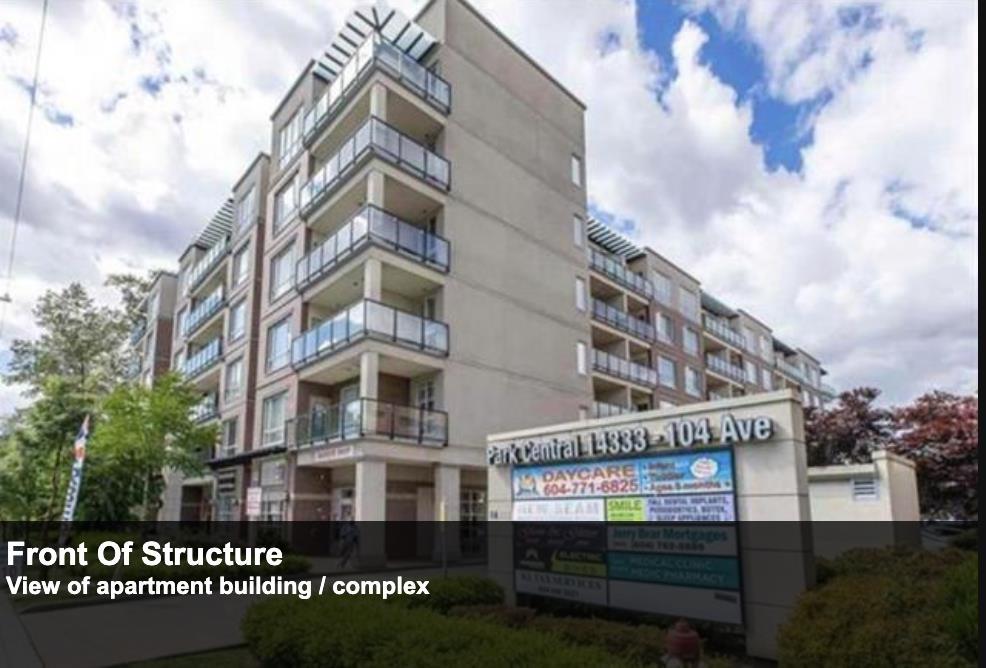 Park Central
14333 104 Ave. · BCS3653
Park Central
14333 104 Ave. · BCS3653
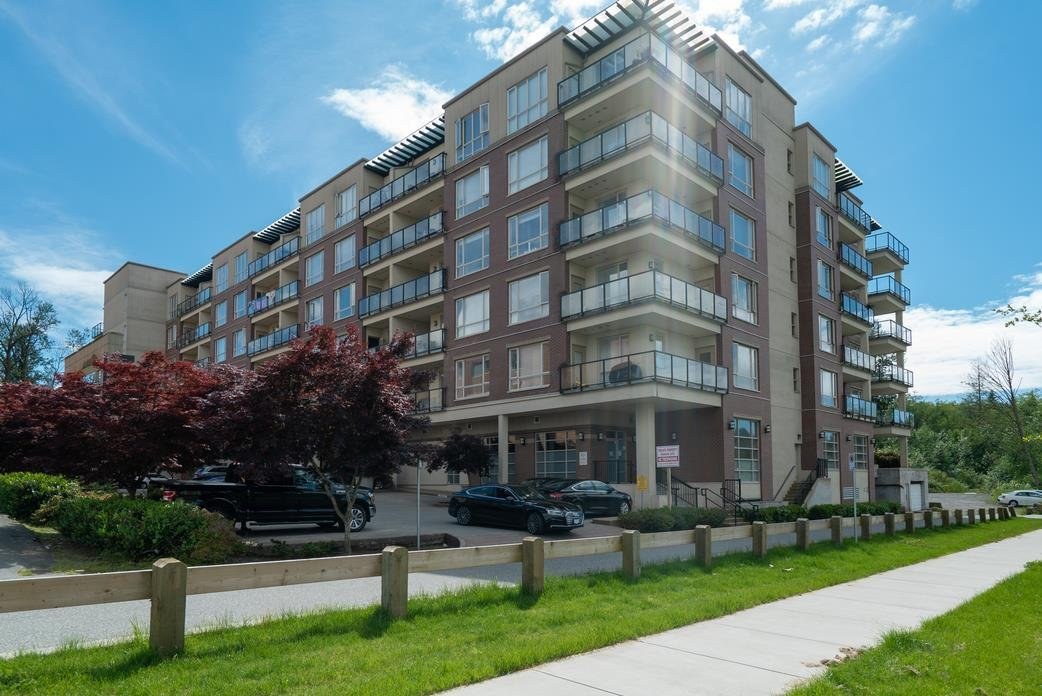 Park Central
14333 104th Ave. · BCS3653
Park Central
14333 104th Ave. · BCS3653
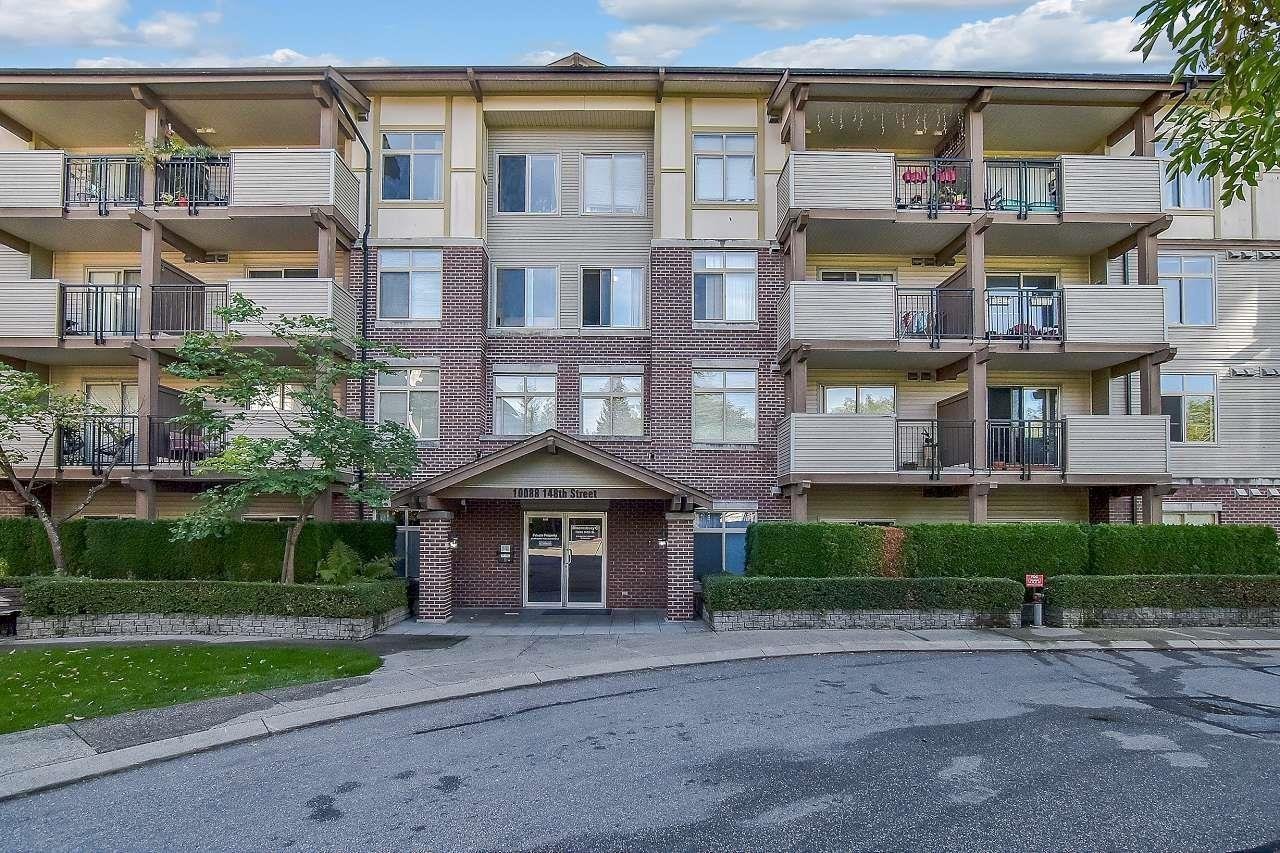 Bloomsbury Court
10088 148th St. · LMS921
Bloomsbury Court
10088 148th St. · LMS921
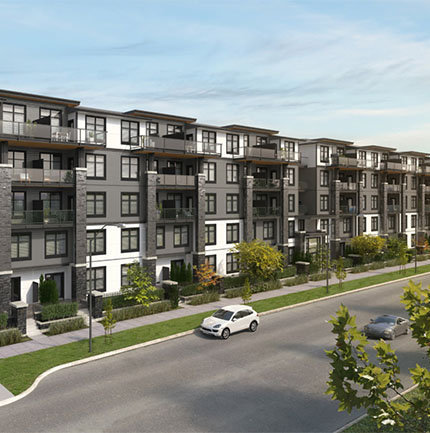 The Guildford
15350 101A Ave. · EPS4019
The Guildford
15350 101A Ave. · EPS4019