Active Listing · MLS® R3152202
11046 146 ST
Surrey · Fleetwood Tynehead V3R3V1
$1,549,000
- 9 Beds
- 7 Baths
- 2,847 Sqft
- 7,473 Lot Sqft
- 72 Lot (ft)
- 3 Parking
- Built 2026

★ Building Specialist
Les Twarog
RE/MAX Crest Realty (Westside)
30+ Years Downtown & Westside Expert
604.671.7000
les@6717000.com
Property Description
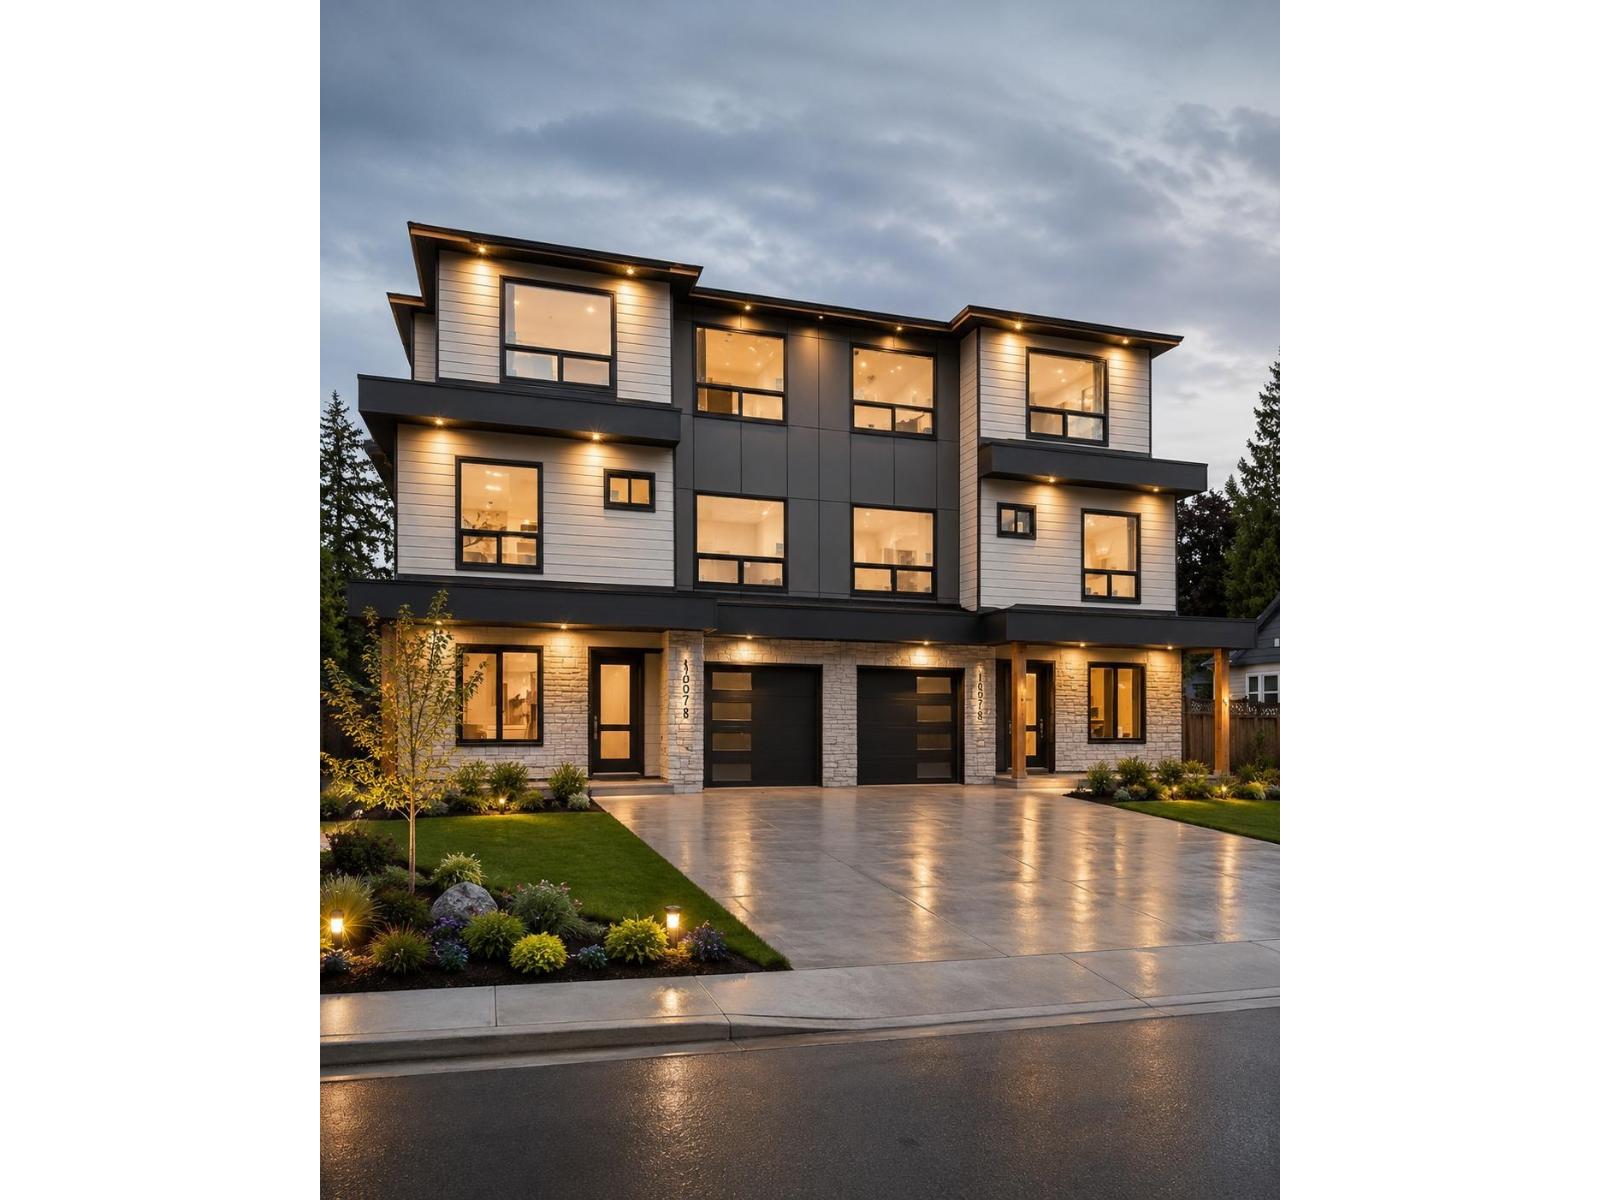
Welcome to this stunning brand-new custom-built half duplex offering luxury and exceptional income potential. Both duplex units are available! Features 8 spacious bedrooms & 6 bathrooms plus a detached legal 2-bedroom garden suite with a private entrance-an excellent mortgage helper. Potential to create an additional 2-bedroom suite (buyer to verify with the City). Enjoy a designer kitchen with spice kitchen, forced-air heating, HRV system, air conditioning, high ceilings, premium finishes, single garage & 2-5-10 New Home Warranty. Conveniently located across from Ellendale Elementary School, minutes to Guildford Town Centre, Highway 1, parks, shopping, recreation & transit. (id:48970)
Property Details
- Property Type
- 1/2 Duplex
- Style
- Duplex,Residential Attached
- Title to Land
- Freehold NonStrata
- Year Built
- 2026
- Area
- Surrey · Fleetwood Tynehead
- Outdoor
- Patio
- Heating / Cooling
- Forced Air,Natural Gas
- Flooring
- Laminate
- Construction
- Frame Wood,Vinyl Siding,Wood Siding
- Parking
- Additional Parking,Garage Single,Concrete (3 stalls)
- Water Supply
- Public
- Kitchens
- 3
Rooms 19
Kitchen
Living Room
Bedroom
Bedroom
Bedroom
Walk-In Closet
Primary Bedroom
Bedroom
Wok Kitchen
Kitchen
Dining Room
Family Room
Living Room
Utility
Bedroom
Bedroom
Office
Recreation Room
Foyer
Features & Appliances
✦ Appliances & Features
- 🧺Washer/Dryer
- 🧺Dishwasher
- 🧊Refrigerator
- 🍳Stove
- 🍳Range Top
- 🚨Smoke Detector(s)
- ❄️Air Conditioning
Location & Parcel
↑ Back to topNearby Buildings with Active Listings
↑ Back to topFraser Landmark
9689 140 St. · Surrey
The Sommerset
10186 155th St. · Surrey
Holly Park Lane
14833 Holly Park Ln. · Surrey
Guildford Greene
10438 148th St. · Surrey
Reviva
14885 105th Ave. · Surrey
Park Central
14333 104th Ave. · Surrey
The Camelot
14820 104 Ave. · Surrey
Claridge Court
14355 103rd Ave. · Surrey
Where this information comes from:
Listing details, room sizes, features and financials are from the active MLS® listing
R3152202, Fraser Valley Real Estate Board, listed by Century 21 AAA Realty Inc. (Jyot Brar).
Listed Aug 4, 2026. Feed last updated Aug 13, 2026.
Measurements are provided by the listing brokerage and are approximate — buyer to verify all data.
Book a Showing
11046 146 STREET · MLS® R3152202 · with Les Twarog

Les TwarogUsually replies within minutes
Building List Count by City
- Abbotsford - 447
- Agassiz - 28
- Burnaby - 54
- Burnaby East - 78
- Burnaby North - 367
- Burnaby South - 348
- Campbell River - 1
- Chilliwack - 221
- Cloverdale - 194
- Comox Valley - 10
- Coquitlam - 566
- Delta - 10
- Duncan - 42
- Esquimalt - 59
- Gulf Islands - 6
- Harrison Hot Springs - 13
- Harrison Mills - 1
- Hope - 22
- Ladner - 110
- Langford - 156
- Langley - 541
- Maple Ridge - 312
- Mill Bay - 2
- Mission - 65
- New Westminster - 444
- North Delta - 29
- North Island - 2
- North Saanich - 8
- North Surrey - 412
- North Vancouver - 747
- Oak Bay - 44
- Osoyoos - 1
- Parksville / Qualicum - 7
- Penticton - 8
- Pitt Meadows - 75
- Port Alberni - 2
- Port Coquitlam - 268
- Port Moody - 268
- Richmond - 1161
- Saanich East - 232
- Saanich West - 92
- Sardis - 154
- Sidney - 152
- Sooke - 39
- South Surrey White Rock - 719
- Surrey - 667
- Tsawwassen - 98
- Vancouver East - 1003
- Vancouver West - 2495
- Victoria - 666
- View Royal - 46
- West Vancouver - 231
Pages
About


MLS®, REALTOR® and the associated logos are trademarks of The Canadian Real Estate Association


The listing data is provided under copyright by the Chilliwack & District Real Estate Board, Fraser Valley Real Estate Board or Real Estate Board of Greater Vancouver.
The listing data is deemed reliable but is not guaranteed accurate by the Chilliwack & District Real Estate Board, Fraser Valley Real Estate Board, Real Estate Board of Greater Vancouver, nor BCCondos.