Maintenance Fees Include
Caretaker
Garbage Pickup
Gardening
Hot Water
Management


 🔍 5 photos · slideshow
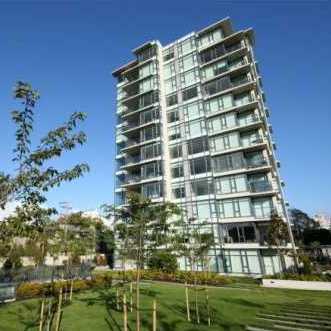
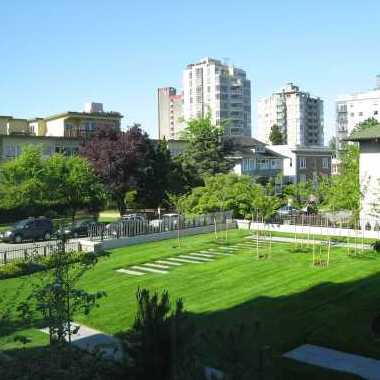
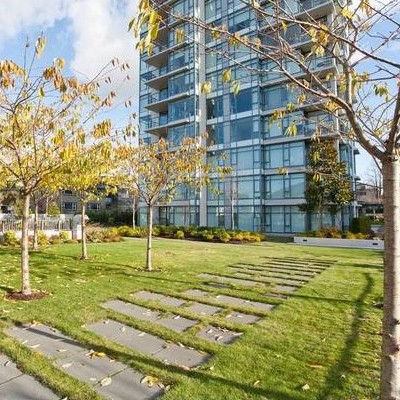 +1
+1| Sold Date | Address | Bed | Bath | Sqft | Asking | Sold Price | DOM | Strata Fee | Tax | Listed By |
|---|---|---|---|---|---|---|---|---|---|---|
| 2025-12-22 | 1102 1333 W 11th Ave. | 2 | 2 | 1359 | $1,885,000 | $1,835,000 ($1,350/sf) | $900 | $5594 (2025) | Sutton Group-West Coast Realty | |
| 2025-10-07 | 205 1333 W 11th Ave. | 2 | 2 | 778 | $998,000 | $950,000 ($1,221/sf) | $500 | $3022 (2025) | Engel & Volkers Vancouver | |
| 2025-09-22 | 302 1333 W 11th Ave. | 2 | 2 | 1138 | $1,498,000 | $1,470,000 ($1,292/sf) | $726 | $4400 (2025) | RE/MAX Select Properties | |
| 2025-02-27 | 203 1333 11th Ave. | 2 | 2 | 792 | $978,000 | $980,000 ($1,237/sf) | $500 | $2906 (2024) | RE/MAX City Realty | |
| 2025-02-21 | 1105 1333 W 11th Ave. | 2 | 2 | 1282 | $1,780,000 | $1,780,000 ($1,388/sf) | $835 | $5090 (2024) | Stilhavn Real Estate Services | |
| 2024-11-08 | 1107 1333 11th Ave. | 2 | 2 | 850 | $1,159,000 | $1,095,000 ($1,288/sf) | $552 | $3407 (2024) | Macdonald Realty Westmar |
Sold data from the MLS® feed for strata plan BCS2886. Showing the 15 most recent sales from the last 24 months; expand for up to 80.
Sakura at 1333 WEST 11th Ave. — In the past year 2 units sold at an average of $1,392,500.
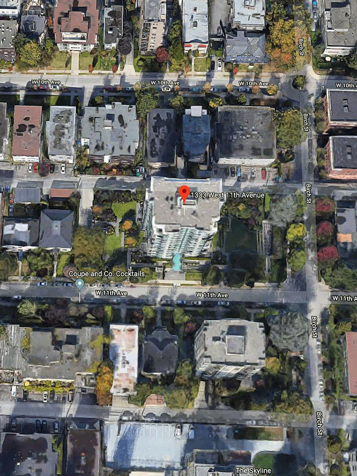
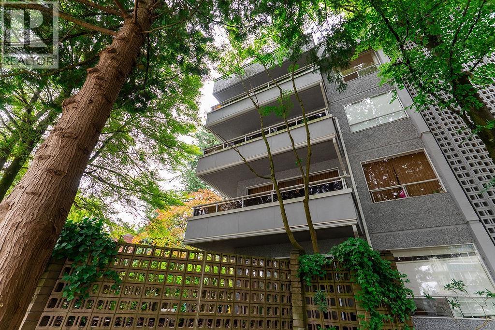
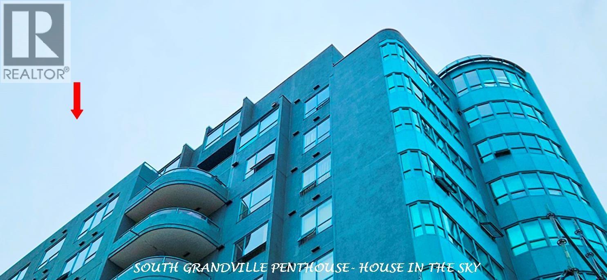
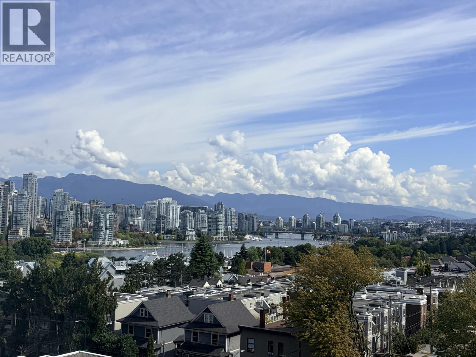
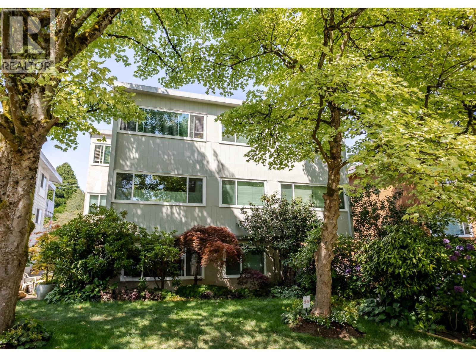
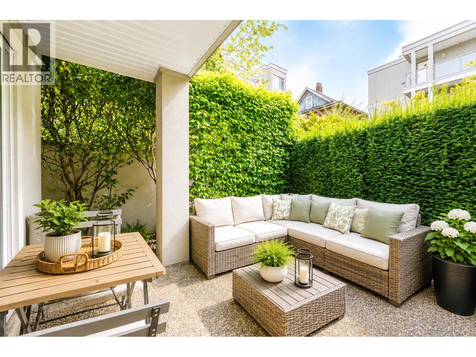
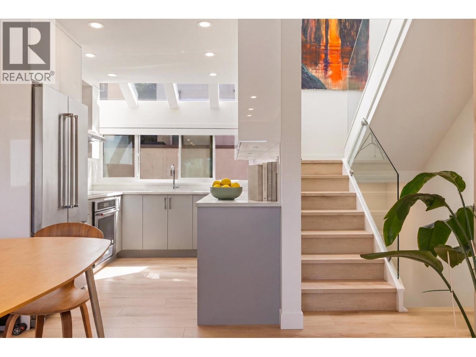
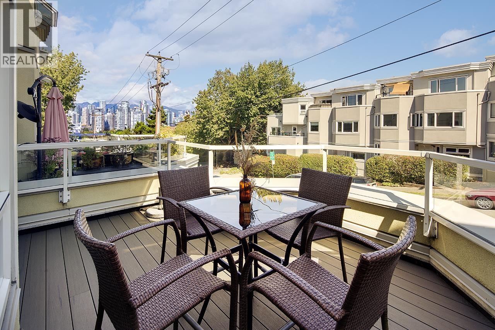
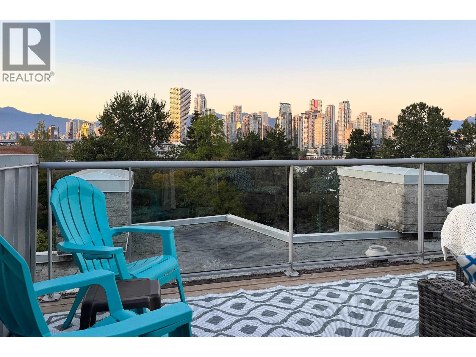
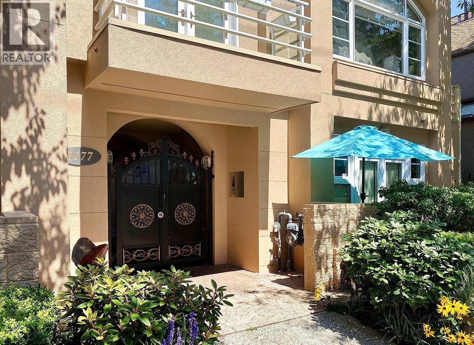
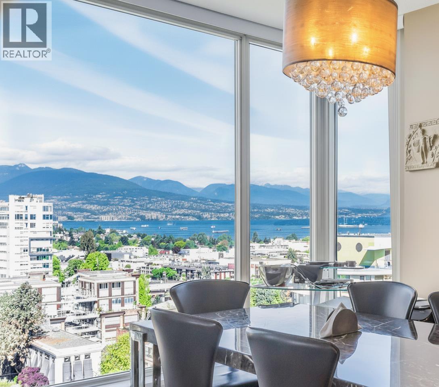
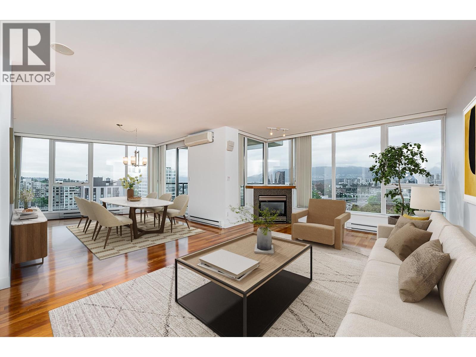
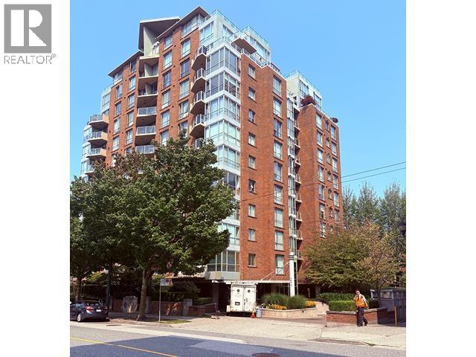
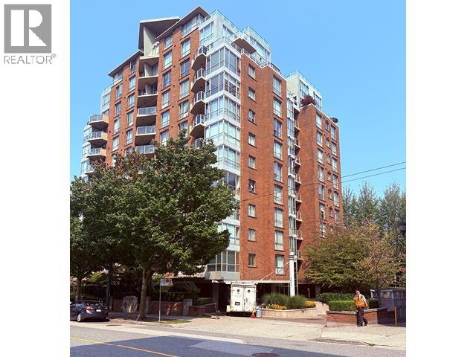
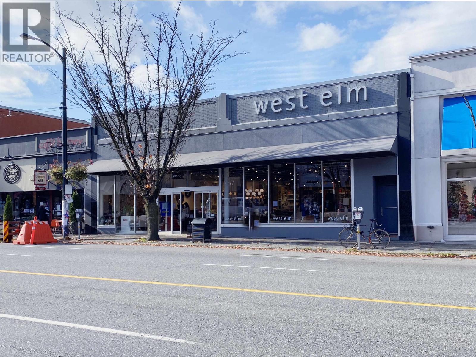
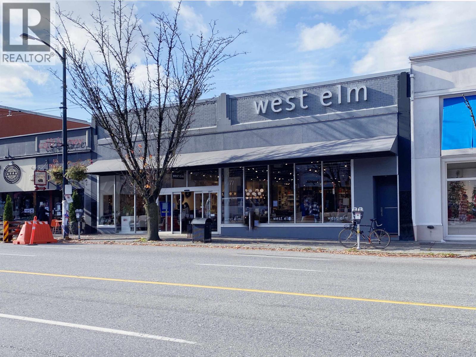
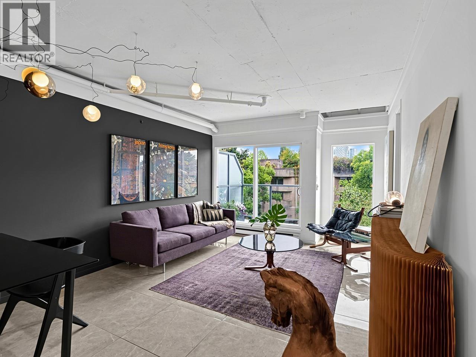
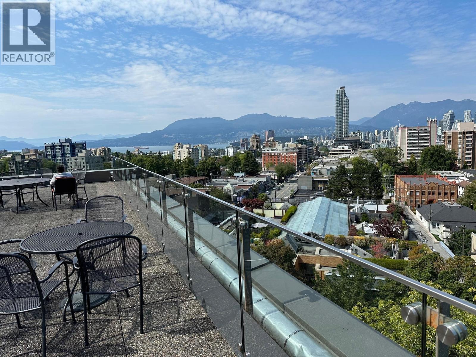
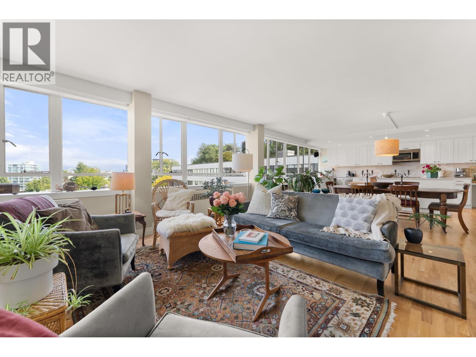
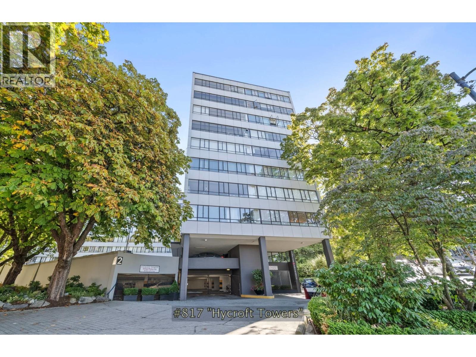
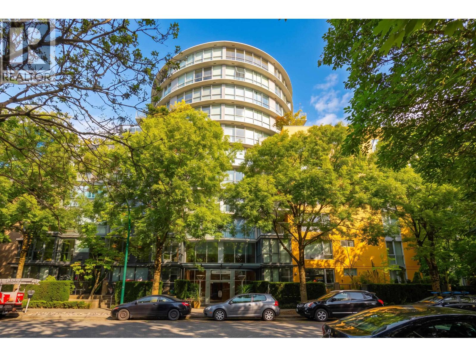
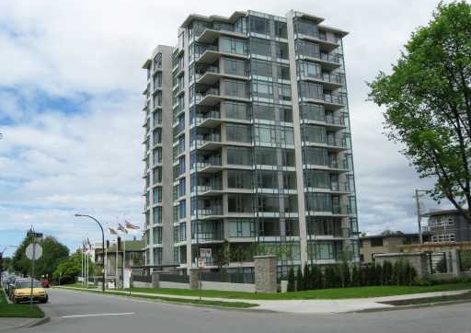
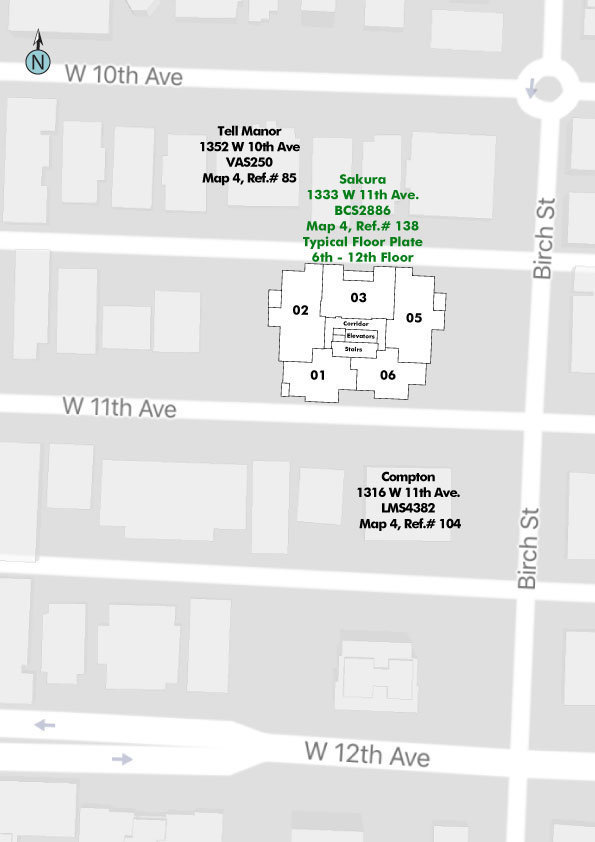
Sakura at 1333 W 11thAvenue, Vancouver, BC V6H 1K7 - BCS2886. Located in the Fairview area of Vancouver West, near the intersection of W 11thAvenue and Birch Street. Sakura is a 12 storey building with 63 units, built in 2008 and designed by the award-winning architect Nigel Baldwin. Building offers a variety of features, including elevator access, storage, parking, in-suite laundry, and meticulously maintained garden areas and landscaped grounds. Sakura consists of stylish 2 bedroom units with up to 1,500 square feet of floor space each and with spacious balconies. Live a sophisticated South Granville urban lifestyle, where art, fashion, culture and cuisine are thriving. Walk to dozens of designer boutiques, home dcor shops, antique stores, bistros, restaurants, over 25 galleries, and the historic Stanley Theatre. Nearby parks include Choklit Park, Shaughnessy Park and Granville Loop Park. Also, enjoy easy access to downtown Vancouver, Stanley Park, English Bay, Kitsilano Beach and vibrant W 4thAvenue. South Granville is also family friendly, with good schools at all levels close by.
| Construction | Concrete |
|---|---|
| Exterior Finish | Concrete |
| Roof | Other |
| Foundation | Concrete Perimeter |
| Rain Screen | Full |
| Management Company | Martello Property Services Inc. |
| Strata Plan | BCS2886 |
|---|---|
| Building Type | Strata |
| Title to Land | Freehold Strata |
| Units in Strata | 63 |
| Units in Development | 63 |
| Management Company | Tribe Management — 604-343-2601 |
| Bylaws / Restrictions | PETS ALLOWED,RENTALS ALLOWED |
| Parking / Storage | Garage; Underground |
Live market intelligence for this building's segments — active inventory, medians, ranges & trends. Opens in a new tab.
| Address | Bed | Bath | Sqft | Price |
|---|---|---|---|---|
| 905 1316 W 11th Ave. | 2 | 2 | 850 | $899,000 |
| 1 1425 W 11th Ave. | 3 | 2 | 1532 | $1,495,000 |
| 804 1355 W Broadway | 2 | 2 | 1275 | $949,000 |
| 2490 Birch St. | 0 | $149,900 | ||
| 810 1268 W Broadway | 2 | 2 | 868 | $749,900 |
| 11689 Confidential St. | 817 | $500,000 | ||
| 1360 W 8th Ave. | 2 | 2 | 1245 | $1,349,000 |
| 403 1200 W 10th Ave. | 2 | 2 | 1092 | $999,000 |
| 1231 W Broadway | 1291 | $1,988,000 | ||
| 317 1345 W 15th Ave. | 1 | 1 | 745 | $628,800 |
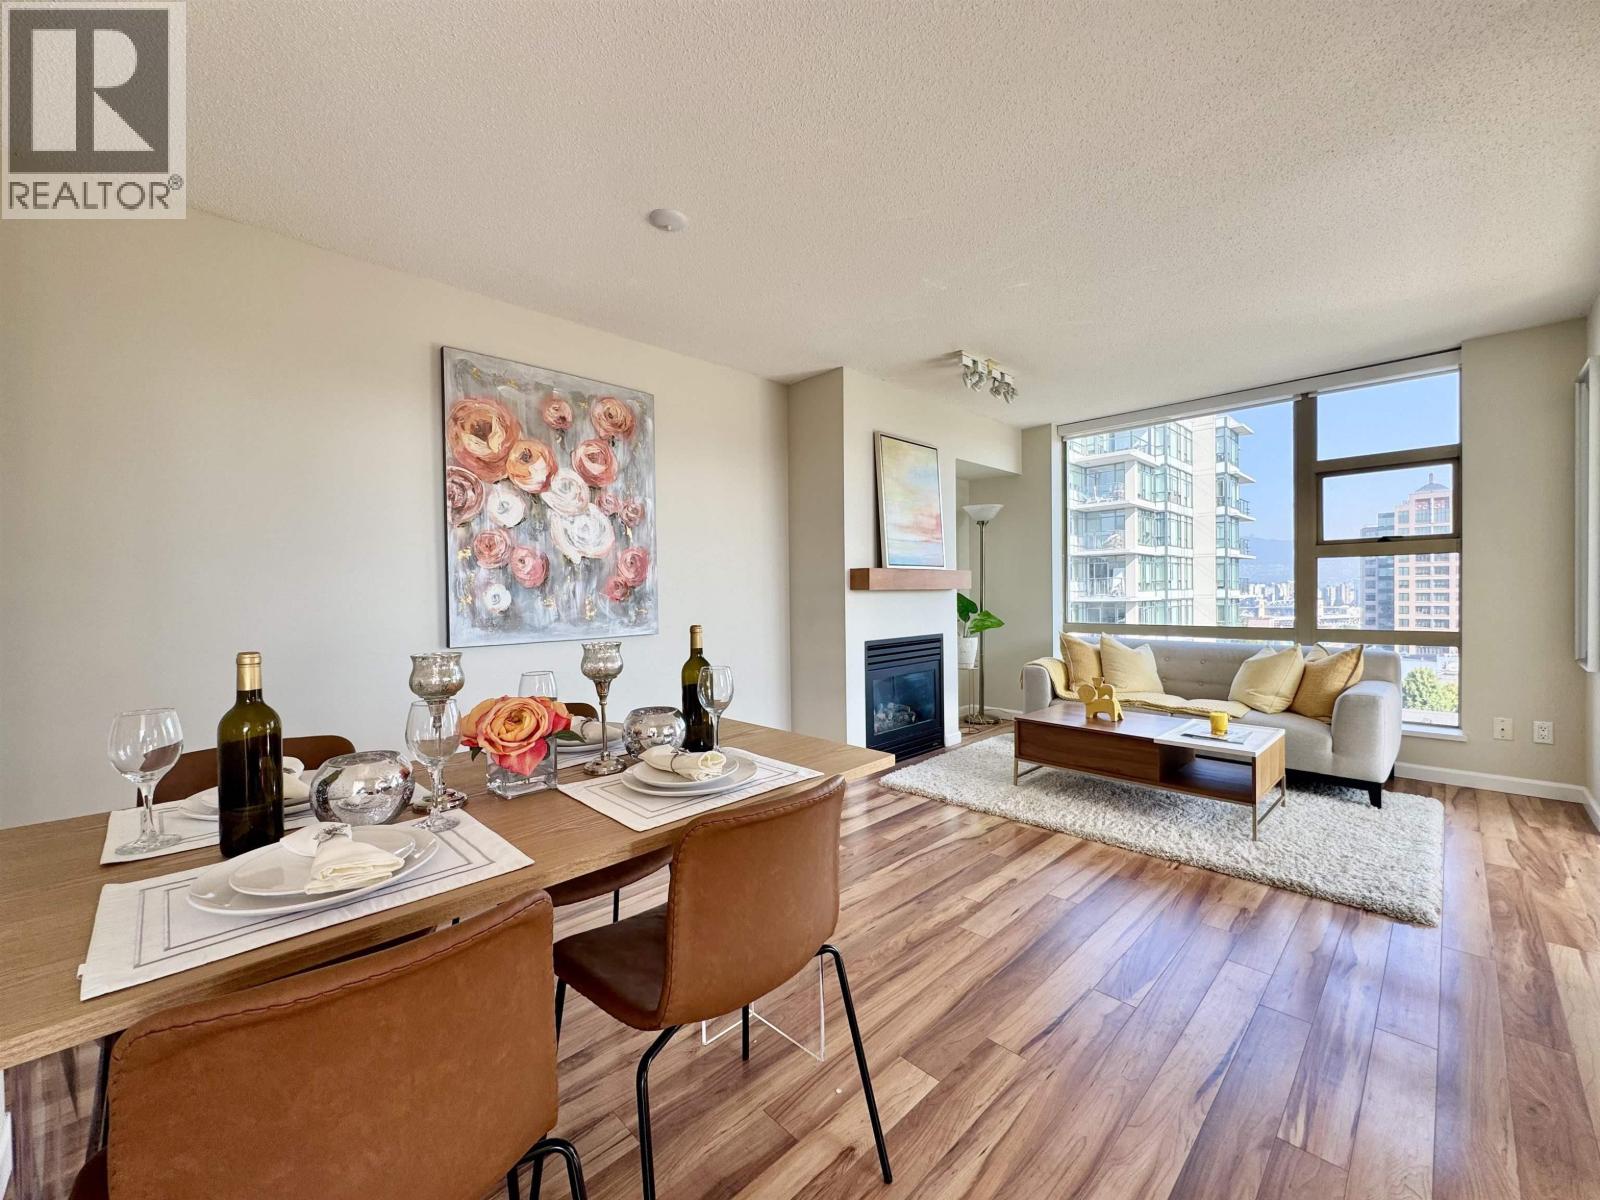 $899,000
905 1316 W 11th Ave. · 2bd/2ba · 850sf
$899,000
905 1316 W 11th Ave. · 2bd/2ba · 850sf
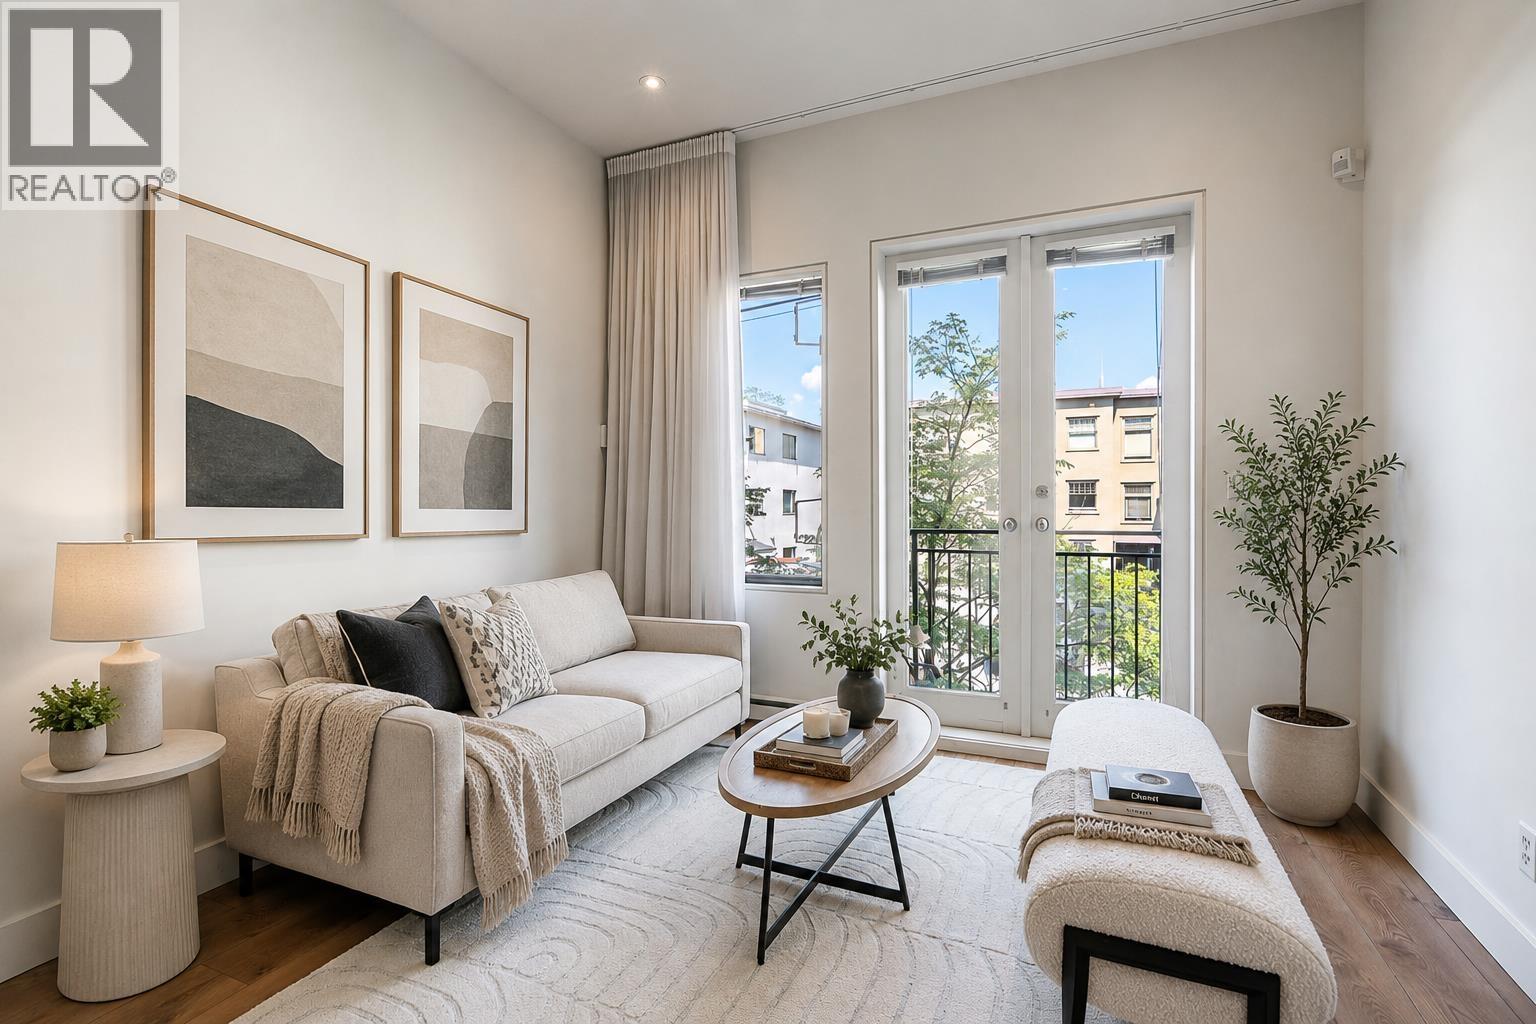 $1,495,000
1 1425 W 11th Ave. · 3bd/2ba · 1532sf
$1,495,000
1 1425 W 11th Ave. · 3bd/2ba · 1532sf
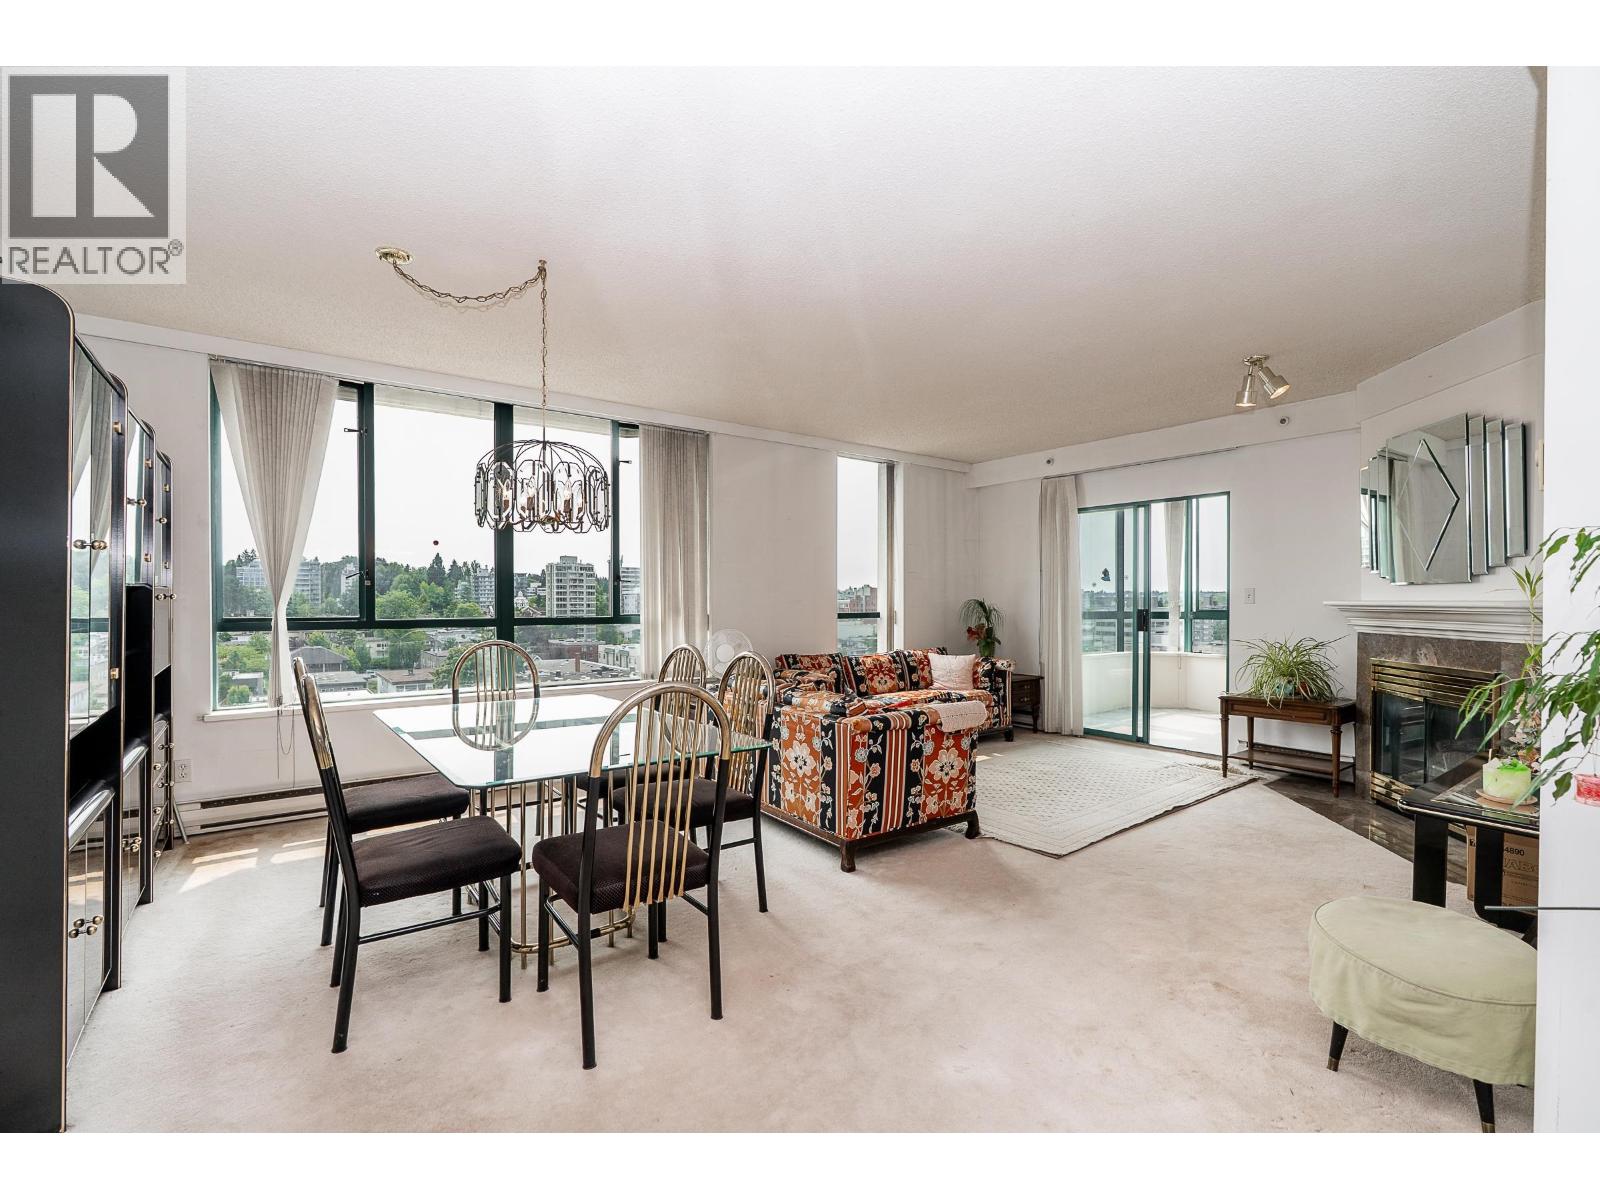 $949,000
804 1355 W Broadway · 2bd/2ba · 1275sf
$949,000
804 1355 W Broadway · 2bd/2ba · 1275sf
 $149,900
2490 Birch St. · 0bd/0ba · 0sf
$149,900
2490 Birch St. · 0bd/0ba · 0sf
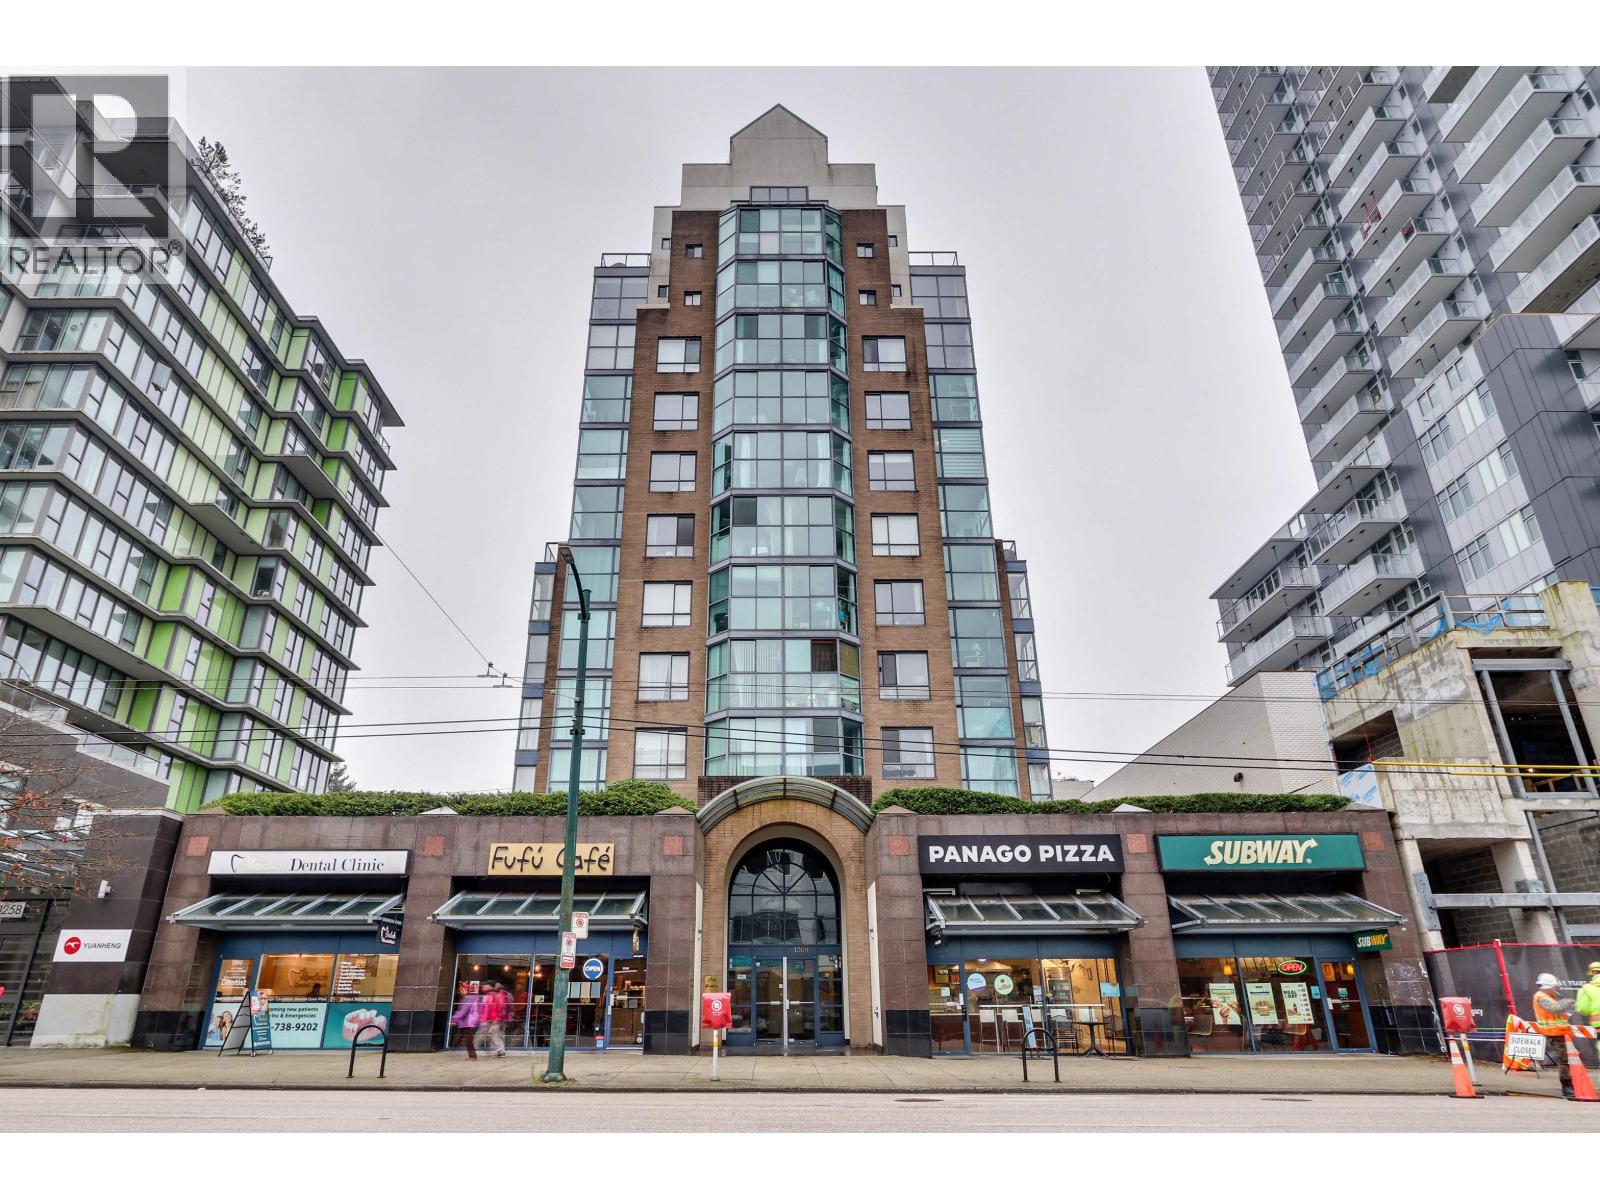 $749,900
810 1268 W Broadway · 2bd/2ba · 868sf
$749,900
810 1268 W Broadway · 2bd/2ba · 868sf
 $500,000
11689 Confidential St. · 0bd/0ba · 817sf
$500,000
11689 Confidential St. · 0bd/0ba · 817sf
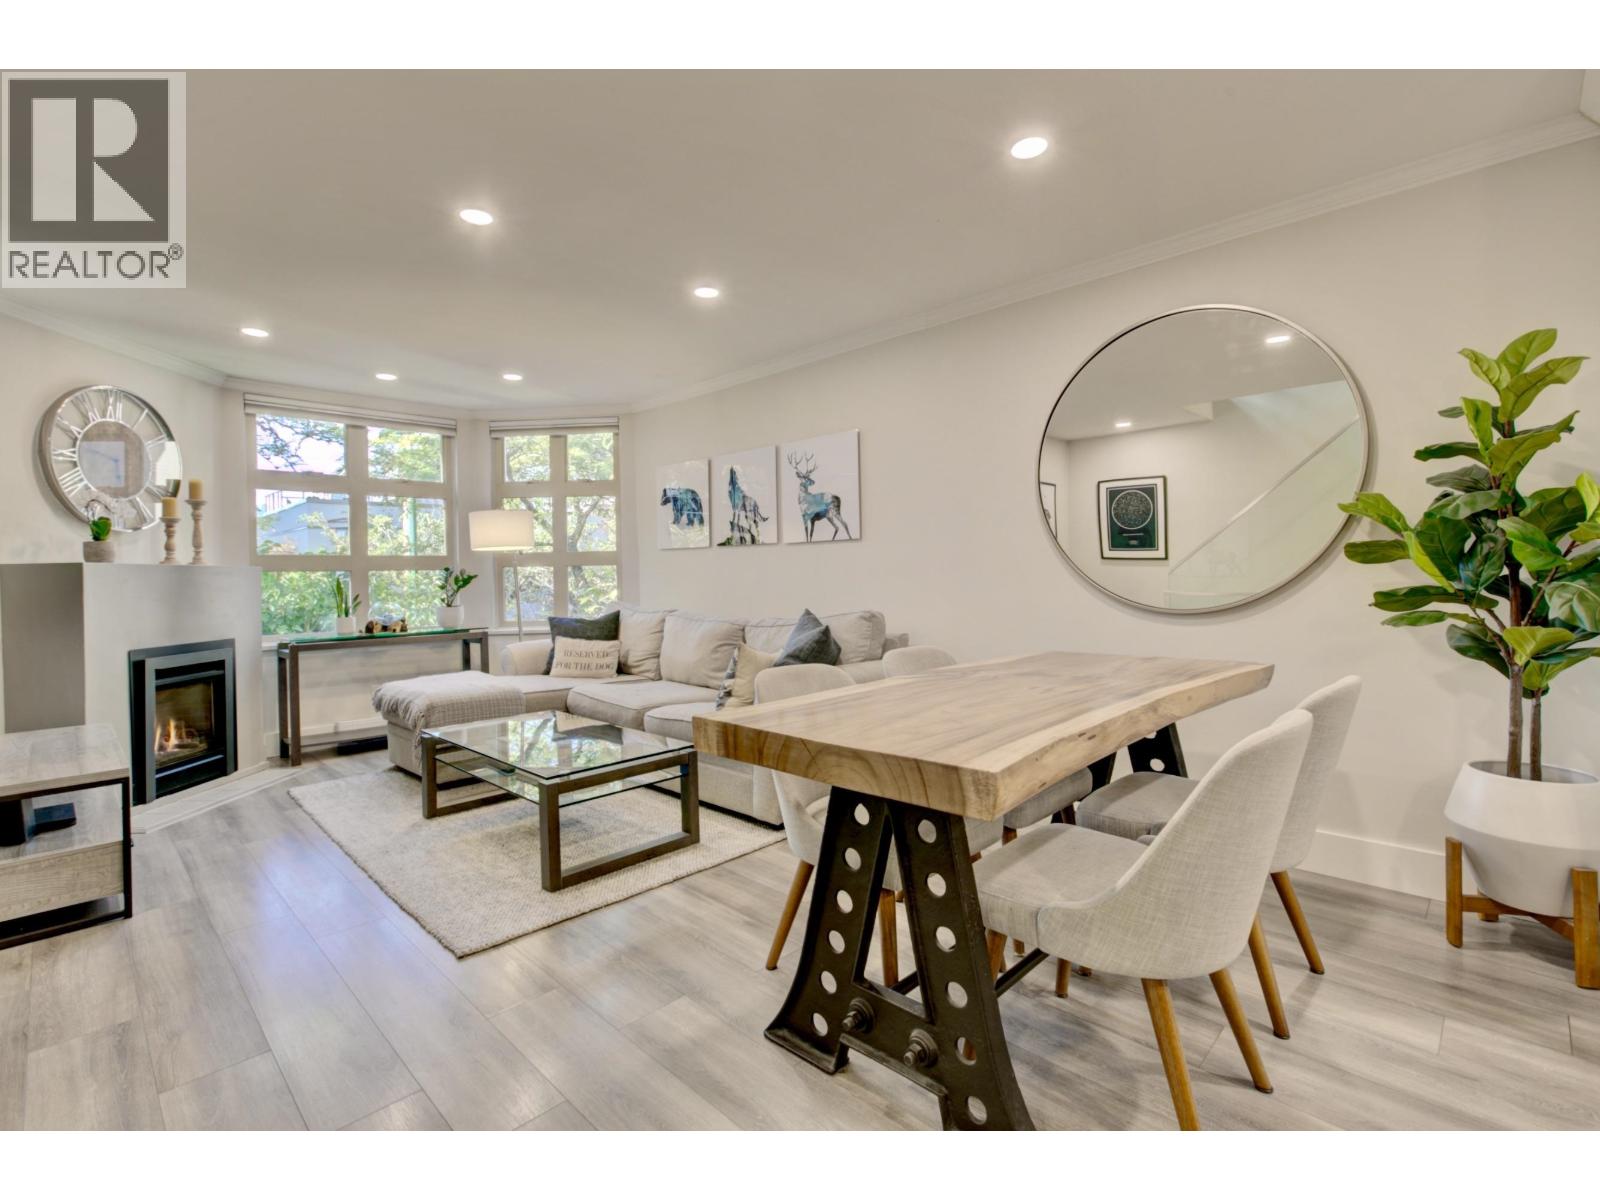 $1,349,000
1360 W 8th Ave. · 2bd/2ba · 1245sf
$1,349,000
1360 W 8th Ave. · 2bd/2ba · 1245sf
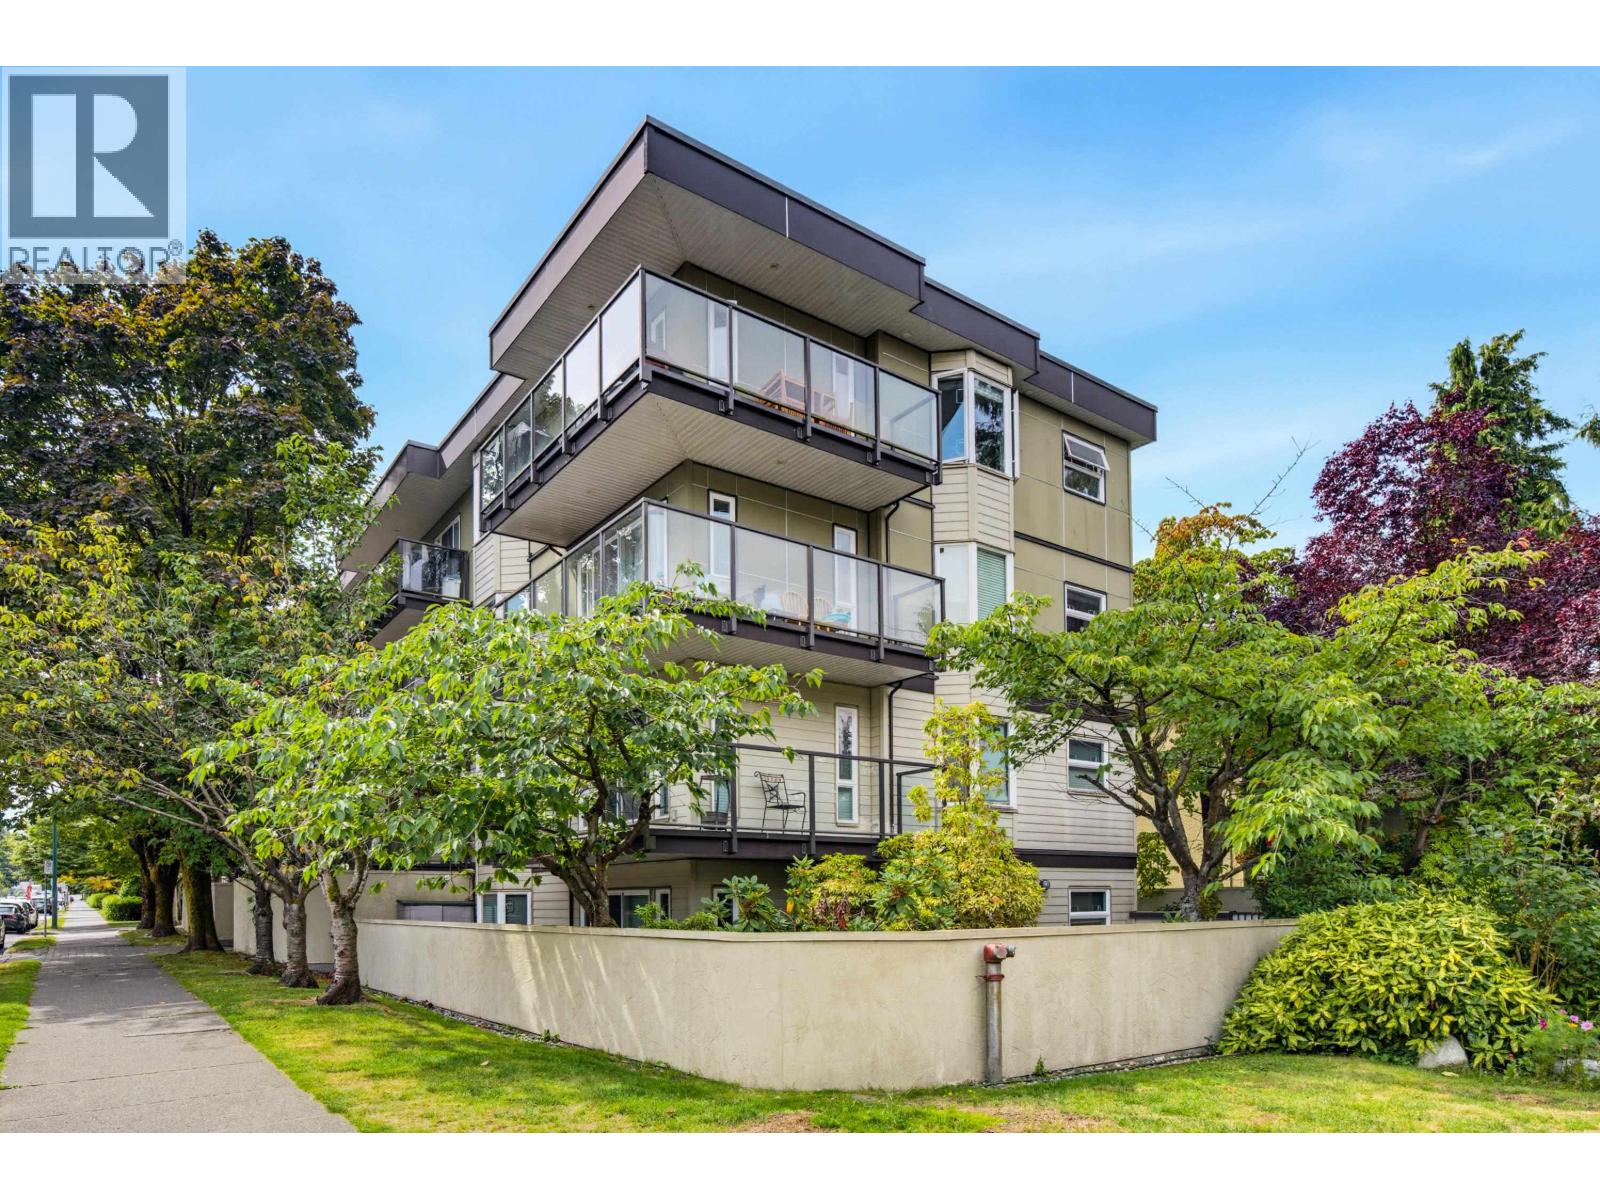 $999,000
403 1200 W 10th Ave. · 2bd/2ba · 1092sf
$999,000
403 1200 W 10th Ave. · 2bd/2ba · 1092sf
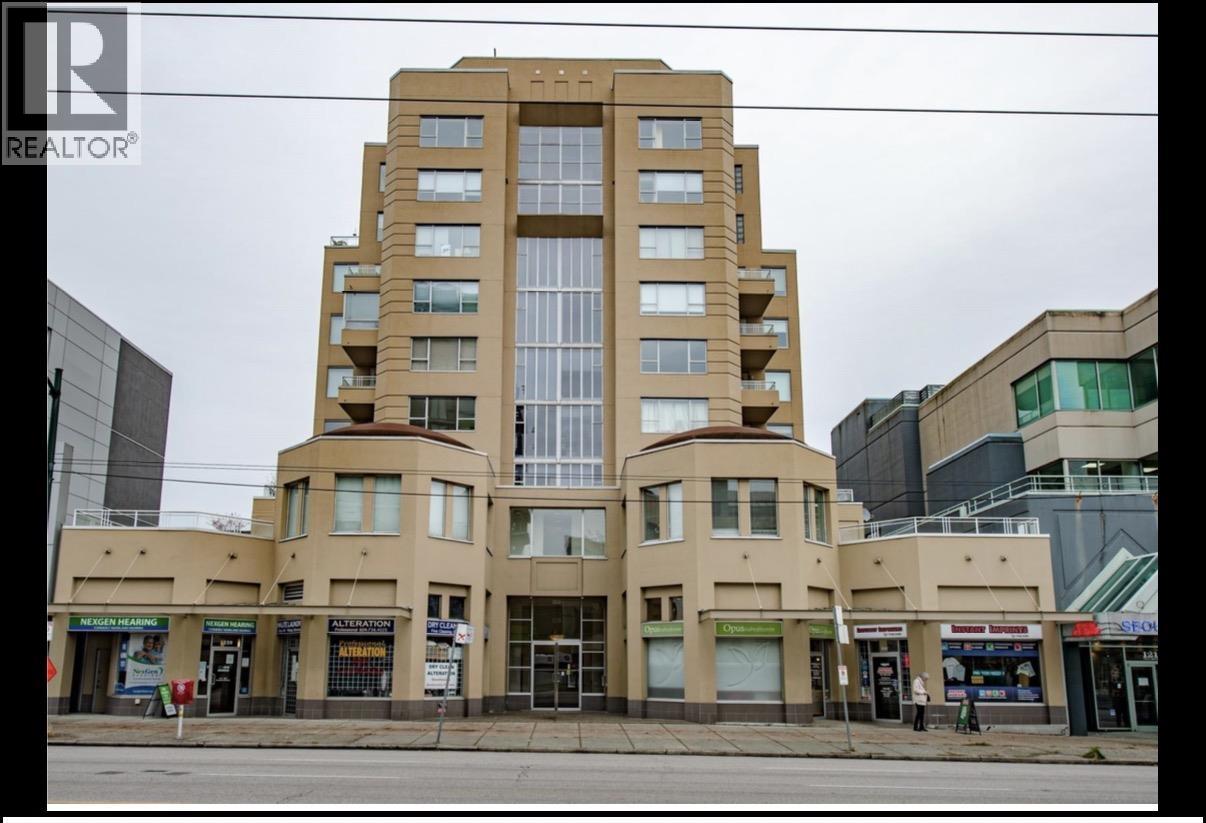 $1,988,000
1231 W Broadway · 0bd/0ba · 1291sf
$1,988,000
1231 W Broadway · 0bd/0ba · 1291sf
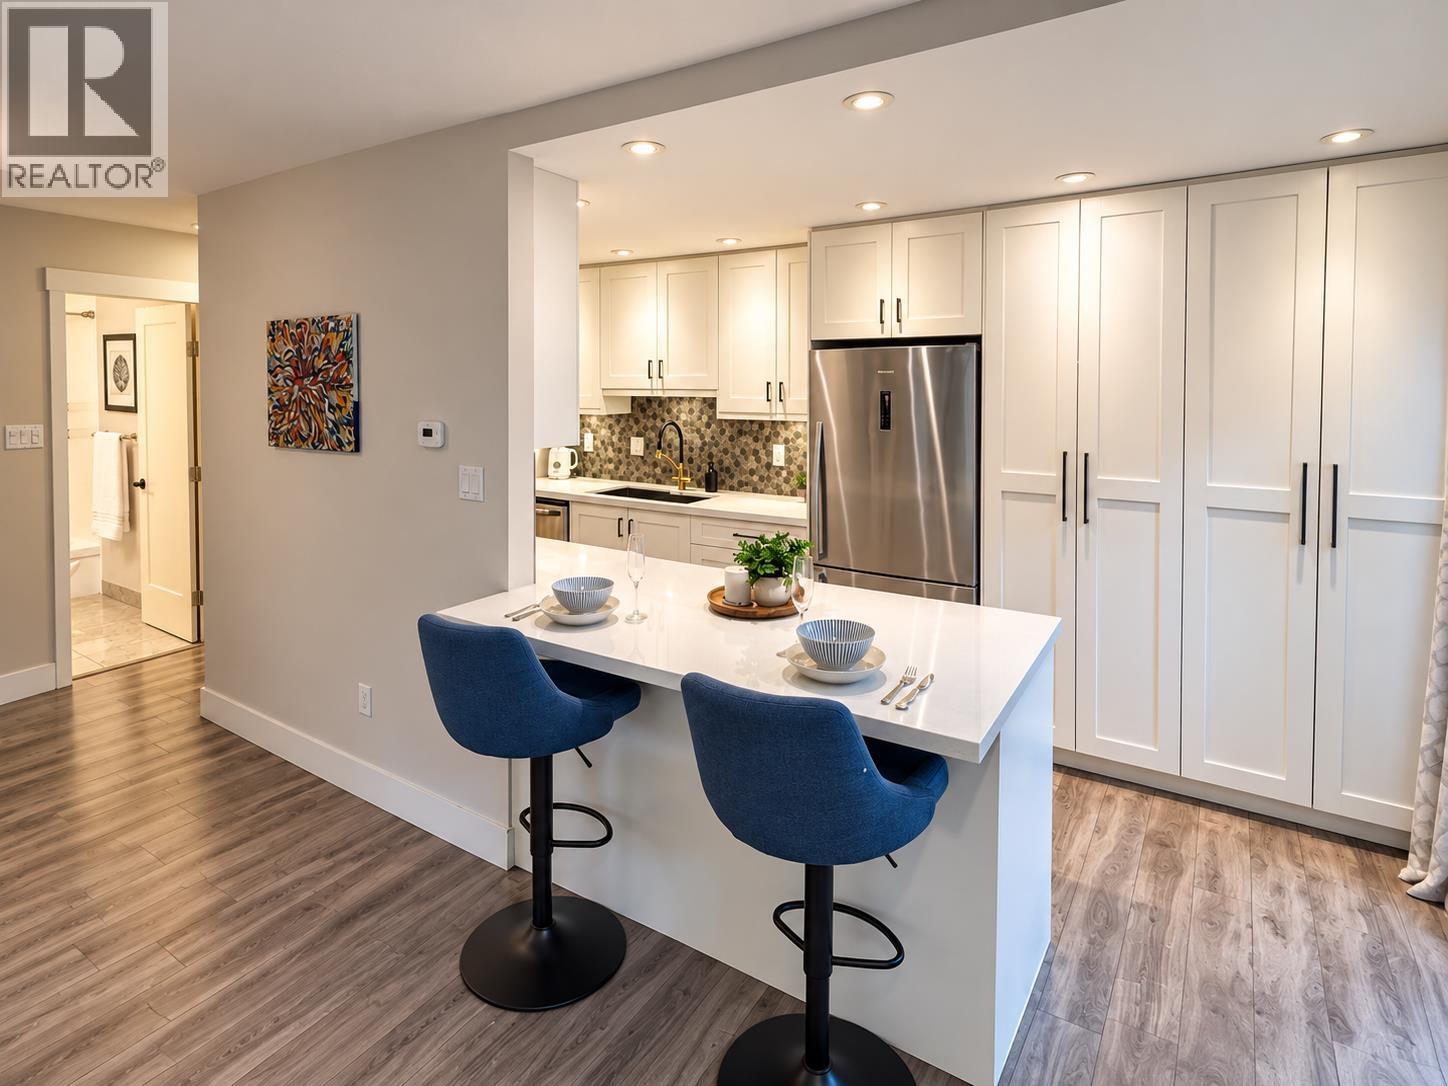 $628,800
317 1345 W 15th Ave. · 1bd/1ba · 745sf
$628,800
317 1345 W 15th Ave. · 1bd/1ba · 745sf
 The Compton
1316 WEST 11th Ave. · LMS4382
The Compton
1316 WEST 11th Ave. · LMS4382
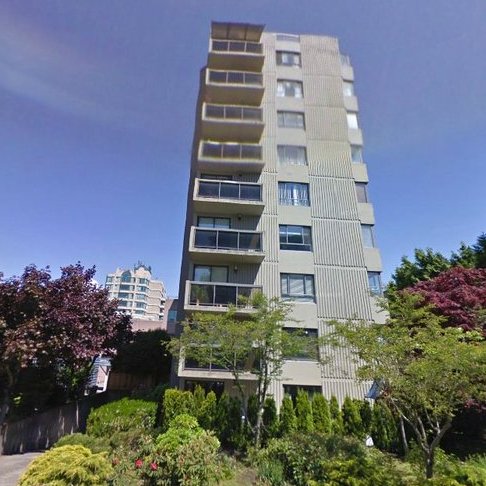 The Kimberly
1337 WEST 10th Ave. · VAS430
The Kimberly
1337 WEST 10th Ave. · VAS430
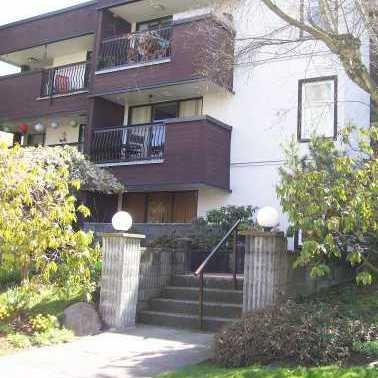 Tell Manor
1352 10th Ave. · VAS250
Tell Manor
1352 10th Ave. · VAS250
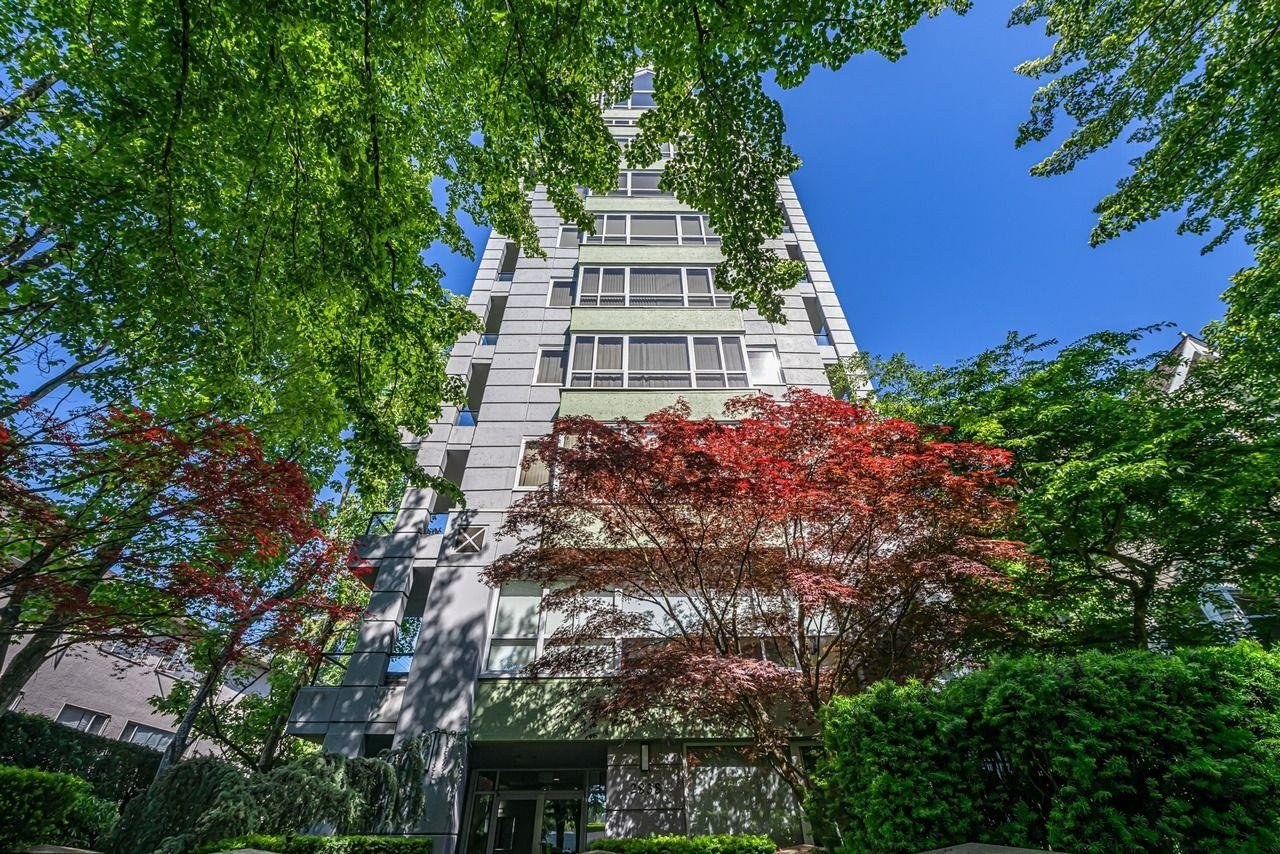 Heritage Court
2838 Birch St. · LMS3158
Heritage Court
2838 Birch St. · LMS3158
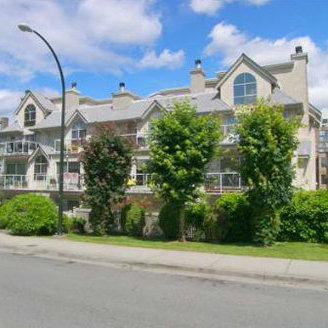 Bentley Place
1265 WEST 11th Ave. · VAS1822
Bentley Place
1265 WEST 11th Ave. · VAS1822
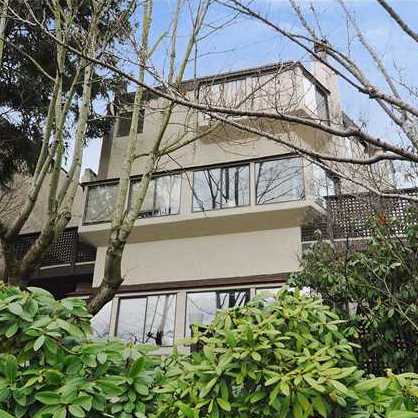 Hemlock House
1375 WEST 10th Ave. · VAS903
Hemlock House
1375 WEST 10th Ave. · VAS903
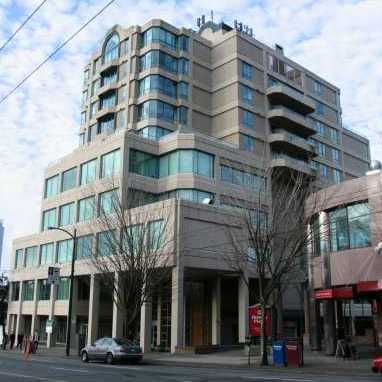 The Broadway
1355 WEST Broadway Alley · VAS2133
The Broadway
1355 WEST Broadway Alley · VAS2133
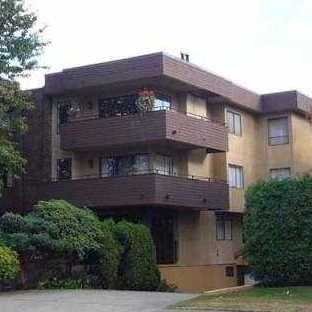 Kensington Place
1250 WEST 12th Ave. · VAS403
Kensington Place
1250 WEST 12th Ave. · VAS403
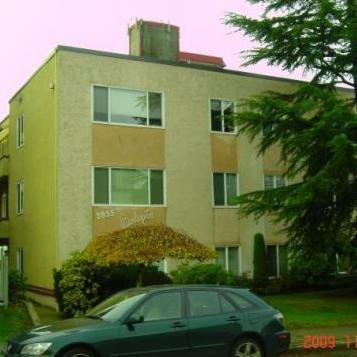 Burlington Apartments
2835 Hemlock St. · VAP6784
Burlington Apartments
2835 Hemlock St. · VAP6784
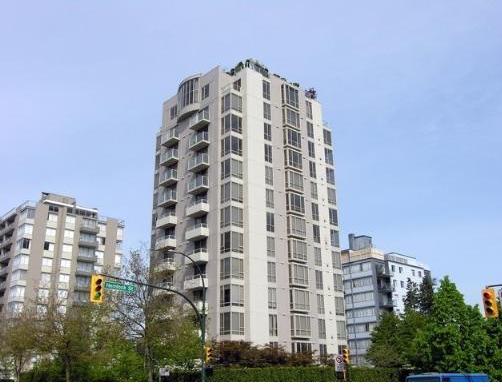 The Warrenton
1405 12th Ave. · LMS598
The Warrenton
1405 12th Ave. · LMS598
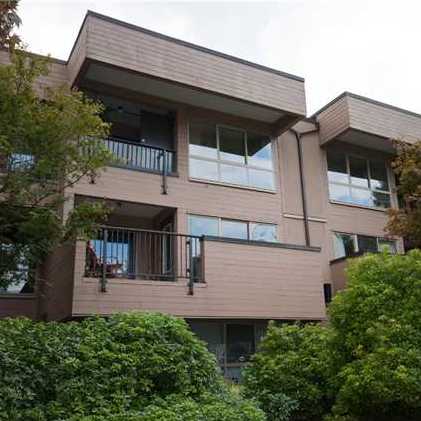 La Belle Court
1260 WEST 10th Ave. · VAS363
La Belle Court
1260 WEST 10th Ave. · VAS363
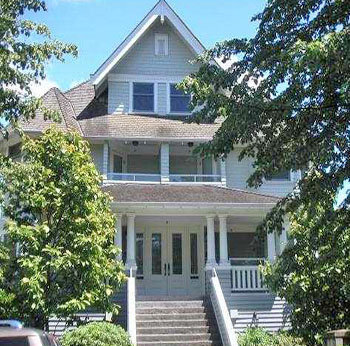 Heritage Court
2888 Birch St. · LMS3158
Heritage Court
2888 Birch St. · LMS3158
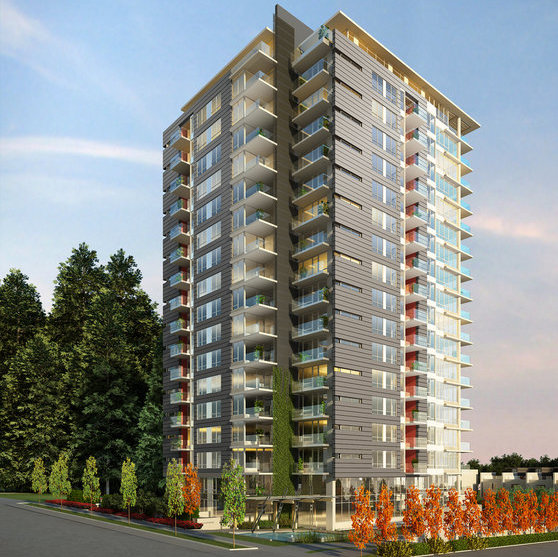 Academy
5728 Berton Ave. · EPS1813
Academy
4138 Berton Ave. · BCP26848
Academy
5728 Berton Ave. · EPS1813
Academy
4138 Berton Ave. · BCP26848
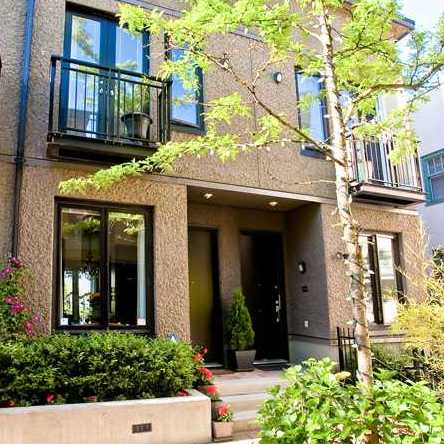 South Granville Townhomes
1425 WEST 11th Ave. · BCS1016
South Granville Townhomes
1425 WEST 11th Ave. · BCS1016
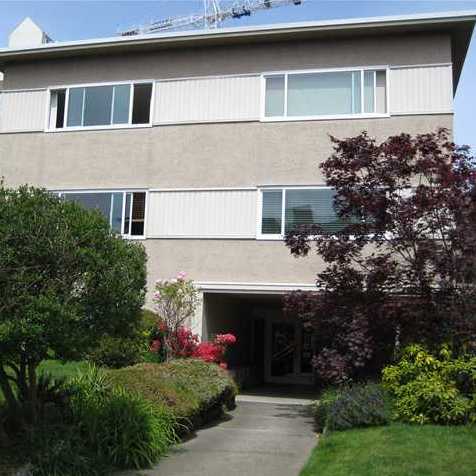 Uptown Manor
1235 WEST 10th Ave. · VAS1296
Uptown Manor
1235 WEST 10th Ave. · VAS1296
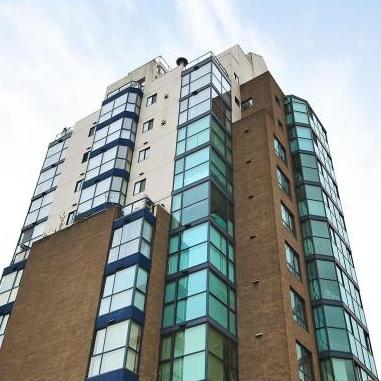 City Gardens
1268 Broadway Other · LMS474
City Gardens
1268 Broadway Other · LMS474
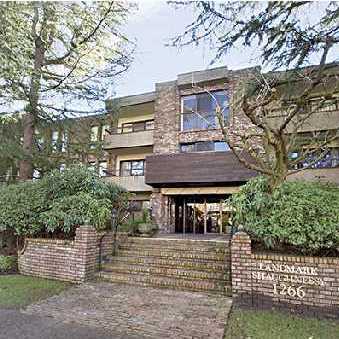 Landmark Shaughnessy
1379 15th Ave. · VAS253
Landmark Shaughnessy
1379 15th Ave. · VAS253



 © BC Condos & Homes