Maintenance Fees Include
Garbage Pickup
Gardening


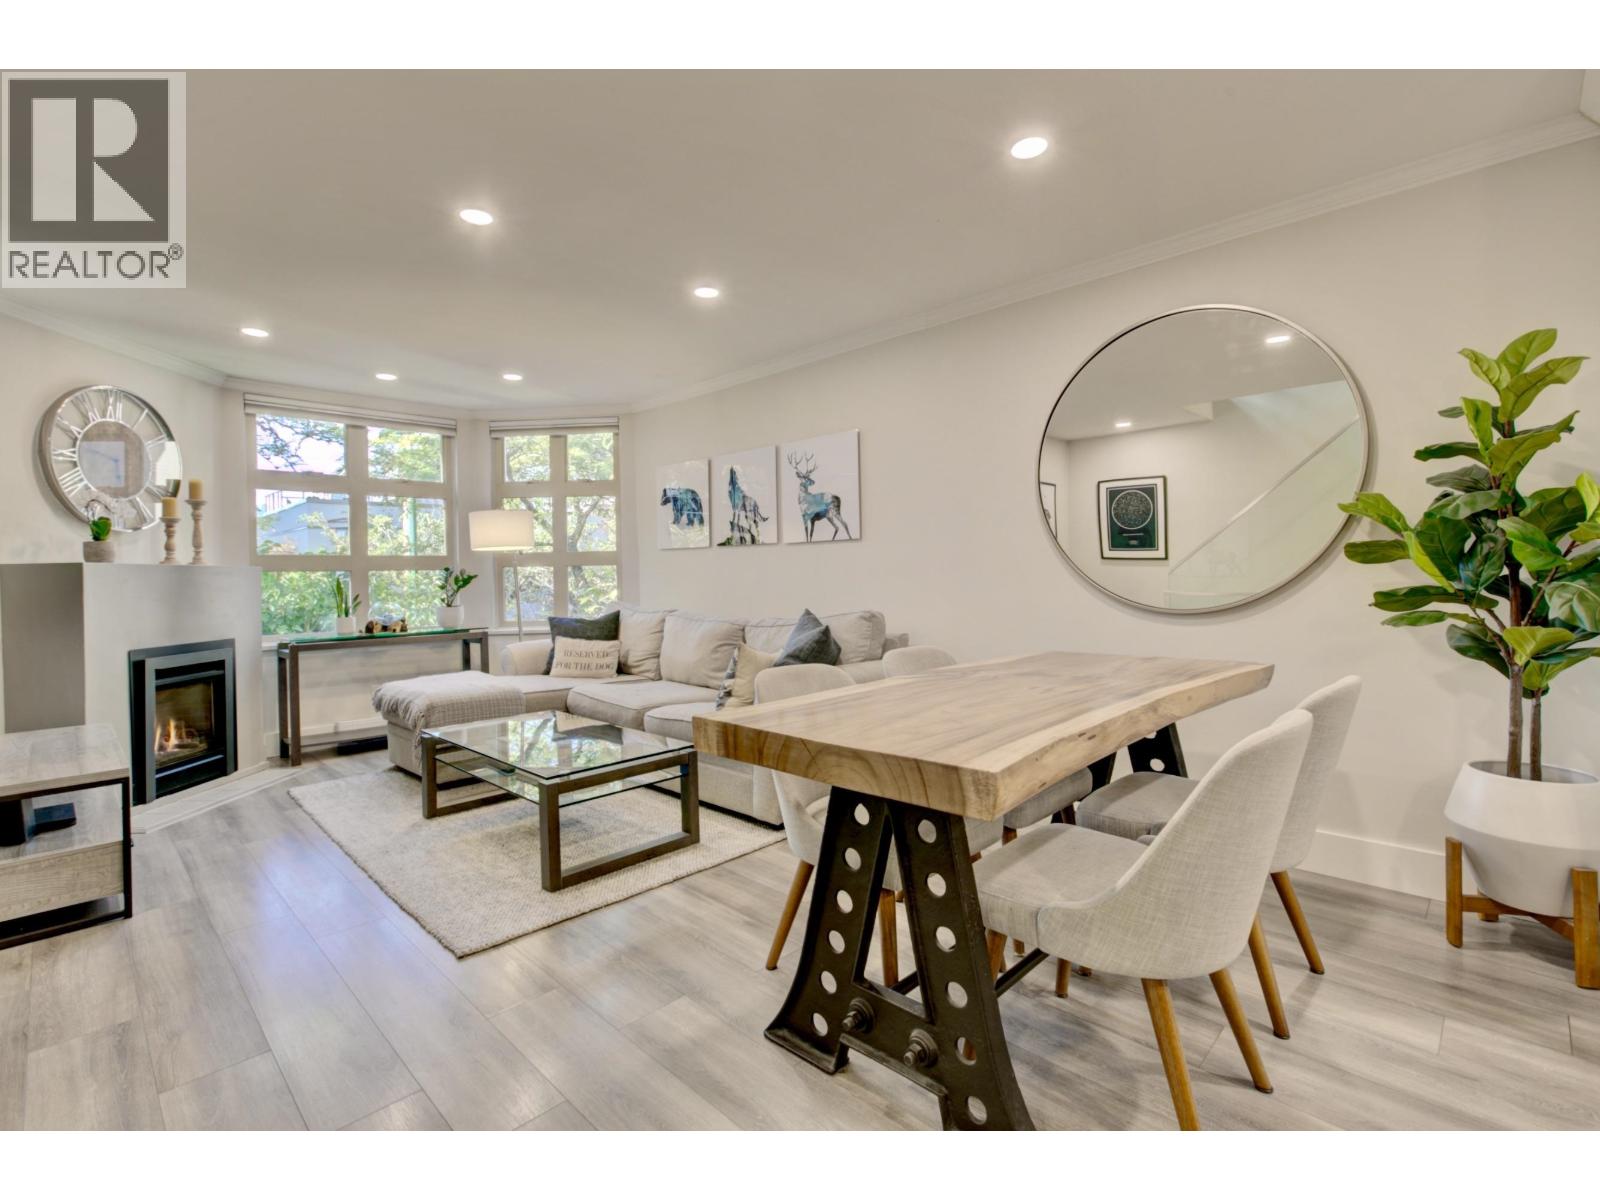
 🔍 1 photo · slideshow
| Sold Date | Address | Bed | Bath | Sqft | Asking | Sold Price | DOM | Strata Fee | Tax | Listed By |
|---|
Sold data from the MLS® feed for strata plan VAS2618. Showing the 15 most recent sales from the last 24 months; expand for up to 80.
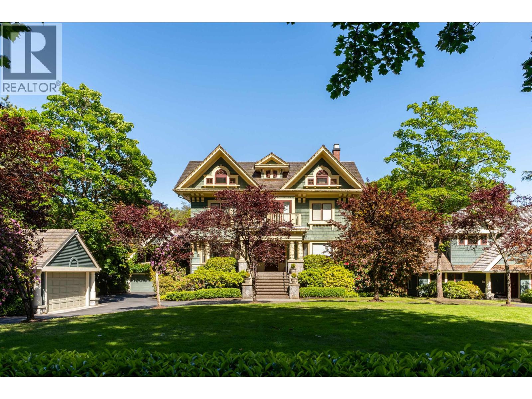
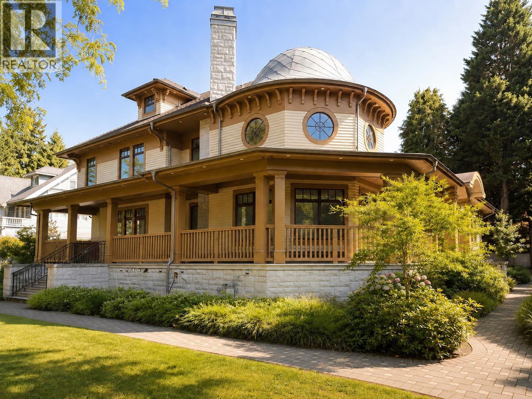
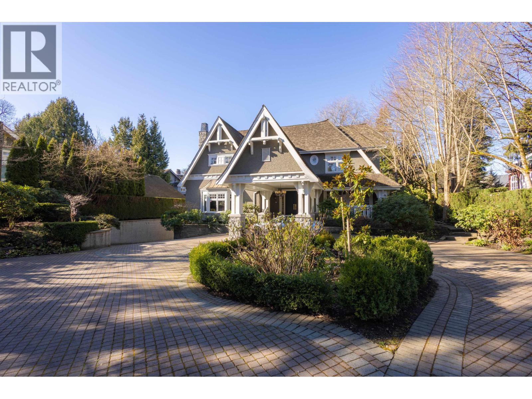
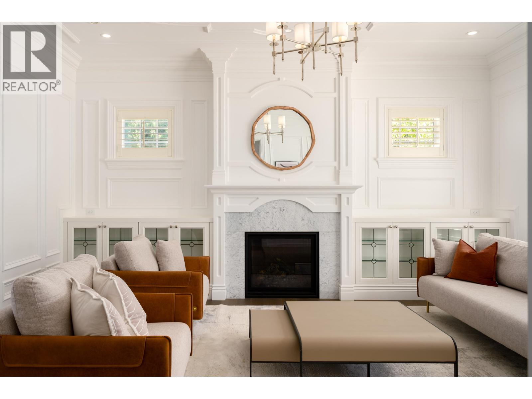
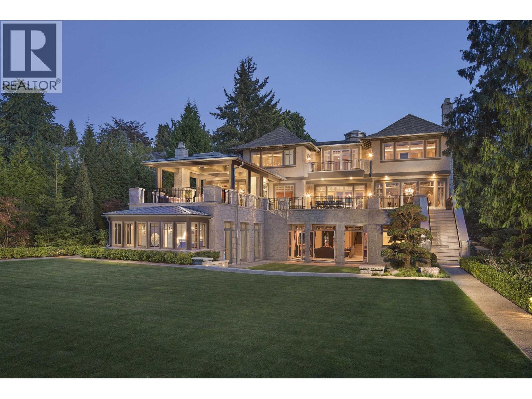
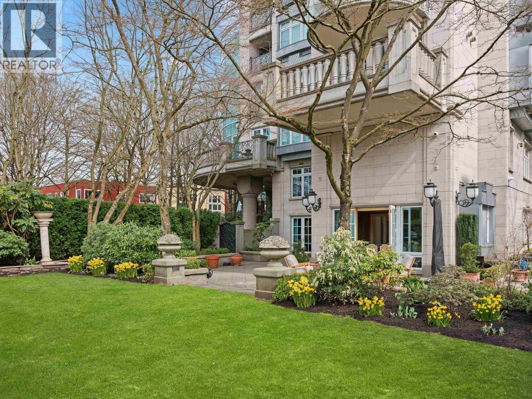
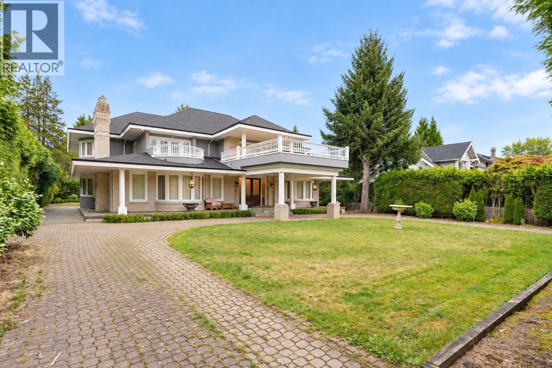
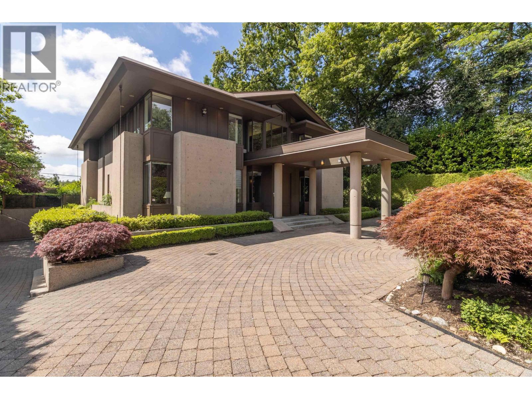
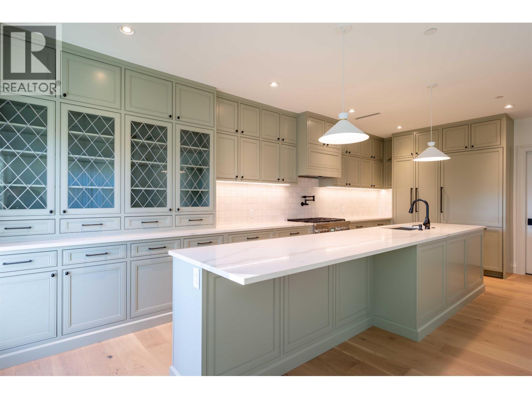
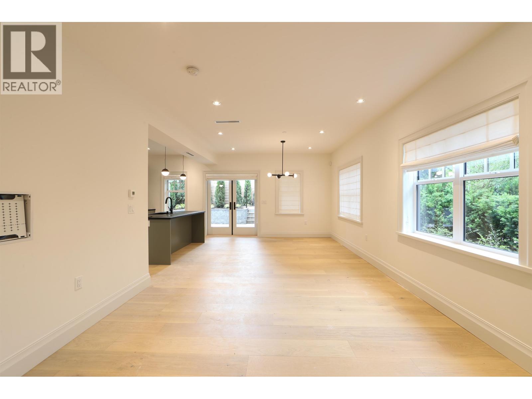
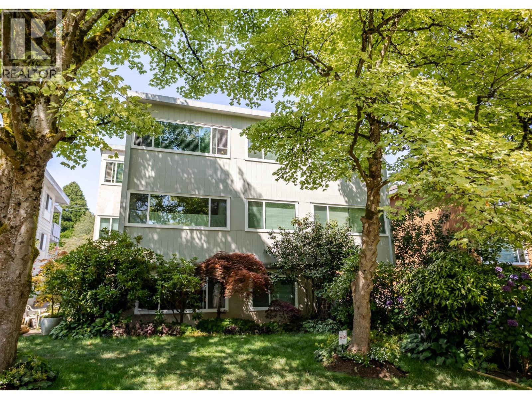
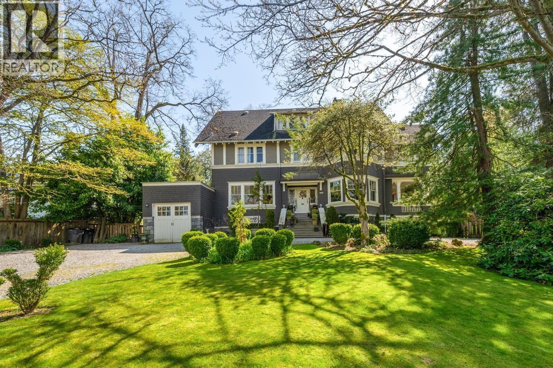
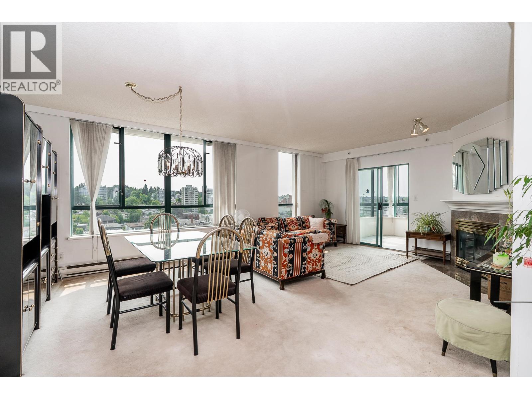
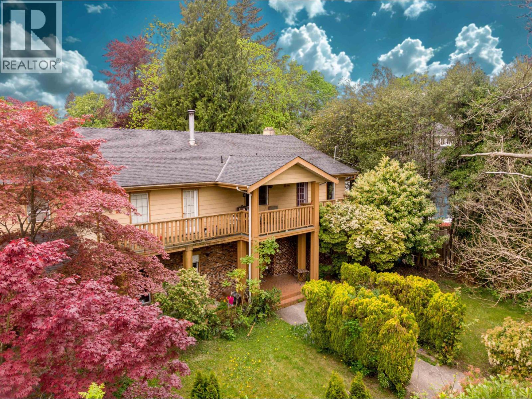
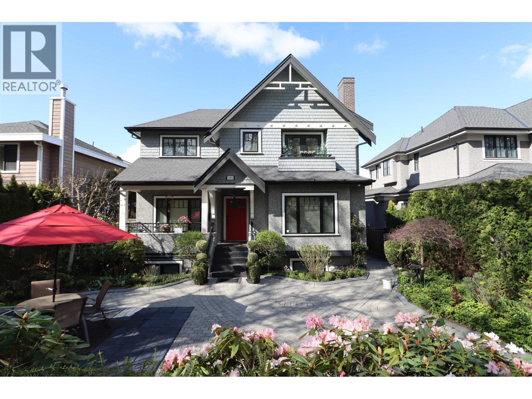
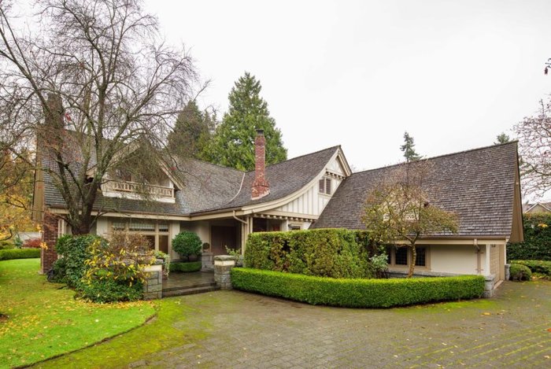
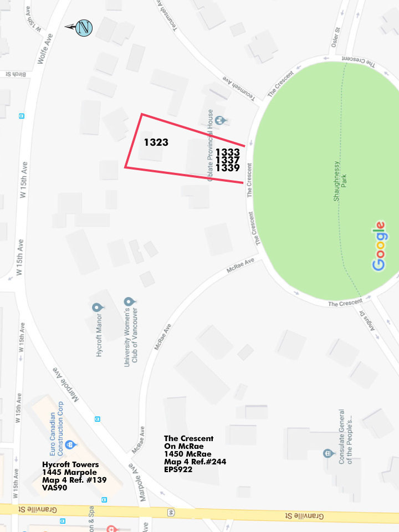
1323 The Crescent is located in first Shaughnessys most coveted location, 1323 The Crescent is a private 2871 sq. ft. residence of distinction. Nestled behind a private gated entry, amidst spectacular gardens, this hidden treasure offers tremendous privacy & serenity at Vancouver's most distinctive and prestigious address, in the heart of 1st Shaughnessy. Quality built in 1990, with extraordinary attention to detail, extensive mouldings, vaulted ceilings, Oak floors, custom cabinetry and in-floor radiant heat. Large principal rooms ideal for entertaining and relaxed family living. 3 bedrooms, office, playroom, kitchen, family room & dining room open to expansive patio. Attached 2 car garage and abundant storage. Close to South Granville shops, Van Lawn & Tennis Club and the best schools.
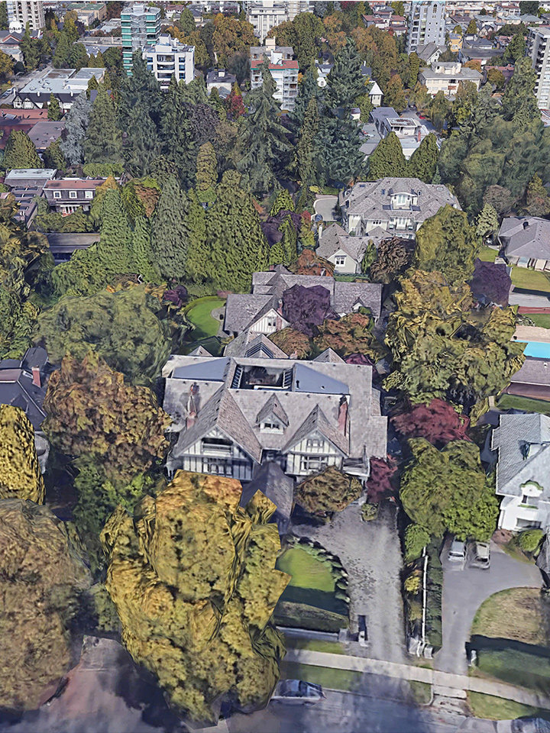
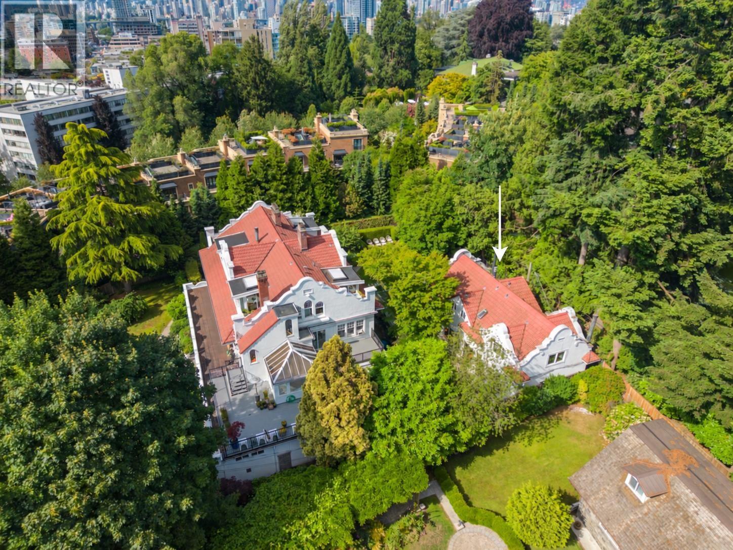
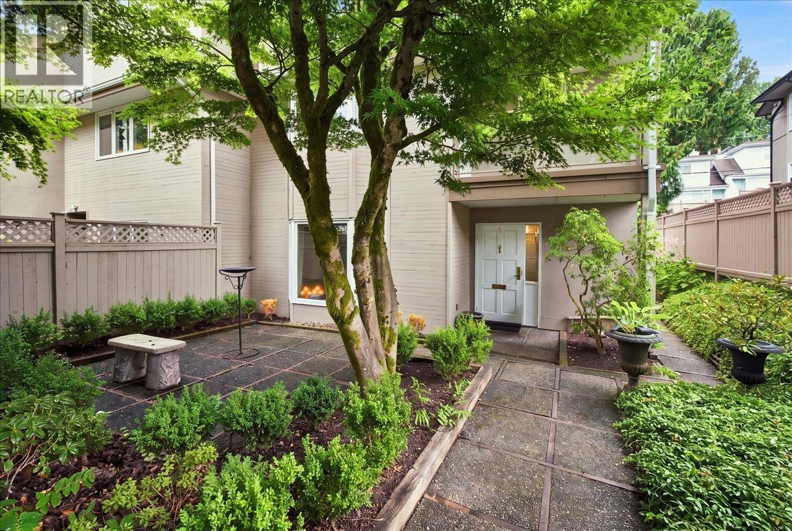
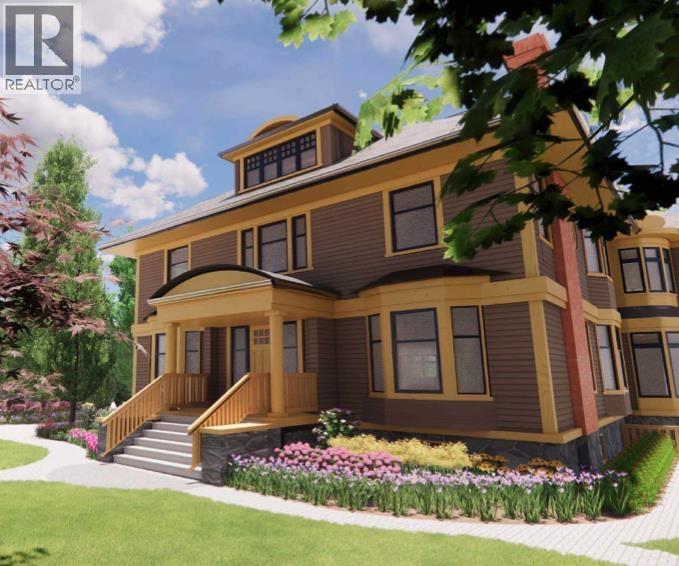
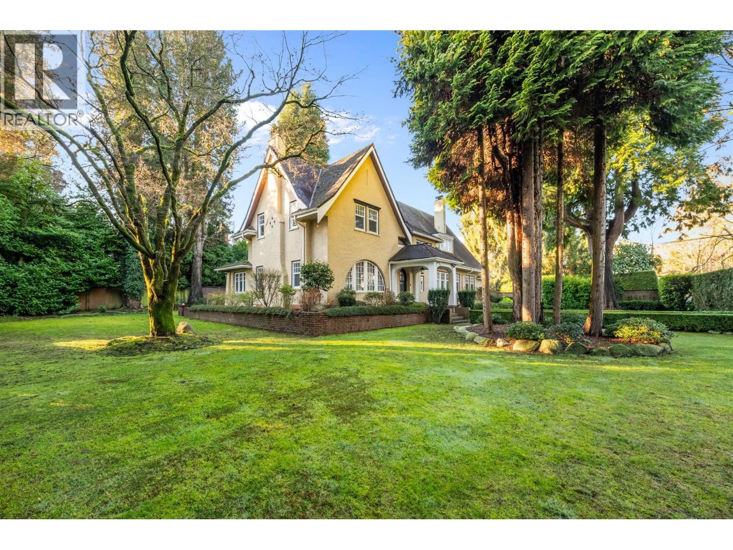
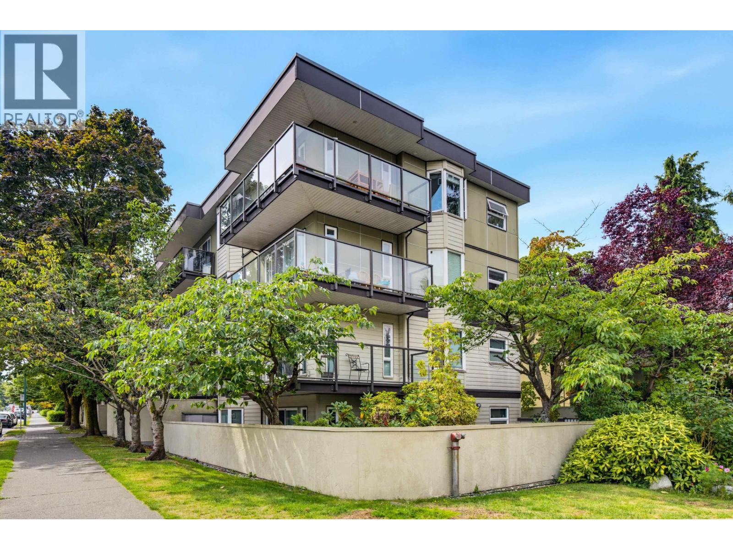
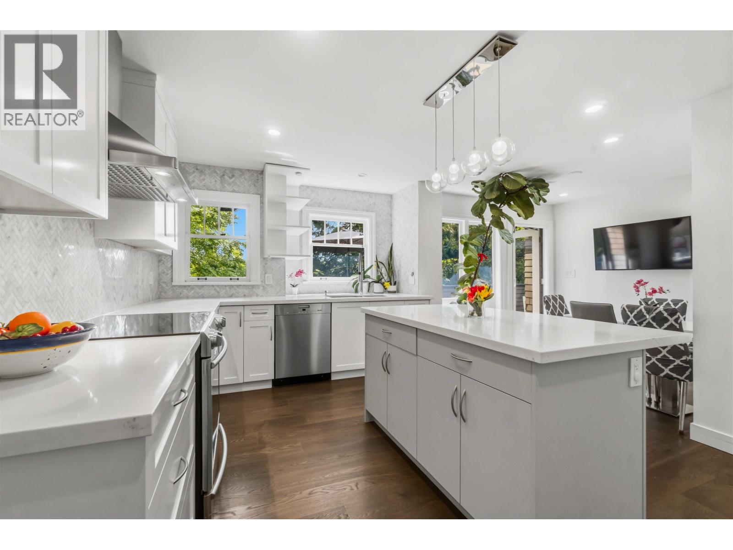
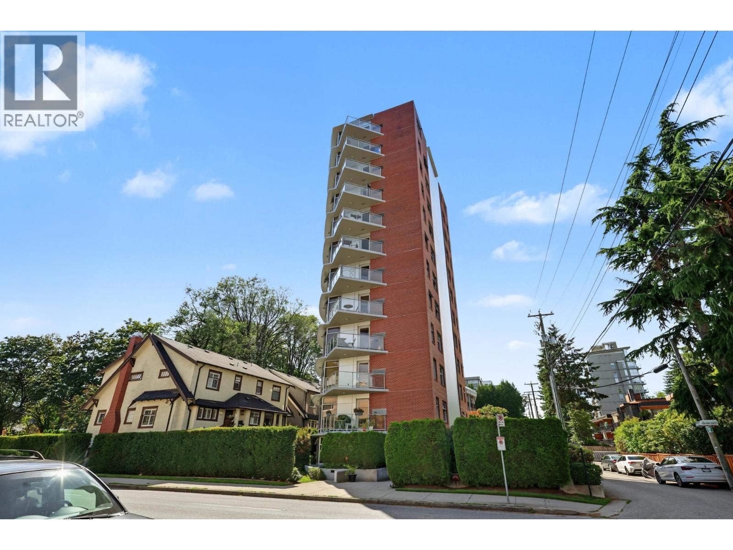
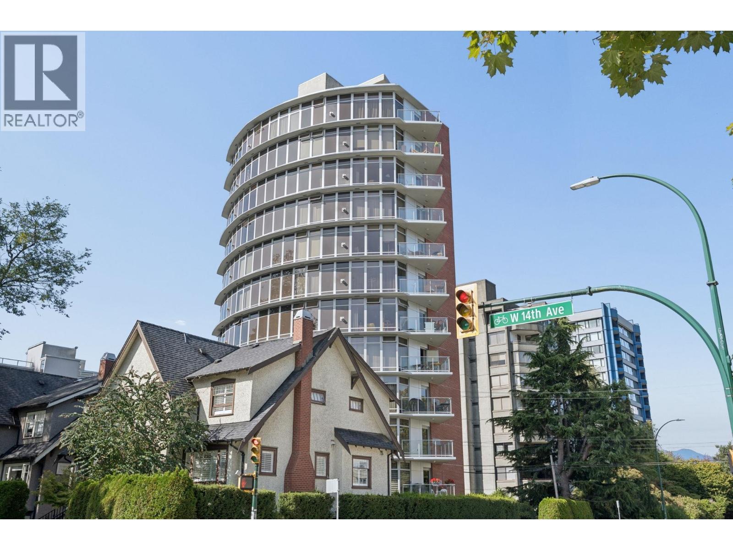
A Heritage house converted to 3 townhomes at 1333, 1337 and 1339 The Crescent, Vancouver, BC, V6H 1T7, in the Shaughnessy Neighborhood.
| Construction | Frame - Wood |
|---|---|
| Exterior Finish | Mixed |
| Roof | Wood |
| Foundation | Concrete Poured |
| Strata Plan | VAS2618 |
|---|---|
| Building Type | Strata |
| Title to Land | Freehold Strata |
| Units in Strata | 4 |
| Units in Development | 4 |
| Management Company | Self Managed |
| Bylaws / Restrictions | NO RESTRICTIONS |
| Parking / Storage | Garage Double,front Access,lane Access |
Live market intelligence for this building's segments — active inventory, medians, ranges & trends. Opens in a new tab.
| Address | Bed | Bath | Sqft | Price |
|---|---|---|---|---|
| 1350 W 15th Ave. | 6 | 5 | 4704 | $11,880,000 |
| 1270 Wolfe Ave. | 4 | 4 | 4632 | $4,688,000 |
| 317 1345 W 15th Ave. | 1 | 1 | 745 | $628,800 |
| 1341 Matthews Ave. | 6 | 8 | 7703 | $14,280,000 |
| 404 1405 W 15th Ave. | 2 | 1 | 931 | $798,000 |
| 406 1412 W 14th Ave. | 1 | 1 | 642 | $599,000 |
| 3402 Osler St. | 6 | 10 | 9655 | $17,990,000 |
| 825 1445 Marpole Ave. | 3 | 2 | 1697 | $1,799,000 |
| 715 1445 Marpole Ave. | 1 | 1 | 580 | $549,000 |
| 817 1445 Marpole Ave. | 2 | 1 | 801 | $800,000 |
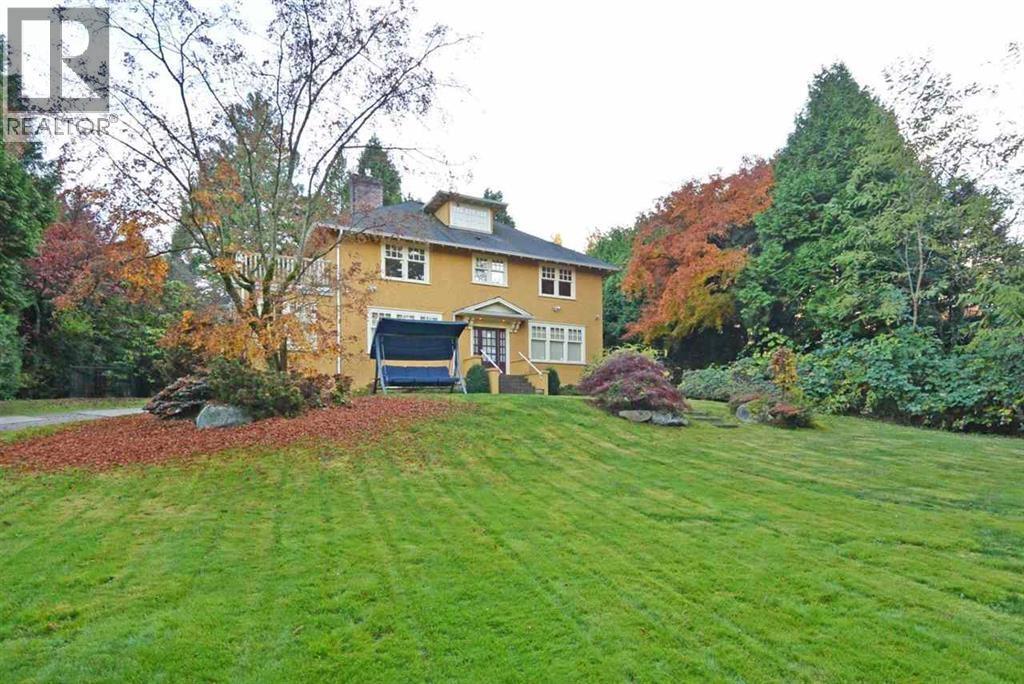 $11,880,000
1350 W 15th Ave. · 6bd/5ba · 4704sf
$11,880,000
1350 W 15th Ave. · 6bd/5ba · 4704sf
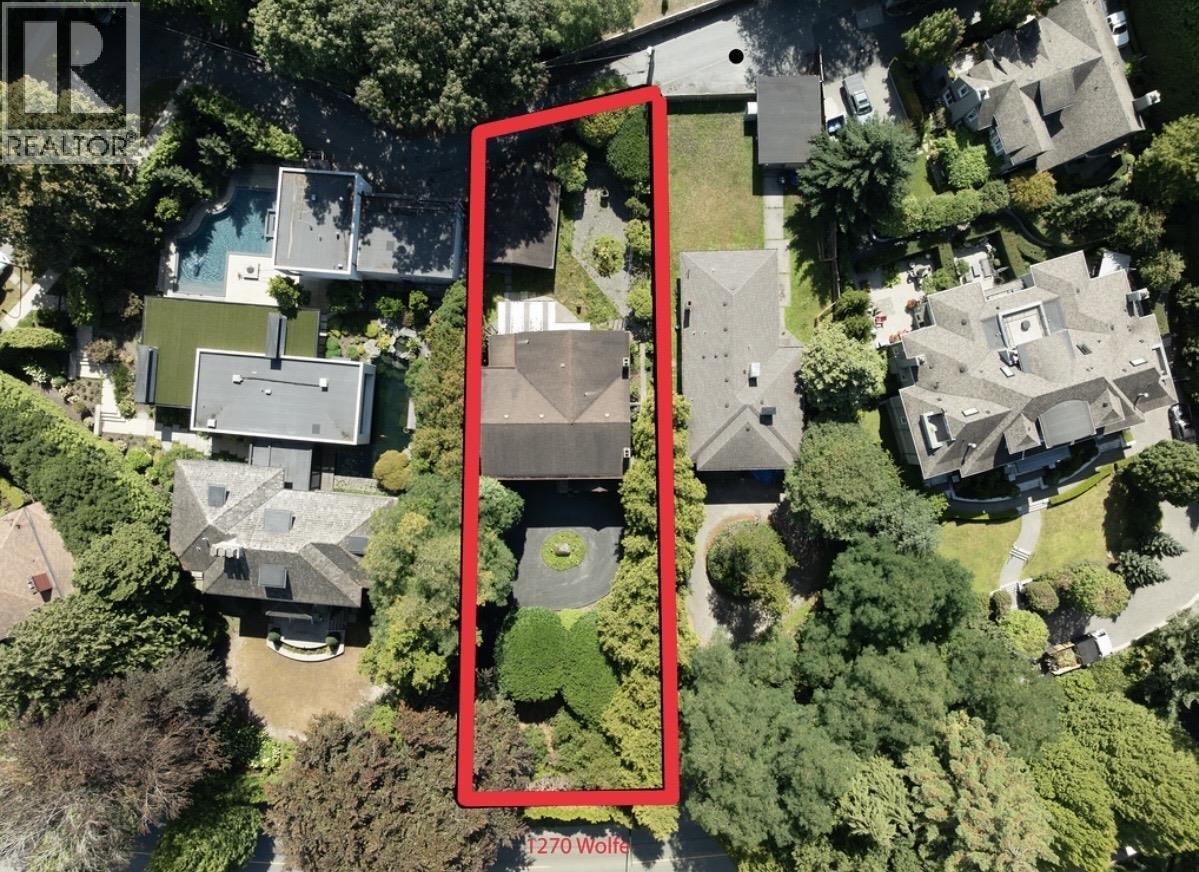 $4,688,000
1270 Wolfe Ave. · 4bd/4ba · 4632sf
$4,688,000
1270 Wolfe Ave. · 4bd/4ba · 4632sf
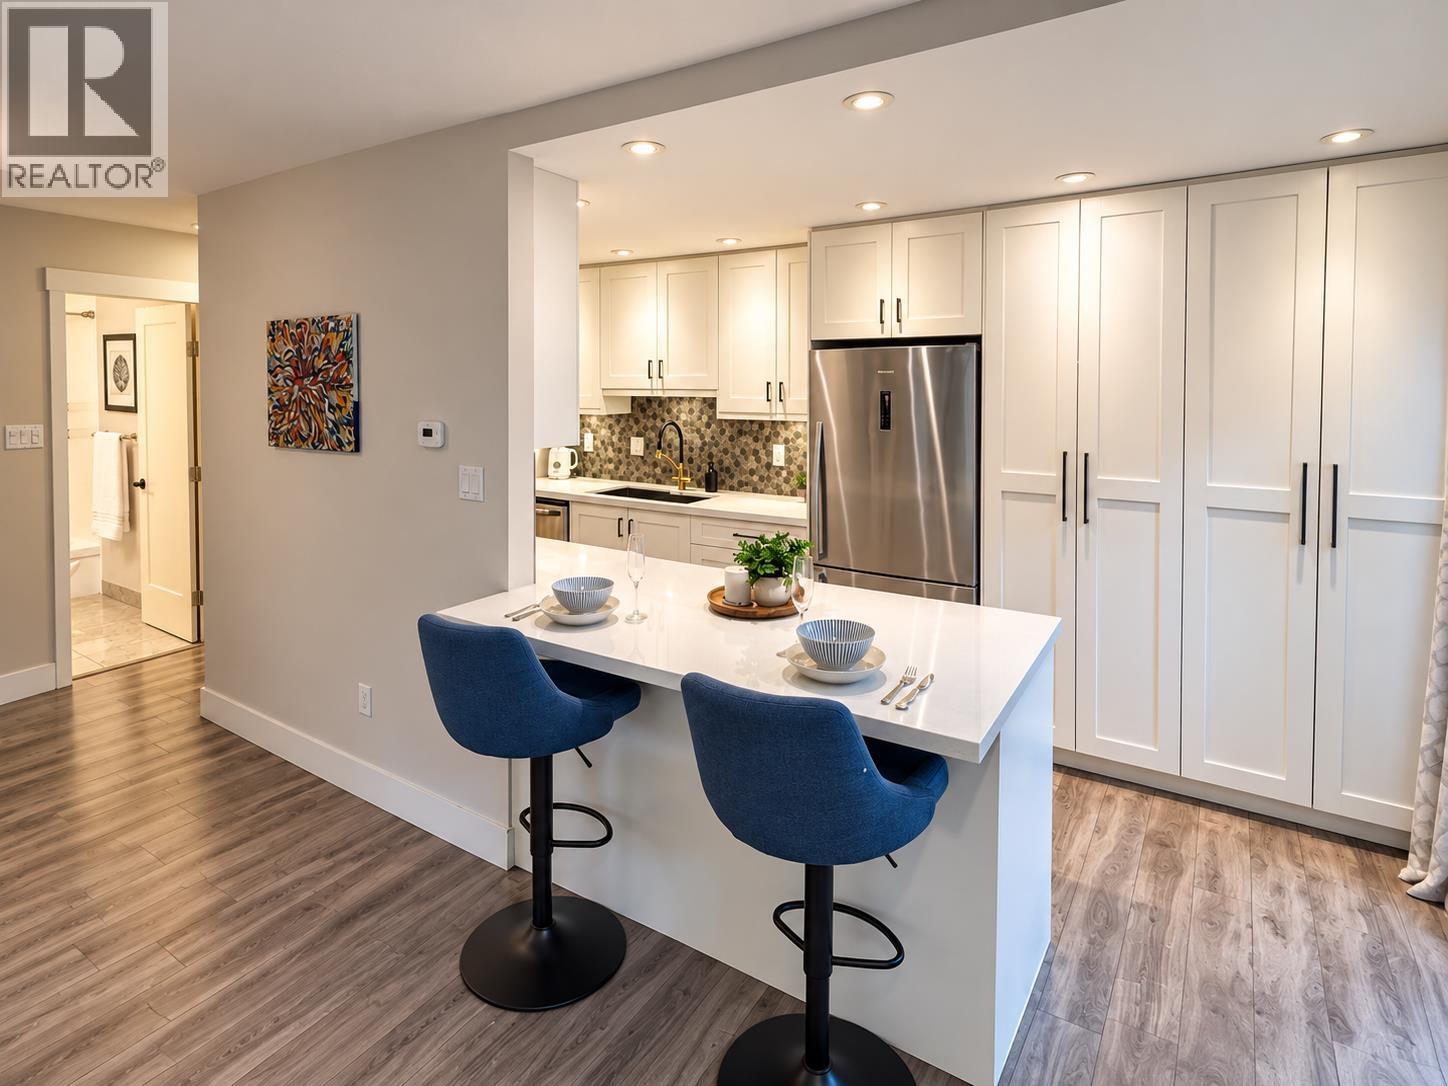 $628,800
317 1345 W 15th Ave. · 1bd/1ba · 745sf
$628,800
317 1345 W 15th Ave. · 1bd/1ba · 745sf
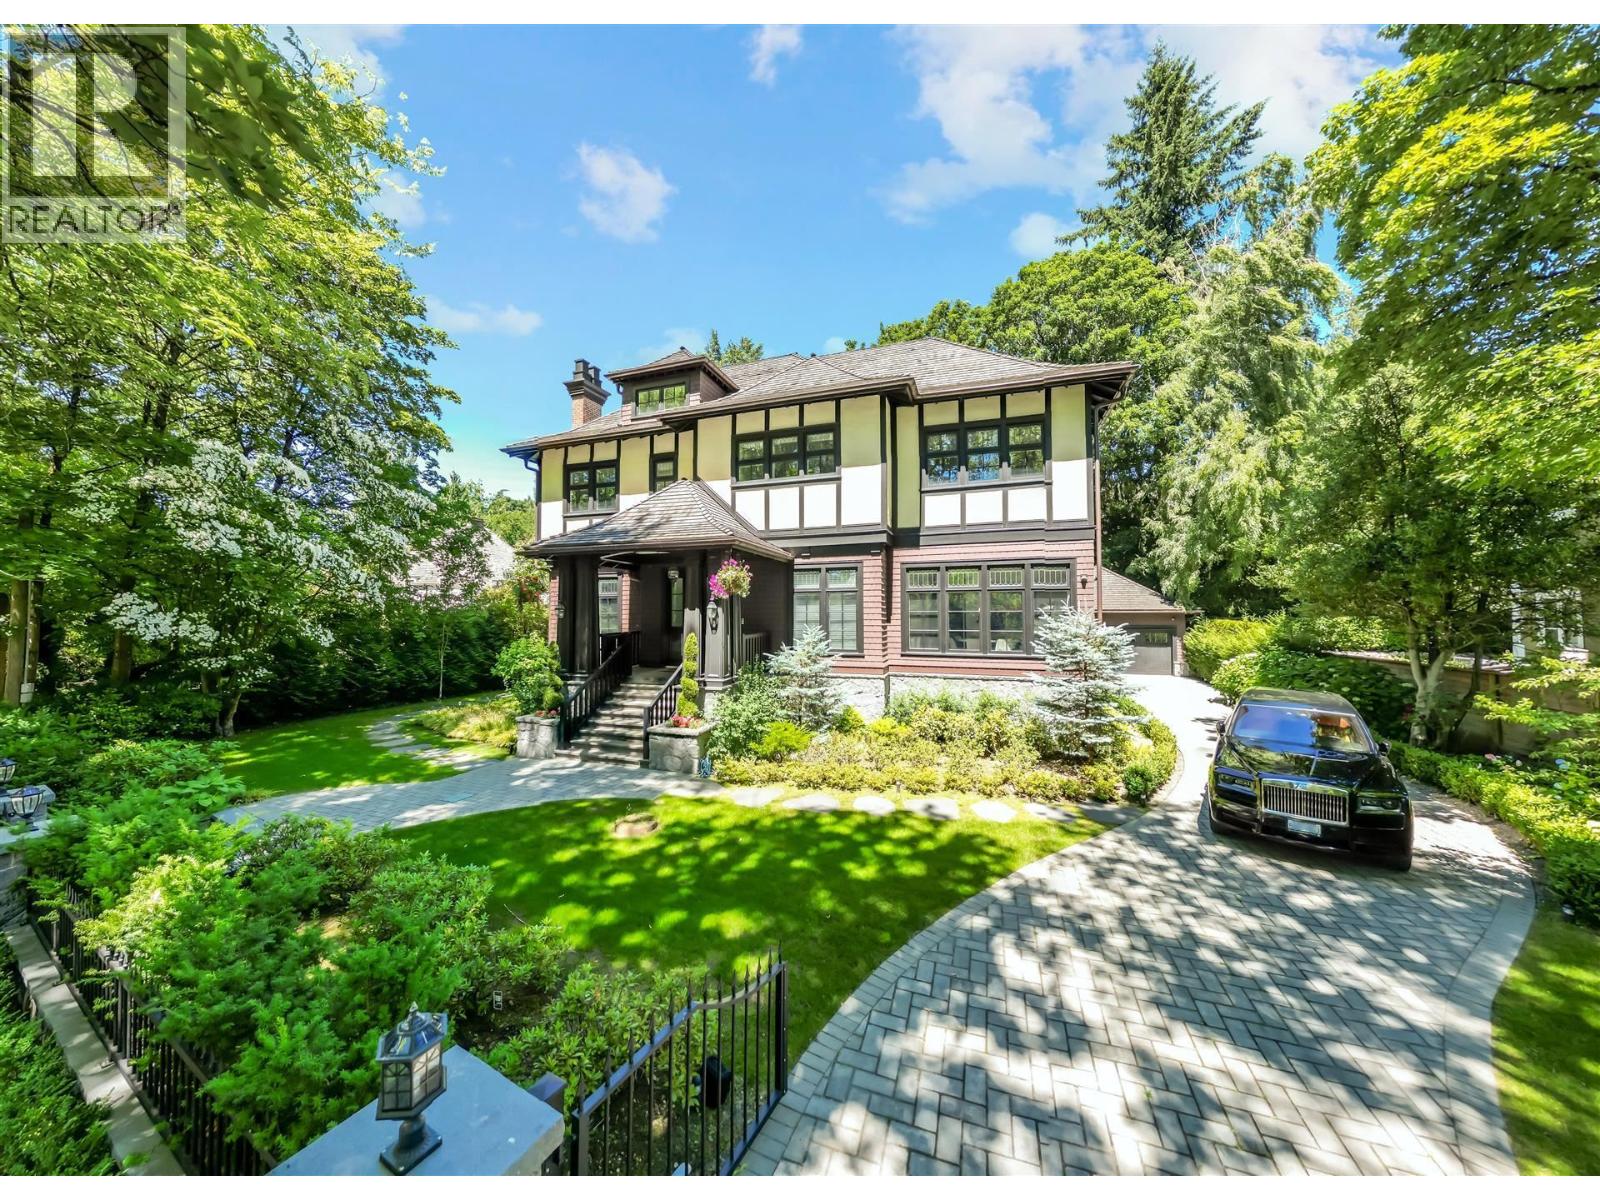 $14,280,000
1341 Matthews Ave. · 6bd/8ba · 7703sf
$14,280,000
1341 Matthews Ave. · 6bd/8ba · 7703sf
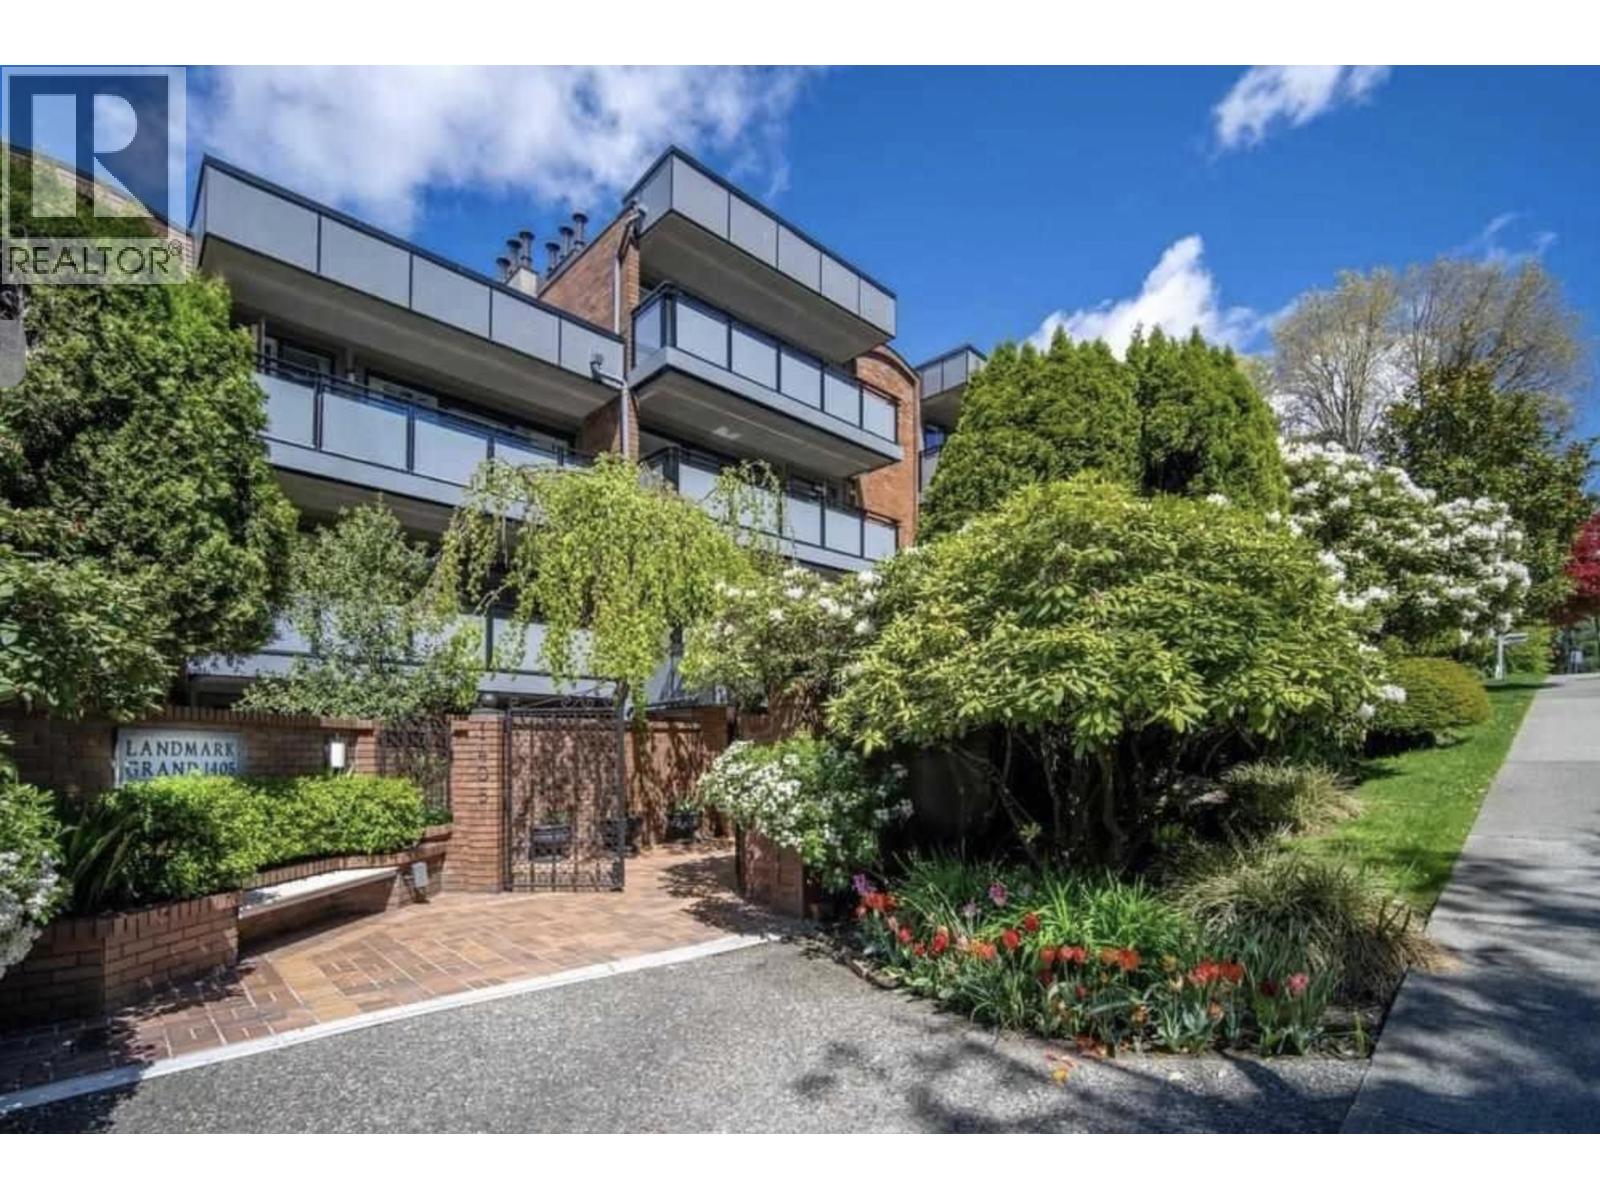 $798,000
404 1405 W 15th Ave. · 2bd/1ba · 931sf
$798,000
404 1405 W 15th Ave. · 2bd/1ba · 931sf
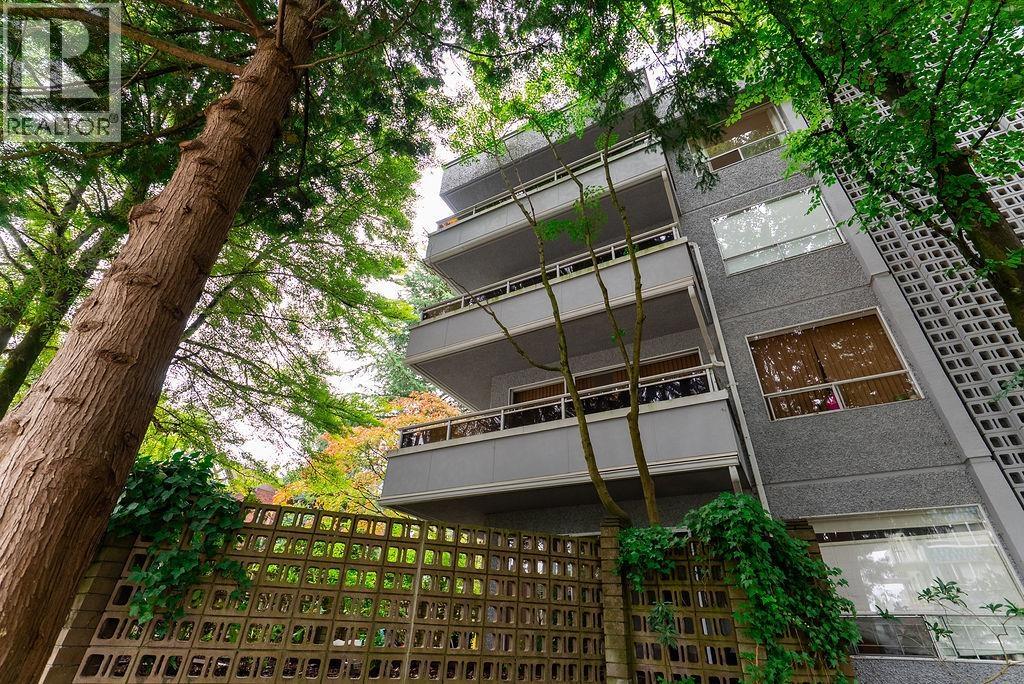 $599,000
406 1412 W 14th Ave. · 1bd/1ba · 642sf
$599,000
406 1412 W 14th Ave. · 1bd/1ba · 642sf
 $17,990,000
3402 Osler St. · 6bd/10ba · 9655sf
$17,990,000
3402 Osler St. · 6bd/10ba · 9655sf
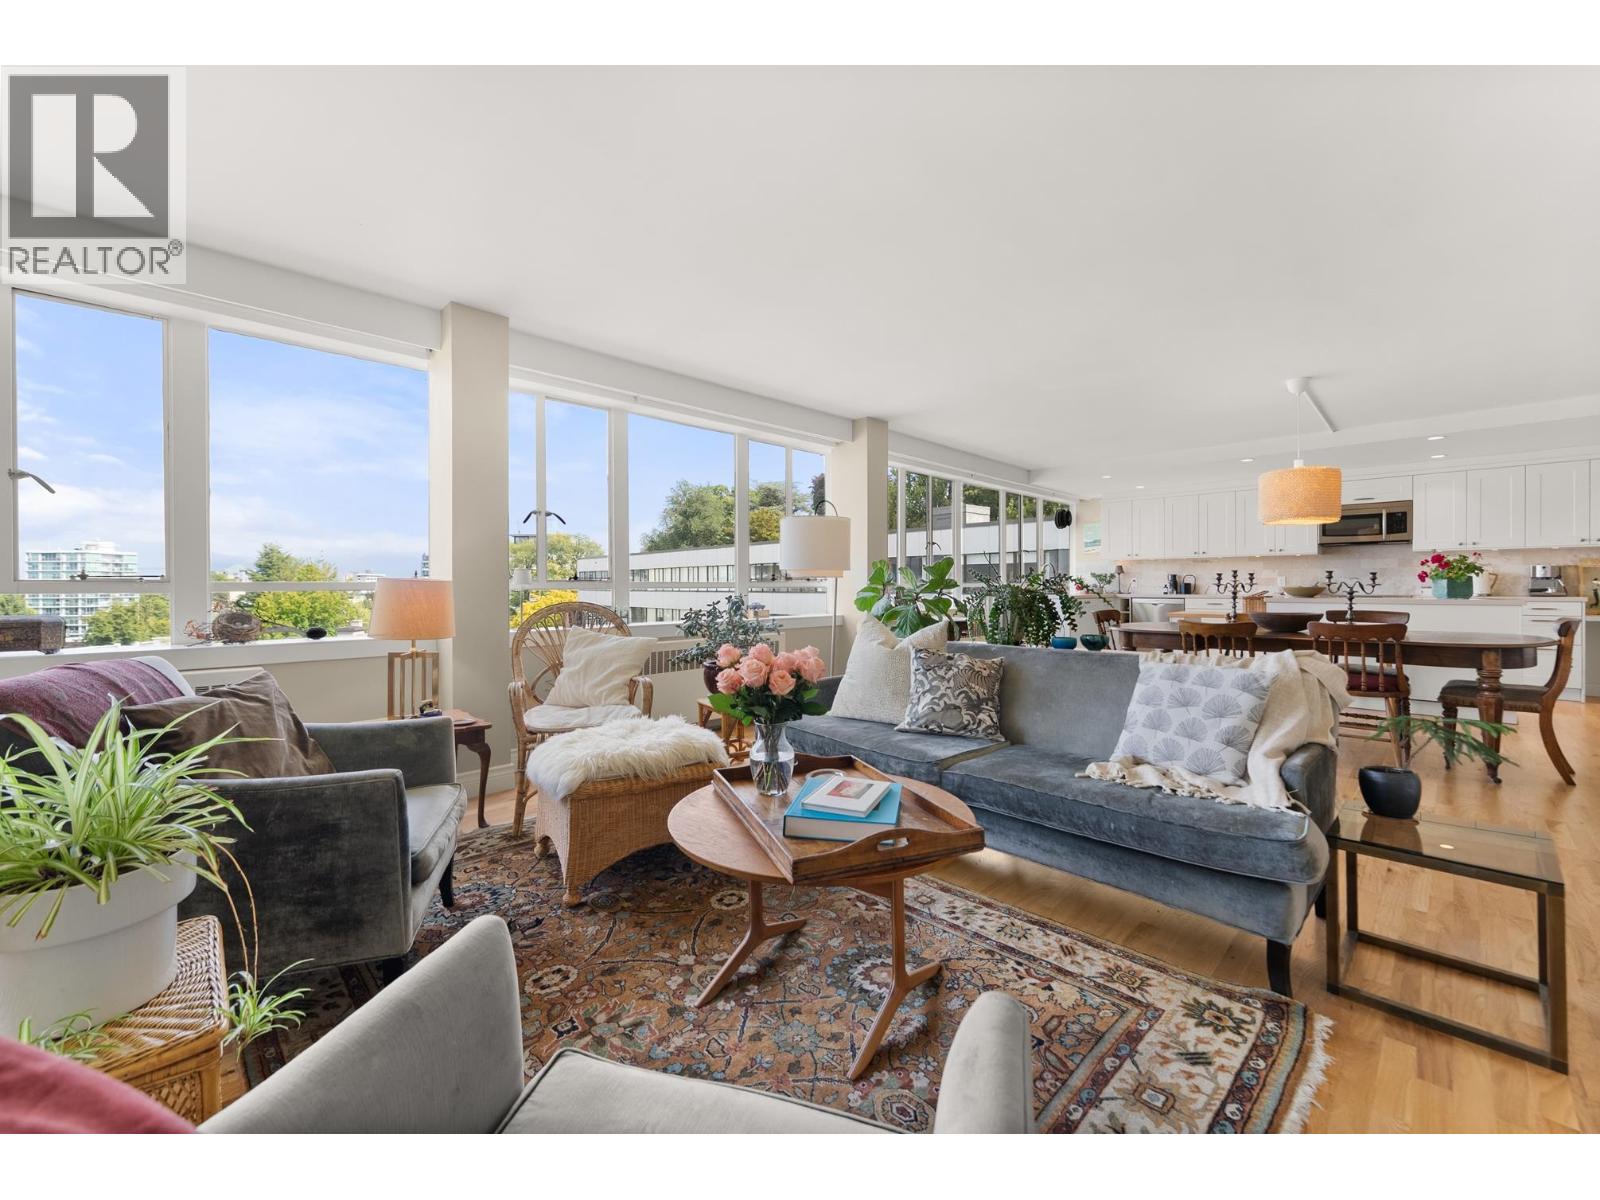 $1,799,000
825 1445 Marpole Ave. · 3bd/2ba · 1697sf
$1,799,000
825 1445 Marpole Ave. · 3bd/2ba · 1697sf
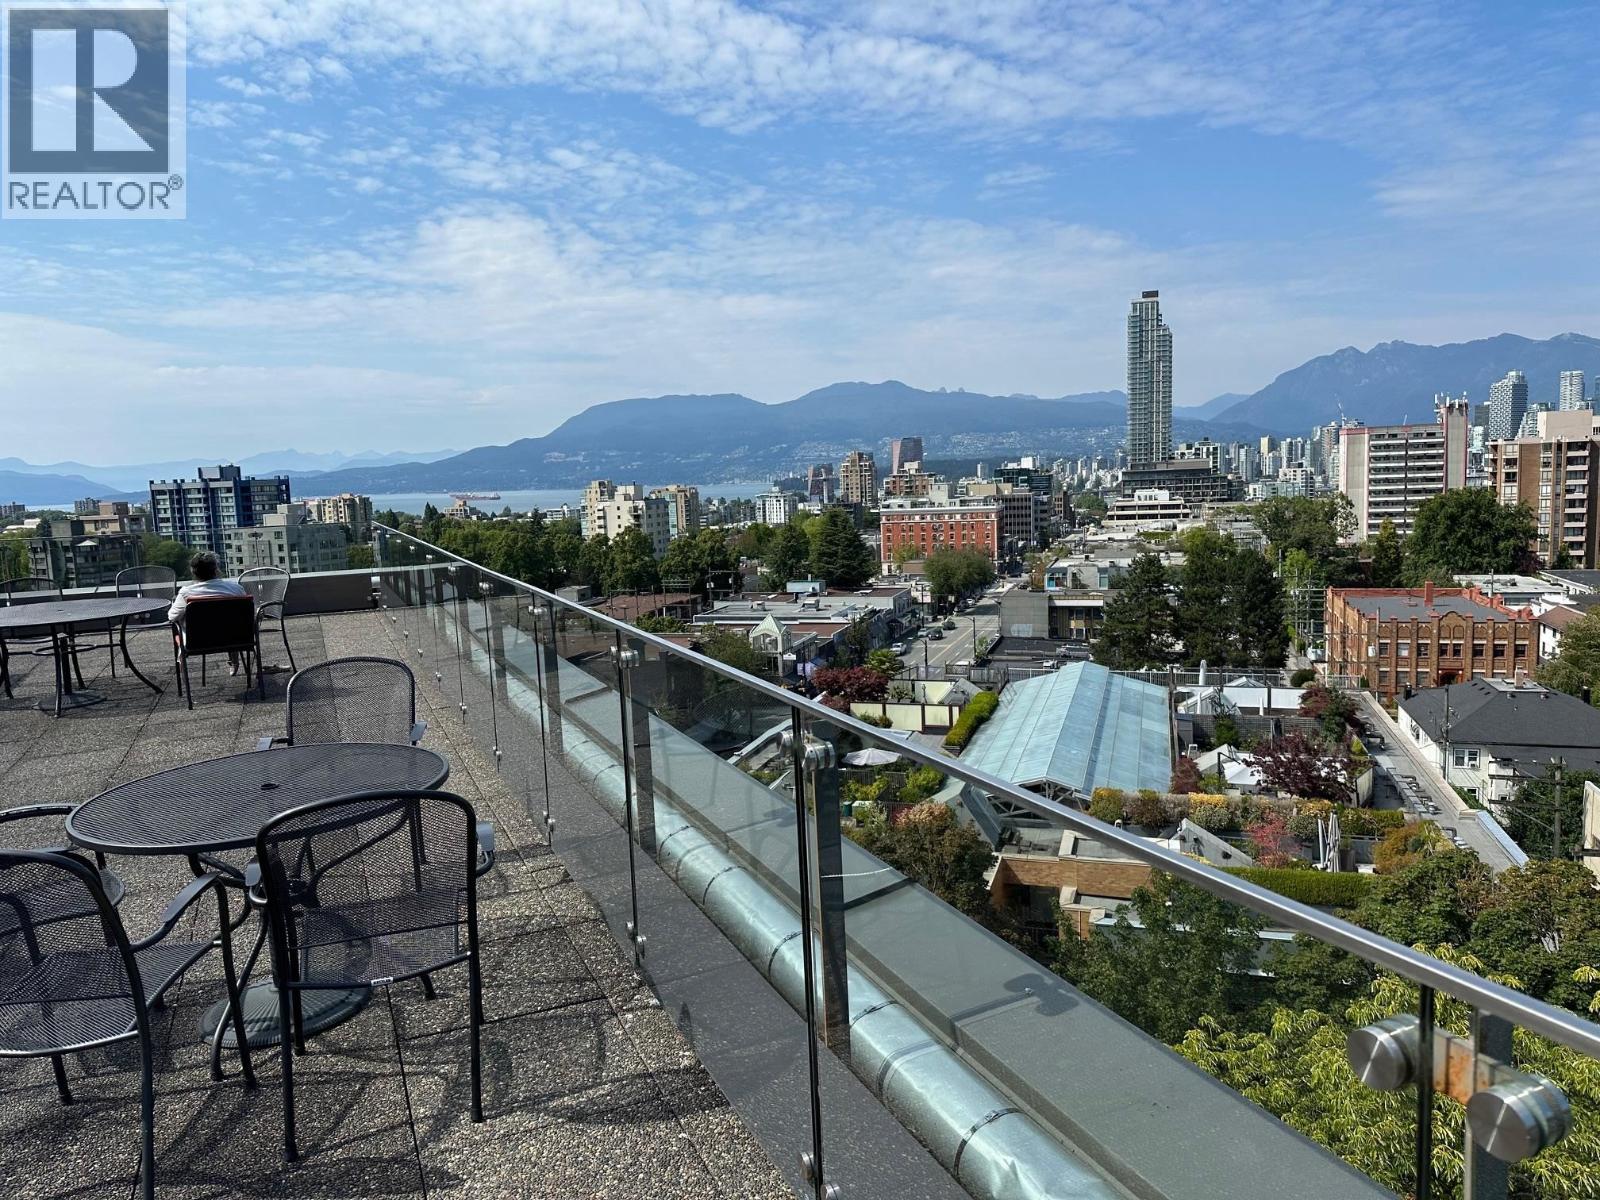 $549,000
715 1445 Marpole Ave. · 1bd/1ba · 580sf
$549,000
715 1445 Marpole Ave. · 1bd/1ba · 580sf
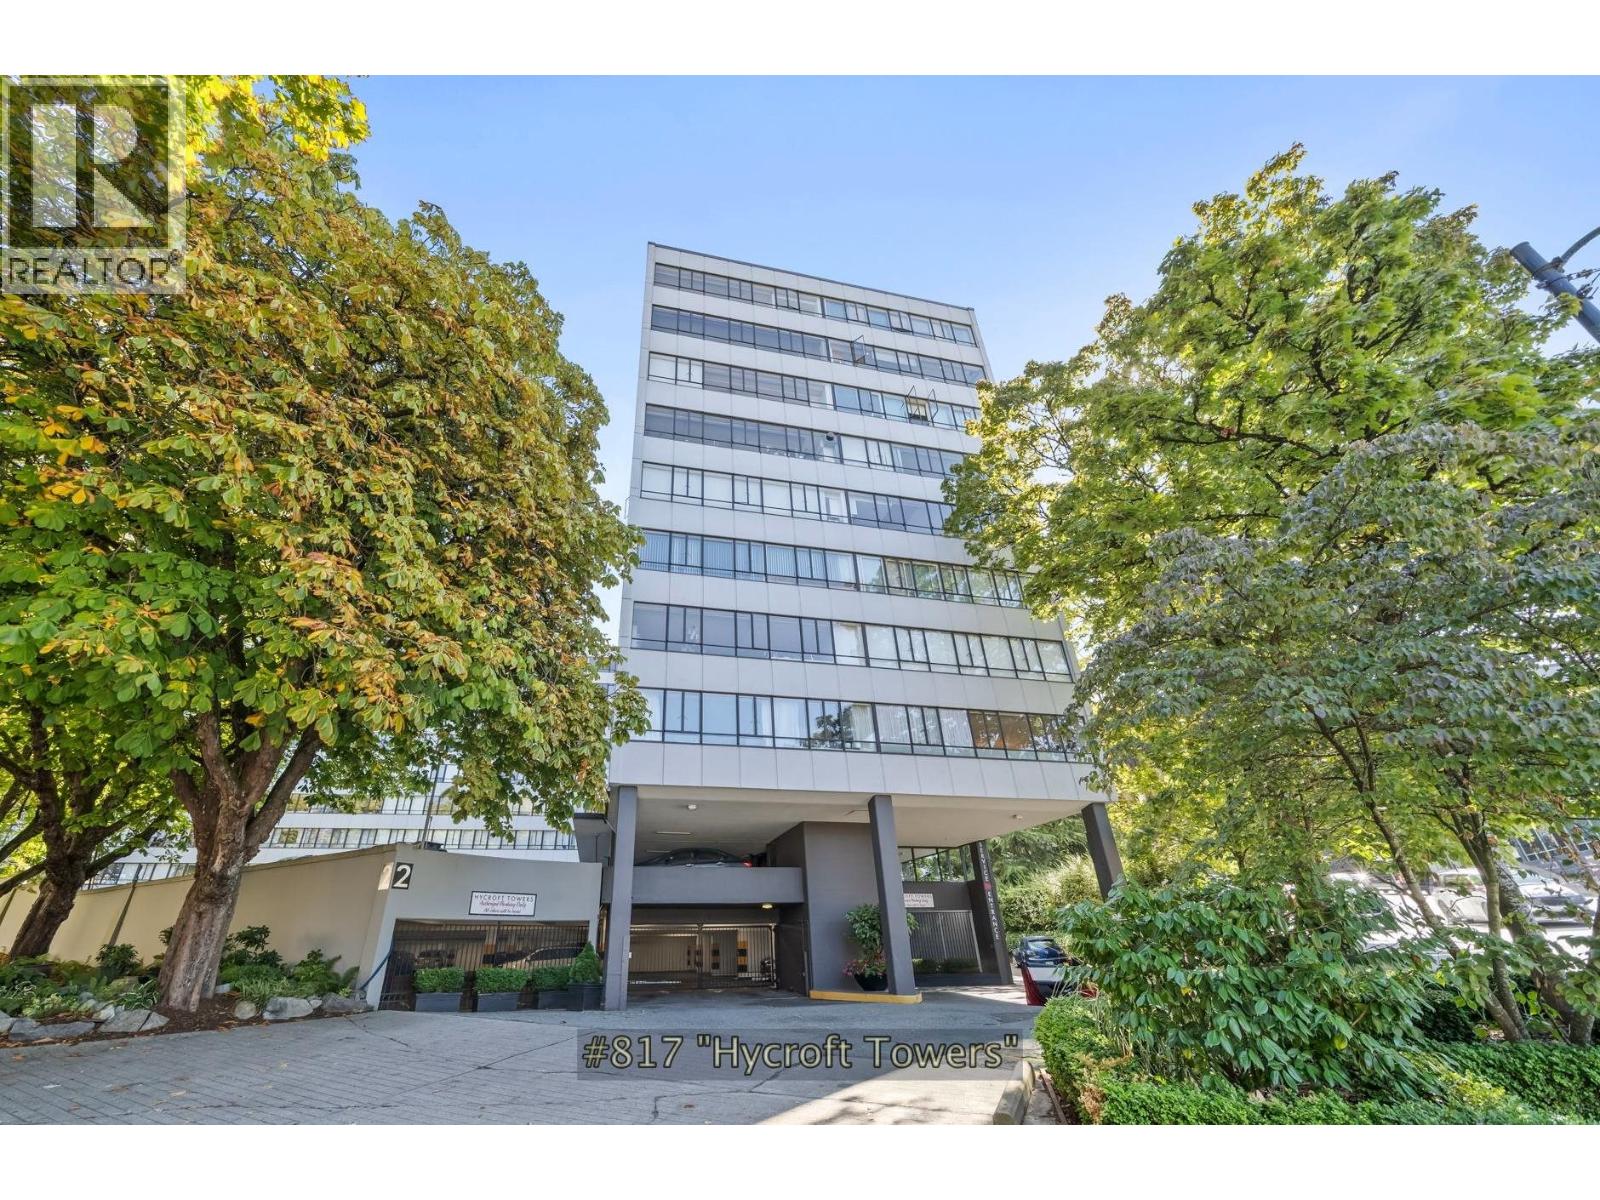 $800,000
817 1445 Marpole Ave. · 2bd/1ba · 801sf
$800,000
817 1445 Marpole Ave. · 2bd/1ba · 801sf
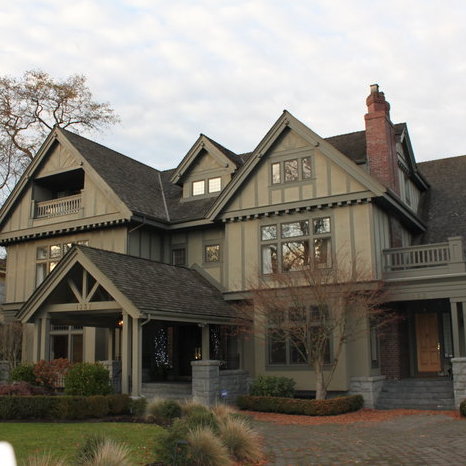 1333
1333 The Crescent Cres. · VAS2618
1337
1337 The Crescent Cres. · VAS2618
1339
1339 The Crescent Cres. · VAS2618
1333
1333 The Crescent Cres. · VAS2618
1337
1337 The Crescent Cres. · VAS2618
1339
1339 The Crescent Cres. · VAS2618
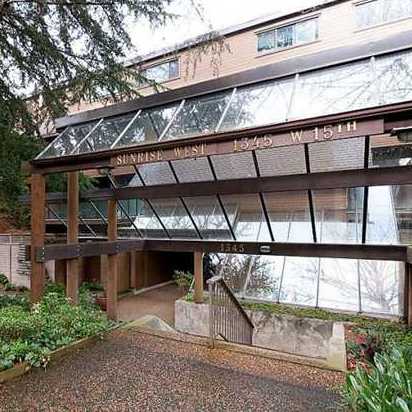 Sunrise West
1345 15th Ave. · VAS483
Sunrise West
1345 15th Ave. · VAS483
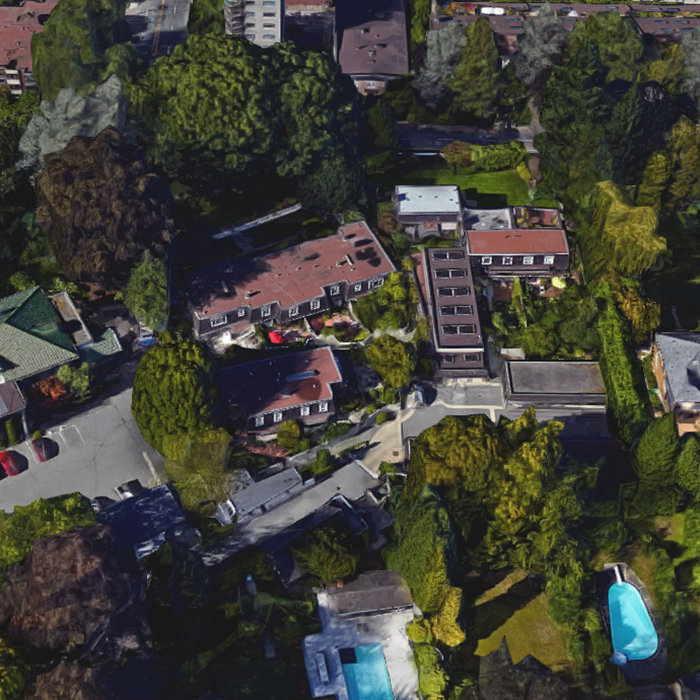 MCRAE MEWS
1447 Mcrae Ave. · VAP4502
MCRAE MEWS
1453 Mcrae Ave. · VAP4502
MCRAE MEWS
1445 Mcrae Ave. · VAP4502
MCRAE MEWS
1451 Mcrae Ave. · VAP4502
MCRAE MEWS
1455 Mcrae Ave. · VAP4502
MCRAE MEWS
1459 Mcrae Ave. · VAP4502
MCRAE MEWS
1449 Mcrae Ave. · VAP4502
MCRAE MEWS
1443 Mcrae Ave. · VAP4502
MCRAE MEWS
1457 Mcrae Ave. · VAP4502
MCRAE MEWS
1447 Mcrae Ave. · VAP4502
MCRAE MEWS
1453 Mcrae Ave. · VAP4502
MCRAE MEWS
1445 Mcrae Ave. · VAP4502
MCRAE MEWS
1451 Mcrae Ave. · VAP4502
MCRAE MEWS
1455 Mcrae Ave. · VAP4502
MCRAE MEWS
1459 Mcrae Ave. · VAP4502
MCRAE MEWS
1449 Mcrae Ave. · VAP4502
MCRAE MEWS
1443 Mcrae Ave. · VAP4502
MCRAE MEWS
1457 Mcrae Ave. · VAP4502
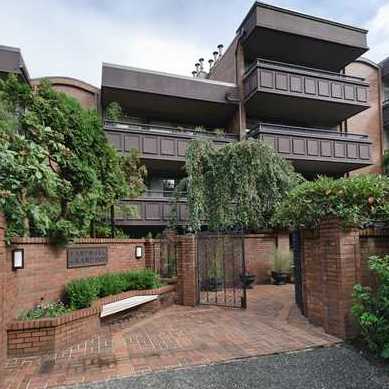 Landmark Grand
1405 WEST 15th Ave. · VAS420
Landmark Grand
1405 WEST 15th Ave. · VAS420
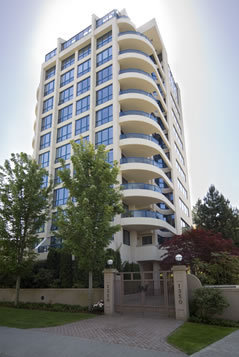 The Waterford
1350 WEST 14th Ave. · LMS2556
The Waterford
1350 WEST 14th Ave. · LMS2556
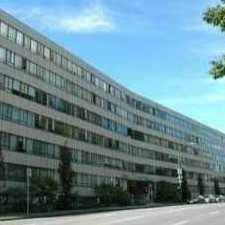 Hycroft Towers
1445 Marpole Ave. · VAS90
Hycroft Towers
1445 Marpole Ave. · VAS90
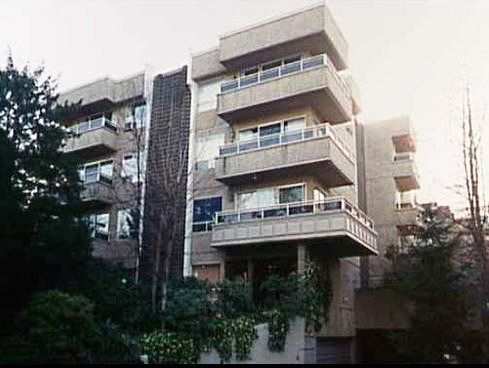 Landmark Sunset
1412 WEST 14th Ave. · VAS352
Landmark Sunset
1412 WEST 14th Ave. · VAS352
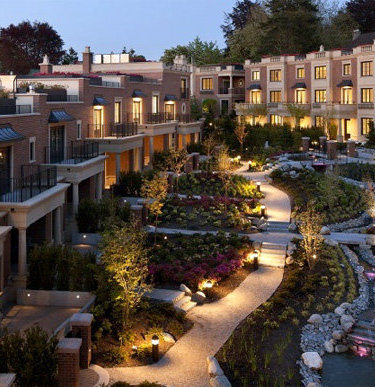 The Crescent on Mcrae
1480 Mcrae Ave. · EPS922
The Crescent on Mcrae
1480 Mcrae Ave. · EPS922



 © BC Condos & Homes