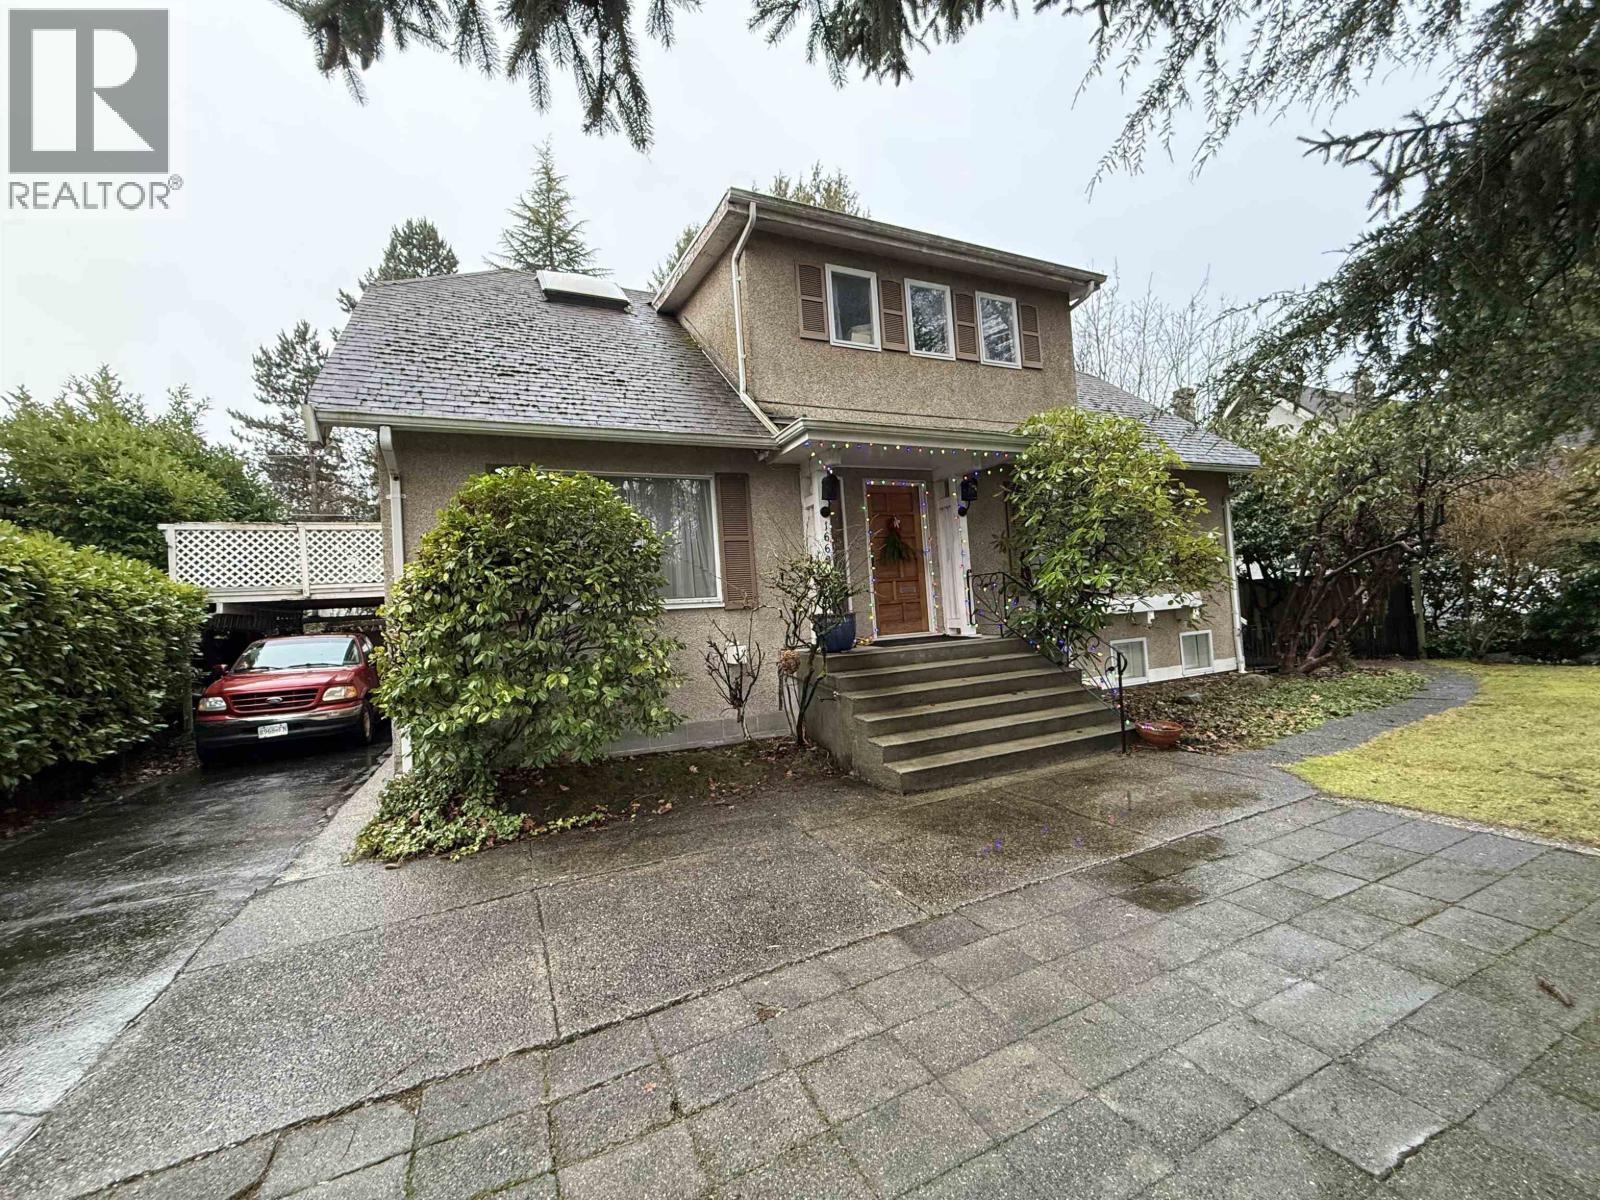
1255 W 26TH AVE
- 6 Beds
- 5 Baths
- 4,385 Sqft
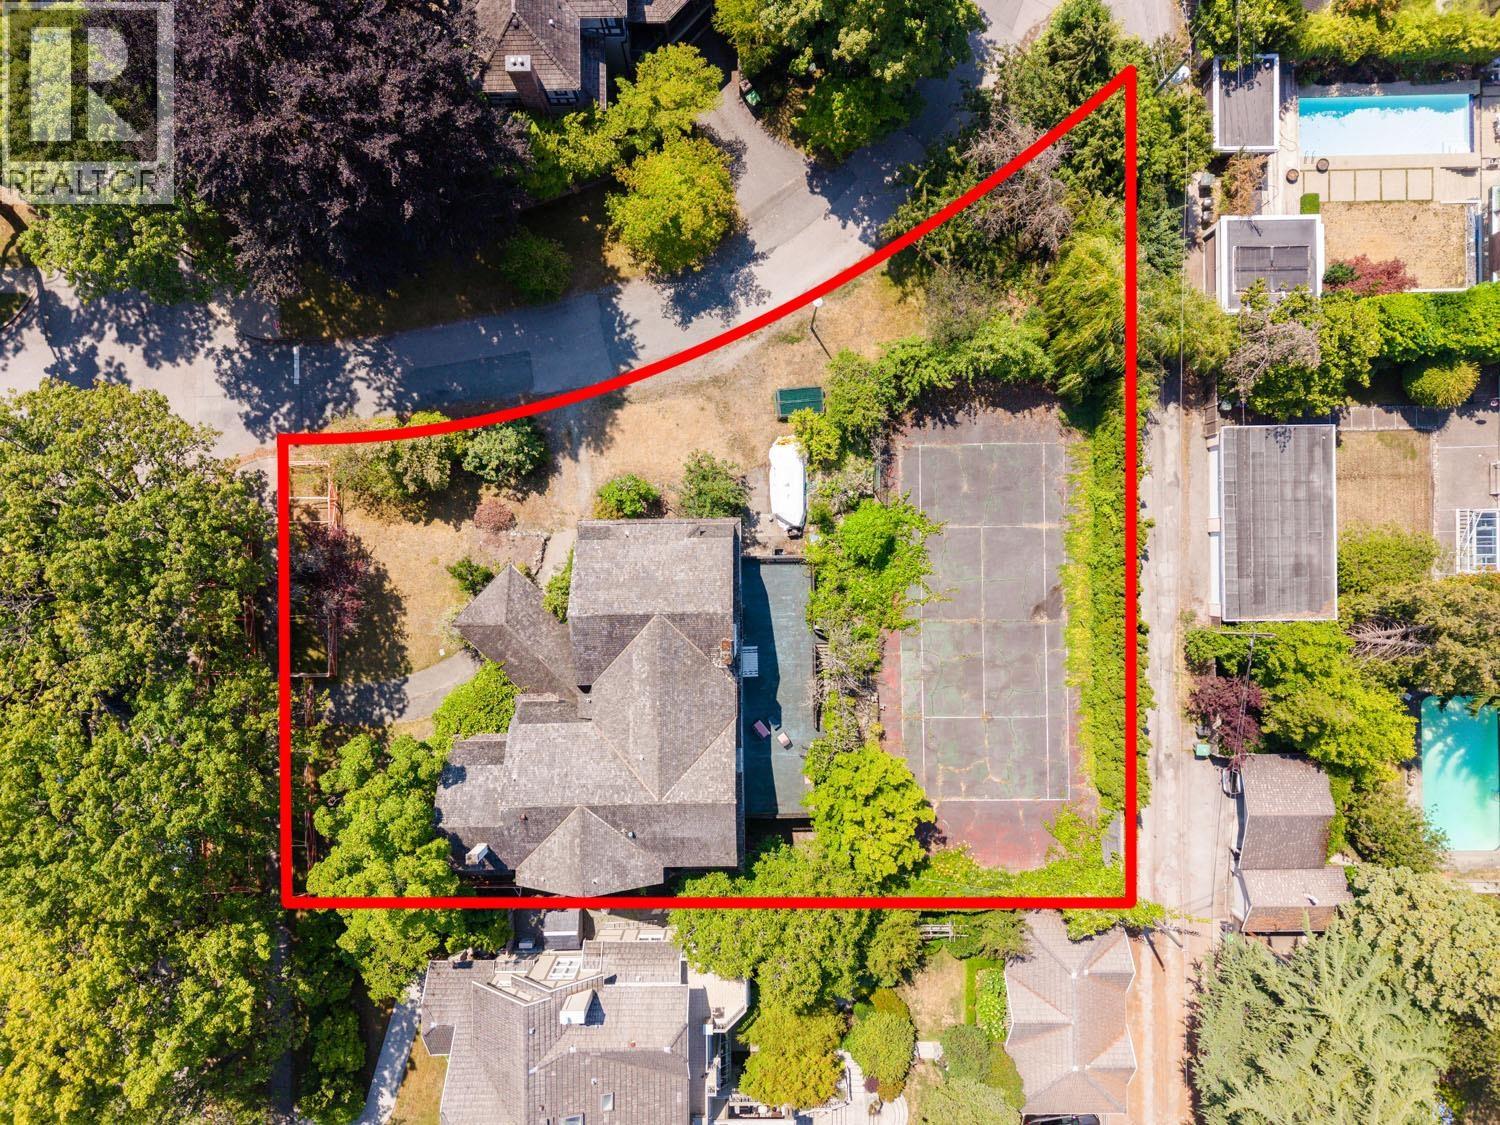
- 6,250 Lot Sqft
- 50 Lot (ft)
- 3 Parking
- Built 2007
 1/17
1/17




Property Description
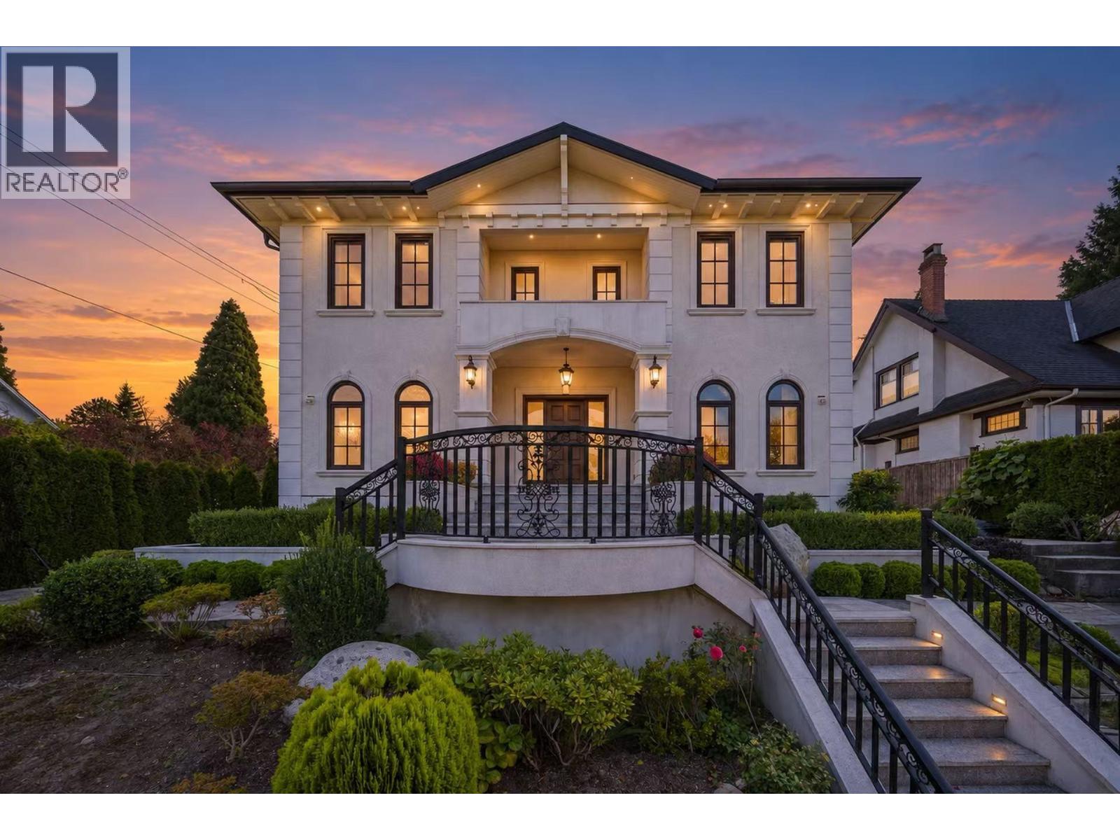
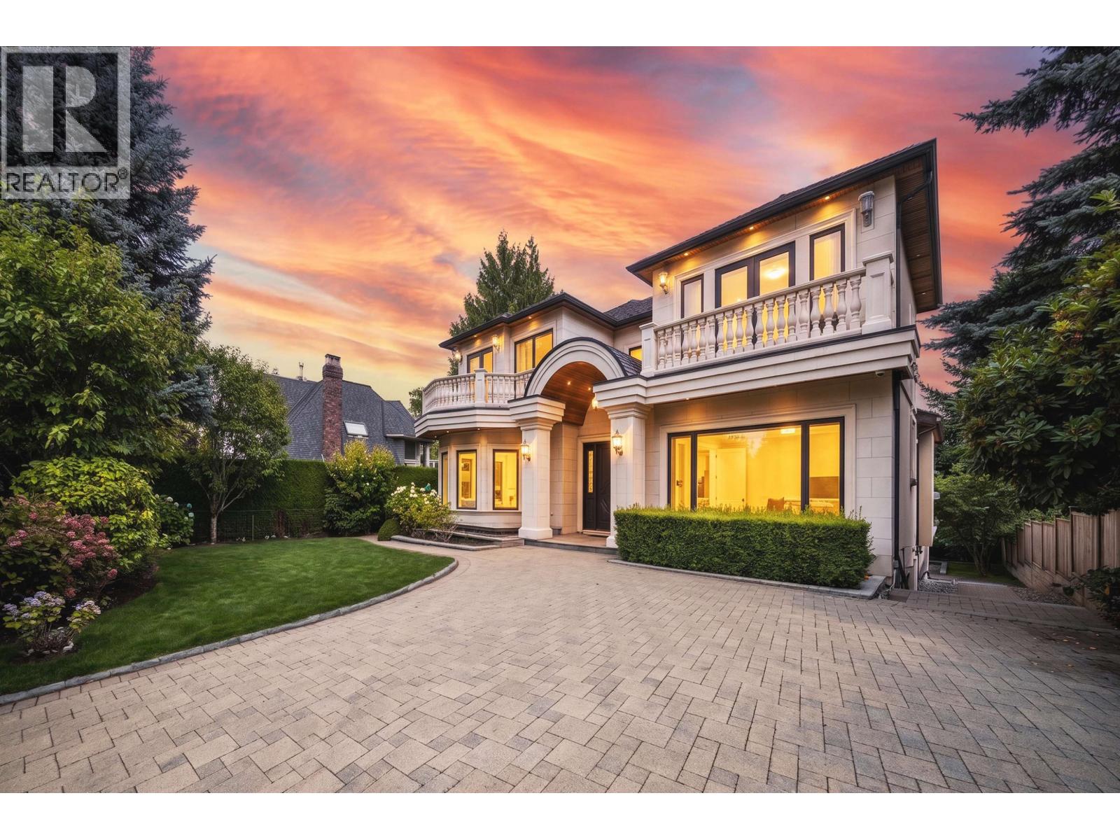
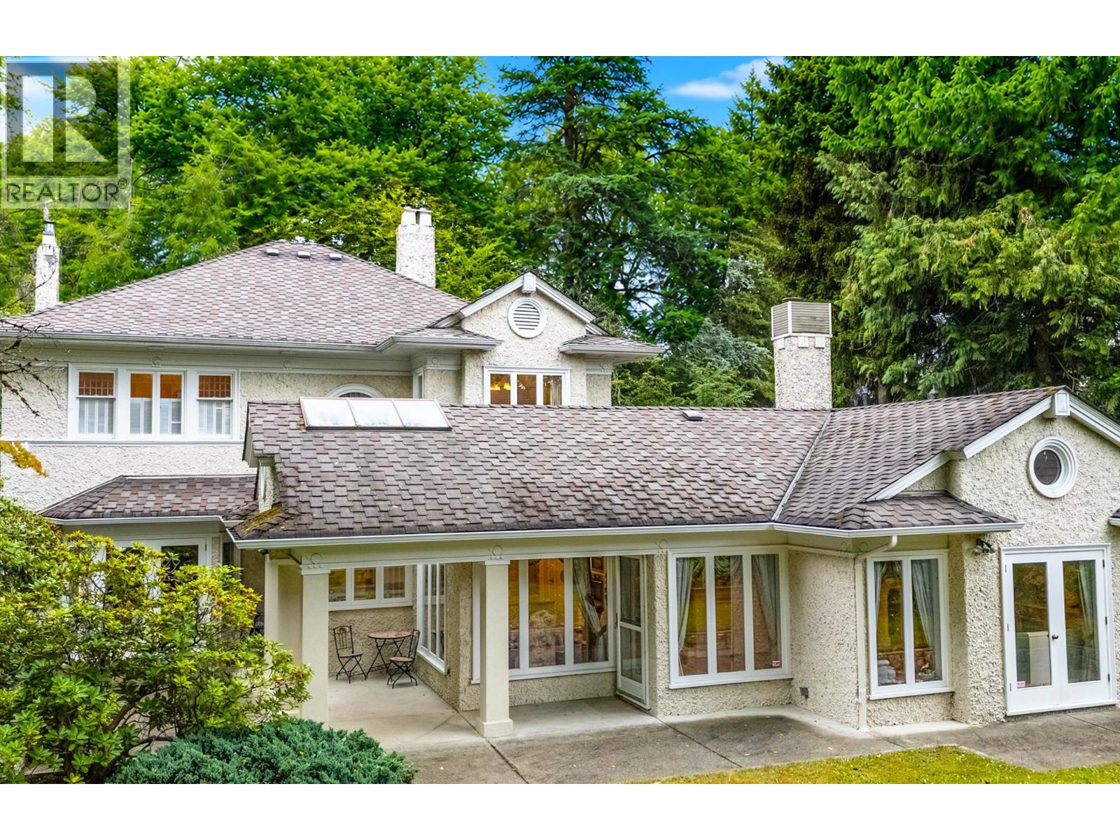
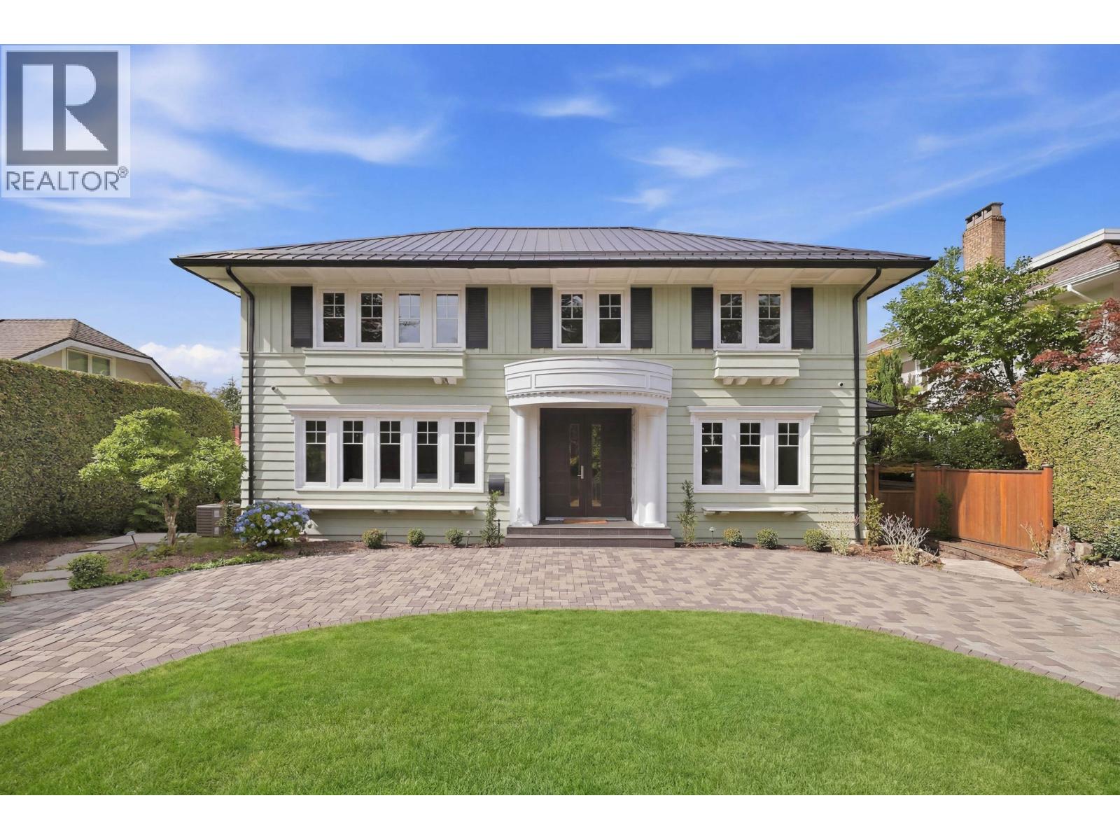
Elegant 6 bed + den, 5 bath luxury residence in prestigious Shaughnessy, architect-designed with timeless elegance. Grand foyer leads to formal living and dining, refined with custom built-ins, and a bright family room. Gourmet kitchen with Miele, Sub-Zero & Bosch appliances. Dramatic sunlit stairwell with large picture window and skylights enhances natural light throughout, with additional skylight including the lower level kitchen. Main-level den with ensuite ideal for guests or office. Upstairs offers 4 spacious bedrooms and 3 baths. Lower level features a 2-bed suite with separate entry-ideal for extended family or rental. Radiant heat, hardwood floors, wainscoting, central A/C, and a beautifully landscaped garden. Near top private schools. (id:48970)
Property Details
- Property Type
- House/Single Family
- Style
- Residential Detached
- Title to Land
- Freehold NonStrata
- Year Built
- 2007
- Area
- Vancouver West · Shaughnessy
- Outdoor
- Patio, Balcony
- Heating / Cooling
- Radiant
- Flooring
- Hardwood,Carpet
- Construction
- Concrete,Frame Wood,Other,Glass (Exterior),Stucco,Wood Siding
- Parking
- Garage Triple (3 stalls)
- Water Supply
- Public
- Kitchens
- 2
- Fireplaces
- 2
Financial
Rooms 16
Features & Appliances
- 🧺Washer/Dryer
- 🧺Dishwasher
- 🧊Refrigerator
- 🍳Stove
- 🧯Sprinkler - Inground
- 🪟Window Coverings
- ❄️Air Conditioning
Location & Parcel
↑ Back to topFor Sale in 1255 W 26TH AVENUE & Complex
↑ Back to top| Date | Address | Status | Bed | Bath | Price | Sqft | DOM | Strata Fee | Tax | Listed By |
|---|---|---|---|---|---|---|---|---|---|---|
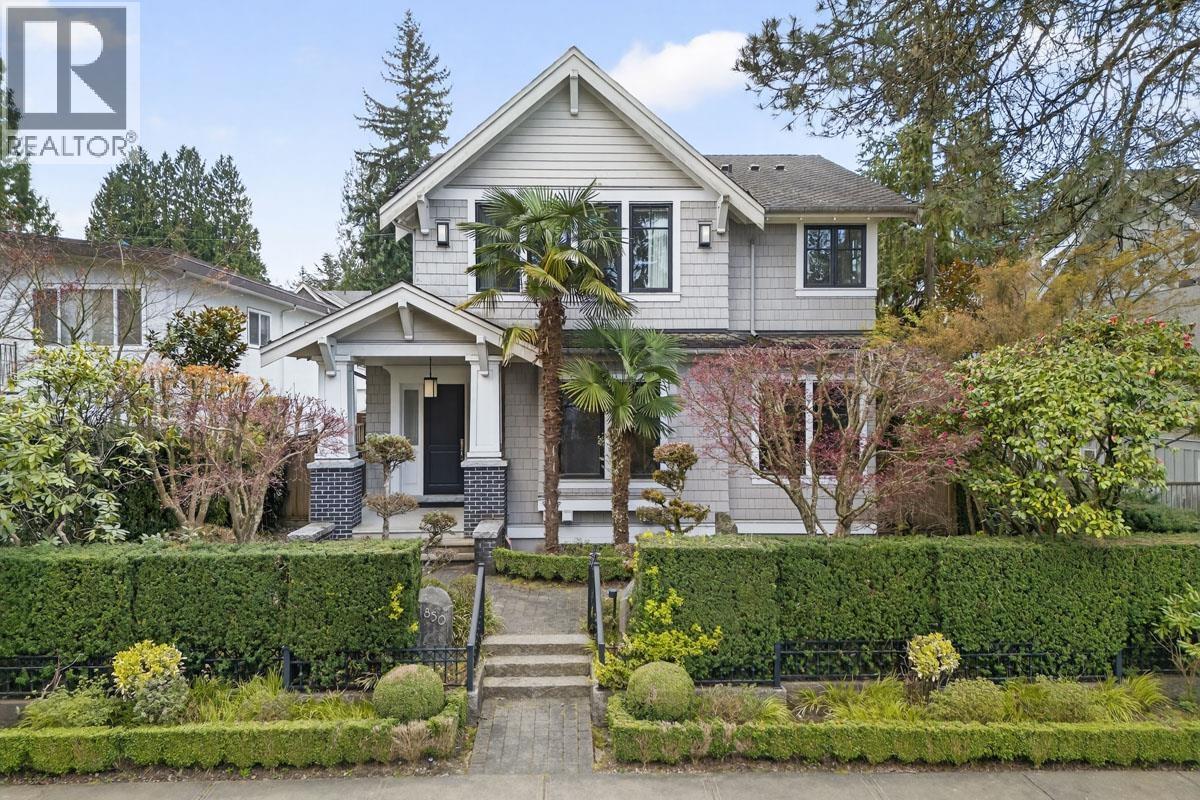
| 2026-09-24 | 1850 W 36th Avenue | Active | 5 | 5 | $4,890,000 ($1282/sf) | 3815 | 0 | $23,225 (2026) | Macdonald Realty | |
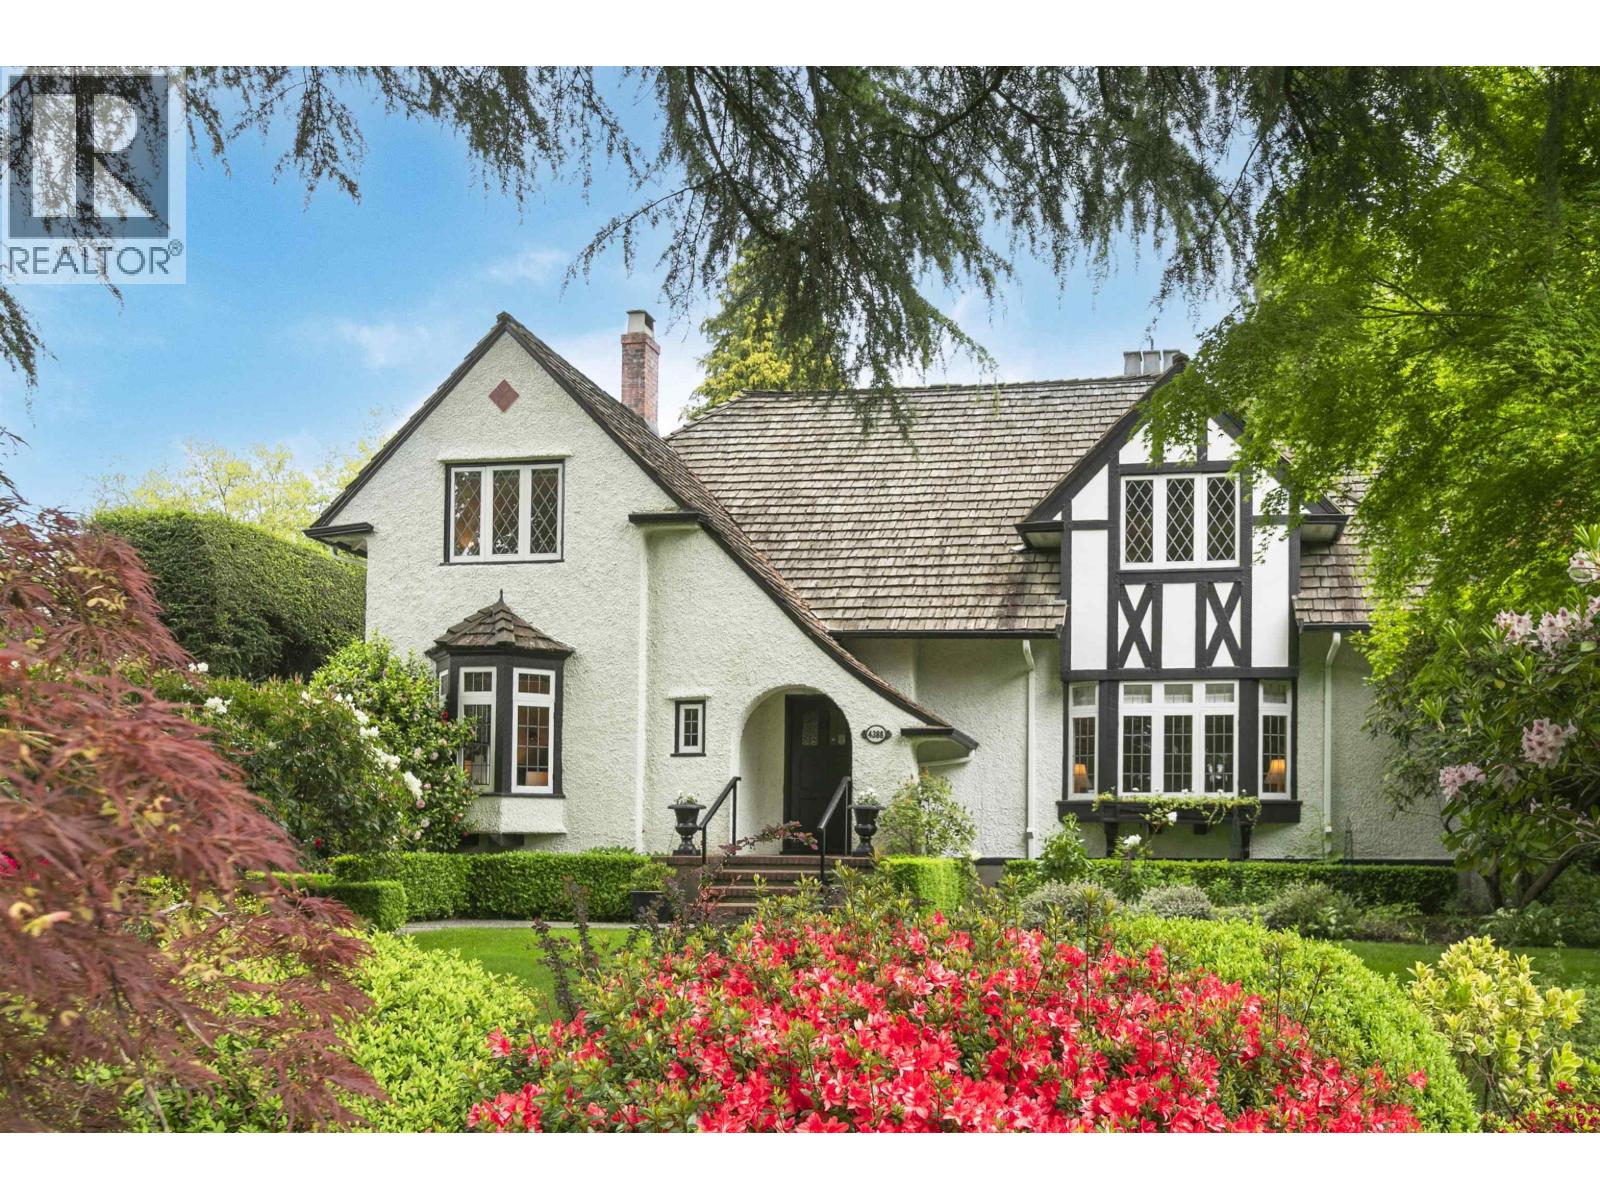
| 2026-09-22 | 4388 Angus Drive | Active | 5 | 4 | $4,498,000 ($1129/sf) | 3984 | 0 | $27,609 (2025) | Engel & Volkers Vancouver | |
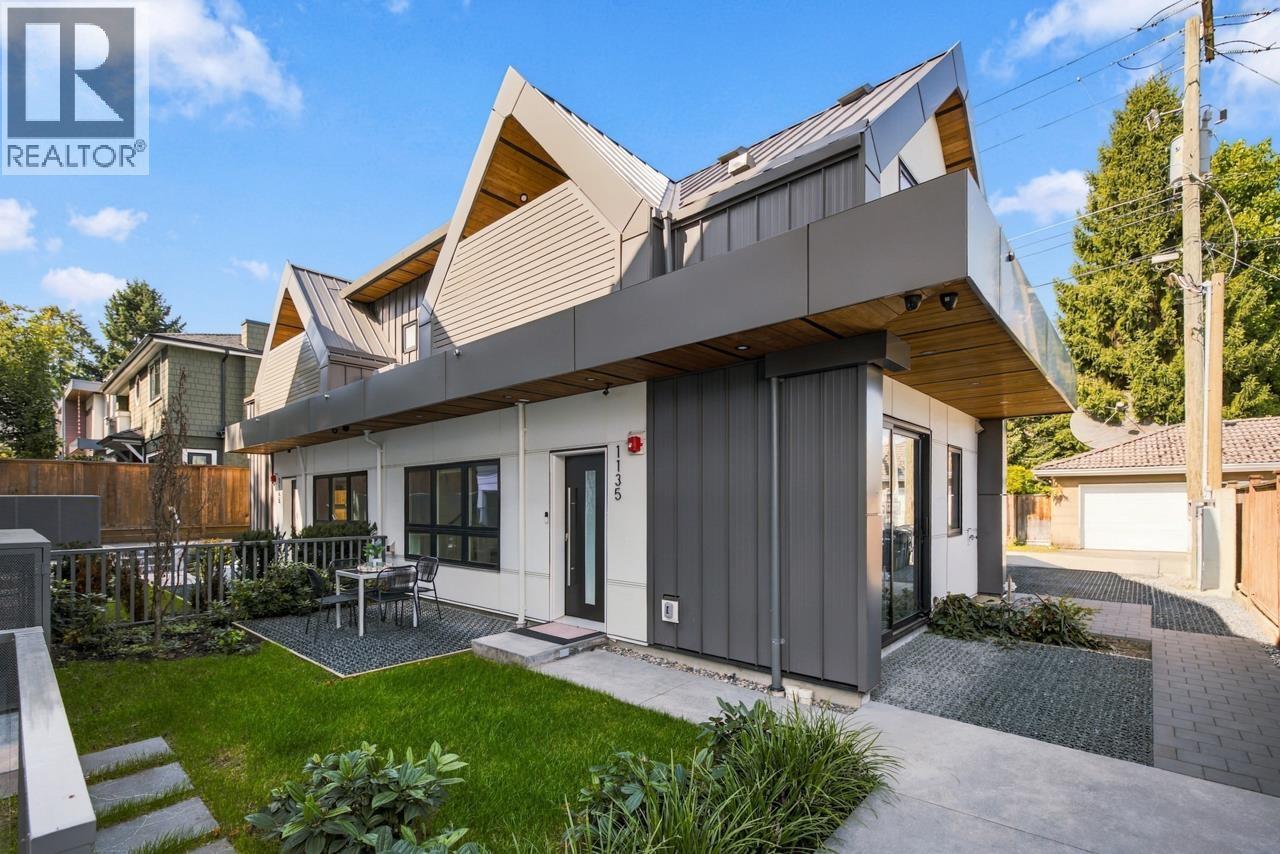
| 2026-09-17 | 1135 W 33rd Avenue | Active | 2 | 2 | $1,198,800 ($1087/sf) | 1103 | 0 | $195 | (2026) | Macdonald Realty |
| 2026-09-17 | 4810 Hudson Street | Active | 6 | 8 | $7,580,000 ($1258/sf) | 6027 | 0 | $39,979 (2026) | Royal Pacific Realty Corp. | |
| 2026-09-15 | 4987 Connaught Drive | Active | 6 | 5 | $5,490,000 ($837/sf) | 6561 | 0 | $33,014 (2025) | FaithWilson Christies International Real Estate | |
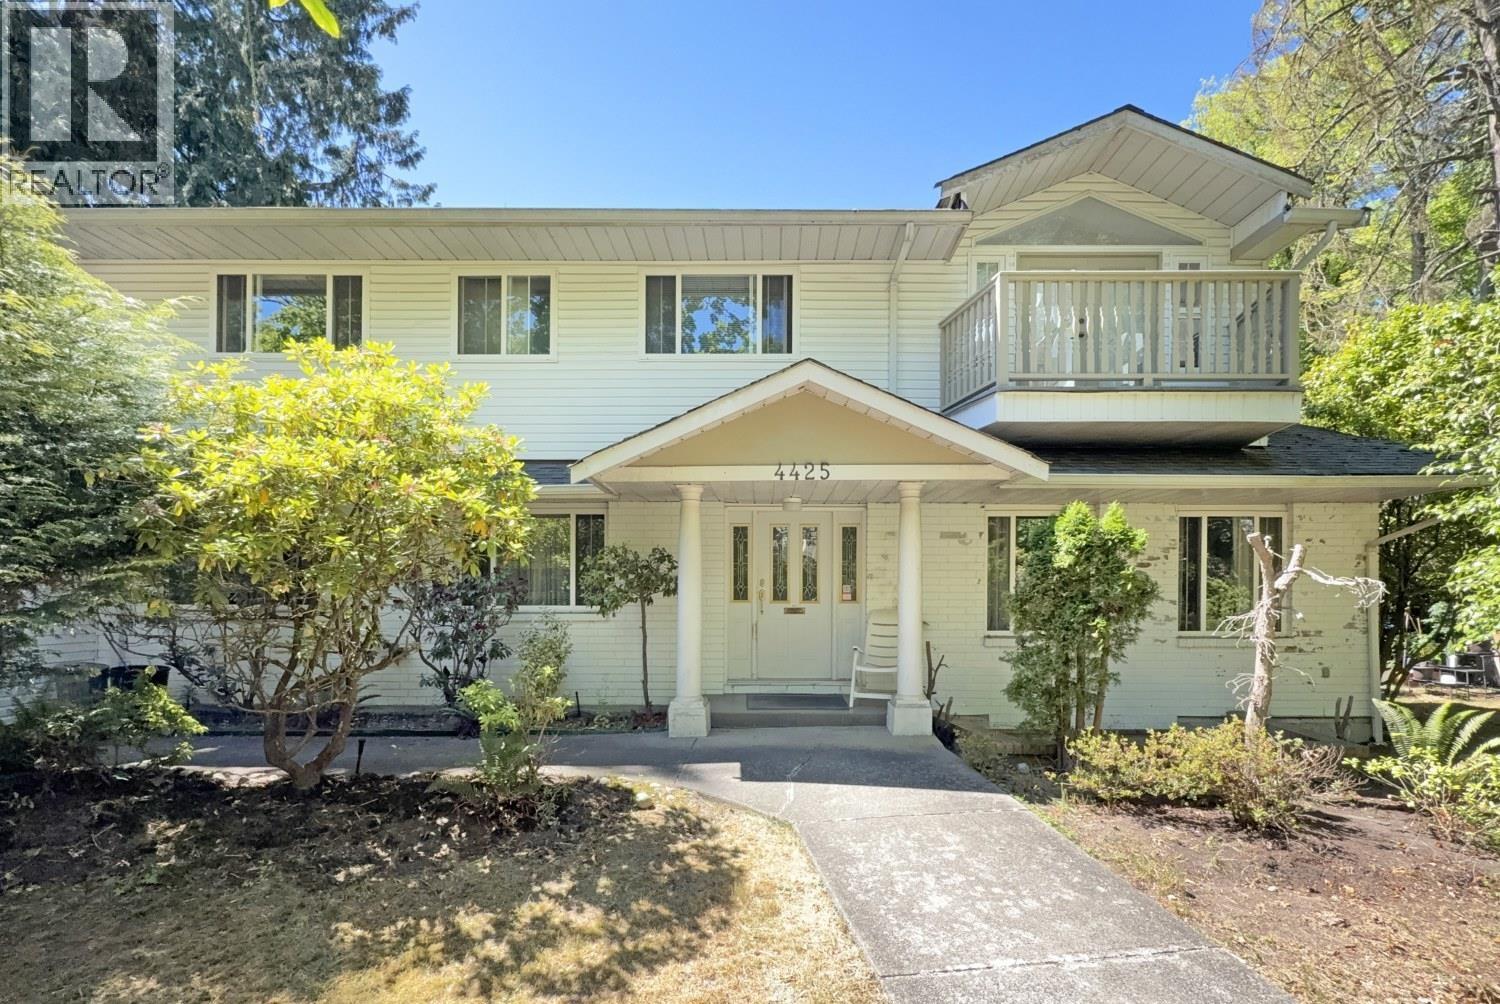
| 2026-09-11 | 4425 Hudson Street | Active | 7 | 4 | $3,380,000 ($968/sf) | 3493 | 0 | $16,217 (2026) | Royal Pacific Realty Corp. | |
| 2026-09-10 | 4908 Marguerite Street | Active | 7 | 9 | $6,688,000 ($1047/sf) | 6387 | 0 | $37,652 (2026) | Dracco Pacific Realty | |
| 2026-09-01 | 4239 Pine Crescent | Active | 6 | 8 | $6,680,000 ($1222/sf) | 5468 | 0 | $35,056 (2026) | Luxmore Realty | |
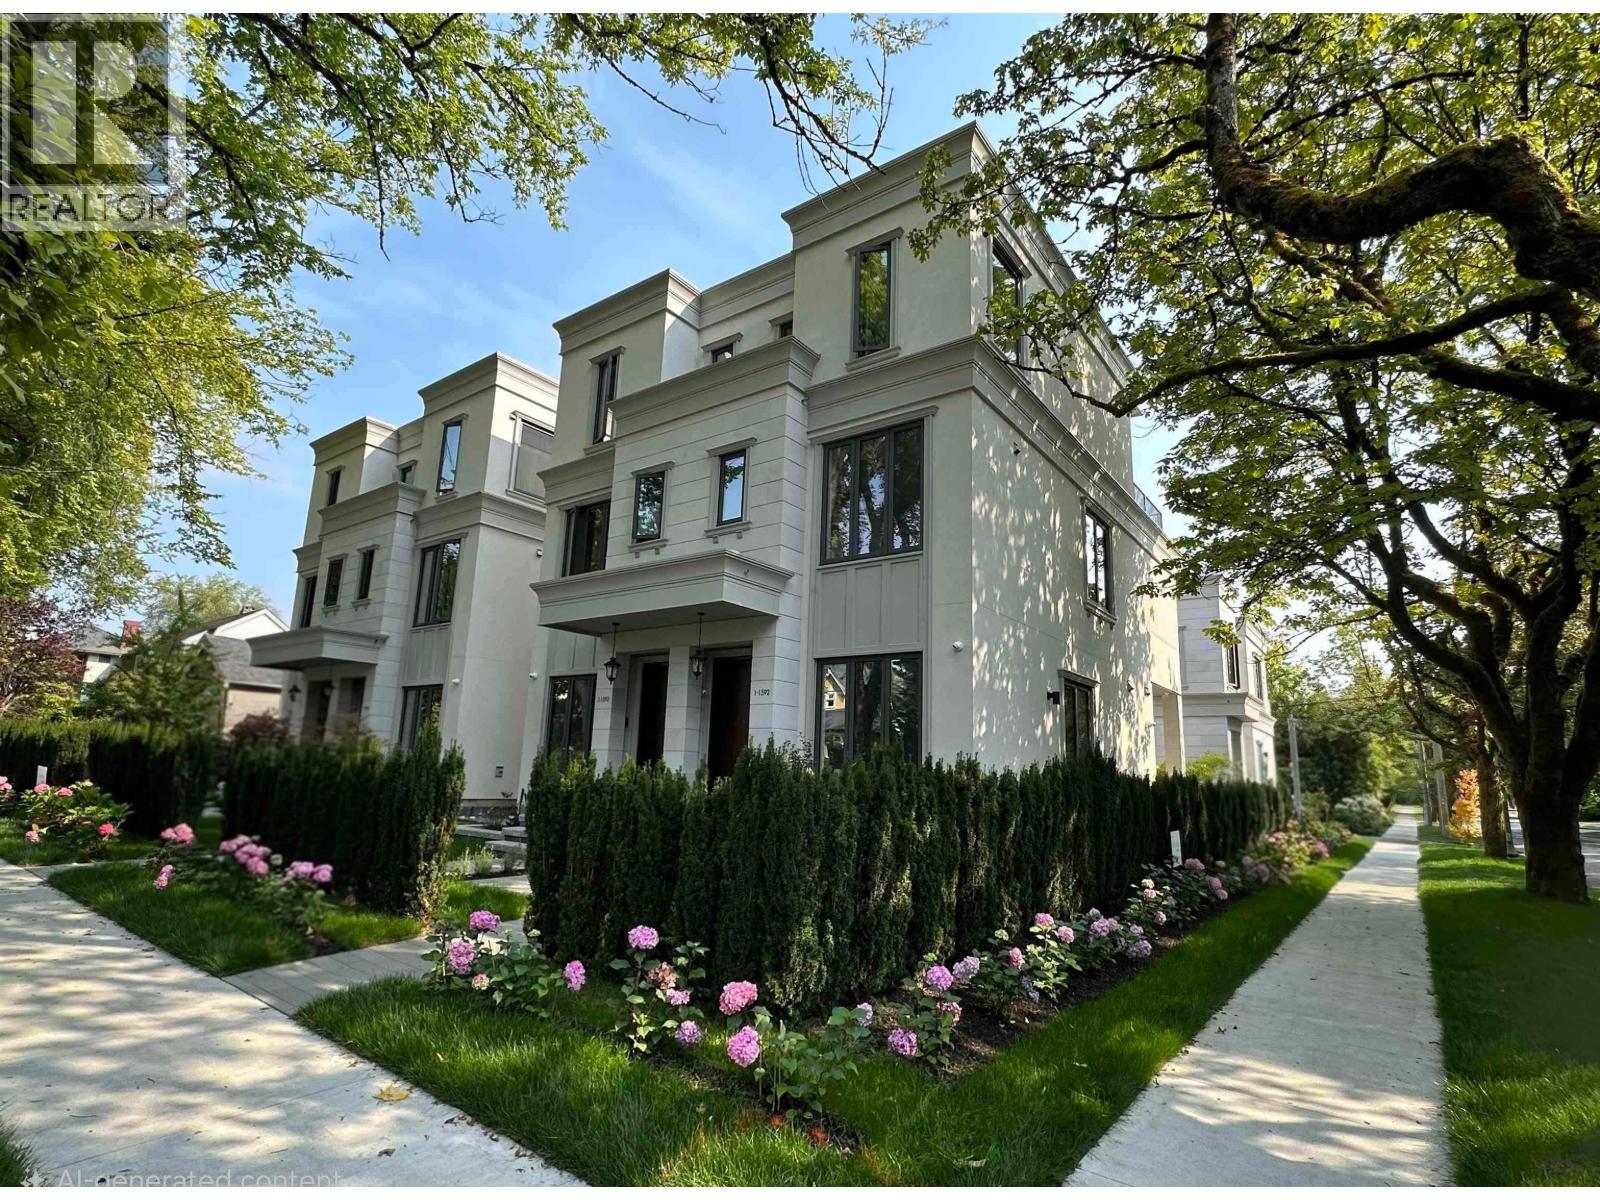
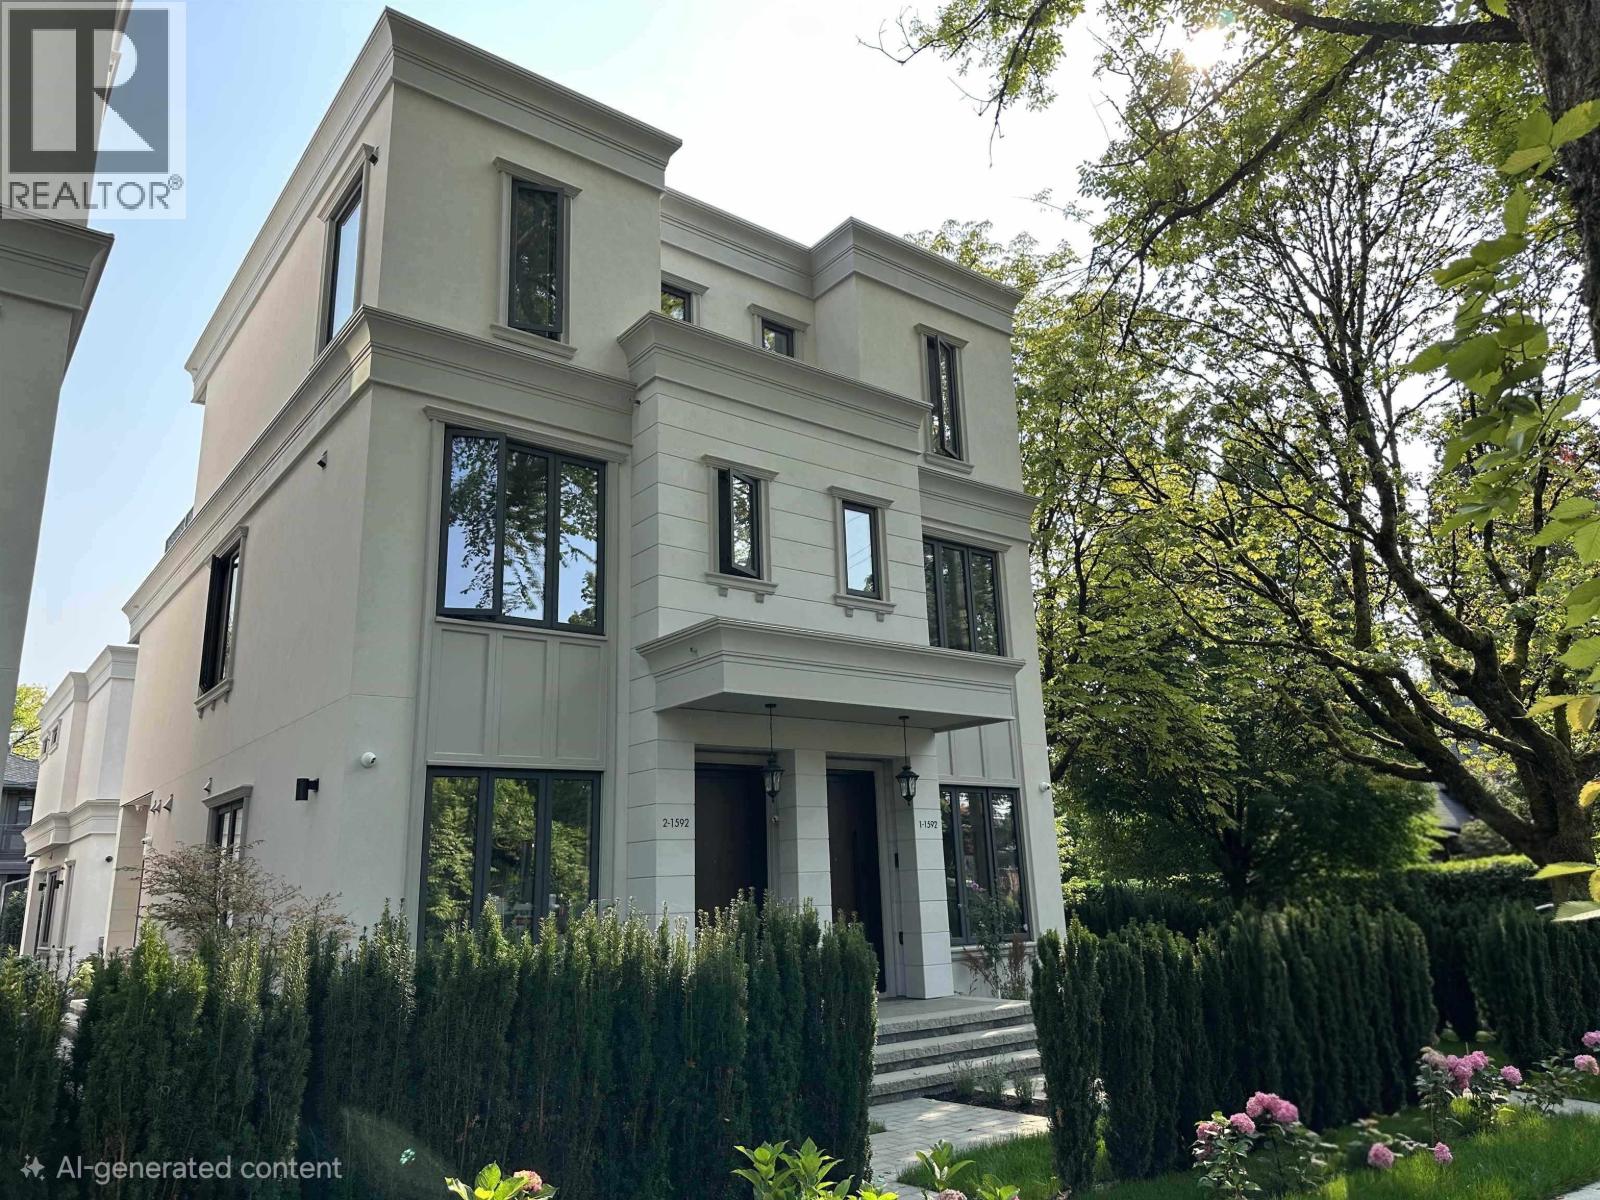
| 2026-08-25 | 1 1592 Nanton Avenue | Active | 3 | 4 | $2,560,000 ($1528/sf) | 1675 | 0 | $21,575 (2026) | RE/MAX Select Properties | |
| 2026-08-25 | 2 1592 Nanton Avenue | Active | 3 | 4 | $2,560,000 ($1528/sf) | 1675 | 0 | $21,575 (2026) | RE/MAX Select Properties | |
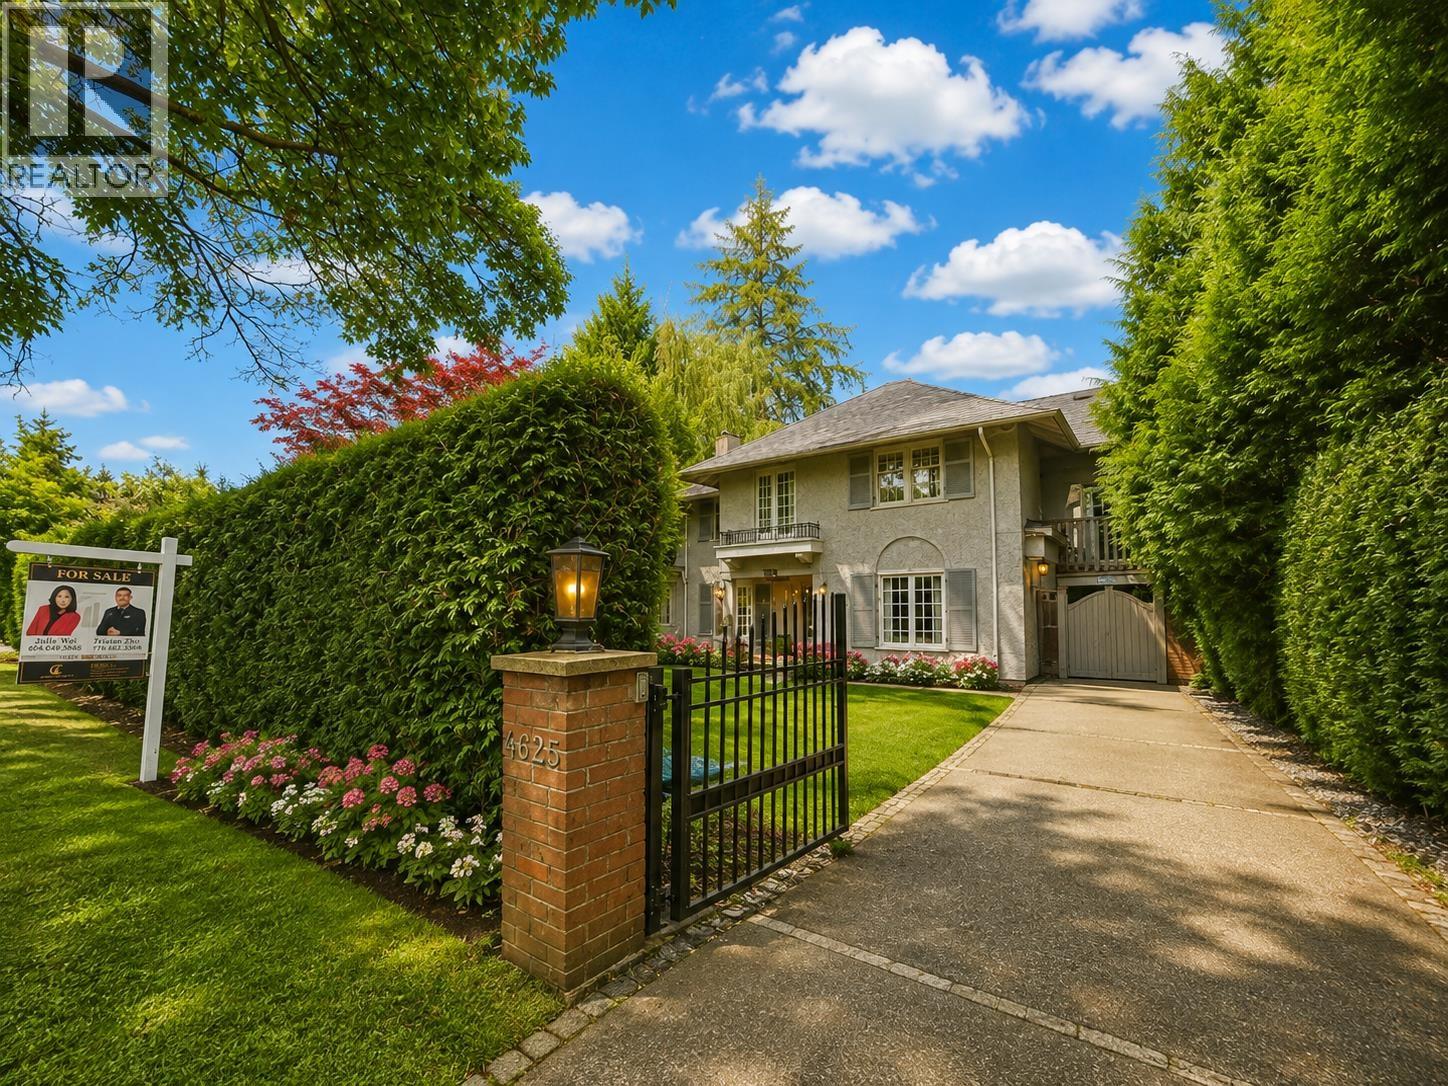
| 2026-07-28 | 4625 Connaught Drive | Active | 5 | 4 | $5,990,000 ($1131/sf) | 5297 | 0 | $31,199 (2025) | Luxmore Realty | |
| 2026-07-27 | 1588 W 29th Avenue | Active | 6 | 5 | $6,500,000 ($1287/sf) | 5050 | 0 | $34,278 | Pacific Evergreen Realty Ltd. | |
| 2026-07-16 | 1407 W 33rd Avenue | Active | 5 | 6 | $4,400,000 ($1148/sf) | 3832 | 0 | $19,869 (2025) | Century 21 Coastal Realty Ltd. | |
| 2026-07-02 | 4576 Connaught Drive | Active | 5 | 3 | $5,980,000 ($1226/sf) | 4876 | 0 | $35,973 (2025) | Engel & Volkers Vancouver | |
| 2026-06-22 | 4281 Pine Crescent | Active | 6 | 8 | $9,680,000 ($1599/sf) | 6054 | 0 | $61,260 (2025) | Dracco Pacific Realty | |
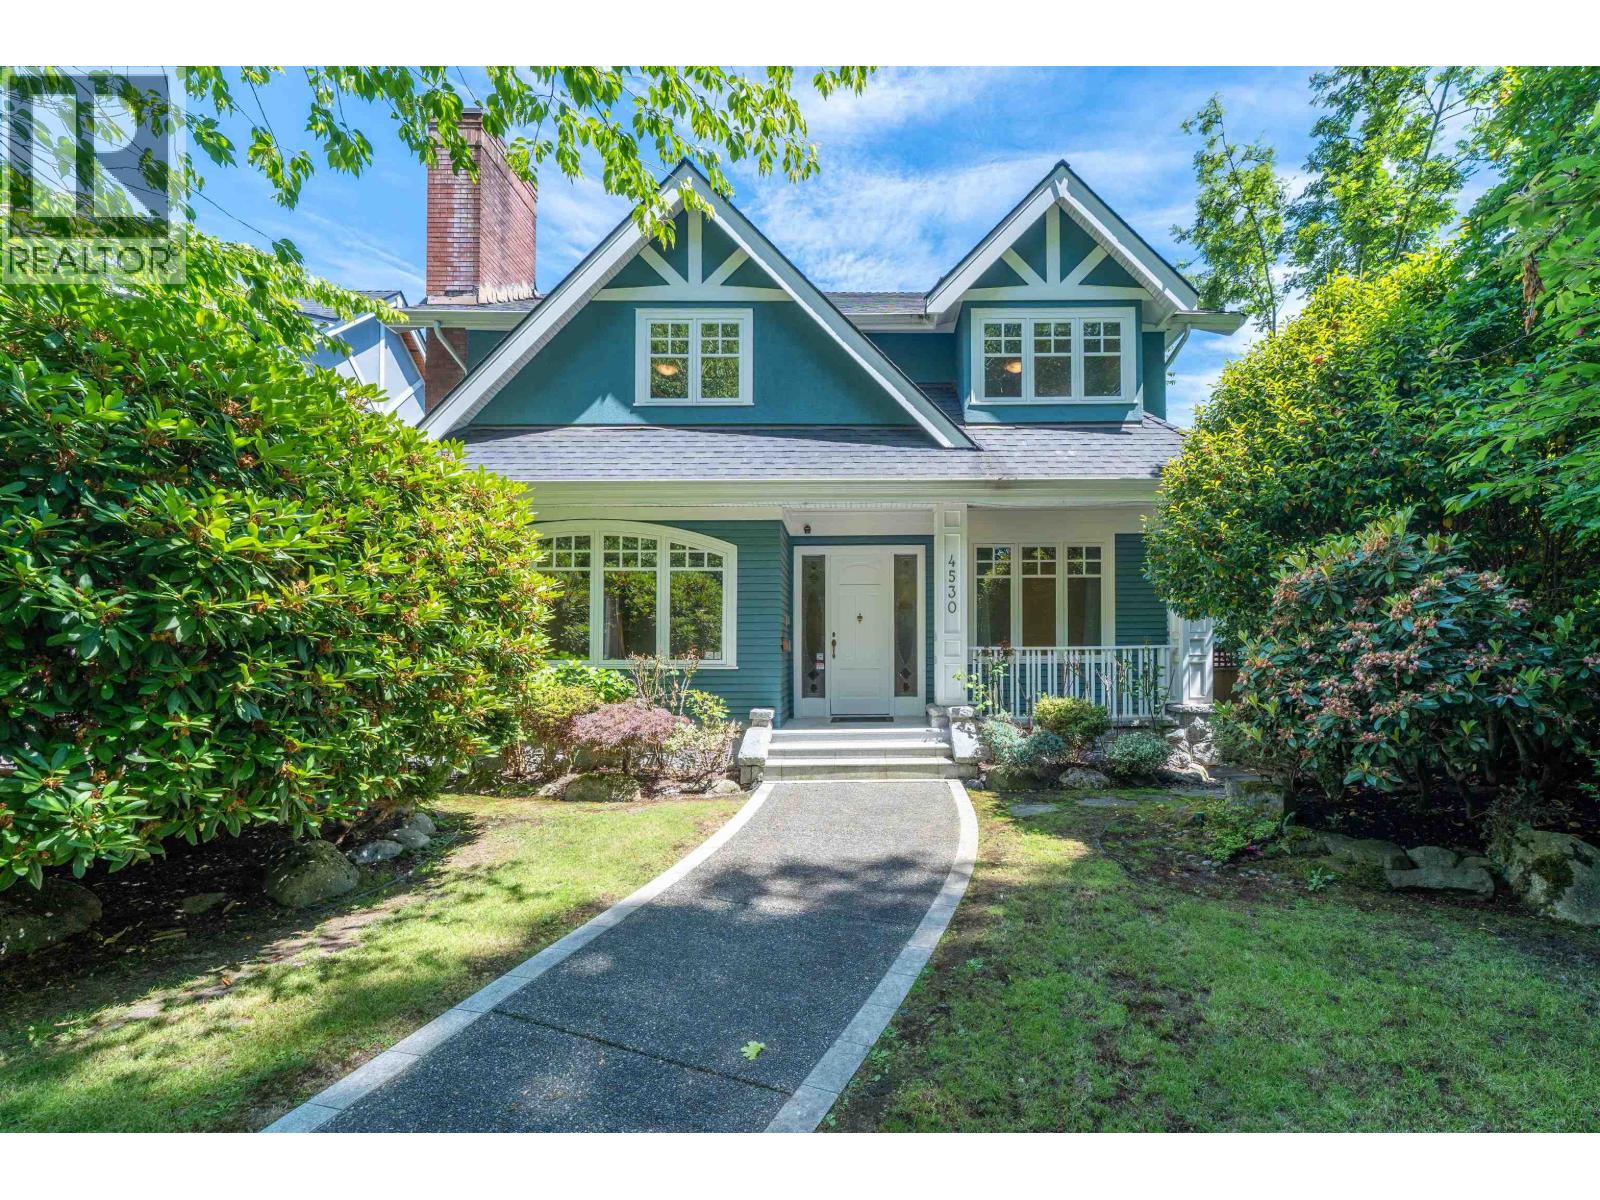
| 2026-06-15 | 4530 Osler Street | Active | 6 | 6 | $3,890,000 ($925/sf) | 4207 | 0 | $19,103 (2025) | Rennie & Associates Realty Ltd. | |
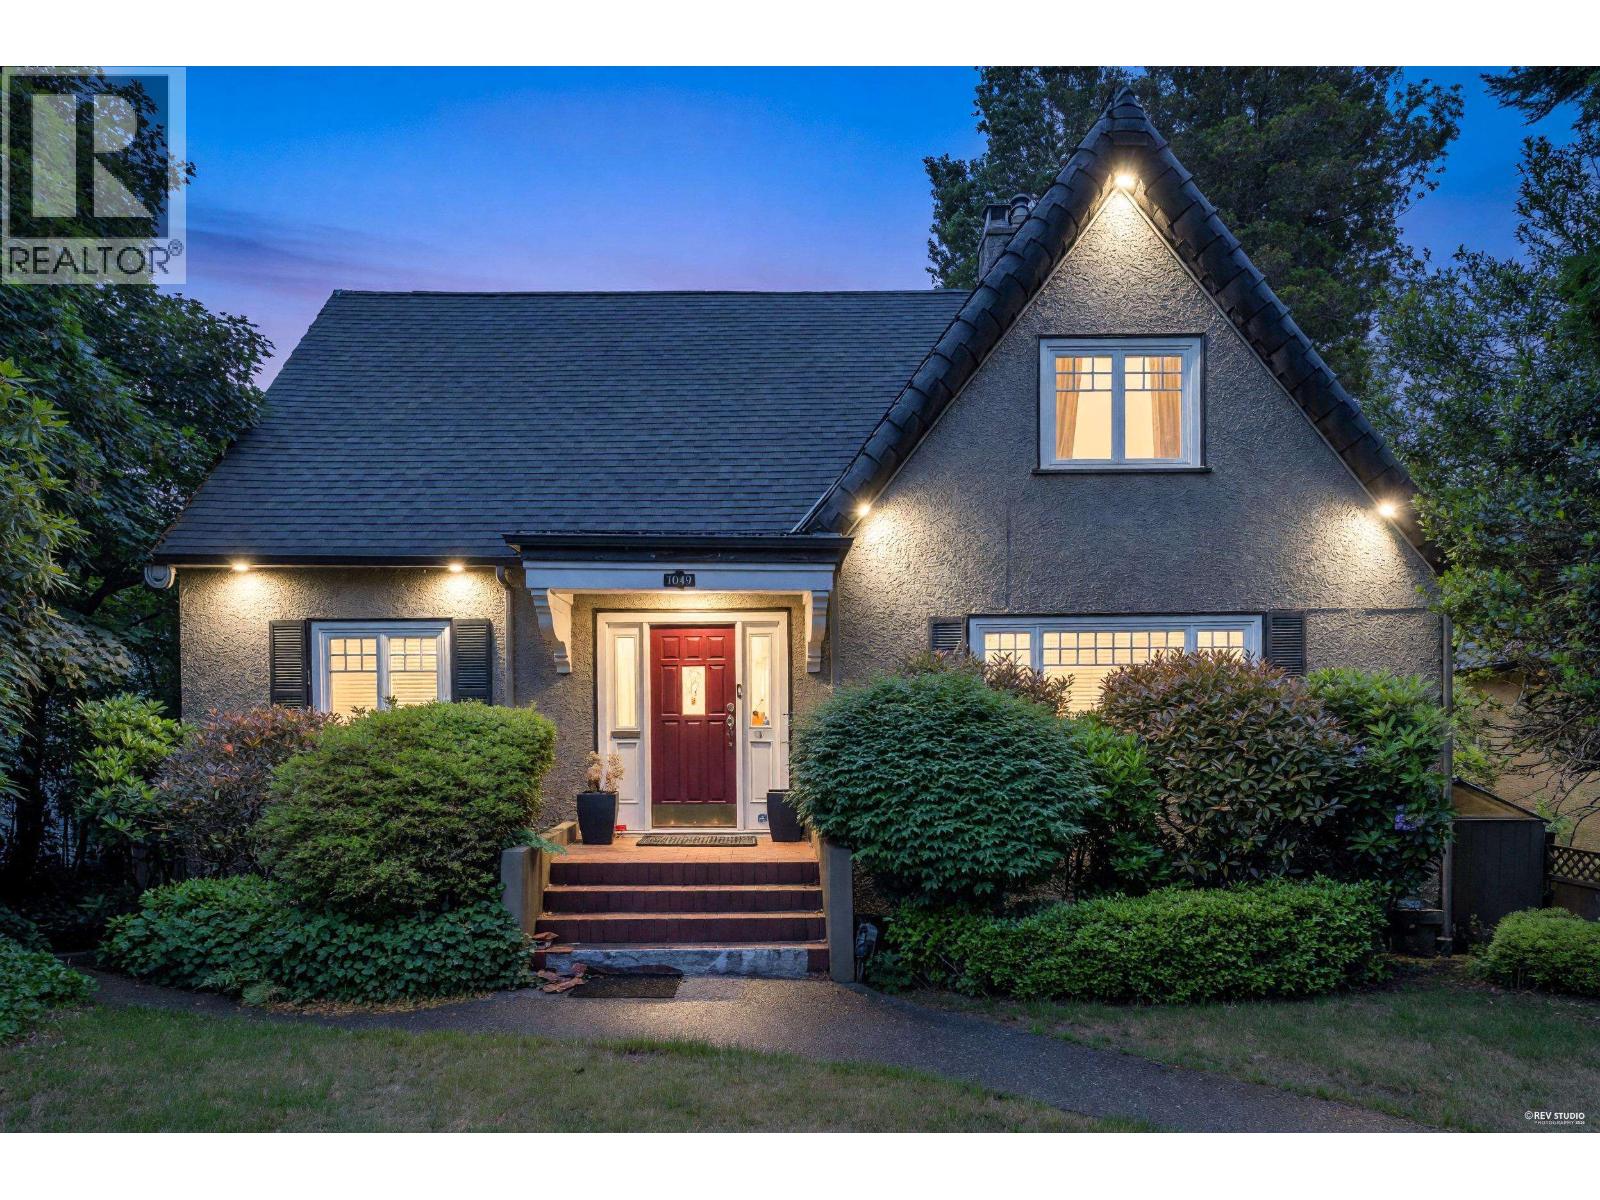
| 2026-06-15 | 1049 W 33rd Avenue | Active | 6 | 3 | $3,599,000 ($1112/sf) | 3237 | 0 | $14,725 (2025) | RE/MAX Heights Realty | |
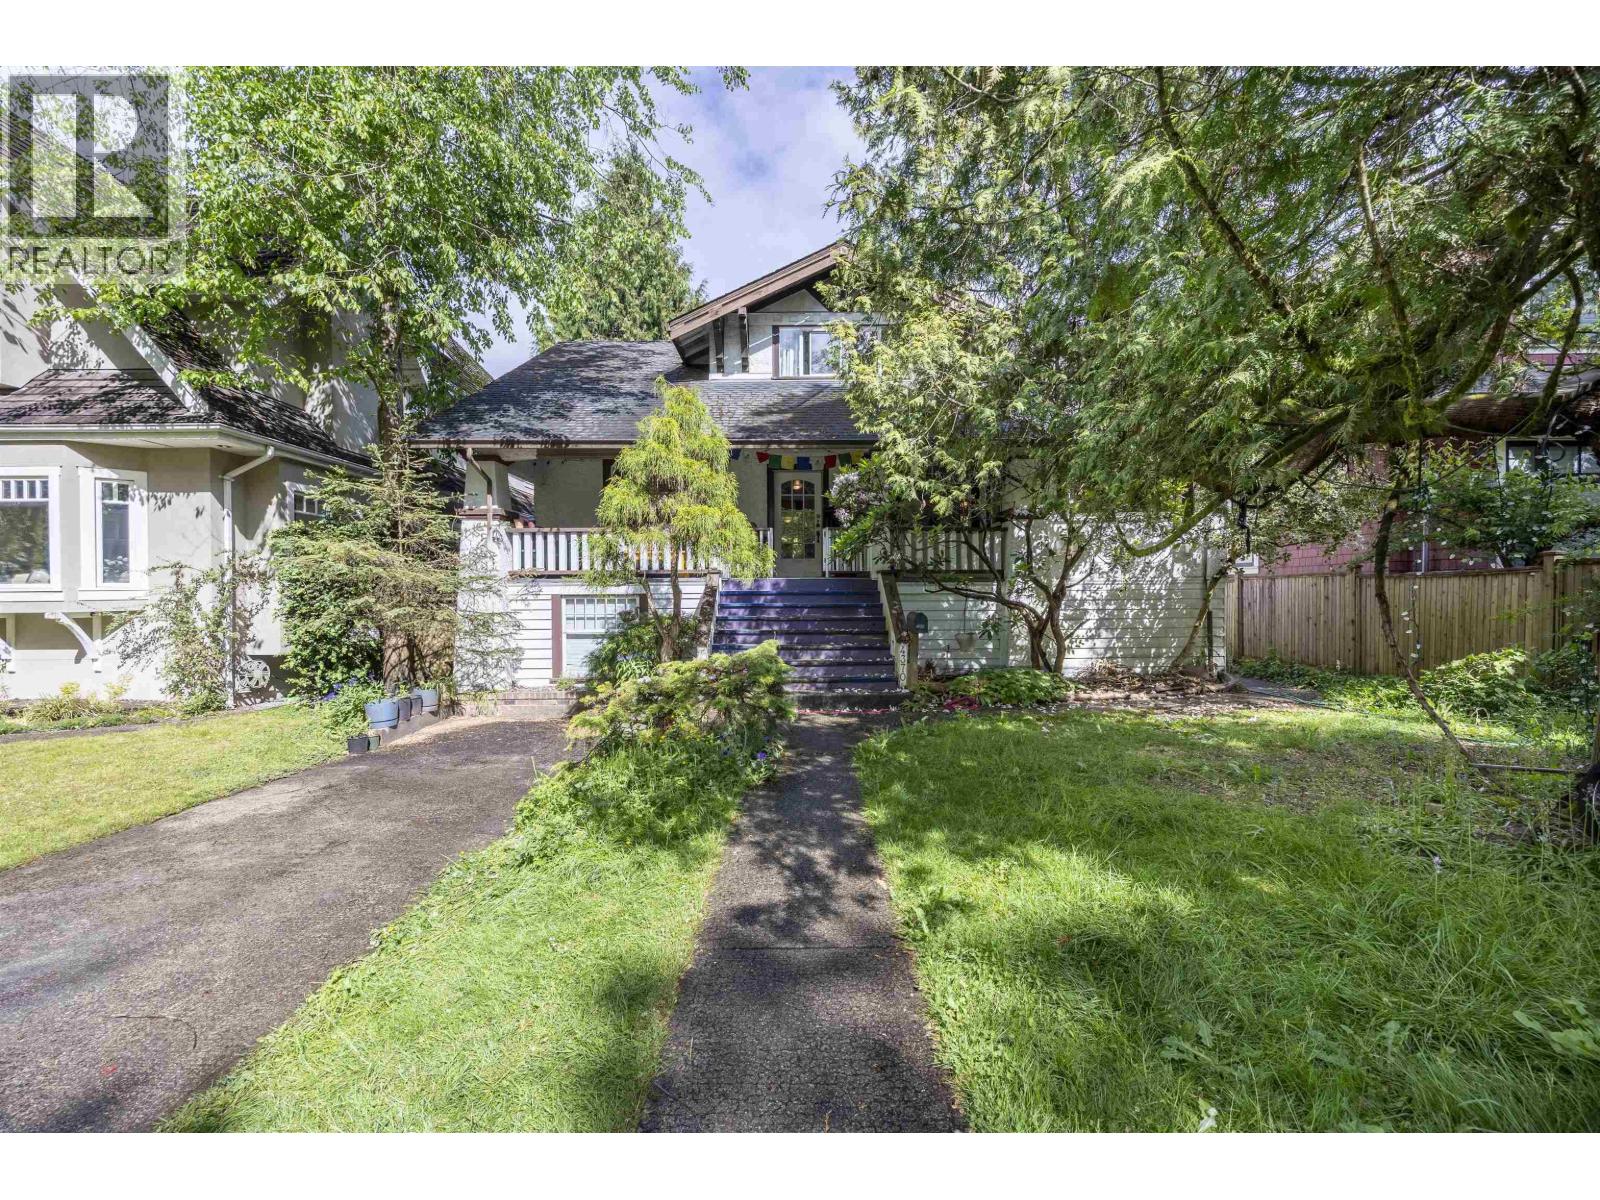
| 2026-06-03 | 4370 Osler Street | Active | 9 | 3 | $3,280,000 ($1165/sf) | 2815 | 0 | $14,207 (2025) | Nu Stream Realty Inc. | |
| 2026-05-25 | 1549 W 33rd Avenue | Active | 6 | 4 | $4,900,000 ($1129/sf) | 4342 | 0 | $24,499 (2025) | Stilhavn Real Estate Services | |
| 2026-05-13 | 4777 Oak Street | Active | 4 | 2 | $3,500,000 ($1717/sf) | 2038 | 0 | $10,027 (2025) | Royal LePage Sussex | |
| 2026-04-20 | 1316 Connaught Drive | Active | 6 | 7 | $15,350,000 ($1596/sf) | 9615 | 0 | $92,104 (2025) | Luxmore Realty | |
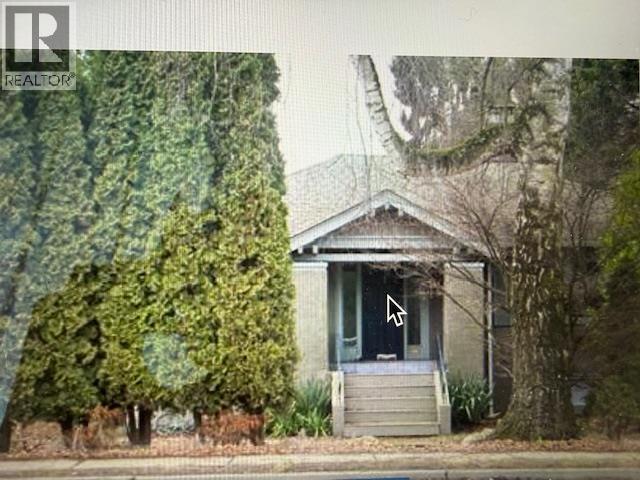
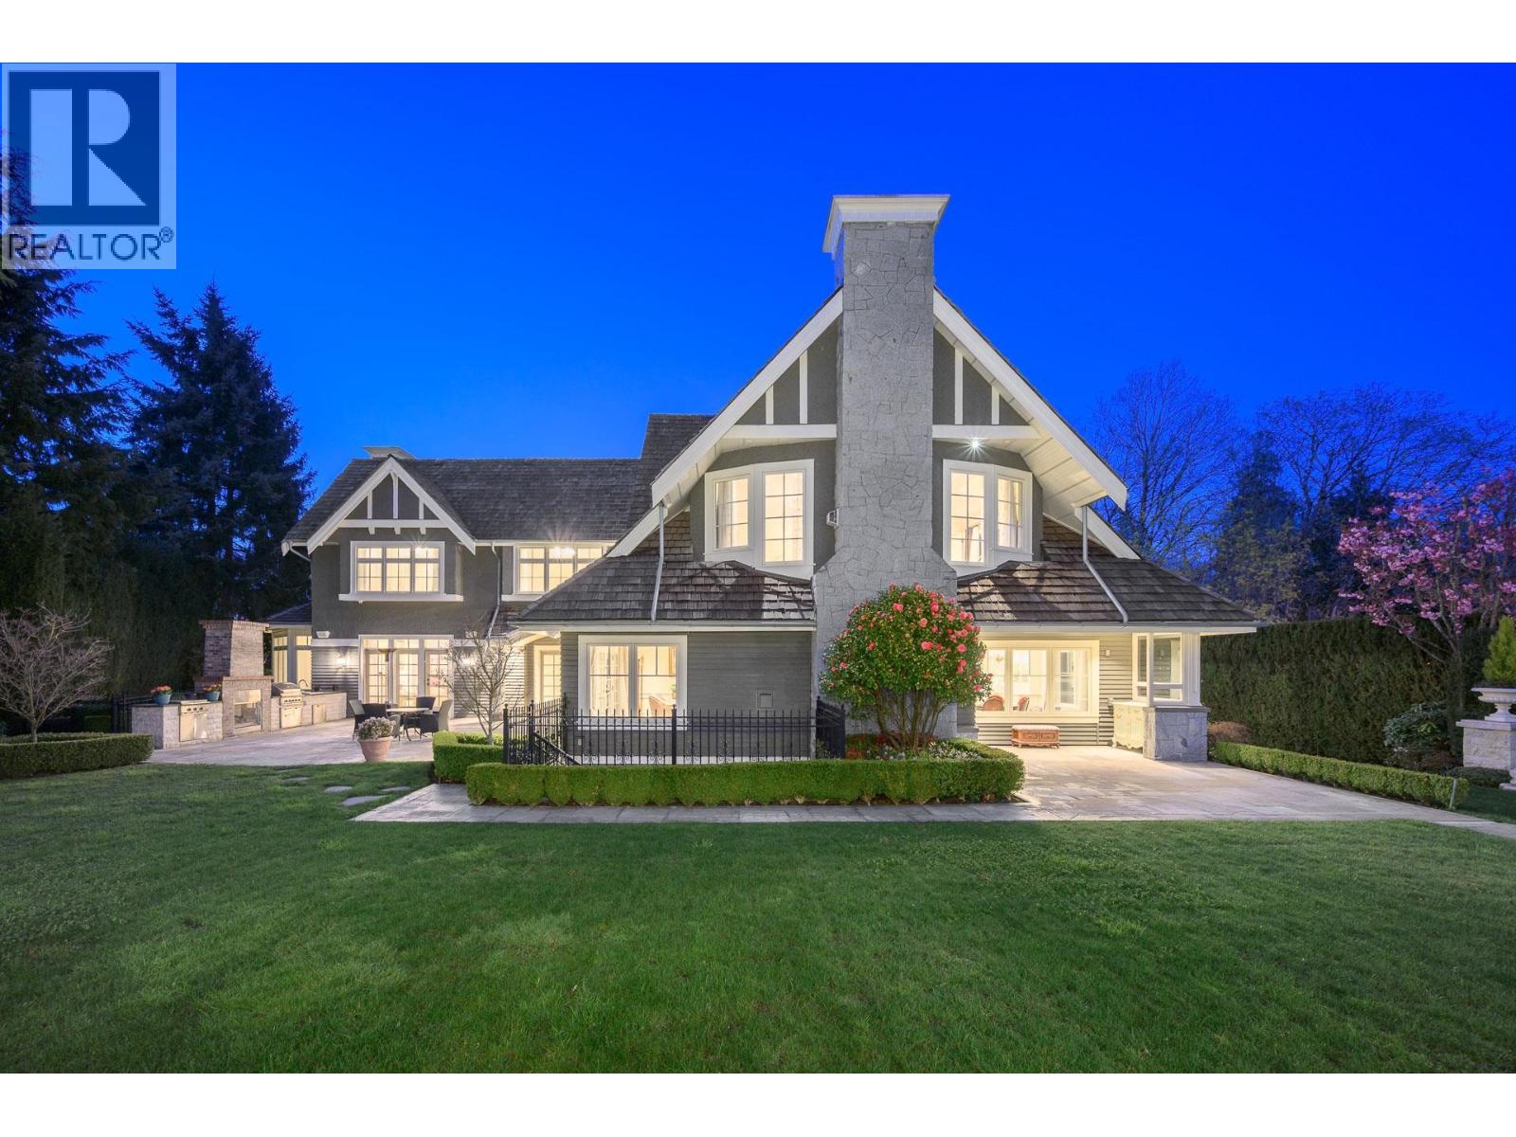
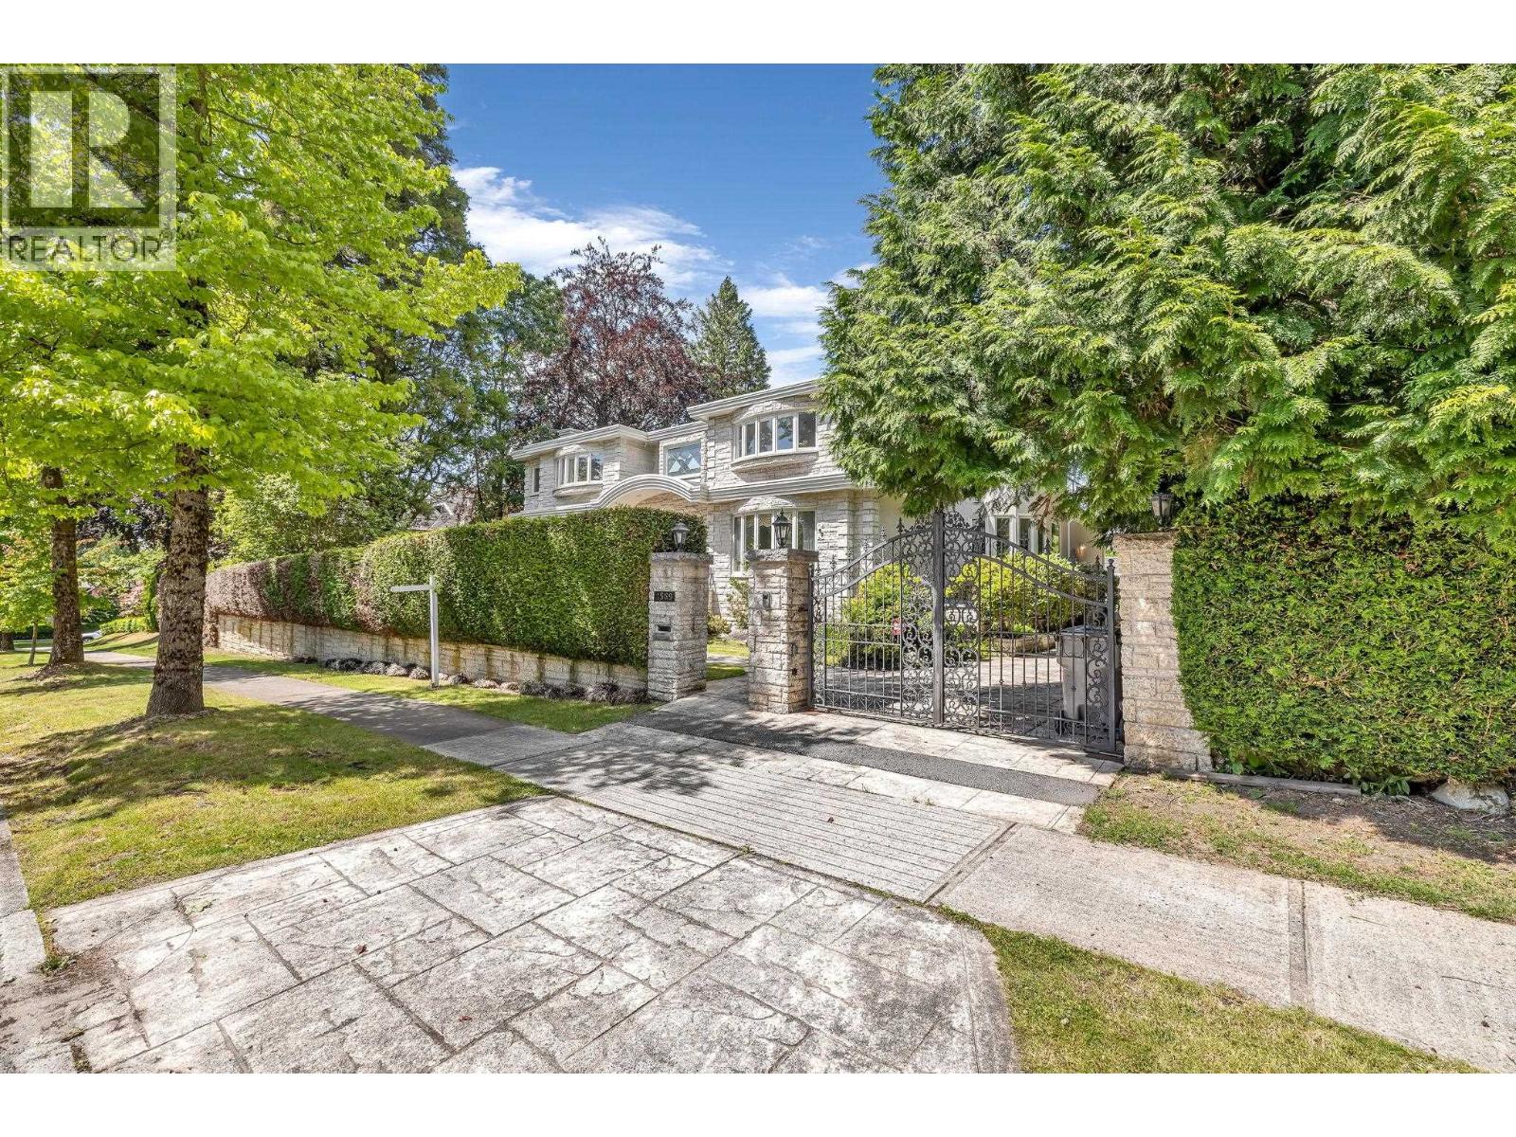
| 2026-04-17 | 1255 W 26th Avenue | Active | 6 | 5 | $4,680,000 ($1067/sf) | 4385 | 0 | $21,808 (2025) | Interlink Realty | |
| 2026-02-06 | 4430 Cypress Street | Active | 6 | 6 | $5,980,000 ($822/sf) | 7276 | 0 | $28,185 (2025) | LDG Realty | |
| 2026-02-03 | 1569 W 35th Avenue | Active | 11 | 8 | $7,990,000 ($1070/sf) | 7468 | 0 | $46,155 (2025) | Royal Pacific Realty Corp. | |
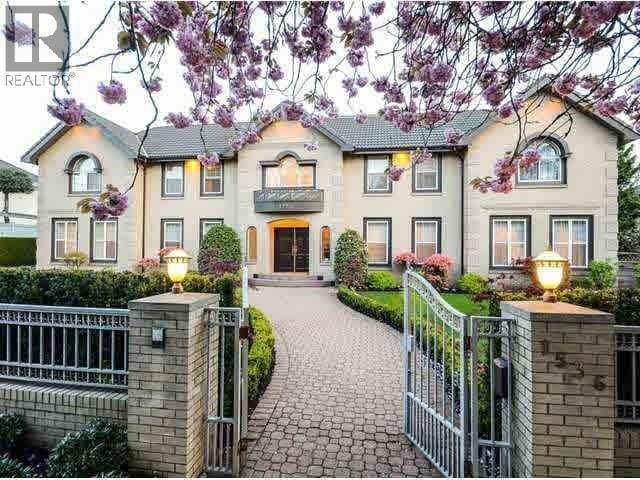
| 2026-01-23 | 1536 W 36th Avenue | Active | 10 | 8 | $7,480,000 ($877/sf) | 8532 | 0 | $41,103 (2025) | Homeland Realty | |
| 2026-01-09 | 1668 Nanton Avenue | Active | 5 | 6 | $3,999,000 ($1046/sf) | 3822 | 0 | $22,047 (2025) | Sutton Group-West Coast Realty | |
| 2025-12-02 | 1139 W 33rd Avenue | Active | 3 | 3 | $1,998,000 ($1058/sf) | 1888 | 0 | $17,432 (2025) | RE/MAX Select Properties | |
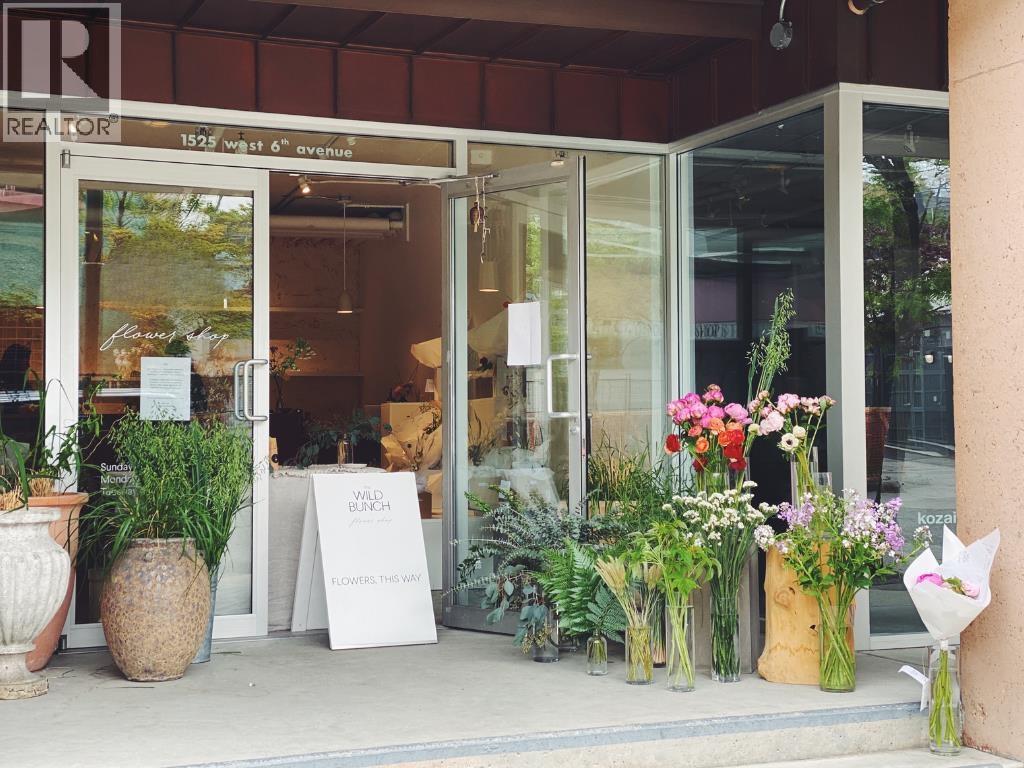
| 2025-11-03 | 1525 W 6th Avenue | Active | 0 | 0 | $32,000 ($41/sf) | 775 | 0 | Babych Group Realty Vancouver Ltd. | ||
| Avg | $5,169,743 ($1152/sf) | 4489 |
Nearby Buildings with Active Listings
↑ Back to top


Book a Showing

- Abbotsford - 447
- Agassiz - 28
- Burnaby - 54
- Burnaby East - 78
- Burnaby North - 367
- Burnaby South - 348
- Campbell River - 1
- Chilliwack - 221
- Cloverdale - 194
- Comox Valley - 10
- Coquitlam - 566
- Delta - 10
- Duncan - 42
- Esquimalt - 59
- Gulf Islands - 6
- Harrison Hot Springs - 13
- Harrison Mills - 1
- Hope - 22
- Ladner - 110
- Langford - 156
- Langley - 541
- Maple Ridge - 312
- Mill Bay - 2
- Mission - 65
- New Westminster - 444
- North Delta - 29
- North Island - 2
- North Saanich - 8
- North Surrey - 412
- North Vancouver - 747
- Oak Bay - 44
- Osoyoos - 1
- Parksville / Qualicum - 7
- Penticton - 8
- Pitt Meadows - 75
- Port Alberni - 2
- Port Coquitlam - 268
- Port Moody - 268
- Richmond - 1161
- Saanich East - 232
- Saanich West - 92
- Sardis - 154
- Sidney - 152
- Sooke - 39
- South Surrey White Rock - 719
- Surrey - 667
- Tsawwassen - 98
- Vancouver East - 1003
- Vancouver West - 2495
- Victoria - 666
- View Royal - 46
- West Vancouver - 231



