Maintenance Fees Include
Garbage Pickup
Gardening
Gas
Hot Water
Management
Recreation Facility


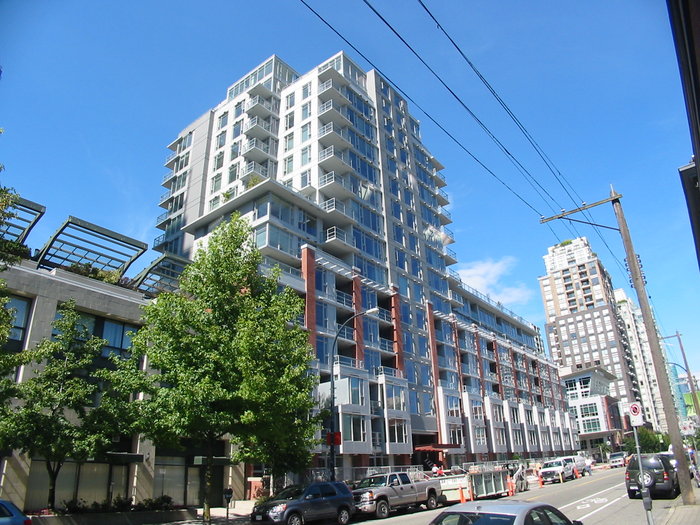 🔍 17 photos · slideshow
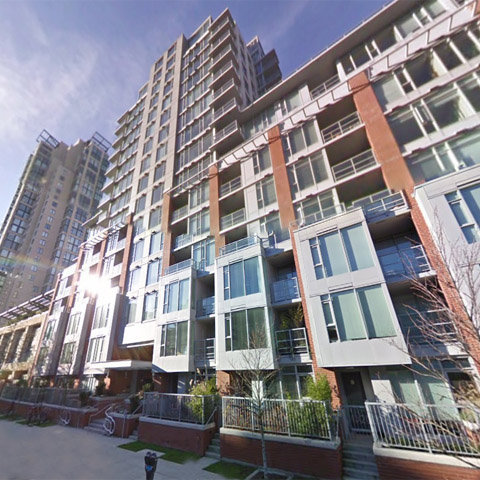
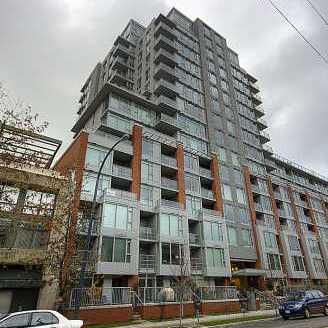
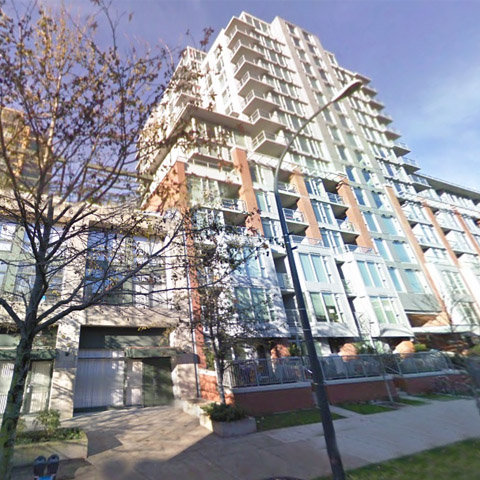 +13
+13| Date | Address | Status | Bed | Bath | Price | Sqft | DOM | Strata Fee | Tax | Listed By |
|---|---|---|---|---|---|---|---|---|---|---|
| 2026-05-18 | 428 Helmcken St. | Active | 1 | 2 | $1,188,000 ($1,017/sf) | 1168 | $632 | $3374 (2025) | Sutton Group-West Coast Realty | |
| 2026-05-14 | 1305 1133 Homer St. | Active | 2 | 2 | $1,095,000 ($1,188/sf) | 922 | $516 | $2941 | eXp Realty | |
| 2026-08-05 | 804 1133 Homer St. | Active | 2 | 2 | $838,000 ($1,029/sf) | 814 | $493 | $3081 (2026) | Sutton Group - 1st West Realty | |
| 2026-01-06 | 701 1133 Homer St. | Active | 2 | 2 | $829,000 ($1,030/sf) | 805 | $473 | $2579 (2024) | RE/MAX Crest Realty | |
| 2026-09-22 | 319 1133 Homer St. | Active | 1 | 1 | $699,000 ($1,080/sf) | 647 | $393 | $2281 (2026) | Royal Pacific Realty Corp. | |
| Avg | $929,800 | 871 |
| Sold Date | Address | Bed | Bath | Sqft | Asking | Sold Price | DOM | Strata Fee | Tax | Listed By |
|---|---|---|---|---|---|---|---|---|---|---|
| 2026-07-22 | 303 1133 Homer St. | 1 | 1 | 595 | $599,000 | $578,000 ($971/sf) | $356 | $1986 (2025) | RE/MAX Crest Realty | |
| 2025-09-27 | 609 1133 Homer St. | 1 | 1 | 570 | $633,999 | $625,000 ($1,096/sf) | $376 | $1977 (2025) | RE/MAX City Realty | |
| 2025-09-26 | 1139 Homer St. | 2 | 3 | 1041 | $1,098,000 | $1,030,000 ($989/sf) | $622 | $3284 (2025) | Oakwyn Realty Ltd. | |
| 2025-09-17 | 101 1133 Homer St. | 2 | 3 | 1334 | $1,245,000 | $1,175,000 ($881/sf) | $754 | $4203 (2024) | Pemberton Holmes - Cloverdale (VREB) | |
| 2025-09-17 | 407 1133 Homer St. | 1 | 1 | 531 | $623,999 | $616,000 ($1,160/sf) | $318 | $1282 (2025) | 1NE Collective Realty Inc. | |
| 2025-08-11 | 608 1133 Homer St. | 1 | 1 | 523 | $615,000 | $590,000 ($1,128/sf) | $305 | $1775 (2024) | RE/MAX Crest Realty | |
| 2025-05-31 | 706 1133 Homer St. | 2 | 2 | 839 | $960,000 | $915,000 ($1,091/sf) | $492 | $2787 (2024) | Stilhavn Real Estate Services | |
| 2025-05-03 | 310 1133 Homer St. | 1 | 1 | 549 | $639,000 | $611,500 ($1,114/sf) | $326 | $1852 (2024) | Stilhavn Real Estate Services | |
| 2025-04-24 | 402 1133 Homer St. | 2 | 2 | 867 | $898,000 | $898,000 ($1,036/sf) | $511 | $2743 (2024) | Sotheby''s International Realty Canada | |
| 2025-03-20 | 1402 1133 Homer St. | 1 | 1 | 642 | $735,000 | $723,000 ($1,126/sf) | $370 | $2152 (2024) | ||
| 2025-02-02 | 321 1133 Homer St. | 1 | 1 | 646 | $729,800 | $716,500 ($1,109/sf) | $383 | $2075 (2024) | Rennie & Associates Realty Ltd. | |
| 2024-12-28 | 1131 Homer St. | 2 | 2 | 1130 | $1,098,000 | $1,100,000 ($973/sf) | $671 | $3482 (2024) | RE/MAX Westcoast | |
| 2024-10-07 | 619 1133 Homer St. | 1 | 1 | 596 | $689,900 | $665,000 ($1,116/sf) | $332 | $1952 (2023) | FaithWilson Christies International Real Estate |
Sold data from the MLS® feed for strata plan BCS3027. Showing the 15 most recent sales from the last 24 months; expand for up to 80.
H&H at 1133 Homer St. — currently 5 active listings averaging $929,800. In the past year 2 units sold at an average of $601,500.
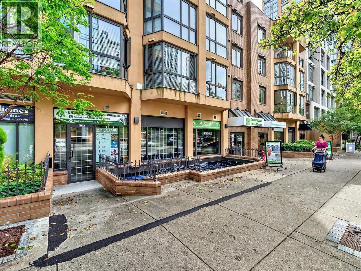
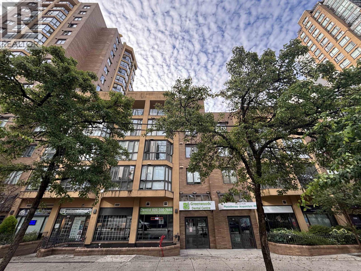
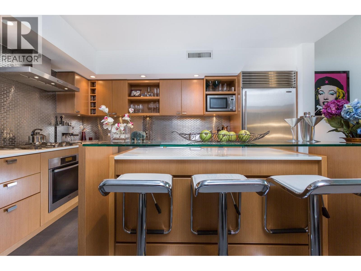
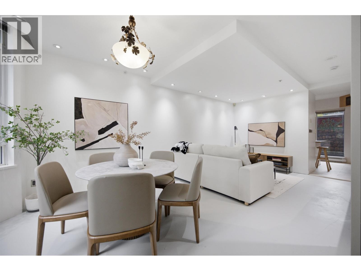
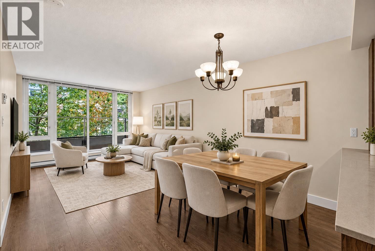
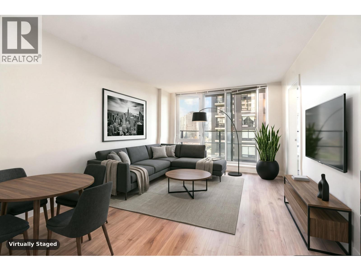
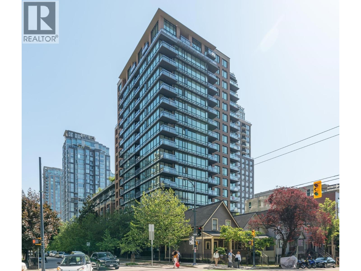
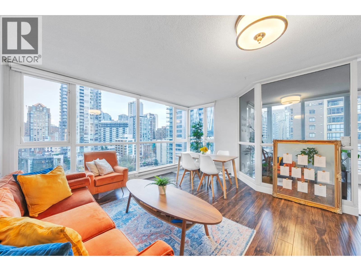
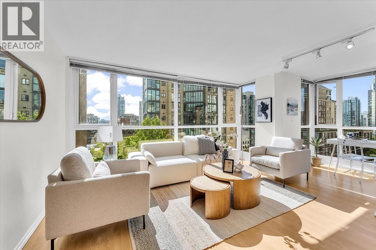
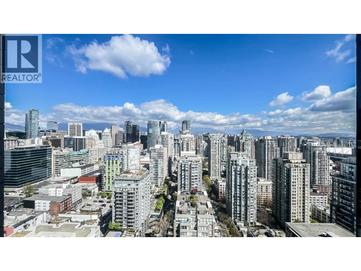
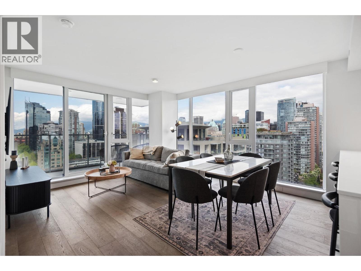
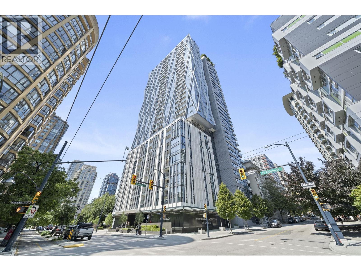
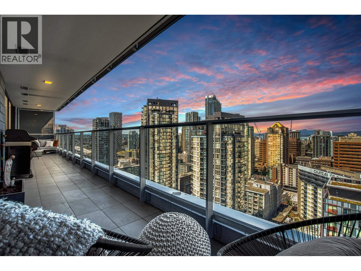
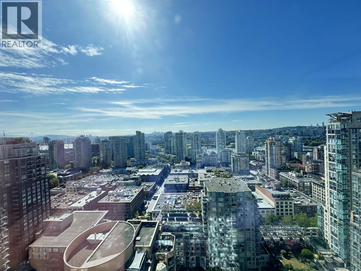
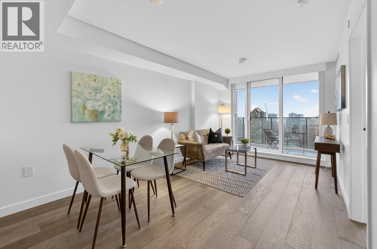
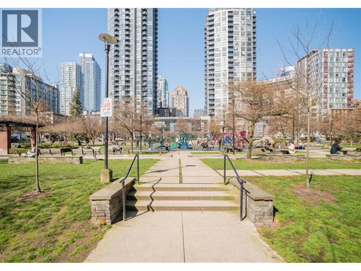
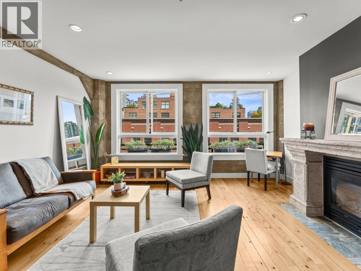
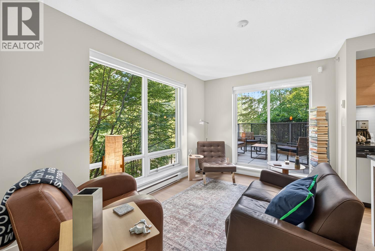
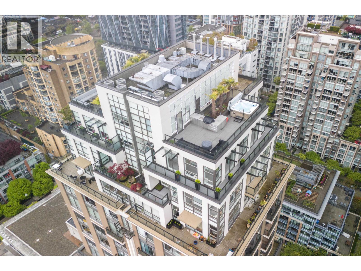
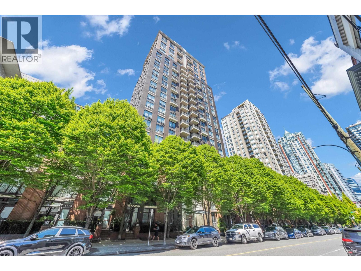
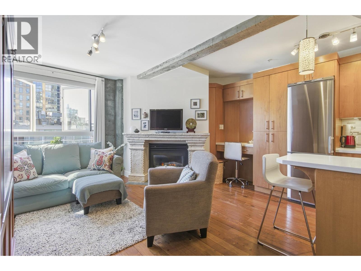
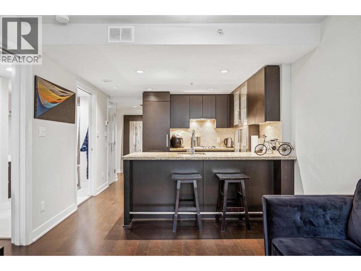
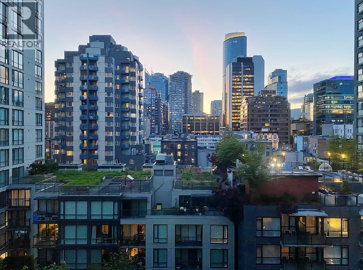
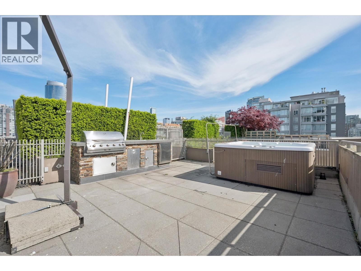
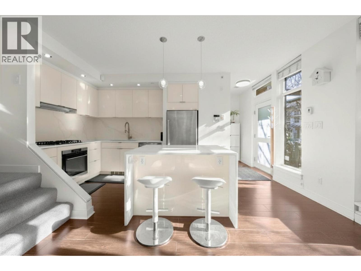
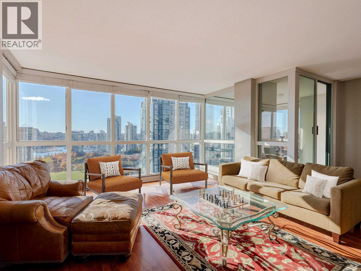
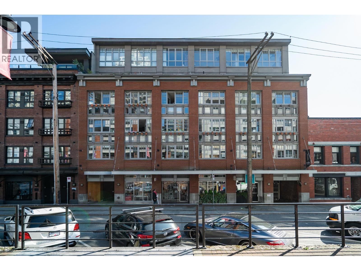
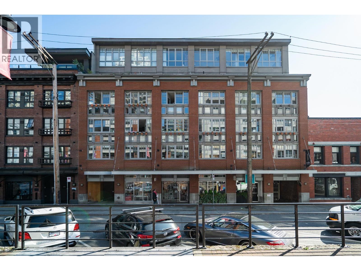
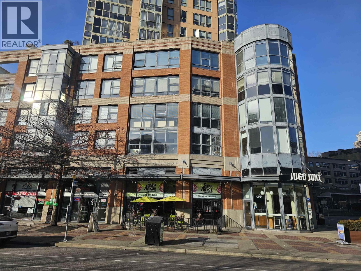
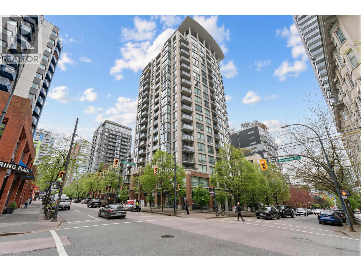
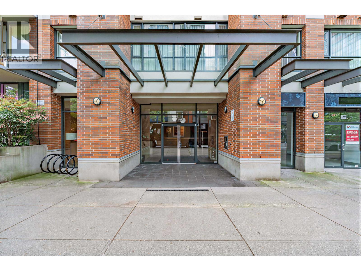
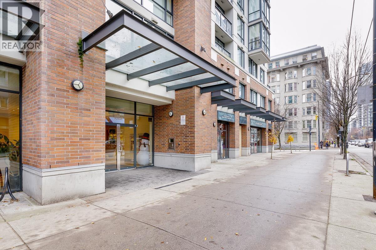
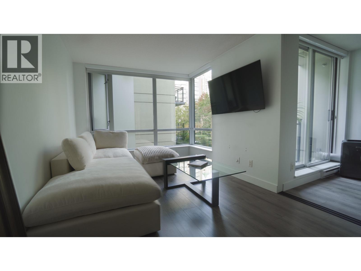
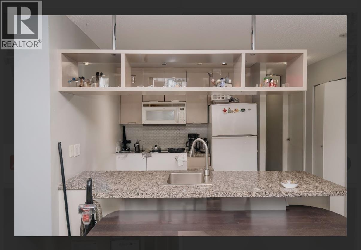
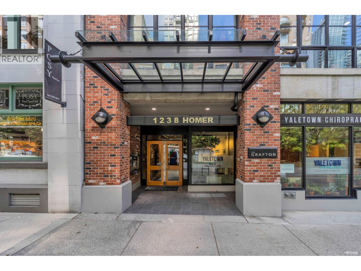
H&H - 1133 Homer Street, Vancouver, BC V6B 2Y1, BCS3027 - located in Downtown area of Vancouver West, near the crossroads Homer Street and Davie Street. H&H is only steps to Marinaside Crescent and Quayside Marina, the hottest Seawall mid-station along False Creek North with a hosts of waterfront amenities, parks and cool shops like Urban Fare. CSIL Canadian As A Second Language Institute, Spa Beauty+Welness Centre, Exhale Yoga Pilates & Dance Studios, Helmcken Park, Pacific Chiropractic, Massage Therapy, Bambu The Salon, Starbucks Coffee, Dairy Queen, Royal Bank, Blenz Coffee, Yaletown YYoga, 24-7 Fitness in Yaletown, Kostuik Gallery, Shoppers Drug Mart, BC PLace, Costco, Edgewater Casino, Plaza of Nations Marina, Coopers Park with Seaside Bicycle Route, David Lam Park, Urban Fare, Roundhouse Community Arts and Recreation Centre, Emery Bames Park, Choices Market and Contemporary Art Gallery are within minutes of walk. Restaurants in the neighbourhood area La Terazza, Games Big Fish, Earls, Yaletown Keg Steakhouse and Bar, Urban Thai Bistro, Hapa Izakaya, Cactus Club Cafe, George Lounge, Fresh Japanese Take out, Drew Cooks and much more. H&H is just 4 blocks to the financial district and 3 blocks to Robson Street. The bus stops near the complex, Yaletown-Roundhouse Skytrain Station is less than 5-minute walk away and Stadium-Chinatown Skytrain Station is 15-minute walk away. Chandler Development Group Inc. quality built H&H in 2008. This 16-level concrete building has mixed exterior finishing and full rain screen. H&H features 192 modern homes offering studios ranging from 500-650 sq. ft, one bedroom and one bedroom plus flex space homes 557-753 sq. ft., 2 bedroom and 2 bedrooms + flex space homes are 800-900 sq. ft., townhomes range from 1180-1200 sq. ft. and penthouse homes are 1180-1200 sq. ft. The suites feature clean, lean architecture with heart stopping city views. H&H looks out over heritage buildings artfully converted to boutique shops and services, and wonderful view corridors to the False Creek waterfront, Cambie Street, City Hall and the Dome. The suite interiors come in a choice of Manhattan (silvery grey with undertones of grape for the cabinetry, limestone tiles and carpet) or Santa Monica (the natural richness of teak brown and creamy white). H&H kitchens feature with brand-name stainless steel appliances, granite or quartzite counters with high-spout faucets, some even have islands and all have stainless steel backsplashes and recessed halogen lighting. The bathrooms offer sassy stainless-steel faucets adorn the spa-white undermount sink and the relaxing tub comes with armrests. Most homes feature frameless glass showers and double vanities. The stylish living spaces are floored in giant tiles and 100 per cent wool loop carpets, electric fireplaces and in-suite washer and dryer. H&H is landscaped with a green courtyard at the lane and two spacious roof gardens open to the sky and the city views. This building has great amenities that include a bike room, an elevator, a fully equipped exercise centre, a roof top gardens with childrens playground and secure underground parking.
| Construction | Concrete |
|---|---|
| Exterior Finish | Concrete |
| Roof | Other |
| Foundation | Concrete Perimeter |
| Rain Screen | Full |
| Developer | Chandler Development Group Inc. |
| Architect | IBI/HB Architects |
| Designer | BYU Design |
| Marketer | Rennie Marketing Systems |
| Management Company | Self Managed |
| Strata Plan | BCS3027 |
|---|---|
| Building Type | Strata |
| Title to Land | Freehold Strata |
| Units in Strata | 192 |
| Units in Development | 190 |
| Management Company | Dwell Property Management — 604-821-2999 |
| PID | 100000000 |
| Bylaws / Restrictions | PETS ALLOWED,RENTALS ALLOWED |
| Parking / Storage | Garage; Underground |
Live market intelligence for this building's segments — active inventory, medians, ranges & trends. Opens in a new tab.
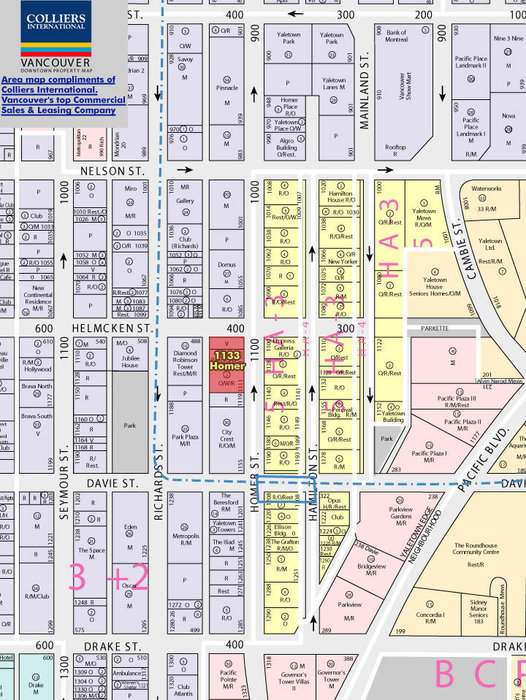 Open Full View
 © BC Condos & Homes
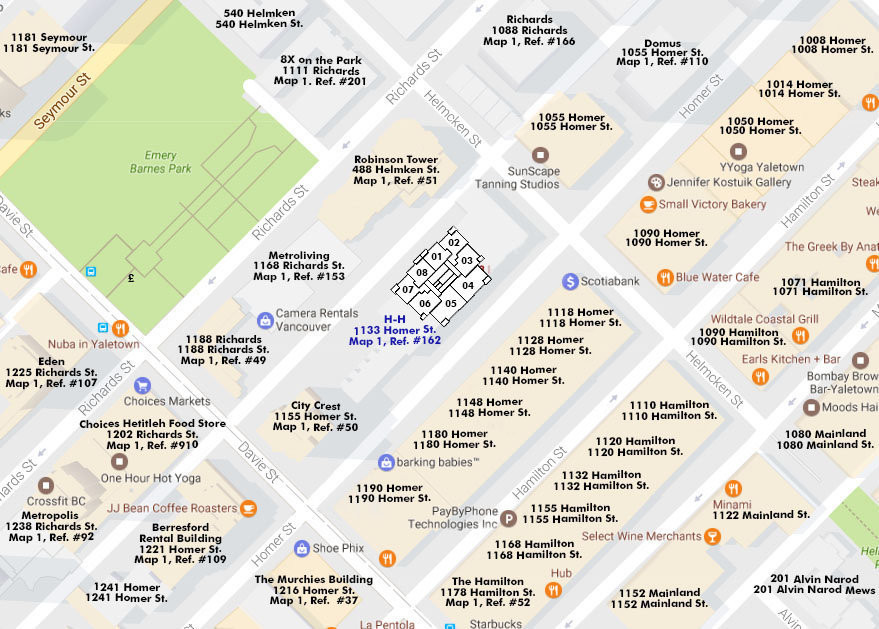 Open Full View
© BC Condos & Homes
Open Full View
© BC Condos & Homes
| Sales Website | www.hhyaletown.com |
|---|---|
| Sales Phone | 604-692-0021 |
| Sales Address | 1066 Richards Vancouver BC |
| Address | Bed | Bath | Sqft | Price |
|---|---|---|---|---|
| 804 1133 Homer St. | 2 | 2 | 814 | $838,000 |
| 319 1133 Homer St. | 1 | 1 | 647 | $699,000 |
| 701 1133 Homer St. | 2 | 2 | 805 | $829,000 |
| 1305 1133 Homer St. | 2 | 2 | 922 | $1,095,000 |
| 1141 Hamilton St. | 2806 | $599,000 | ||
| 903 488 Helmcken St. | 2 | 2 | 788 | $709,000 |
| 428 Helmcken St. | 1 | 2 | 1168 | $1,188,000 |
| 438 Helmcken St. | 1033 | $1,750,000 | ||
| 214 488 Helmcken St. | 1 | 1 | 550 | $508,188 |
| 1108 Richards St. | 1413 | $1,798,000 |
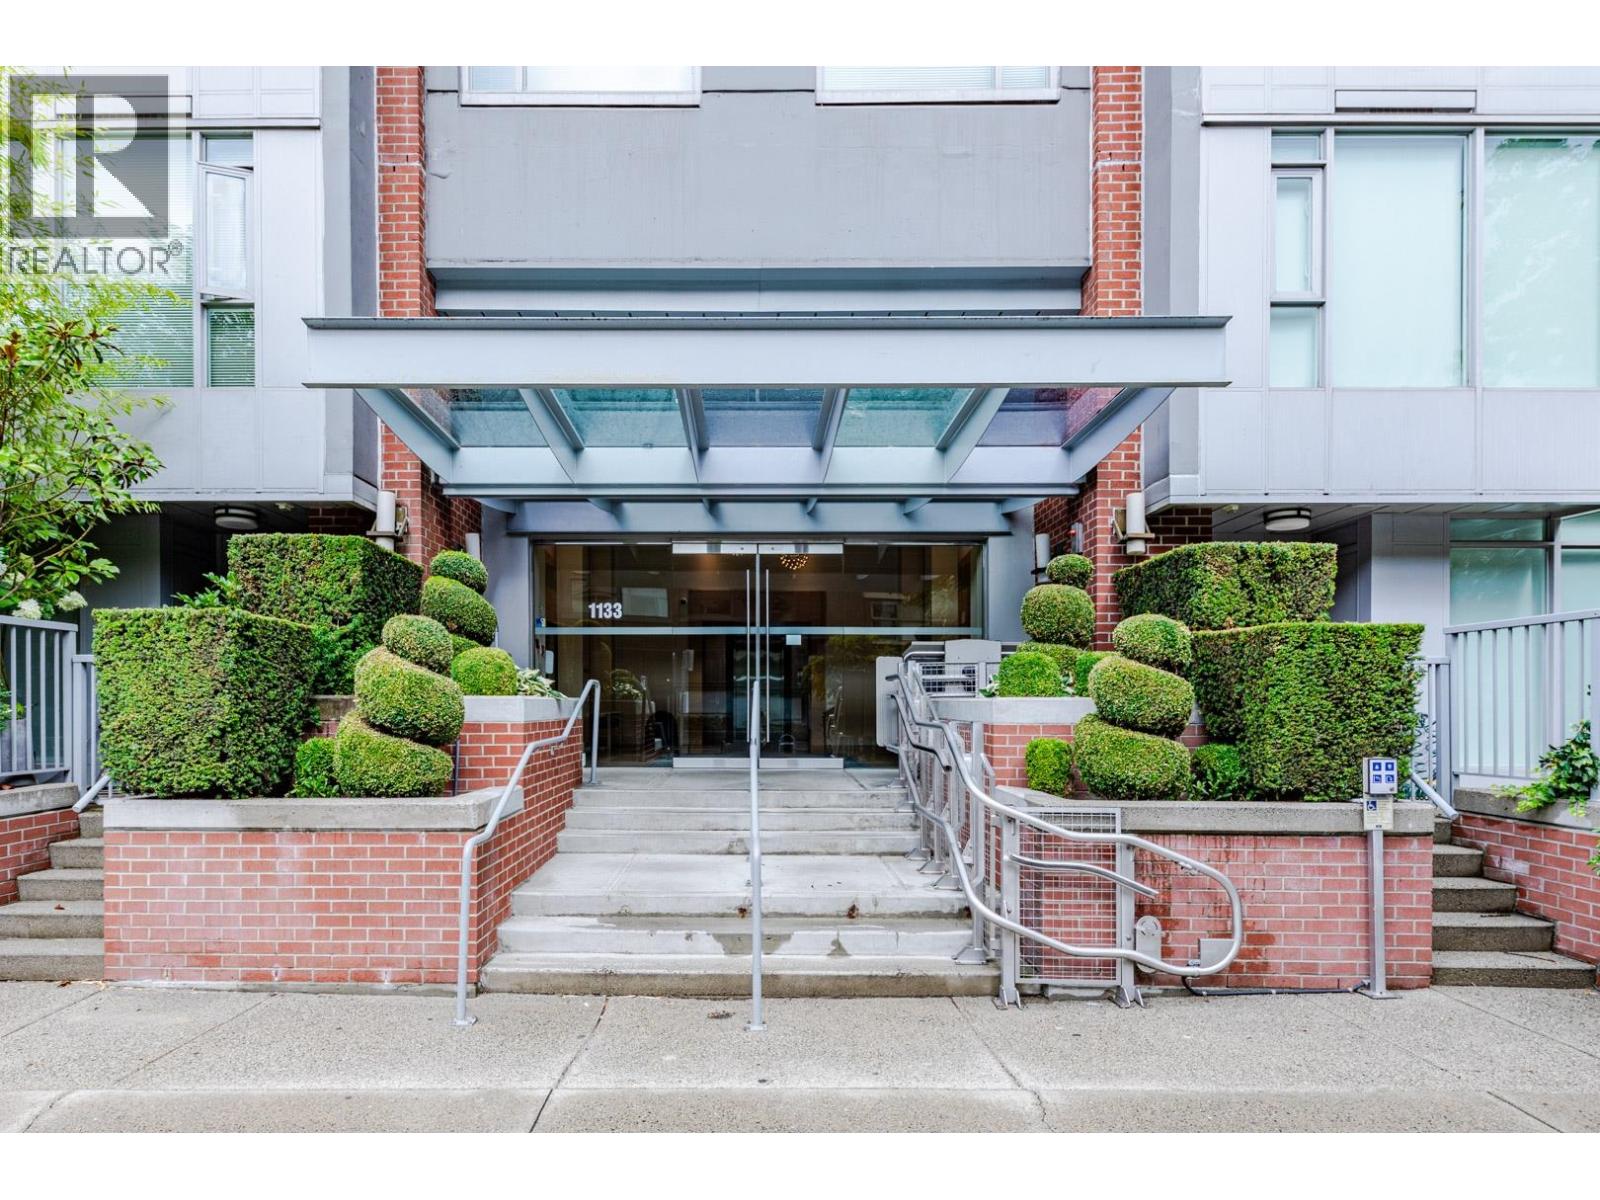 $838,000
804 1133 Homer St. · 2bd/2ba · 814sf
$838,000
804 1133 Homer St. · 2bd/2ba · 814sf
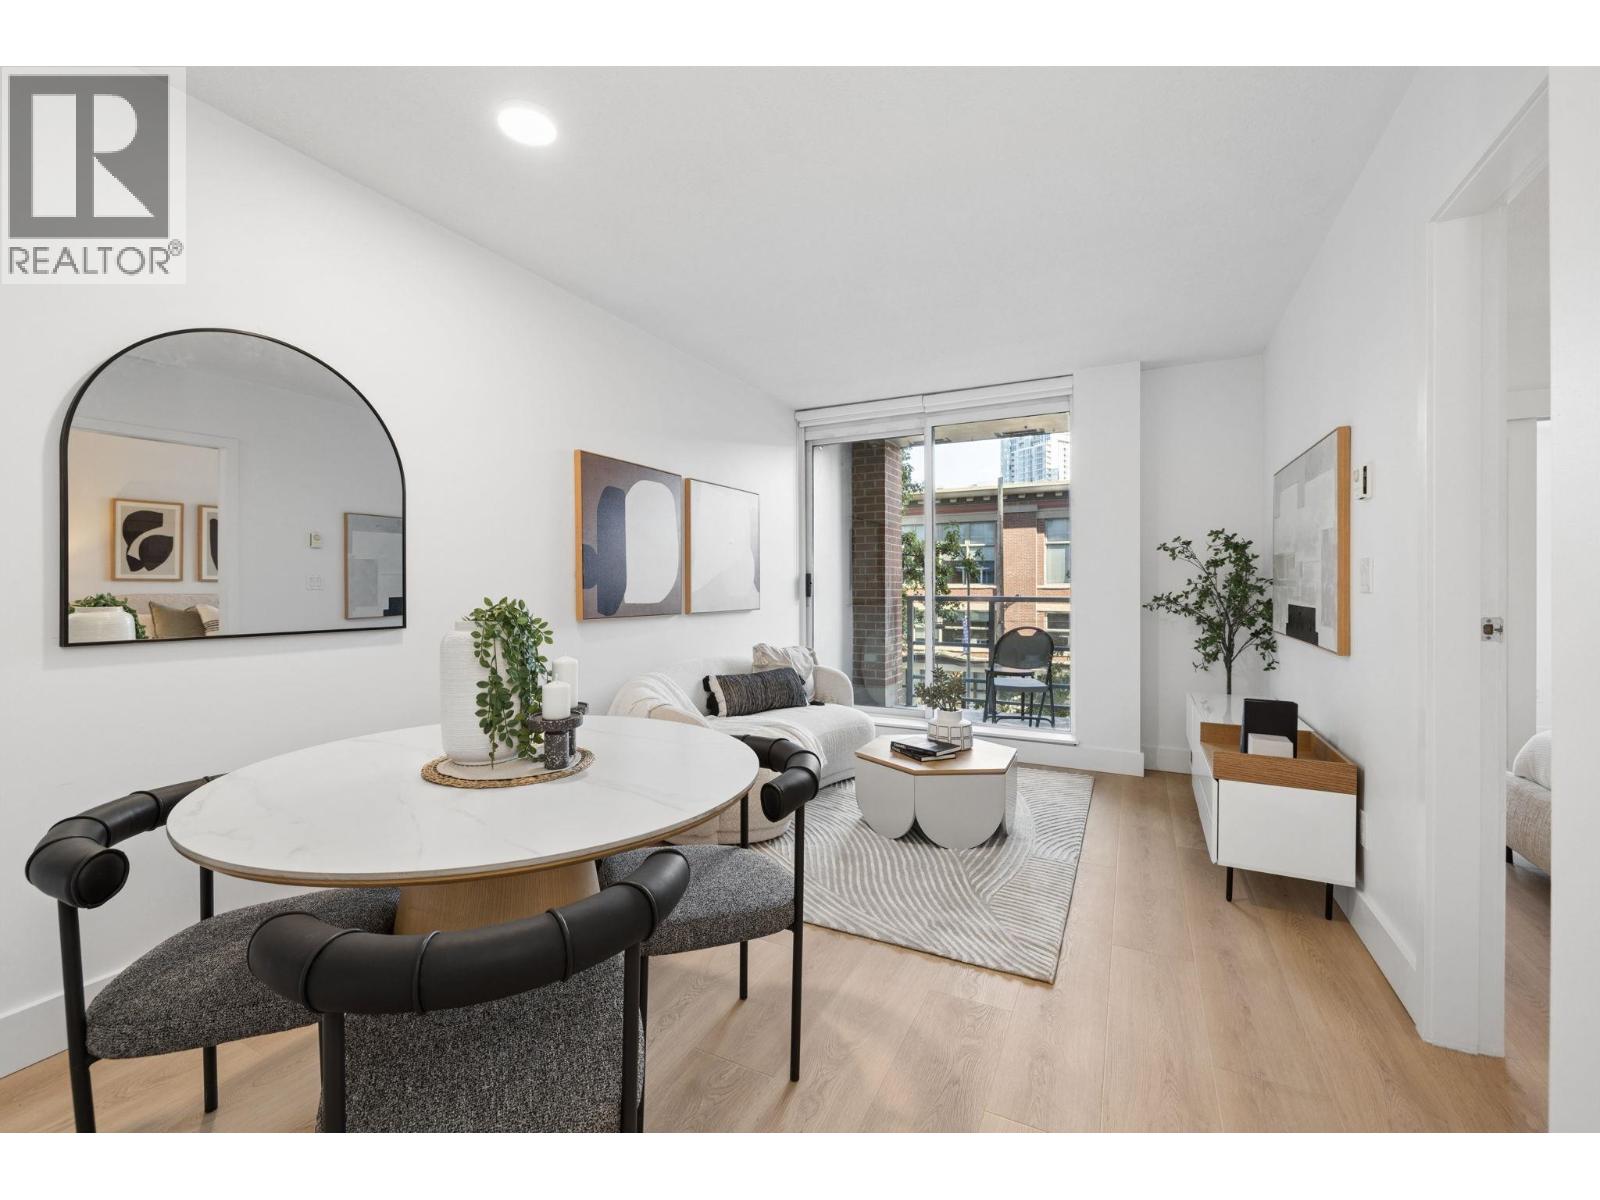 $699,000
319 1133 Homer St. · 1bd/1ba · 647sf
$699,000
319 1133 Homer St. · 1bd/1ba · 647sf
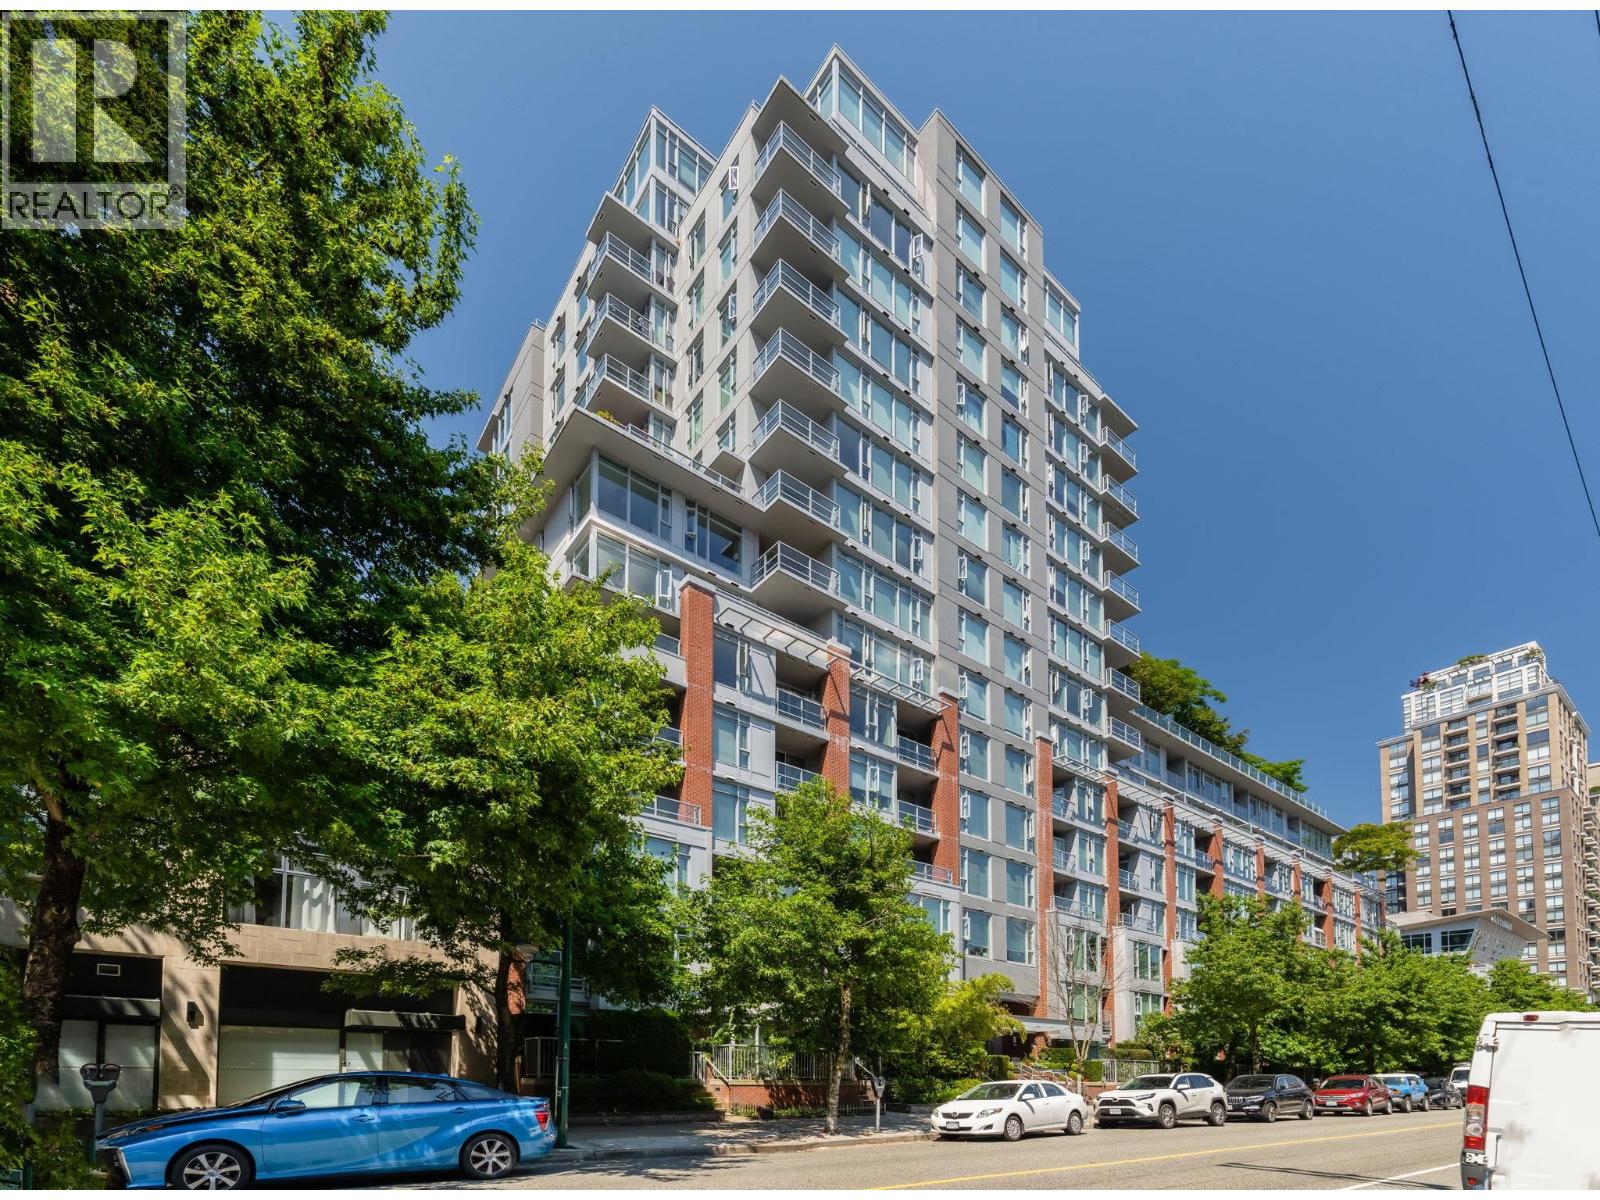 $829,000
701 1133 Homer St. · 2bd/2ba · 805sf
$829,000
701 1133 Homer St. · 2bd/2ba · 805sf
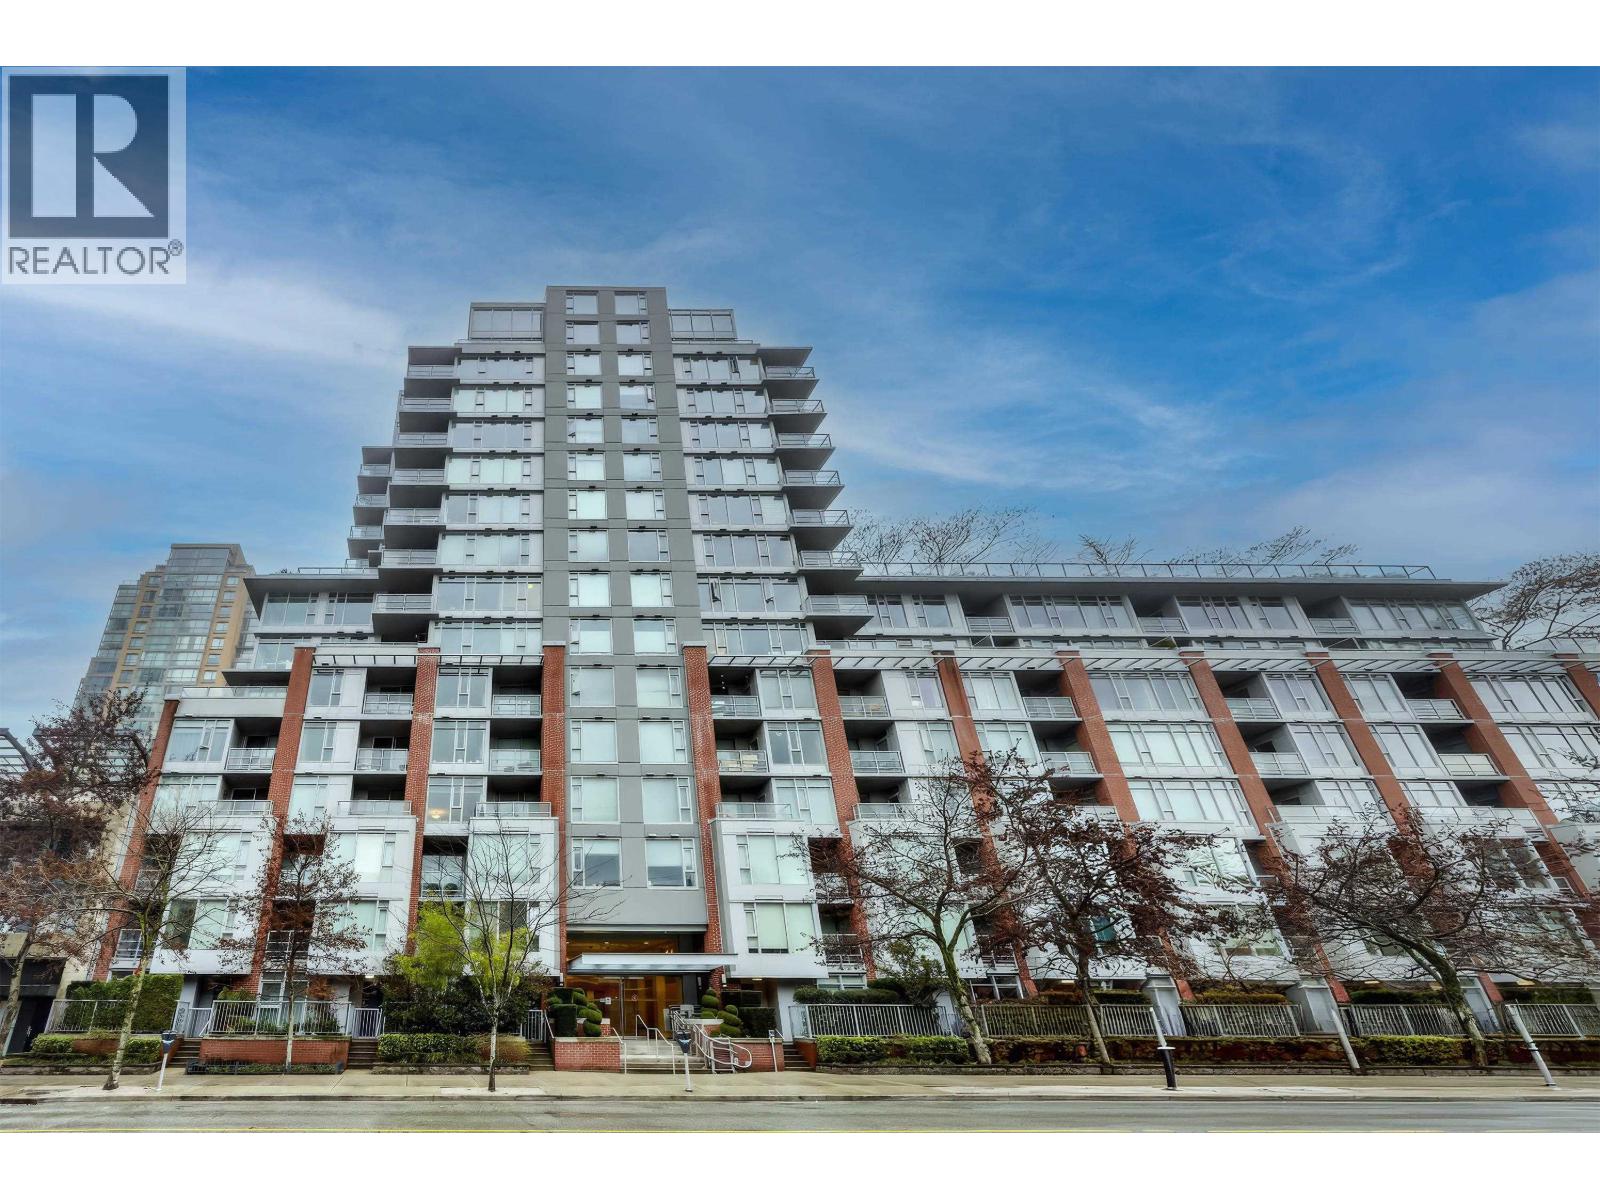 $1,095,000
1305 1133 Homer St. · 2bd/2ba · 922sf
$1,095,000
1305 1133 Homer St. · 2bd/2ba · 922sf
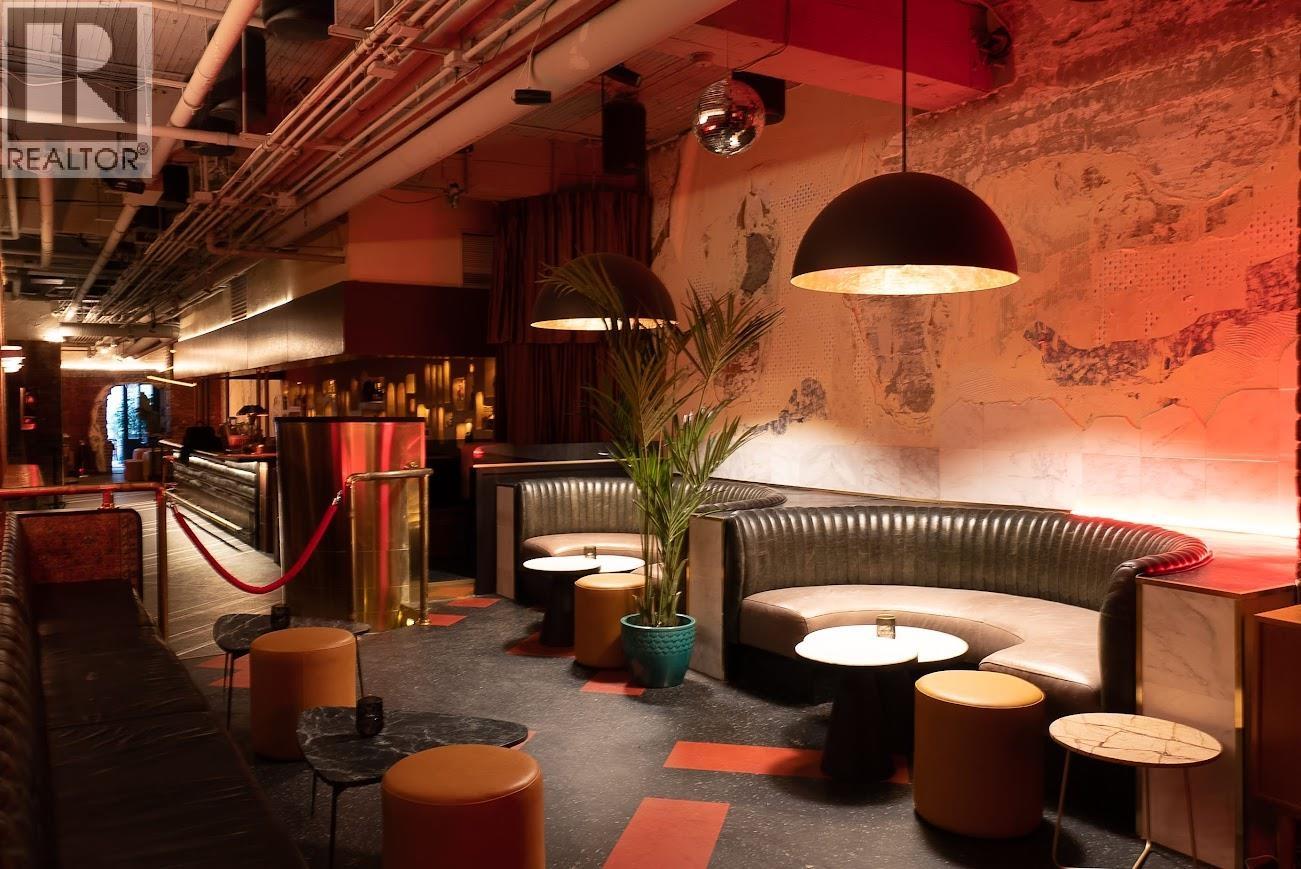 $599,000
1141 Hamilton St. · 0bd/0ba · 2806sf
$599,000
1141 Hamilton St. · 0bd/0ba · 2806sf
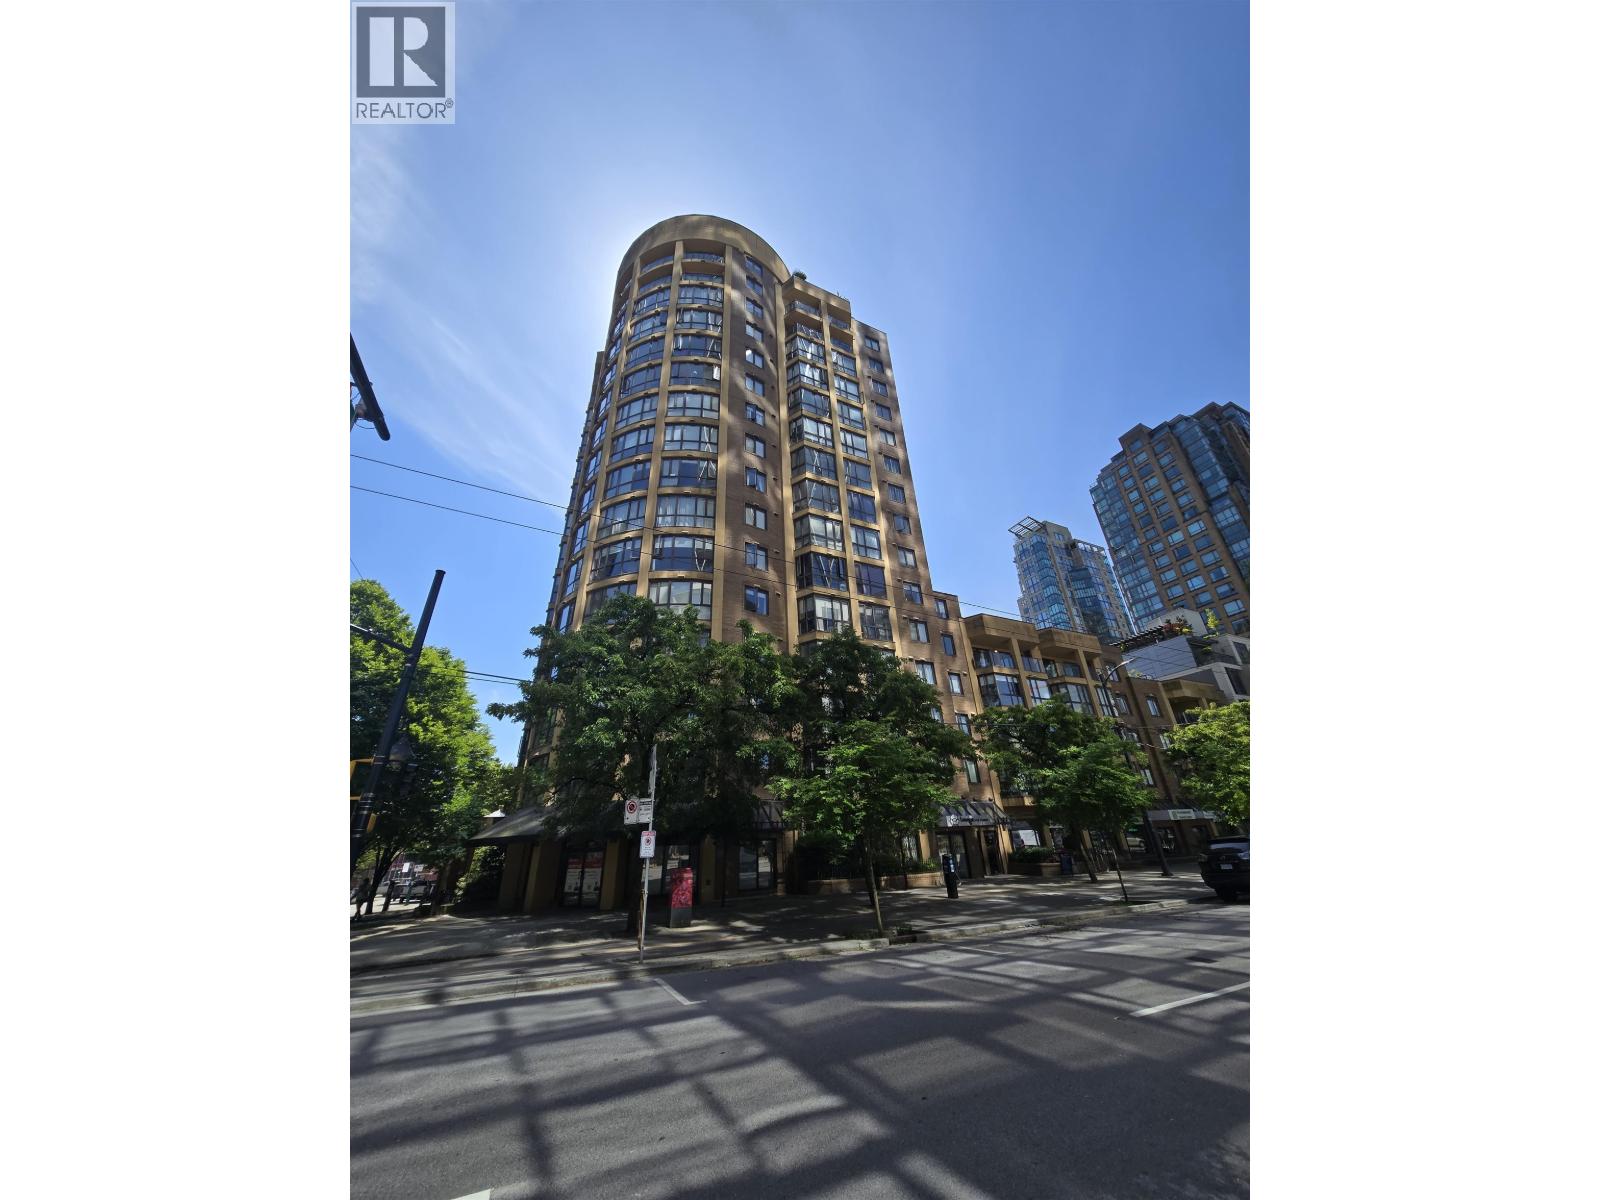 $709,000
903 488 Helmcken St. · 2bd/2ba · 788sf
$709,000
903 488 Helmcken St. · 2bd/2ba · 788sf
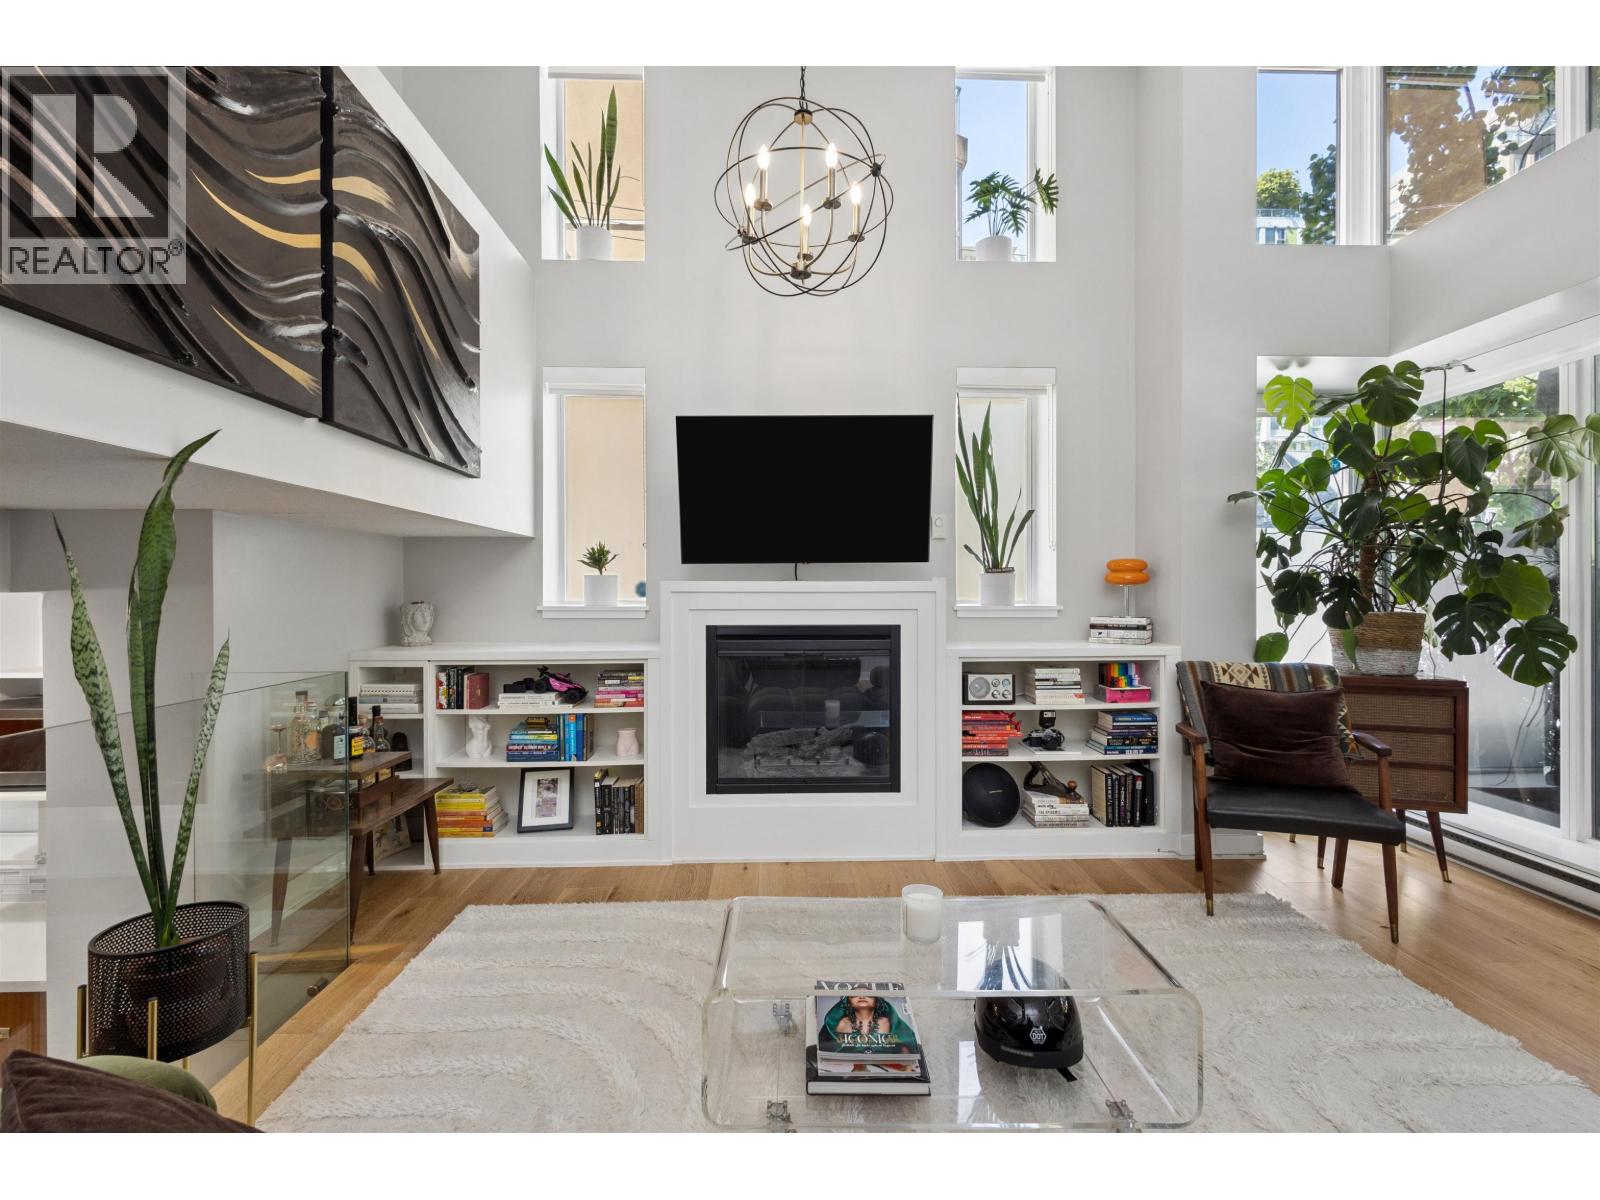 $1,188,000
428 Helmcken St. · 1bd/2ba · 1168sf
$1,188,000
428 Helmcken St. · 1bd/2ba · 1168sf
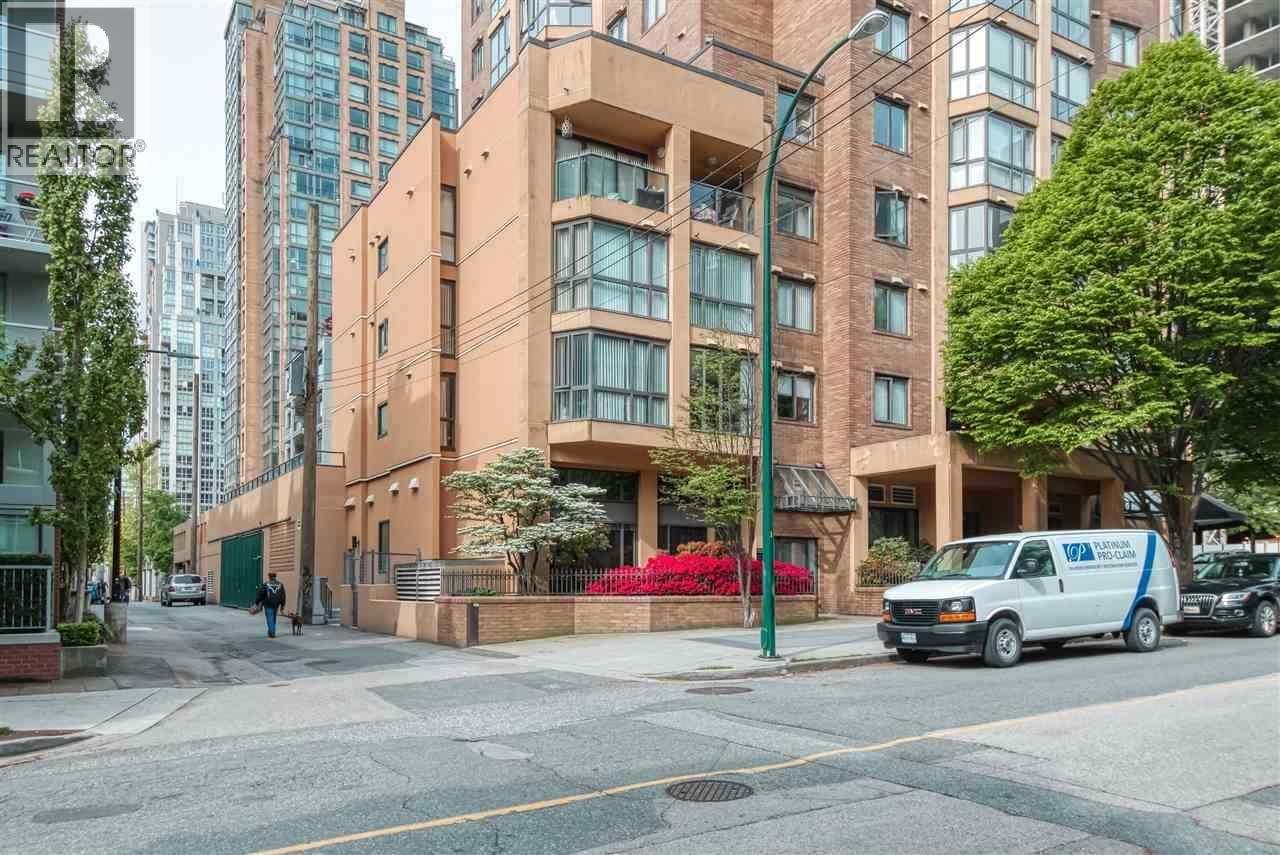 $1,750,000
438 Helmcken St. · 0bd/0ba · 1033sf
$1,750,000
438 Helmcken St. · 0bd/0ba · 1033sf
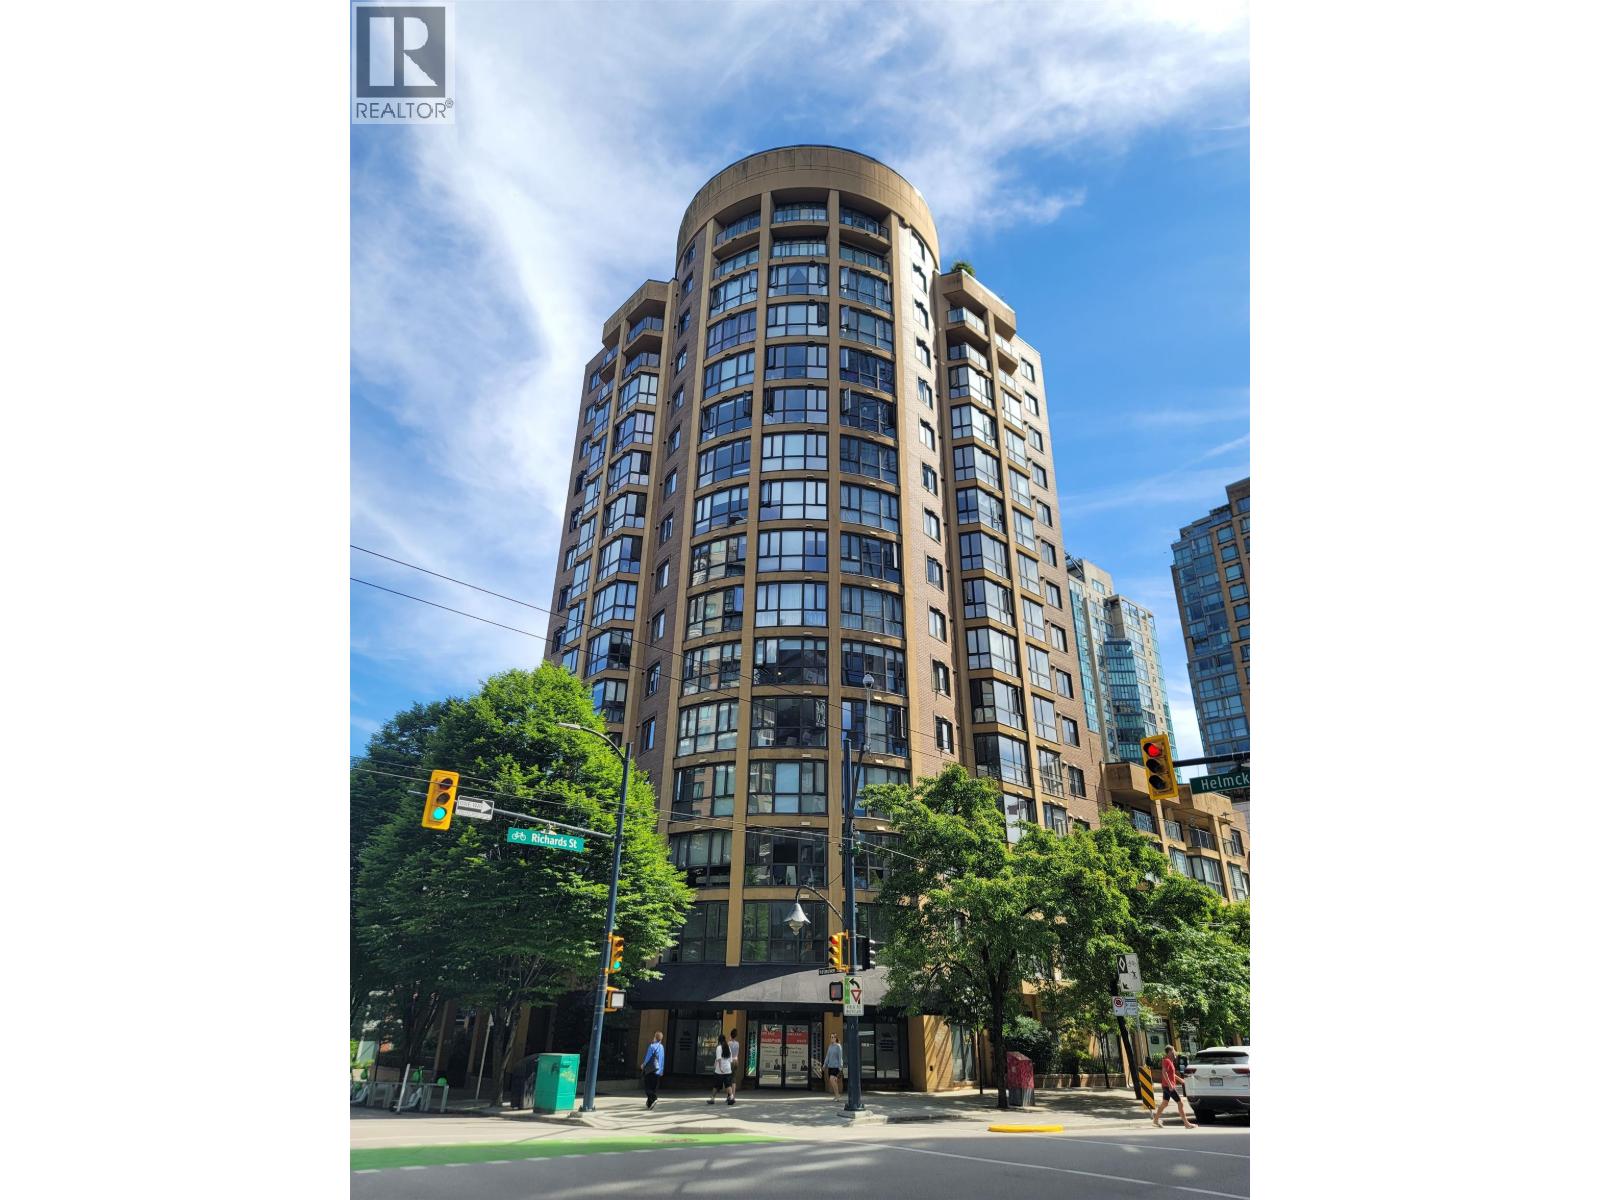 $508,188
214 488 Helmcken St. · 1bd/1ba · 550sf
$508,188
214 488 Helmcken St. · 1bd/1ba · 550sf
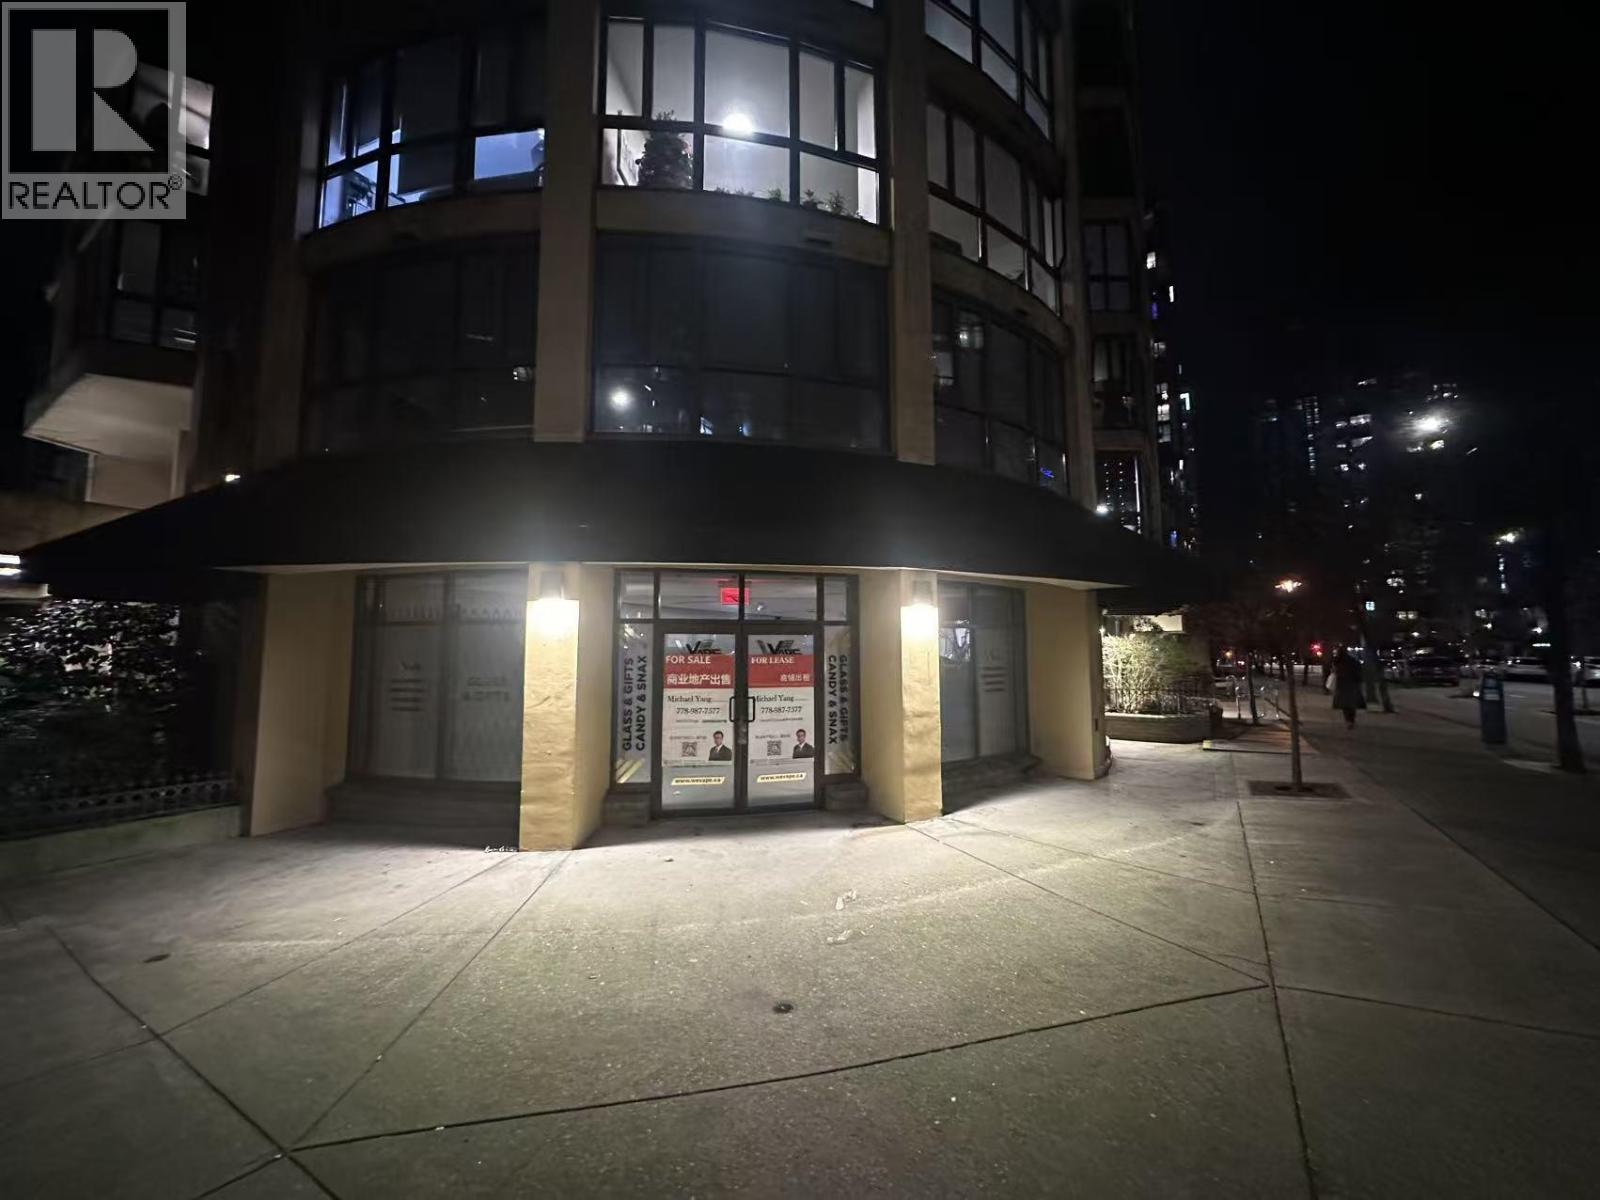 $1,798,000
1108 Richards St. · 0bd/0ba · 1413sf
$1,798,000
1108 Richards St. · 0bd/0ba · 1413sf
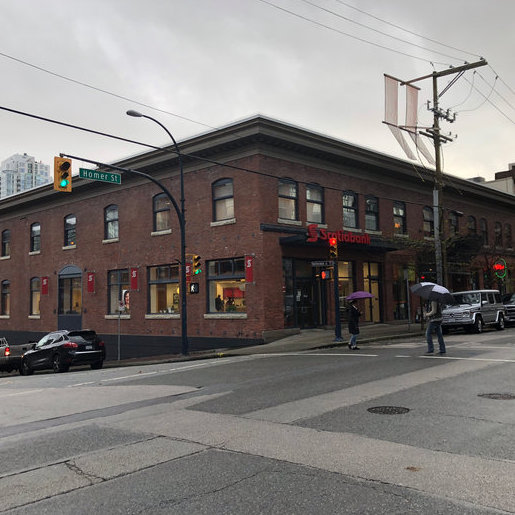 Empress Galleria
1118 Homer St. · LMS3038
Empress Galleria
1118 Homer St. · LMS3038
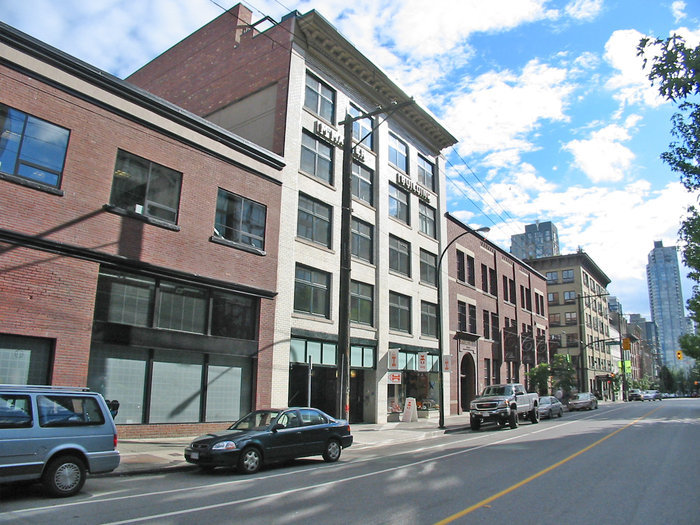 The McMaster
1180 Homer St. · BCS2462
The McMaster
1180 Homer St. · BCS2462
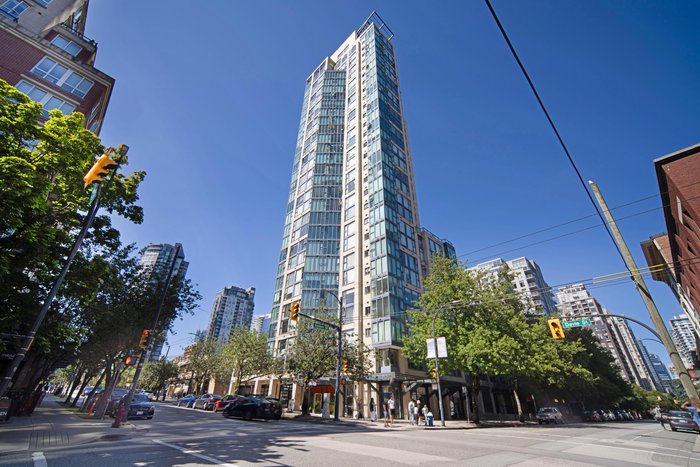 City Crest
1155 Homer St. · LMS1114
City Crest
1155 Homer St. · LMS1114
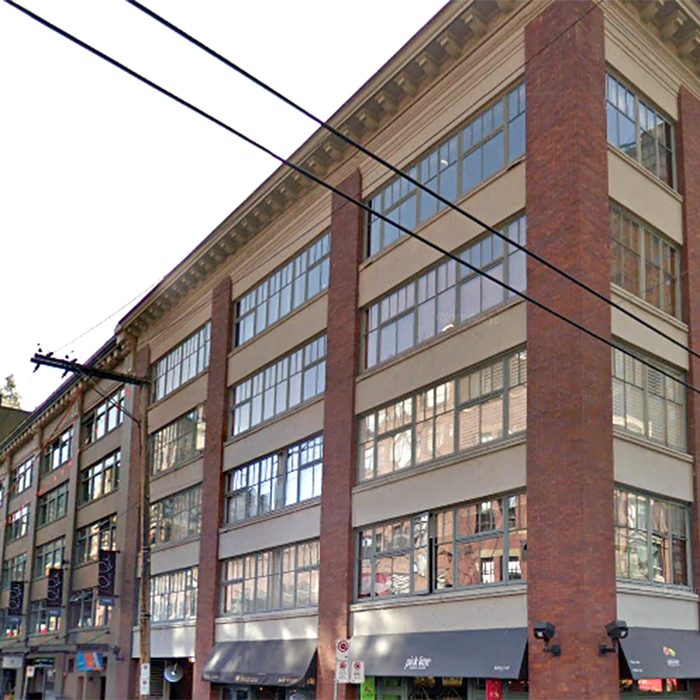 The Hamilton
1178 Hamilton St. · LMS2361
The Hamilton
1178 Hamilton St. · LMS2361
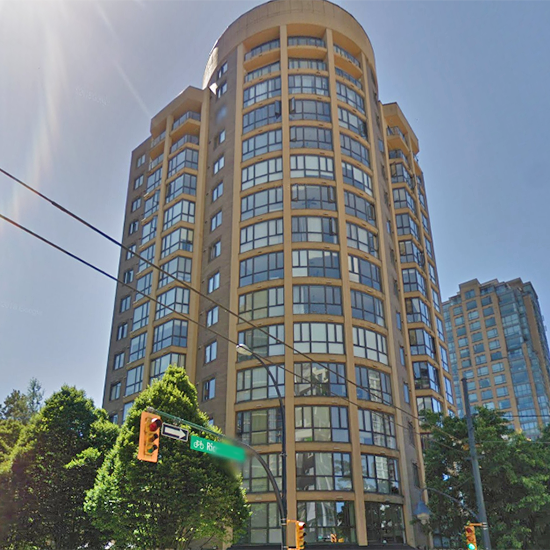 Robinson Tower
488 Helmcken St. · LMS1902
Robinson Tower
488 Helmcken St. · LMS1902
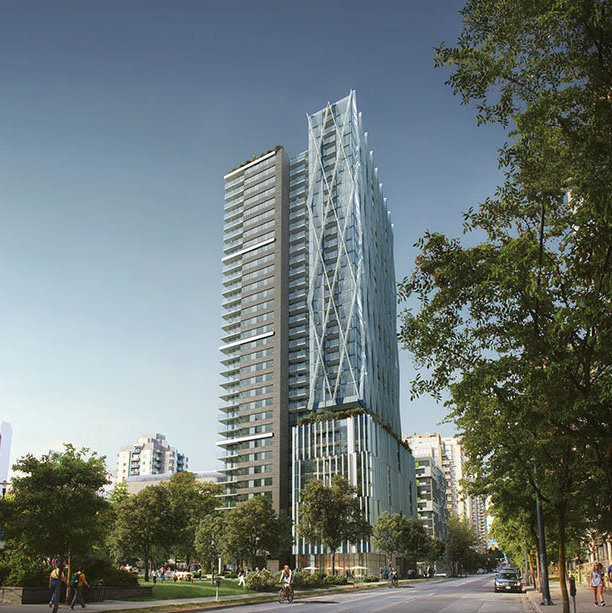 8X ON THE PARK
1111 Richards St. · EPS7373
8X ON THE PARK
1111 Richards St. · EPS7373
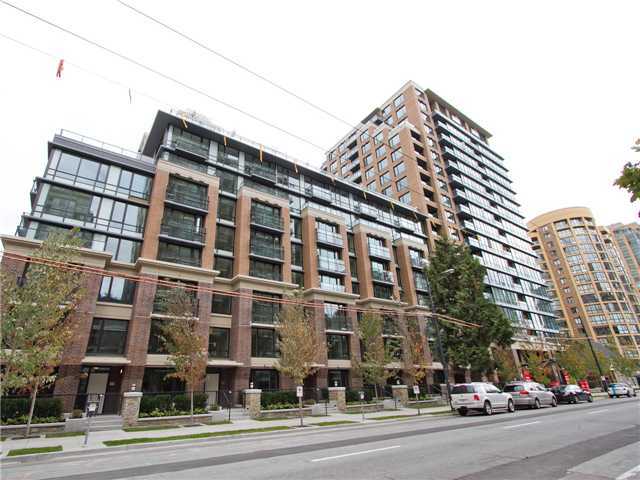 Richards
1088 Richards St. · BCS4213
Richards
1088 Richards St. · BCS4213
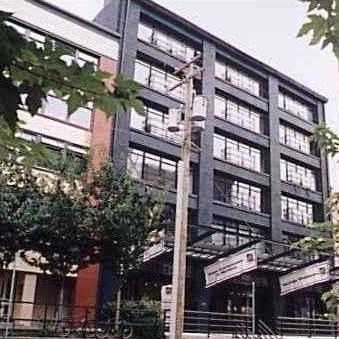 Del Prado
1155 Mainland St. · LMS2146
Del Prado
1155 Mainland St. · LMS2146
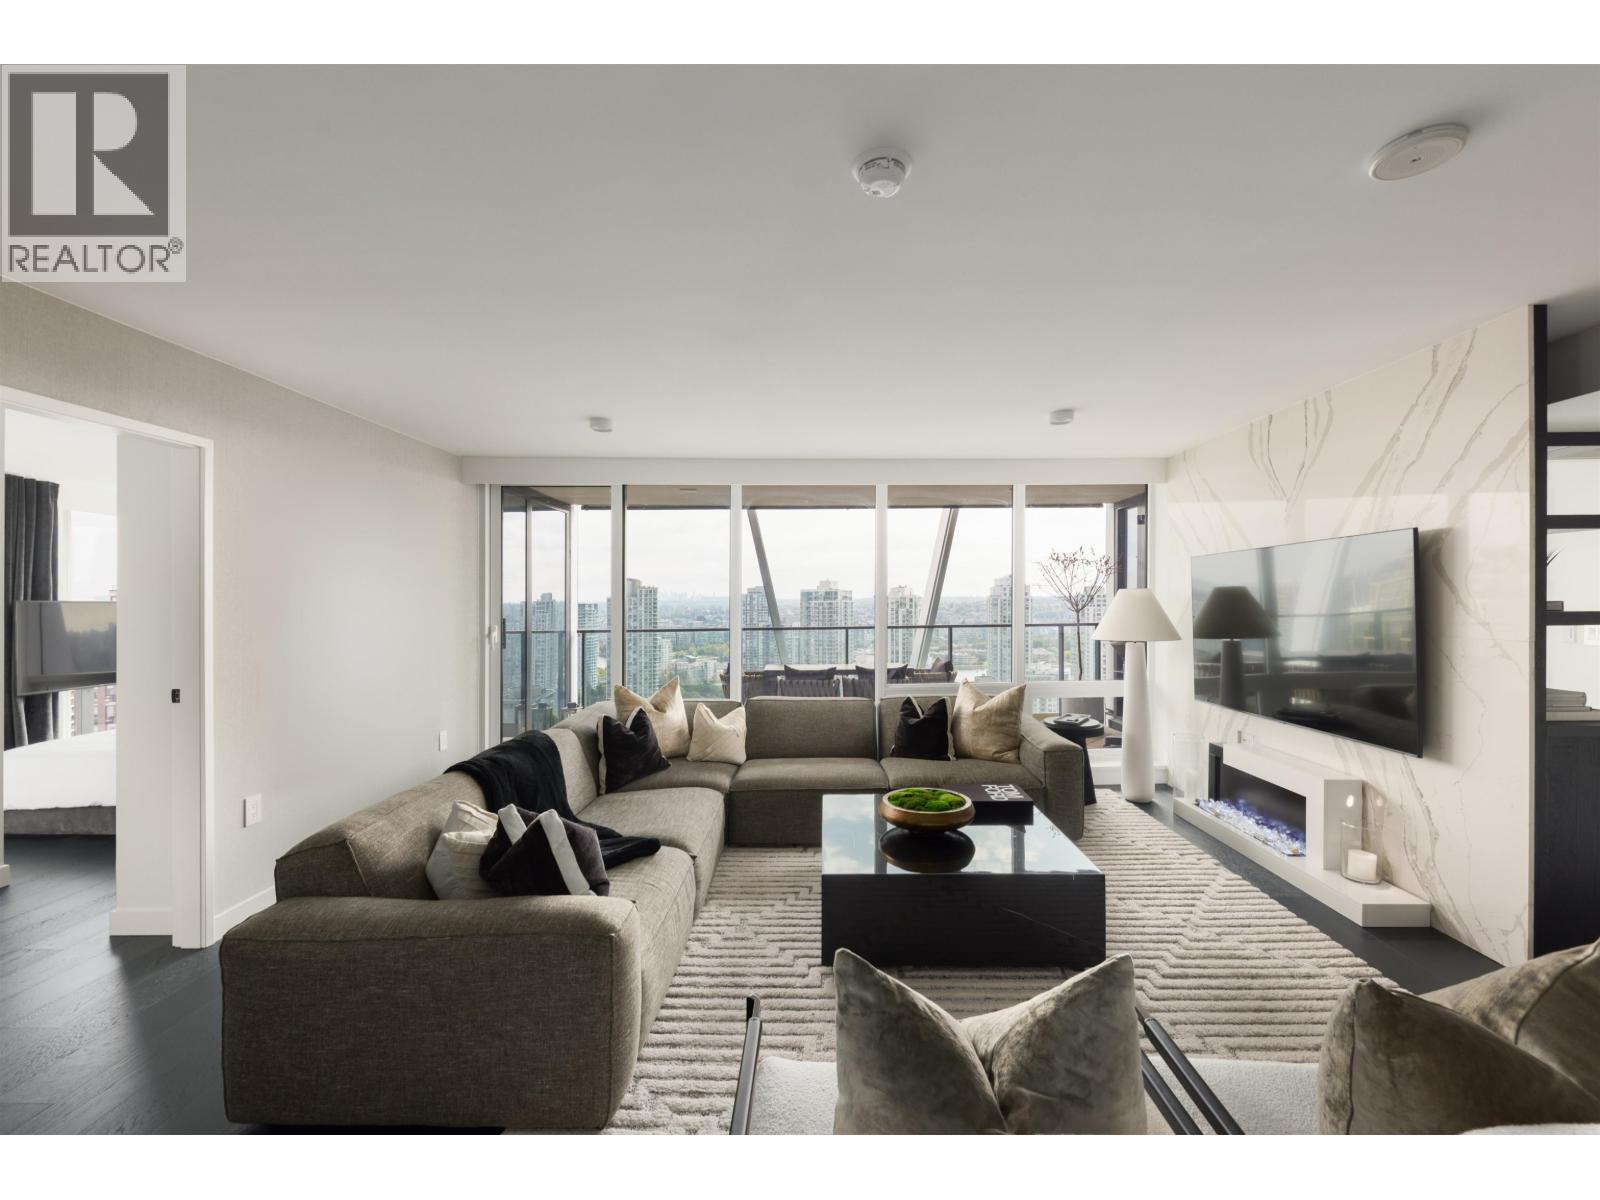 8X ON THE PARK
1111 Richards St. · EPS7373
8X ON THE PARK
1111 Richards St. · EPS7373
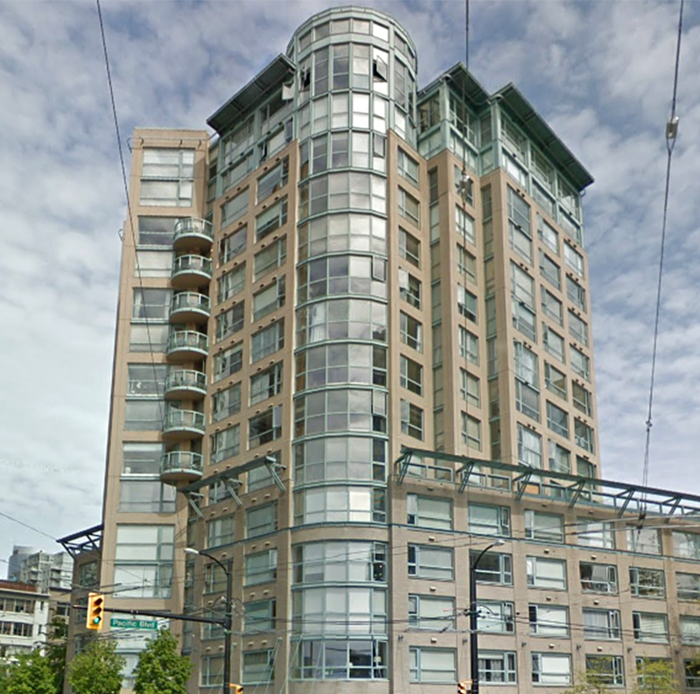 Pacific Plaza
283 Davie St. · LMS1306
Pacific Plaza
283 Davie St. · LMS1306
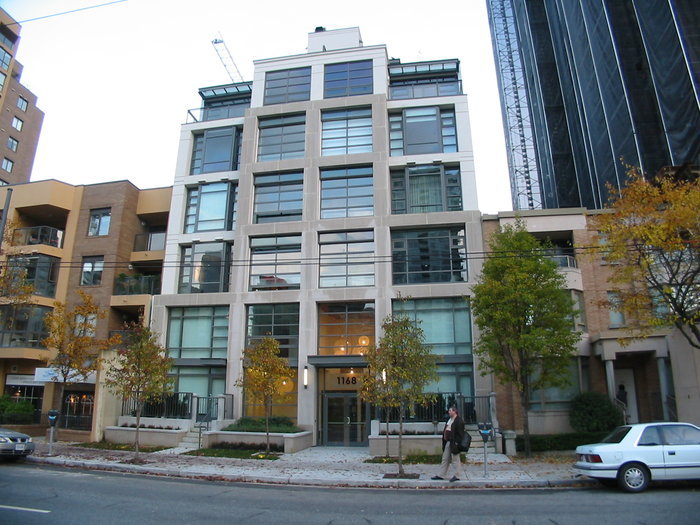 Metroliving
1168 Richards St. · BCS1906
Metroliving
1168 Richards St. · BCS1906
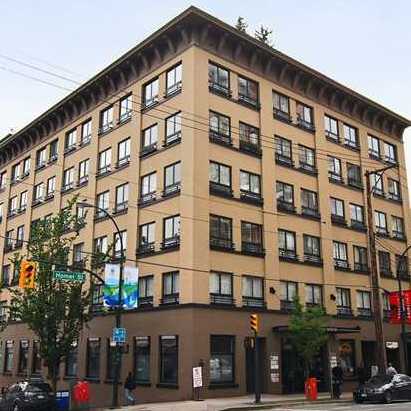 Murchies Building
1216 Homer St. · LMS2686
Murchies Building
1216 Homer St. · LMS2686
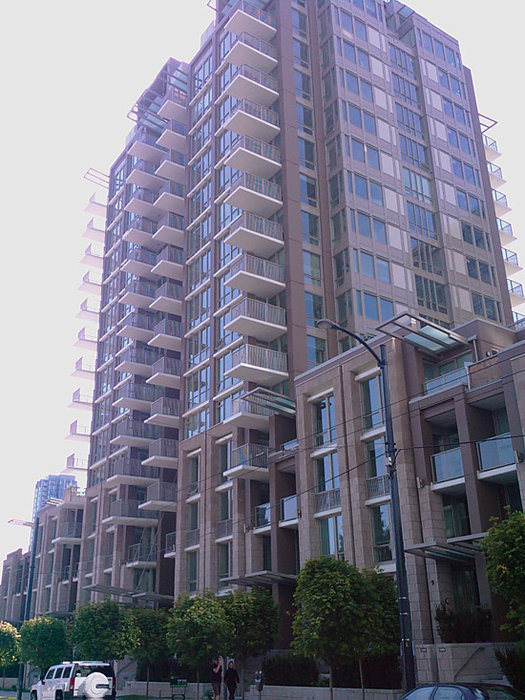 Donovan
1055 Richards St. · BCS3395
Donovan
1055 Richards St. · BCS3395
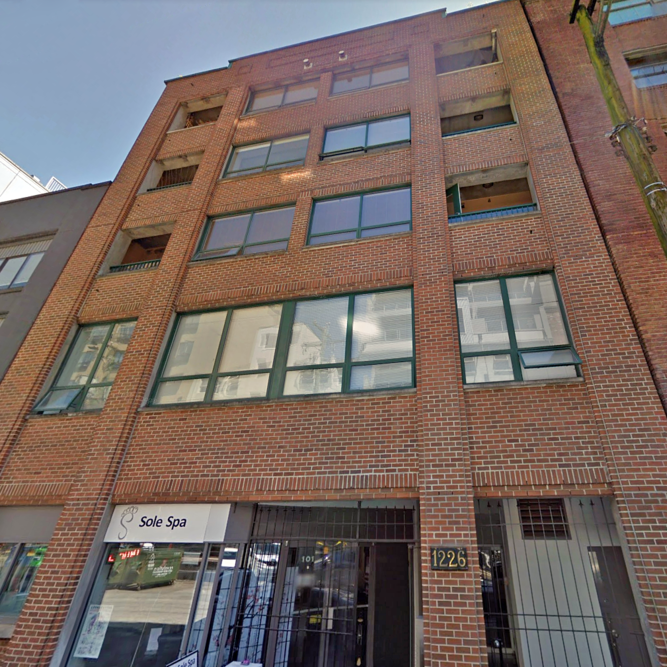 Greenwich Place
1226 Hamilton St. · LMS3198
Greenwich Place
1226 Hamilton St. · LMS3198
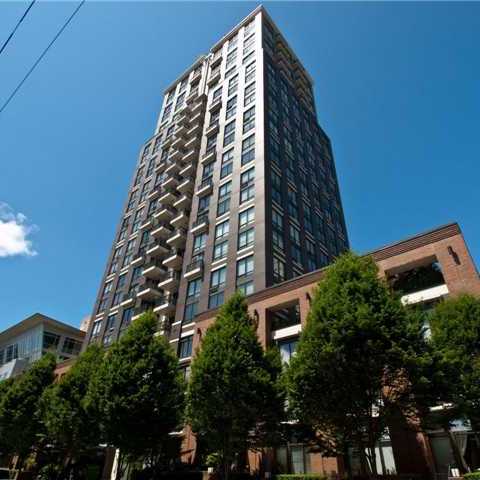 Domus
1055 Homer St. · BCS528
Domus
1055 Homer St. · BCS528
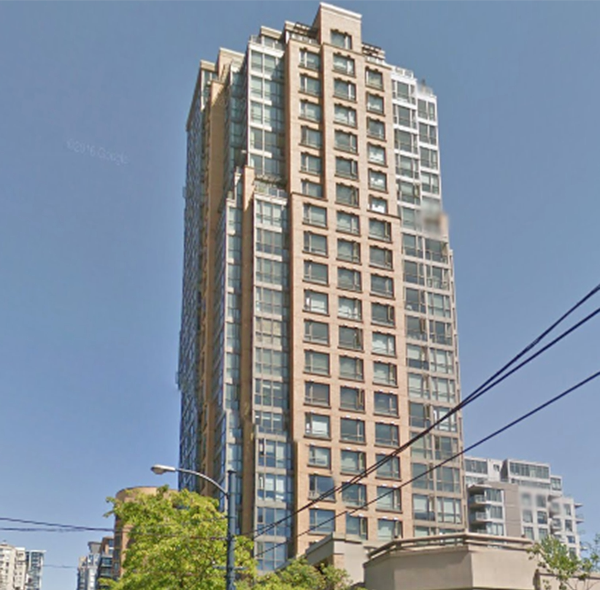 Park Plaza
1180 Richards St. · LMS2174
Park Plaza
1196 Richards St. · LMS2174
Park Plaza
1192 Richards St. · LMS2174
Park Plaza
1180 Richards St. · LMS2174
Park Plaza
1196 Richards St. · LMS2174
Park Plaza
1192 Richards St. · LMS2174