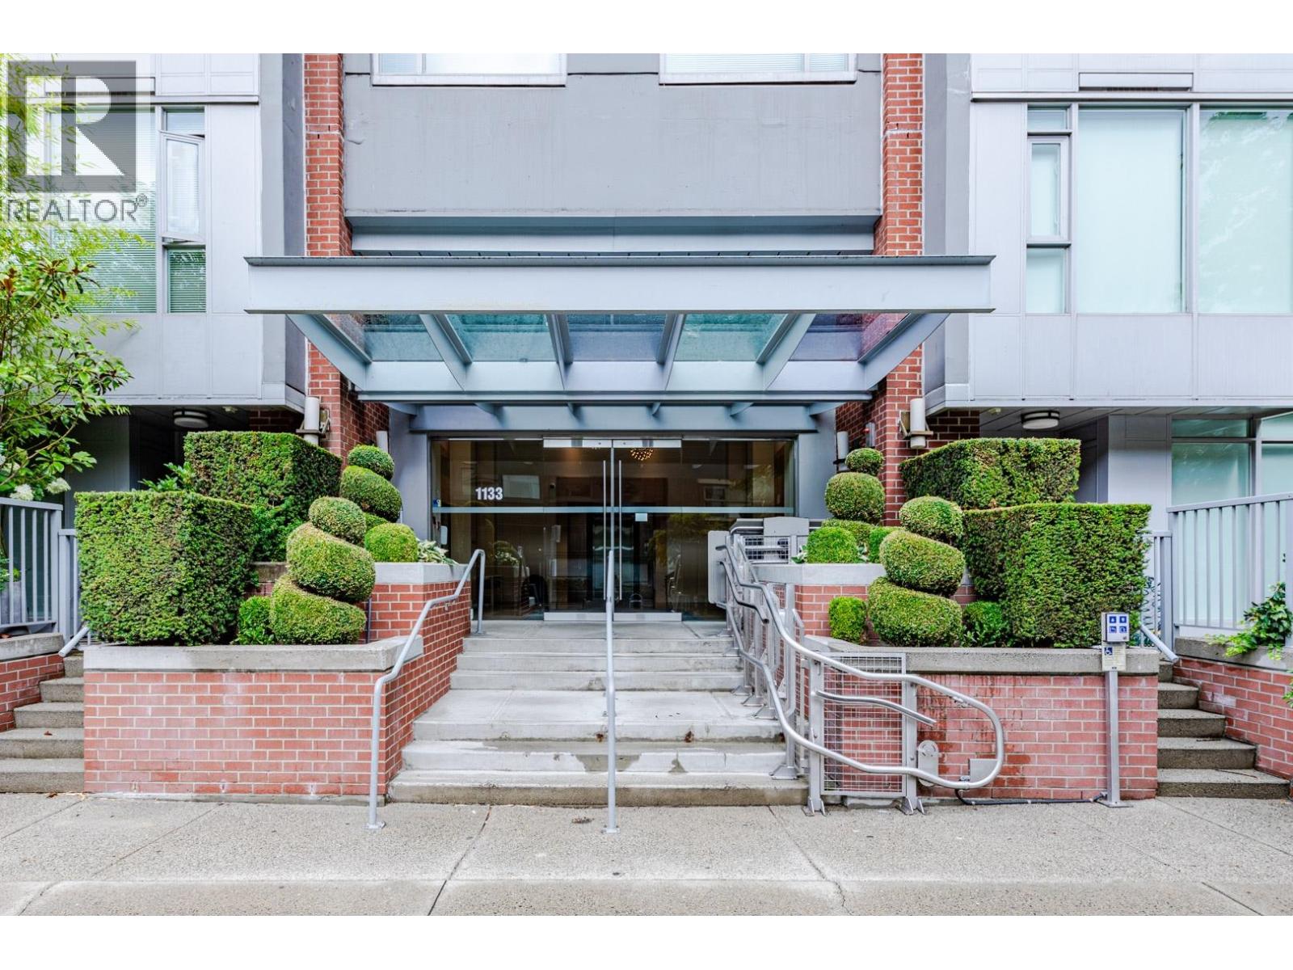
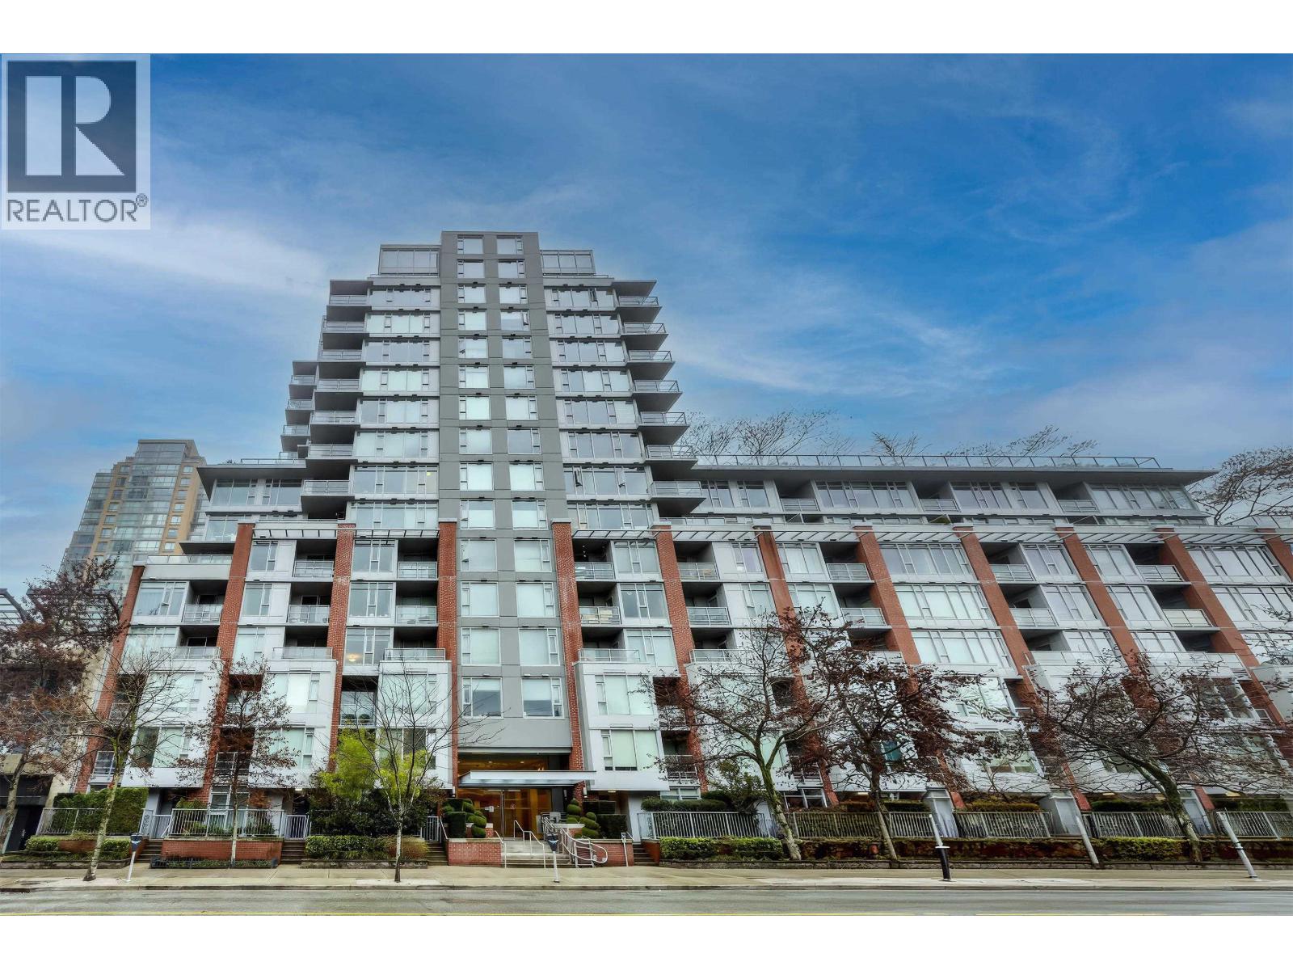
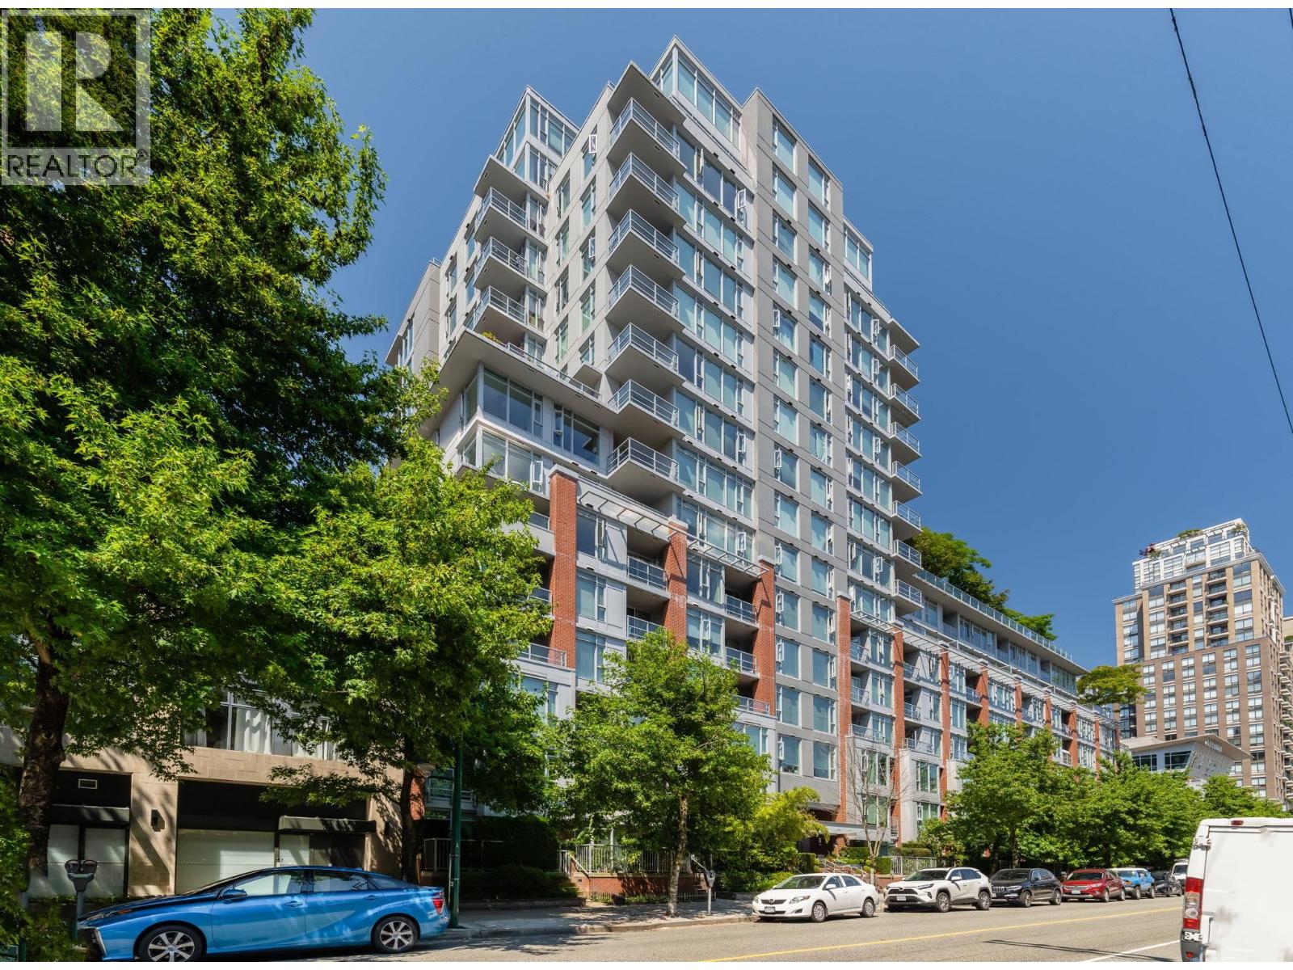
321 1133 HOMER ST
- 1 Beds
- 1 Baths
- 646 Sqft
- 1 Parking
- Built 2008
 1/23
1/23




Property Description
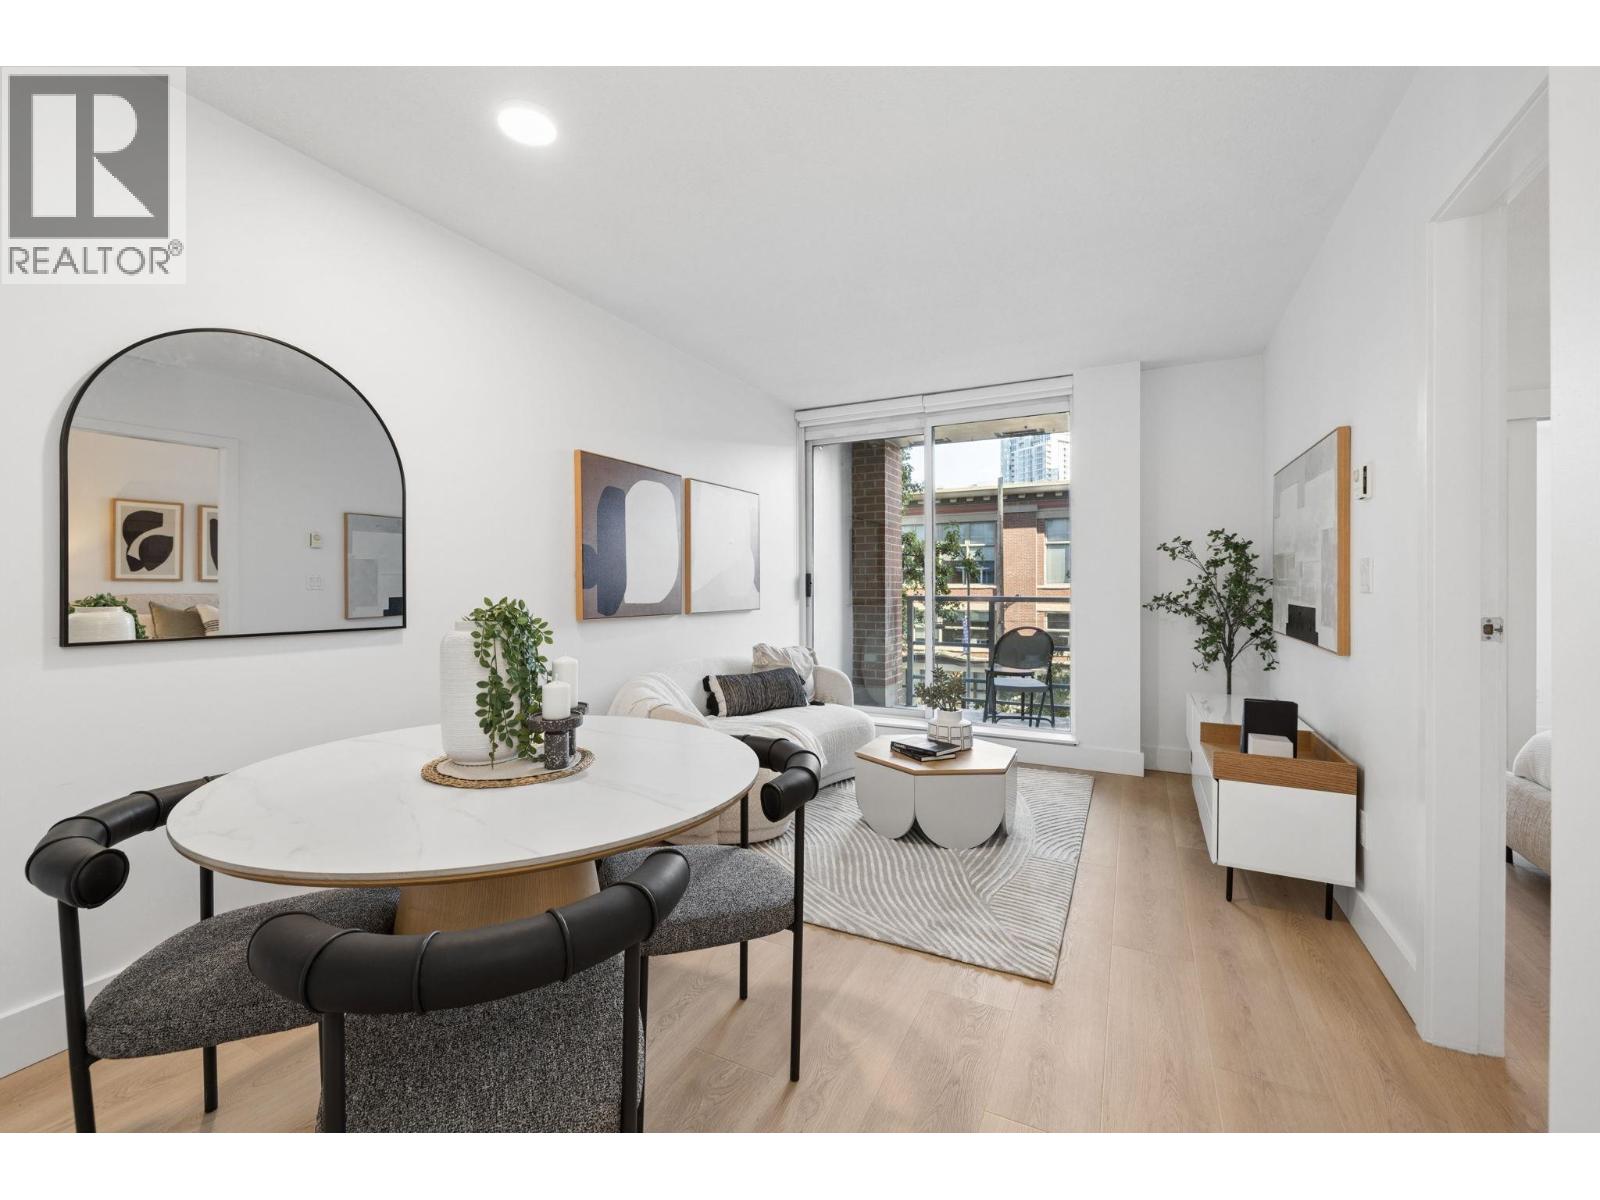
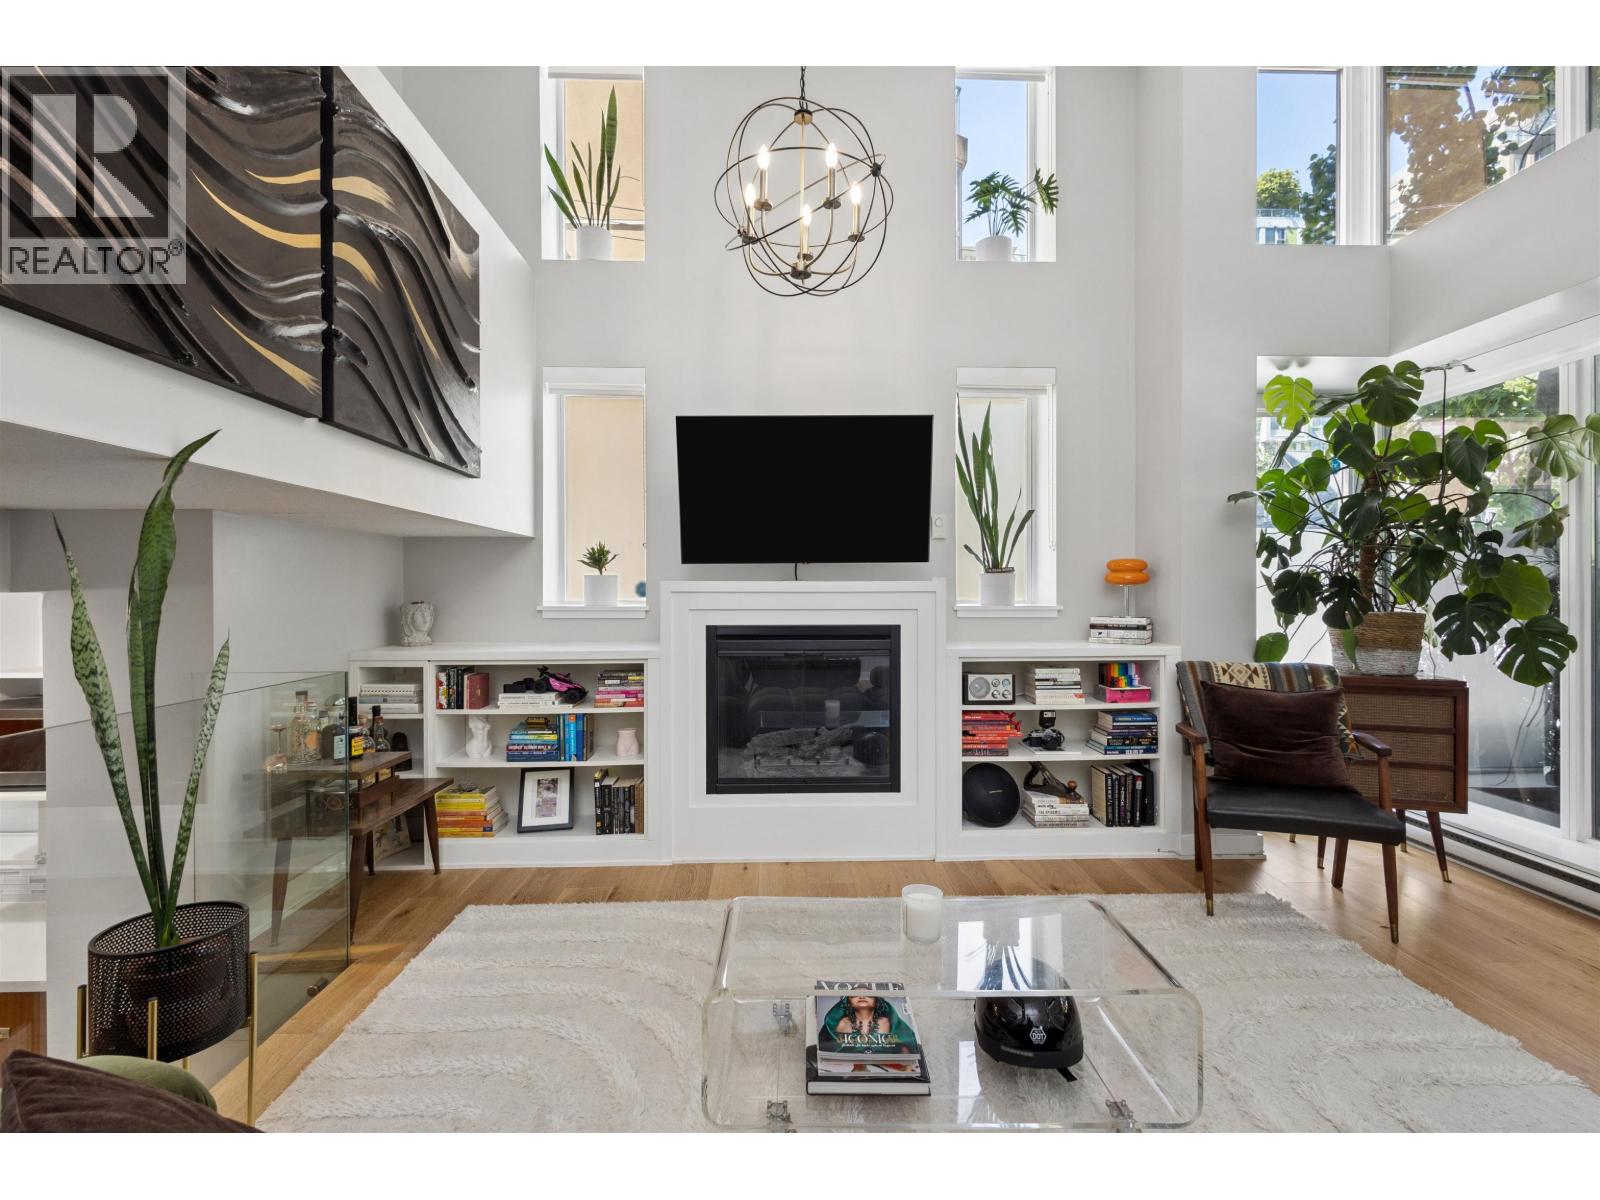
TO SEE IS TO FALL IN LOVE. This gorgeous 1 BED+DEN+FLEX+BALCONY in prime Yaletown has everything you need. Spacious floor plan feat a gourmet kitchen w/Fisher & Paykel/Liebherr appls, gas cooktop, integrated fridge & dbl drawer DW, granite counters & lots of cabinetry. Relax in your roomy living & dining area, covered balcony for year round use (BBQ ok) & a BRIGHT DEN perfect for a home office. Queen sized bedrm & spa inspired bath w/tub & separate shower. Updated lighting, designer wall covering, FLEX for all your storage items & 1 parking. Amenities inc roof top garden w/play area & party room, courtyard dog run, gym & visitor pkg. Located in a walkers paradise w/shopping, eateries, city parks, arts & culture, Canada Line station & Seawall only steps away.
Property Details
- Property Type
- Apartment Unit
- Style
- Multi Family,Residential Attached
- Title to Land
- Freehold Strata
- Year Built
- 2008
- Area
- Vancouver West · Yaletown
- View
- Trees & City
- Exposure
- East
- Outdoor
- Garden,Playground,Balcony
- Heating / Cooling
- Baseboard,Electric
- Flooring
- Wall/Wall/Mixed
- Construction
- Concrete,Concrete (Exterior),Glass (Exterior)
- Parking
- Underground,Guest,Lane Access,Rear Access (1 stall)
- Water Supply
- Public
- Kitchens
- 1
Financial
- Bike Room
- Exercise Centre
- Recreation Facilities
- Trash
- Maintenance Grounds
- Gas
- Hot Water
- Management
- Snow Removal
Rooms 7
Features & Appliances
- 🧺Washer/Dryer
- 🧺Dishwasher
- 🧊Refrigerator
- 🍳Cooktop
- 🚨Smoke Detector(s)
- 🧯Fire Sprinkler System
- Cats OK
- Dogs OK
- Number Limit (Two)
- Pets Allowed w/Rest
Location & Parcel
↑ Back to topFor Sale in H&H & Complex
↑ Back to top| Date | Address | Status | Bed | Bath | Price | Sqft | DOM | Strata Fee | Tax | Listed By |
|---|---|---|---|---|---|---|---|---|---|---|
| 2026-09-22 | 319 1133 Homer Street | Active | 1 | 1 | $699,000 ($1080/sf) | 647 | 0 | $393 | $2,281 (2026) | Royal Pacific Realty Corp. |
| 2026-08-05 | 804 1133 Homer Street | Active | 2 | 2 | $838,000 ($1029/sf) | 814 | 0 | $493 | $3,081 (2026) | Sutton Group - 1st West Realty |
| 2026-05-18 | 428 Helmcken Street | Active | 1 | 2 | $1,188,000 ($1017/sf) | 1168 | 0 | $632 | $3,374 (2025) | Sutton Group-West Coast Realty |
| 2026-05-14 | 1305 1133 Homer Street | Active | 2 | 2 | $1,095,000 ($1188/sf) | 922 | 0 | $516 | $2,941 | eXp Realty |
| 2026-01-06 | 701 1133 Homer Street | Active | 2 | 2 | $829,000 ($1030/sf) | 805 | 0 | $473 | $2,579 (2024) | RE/MAX Crest Realty |
| Avg | $929,800 ($1068/sf) | 871 |
Nearby Buildings with Active Listings
↑ Back to top
Book a Showing

- Abbotsford - 447
- Agassiz - 28
- Burnaby - 54
- Burnaby East - 78
- Burnaby North - 367
- Burnaby South - 348
- Campbell River - 1
- Chilliwack - 221
- Cloverdale - 194
- Comox Valley - 10
- Coquitlam - 566
- Delta - 10
- Duncan - 42
- Esquimalt - 59
- Gulf Islands - 6
- Harrison Hot Springs - 13
- Harrison Mills - 1
- Hope - 22
- Ladner - 110
- Langford - 156
- Langley - 541
- Maple Ridge - 312
- Mill Bay - 2
- Mission - 65
- New Westminster - 444
- North Delta - 29
- North Island - 2
- North Saanich - 8
- North Surrey - 412
- North Vancouver - 747
- Oak Bay - 44
- Osoyoos - 1
- Parksville / Qualicum - 7
- Penticton - 8
- Pitt Meadows - 75
- Port Alberni - 2
- Port Coquitlam - 268
- Port Moody - 268
- Richmond - 1161
- Saanich East - 232
- Saanich West - 92
- Sardis - 154
- Sidney - 152
- Sooke - 39
- South Surrey White Rock - 719
- Surrey - 667
- Tsawwassen - 98
- Vancouver East - 1003
- Vancouver West - 2495
- Victoria - 666
- View Royal - 46
- West Vancouver - 231



