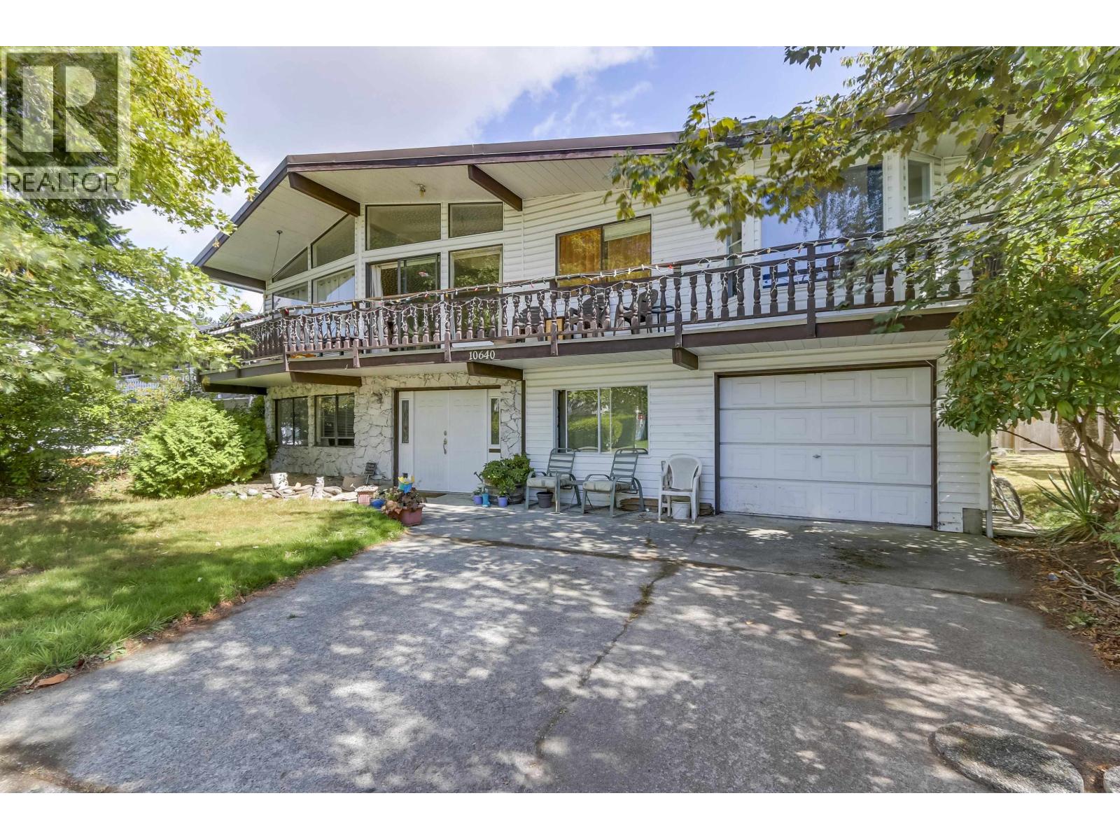
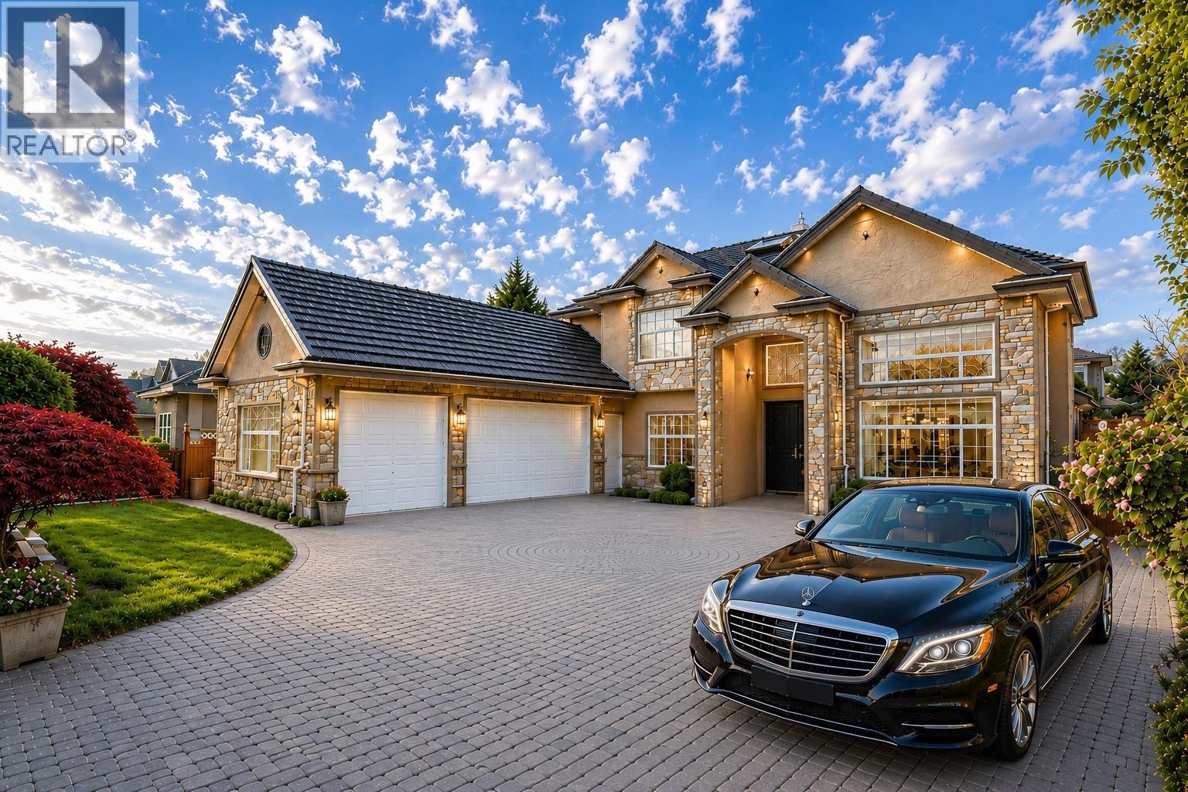
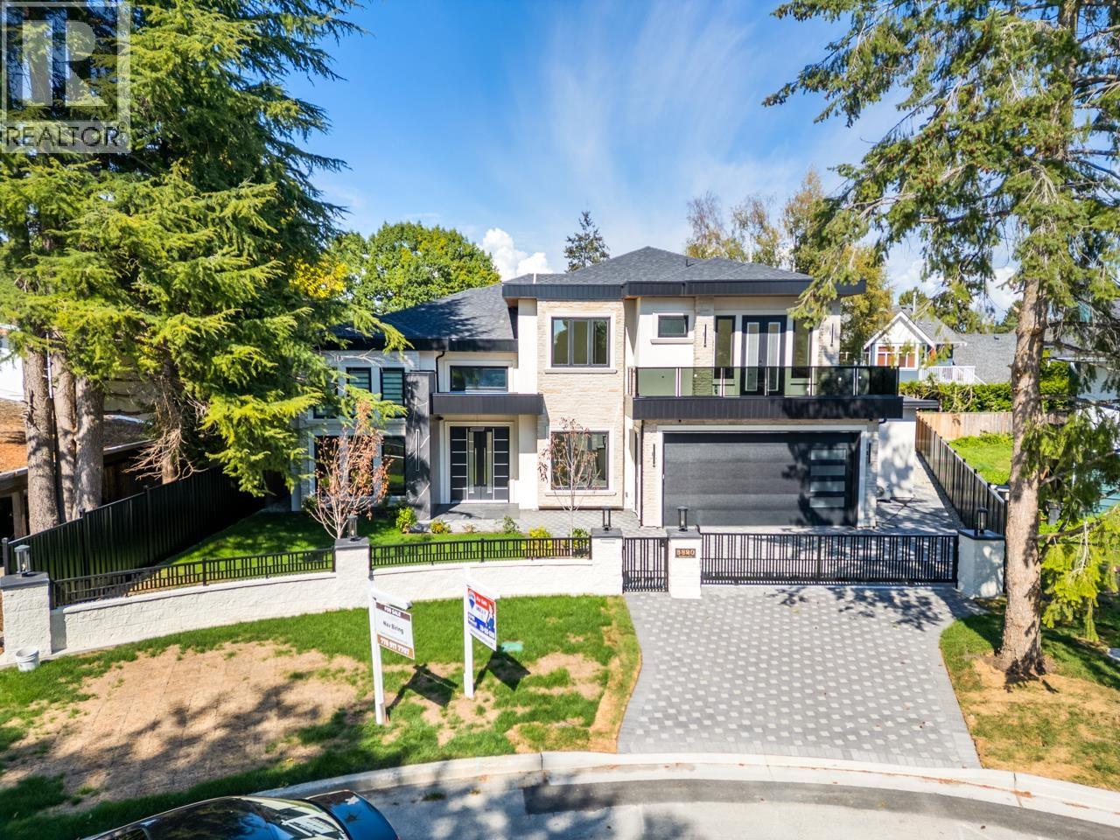
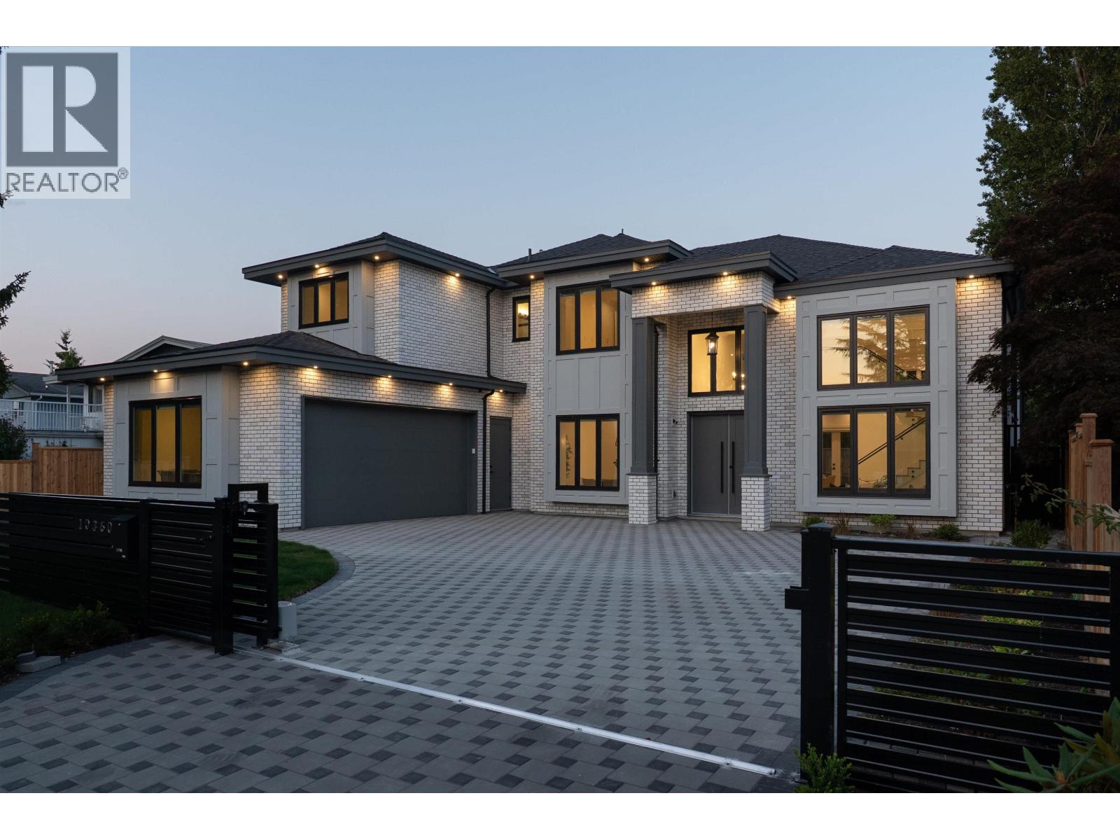
Maintenance Fees Include
Gardening
Management


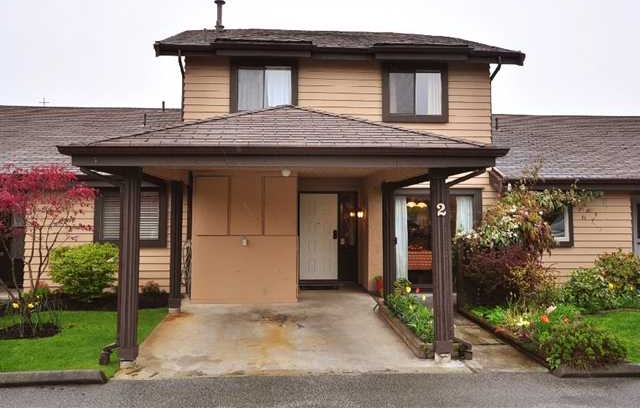 🔍 1 photo · slideshow
| Sold Date | Address | Bed | Bath | Sqft | Asking | Sold Price | DOM | Strata Fee | Tax | Listed By |
|---|---|---|---|---|---|---|---|---|---|---|
| 2025-05-26 | 10 10177 Pugwash Pl. | 3 | 2 | 1372 | $1,075,000 | $1,055,000 ($769/sf) | $419 | $2996 (2024) | RE/MAX Westcoast | |
| 2025-04-04 | 1 10177 Pugwash Pl. | 3 | 2 | 1388 | $1,055,000 | $995,000 ($717/sf) | $419 | $2996 (2024) | Macdonald Realty Westmar |
Sold data from the MLS® feed for strata plan NWS1541. Showing the 15 most recent sales from the last 24 months; expand for up to 80.
Sunrise Park - 10177 Pugwash Place, Richmond, BC V7E 5N9, NWS1541. It is located on Pugwash Place at Fundy Drive. The closest major intersection is No 1 Road and Williams Road. Sunrise Park is a 2 level townhouse complex with 21 units in Strata and was built in 1981. Most of the units of this Richmond's best kept secret boasting over 1500 sq ft. Complex features large kitchen with eating area, entertainment sized living and dining room, spacious fenced back yard, walk in closet and cheater ensuite, storage area, manicured gardens. It is professionally managed by Rancho 604-684-4508. Convenient location close to Seafair Mall, Steveston Village, dyke, public transit, Manoah Steves Elementary, Hugh Boyd Secondary School, John G Diefenbaker Elementary, James Gilmore Elementary, Beth Tikvah Congregation & Centre, St. Joseph the Worker School, West Richmond Community Centre that has a soccer field, Countryside Recreation Centre.
| Construction | Frame - Wood |
|---|---|
| Exterior Finish | Wood |
| Roof | Asphalt |
| Foundation | Concrete Slab |
| Rain Screen | No |
| Management Company | Bower Property Management Inc |
| Strata Plan | NWS1541 |
|---|---|
| Building Type | Strata |
| Title to Land | Freehold Strata |
| Units in Strata | 21 |
| Units in Development | 21 |
| Management Company | Riverwest Property Managment — 604-271-0220 |
| Bylaws / Restrictions | PETS ALLOWED W/REST.,RENTALS ALLOWED W/RESTRICTIONS |
| Parking / Storage | Carport Multiple,guest,front Access,concrete |
Live market intelligence for this building's segments — active inventory, medians, ranges & trends. Opens in a new tab.
| Address | Bed | Bath | Sqft | Price |
|---|---|---|---|---|
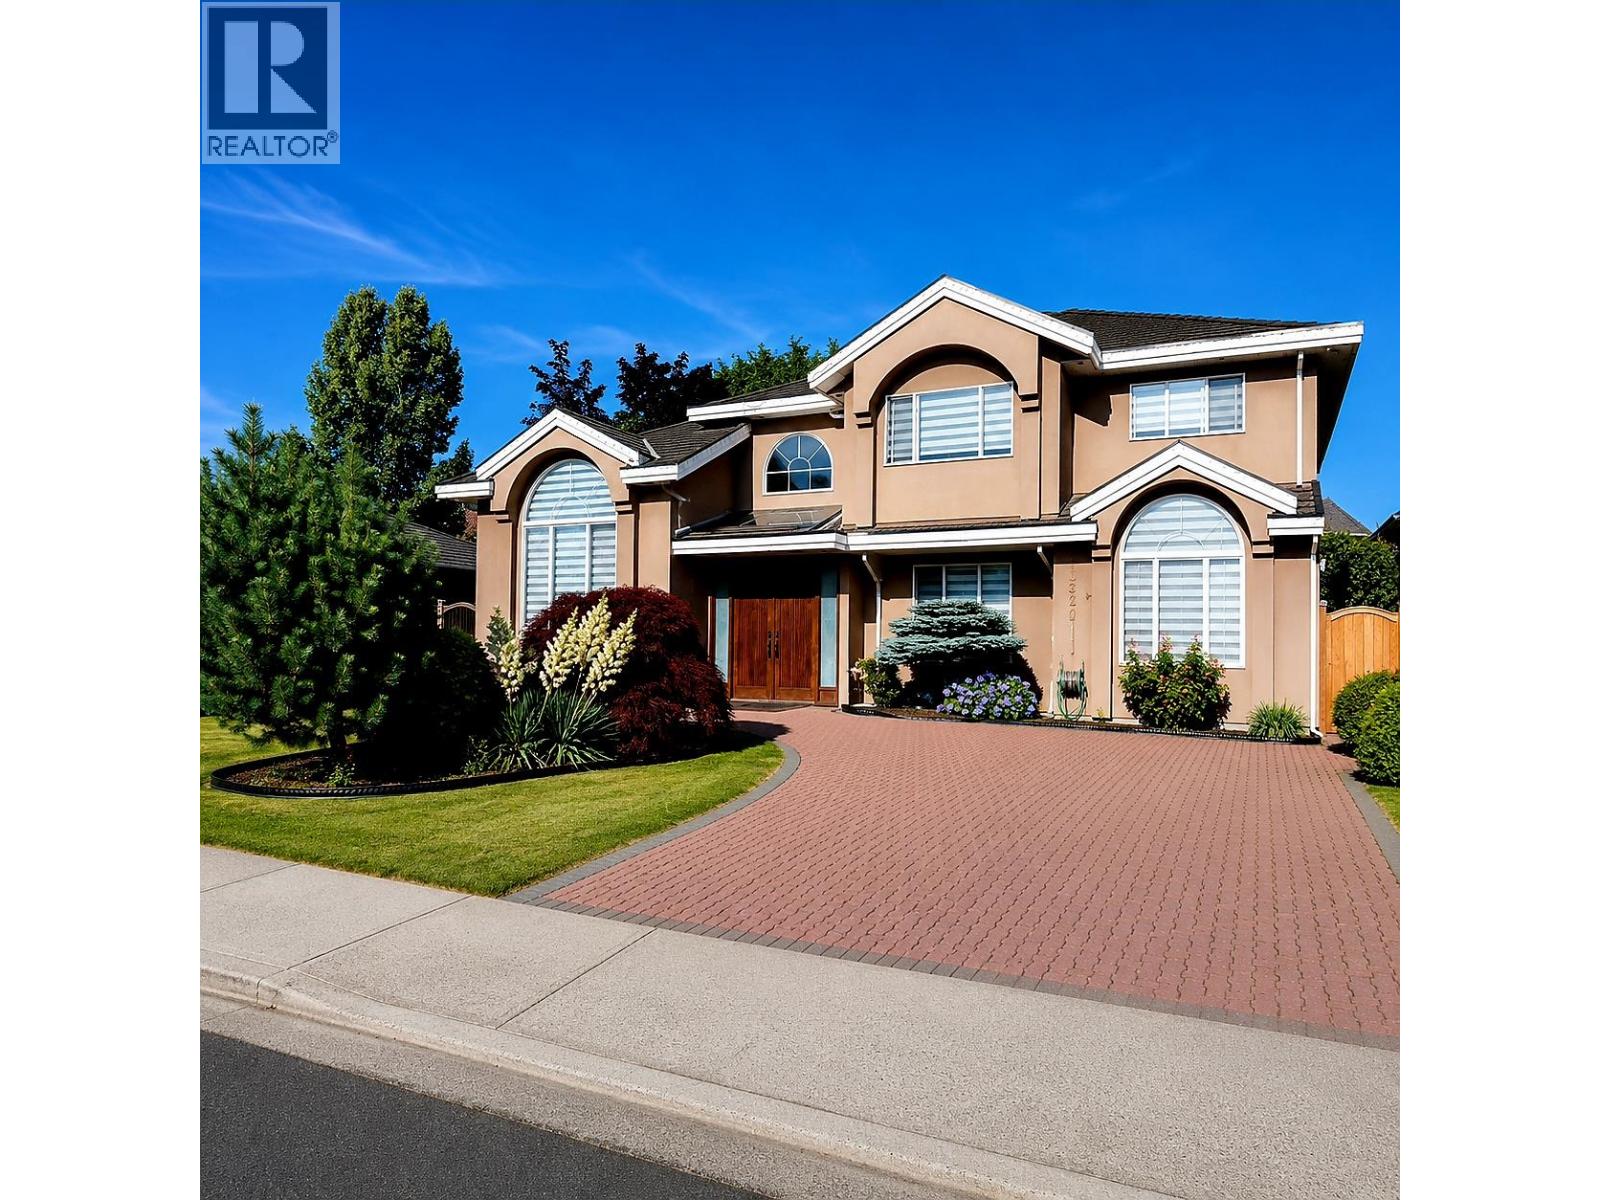
| 32 10188 No. 1 Rd. | 3 | 3 | 1290 | $1,338,800 |
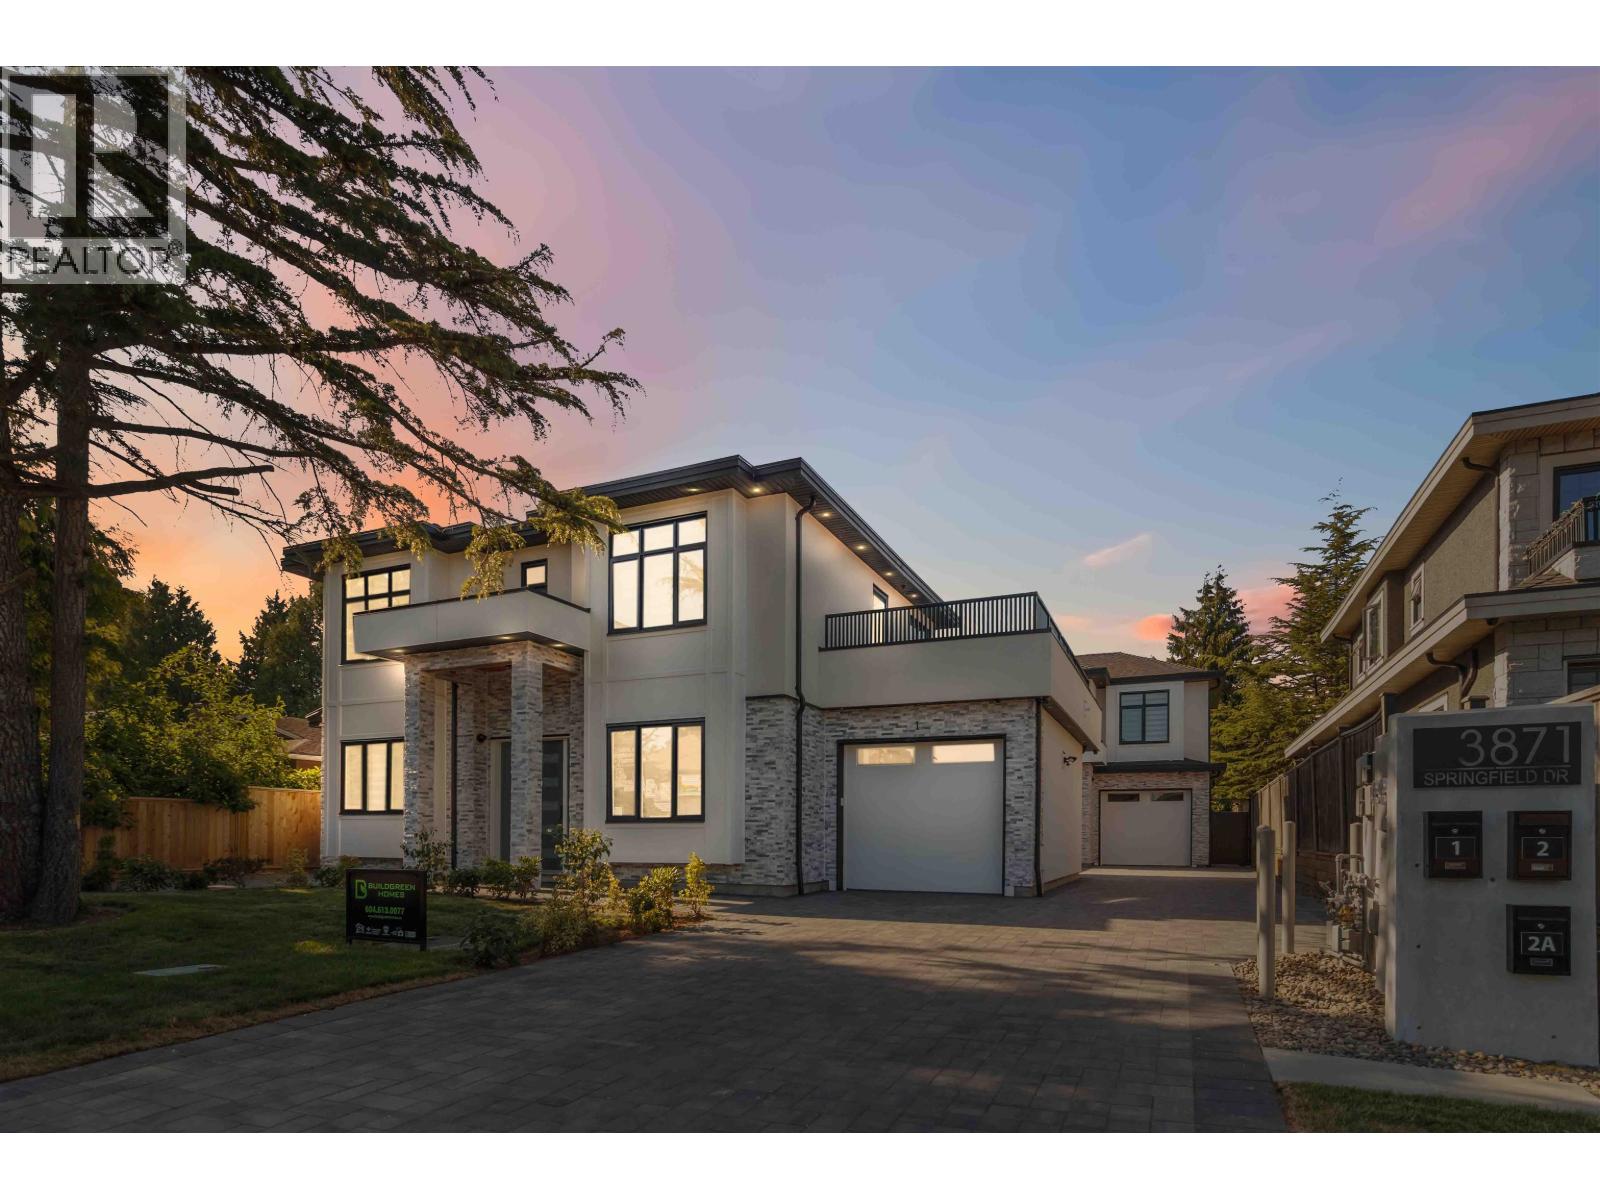
| 15 10188 No. 1 Rd. | 4 | 4 | 1718 | $1,758,800 |
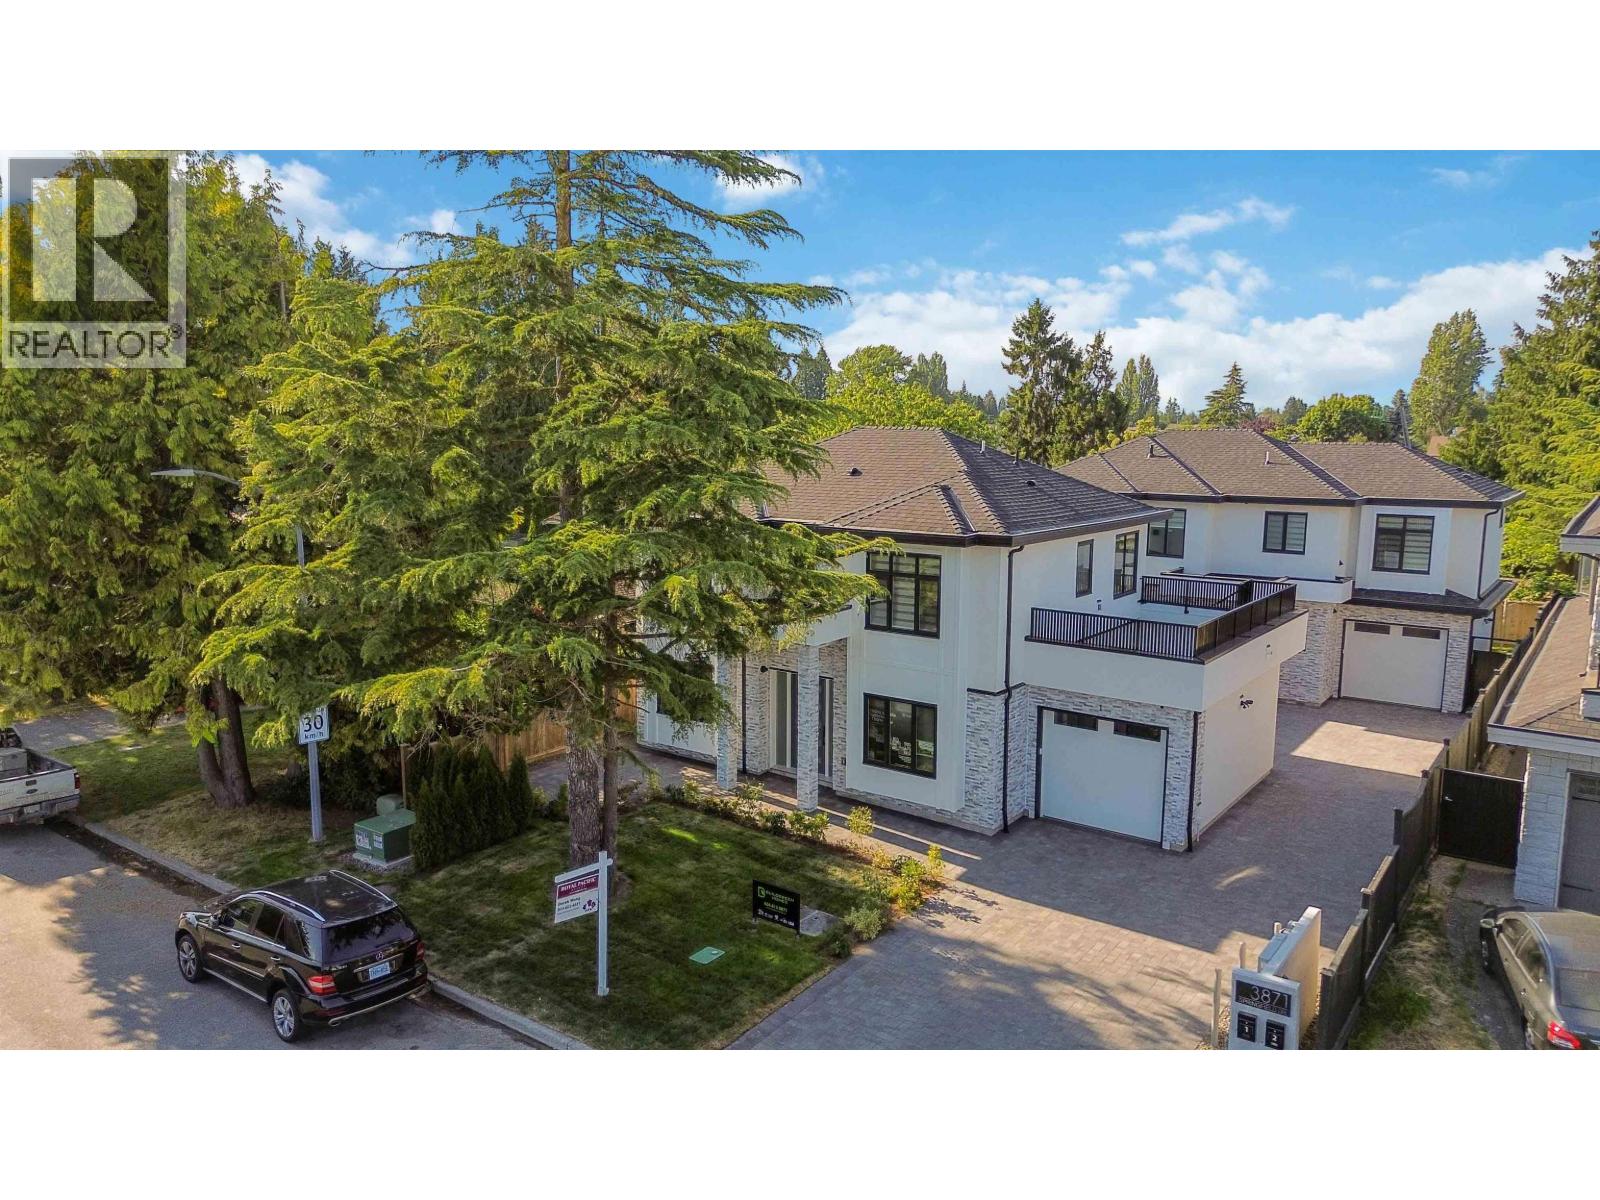
| 31 10188 No. 1 Rd. | 3 | 3 | 1322 | $1,368,800 |
| 22 10188 No.1 Rd. | 3 | 4 | 1260 | $1,388,800 |
| 4246 Williams Rd. | 4 | 5 | 2050 | $1,788,000 |
| 15 10222 No.1 Rd. | 3 | 3 | 1540 | $1,099,000 |
| 8 4191 Williams Rd. | 4 | 3 | 1538 | $1,238,000 |
| 4151 Campobello Pl. | 5 | 4 | 2513 | $1,588,000 |
| 3940 Williams Rd. | 6 | 3 | 2427 | $1,688,888 |
| 4128 Peterson Dr. | 5 | 4 | 4008 | $2,388,000 |
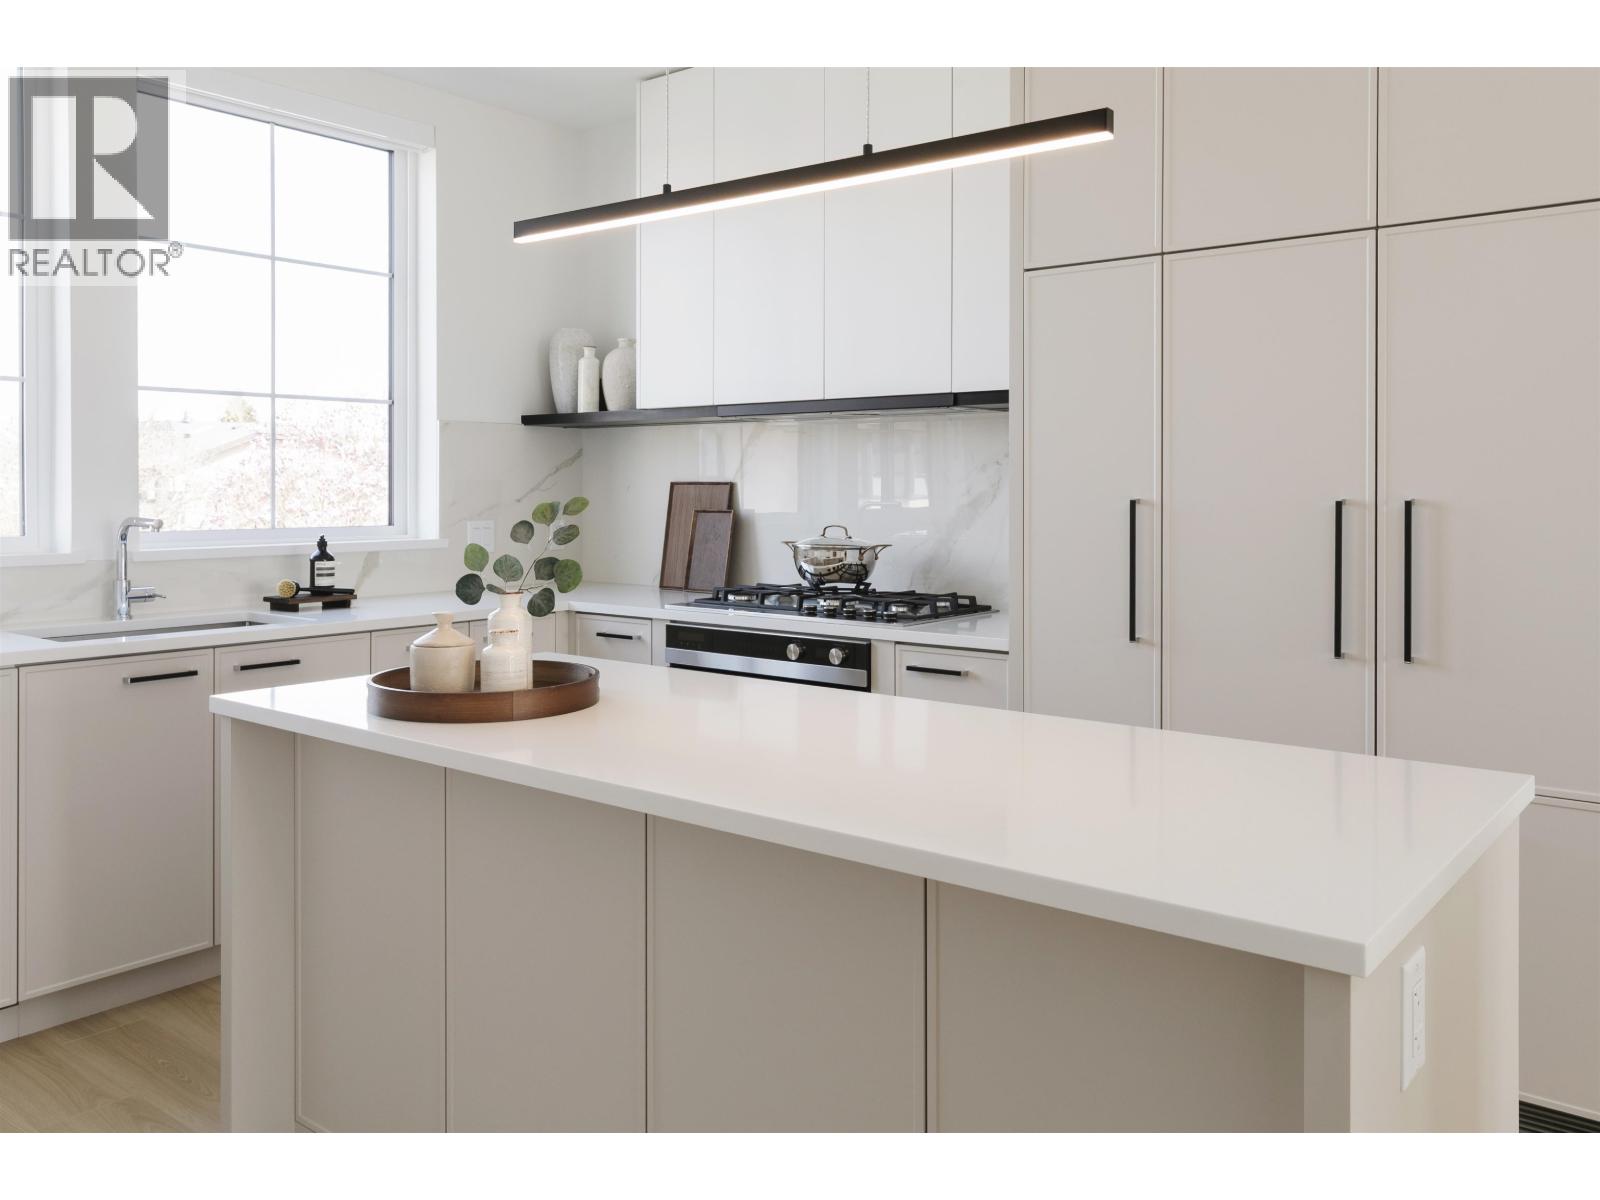 $1,338,800
32 10188 No. 1 Rd. · 3bd/3ba · 1290sf
$1,338,800
32 10188 No. 1 Rd. · 3bd/3ba · 1290sf
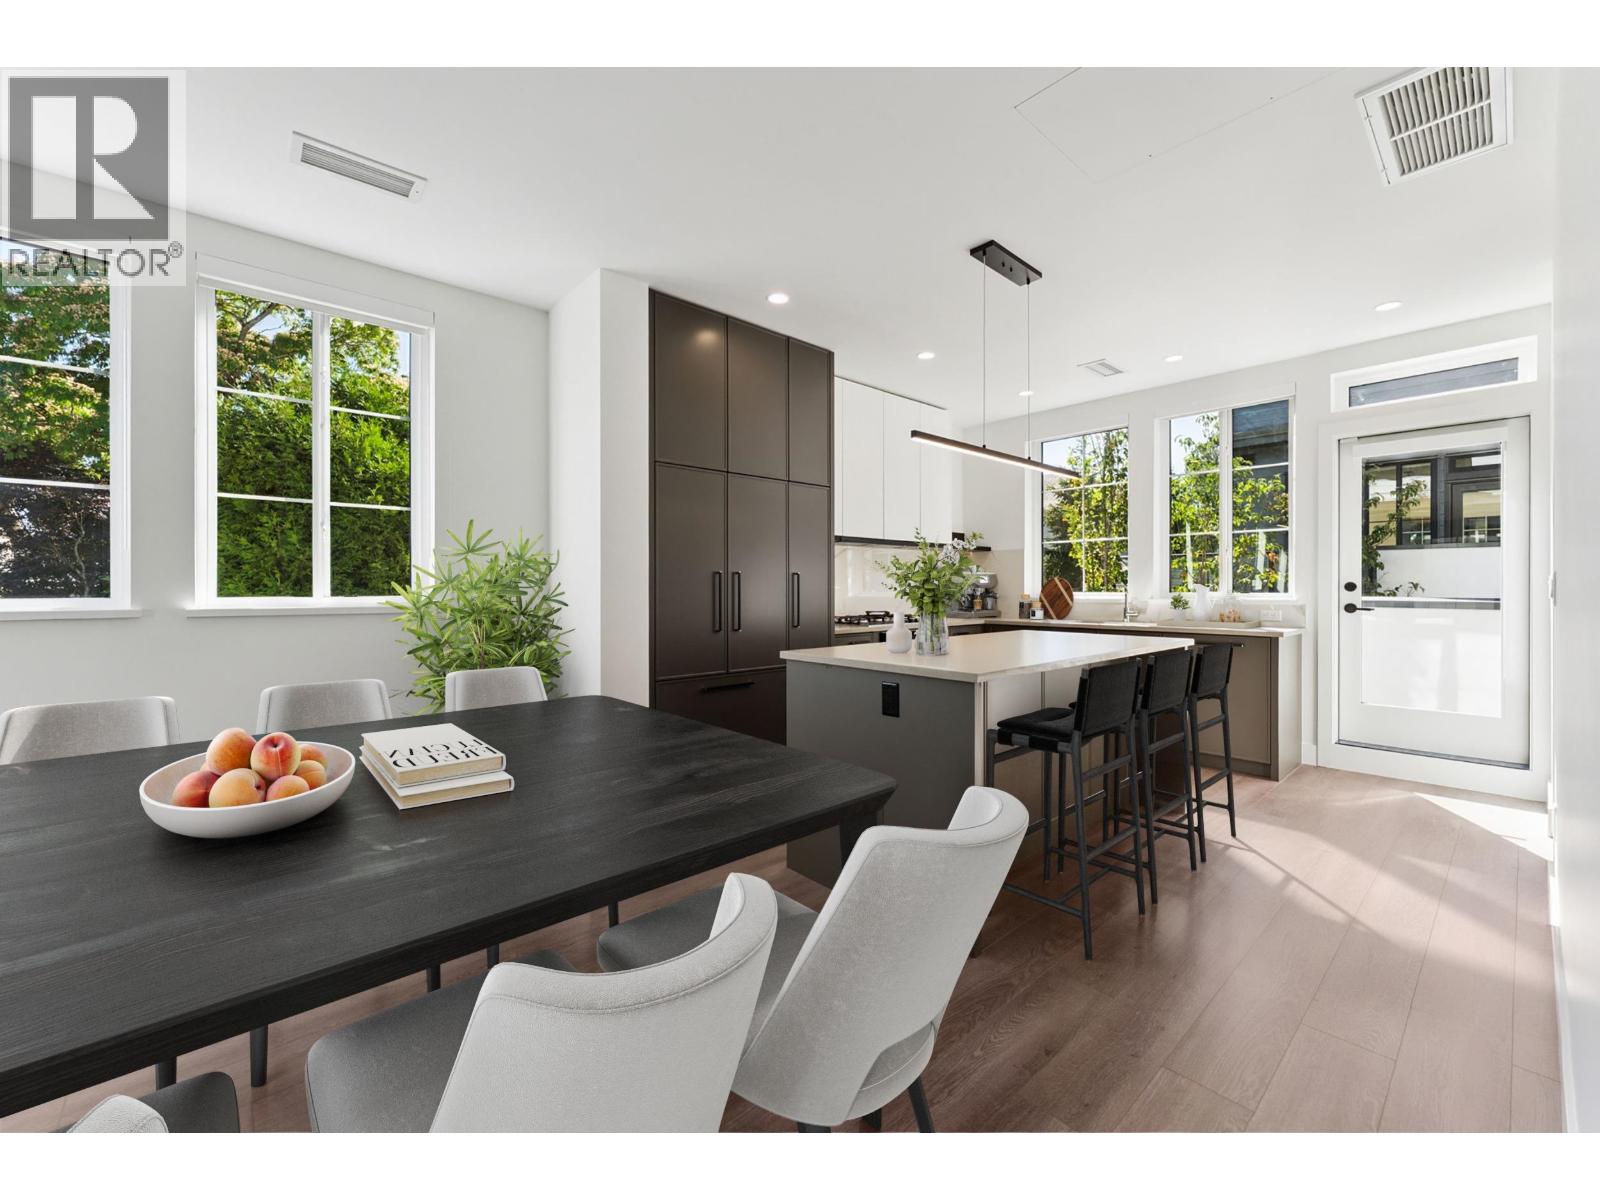 $1,758,800
15 10188 No. 1 Rd. · 4bd/4ba · 1718sf
$1,758,800
15 10188 No. 1 Rd. · 4bd/4ba · 1718sf
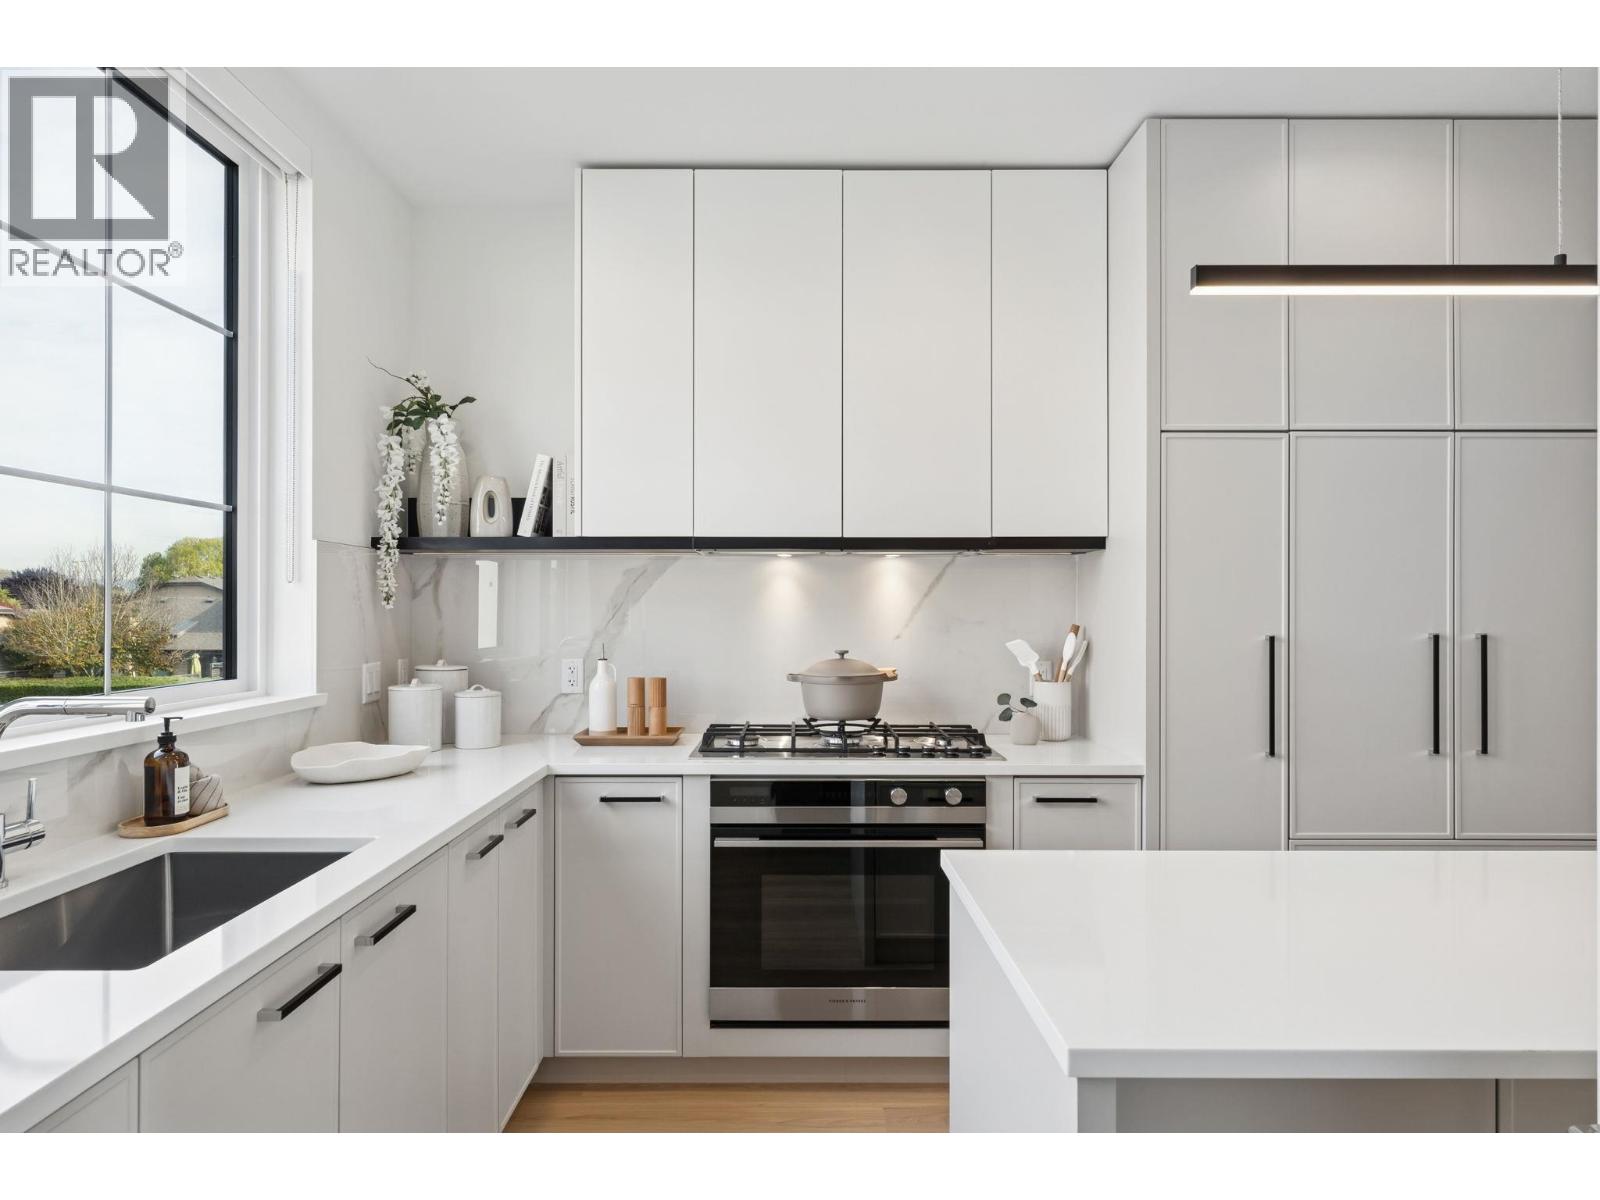 $1,368,800
31 10188 No. 1 Rd. · 3bd/3ba · 1322sf
$1,368,800
31 10188 No. 1 Rd. · 3bd/3ba · 1322sf
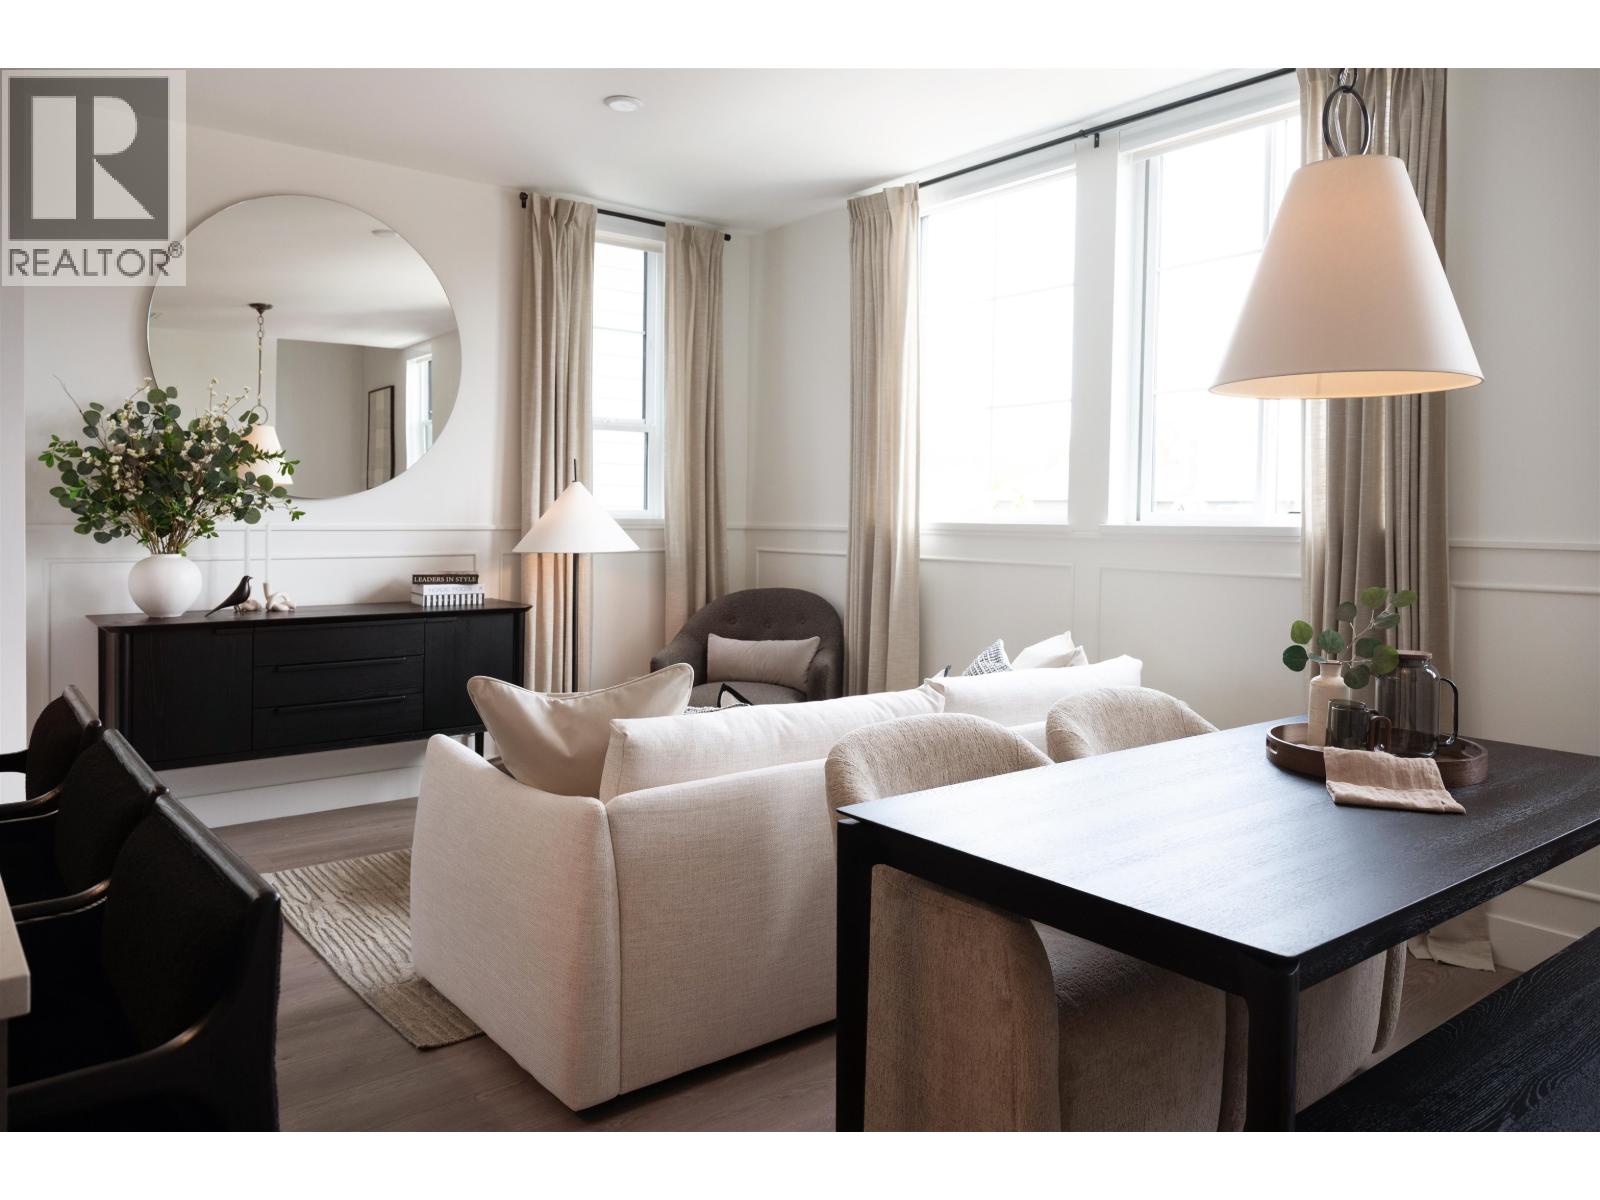 $1,388,800
22 10188 No.1 Rd. · 3bd/4ba · 1260sf
$1,388,800
22 10188 No.1 Rd. · 3bd/4ba · 1260sf
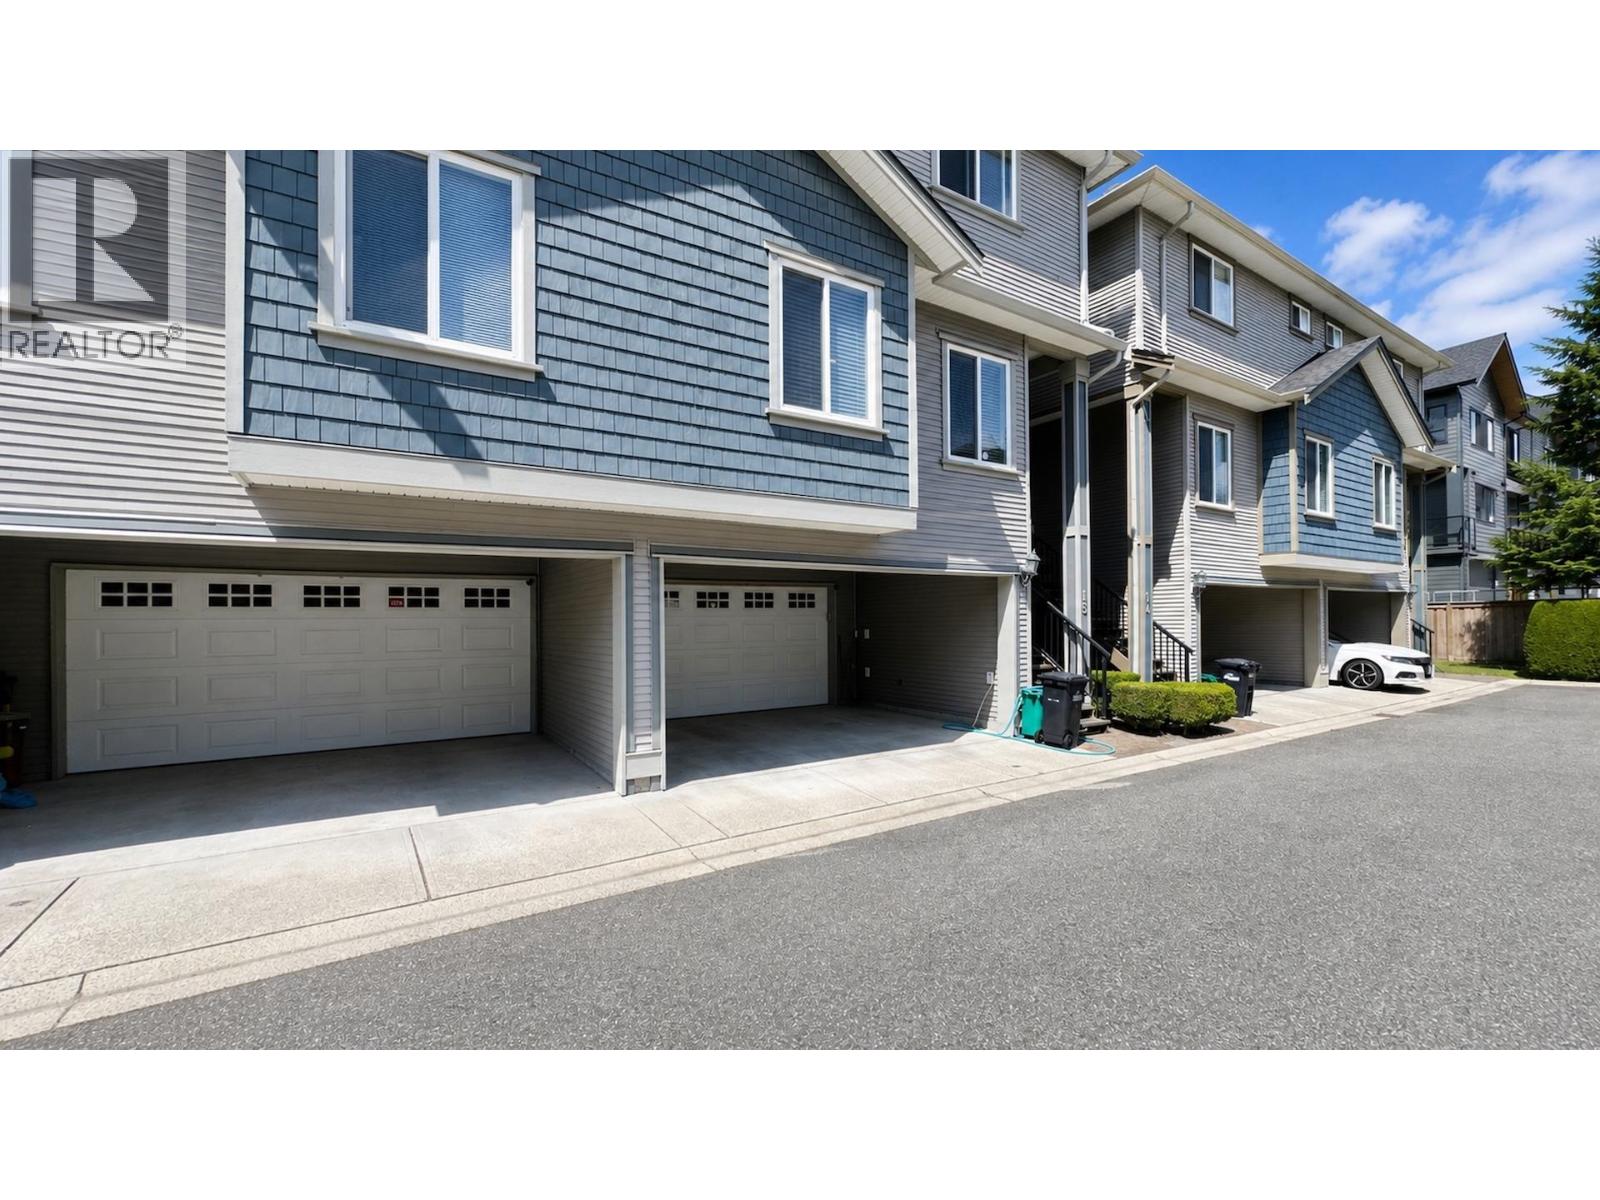 $1,099,000
15 10222 No.1 Rd. · 3bd/3ba · 1540sf
$1,099,000
15 10222 No.1 Rd. · 3bd/3ba · 1540sf
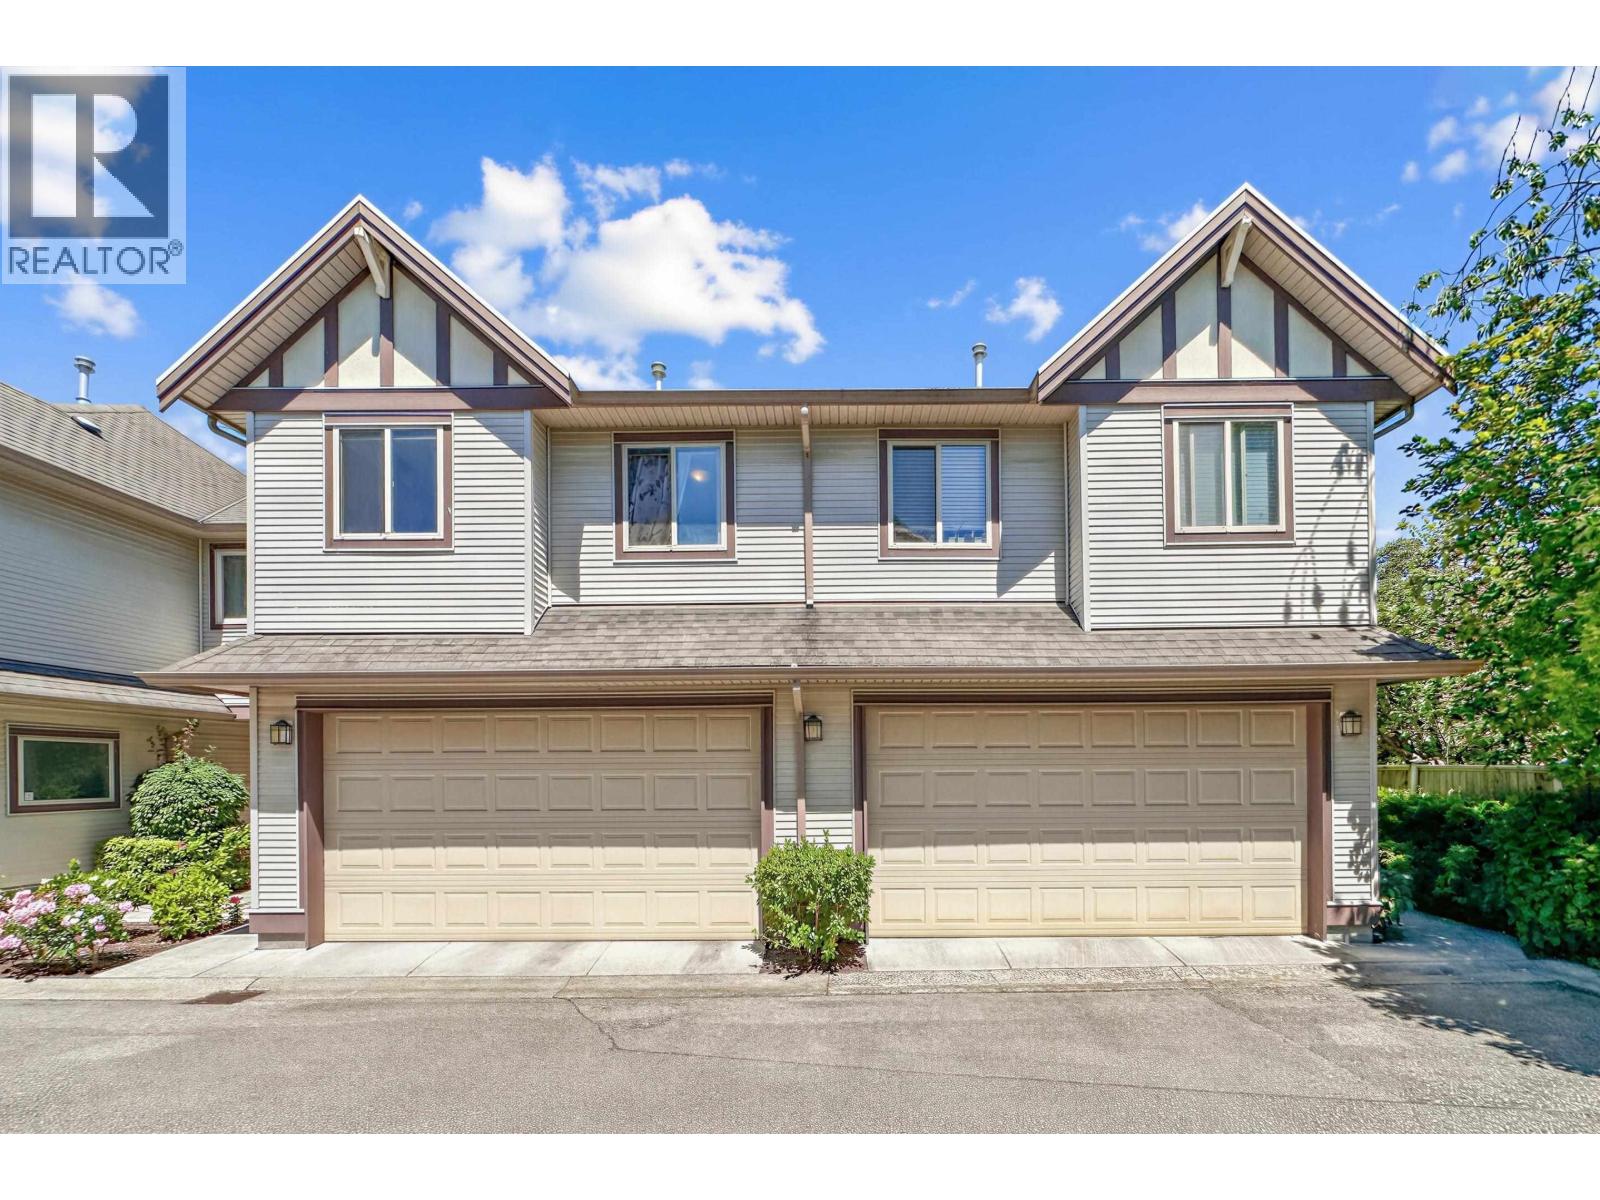 $1,238,000
8 4191 Williams Rd. · 4bd/3ba · 1538sf
$1,238,000
8 4191 Williams Rd. · 4bd/3ba · 1538sf
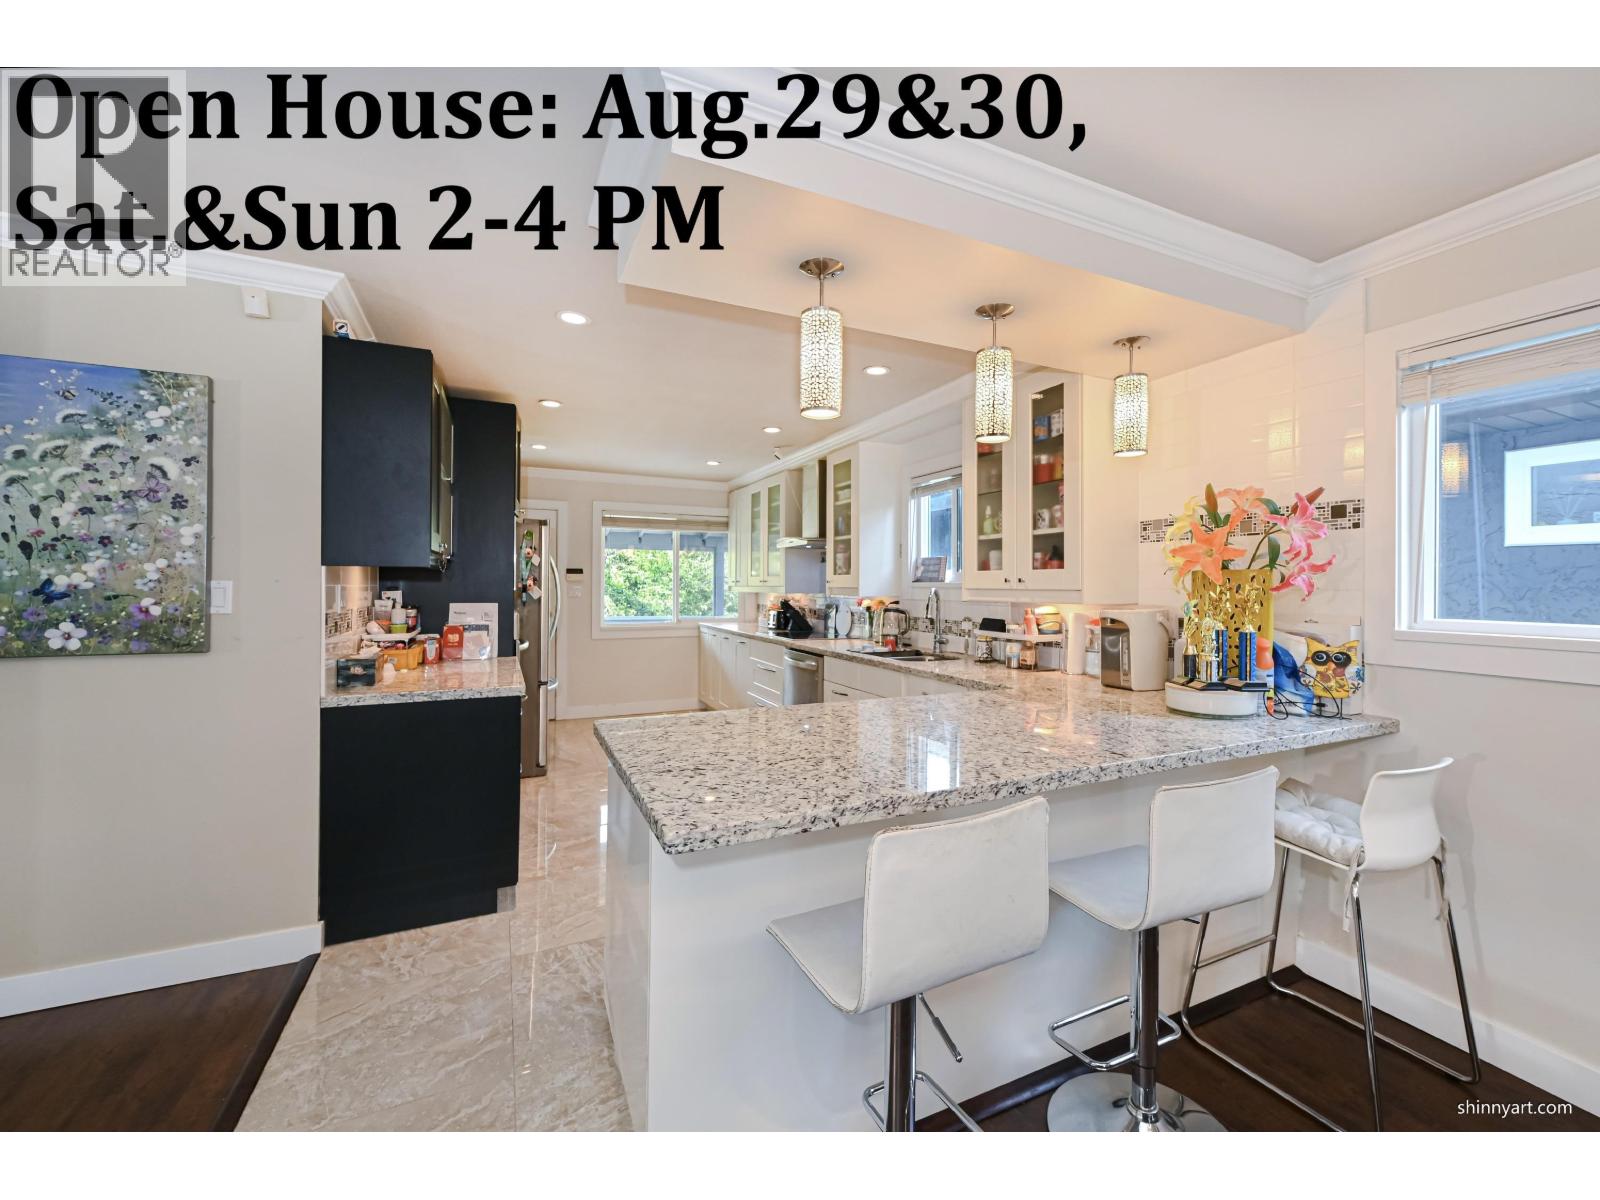 $1,588,000
4151 Campobello Pl. · 5bd/4ba · 2513sf
$1,588,000
4151 Campobello Pl. · 5bd/4ba · 2513sf
 $1,688,888
3940 Williams Rd. · 6bd/3ba · 2427sf
$1,688,888
3940 Williams Rd. · 6bd/3ba · 2427sf
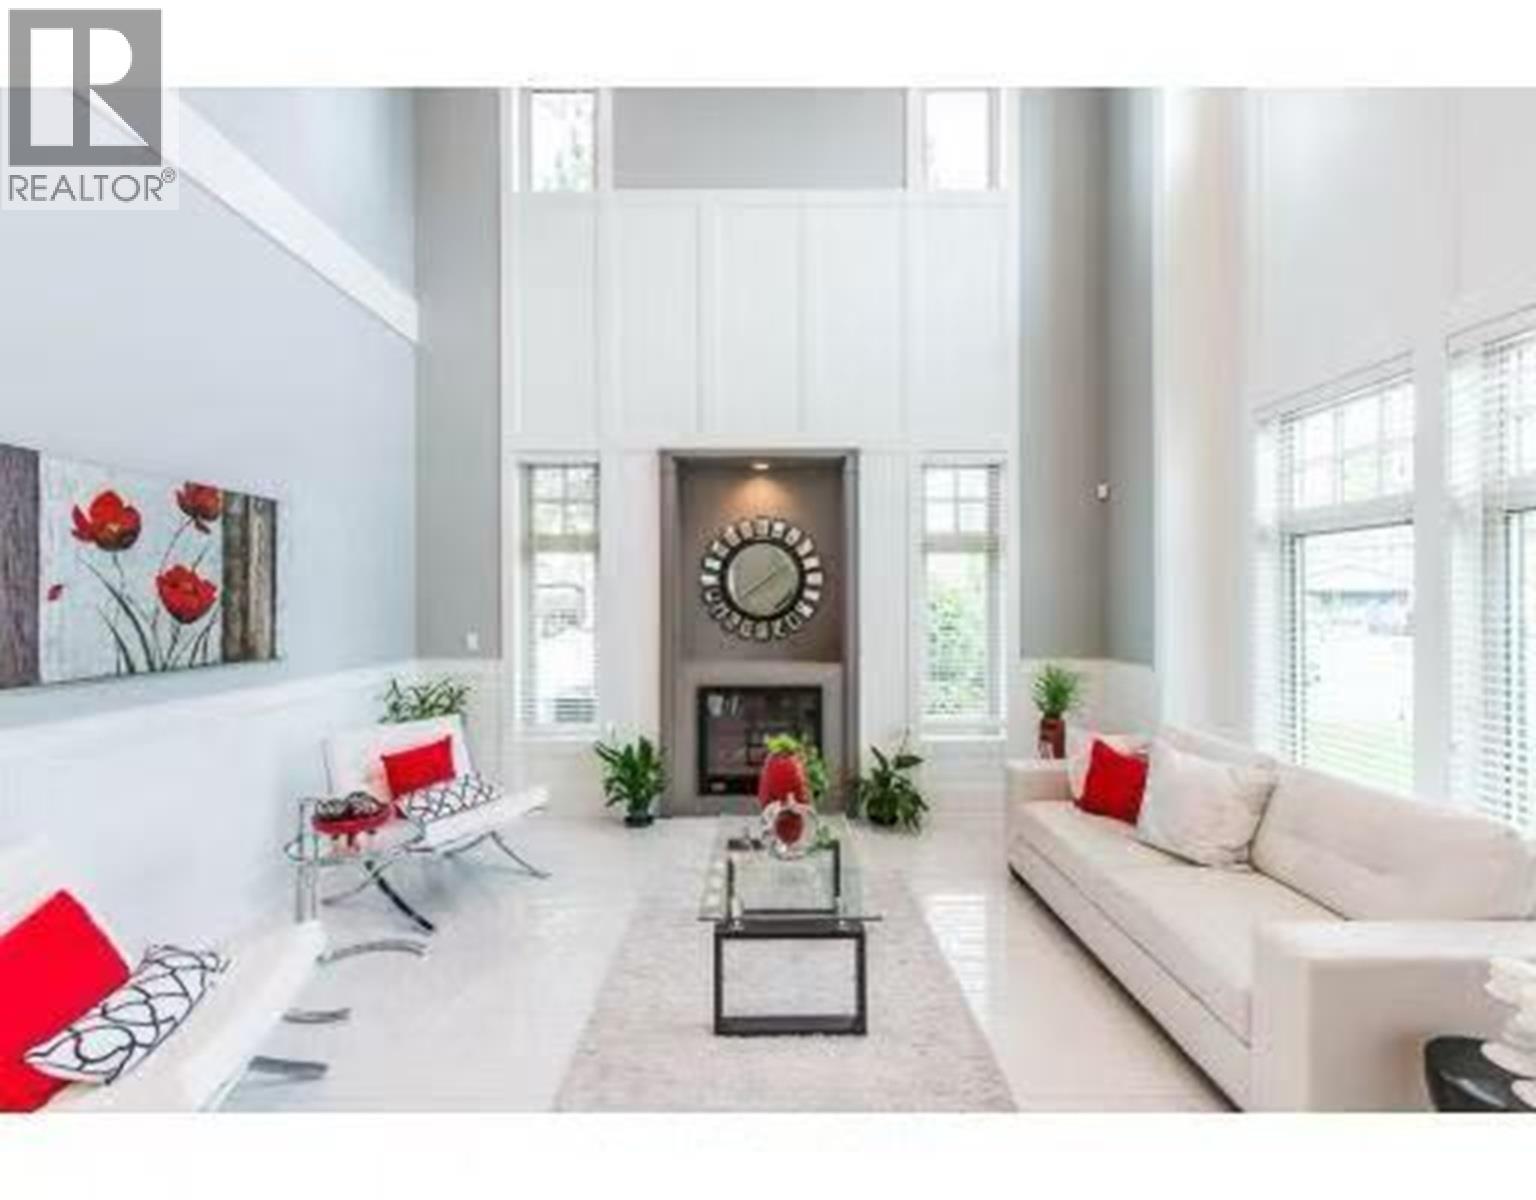 $2,388,000
4128 Peterson Dr. · 5bd/4ba · 4008sf
$2,388,000
4128 Peterson Dr. · 5bd/4ba · 4008sf
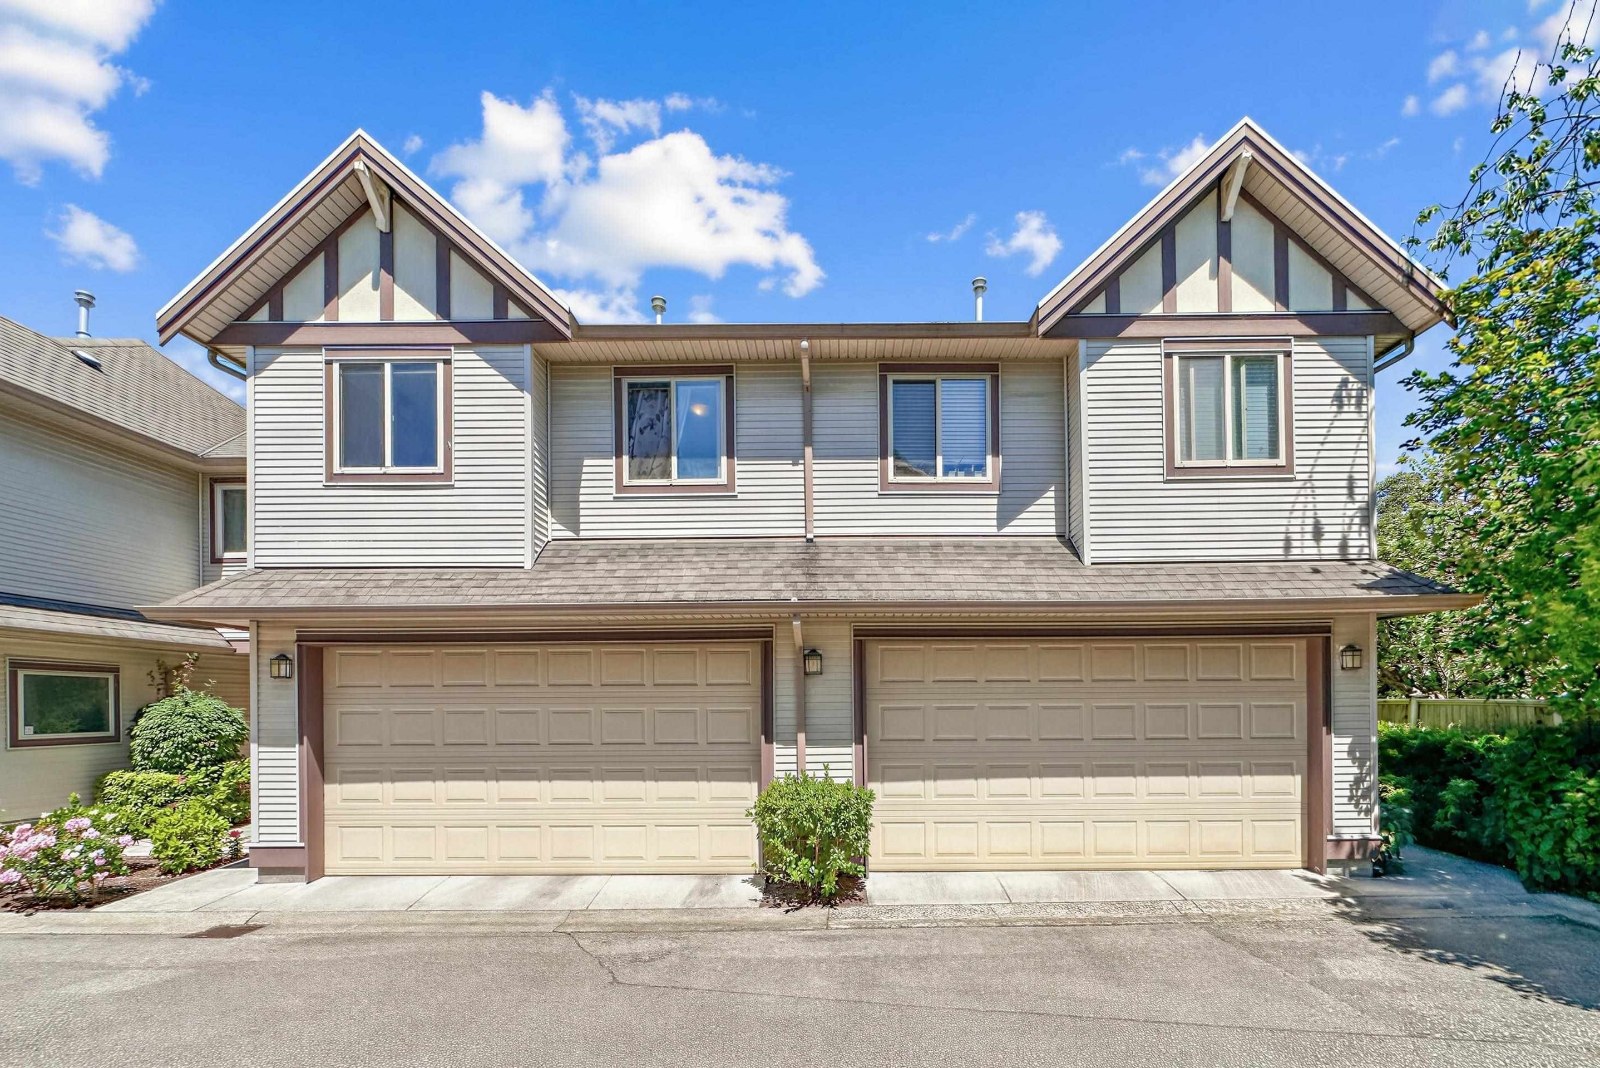 Pendlebury Park
4191 Williams Rd. · BCS1294
Pendlebury Park
4191 Williams Rd. · BCS1294
 Seafair Lane
10171 No 1 Rd. · BCS2575
Seafair Lane
10171 No 1 Rd. · BCS2575
 Maritime Place
10222 No 1 Rd. · BCS1241
Maritime Place
10222 No 1 Rd. · BCS1241
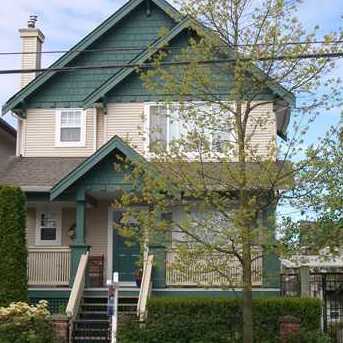 Heritage Court
10251 No 1 Rd. · LMS3907
Heritage Court
10251 No 1 Rd. · LMS3907
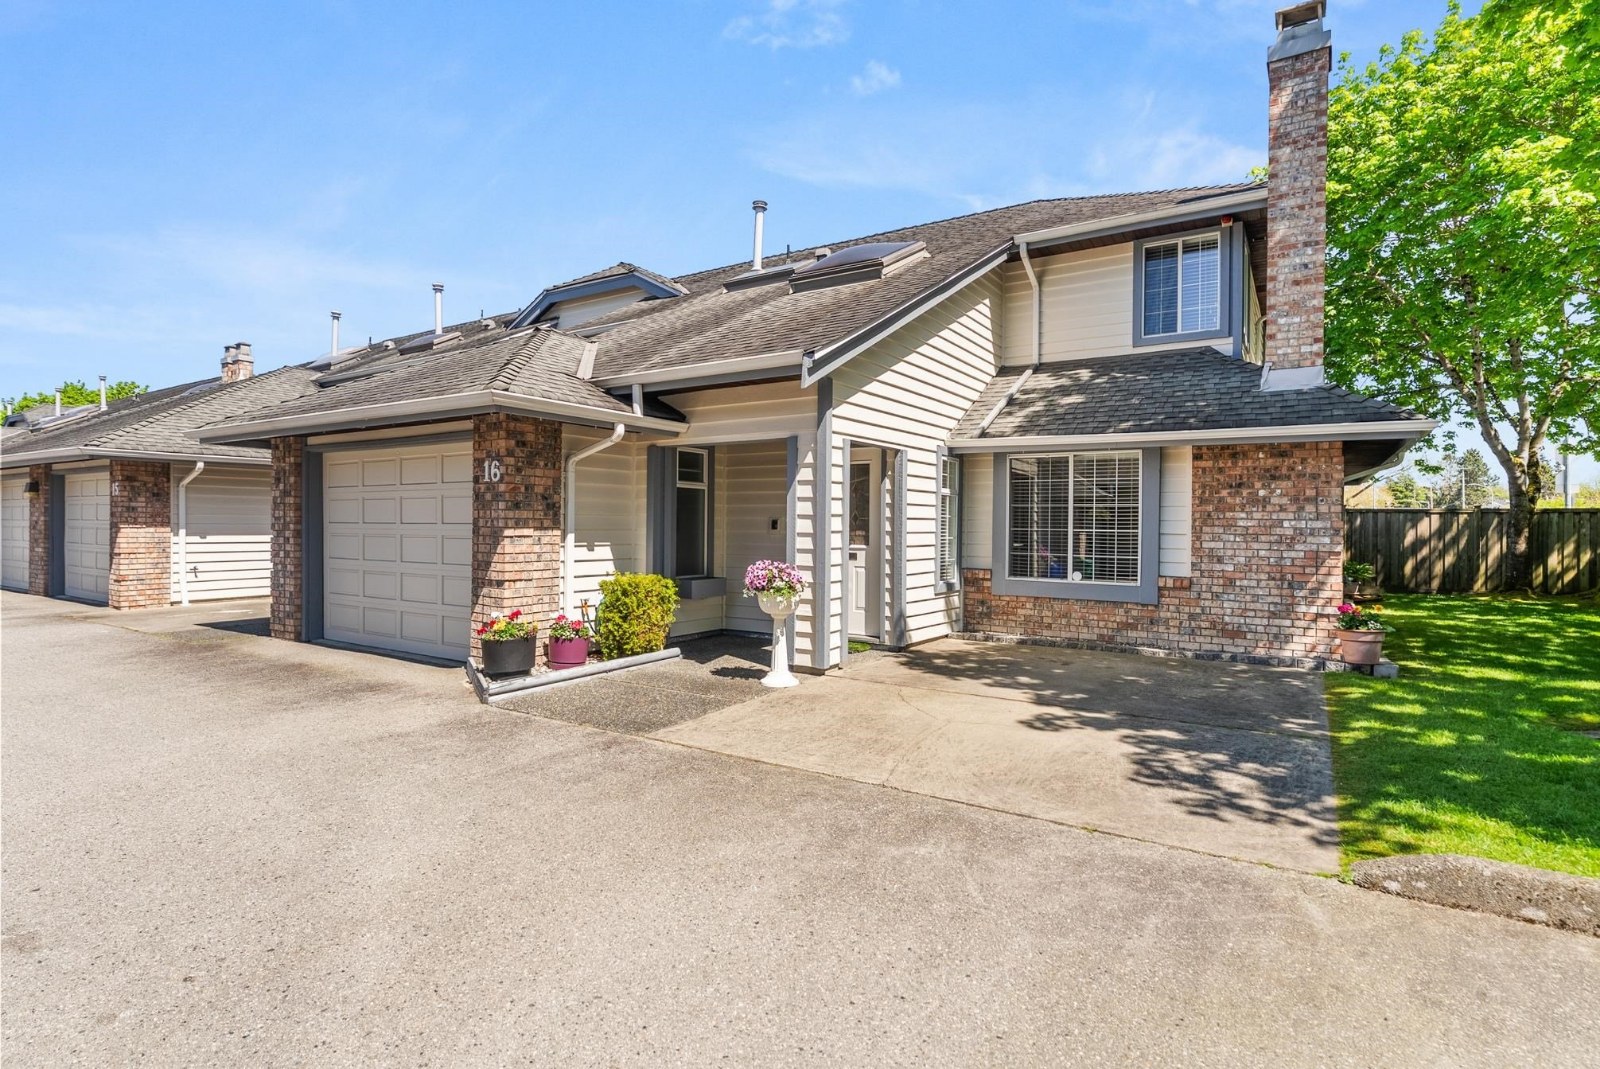 Victory Wynd
4411 Williams Rd. · NWS2500
Victory Wynd
4411 Williams Rd. · NWS2500
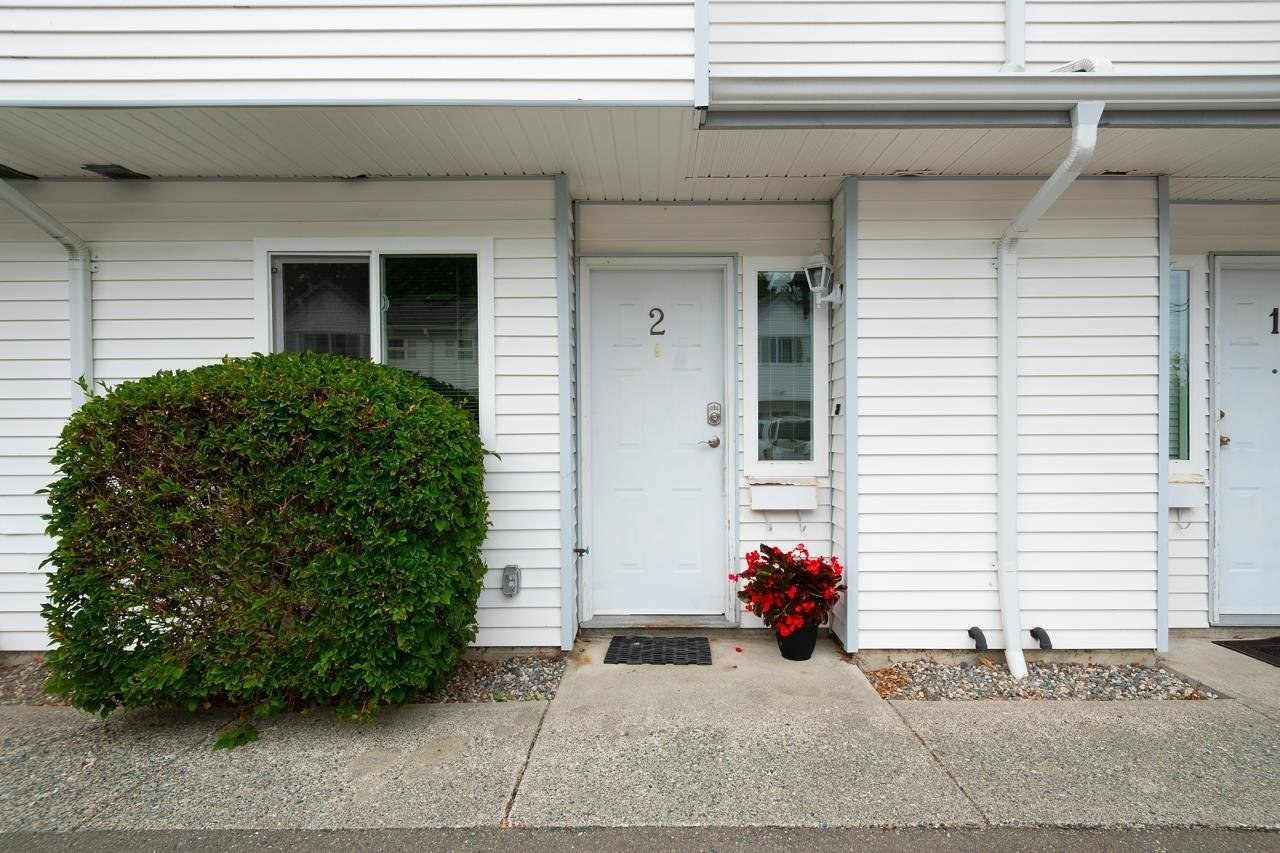 Steveston Mews
4220 Steveston Hwy. · NWS2376
Steveston Mews
4220 Steveston Hwy. · NWS2376
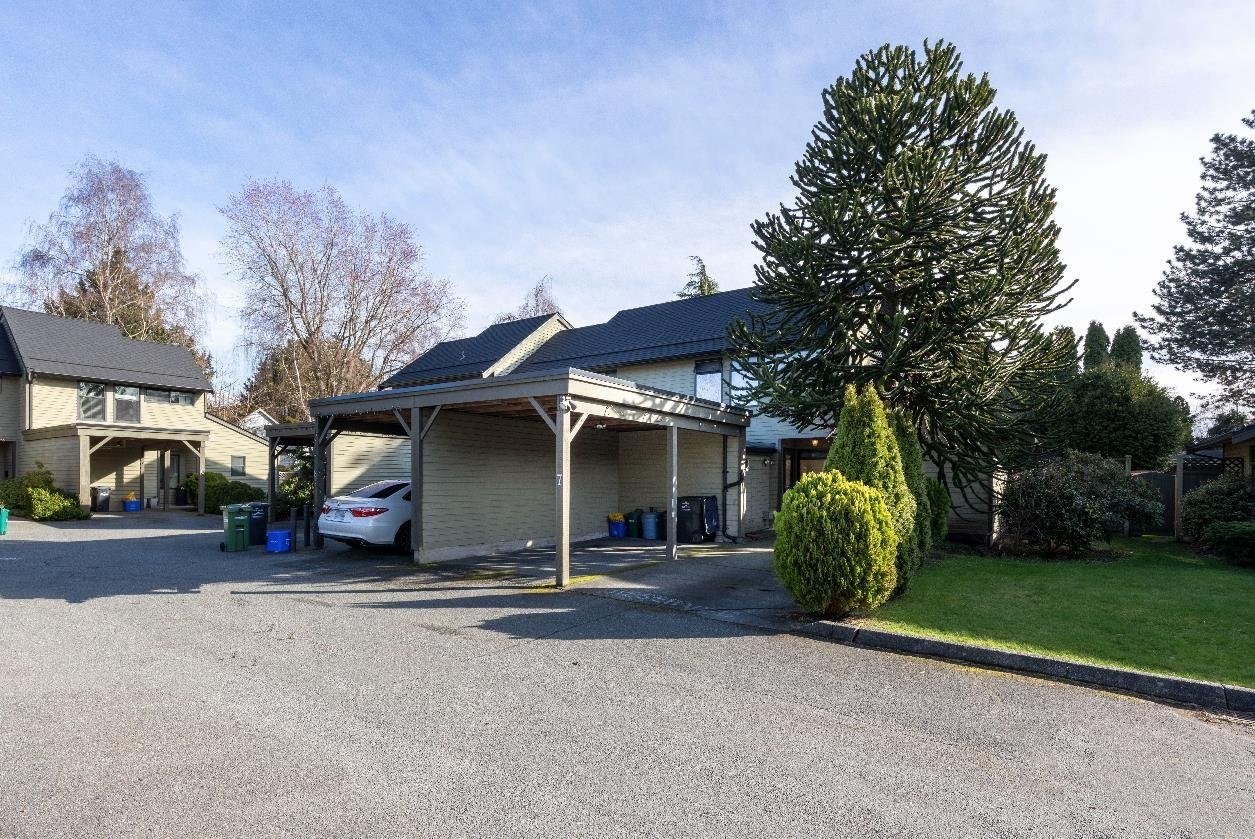 Winfield Village
4120 Steveston Alley · NWS914
Winfield Village
4120 Steveston Alley · NWS914
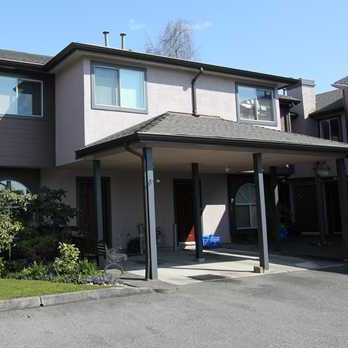 Savala Court
11020 No 1 Rd. · NWS2952
Savala Court
11020 No 1 Rd. · NWS2952
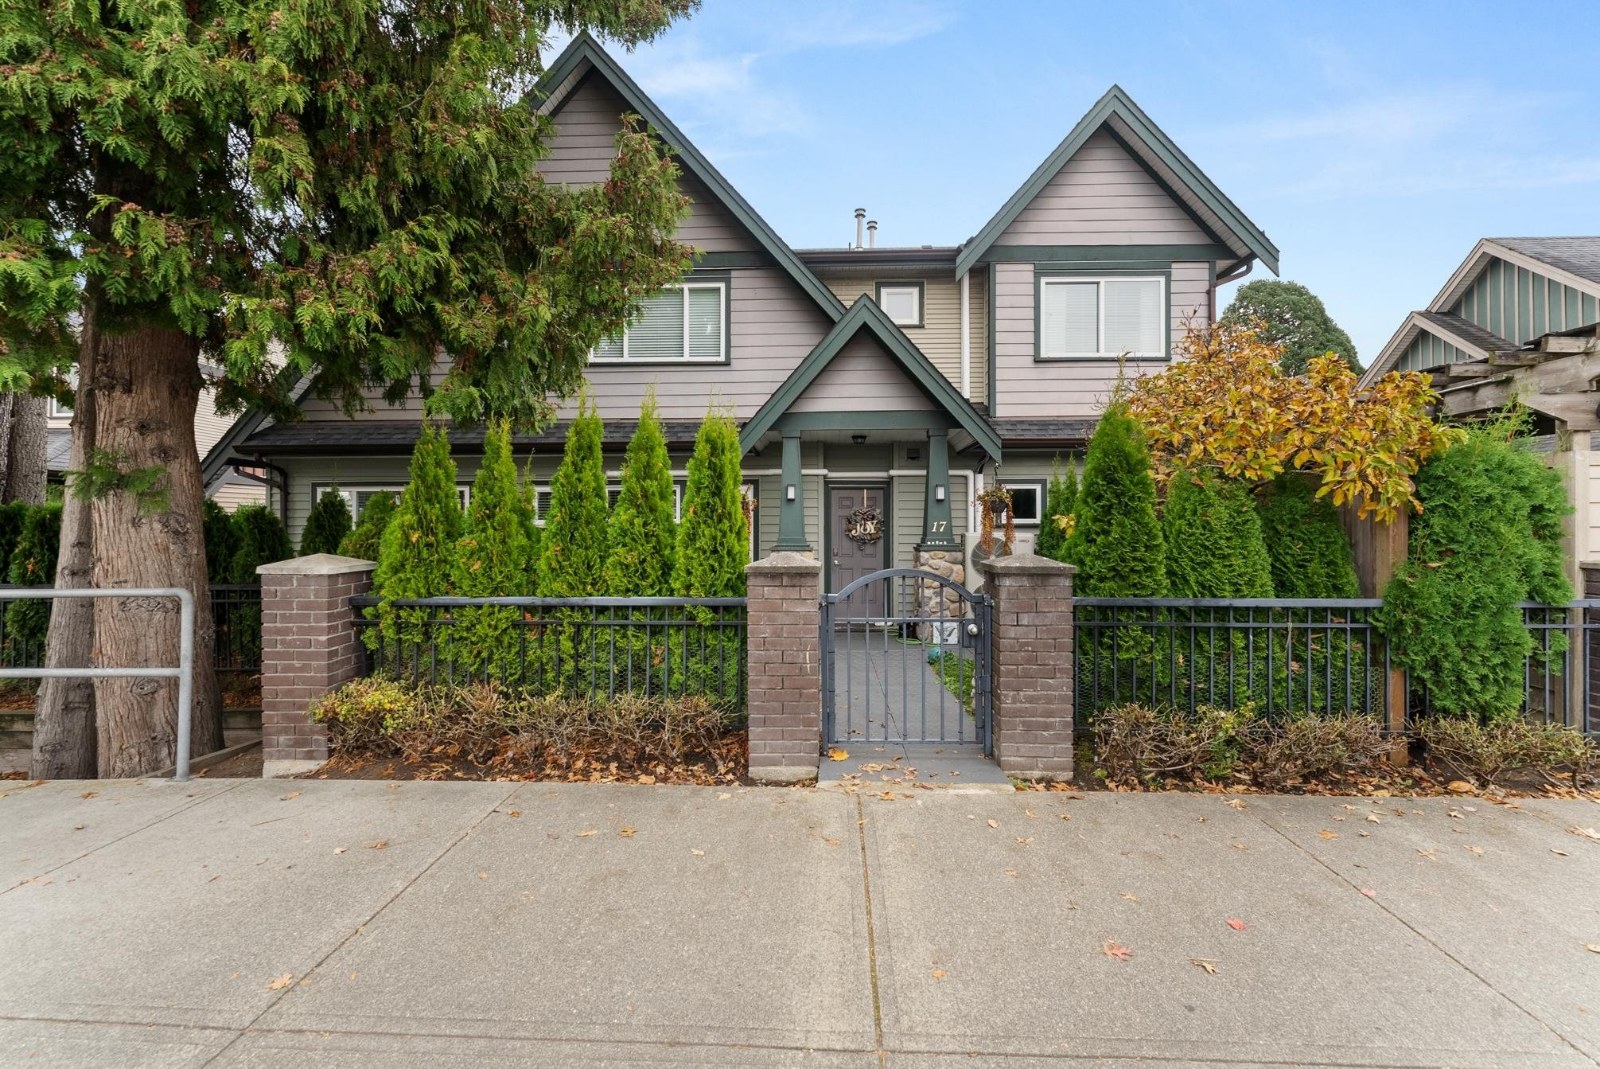 Britannia Court
11100 No 1 Rd. · BCS2126
Britannia Court
11100 No 1 Rd. · BCS2126
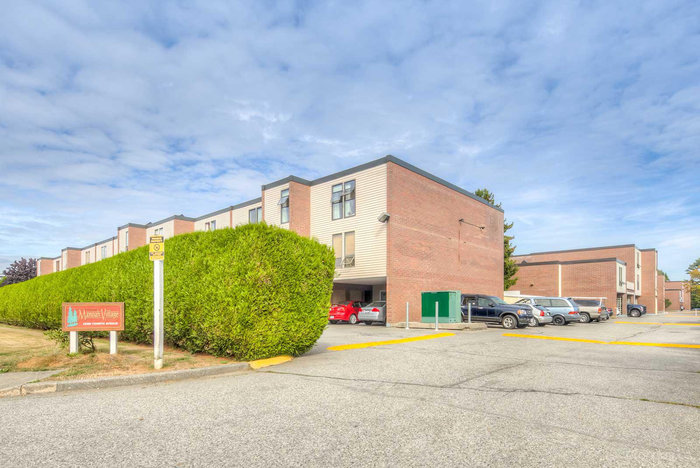 Manoah Village
10200 4th Ave. · NWS51
Manoah Village
10200 4th Ave. · NWS51
 Regent Gardens
4055 Regent St. · NWS3311
Regent Gardens
4055 Regent St. · NWS3311
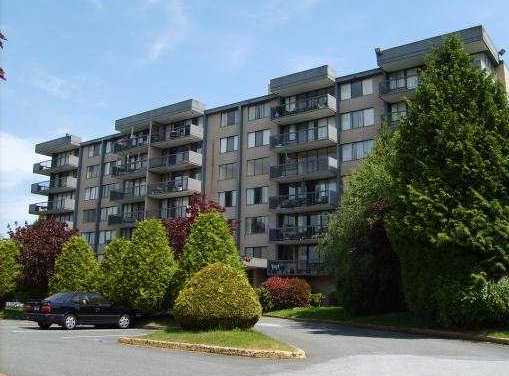 Masters Green
9320 Parksville Dr. · NWS932
Masters Green
9320 Parksville Dr. · NWS932
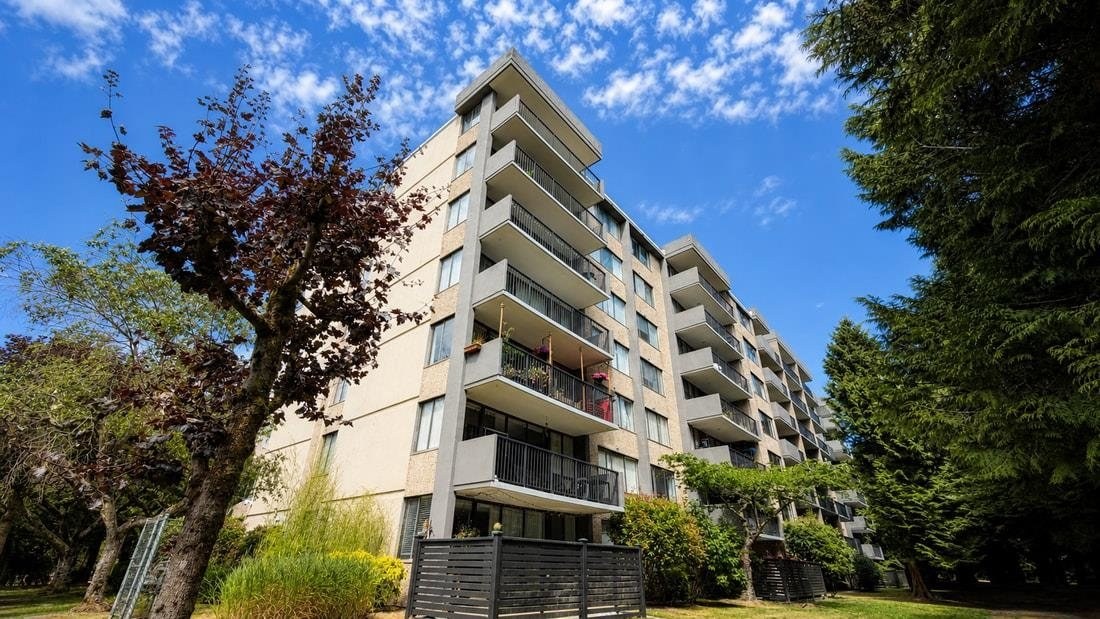 Masters Green
9300 Parksville Dr. · NWS932
Masters Green
9300 Parksville Dr. · NWS932
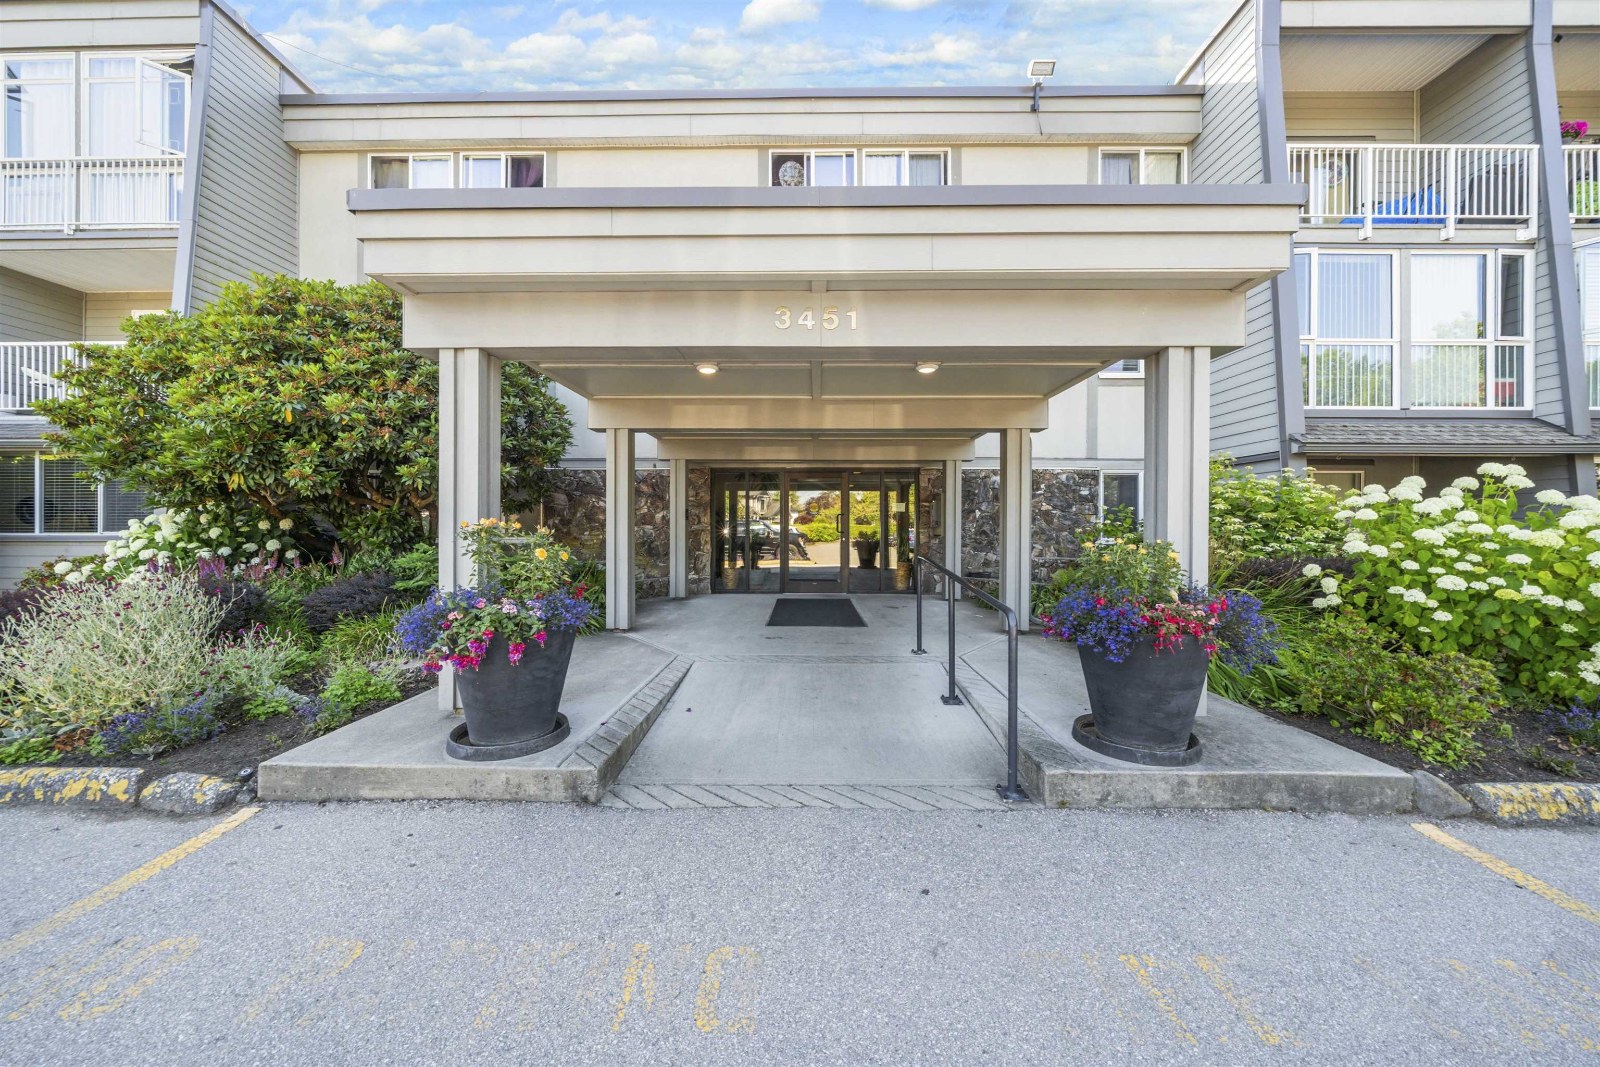 Admiral Court
3451 Springfield Dr. · NWS52
Admiral Court
3451 Springfield Dr. · NWS52
 Apple Greene
4111 Francis Rd. · NWS518
Apple Greene
4111 Francis Rd. · NWS518
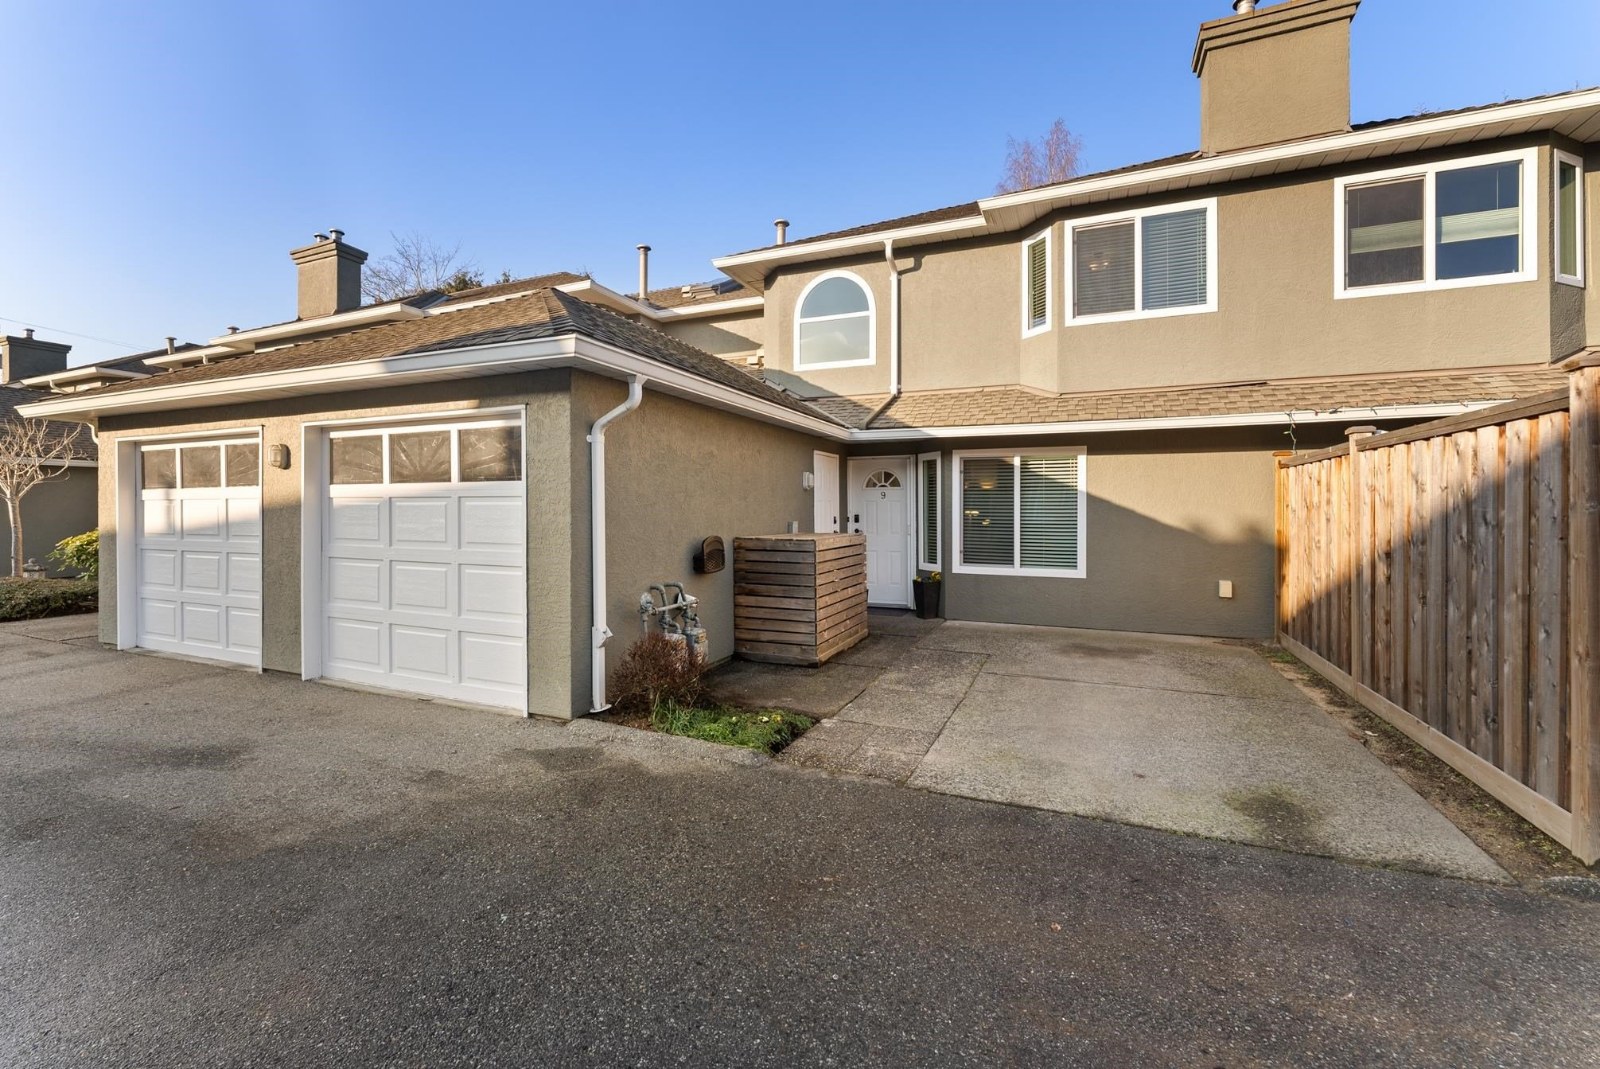 Evergreen Court
11340 No 1 Rd. · NWS2771
Evergreen Court
11340 No 1 Rd. · NWS2771
 Birchwood Estates
4800 Trimaran Dr. · NWS1186
Birchwood Estates
4800 Trimaran Dr. · NWS1186
 Bayside Court
3411 Springfield Dr. · NWS69
Bayside Court
3411 Springfield Dr. · NWS69