Maintenance Fees Include
Gardening
Management
Recreation Facility


 🔍 9 photos · slideshow
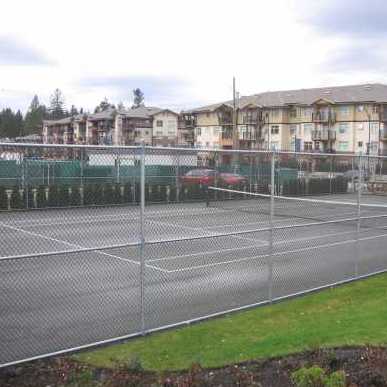
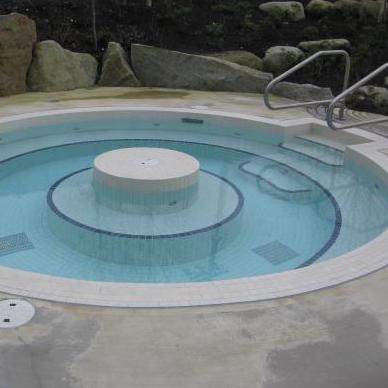
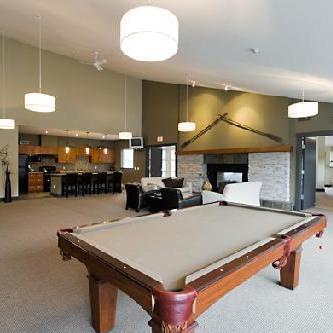 +5
+5| Sold Date | Address | Bed | Bath | Sqft | Asking | Sold Price | DOM | Strata Fee | Tax | Listed By |
|---|---|---|---|---|---|---|---|---|---|---|
| 2026-07-22 | 82 100 Klahanie Dr. | 3 | 3 | 1325 | $1,199,000 | $1,175,000 ($887/sf) | $409 | $4833 (2025) | Sutton Group-West Coast Realty | |
| 2026-07-10 | 98 100 Klahanie Dr. | 3 | 3 | 1428 | $1,150,000 | $1,120,000 ($784/sf) | $405 | $4664 (2025) | Oakwyn Realty Ltd. | |
| 2026-06-15 | 8 100 Klahanie Dr. | 3 | 3 | 1387 | $1,169,000 | $1,112,000 ($802/sf) | $405 | $4660 (2025) | Evergreen West Realty | |
| 2026-03-23 | 86 100 Klahanie Dr. | 3 | 3 | 1400 | $1,228,000 | $1,228,000 ($877/sf) | $406 | $4660 (2025) | RE/MAX Crest Realty | |
| 2025-11-03 | 113 100 Klahanie Dr. | 3 | 3 | 1431 | $1,089,000 | $1,110,000 ($776/sf) | $405 | $4213 (2024) | RE/MAX Select Realty | |
| 2025-10-12 | 41 100 Klahanie Dr. | 3 | 3 | 1316 | $1,098,000 | $1,060,000 ($805/sf) | $402 | $4735 (2025) | Bel-Air Realty Group Ltd. | |
| 2025-08-27 | 17 100 Klahanie Dr. | 3 | 3 | 1398 | $1,149,900 | $1,125,000 ($805/sf) | $402 | $4168 (2024) | Royal LePage Sterling Realty | |
| 2025-07-09 | 78 100 Klahanie Dr. | 4 | 4 | 2013 | $1,598,000 | $1,615,000 ($802/sf) | $578 | $5363 (2024) | Royal LePage West Real Estate Services | |
| 2025-07-05 | 77 100 Klahanie Dr. | 4 | 4 | 1916 | $1,474,900 | $1,435,000 ($749/sf) | $548 | $5093 (2024) | Royal LePage West Real Estate Services | |
| 2025-06-23 | 3 100 Klahanie Dr. | 3 | 3 | 1390 | $1,249,000 | $1,230,000 ($885/sf) | $405 | $4232 (2024) | Royal LePage Sterling Realty | |
| 2025-05-02 | 68 100 Klahanie Dr. | 3 | 3 | 1299 | $1,199,000 | $1,170,000 ($901/sf) | $402 | $4164 (2024) | Royal LePage Elite West | |
| 2025-04-08 | 100 100 Klahanie Dr. | 3 | 3 | 1413 | $1,299,000 | $1,270,000 ($899/sf) | $409 | $4209 (2024) | Oakwyn Realty Ltd. |
Sold data from the MLS® feed for strata plan BCS1114. Showing the 15 most recent sales from the last 24 months; expand for up to 80.
Indigo at 100 Klahanie Dr. — In the past year 6 units sold at an average of $1,134,167.
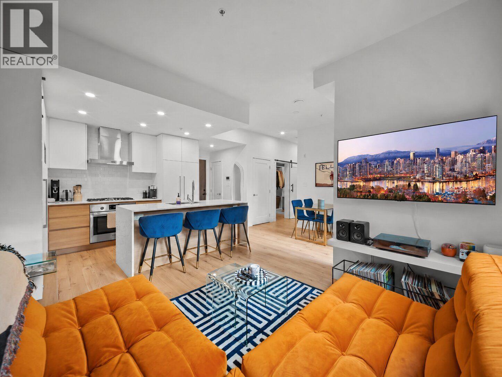
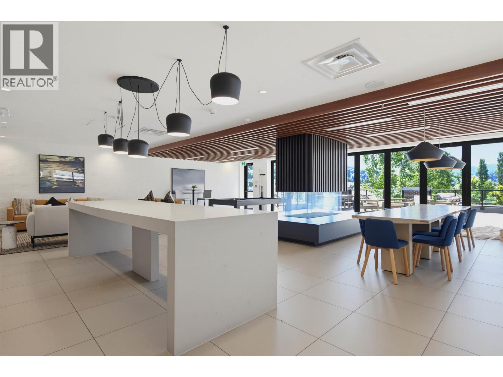
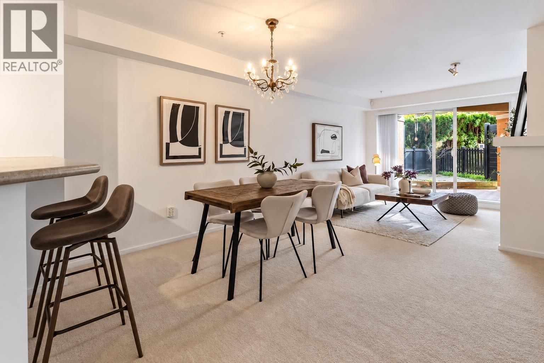
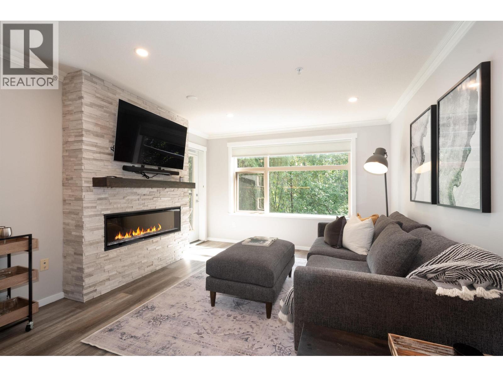
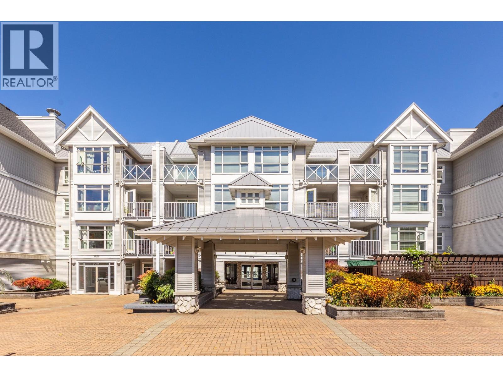
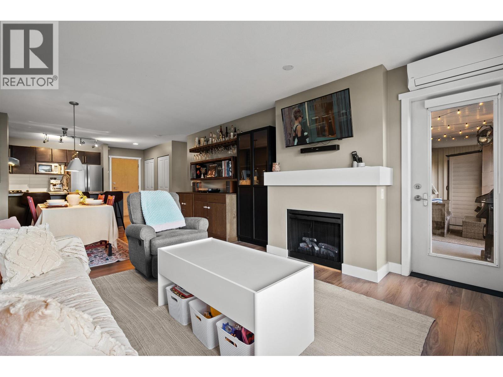
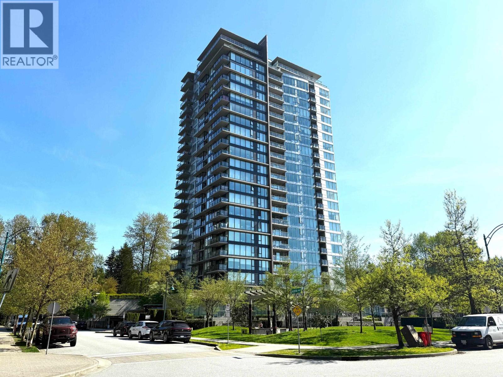
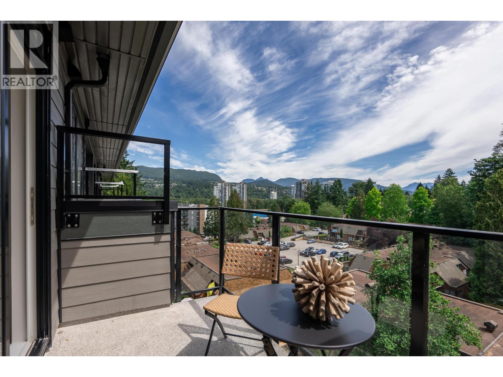
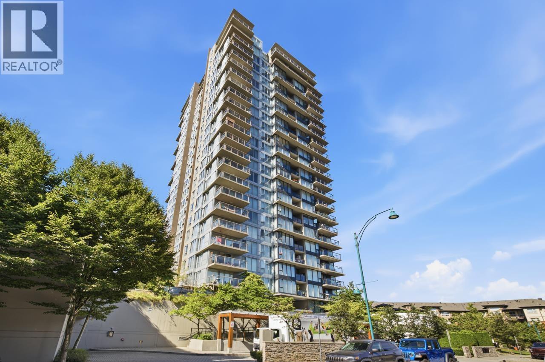
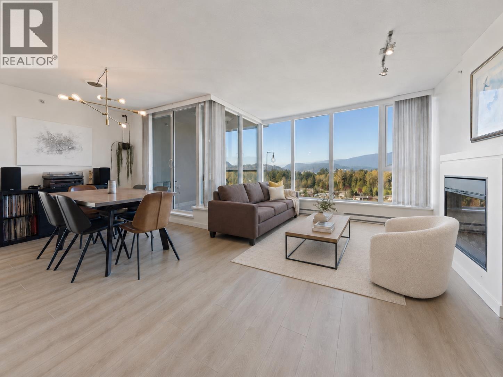

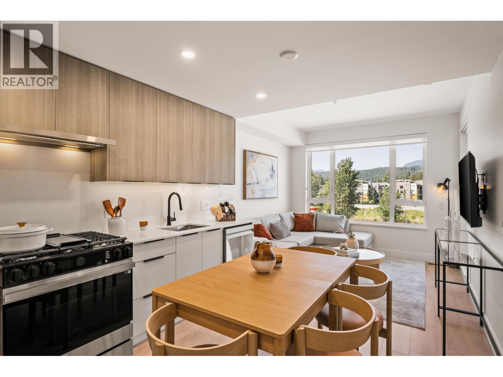
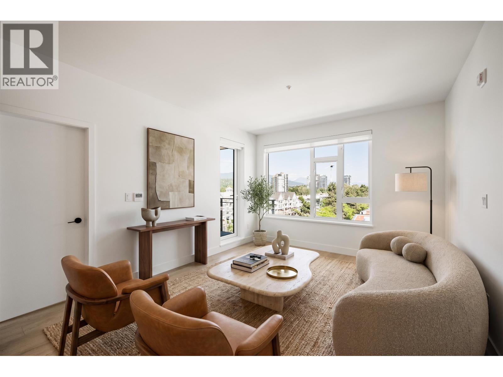
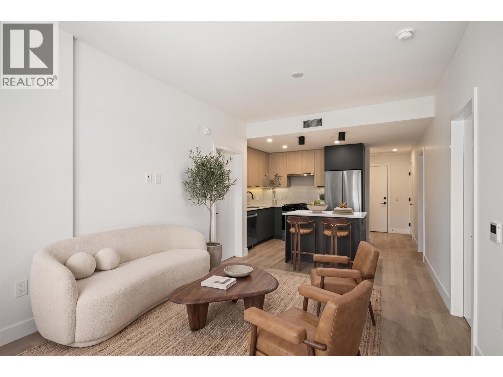
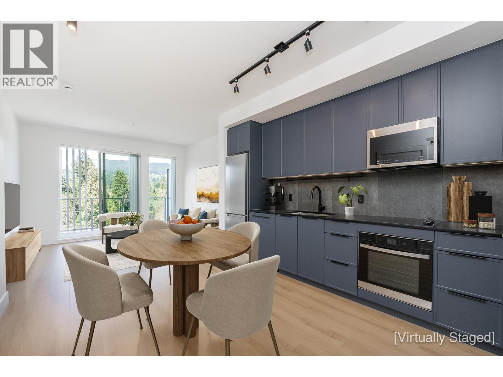
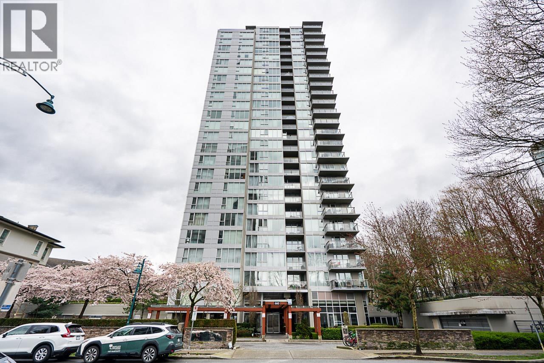
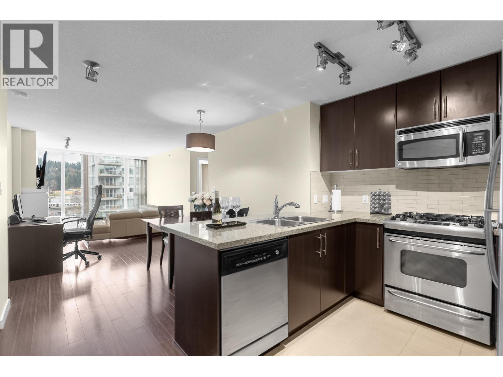
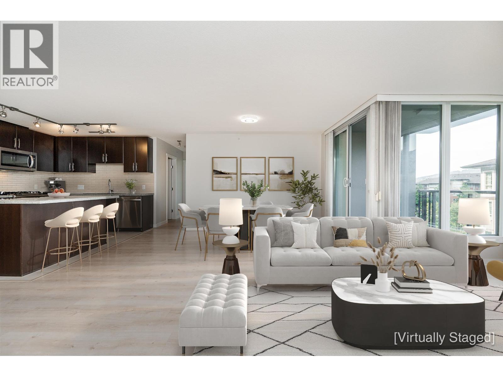
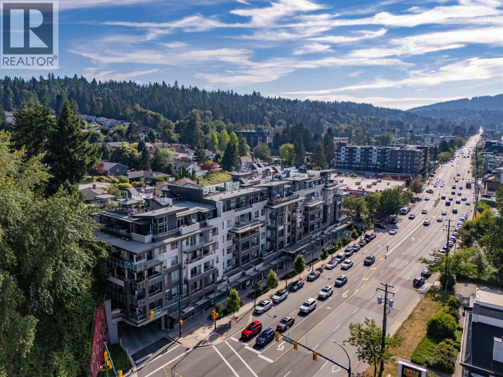
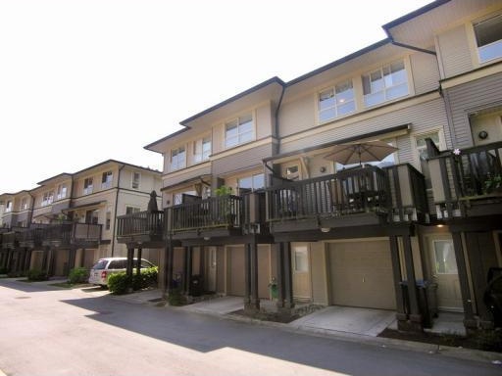
Indigo - 100 Klahanie Drive, Port Moody, BC V3H 5K3, BCS1114 - located in Port Moody Centre, near the crossroads Klahanies Drive and Klahanie Drive and Murray Street, across from the shores of Burrard Inlet, near parks and trails. Indigo is walking distance to Shoppers Drug Mart, IGA Market, Starbucks, Port Moody Public Library, Port Moody Civic Centre, Inlet Theatre, Port Moody Arena, Recreation Centre, International Training in Communication, Innovative Fitness and Eagle Ridge Hospital are in the neighbourhood. You can enjoy your dinner in one of the restaurants that are near the complex. Nagano Japanese, Browns Socialhouse Newport and Rodos Kouzina Mediterrannean Grill are steps away. Polygon built Indigo in 2005. This three-level building has a frame-wood construction with mixed exterior finishing and full rain screen. There are 127 units in development and in strata. Most homes offer open floor plan, high ceilings, gorgeous dark laminate hardwood floors on the main lavel, an electric fireplace, a fenced garden area, a large deck, tiled backsplash and in-suite laundry. Residents gain membership to the 15,000 square foot Canoe Club that gives access to resort quality amenities such as an outdoor pool, a hot tub, tennis courts, covered terrace and BBQ, a basketball court, a fitness centre, a steam room, Fireside lounge and Great Room, games room (billiards), a dance/yoga studio, a conference room, children's party room, a theatre, a music room, a guest suite, a resident concierge and activities coordinator.
| Construction | Frame - Wood |
|---|---|
| Exterior Finish | Mixed |
| Roof | Asphalt |
| Foundation | Concrete Perimeter |
| Rain Screen | Full |
| Management Company | Tribe Management Inc. |
| Strata Plan | BCS1114 |
|---|---|
| Strata Web Site | www.gatewaywest.com |
| Building Type | Strata |
| Title to Land | Freehold Strata |
| Units in Strata | 127 |
| Units in Development | 127 |
| Management Company | Tribe Management Inc. — 604-343-2601 |
| Bylaws / Restrictions | PETS ALLOWED W/REST.,RENTALS ALLOWED W/RESTRICTIONS |
| Parking / Storage | Grge/double Tandem |
Live market intelligence for this building's segments — active inventory, medians, ranges & trends. Opens in a new tab.
| Address | Bed | Bath | Sqft | Price |
|---|---|---|---|---|
| 3 301 Klahanie Dr. | 3 | 2 | 1335 | $1,298,800 |
| 309 200 Klahanie Dr. | 1 | 1 | 817 | $639,000 |
| 201 500 Klahanie Dr. | 2 | 2 | 922 | $749,900 |
| 231 55 Klahanie Dr. | 2 | 2 | 877 | $749,000 |
| 312 55 Klahanie Dr. | 4 | 3 | 1719 | $1,299,000 |
| 108 55 Klahanie Dr. | 2 | 2 | 888 | $699,900 |
| 410 55 Klahanie Dr. | 2 | 2 | 897 | $729,888 |
| 401 3142 St Johns St. | 1 | 1 | 728 | $589,900 |
| 336 55 Klahanie Dr. | 1 | 1 | 633 | $579,000 |
| 413 55 Klahanie Dr. | 2 | 2 | 901 | $748,800 |
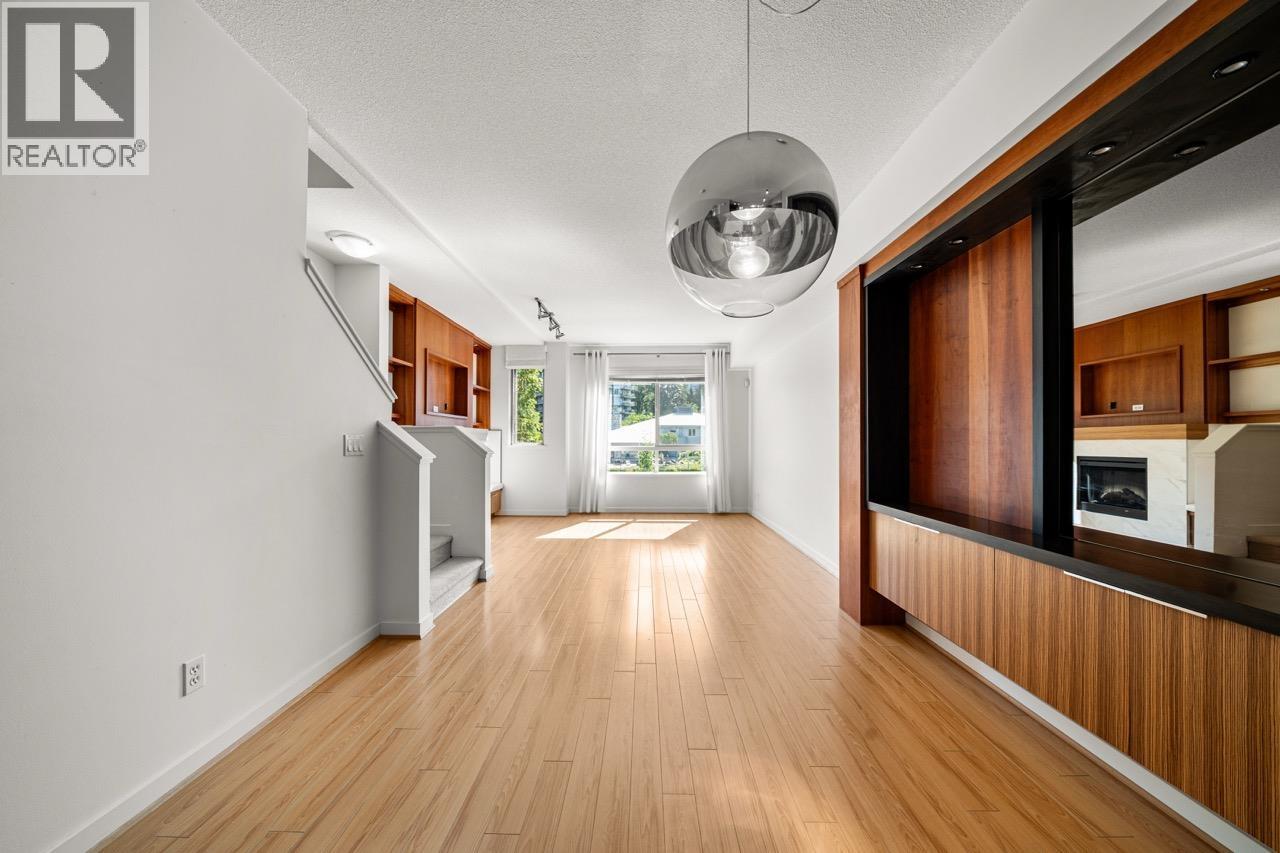 $1,298,800
3 301 Klahanie Dr. · 3bd/2ba · 1335sf
$1,298,800
3 301 Klahanie Dr. · 3bd/2ba · 1335sf
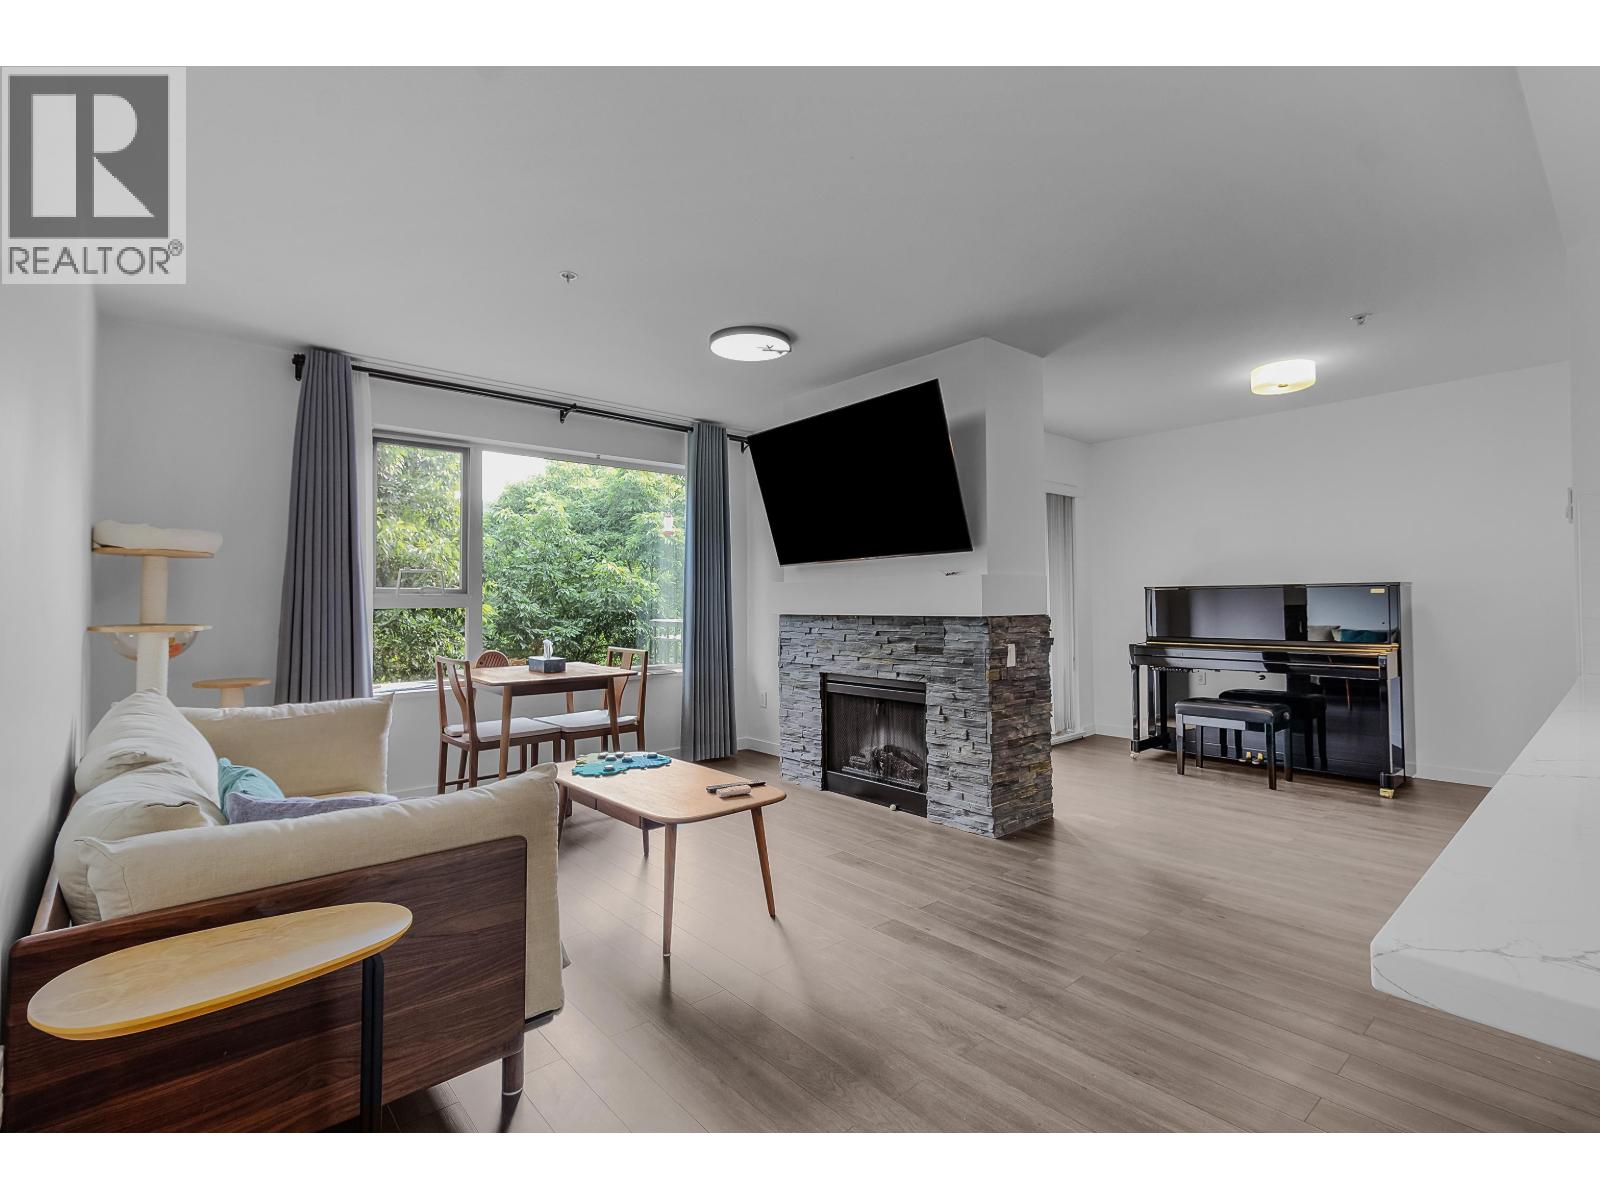 $639,000
309 200 Klahanie Dr. · 1bd/1ba · 817sf
$639,000
309 200 Klahanie Dr. · 1bd/1ba · 817sf
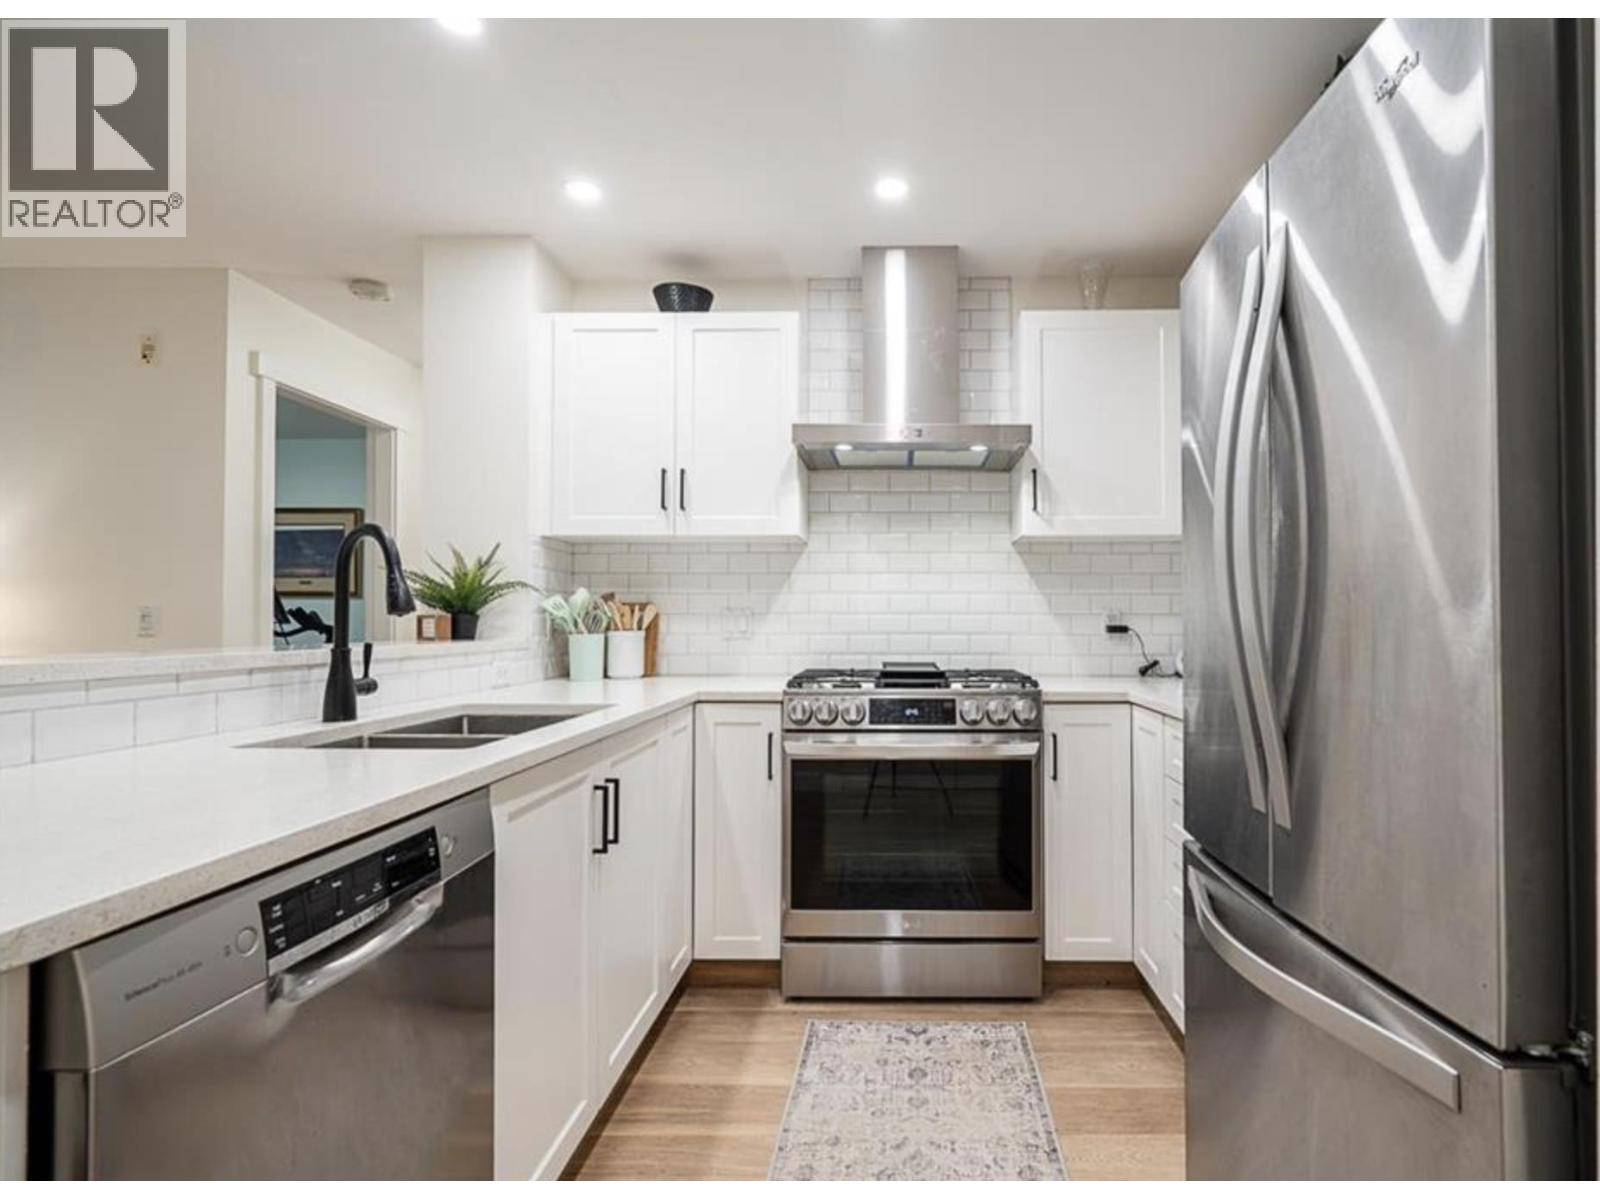 $749,900
201 500 Klahanie Dr. · 2bd/2ba · 922sf
$749,900
201 500 Klahanie Dr. · 2bd/2ba · 922sf
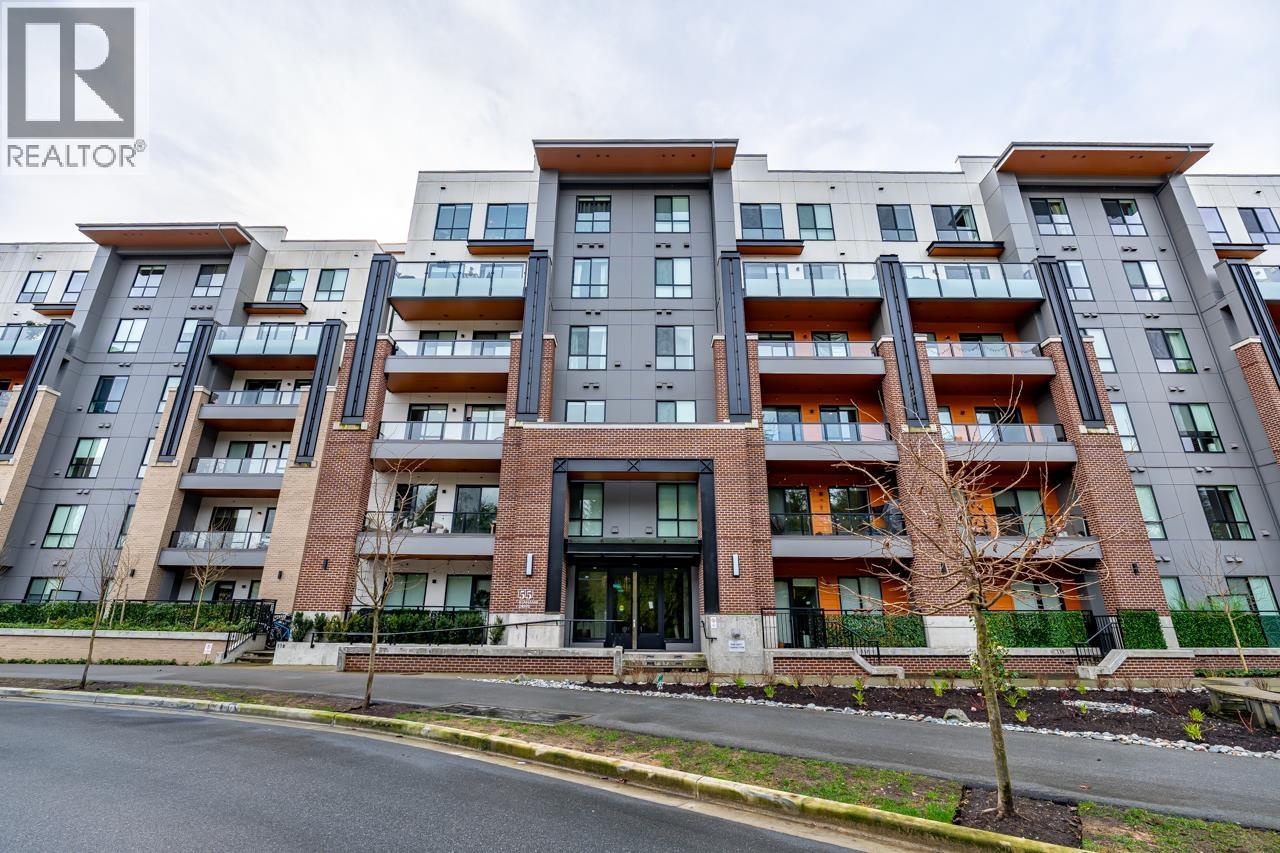 $749,000
231 55 Klahanie Dr. · 2bd/2ba · 877sf
$749,000
231 55 Klahanie Dr. · 2bd/2ba · 877sf
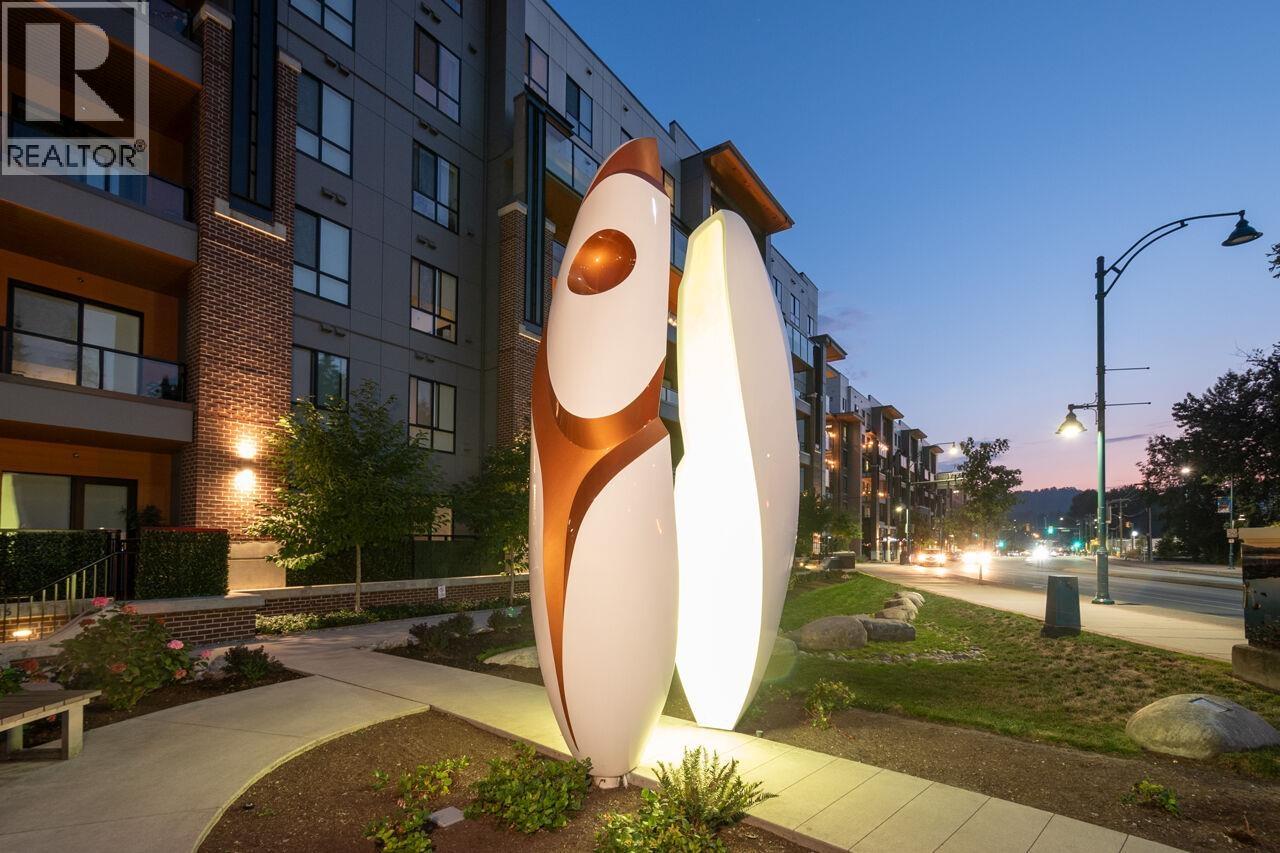 $1,299,000
312 55 Klahanie Dr. · 4bd/3ba · 1719sf
$1,299,000
312 55 Klahanie Dr. · 4bd/3ba · 1719sf
 $699,900
108 55 Klahanie Dr. · 2bd/2ba · 888sf
$699,900
108 55 Klahanie Dr. · 2bd/2ba · 888sf
 $729,888
410 55 Klahanie Dr. · 2bd/2ba · 897sf
$729,888
410 55 Klahanie Dr. · 2bd/2ba · 897sf
 $589,900
401 3142 St Johns St. · 1bd/1ba · 728sf
$589,900
401 3142 St Johns St. · 1bd/1ba · 728sf
 $579,000
336 55 Klahanie Dr. · 1bd/1ba · 633sf
$579,000
336 55 Klahanie Dr. · 1bd/1ba · 633sf
 $748,800
413 55 Klahanie Dr. · 2bd/2ba · 901sf
$748,800
413 55 Klahanie Dr. · 2bd/2ba · 901sf
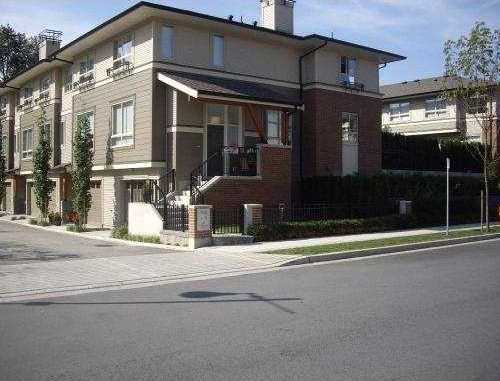 Currents
301 Klahanie Dr. · BCS2820
Currents
301 Klahanie Dr. · BCS2820
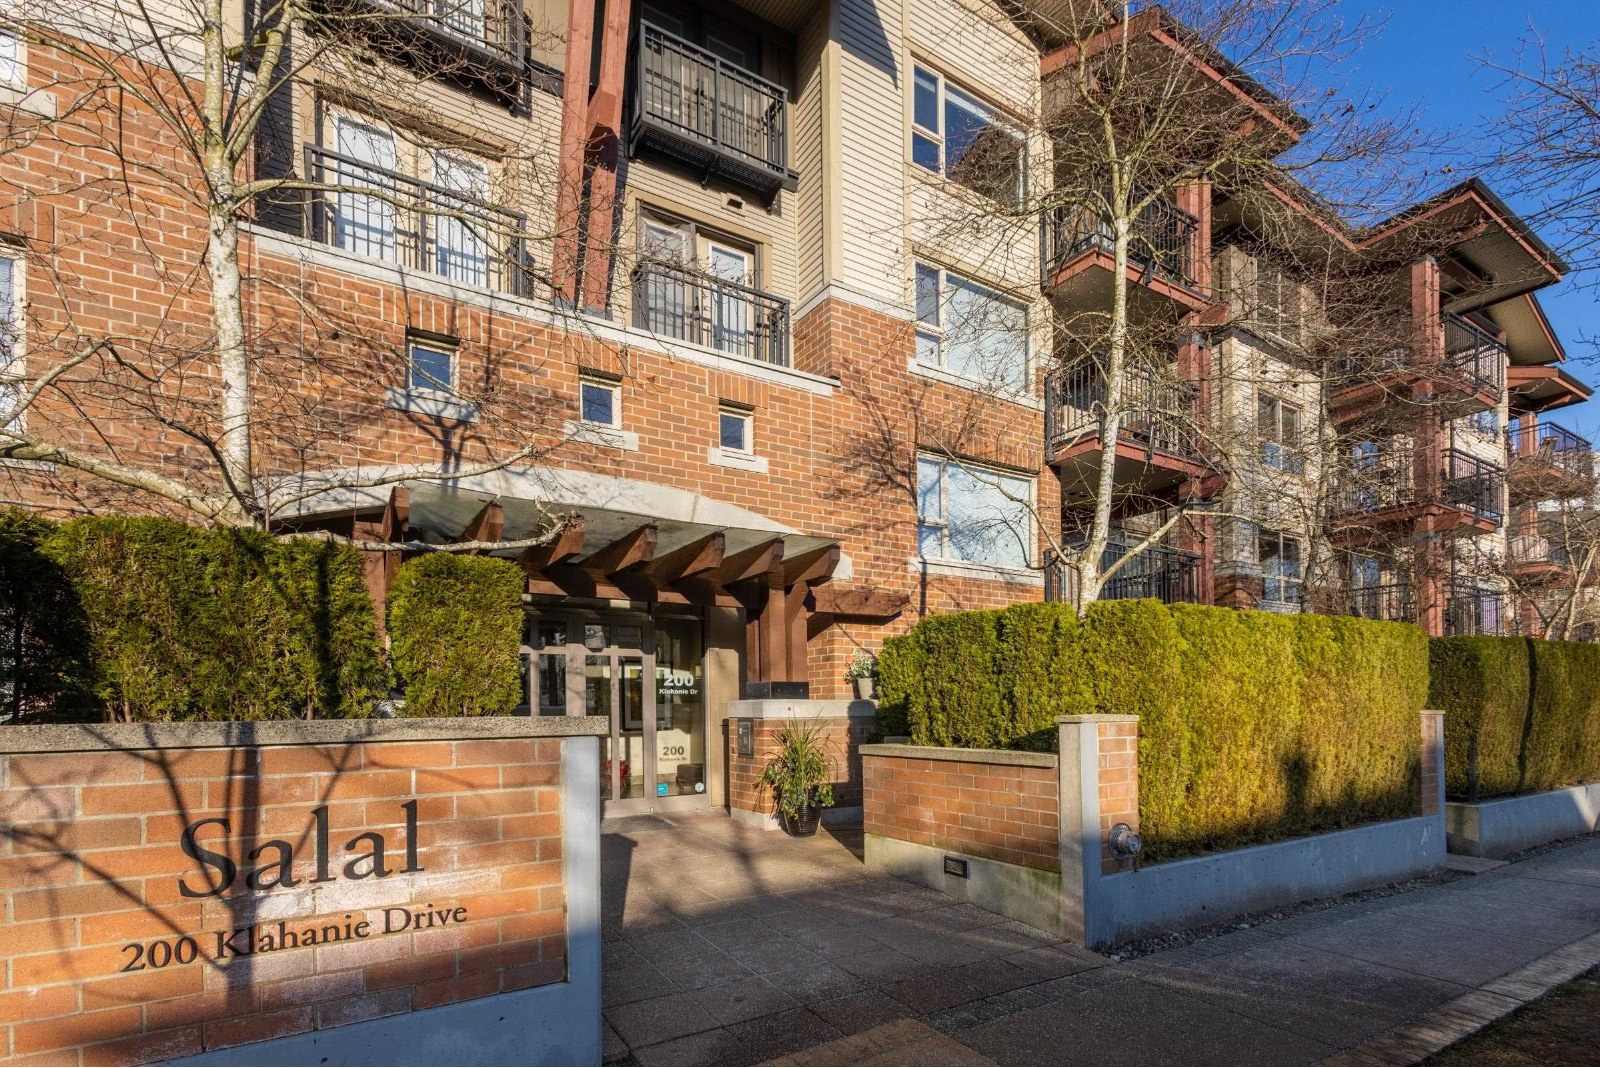 Salal
200 Klahanie Dr. · BCS1671
Salal
200 Klahanie Dr. · BCS1671
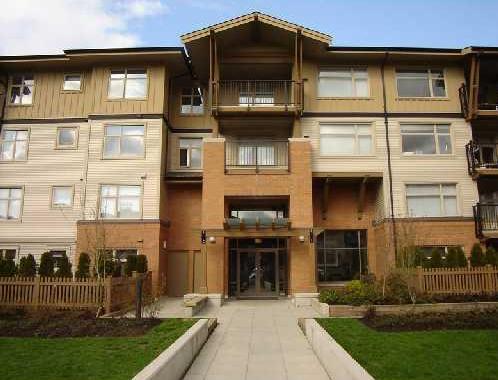 Tides
300 Klahanie Dr. · BCS1961
Tides
300 Klahanie Dr. · BCS1961
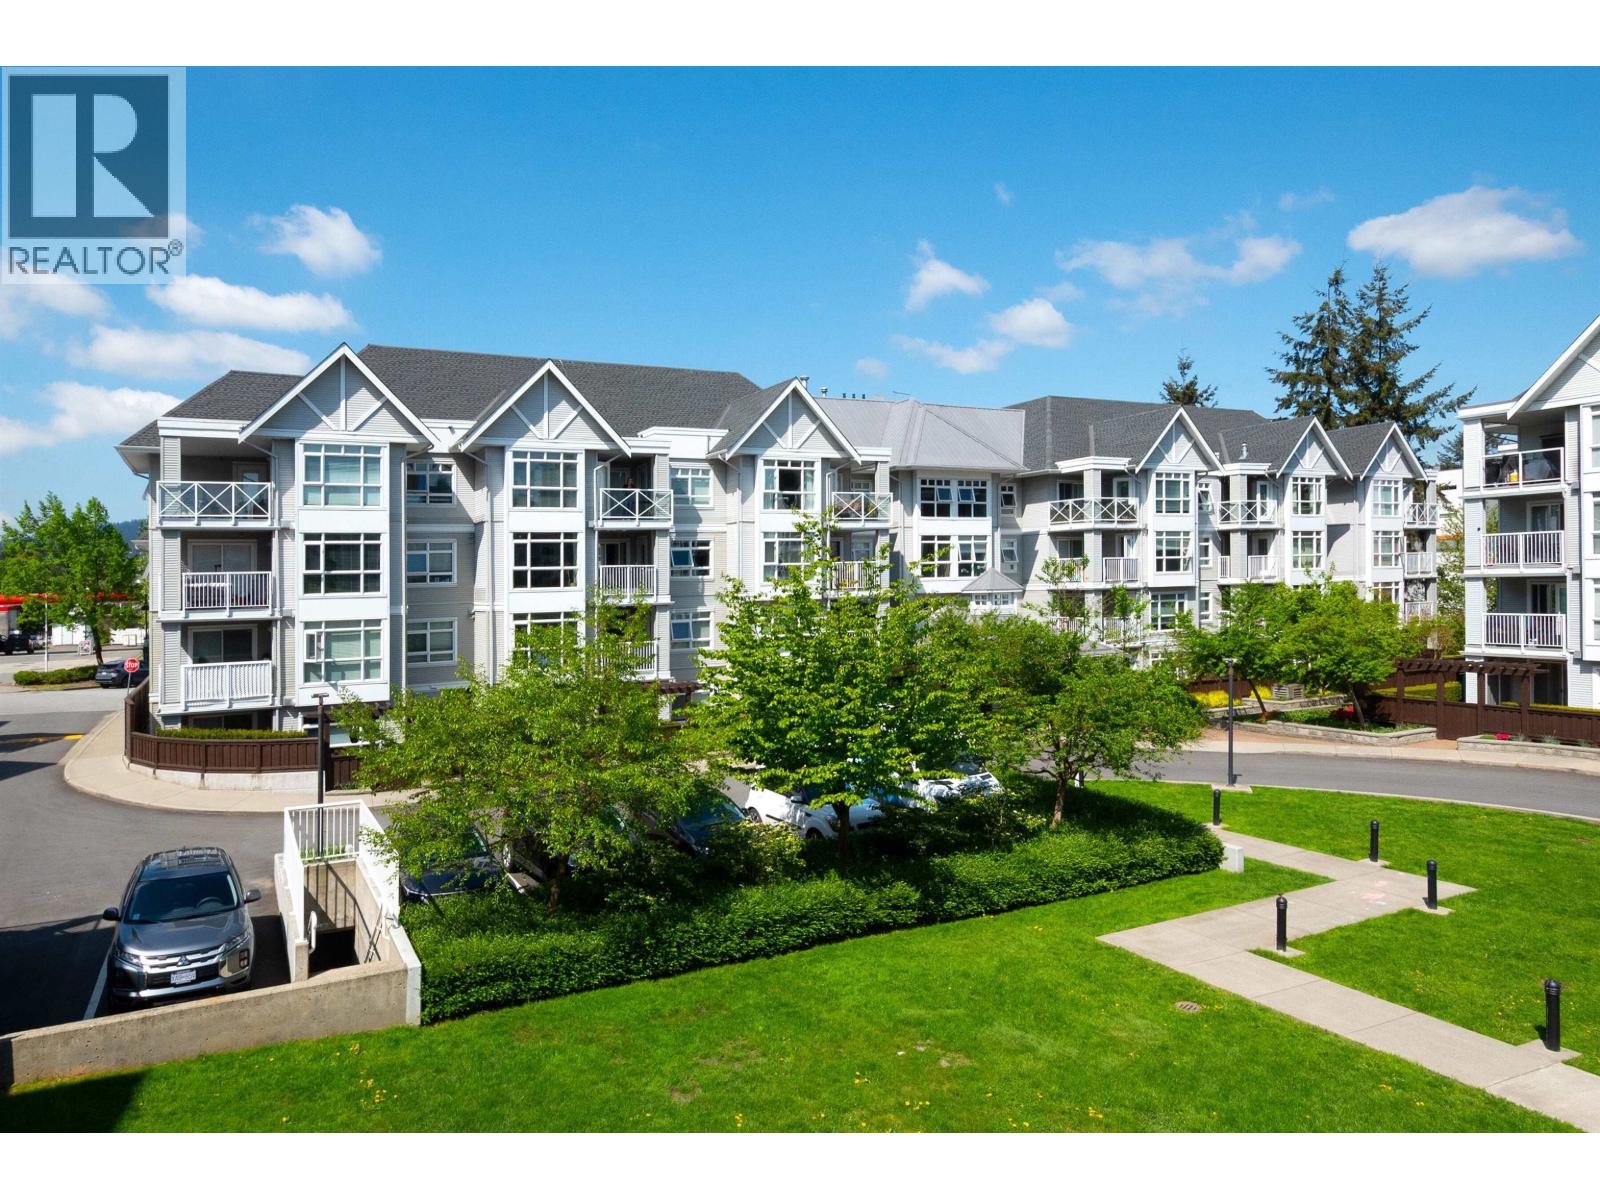 Sonrisa
3148 St. Johns St. · LMS3199
Sonrisa
3148 St. Johns St. · LMS3199
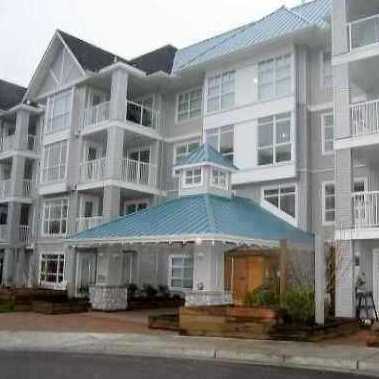 Sonrisa
3148 St Johns St. · LMS3199
Sonrisa
3148 St Johns St. · LMS3199
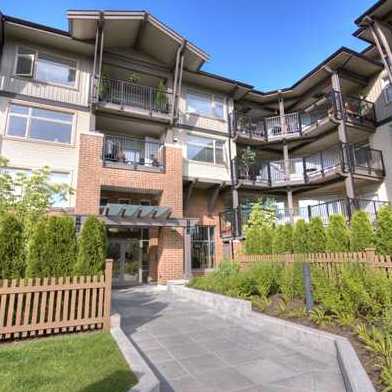 Tides
400 Klahanie Dr. · BCS1961
Sonrisa
3142 St. Johns St. · LMS3199
Tides
400 Klahanie Dr. · BCS1961
Sonrisa
3142 St. Johns St. · LMS3199
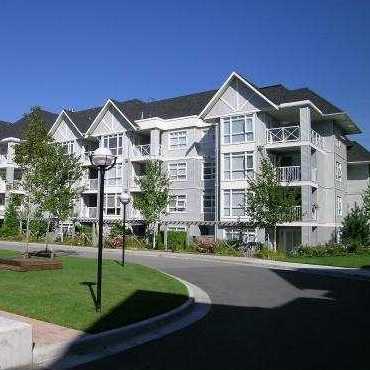 Sonrisa
3142 St Johns St. · LMS3199
Sonrisa
3142 St Johns St. · LMS3199
.jpg) Sonrisa
3140 St Johns · LMS3199
Sonrisa
3140 St Johns · LMS3199
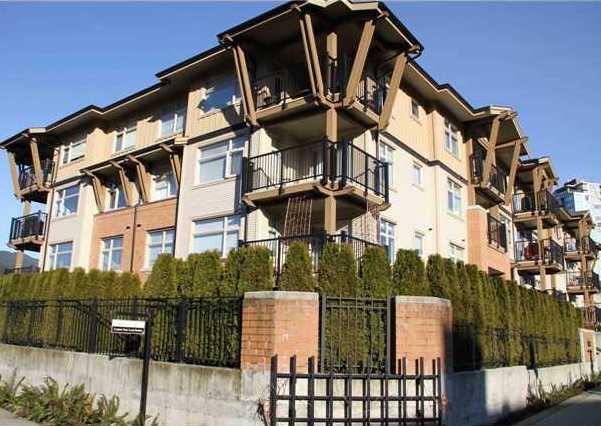 Tides
500 Klahanie Dr. · BCS1961
Tides
500 Klahanie Dr. · BCS1961
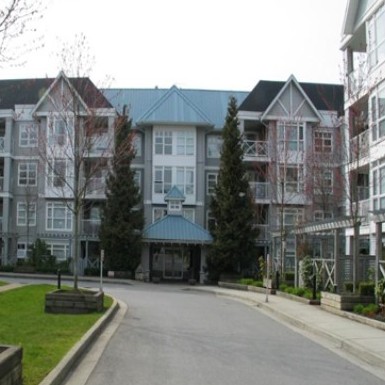 Sonrisa
3136 St Johns St. · LMS3199
Sonrisa
3136 St. Johns St. · LMS3199
Sonrisa
3136 St Johns St. · LMS3199
Sonrisa
3136 St. Johns St. · LMS3199
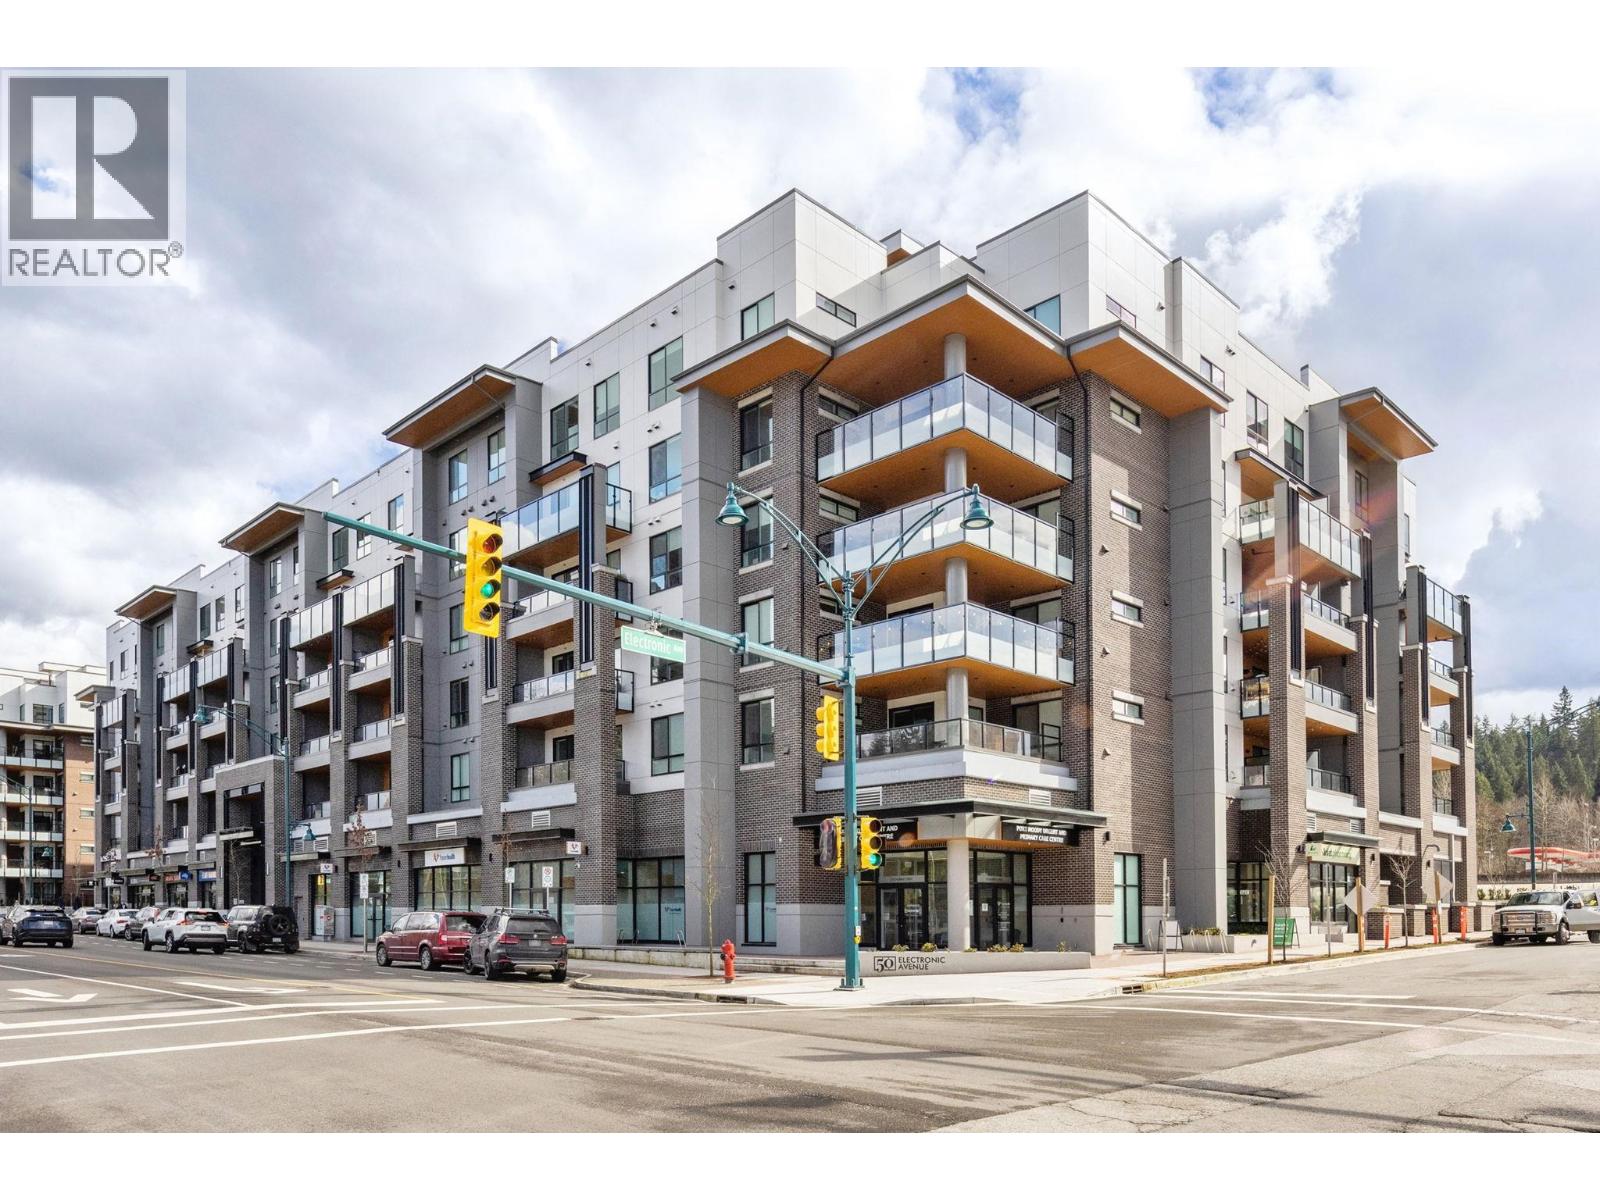 Electronic Ave
3131 Murray St. · EPS8750
Electronic Ave
3131 Murray St. · EPS8750
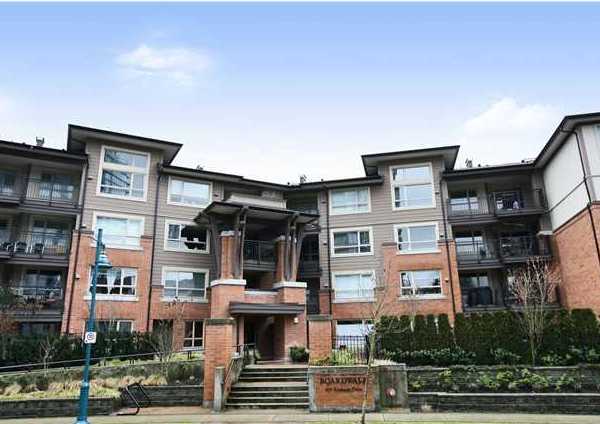 Boardwalk
600 Klahanie Dr. · BCS2592
Boardwalk
600 Klahanie Dr. · BCS2592
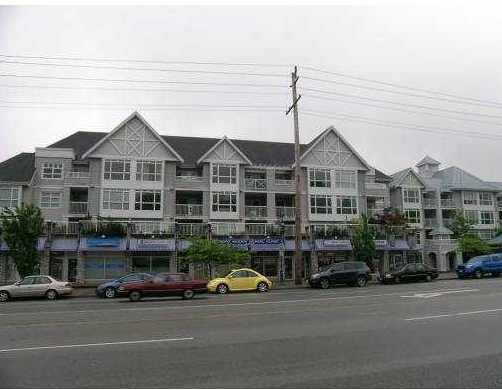 Sonrisa
3122 St Johns St. · LMS3199
Sonrisa
3122 St. Johns St. · LMS3199
Sonrisa
3122 St Johns St. · LMS3199
Sonrisa
3122 St. Johns St. · LMS3199
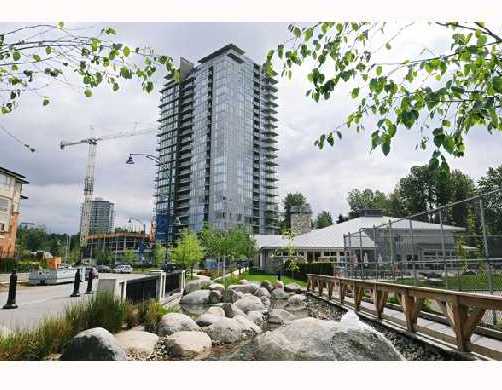 Sahalee
651 Nootka Way · BCS2804
Sahalee
651 Nootka Way · BCS2804
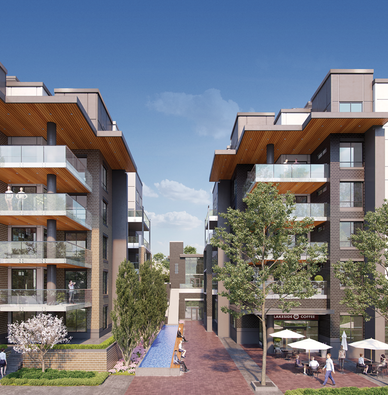 Electronic Ave
50 Electrocnic Ave. · BCP28438
Electronic Ave
50 Electrocnic Ave. · BCP28438