231 55 KLAHANIE DR
- 2 Beds
- 2 Baths
- 877 Sqft
- 1 Parking
- Built 2023


Property Description
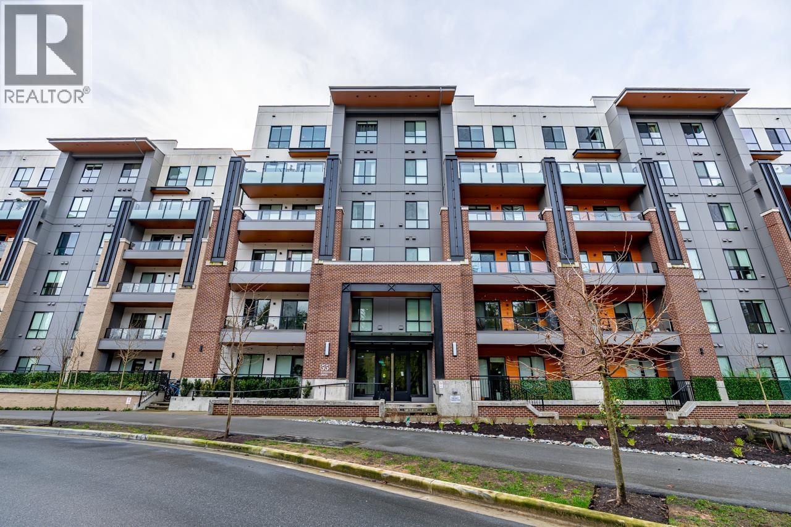
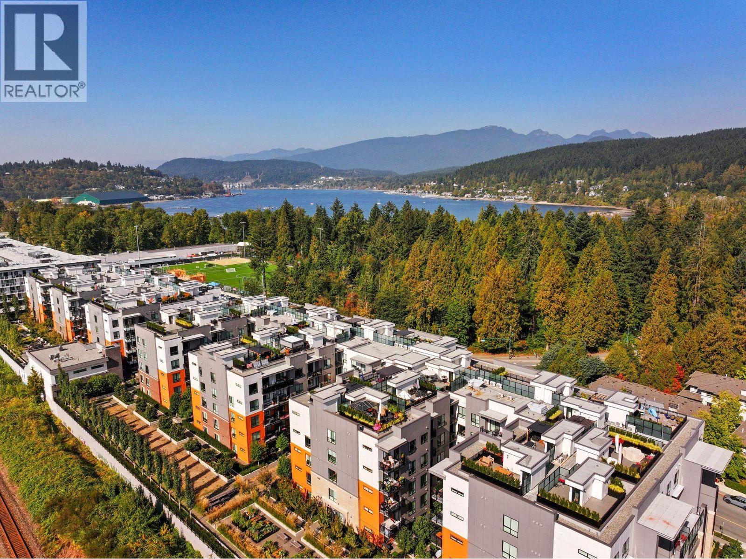
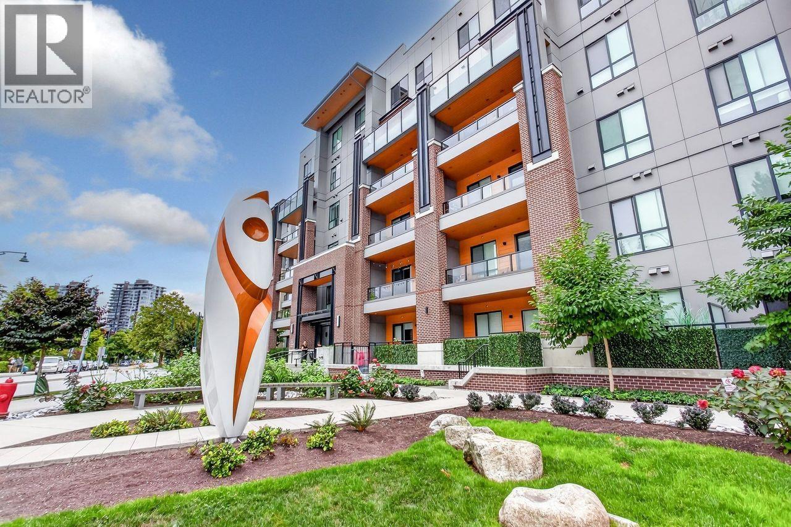
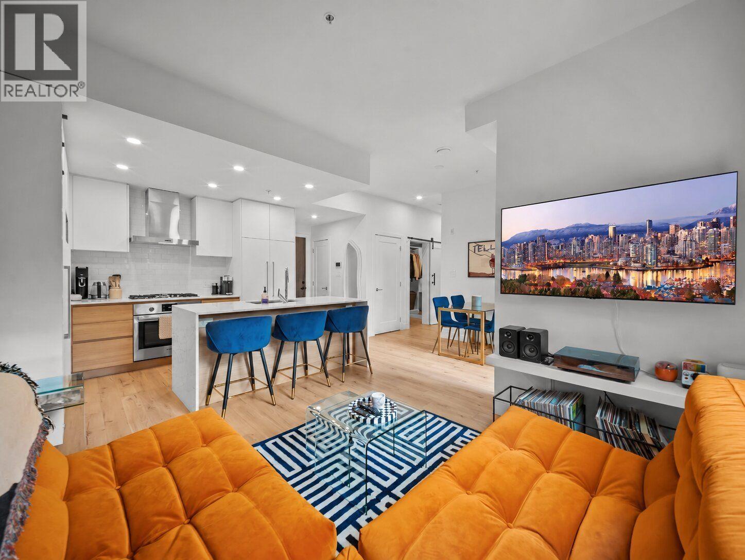
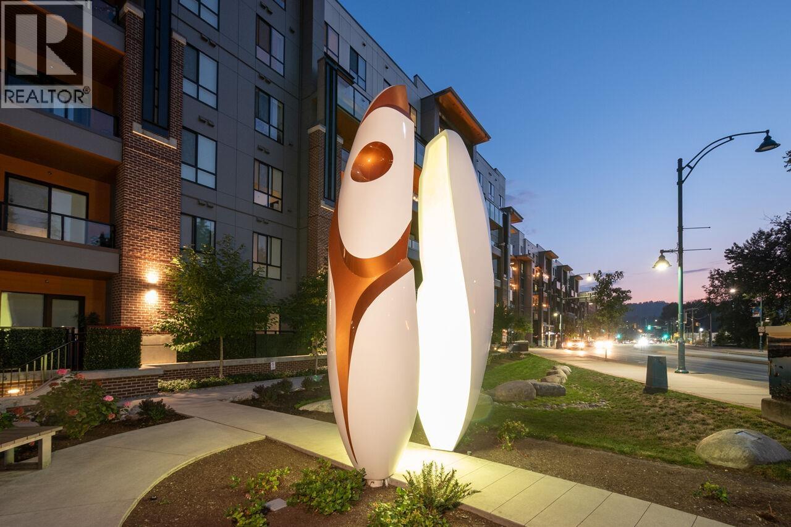
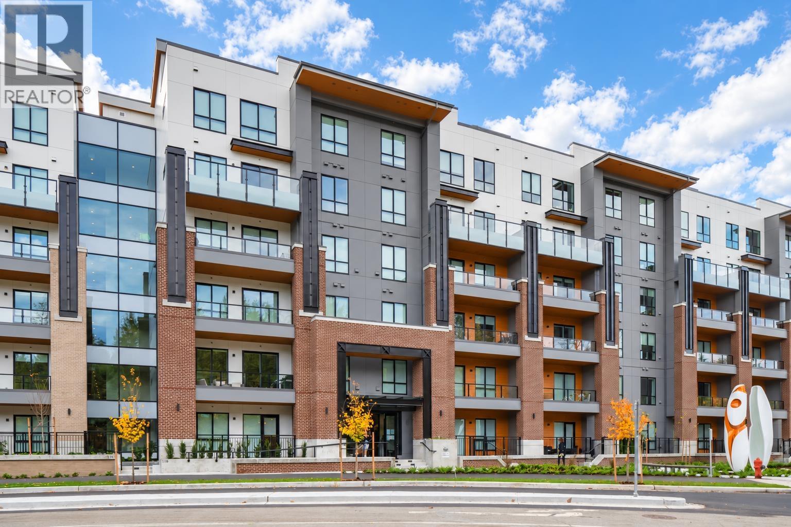
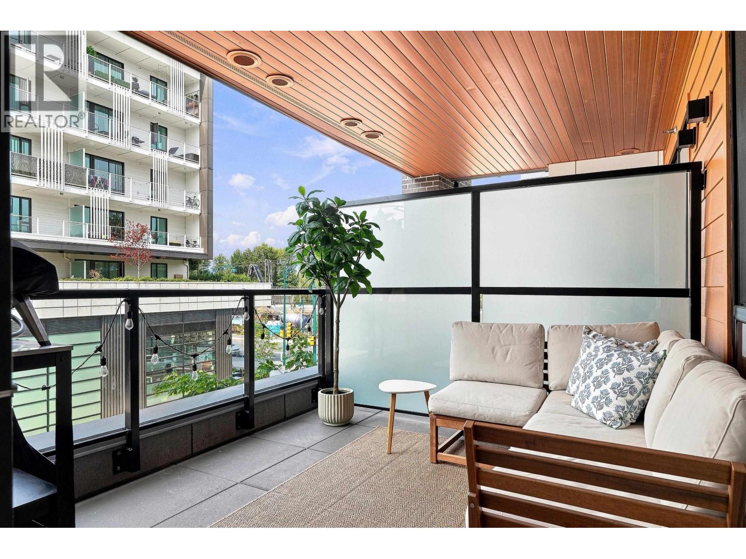
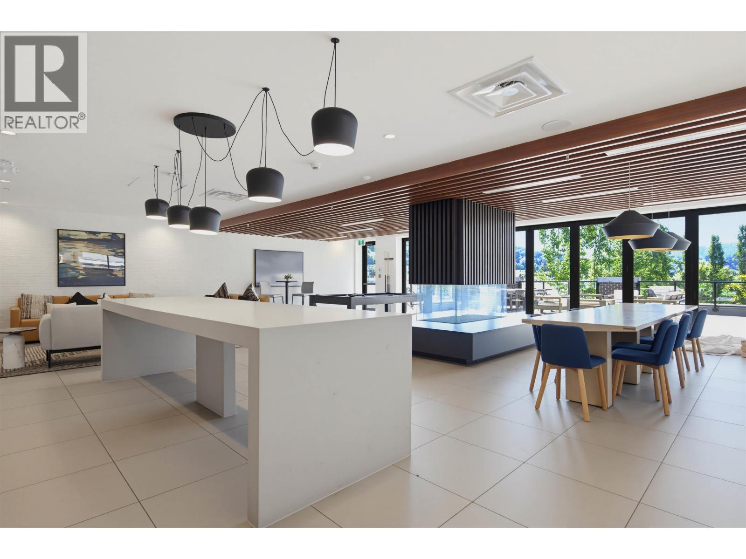
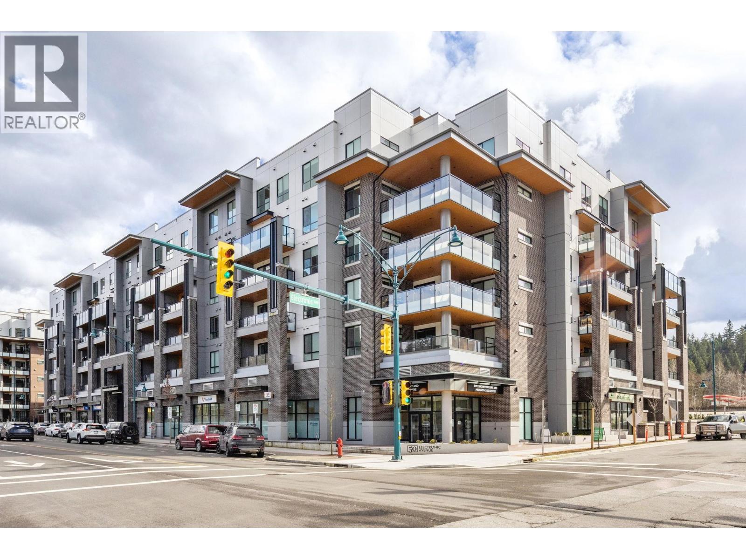
This owner occupied, two bedroom/two bath is located in the inner courtyard at "Electronic Ave." Modern kitchen includes Fisher & Paykel integrated fridge, Bosch gas range, integrated dishwasher, four stool breakfast bar, and large pantry wall. Open living and dining rm w/sliders to your covered patio. Bedroom on the other side of the suite w/large primary and ensuite w/shower and double sinks. Laminate & tile flooring throughout Resort-style amenities include a fitness gym, yoga studio, party room, lounge, theatre room, co-working space, guest suite, children's playroom, dog-wash station, garden plots, and outdoor play area. Unbeatable location just steps to Rocky Point Park, Shoreline Trail, Brewer's Row, Suter Brook Village, Newport Village, Moody Centre SkyTrain, and the West Coast Express, with cafés, restaurants, shopping, and schools all close by. Includes 1 parking stall and a storage locker. (id:48970)
Property Details
- Property Type
- Apartment Unit
- Style
- Multi Family,Residential Attached
- Title to Land
- Freehold Strata
- Year Built
- 2023
- Area
- Port Moody · Port Moody Centre
- View
- Courtyard
- Exposure
- Southwest
- Outdoor
- Garden,Balcony
- Heating / Cooling
- Electric
- Flooring
- Laminate,Tile
- Construction
- Frame Wood,Brick (Exterior),Fibre Cement (Exterior),Metal Siding
- Parking
- Underground,Guest,Rear Access,Side Access (1 stall)
- Water Supply
- Public
- Kitchens
- 1
- Units in Development
- 358
Financial
- Clubhouse
- Exercise Centre
- Recreation Facilities
- Caretaker
- Trash
- Maintenance Grounds
- Gas
- Hot Water
- Management
- Snow Removal
Rooms 7
Features & Appliances
- Cats OK
- Dogs OK
- Number Limit (Two)
- Pets Allowed w/Rest
For Sale in Electronic Ave & Complex
↑ Back to top| Date | Address | Status | Bed | Bath | Price | Sqft | DOM | Strata Fee | Tax | Listed By |
|---|---|---|---|---|---|---|---|---|---|---|
| 2026-09-23 | 336 55 Klahanie Drive | Active | 1 | 1 | $579,000 ($915/sf) | 633 | 0 | $2,562 (2026) | RE/MAX Masters Realty | |
| 2026-09-16 | 413 55 Klahanie Drive | Active | 2 | 2 | $748,800 ($831/sf) | 901 | 0 | $425 | $3,399 (2026) | Rennie & Associates Realty Ltd. |
| 2026-09-15 | 107 55 Klahanie Drive | Active | 1 | 1 | $614,900 ($916/sf) | 671 | 0 | $531 | $2,618 (2026) | Engel & Volkers Vancouver |
| 2026-09-08 | 317 3131 Murray Street | Active | 2 | 2 | $819,900 ($866/sf) | 947 | 0 | $486 | $3,372 (2025) | Oakwyn Realty Ltd. |
| 2026-08-19 | 410 55 Klahanie Drive | Active | 2 | 2 | $729,888 ($814/sf) | 897 | 0 | $459 | $3,044 (2024) | Royal LePage West Real Estate Services |
| 2026-08-19 | 211 3131 Murray Street | Active | 1 | 1 | $590,000 ($899/sf) | 656 | 0 | $337 | $2,566 (2026) | Oakwyn Realty Ltd. |
| 2026-08-17 | 312 55 Klahanie Drive | Active | 4 | 3 | $1,299,000 ($756/sf) | 1719 | 0 | $862 | $5,373 (2025) | Royal LePage West Real Estate Services |
| 2026-07-08 | 231 55 Klahanie Drive | Active | 2 | 2 | $749,000 ($854/sf) | 877 | 0 | $453 | $3,171 (2025) | RE/MAX All Points Realty |
| 2026-06-17 | 110 55 Klahanie Drive | Active | 2 | 2 | $825,000 ($875/sf) | 943 | 0 | $486 | $3,238 (2025) | Royal LePage Little Oak Realty |
| 2026-06-03 | 626 3131 Murray Street | Active | 1 | 1 | $599,800 ($927/sf) | 647 | 0 | $362 | $2,631 (2025) | Royal LePage Sterling Realty |
| Avg | $755,529 ($850/sf) | 889 |
Nearby Buildings with Active Listings
↑ Back to top

Book a Showing

- Abbotsford - 447
- Agassiz - 28
- Burnaby - 54
- Burnaby East - 78
- Burnaby North - 367
- Burnaby South - 348
- Campbell River - 1
- Chilliwack - 221
- Cloverdale - 194
- Comox Valley - 10
- Coquitlam - 566
- Delta - 10
- Duncan - 42
- Esquimalt - 59
- Gulf Islands - 6
- Harrison Hot Springs - 13
- Harrison Mills - 1
- Hope - 22
- Ladner - 110
- Langford - 156
- Langley - 541
- Maple Ridge - 312
- Mill Bay - 2
- Mission - 65
- New Westminster - 444
- North Delta - 29
- North Island - 2
- North Saanich - 8
- North Surrey - 412
- North Vancouver - 747
- Oak Bay - 44
- Osoyoos - 1
- Parksville / Qualicum - 7
- Penticton - 8
- Pitt Meadows - 75
- Port Alberni - 2
- Port Coquitlam - 268
- Port Moody - 268
- Richmond - 1161
- Saanich East - 232
- Saanich West - 92
- Sardis - 154
- Sidney - 152
- Sooke - 39
- South Surrey White Rock - 719
- Surrey - 667
- Tsawwassen - 98
- Vancouver East - 1003
- Vancouver West - 2495
- Victoria - 666
- View Royal - 46
- West Vancouver - 231



