ELECTRONIC AVEListing Information
Active Listing · MLS® R3136921
110 55 KLAHANIE DR
Port Moody · Port Moody Centre V3H0M9
$825,000
- 2 Beds
- 2 Baths
- 943 Sqft
- 1 Parking
- Built 2023
 1/38
1/38



★ Building Specialist
Les Twarog
RE/MAX Crest Realty (Westside)
30+ Years Downtown & Westside Expert
604.671.7000
les@6717000.com
Property Description
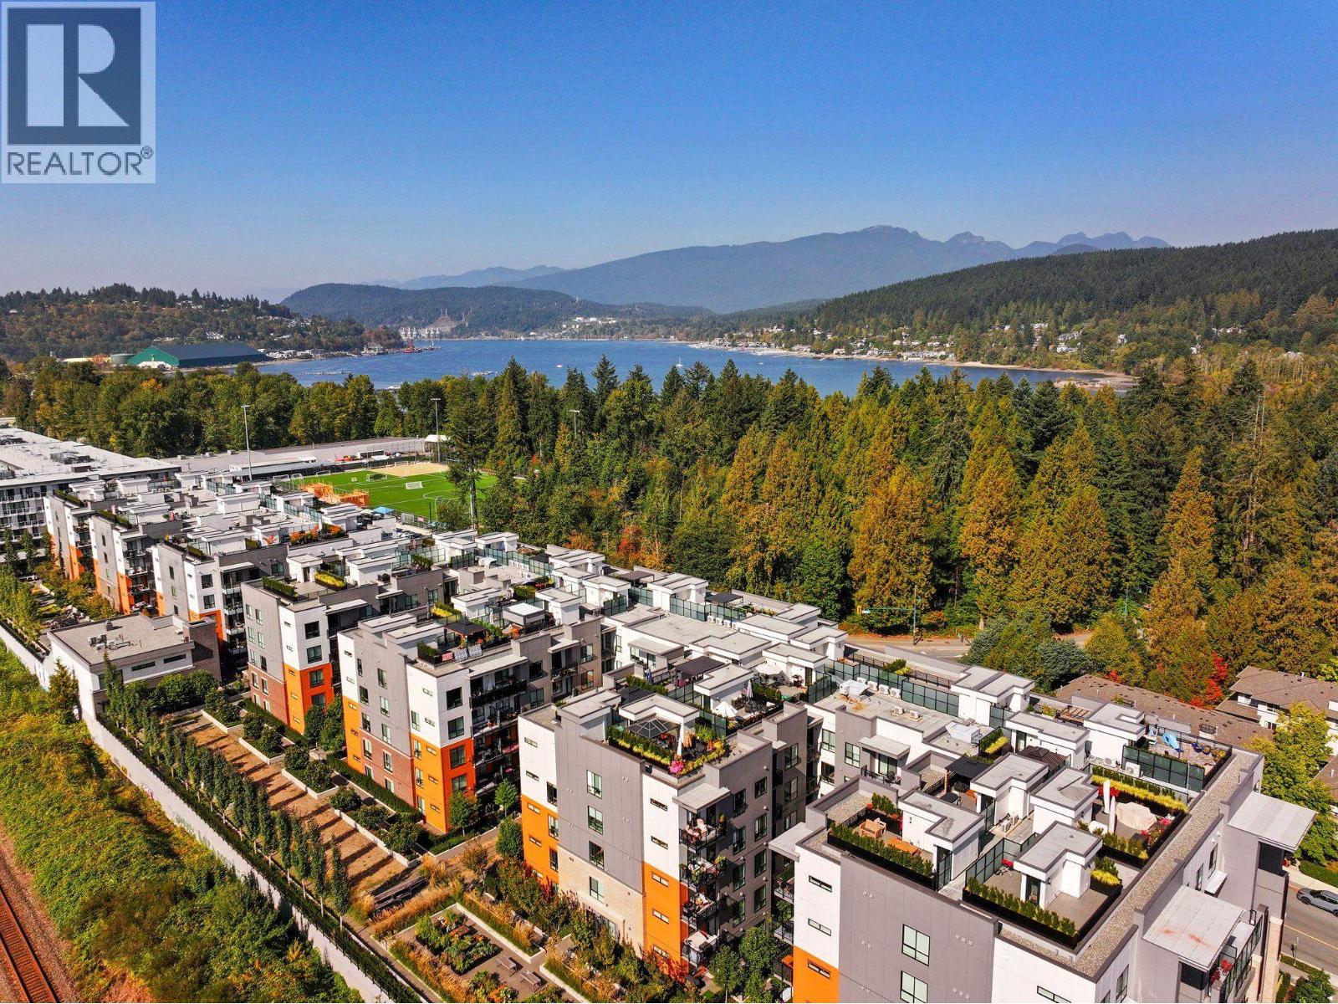
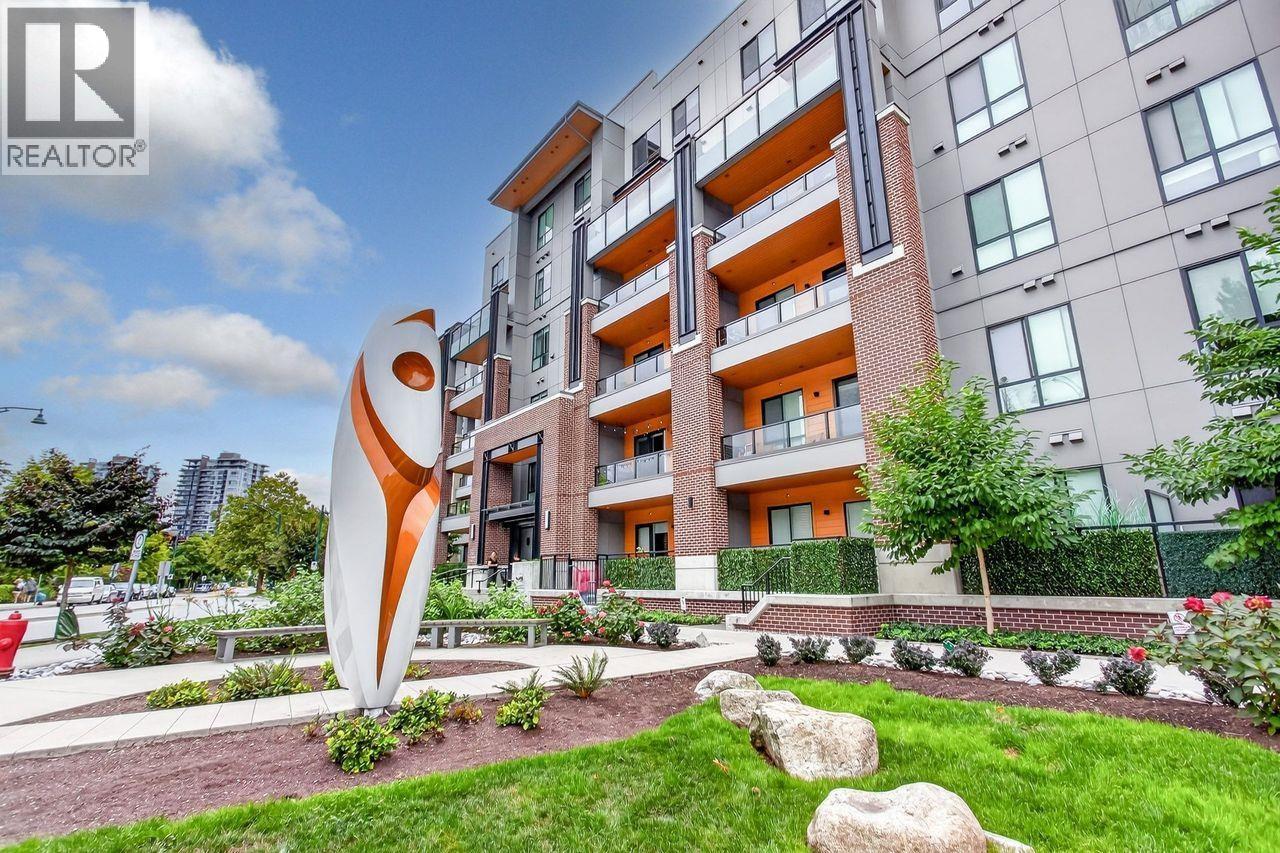
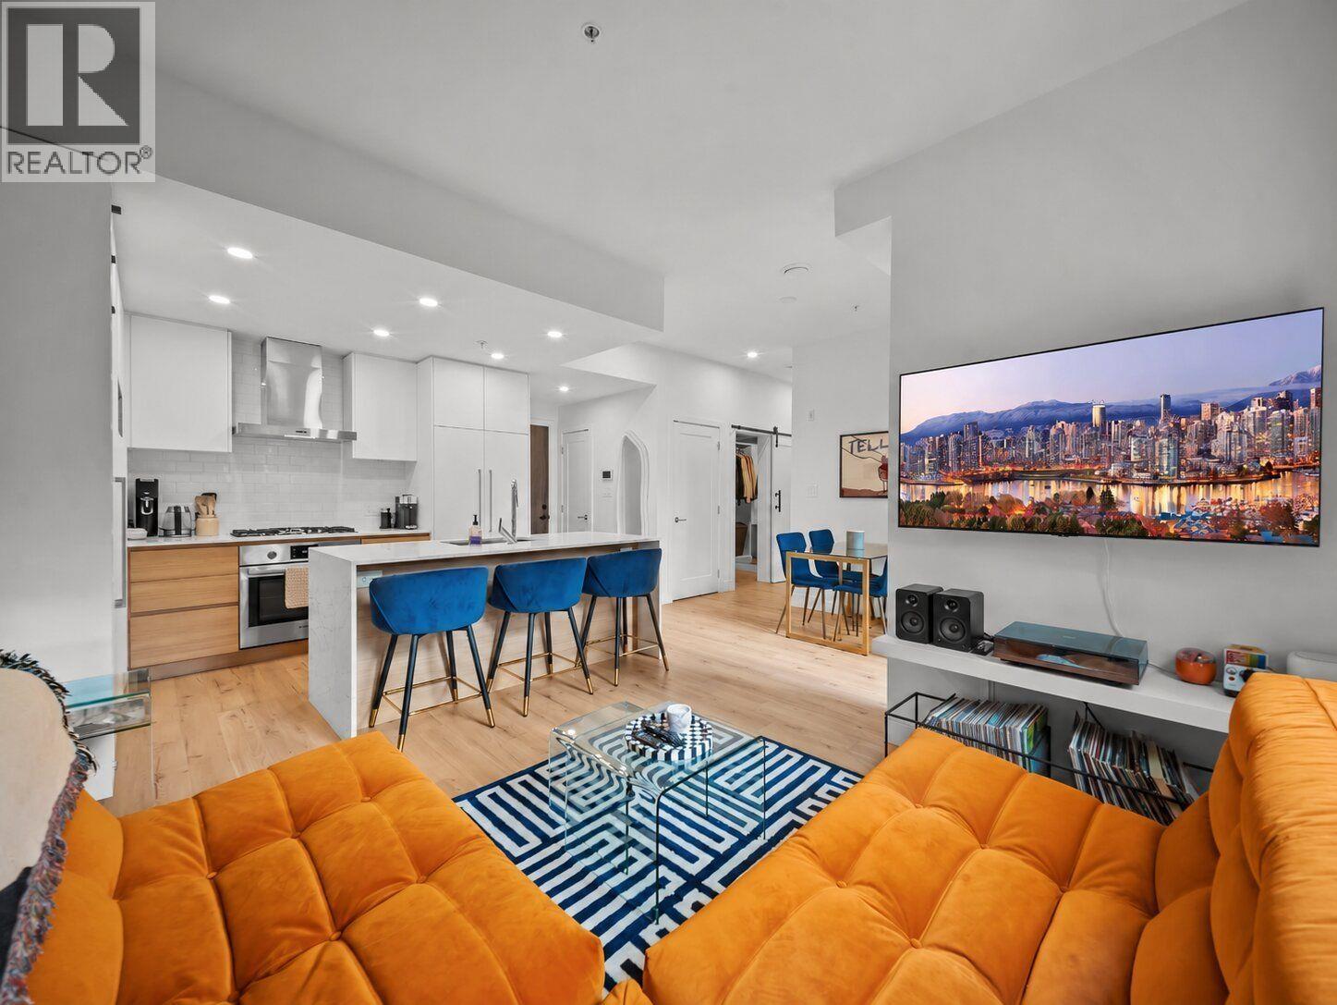
50 Electronic! Unwind @your elevated ground floor patio or enjoy quick access out to walk your pet; grab a coffee or lunch next door or utilize your incredible amenity centre! 2 bed, 2 bath home features 10' ceilings, Chef´s kitchen w/premium appliances, gas range +quartz waterfall island. The primary suite offers generous custom closets +spa-inspired ensuite with soaker tub and glass shower. Includes 1 parking stall and 2 lockers. Club 50 offers incredible 9,000+SF of amenities: gym, yoga, co-working space, media room, guest suite, kids room, dog wash station+off-leash dog park! Steps from Rocky Point Park, Brewer´s Row, Suter Brook, Newport Village & transit; this is Port Moody living at its finest! (id:48970)
Property Details
- Property Type
- Apartment Unit
- Style
- Multi Family,Residential Attached
- Title to Land
- Freehold Strata
- Year Built
- 2023
- Area
- Port Moody · Port Moody Centre
- Outdoor
- Patio,Deck, Garden,Playground
- Heating / Cooling
- Forced Air,Heat Pump,Natural Gas
- Construction
- Frame Wood,Brick (Exterior),Fibre Cement (Exterior),Mixed (Exterior)
- Parking
- Underground,Guest (1 stall)
- Water Supply
- Public
- Kitchens
- 1
Financial
List Price$825,000
Gross Taxes$3,238 · 2025
Maintenance Fee$486/mo
✦ Included in the Maintenance Fee
- Day Care
- Exercise Centre
- Recreation Facilities
- Trash
- Maintenance Grounds
- Management
- Snow Removal
Rooms 6
Bedroom
Primary Bedroom
Living Room
Dining Room
Kitchen
Foyer
Features & Appliances
✦ Bylaws & Pets
- Cats OK
- Dogs OK
- Number Limit (Two)
- Pets Allowed w/Rest
For Sale in Electronic Ave & Complex
↑ Back to top| Date | Address | Status | Bed | Bath | Price | Sqft | DOM | Strata Fee | Tax | Listed By |
|---|---|---|---|---|---|---|---|---|---|---|
| 2026-09-23 | 336 55 Klahanie Drive | Active | 1 | 1 | $579,000 ($915/sf) | 633 | 0 | $2,562 (2026) | RE/MAX Masters Realty | |
| 2026-09-16 | 413 55 Klahanie Drive | Active | 2 | 2 | $748,800 ($831/sf) | 901 | 0 | $425 | $3,399 (2026) | Rennie & Associates Realty Ltd. |
| 2026-09-15 | 107 55 Klahanie Drive | Active | 1 | 1 | $614,900 ($916/sf) | 671 | 0 | $531 | $2,618 (2026) | Engel & Volkers Vancouver |
| 2026-09-08 | 317 3131 Murray Street | Active | 2 | 2 | $819,900 ($866/sf) | 947 | 0 | $486 | $3,372 (2025) | Oakwyn Realty Ltd. |
| 2026-08-19 | 410 55 Klahanie Drive | Active | 2 | 2 | $729,888 ($814/sf) | 897 | 0 | $459 | $3,044 (2024) | Royal LePage West Real Estate Services |
| 2026-08-19 | 211 3131 Murray Street | Active | 1 | 1 | $590,000 ($899/sf) | 656 | 0 | $337 | $2,566 (2026) | Oakwyn Realty Ltd. |
| 2026-08-17 | 312 55 Klahanie Drive | Active | 4 | 3 | $1,299,000 ($756/sf) | 1719 | 0 | $862 | $5,373 (2025) | Royal LePage West Real Estate Services |
| 2026-07-08 | 231 55 Klahanie Drive | Active | 2 | 2 | $749,000 ($854/sf) | 877 | 0 | $453 | $3,171 (2025) | RE/MAX All Points Realty |
| 2026-06-17 | 110 55 Klahanie Drive | Active | 2 | 2 | $825,000 ($875/sf) | 943 | 0 | $486 | $3,238 (2025) | Royal LePage Little Oak Realty |
| 2026-06-03 | 626 3131 Murray Street | Active | 1 | 1 | $599,800 ($927/sf) | 647 | 0 | $362 | $2,631 (2025) | Royal LePage Sterling Realty |
| Avg | $755,529 ($850/sf) | 889 |
Nearby Buildings with Active Listings
↑ Back to topElectronic Ave
50 Electrocnic Ave. · Port Moody
Sonrisa
3122 St Johns St. · Port Moody
Currents
301 Klahanie Dr. · Port Moody
Salal
200 Klahanie Dr. · Port Moody
Tides
300 Klahanie Dr. · Port Moody
George
3038 St George St. · Port Moody
TALL TREE ESTATES
172 James Rd. · Port Moody
Boardwalk
600 Klahanie Dr. · Port Moody
Where this information comes from:
Listing details, room sizes, features and financials are from the active MLS® listing
R3136921, Real Estate Board of Greater Vancouver, listed by Royal LePage Little Oak Realty (Billie Semak).
Listed Jun 17, 2026. Feed last updated Aug 29, 2026.
Building-level information is from the BCCondos.net building database.
Measurements are provided by the listing brokerage and are approximate — buyer to verify all data.
336 55 KLAHANIE DRIVE
1 bed · 1 bath · MLS® R3168922
$579,000
413 55 KLAHANIE DRIVE
2 bed · 2 bath · MLS® R3166261
$748,800
107 55 KLAHANIE DRIVE
1 bed · 1 bath · MLS® R3165848
$614,900

317 3131 MURRAY STREET
2 bed · 2 bath · MLS® R3162223
$819,900
312 55 KLAHANIE DRIVE
4 bed · 3 bath · MLS® R3156497
$1,299,000
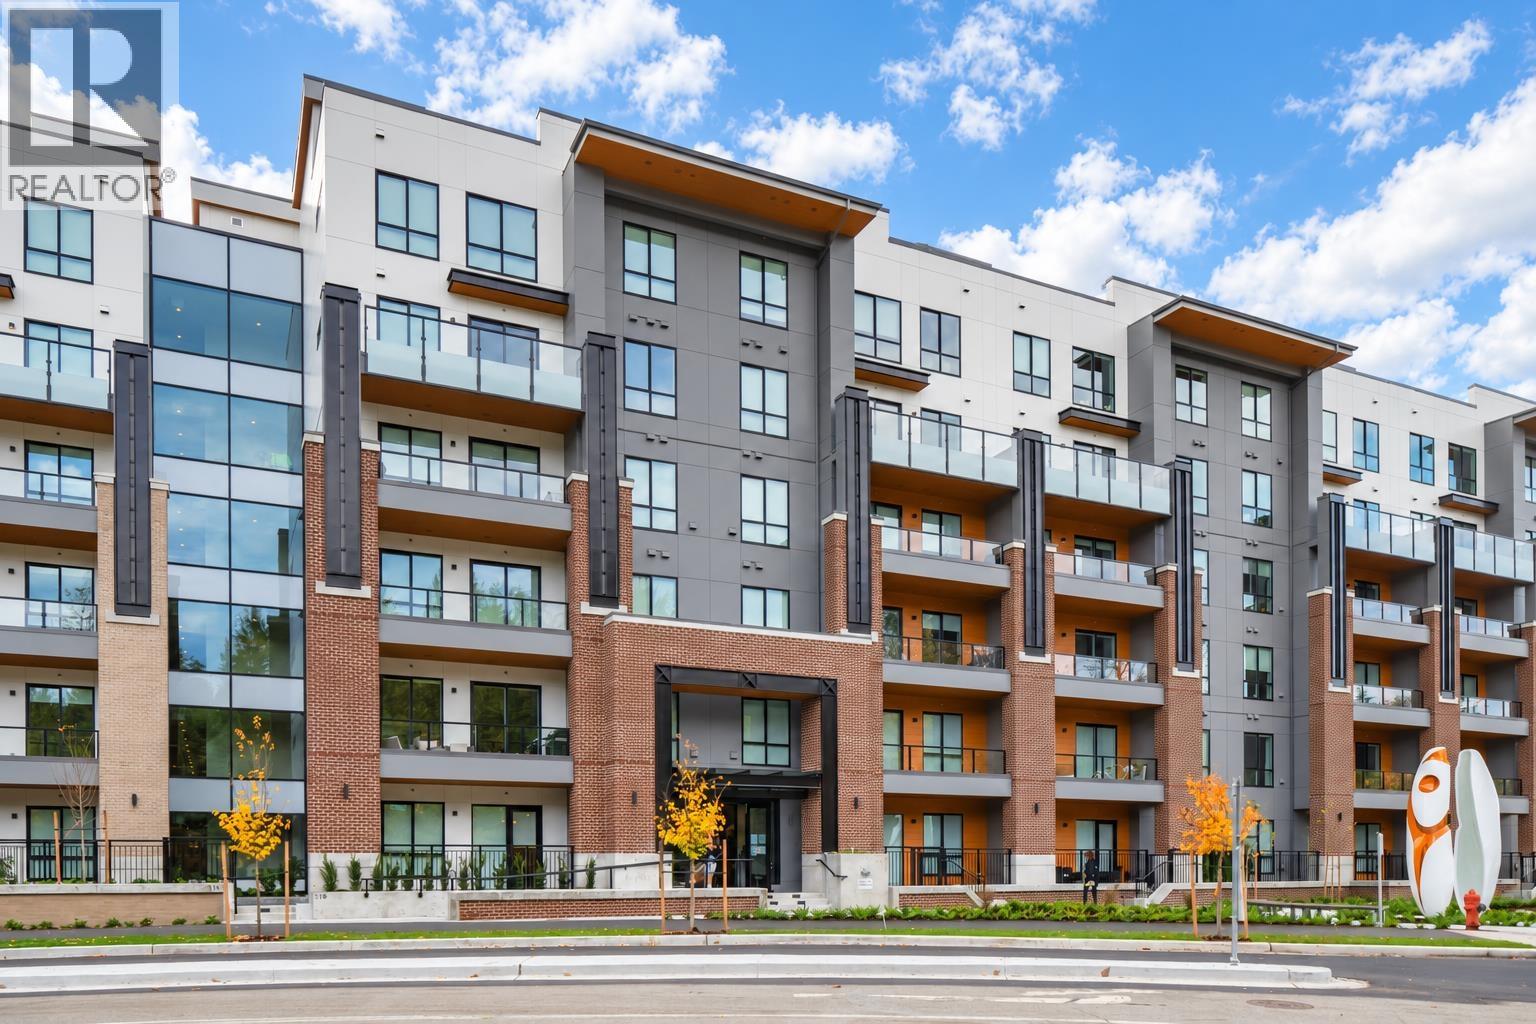
410 55 KLAHANIE DRIVE
2 bed · 2 bath · MLS® R3157853
$729,888
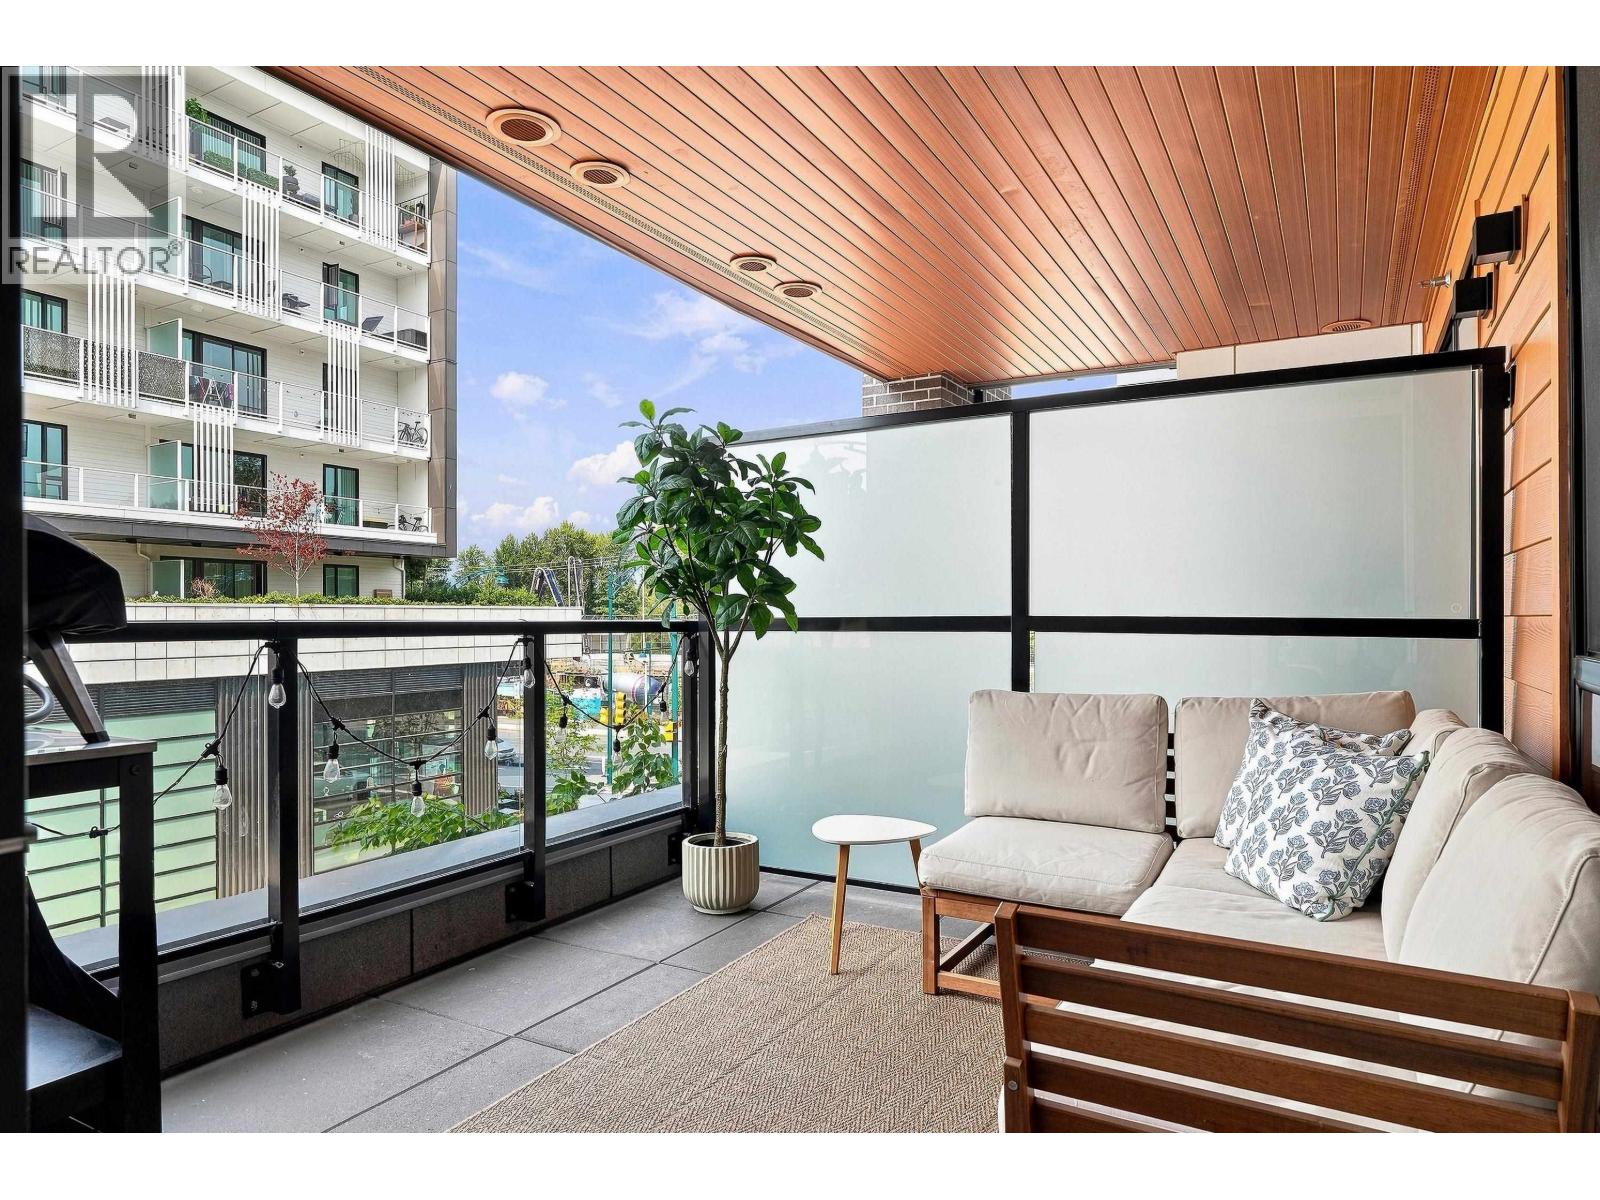
211 3131 MURRAY STREET
1 bed · 1 bath · MLS® R3157174
$590,000
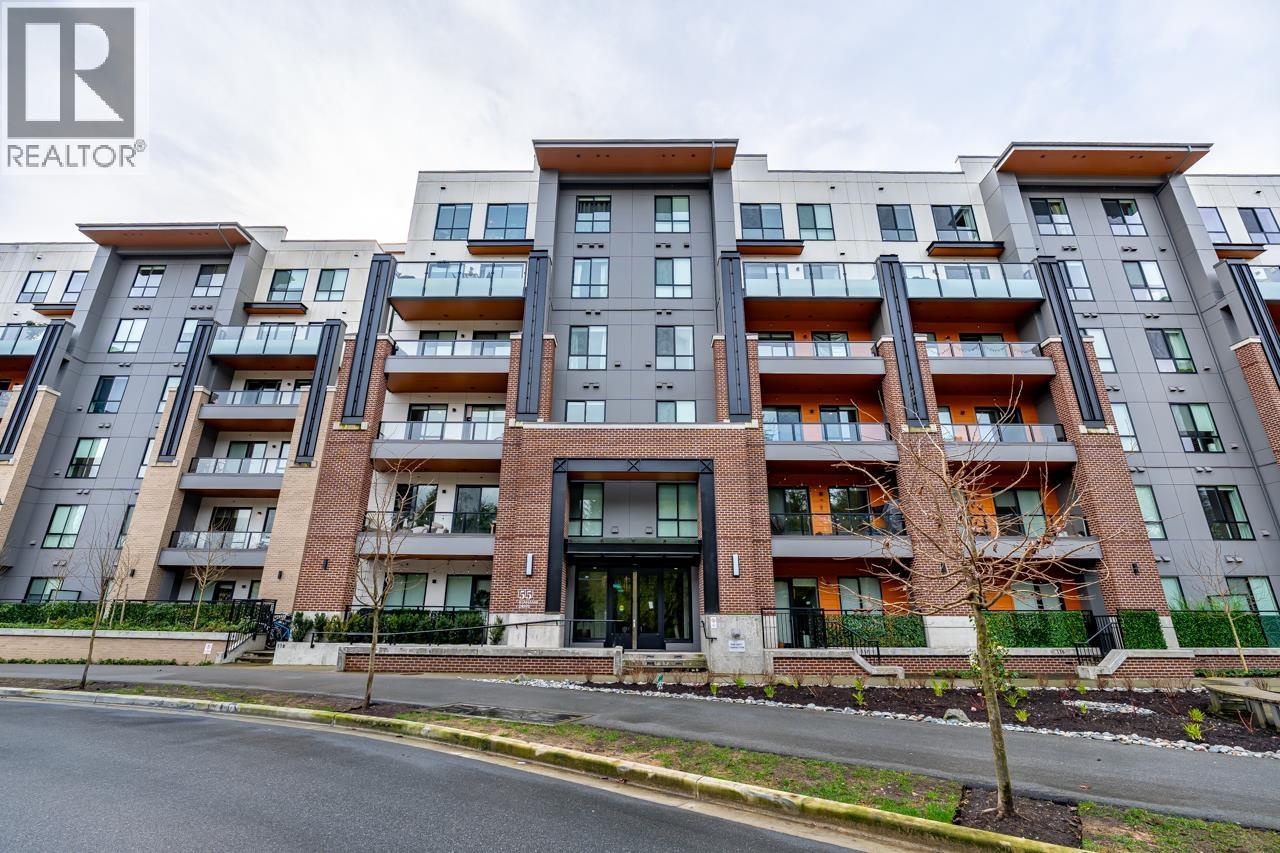
231 55 KLAHANIE DRIVE
2 bed · 2 bath · MLS® R3145258
$749,000
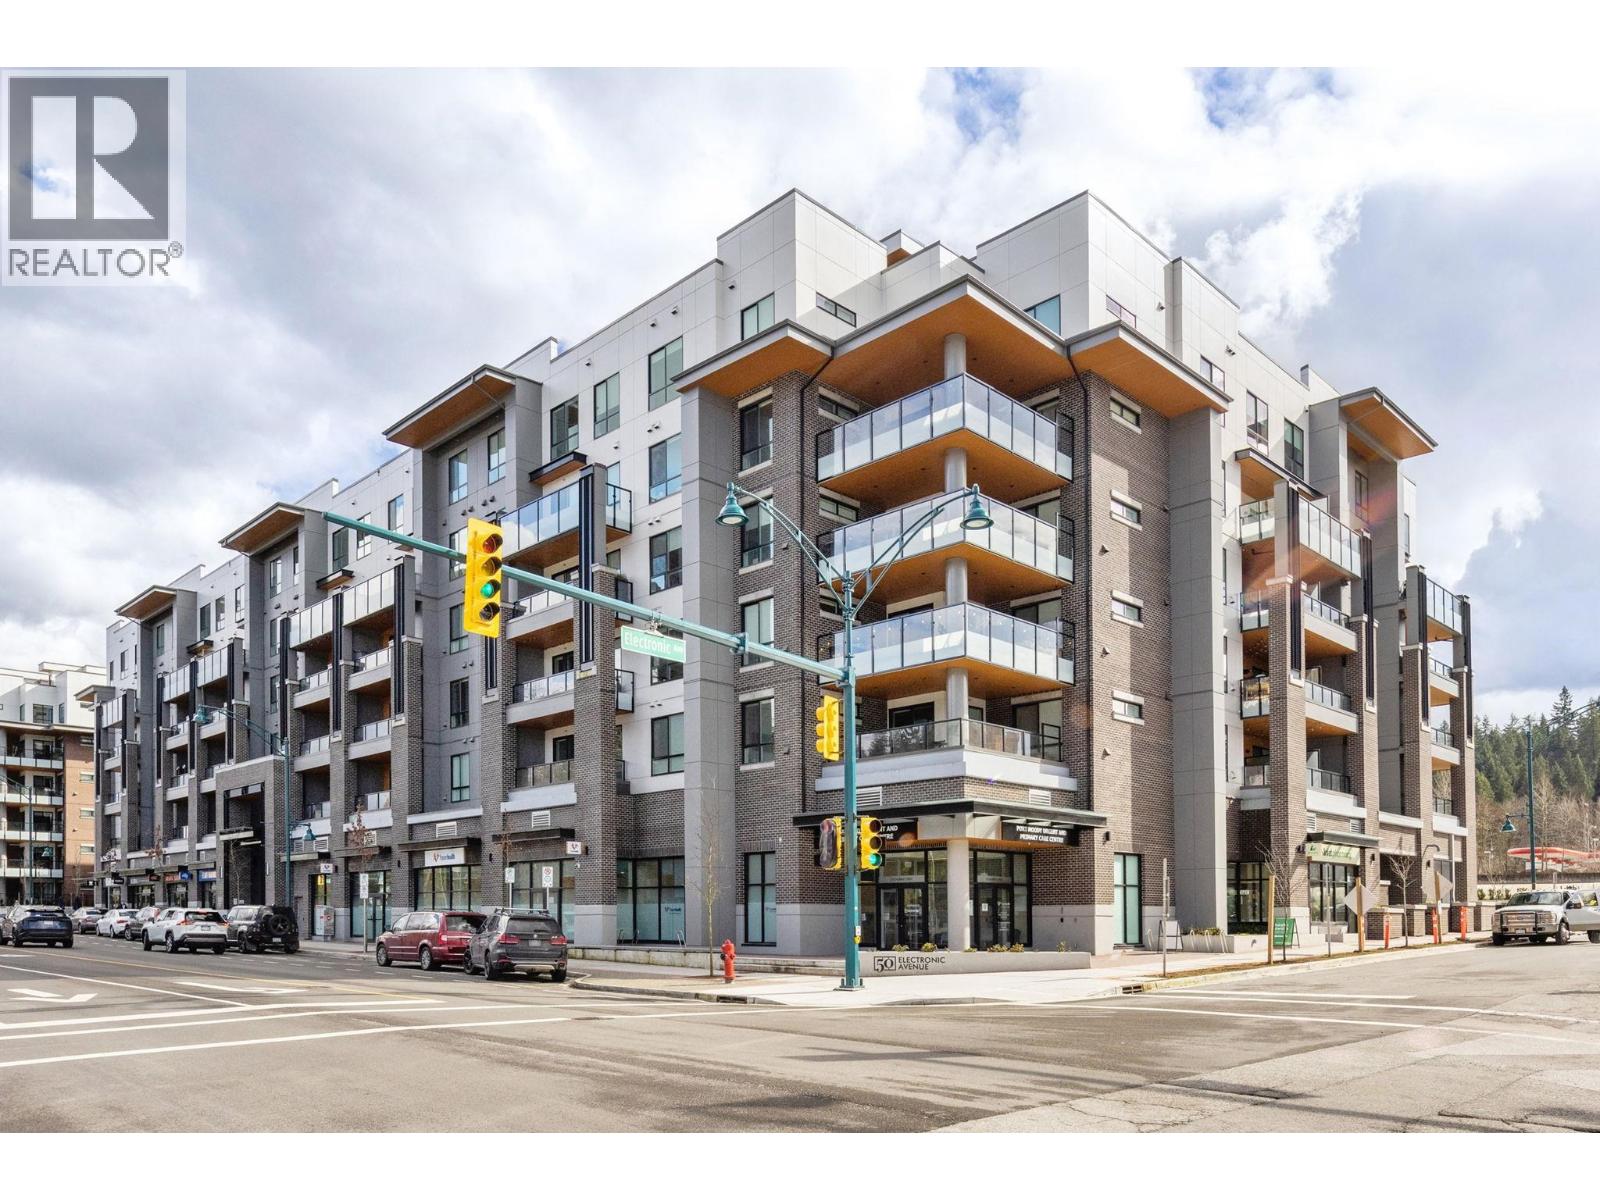
626 3131 MURRAY STREET
1 bed · 1 bath · MLS® R3131589
$599,800
Book a Showing
110 55 KLAHANIE DRIVE · Electronic Ave · MLS® R3136921 · with Les Twarog

Les TwarogUsually replies within minutes
Building List Count by City
- Abbotsford - 447
- Agassiz - 28
- Burnaby - 54
- Burnaby East - 78
- Burnaby North - 367
- Burnaby South - 348
- Campbell River - 1
- Chilliwack - 221
- Cloverdale - 194
- Comox Valley - 10
- Coquitlam - 566
- Delta - 10
- Duncan - 42
- Esquimalt - 59
- Gulf Islands - 6
- Harrison Hot Springs - 13
- Harrison Mills - 1
- Hope - 22
- Ladner - 110
- Langford - 156
- Langley - 541
- Maple Ridge - 312
- Mill Bay - 2
- Mission - 65
- New Westminster - 444
- North Delta - 29
- North Island - 2
- North Saanich - 8
- North Surrey - 412
- North Vancouver - 747
- Oak Bay - 44
- Osoyoos - 1
- Parksville / Qualicum - 7
- Penticton - 8
- Pitt Meadows - 75
- Port Alberni - 2
- Port Coquitlam - 268
- Port Moody - 268
- Richmond - 1161
- Saanich East - 232
- Saanich West - 92
- Sardis - 154
- Sidney - 152
- Sooke - 39
- South Surrey White Rock - 719
- Surrey - 667
- Tsawwassen - 98
- Vancouver East - 1003
- Vancouver West - 2495
- Victoria - 666
- View Royal - 46
- West Vancouver - 231
Pages
About


MLS®, REALTOR® and the associated logos are trademarks of The Canadian Real Estate Association


The listing data is provided under copyright by the Chilliwack & District Real Estate Board, Fraser Valley Real Estate Board or Real Estate Board of Greater Vancouver.
The listing data is deemed reliable but is not guaranteed accurate by the Chilliwack & District Real Estate Board, Fraser Valley Real Estate Board, Real Estate Board of Greater Vancouver, nor BCCondos.