Maintenance Fees Include
Garbage Pickup
Gardening
Management


 🔍 5 photos · slideshow
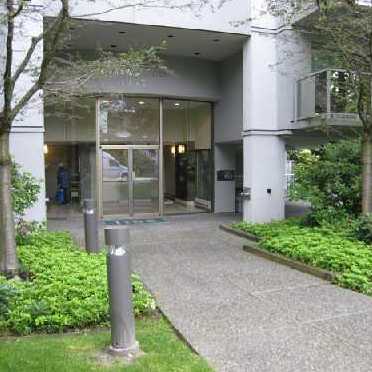
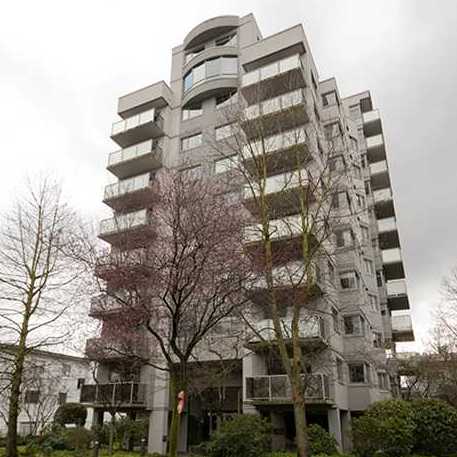 +1
+1| Sold Date | Address | Bed | Bath | Sqft | Asking | Sold Price | DOM | Strata Fee | Tax | Listed By |
|---|---|---|---|---|---|---|---|---|---|---|
| 2025-06-13 | 402 1166 W 11th Ave. | 2 | 2 | 883 | $949,000 | $965,000 ($1,093/sf) | $496 | $2618 (2024) | Stilhavn Real Estate Services |
Sold data from the MLS® feed for strata plan VAS1934. Showing the 15 most recent sales from the last 24 months; expand for up to 80.
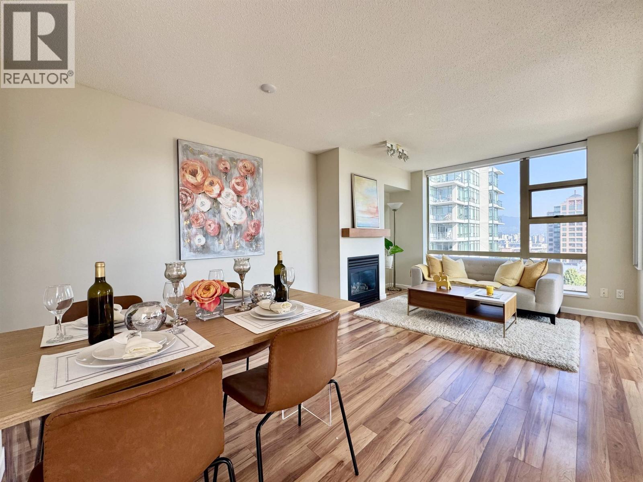
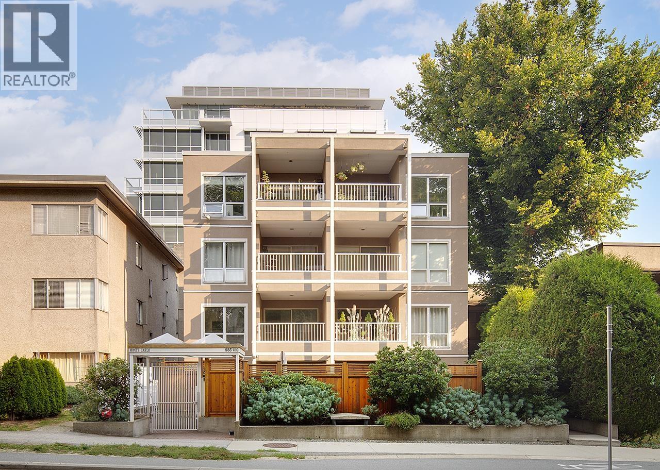
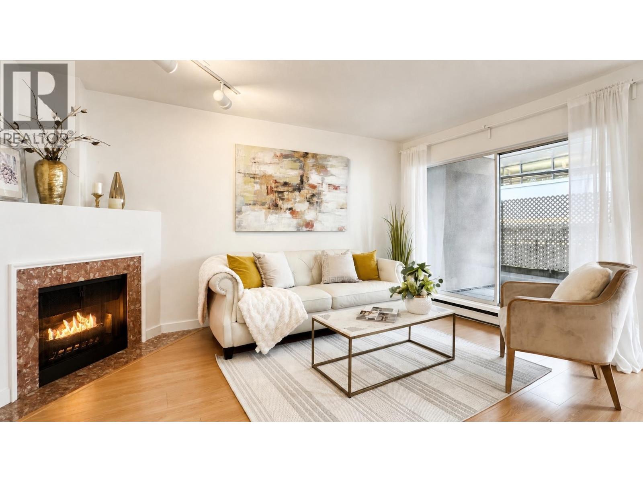
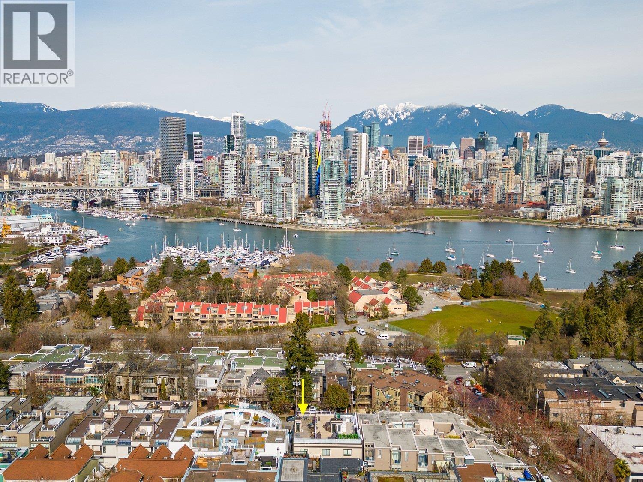
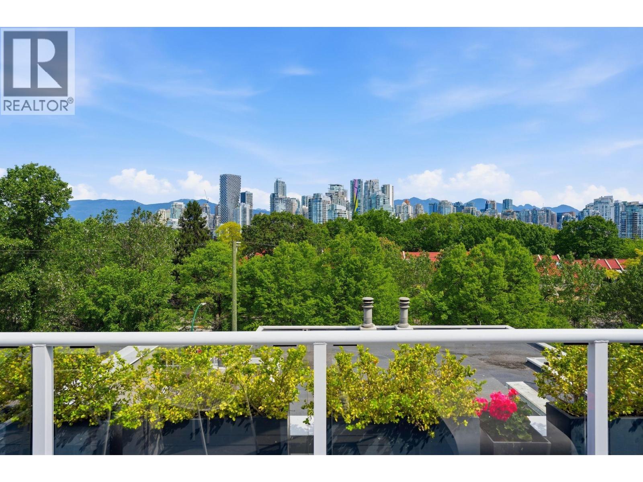
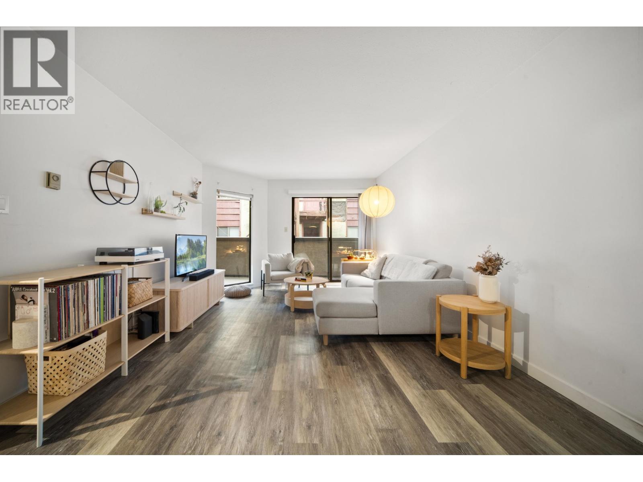
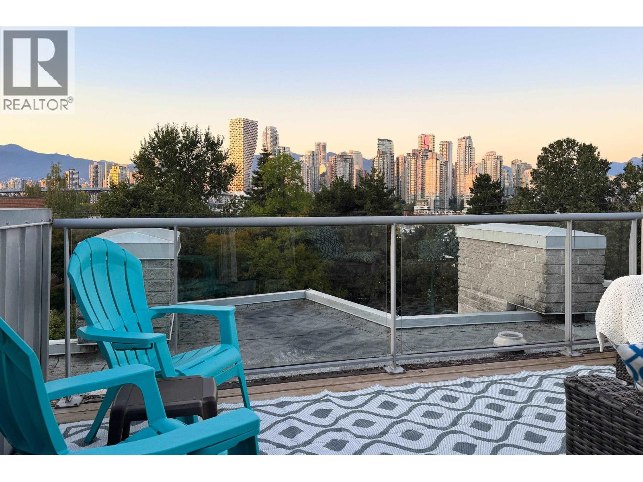
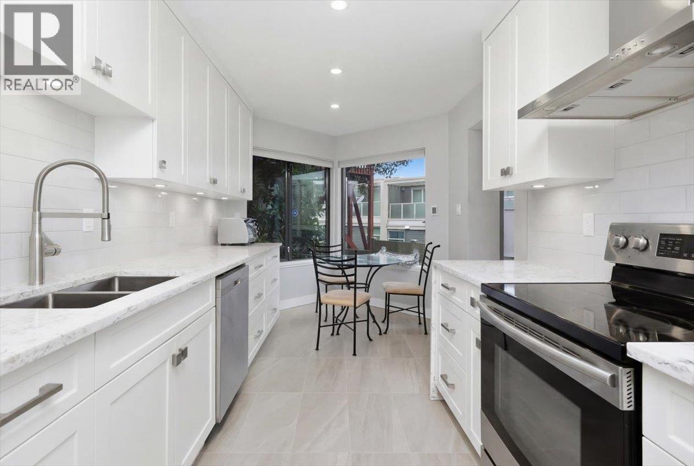
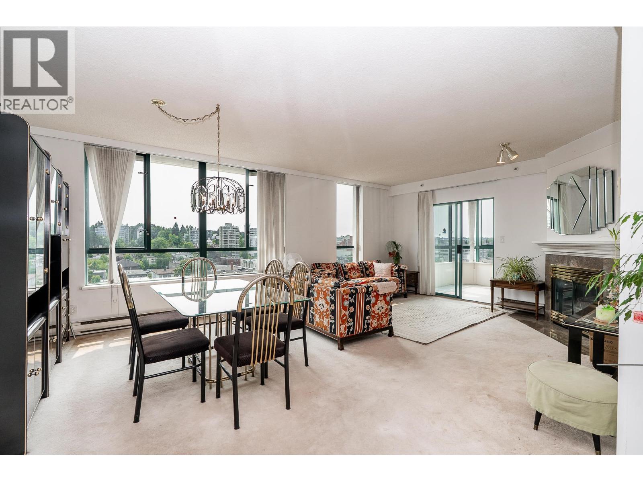
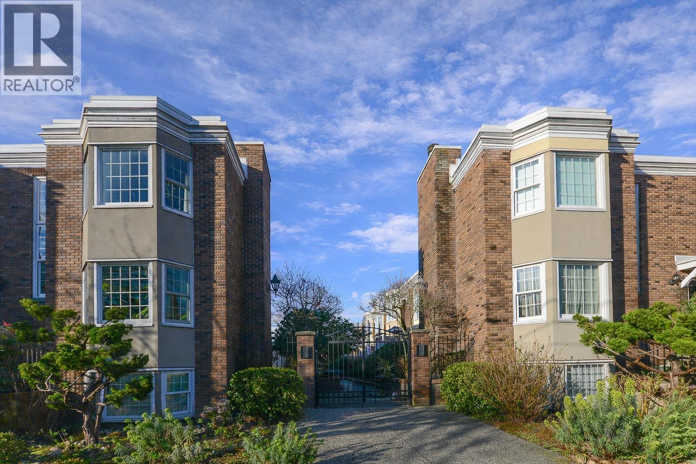
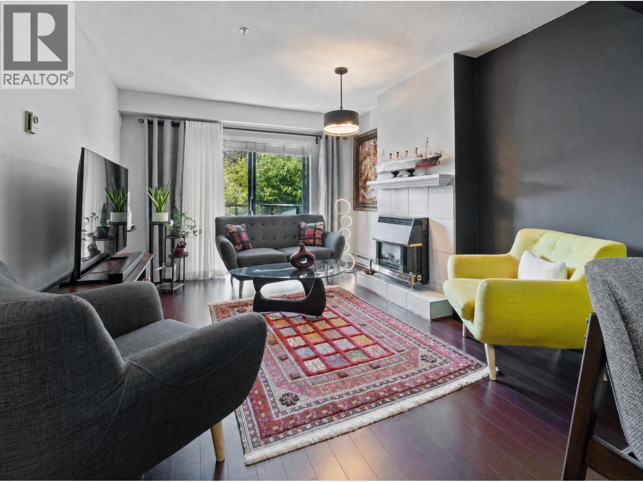
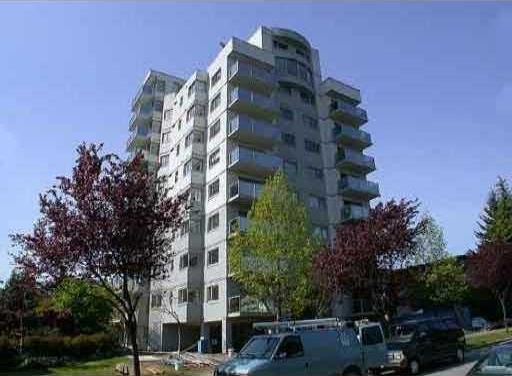
Westview Place at 1166 West 11th Avenue, Vancouver, BC V6H 1K4, Strata Plan Number VAS1934. Located in the Fairview area of Vancouver West, near the crossroads of West 11th Avenue and Alder Street. Westview Place is a well maintained high-rise building, with 37 units over 11 levels, built in 1988. Building features include elevator access, garden, in-suite laundry and storage. Location is everything - just a few blocks to the boutiques and restaurants in South Granville, VGH and overpass to Granville Island. Only minutes to Mantra Yoga Canada, Shoppers Drugmart and the Vancouver Premier College Of Hotel Management. A short Walk to Choklit Park, Sutcliffe Park, Willow Park, Shaughnessy Park, Charleson Park, Granville Loop Park, Sutcliffe Park, Granville Loop Park and Granville Park. Plenty of great restaurants in the area, including Tomokazu Japanese Restaurant, Salmonn' Bannock, Tojo's Restaurant, Royal Seoul House, Denny's, A Taste Of Vietnam Restaurant, Red Robin and Minato Sushi. A short drive to Triton Films, Circle Productions, Fifth Avenue Cinemas, Festival Cinemas, Black Dog Video, Park Theatre (Festival Cinemas), Western Post-Production and The German Watchmaker. Easy access to English Bay, Rogers Arena, Vancouver Public Library, Edgewater Casino, Vancouver Art Gallery, and many other attractions.
| Construction | Concrete |
|---|---|
| Exterior Finish | Concrete |
| Roof | Tar & Gravel |
| Foundation | Concrete Perimeter |
| Rain Screen | Full |
| Strata Plan | VAS1934 |
|---|---|
| Building Type | Strata |
| Title to Land | Freehold Strata |
| Units in Strata | 37 |
| Units in Development | 37 |
| Management Company | Bayside — 604-638-6144 |
| Bylaws / Restrictions | PETS NOT ALLOWED,RENTALS ALLOWED |
| Parking / Storage | Garage Underbuilding |
Live market intelligence for this building's segments — active inventory, medians, ranges & trends. Opens in a new tab.
| Address | Bed | Bath | Sqft | Price |
|---|---|---|---|---|
| 206 1149 W 11th Ave. | 1 | 1 | 710 | $388,100 |
| 403 1200 W 10th Ave. | 2 | 2 | 1092 | $999,000 |
| 707 1068 W Broadway | 1 | 1 | 574 | $599,000 |
| 104 2412 Alder St. | 1 | 1 | 714 | $648,000 |
| 1231 W Broadway | 1291 | $1,988,000 | ||
| 1 1177 W 8th Ave. | 1 | 1 | 707 | $734,000 |
| 1173 W 8th Ave. | 2 | 1 | 1073 | $1,218,000 |
| 810 1268 W Broadway | 2 | 2 | 868 | $749,900 |
| 407 1206 W 14th Ave. | 2 | 2 | 1066 | $1,098,000 |
| 107 1100 W 7th Ave. | 1 | 1 | 770 | $737,000 |
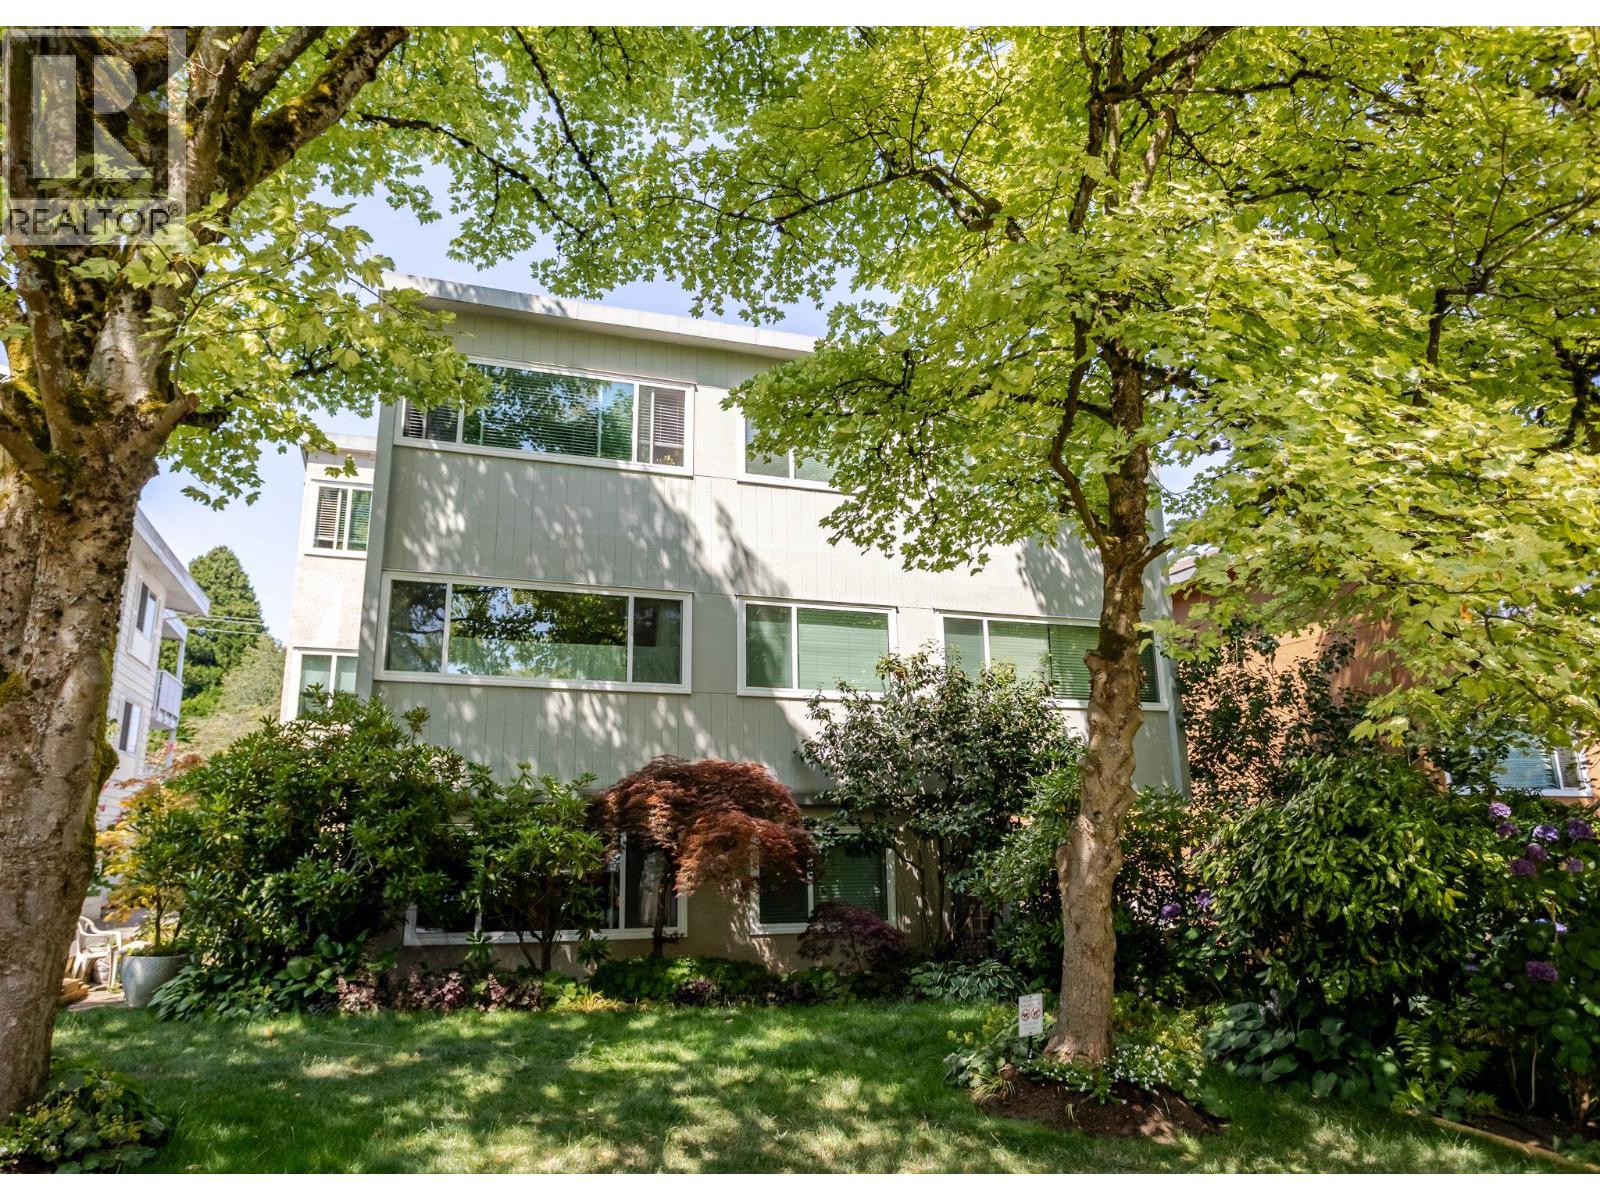 $388,100
206 1149 W 11th Ave. · 1bd/1ba · 710sf
$388,100
206 1149 W 11th Ave. · 1bd/1ba · 710sf
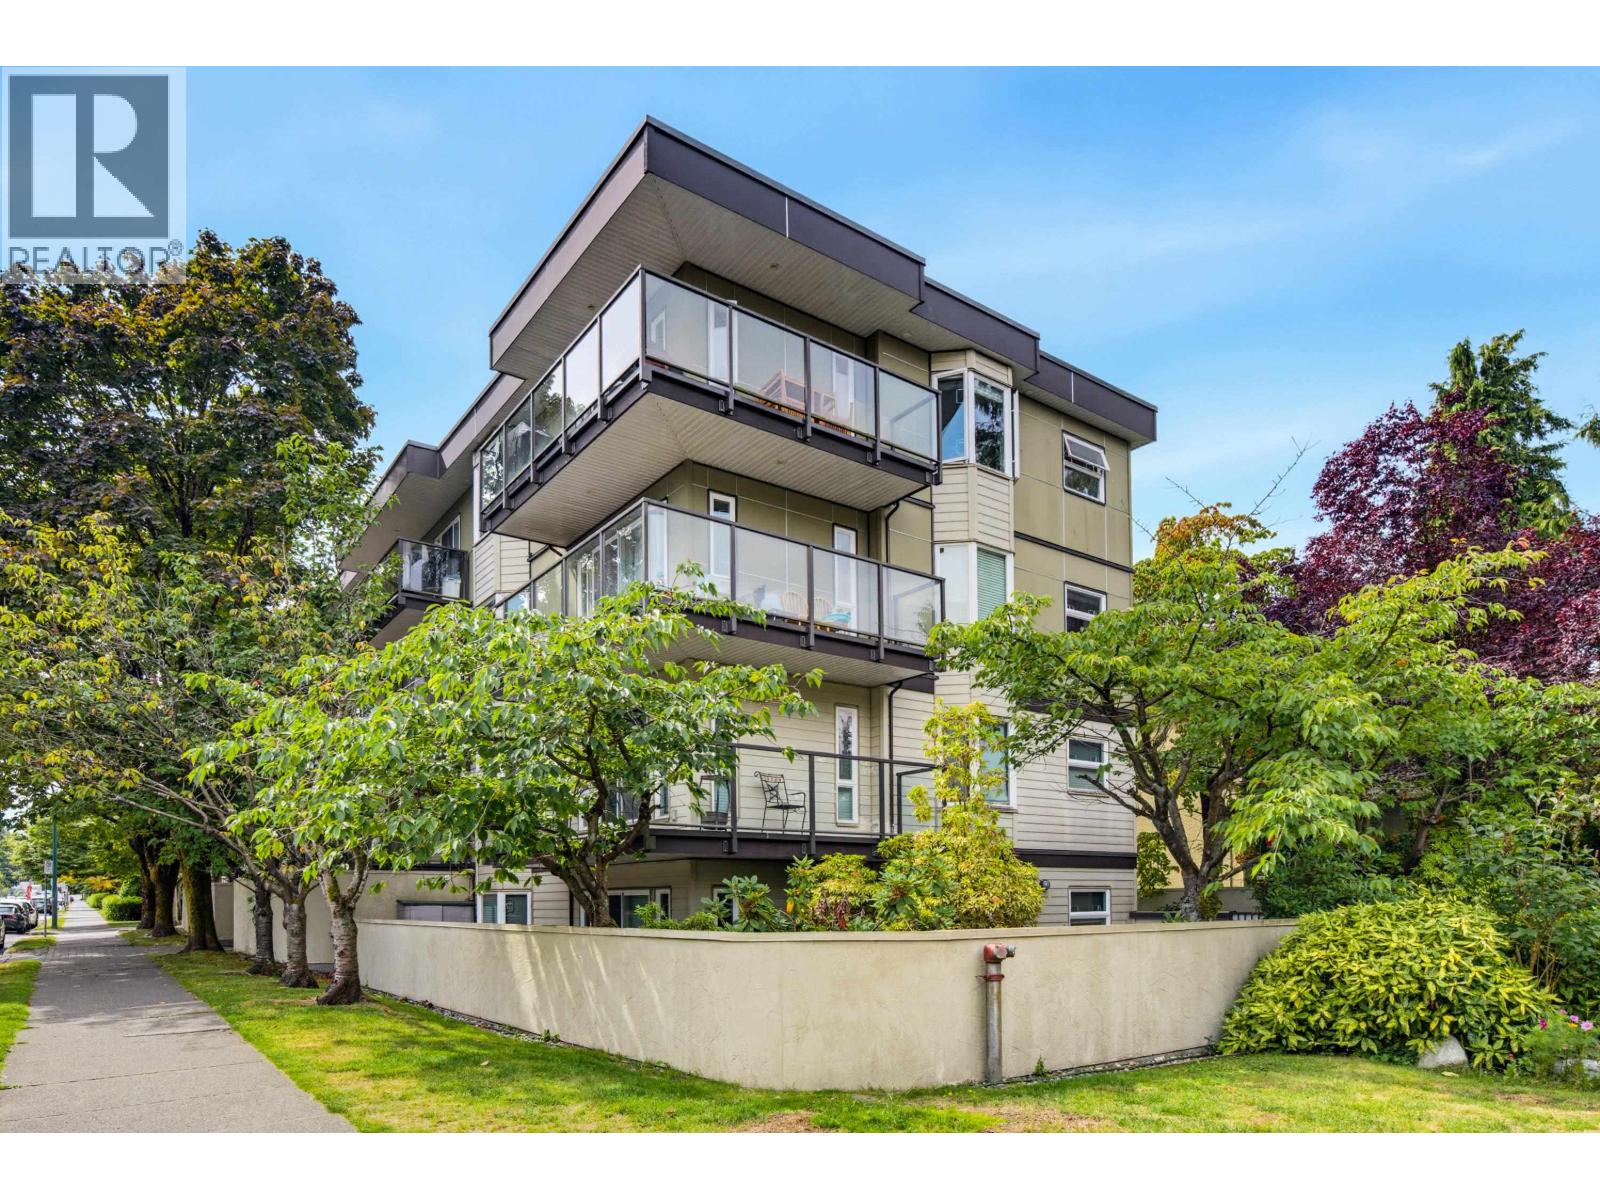 $999,000
403 1200 W 10th Ave. · 2bd/2ba · 1092sf
$999,000
403 1200 W 10th Ave. · 2bd/2ba · 1092sf
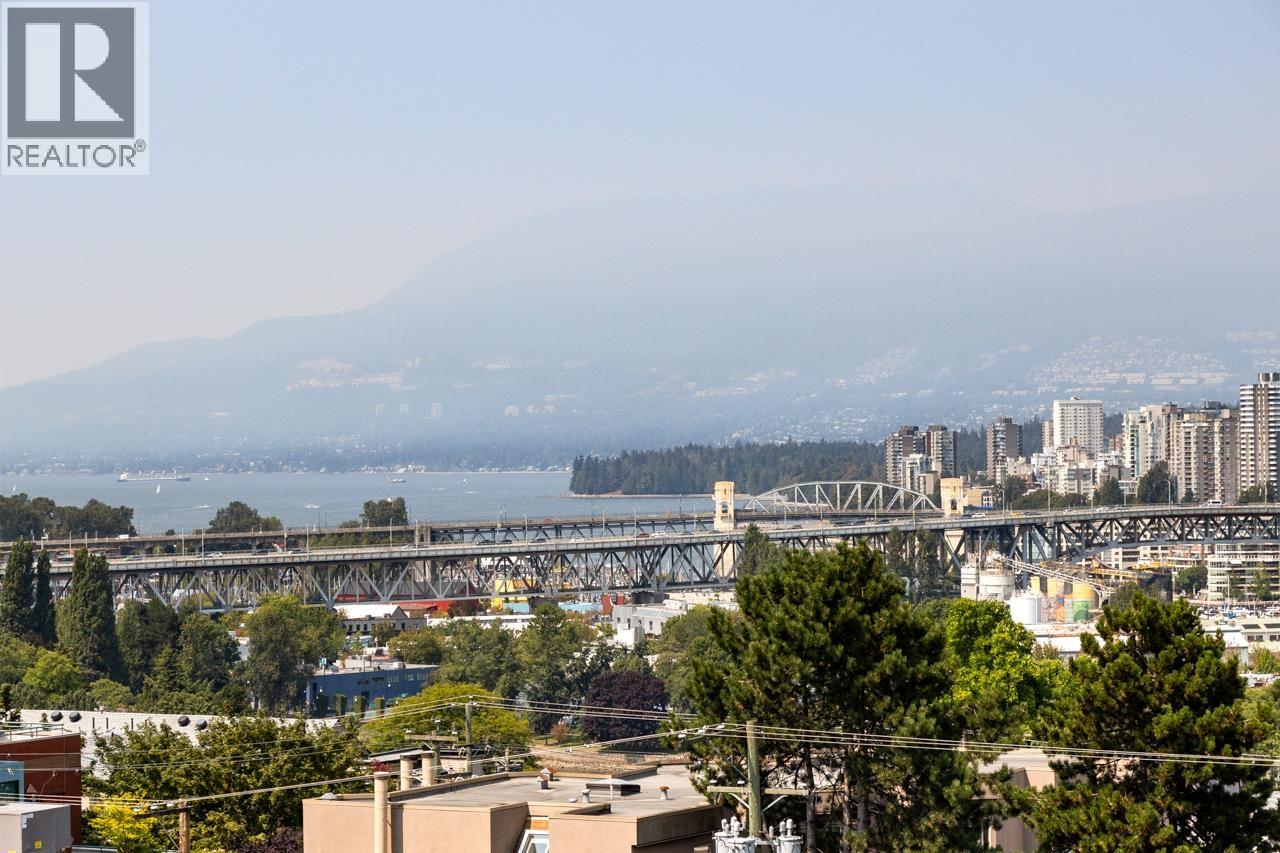 $599,000
707 1068 W Broadway · 1bd/1ba · 574sf
$599,000
707 1068 W Broadway · 1bd/1ba · 574sf
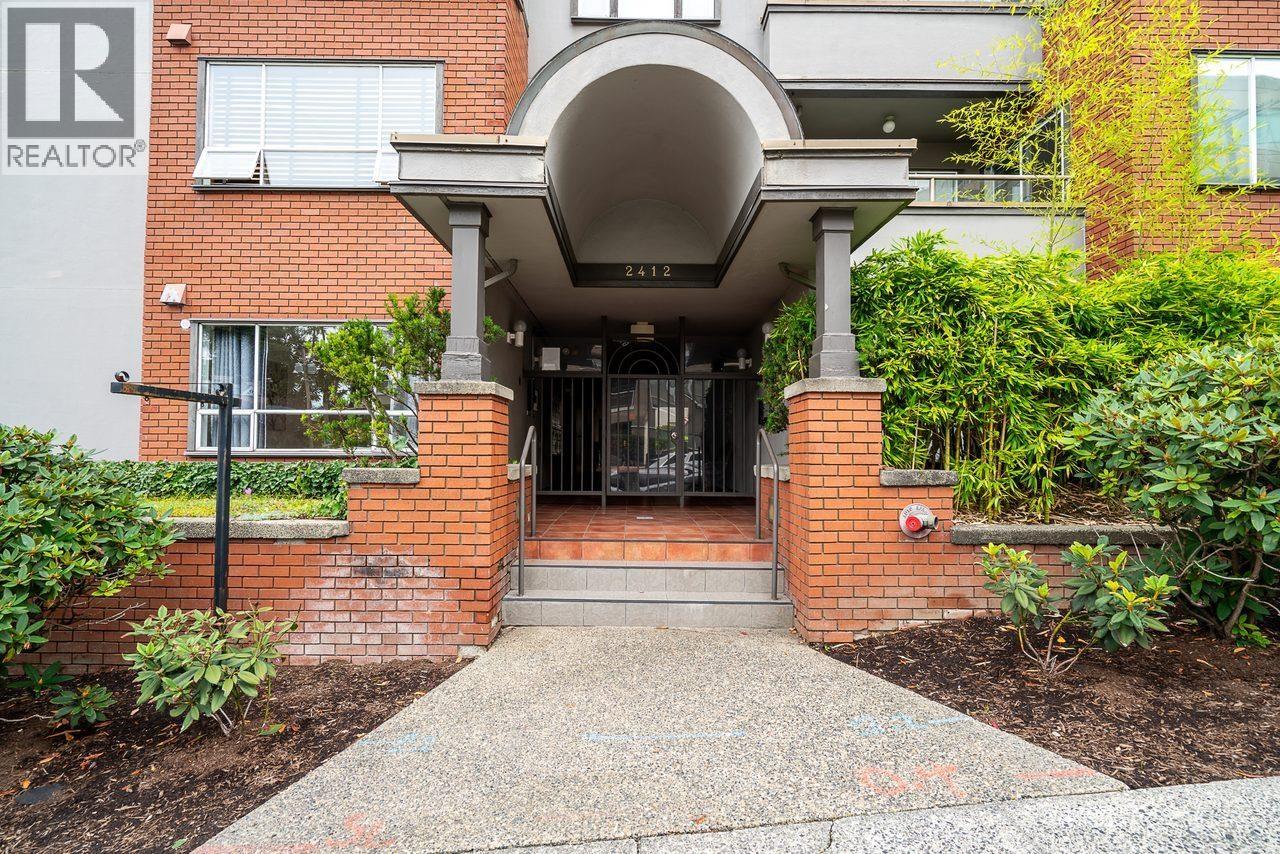 $648,000
104 2412 Alder St. · 1bd/1ba · 714sf
$648,000
104 2412 Alder St. · 1bd/1ba · 714sf
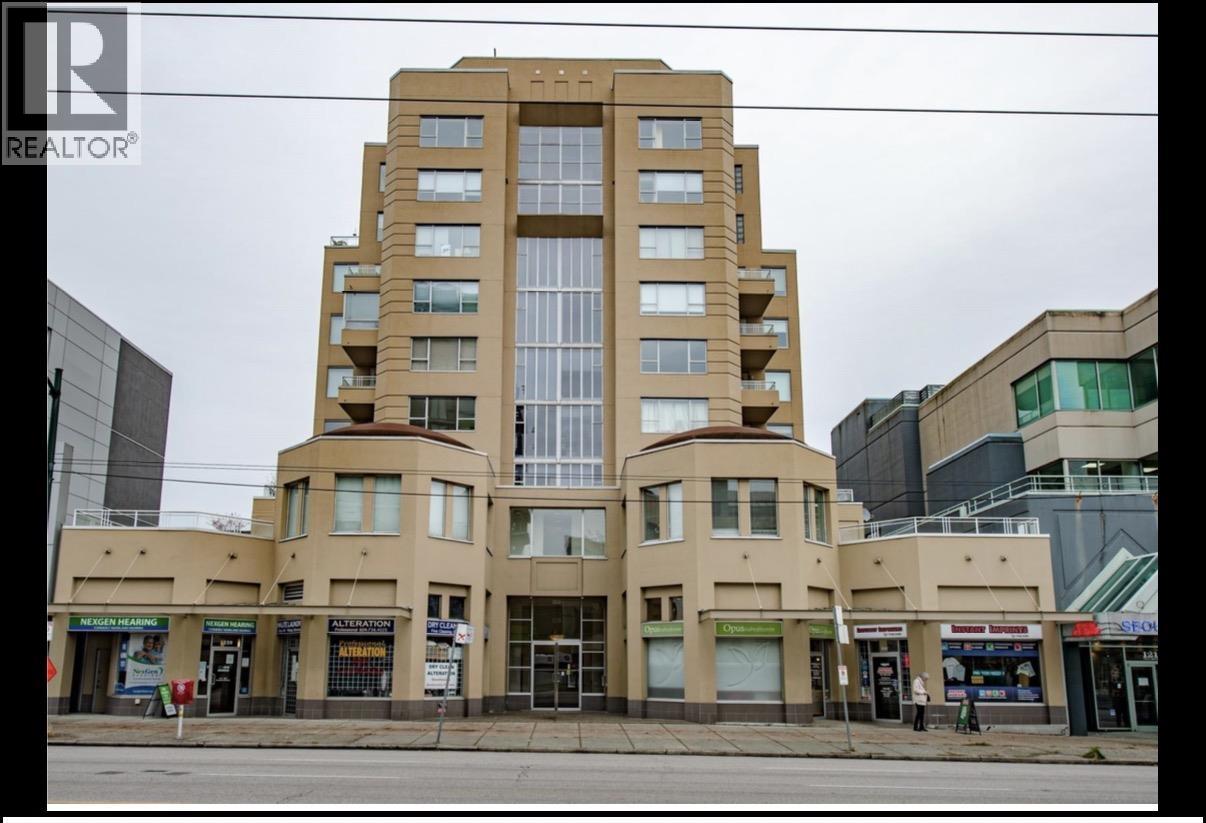 $1,988,000
1231 W Broadway · 0bd/0ba · 1291sf
$1,988,000
1231 W Broadway · 0bd/0ba · 1291sf
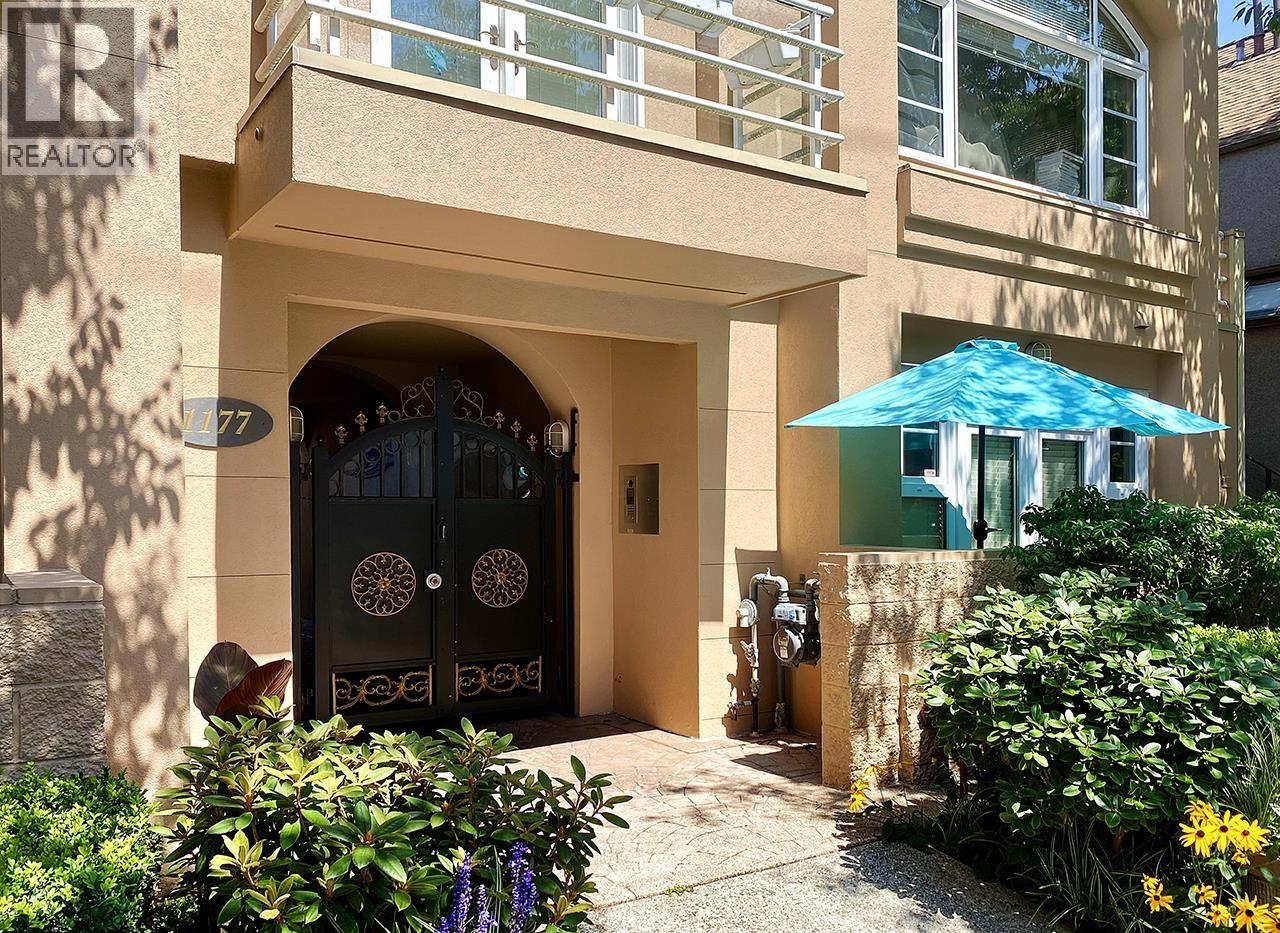 $734,000
1 1177 W 8th Ave. · 1bd/1ba · 707sf
$734,000
1 1177 W 8th Ave. · 1bd/1ba · 707sf
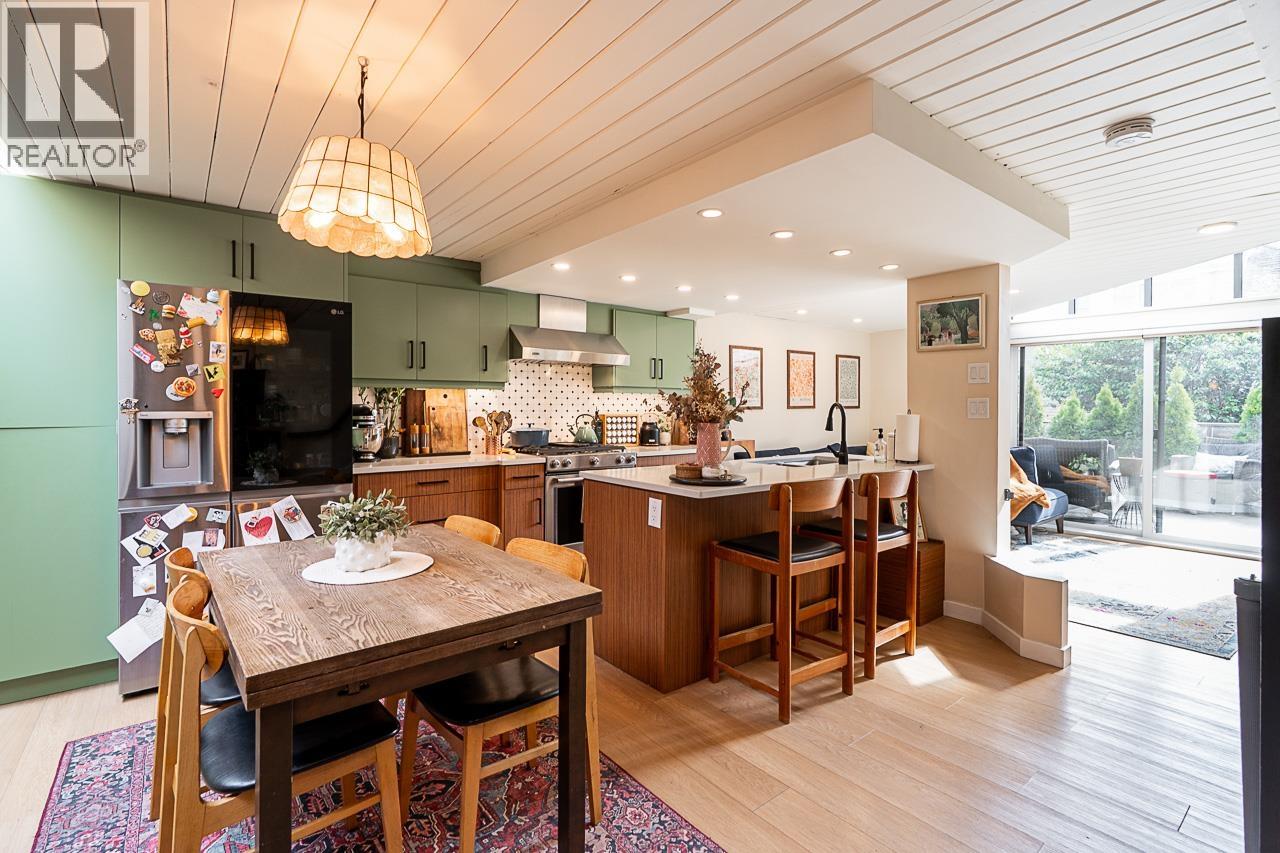 $1,218,000
1173 W 8th Ave. · 2bd/1ba · 1073sf
$1,218,000
1173 W 8th Ave. · 2bd/1ba · 1073sf
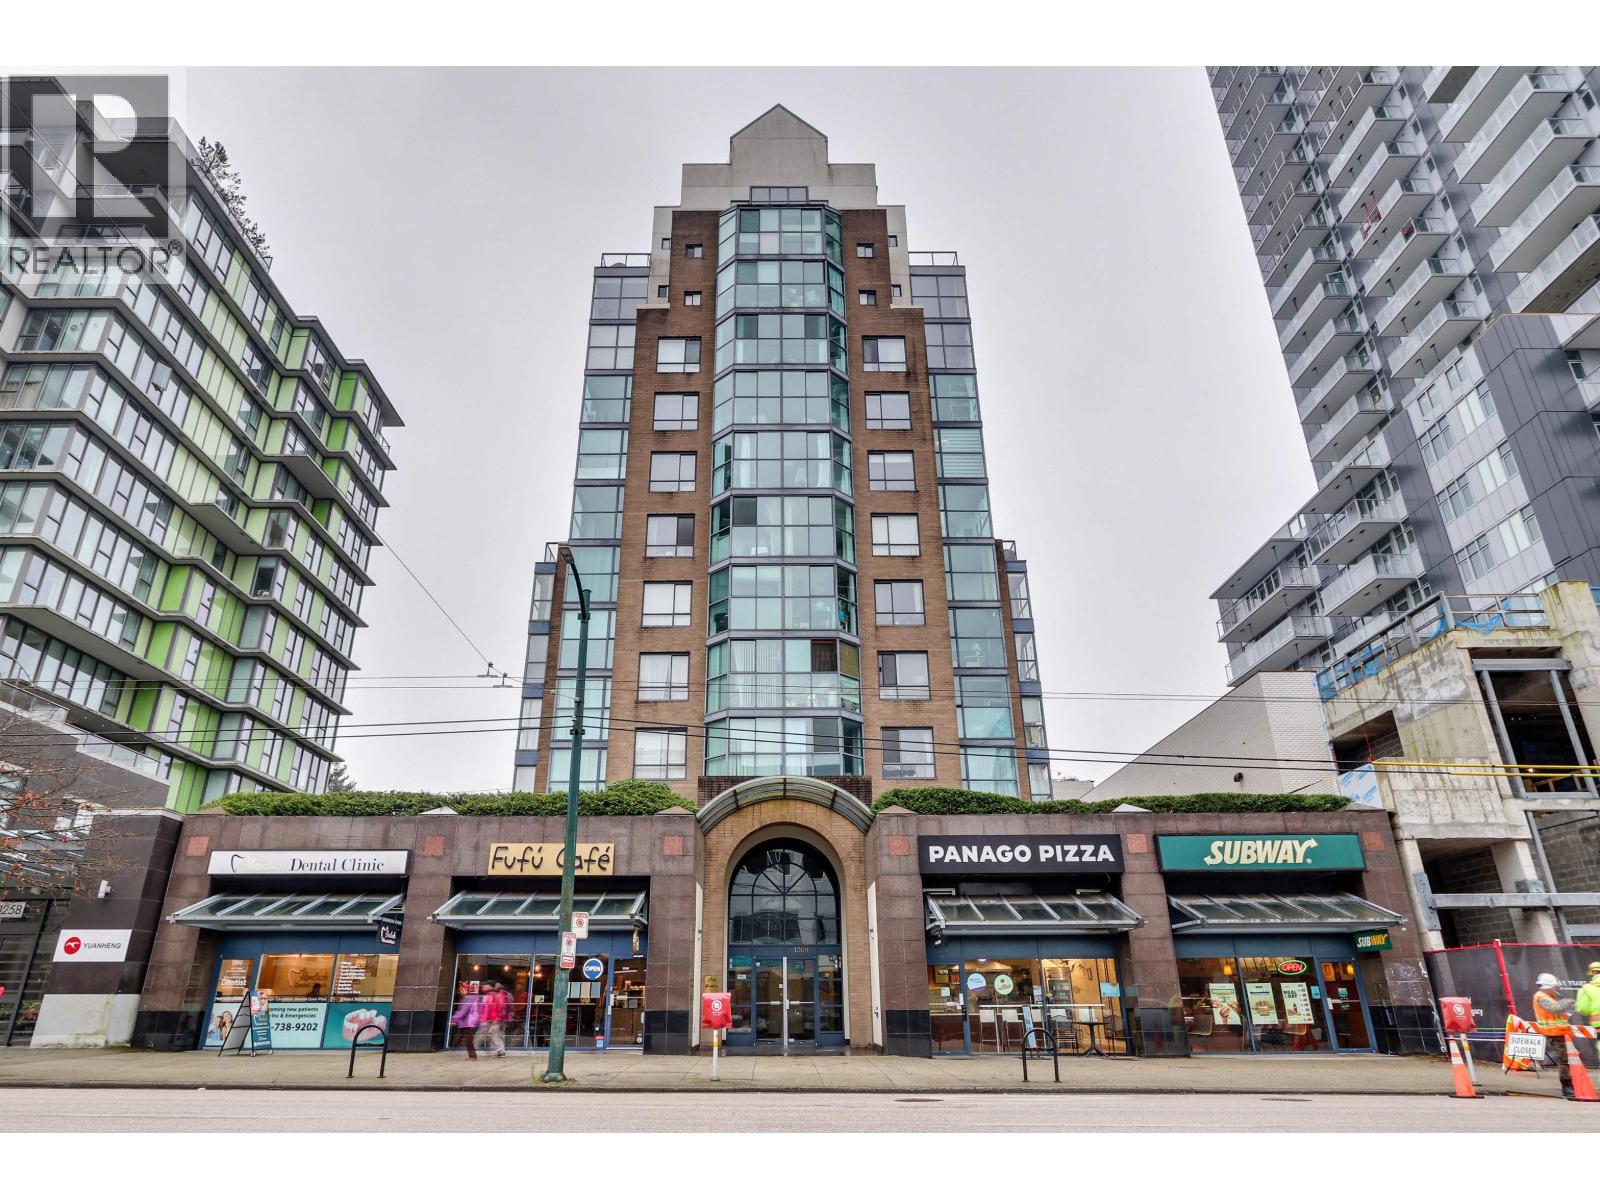 $749,900
810 1268 W Broadway · 2bd/2ba · 868sf
$749,900
810 1268 W Broadway · 2bd/2ba · 868sf
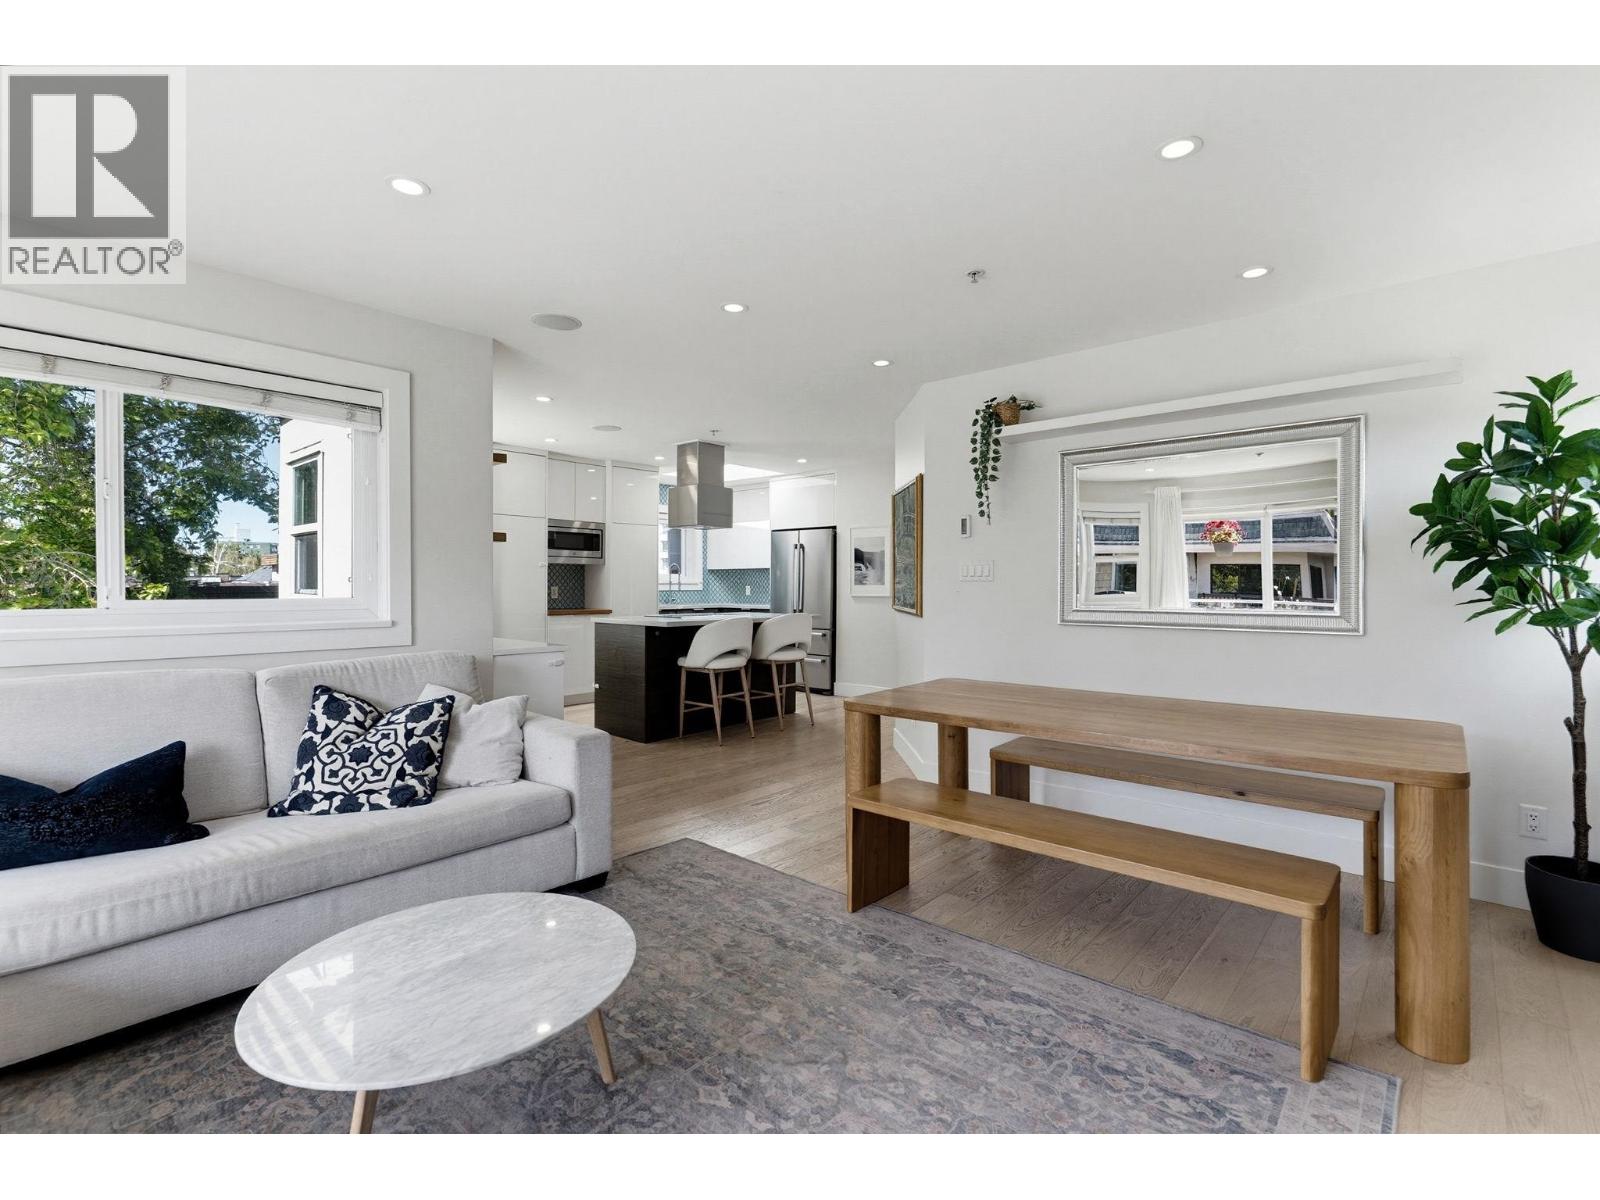 $1,098,000
407 1206 W 14th Ave. · 2bd/2ba · 1066sf
$1,098,000
407 1206 W 14th Ave. · 2bd/2ba · 1066sf
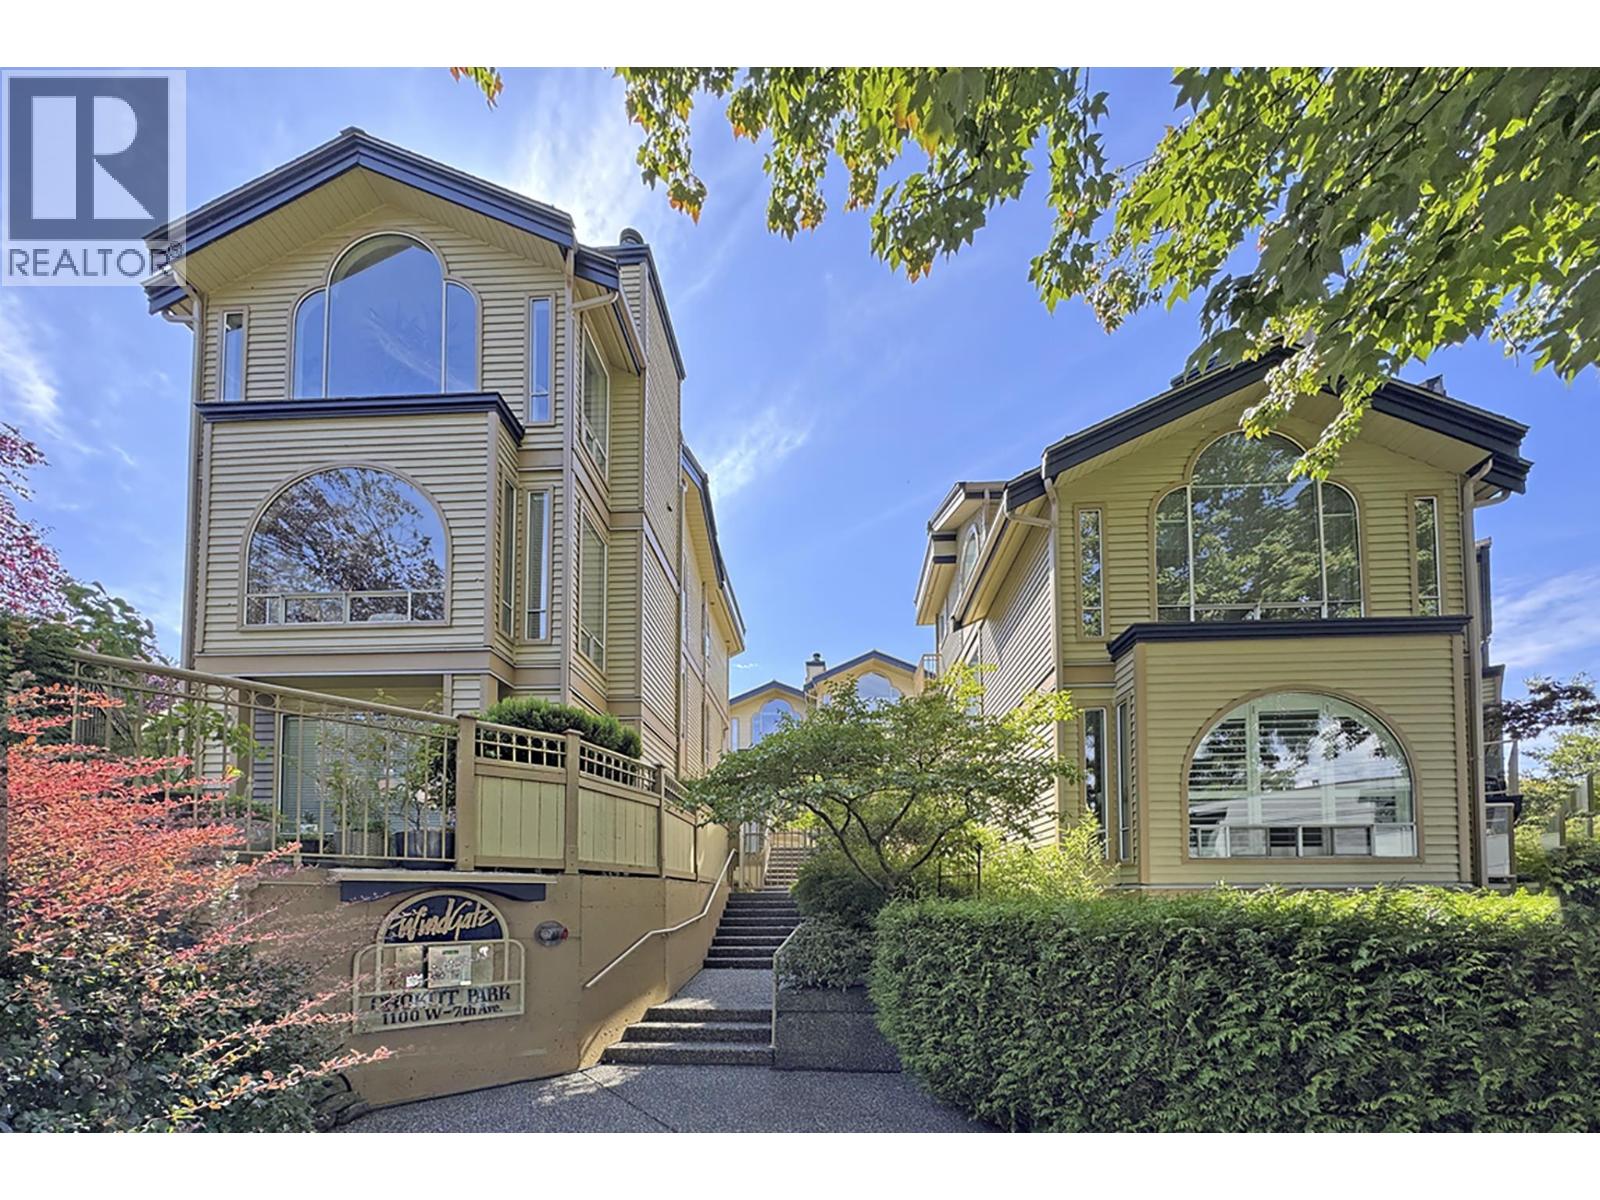 $737,000
107 1100 W 7th Ave. · 1bd/1ba · 770sf
$737,000
107 1100 W 7th Ave. · 1bd/1ba · 770sf
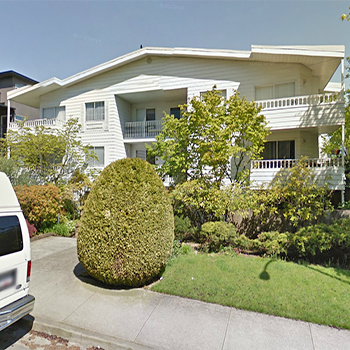 1155 West 11th Ave
1155 WEST 11th Ave. · VAS88
1155 West 11th Ave
1155 WEST 11th Ave. · VAS88
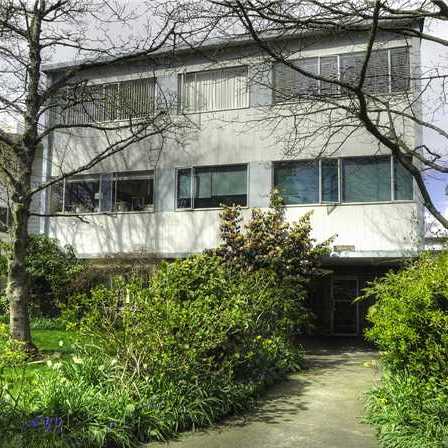 Kal's Land Holding
1149 WEST 11th Ave. · VAP991
Kal's Land Holding
1149 WEST 11th Ave. · VAP991
 Primrose Manor
1126 WEST 11th Ave. · LMS231
Primrose Manor
1126 WEST 11th Ave. · LMS231
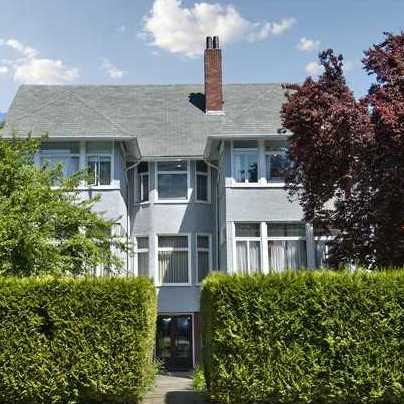 Pacific Housing Co-Operative
1131 WEST 11th Ave. · VAP991
Pacific Housing Co-Operative
1131 WEST 11th Ave. · VAP991
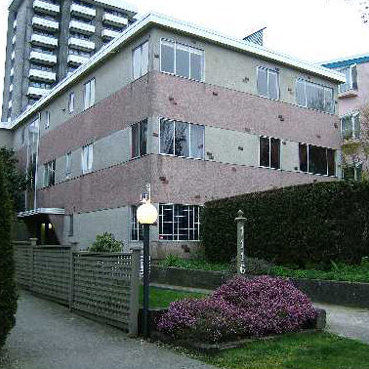 1116 W 11TH
1116 WEST 11th Ave. · VAS565
1116 W 11TH
1116 WEST 11th Ave. · VAS565
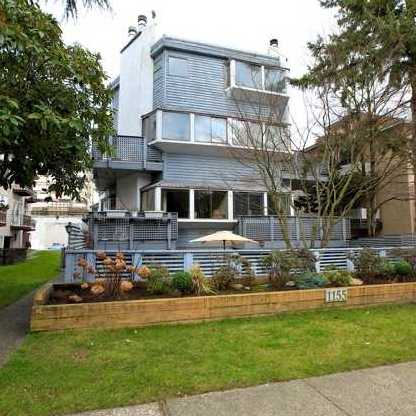 1155 West 10th Ave
1155 WEST 10th Ave. · VAS911
1155 West 10th Ave
1155 WEST 10th Ave. · VAS911
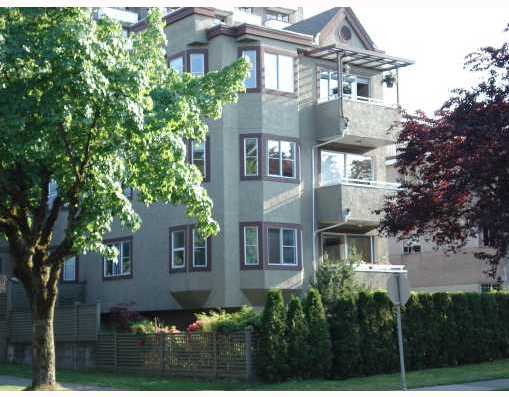 South Granville
1106 WEST 11th Ave. · VAS2886
South Granville
1106 WEST 11th Ave. · VAS2886
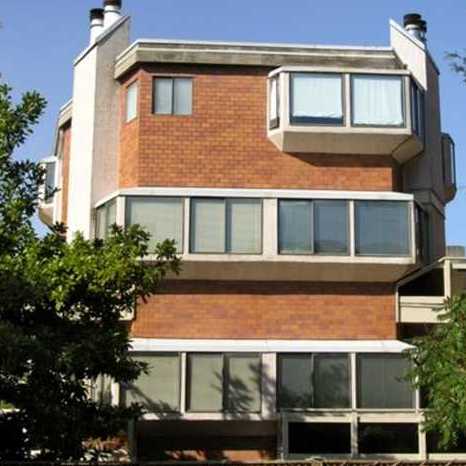 Fairview
1115 WEST 10th Ave. · VAS1021
Fairview
1115 WEST 10th Ave. · VAS1021
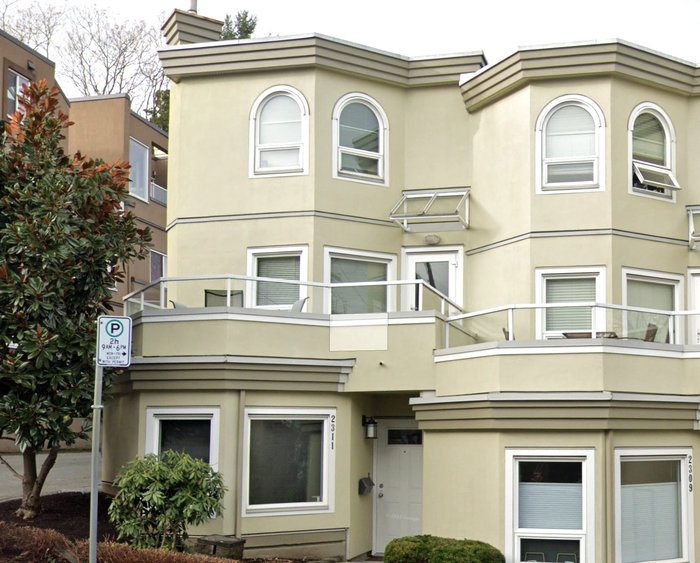 Alderwood Place
2311 Alder St. · VR1640
Alderwood Place
2311 Alder St. · VR1640
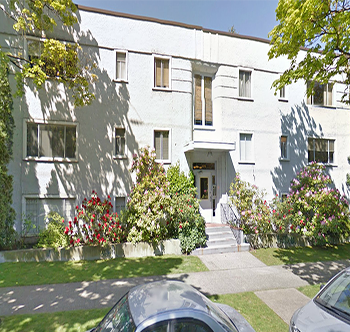 Cambridge Manor
2675 Spruce St. · VAP991
Cambridge Manor
2675 Spruce St. · VAP991
 1200 West 10TH
1200 WEST 10th Ave. · VAS1853
1200 West 10TH
1200 WEST 10th Ave. · VAS1853
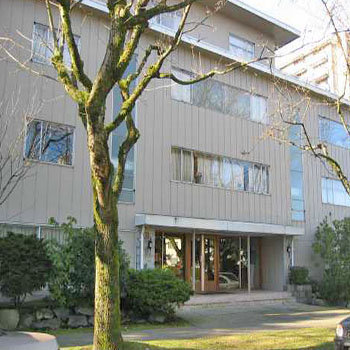 Fairview
2825 Spruce St. · VAS617
Fairview
2825 Spruce St. · VAS617
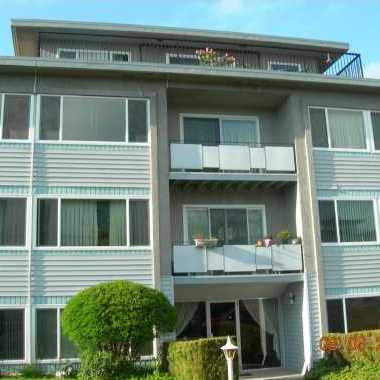 Linden Court
1216 WEST 11th Ave. · VAP1276
Linden Court
1216 WEST 11th Ave. · VAP1276
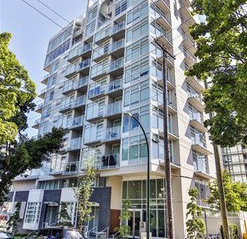 Spruce
2550 Spruce St. · BCS4158
Spruce
2550 Spruce St. · BCS4158
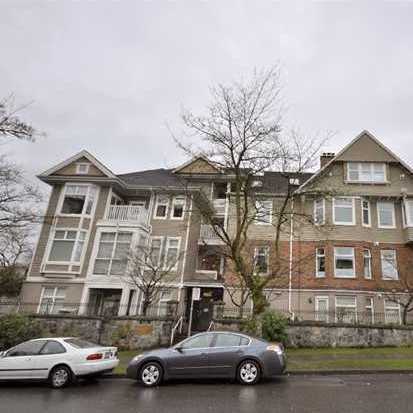 Bollert Place
2588 Alder St. · LMS2526
Bollert Place
2588 Alder St. · LMS2526
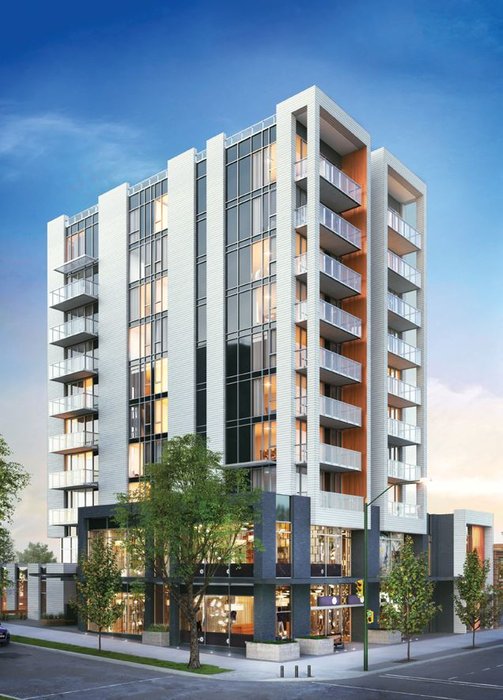 Duet
2511 Spruce St.
Duet
2511 Spruce St.
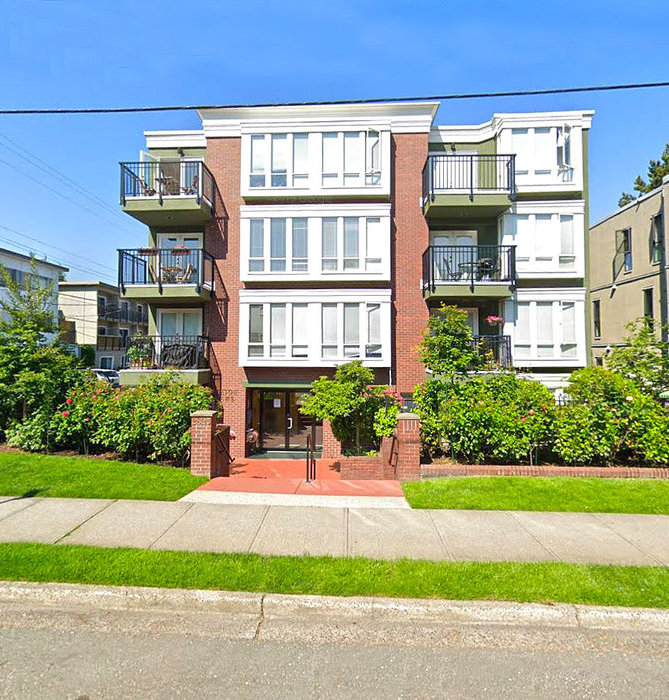 Breton Mews
2825 Alder St. · LMS1536
Breton Mews
2825 Alder St. · LMS1536
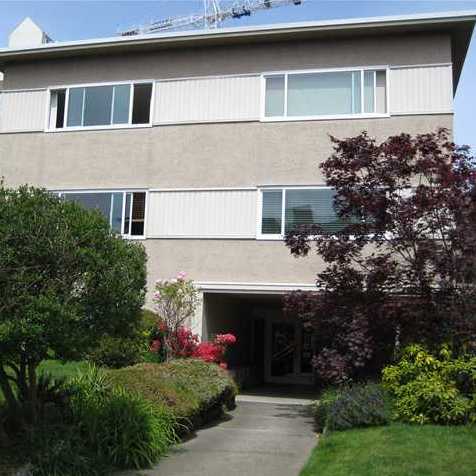 Uptown Manor
1235 WEST 10th Ave. · VAS1296
Uptown Manor
1235 WEST 10th Ave. · VAS1296