Maintenance Fees Include
Garbage Pickup
Gardening
Management


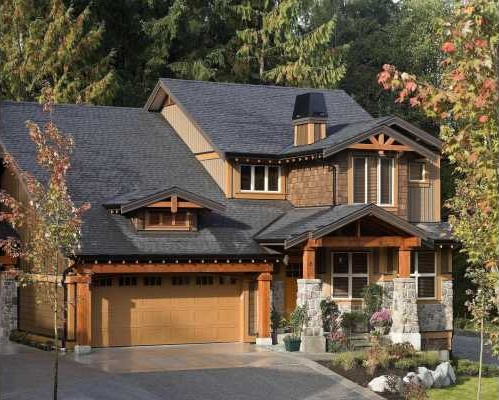 🔍 7 photos · slideshow
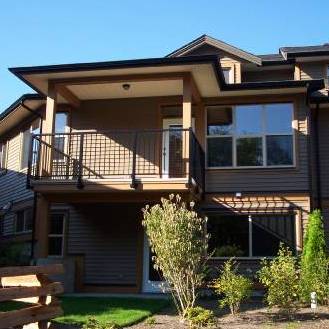
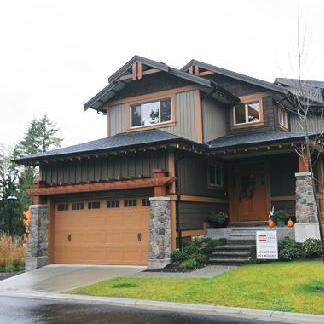
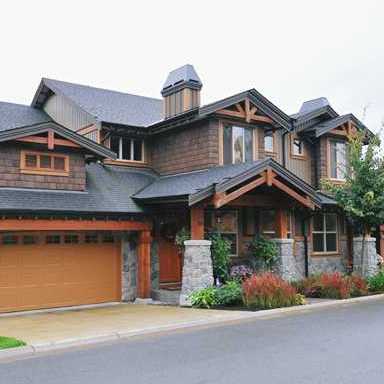 +3
+3| Date | Address | Status | Bed | Bath | Price | Sqft | DOM | Strata Fee | Tax | Listed By |
|---|---|---|---|---|---|---|---|---|---|---|
| 2026-05-19 | 28 24185 106b Ave. | Active | 3 | 4 | $1,039,000 ($359/sf) | 2891 | $611 | $5270 (2025) | RE/MAX All Points Realty | |
| 2026-06-25 | 90 24185 106b Ave. | Active | 4 | 4 | $1,000,000 ($329/sf) | 3040 | $642 | $5325 (2025) | Oakwyn Realty Encore | |
| Avg | $1,019,500 | 2966 |
| Sold Date | Address | Bed | Bath | Sqft | Asking | Sold Price | DOM | Strata Fee | Tax | Listed By |
|---|---|---|---|---|---|---|---|---|---|---|
| 2026-06-29 | 22 24185 106b Ave. | 4 | 4 | 2711 | $1,079,000 | $1,070,000 ($395/sf) | $573 | $5300 (2025) | RE/MAX LIFESTYLES REALTY | |
| 2026-04-30 | 64 24185 106b Ave. | 3 | 3 | 2066 | $1,049,900 | $1,020,000 ($494/sf) | $659 | $5350 (2025) | 2 Percent Realty West Coast | |
| 2026-04-01 | 40 24185 106b Ave. | 3 | 3 | 1734 | $1,019,900 | $1,000,000 ($577/sf) | $606 | $5249 (2025) | RE/MAX LIFESTYLES REALTY | |
| 2025-09-18 | 17 24185 106b Ave. | 3 | 3 | 2385 | $999,999 | $990,000 ($415/sf) | $621 | $5002 (2024) | eXp Realty | |
| 2025-06-21 | 6 24185 106b Ave. | 4 | 4 | 3079 | $1,210,000 | $1,185,000 ($385/sf) | $709 | $5334 (2024) | Royal LePage - Brookside Realty | |
| 2025-05-02 | 27 24185 106b Ave. | 4 | 4 | 3030 | $1,199,900 | $1,190,000 ($393/sf) | $642 | $5221 (2024) | Stonehaus Realty Corp. | |
| 2025-02-12 | 72 24185 106b Ave. | 3 | 3 | 3064 | $1,179,900 | $1,143,500 ($373/sf) | $649 | $5280 (2024) | Stonehaus Realty Corp. | |
| 2025-02-07 | 100 24185 106b Ave. | 3 | 3 | 3030 | $1,224,900 | $1,204,900 ($398/sf) | $652 | $5280 (2024) | RE/MAX LIFESTYLES REALTY | |
| 2024-11-11 | 36 24185 106b Ave. | 3 | 4 | 2798 | $1,099,000 | $1,050,000 ($375/sf) | $606 | $5147 (2024) | RE/MAX LIFESTYLES REALTY | |
| 2024-10-10 | 76 24185 106b Ave. | 4 | 4 | 3116 | $1,099,900 | $1,050,000 ($337/sf) | $659 | $4355 (2022) | Royal LePage Elite West | |
| 2024-09-28 | 44 24185 106b Ave. | 3 | 3 | 2862 | $999,900 | $995,000 ($348/sf) | $621 | $5002 (2024) | RE/MAX LIFESTYLES REALTY |
Sold data from the MLS® feed for strata plan BCS2331. Showing the 15 most recent sales from the last 24 months; expand for up to 80.
Trails Edge at 24185 106B Ave. — currently 2 active listings averaging $1,019,500. In the past year 3 units sold at an average of $1,030,000.
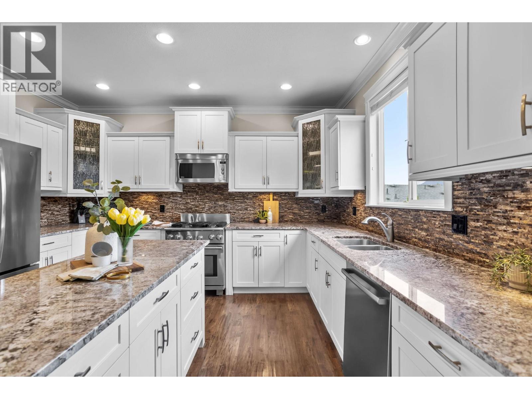
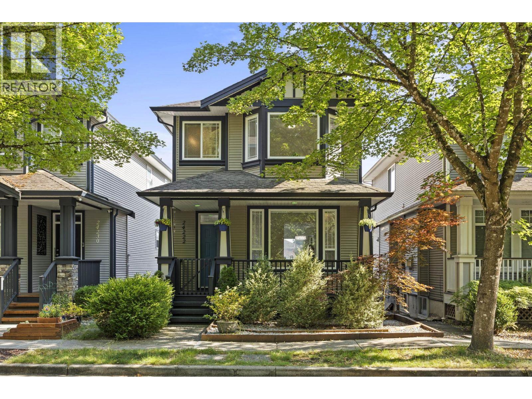
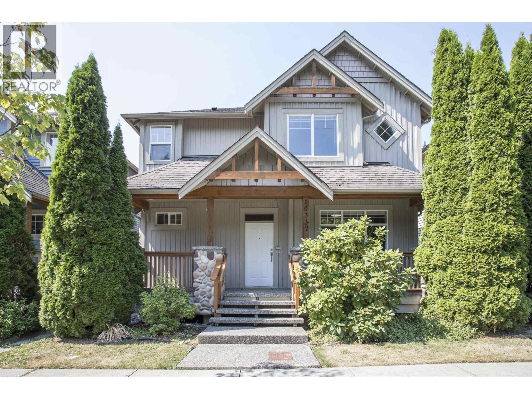
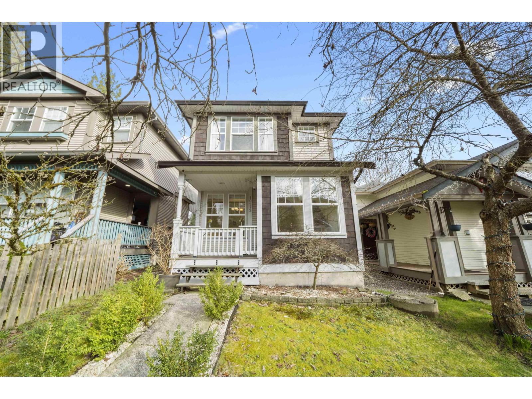
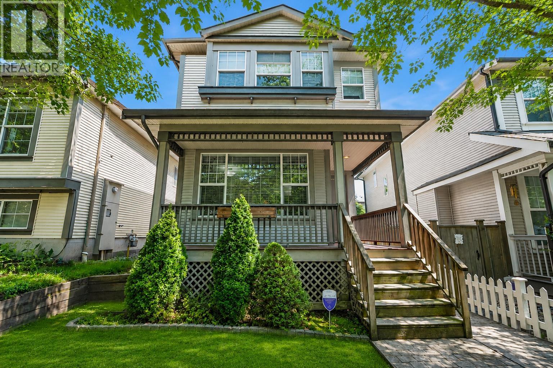
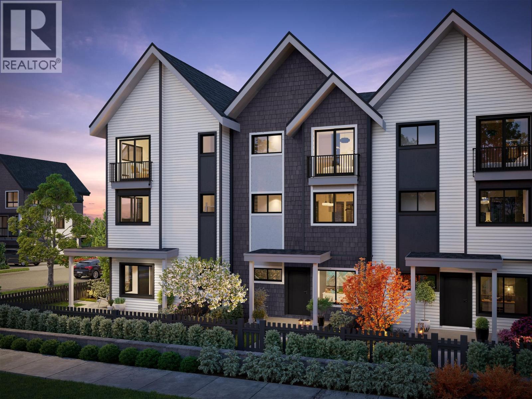
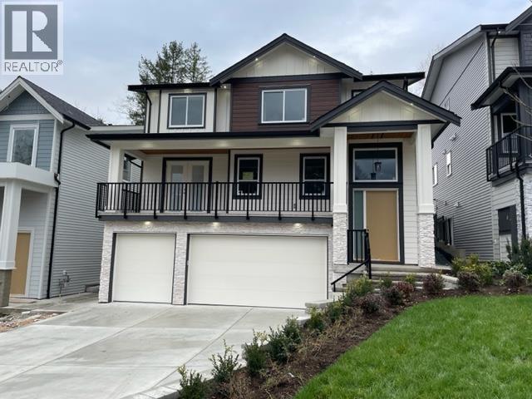
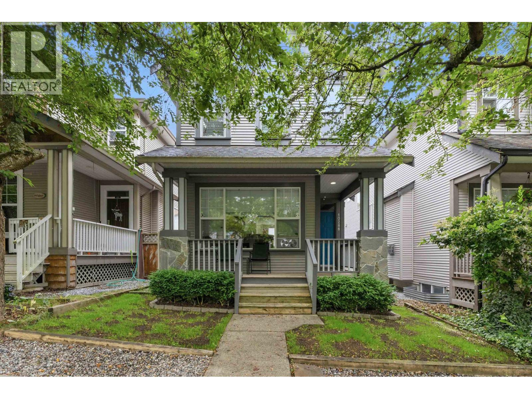
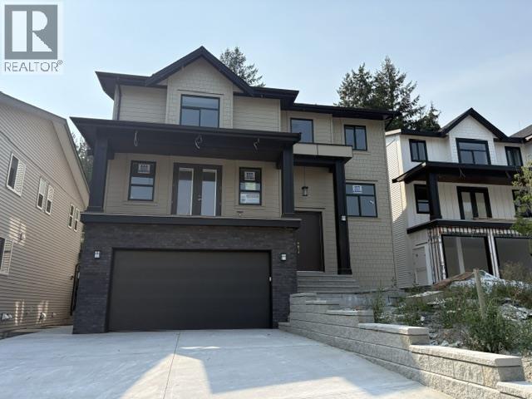
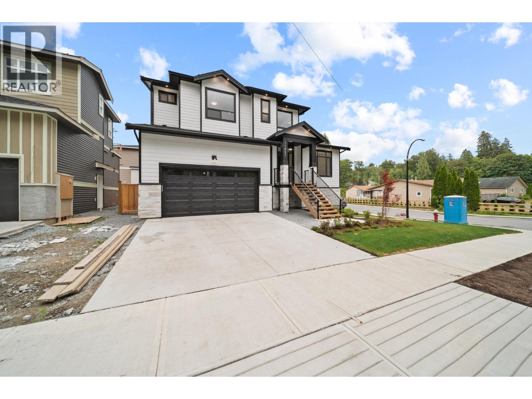
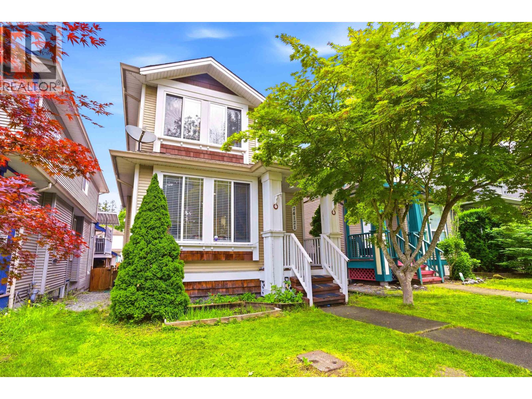
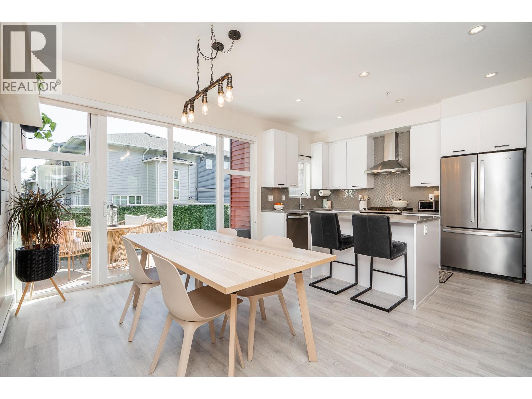
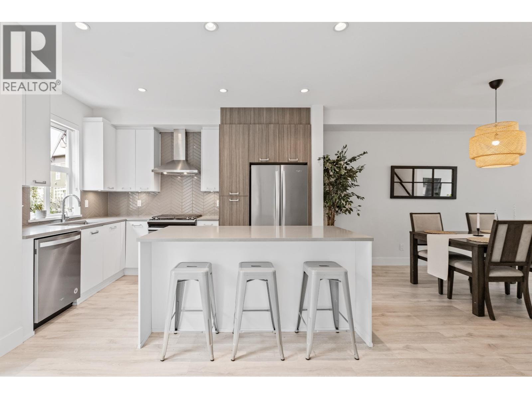
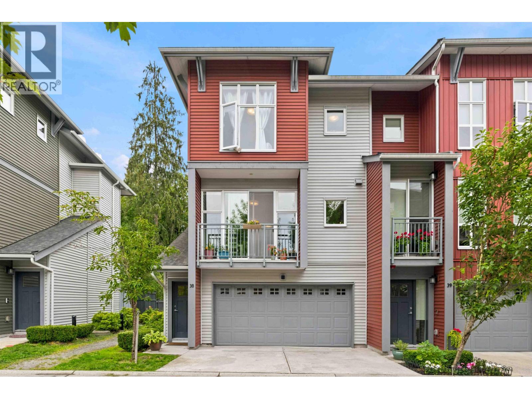
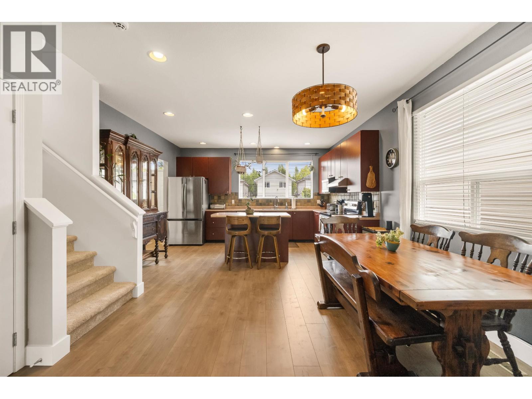
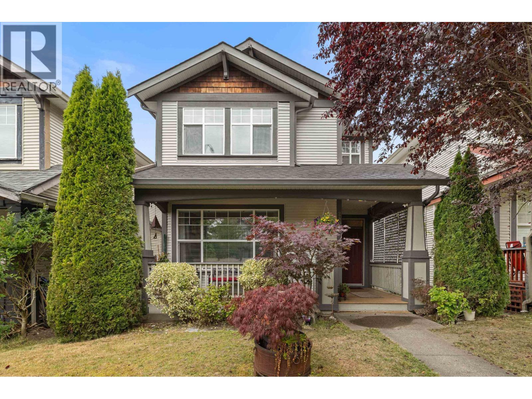
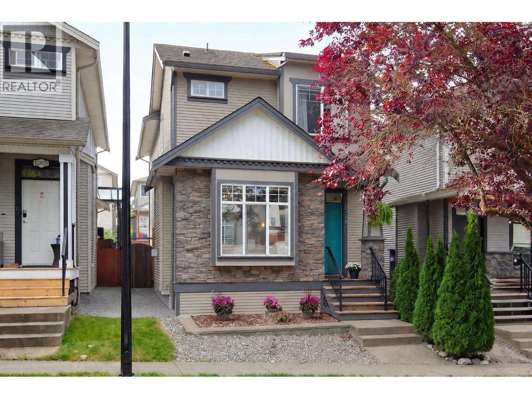
Trails Edge - 24185 106B Avenue, Maple Ridge, BC V2W 2G2, BCS2331 - located in Albion area of Maple Ridge, near the crossroads 106B Avenue and McClure Drive. Trails Edge is nestled on a secluded hillside overlooking Kanaka and Maggy Creeks. This complex is surrounded by Regional and Municipal Parkland. Trails Edge has an easy access to Maple Ridge town centre with its shopping, restaurants and leisure activities. Samuel Robertson Technical Secondary, Boot Camp, Kanaka Creek Elementary, Rieboldt Park, Ridge Medows Speed Skating Association, Albion Sports Complex, Albion Pizzeria and Kanaka Creek Coffee are in the neighbourhood. The residents of Trails Edge have an easy access to local golf courses as well as comfortable commute to Vancouver via the West Coast Express. Golden Ears Bridge is a short distance from the complex. The bus stop is less than 5-minutes walk away. Oakdale Development quality built Trails Edge in 2008. This three-level building has a frame-wood construction, wood exterior finishing and partial rain screen. There are 104 duplex-style homes in development and in strata. This Alpine-inspired complex offers eight distinct floor plans for traditional or casual living. Most homes enjoy a greenbelt setting and some homes captivating mountain views. The exteriors boast split rail fences complement the natural setting, private patios, grand timber-framed entries with solid fir doors, detailing with cultured stone columns, attached double garages with carriage-style doors and covered decks for entertaining. The interiors will impress you with oversize windows, rustic elegance of the slate entries, efficient natural gas fireplaces with concrete hearths and mantles, two designer-selected colour schemes in warm earth tones, open floor plans with 9-feet ceilings in main living areas, dramatic vaulted ceilings (some plans), substantial wood trim finishing in common areas, elegant French doors to flex rooms (some plans), convenient bedroom level laundry, designer lighting packages, Taymor oil-rubbed bronze hardware, classic Moen plumbing fixtures, Bi-fold free closets, 2 faux wood blinds and durable laminate floors. For your peace of mind, the building offers St. Pauls 2-5-10 warranty, a large overhanging soffit, a R40 insulation in ceiling, a 30-year fiberglass shingle roof, a pre-wired alarm system for additional security, a roughed in for central vacuum, hardwired smoke detectors in each home, sprinkler fire protection in all homes, pre-wired for cable/telephone/high speed internet access, an energy saving high-efficiency furnace, a 40 gallon gas hot water tank and low consumption water closets by Crane.
| Construction | Frame - Wood |
|---|---|
| Exterior Finish | Wood |
| Roof | Asphalt |
| Foundation | Concrete Perimeter |
| Rain Screen | Partial |
| Developer | Oakvale Development |
| Management Company | Profile Properties Ltd. |
| Strata Plan | BCS2331 |
|---|---|
| Strata Web Site | www.profile-properties.com |
| Building Type | Strata |
| Title to Land | Freehold Strata |
| Units in Strata | 104 |
| Units in Development | 104 |
| Management Company | PROFILE PROPERTIES — 604-464-7548 |
| Bylaws / Restrictions | PETS ALLOWED W/REST.,RENTALS ALLOWED W/RESTRICTIONS |
| Parking / Storage | Garage; Double |
Live market intelligence for this building's segments — active inventory, medians, ranges & trends. Opens in a new tab.
| Sales Website | www.discovertrailsedge.com |
|---|
| Address | Bed | Bath | Sqft | Price |
|---|---|---|---|---|
| 90 24185 106b Ave. | 4 | 4 | 3040 | $1,000,000 |
| 28 24185 106b Ave. | 3 | 4 | 2891 | $1,039,000 |
| 60 24185 106b Ave. | 4 | 4 | 3014 | $969,900 |
| 24230 104 Ave. | 5 | 4 | 2466 | $1,079,900 |
| 24220 103a Ave. | 5 | 4 | 2711 | $1,290,000 |
| 38 10525 240 St. | 3 | 4 | 2005 | $899,900 |
| 66 24108 104 Ave. | 4 | 3 | 1850 | $869,000 |
| 72 24108 104 Ave. | 3 | 3 | 1296 | $699,900 |
| 24371 104 Ave. | 5 | 4 | 3341 | $1,199,000 |
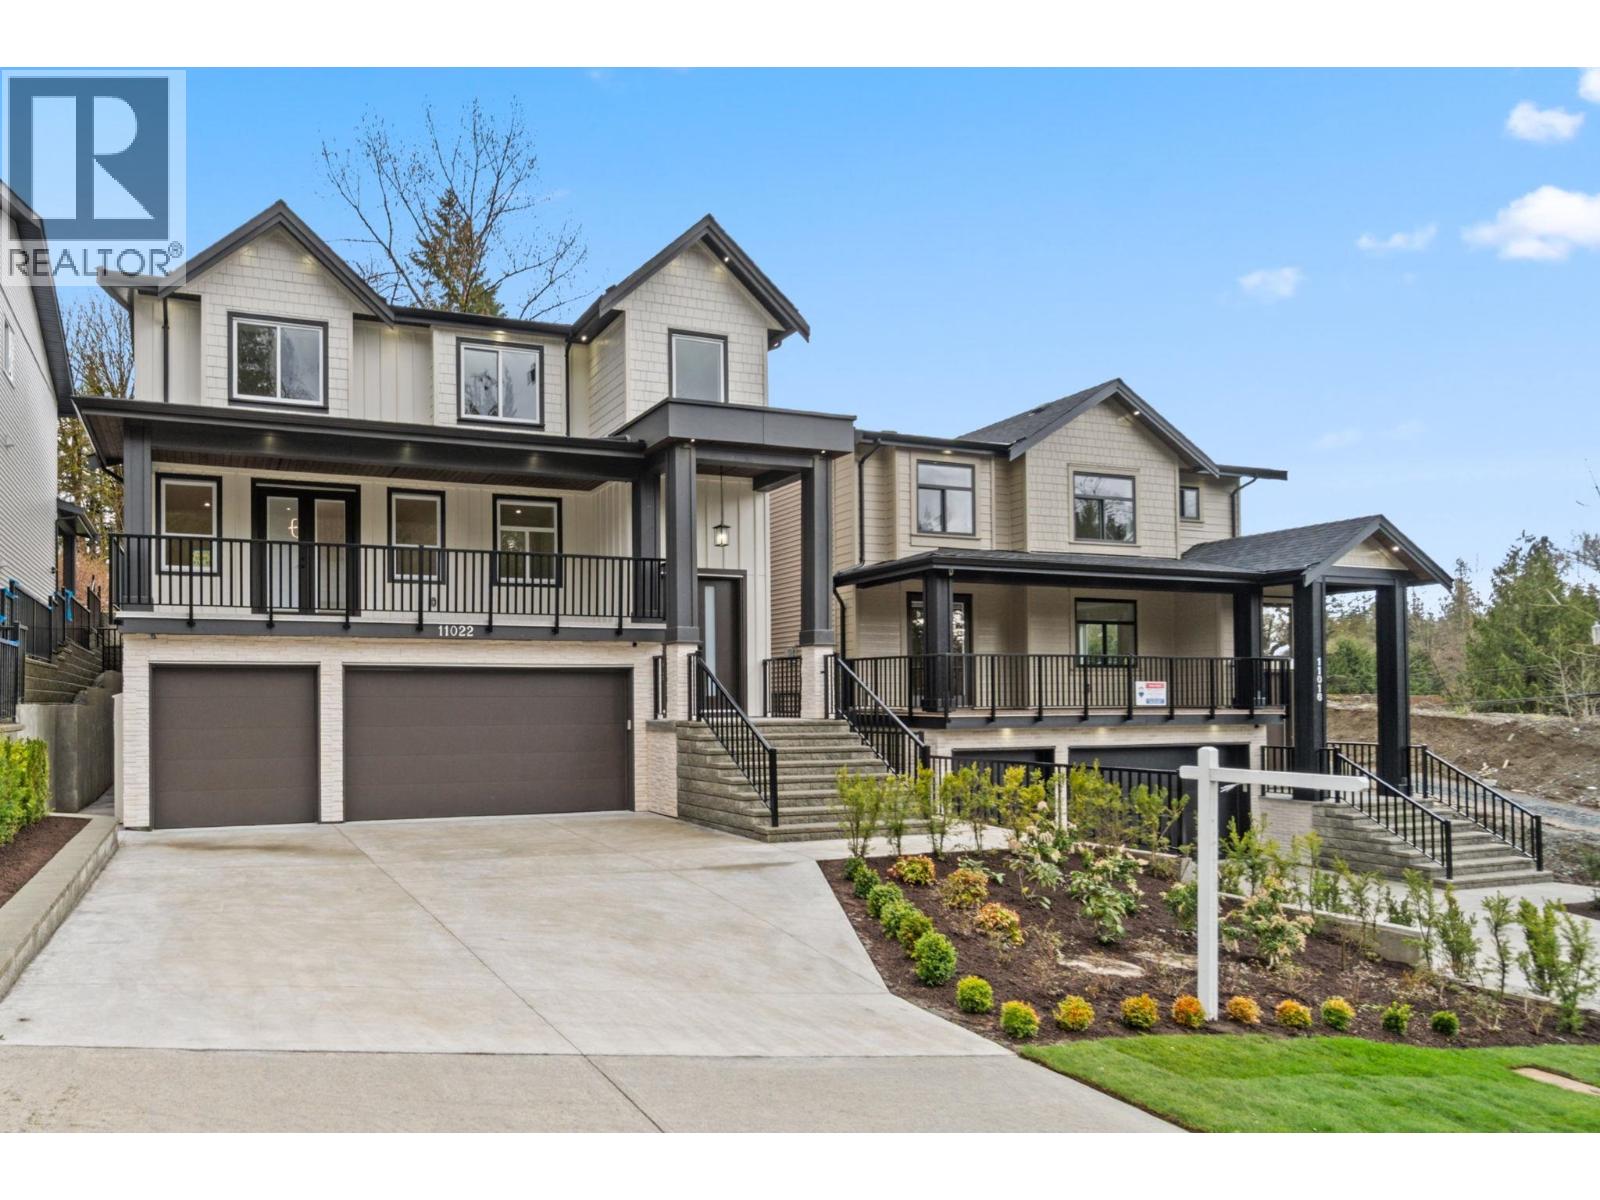
| 11016 241a St. | 6 | 6 | 4487 | $1,699,000 |
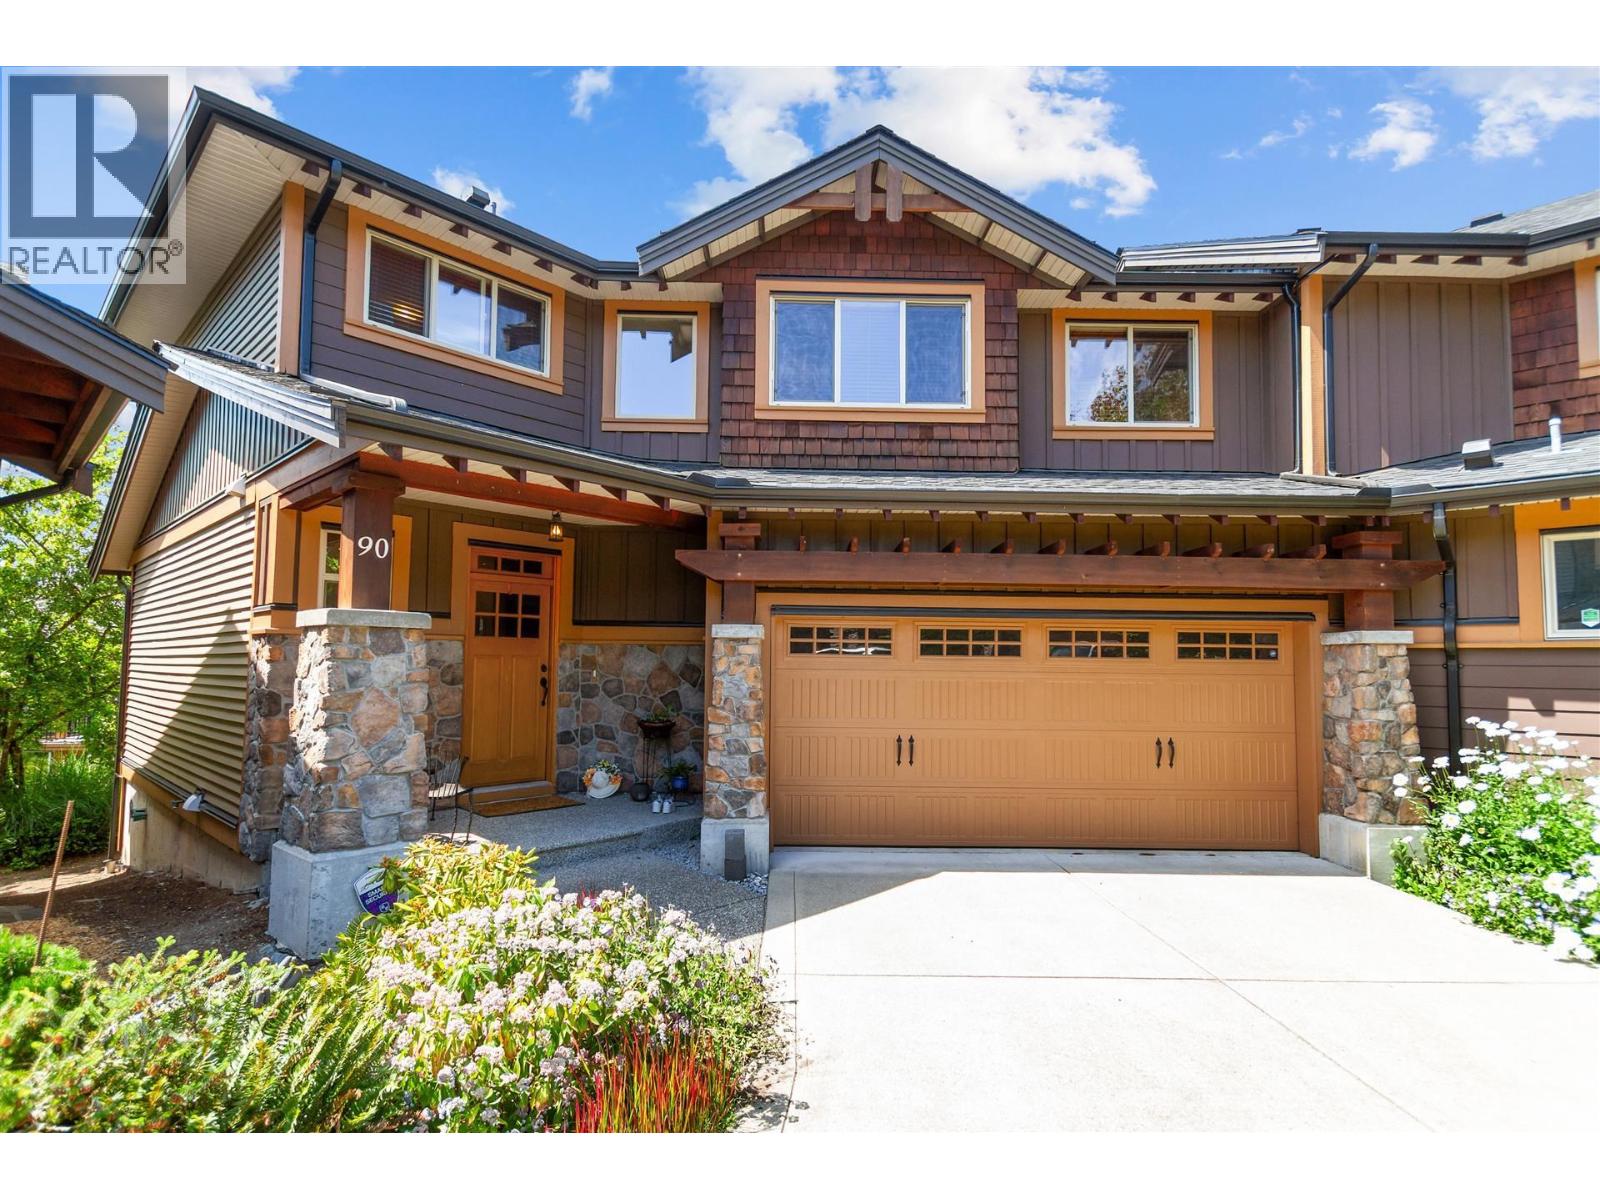 $1,000,000
90 24185 106b Ave. · 4bd/4ba · 3040sf
$1,000,000
90 24185 106b Ave. · 4bd/4ba · 3040sf
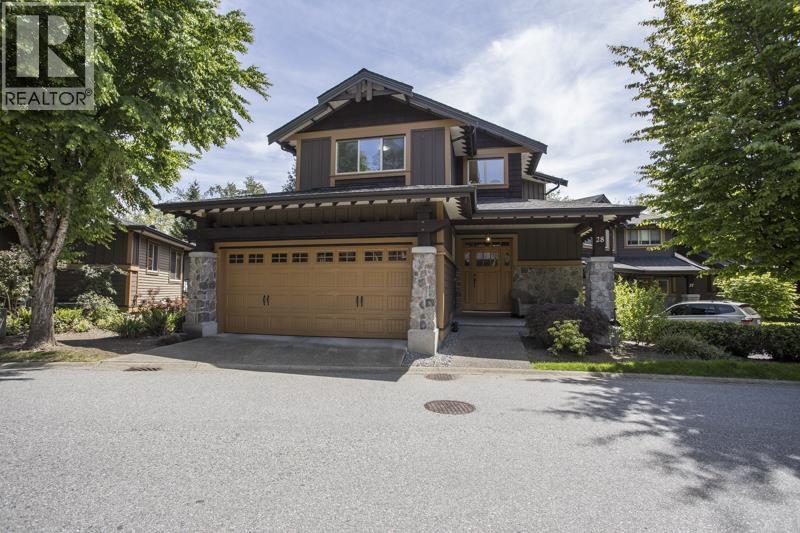 $1,039,000
28 24185 106b Ave. · 3bd/4ba · 2891sf
$1,039,000
28 24185 106b Ave. · 3bd/4ba · 2891sf
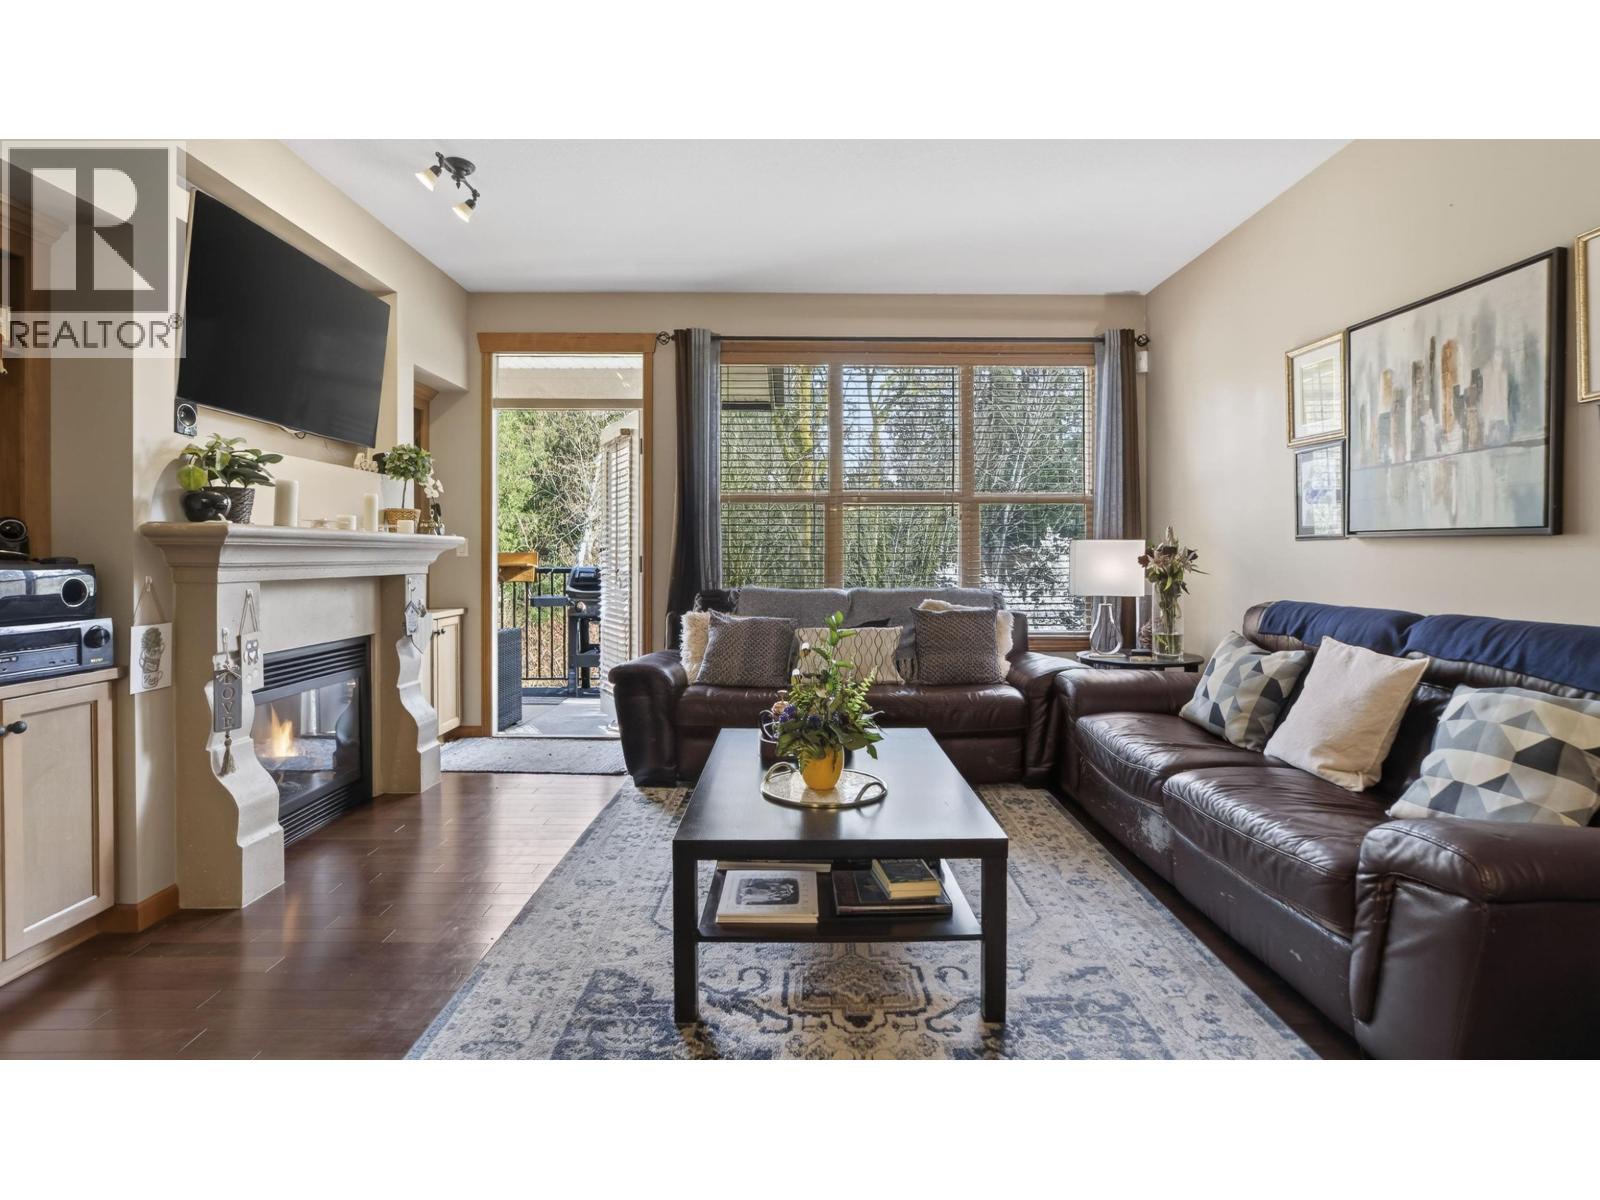 $969,900
60 24185 106b Ave. · 4bd/4ba · 3014sf
$969,900
60 24185 106b Ave. · 4bd/4ba · 3014sf
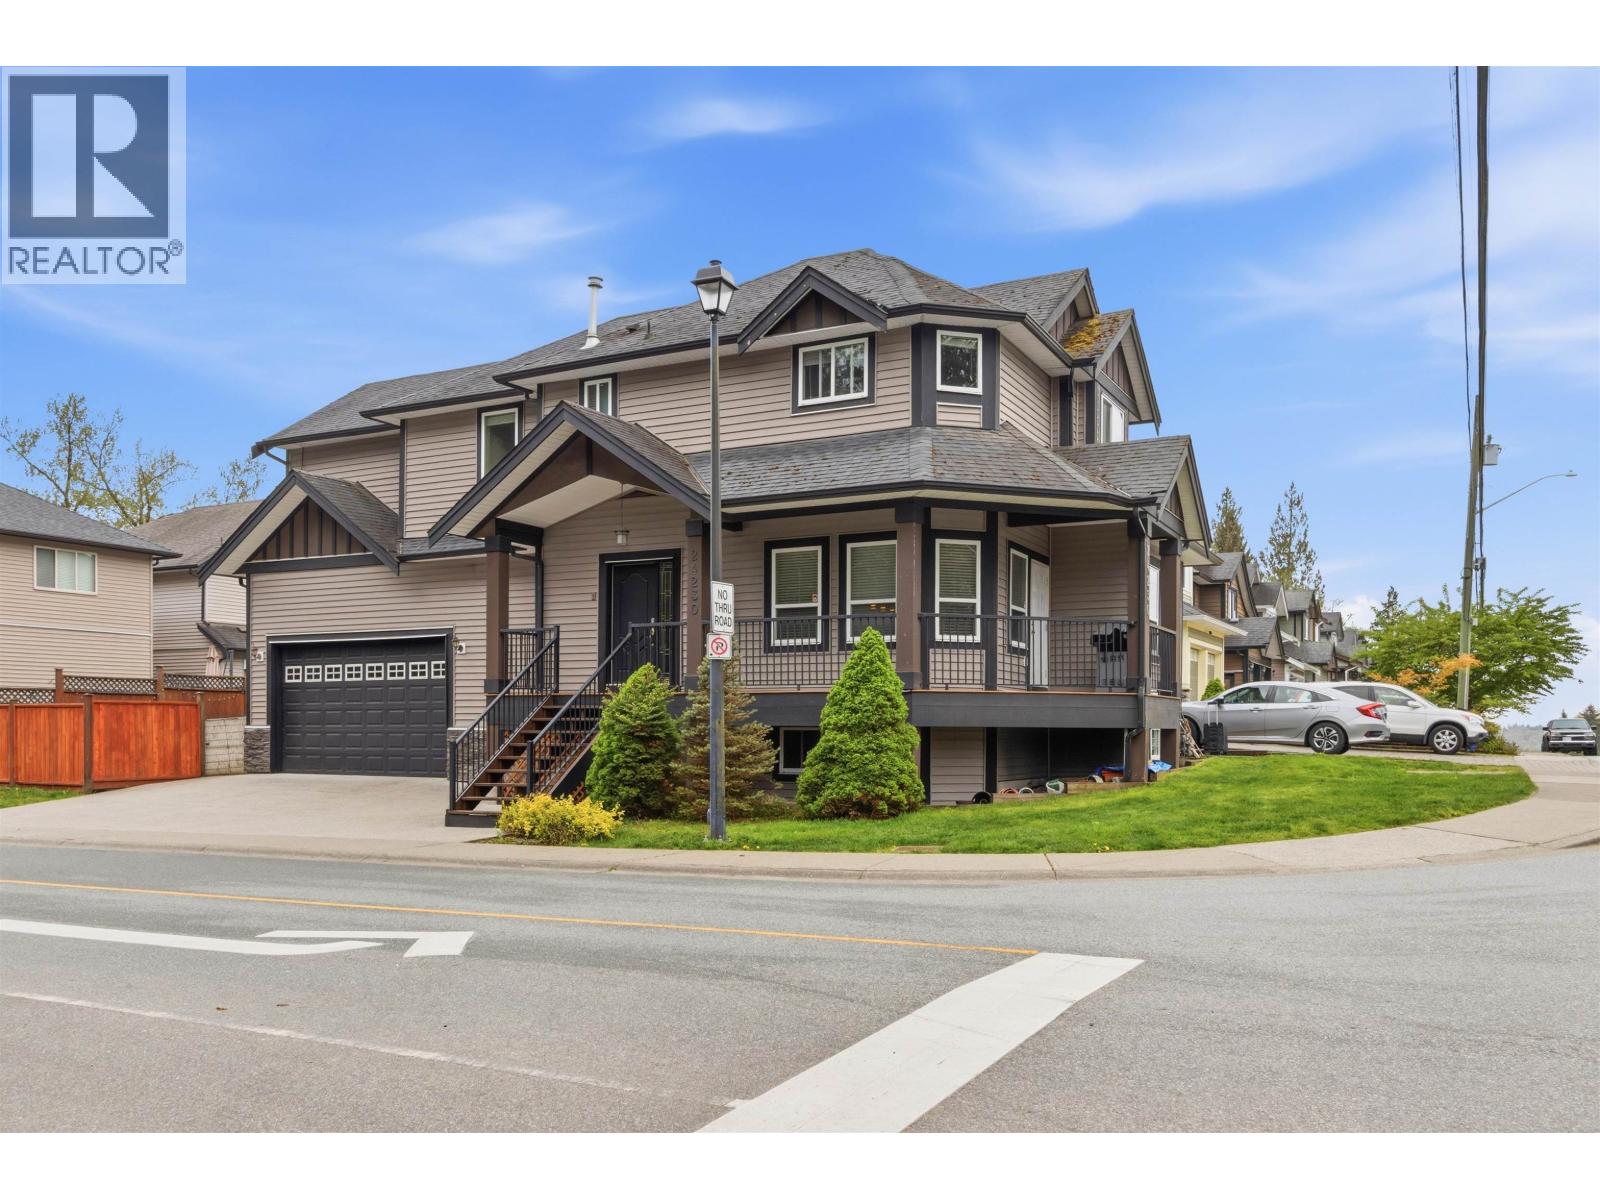 $1,079,900
24230 104 Ave. · 5bd/4ba · 2466sf
$1,079,900
24230 104 Ave. · 5bd/4ba · 2466sf
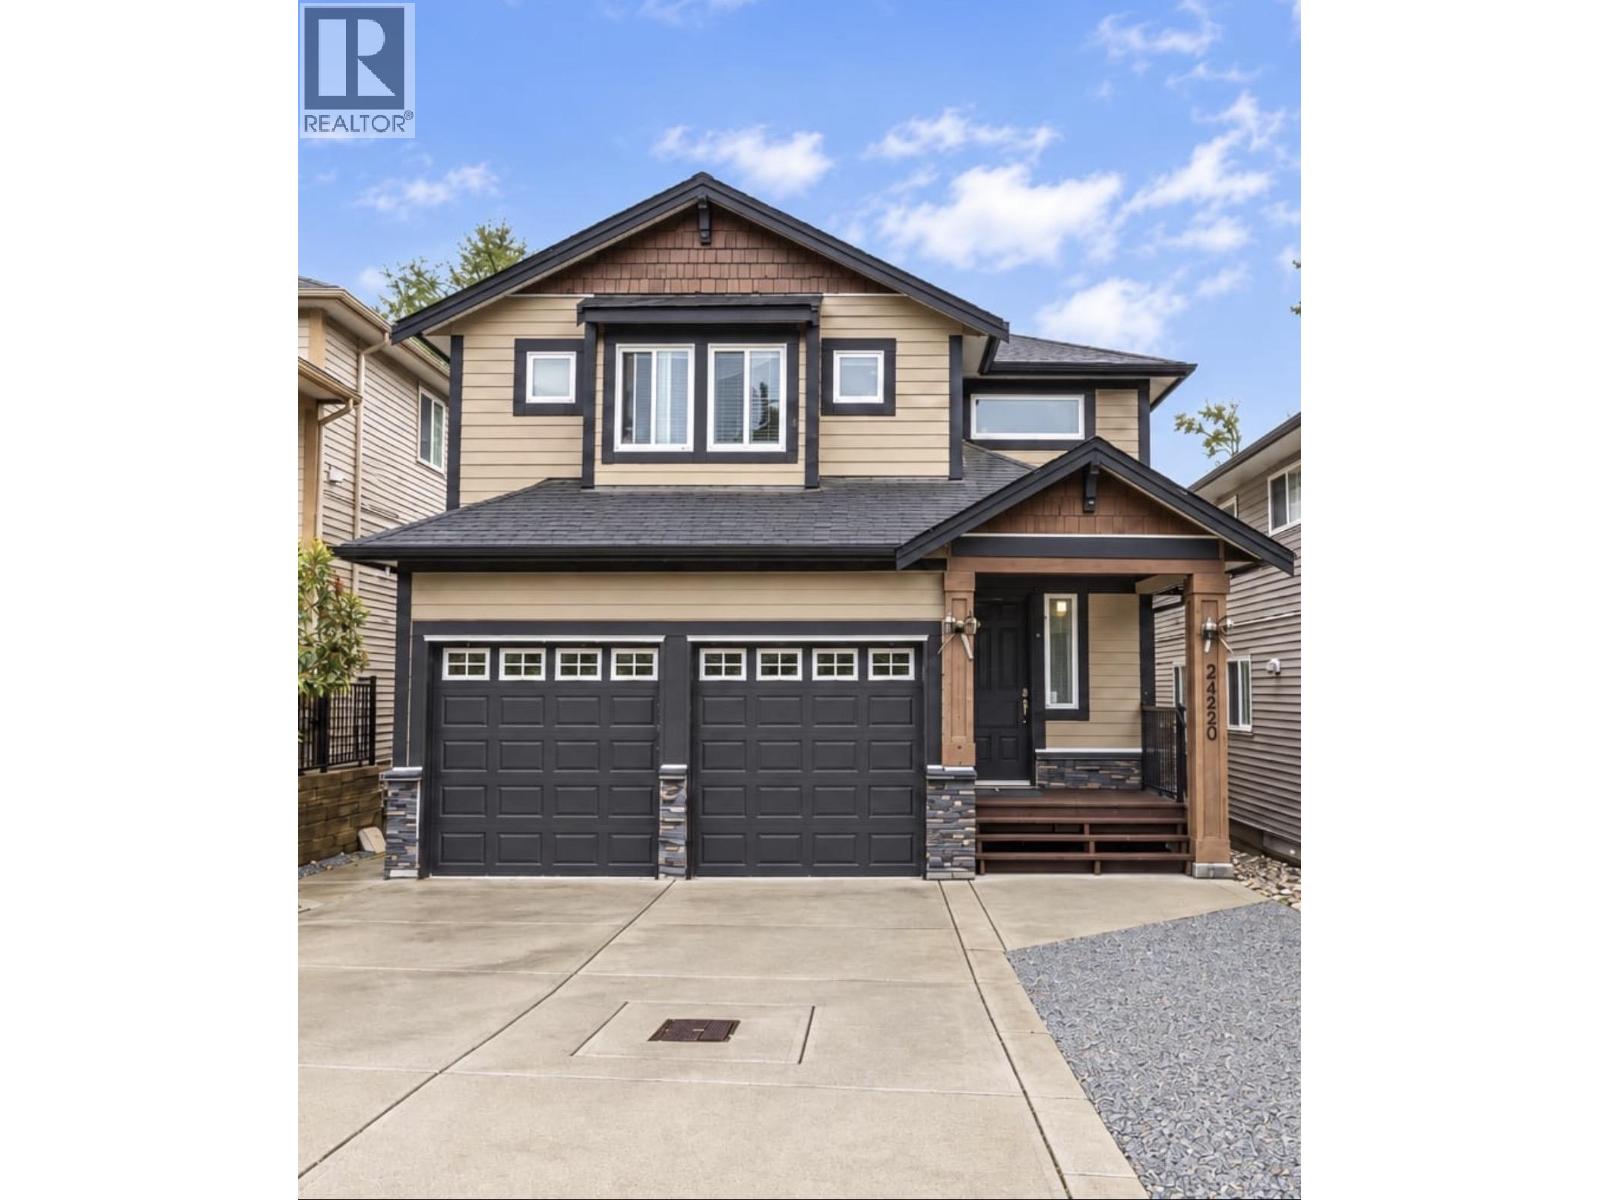 $1,290,000
24220 103a Ave. · 5bd/4ba · 2711sf
$1,290,000
24220 103a Ave. · 5bd/4ba · 2711sf
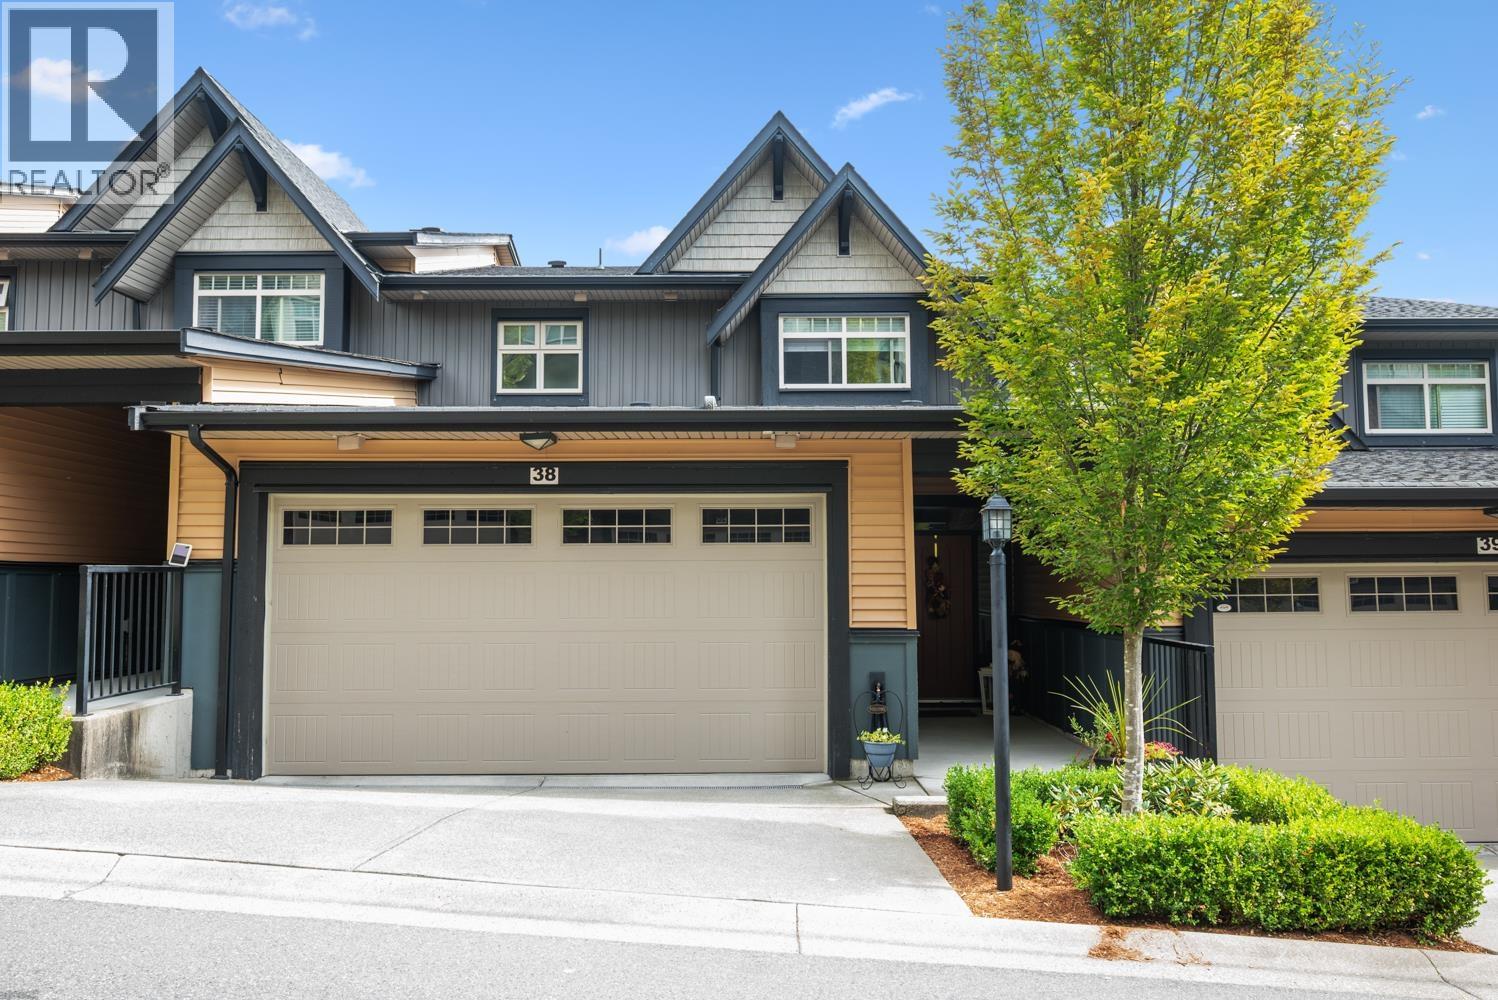 $899,900
38 10525 240 St. · 3bd/4ba · 2005sf
$899,900
38 10525 240 St. · 3bd/4ba · 2005sf
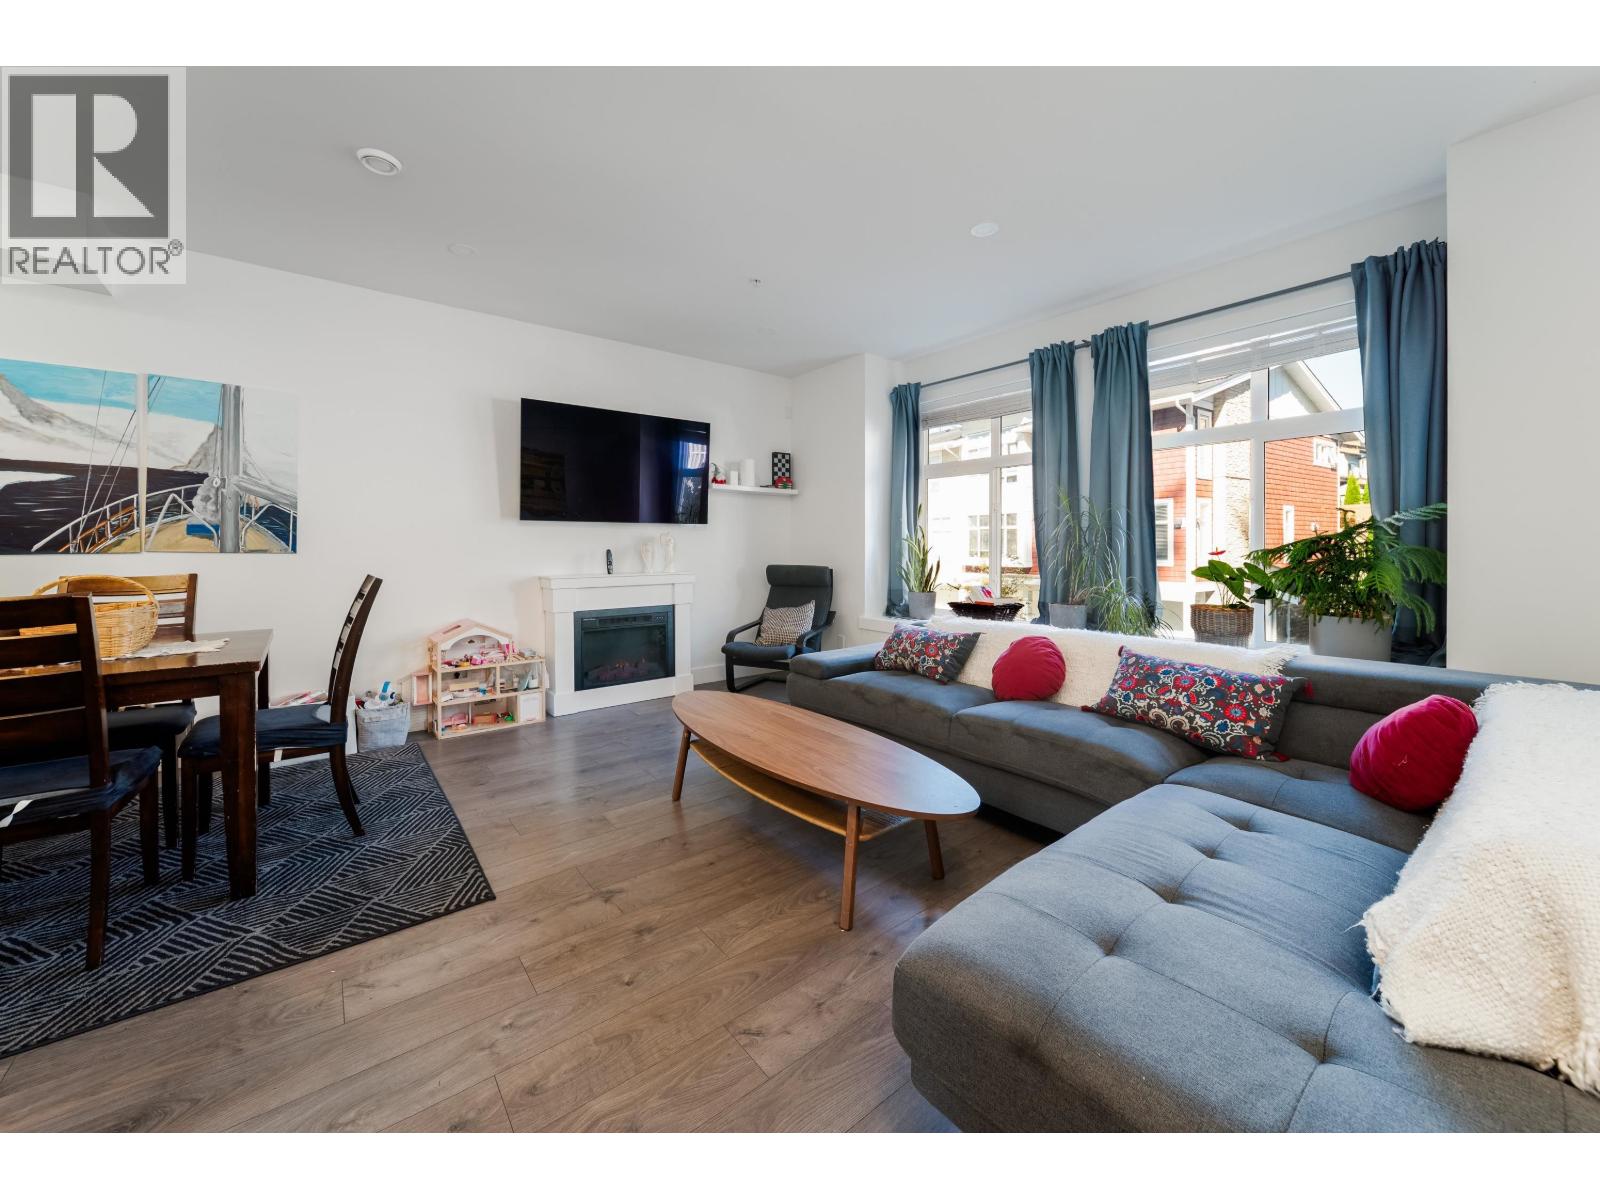 $869,000
66 24108 104 Ave. · 4bd/3ba · 1850sf
$869,000
66 24108 104 Ave. · 4bd/3ba · 1850sf
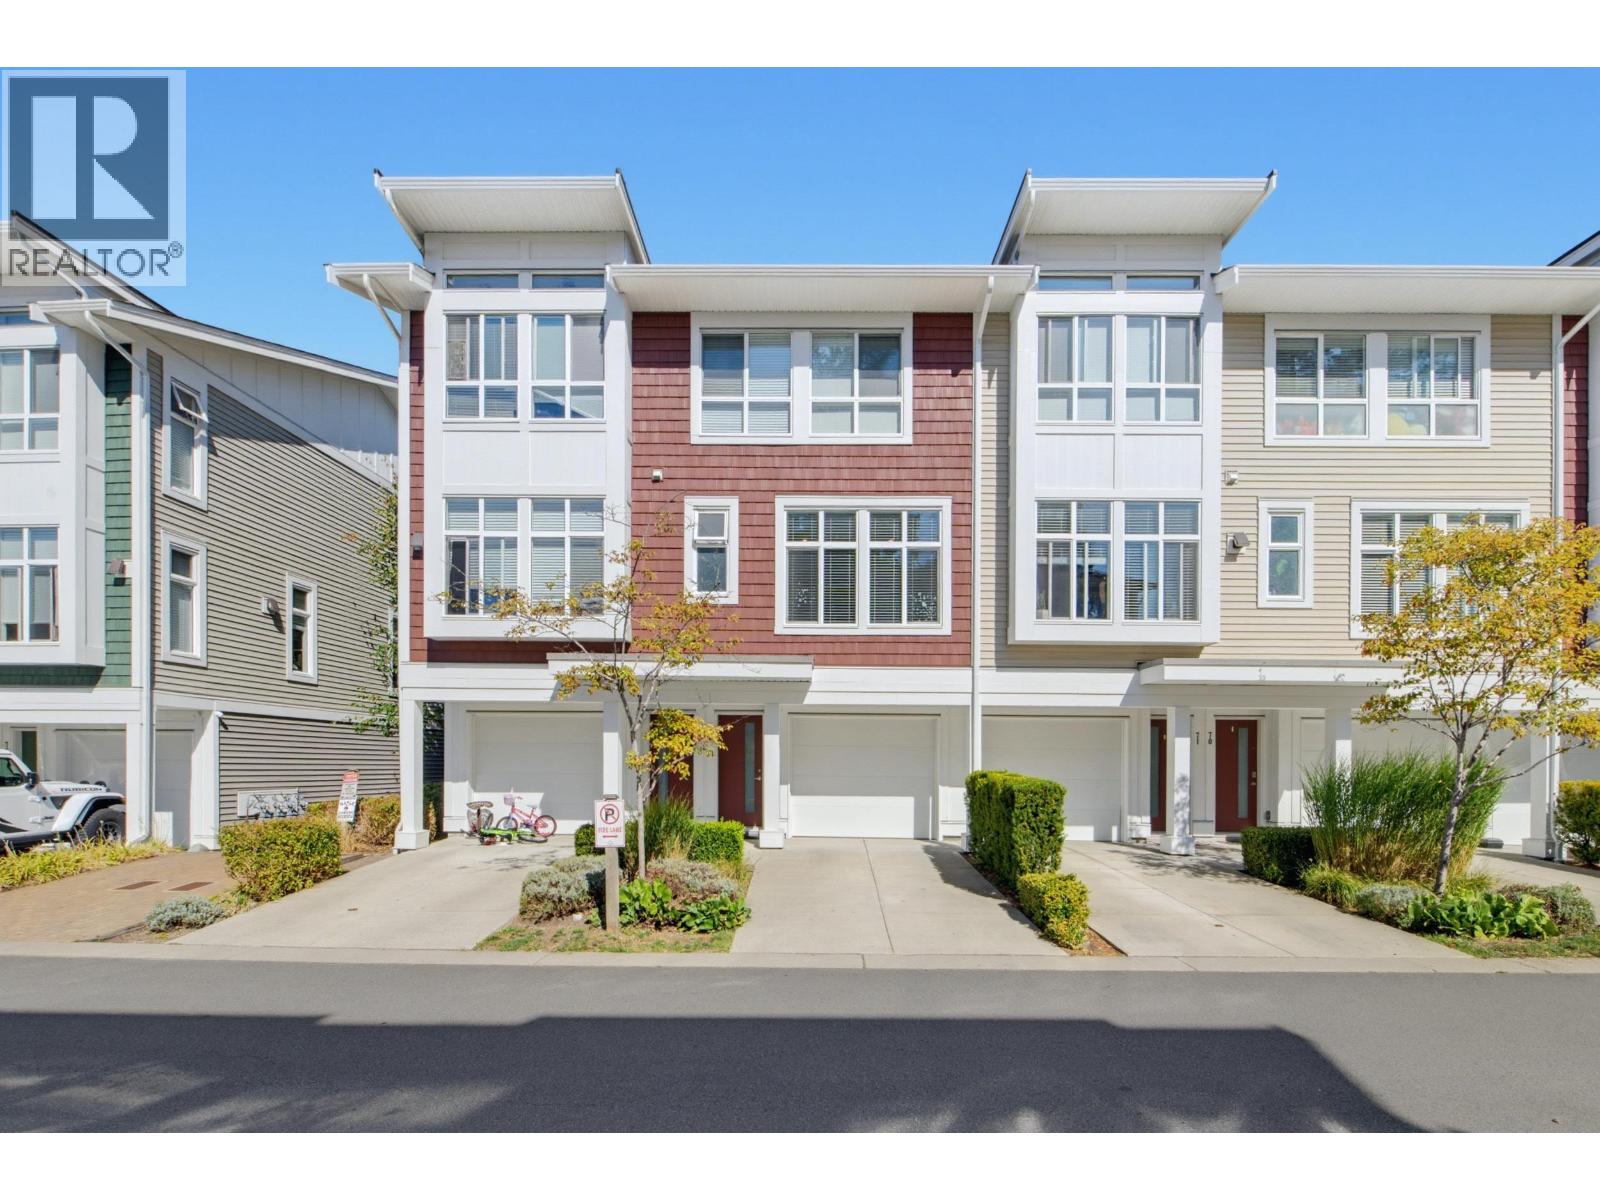 $699,900
72 24108 104 Ave. · 3bd/3ba · 1296sf
$699,900
72 24108 104 Ave. · 3bd/3ba · 1296sf
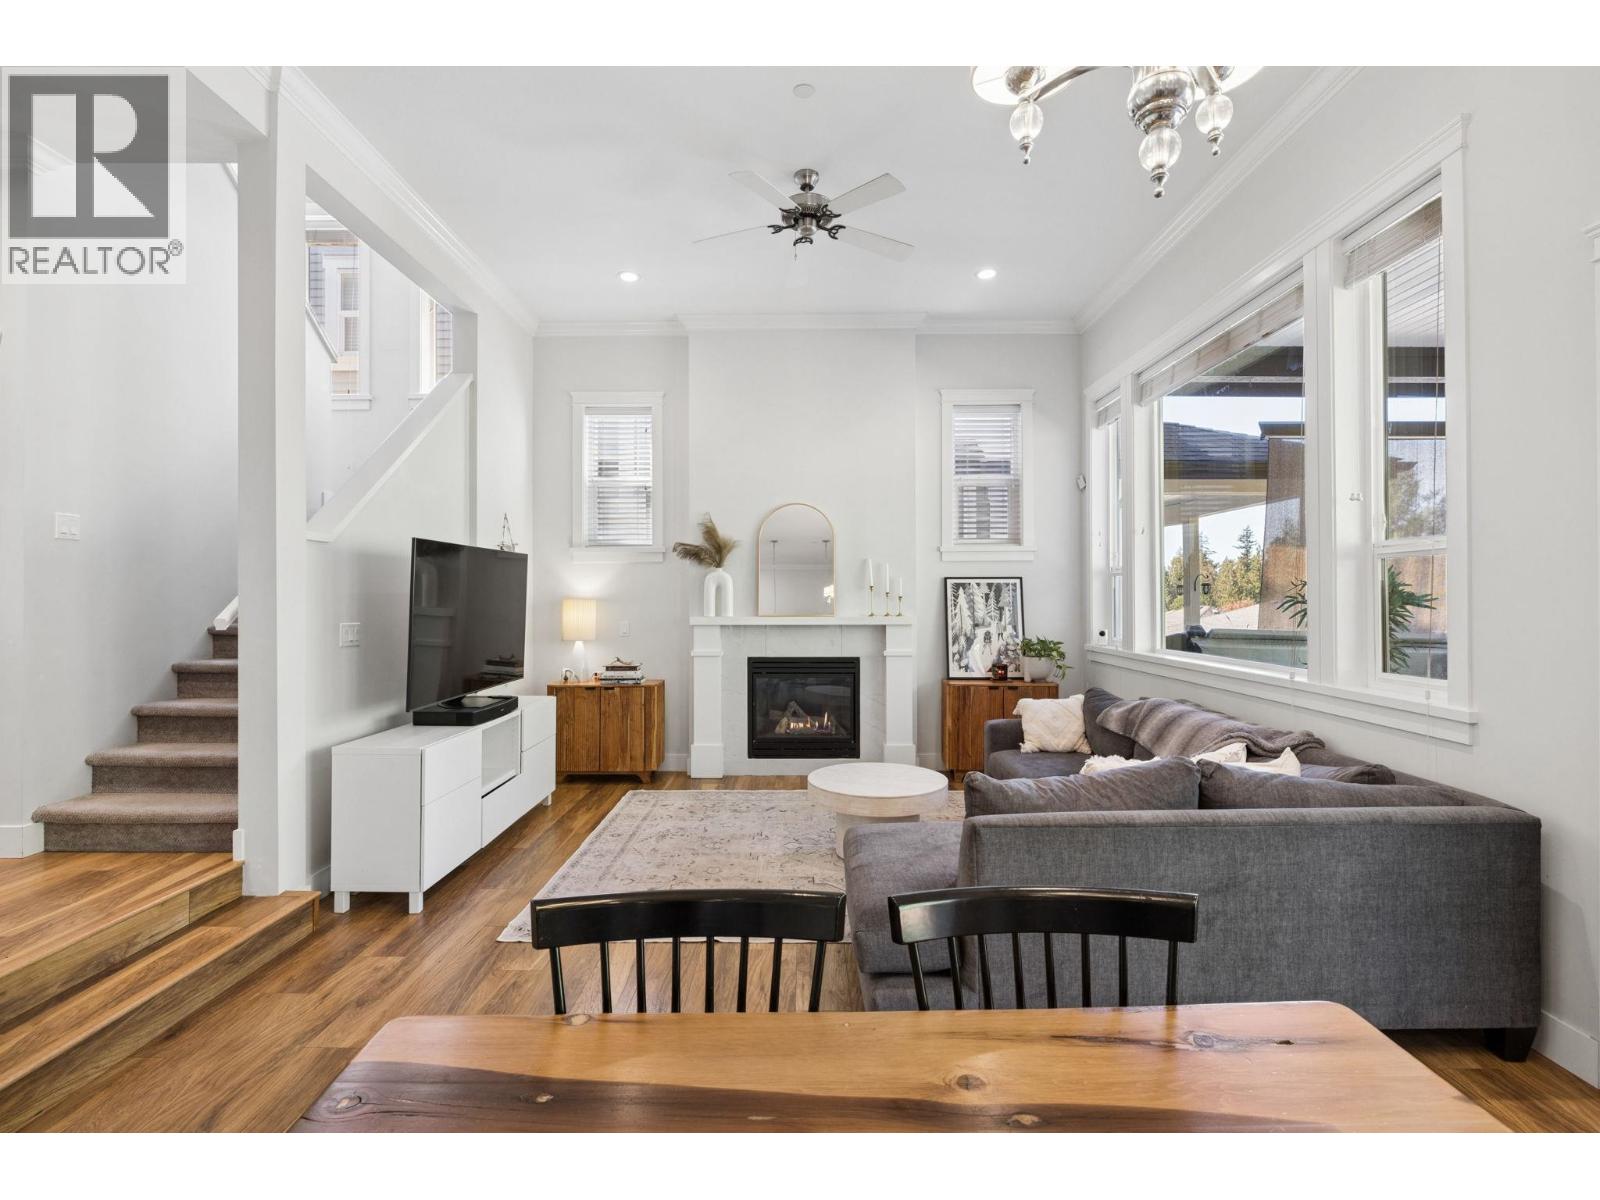 $1,199,000
24371 104 Ave. · 5bd/4ba · 3341sf
$1,199,000
24371 104 Ave. · 5bd/4ba · 3341sf
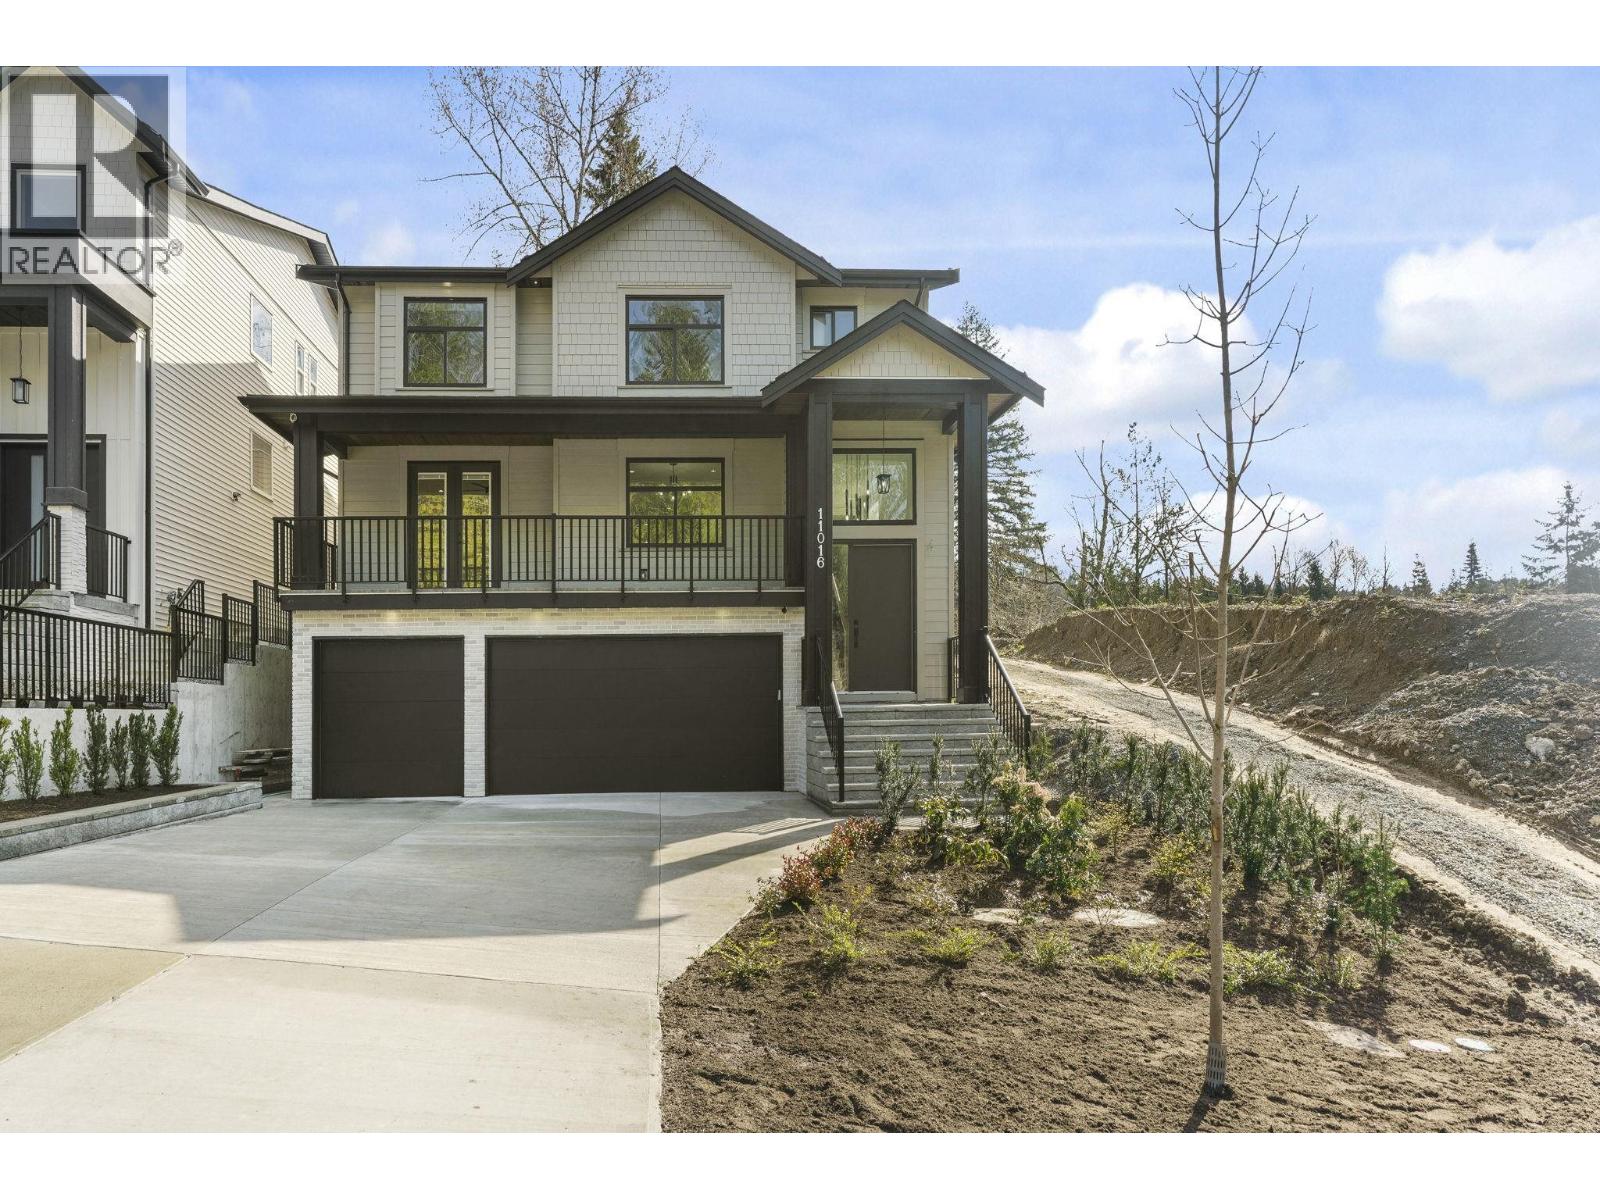 $1,699,000
11016 241a St. · 6bd/6ba · 4487sf
$1,699,000
11016 241a St. · 6bd/6ba · 4487sf
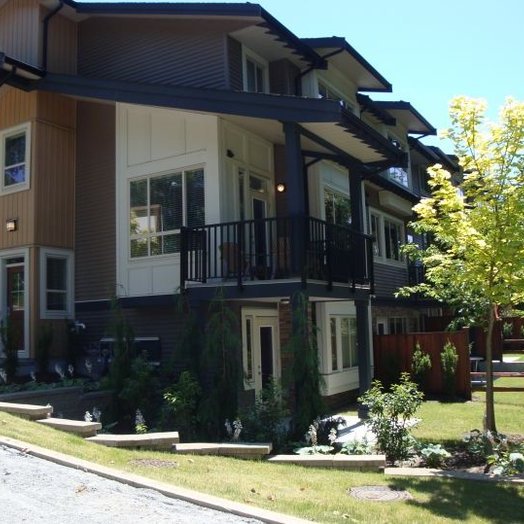 Spencer Brook
23986 104th Ave.
Spencer Brook
23986 104th Ave.
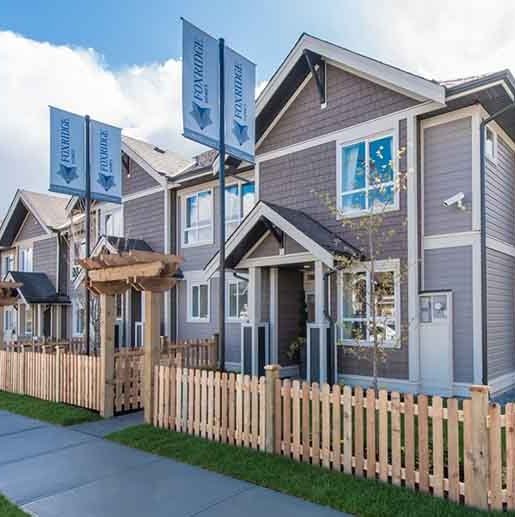
.jpg) Ridgemont
24108 104 Ave. · EPS4930
Ridgemont
24108 104 Ave. · EPS4930
 Cliffstone
11105 240th St.
Cliffstone
11105 240th St.
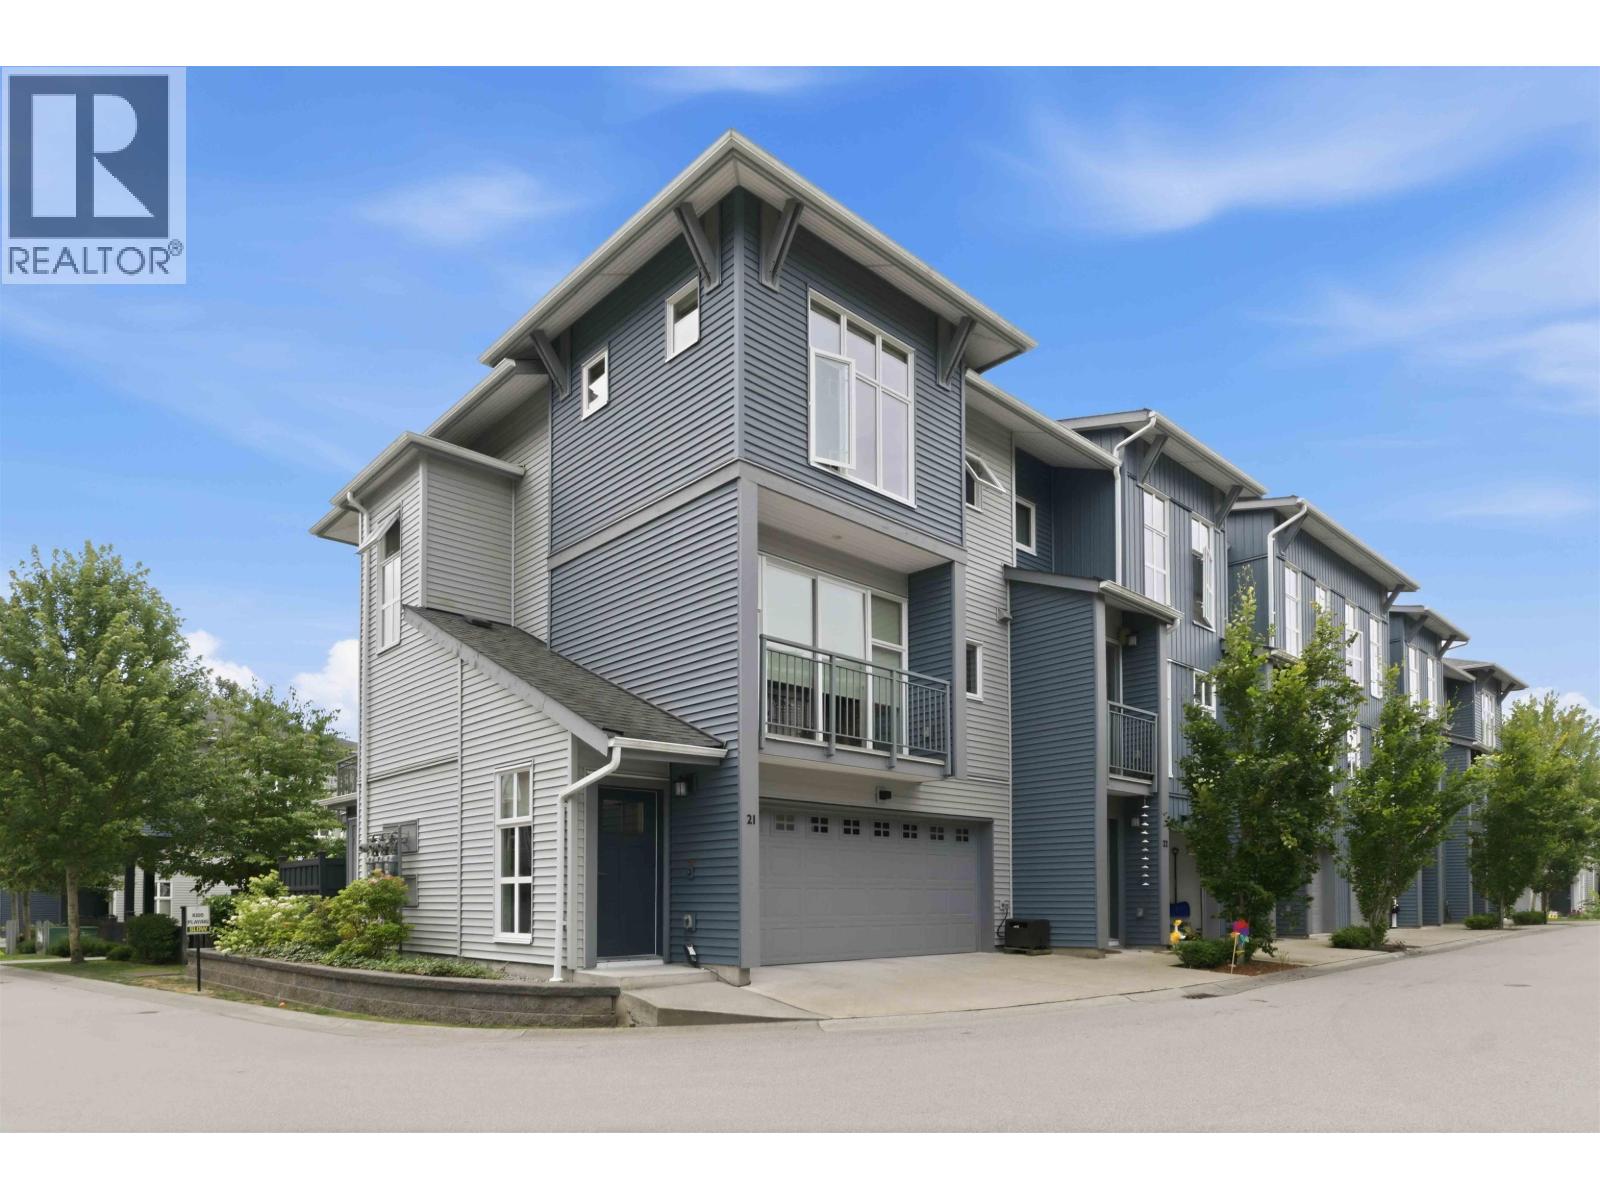 CREEKSIDE
24076 112 Ave. · EPS6235
CREEKSIDE
24076 112 Ave. · EPS6235
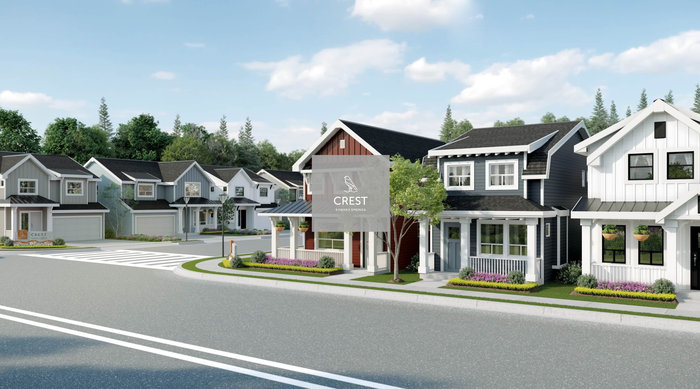 Crest at Kanaka Springs
2507 112 Ave.
Crest at Kanaka Springs
2507 112 Ave.
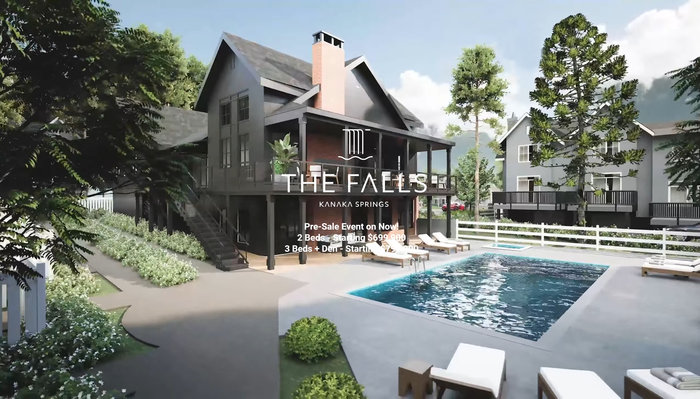 The Falls at kanaka Springs
24951 112th Ave. · EPS10402
The Falls at kanaka Springs
24951 112th Ave. · EPS10402
.jpg) Cherry Hills/Cottonwood
23925 116 Ave. · BCS2141
Cherry Hills/Cottonwood
23925 116 Ave. · BCS2141
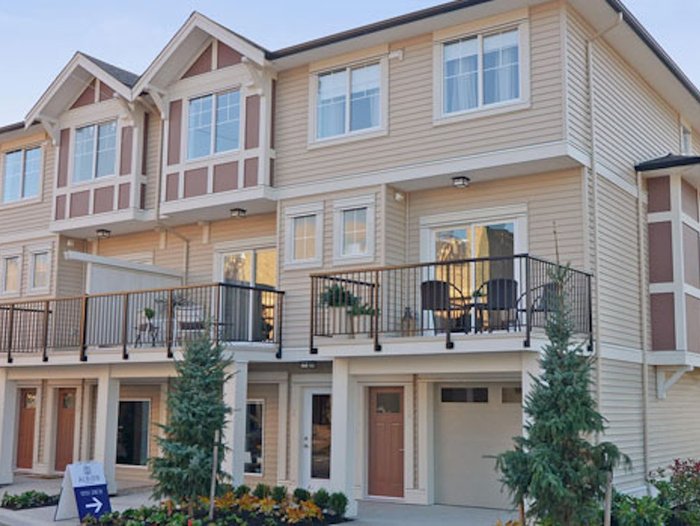 Albion Station
10151 240 St. · EPS1787
Albion Station
10151 240 St. · EPS1787
.jpg) MAGNOLIA GROVE
10525 240 St. · EPS2387
MAGNOLIA GROVE
10525 240 St. · EPS2387
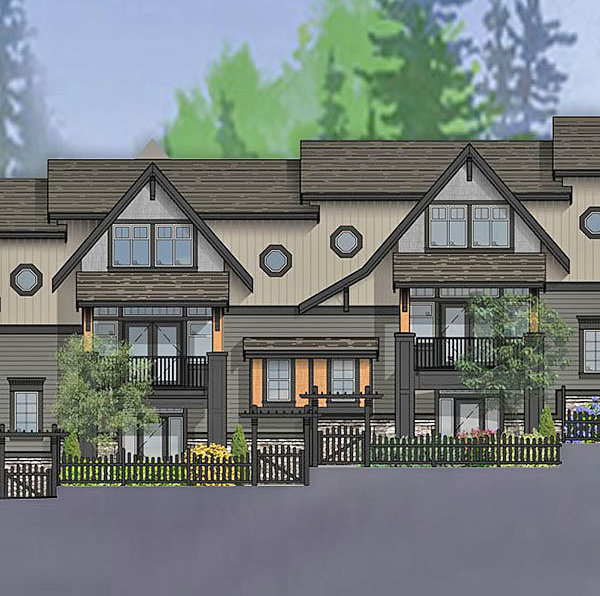 Magnolia Grove
10525 240 St.
Magnolia Grove
10525 240 St.
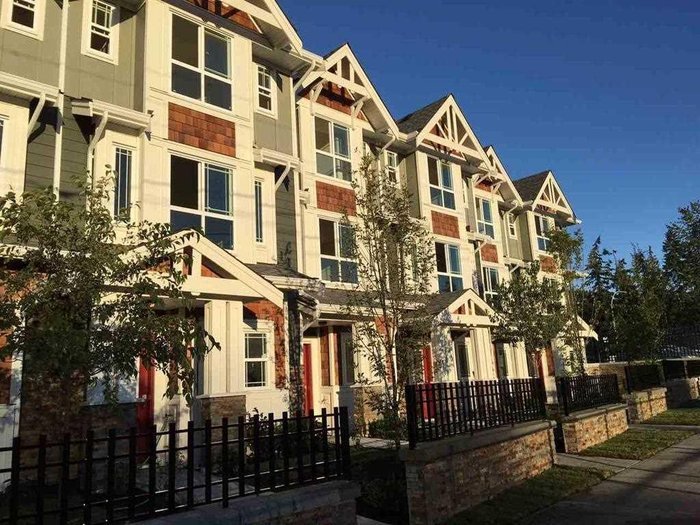 Albion Crossing
9989 240A St. · EPS3658
Albion Crossing
9989 240A St. · EPS3658
 Falcon Hill Townhouses
23709 111A Ave. · EPS1815
Falcon Hill Townhouses
23709 111A Ave. · EPS1815
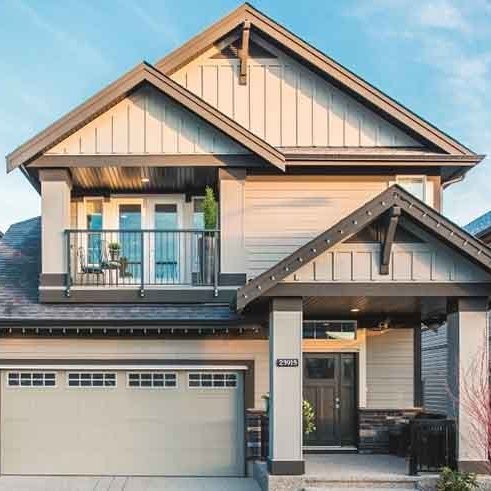 Cliffstone
23915 111A Ave.
Cliffstone
23915 111A Ave.
.jpg) THE TERRACES
10550 248 St. · EPS1975
THE TERRACES
10550 248 St. · EPS1975
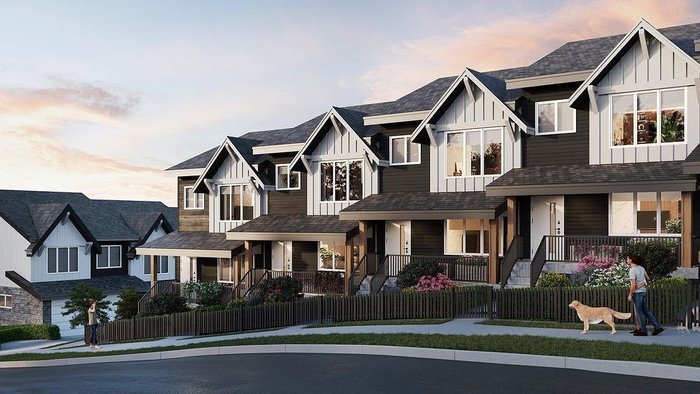 Rydge by Raicon
10640 248th Alley
Rydge by Raicon
10640 248th Alley
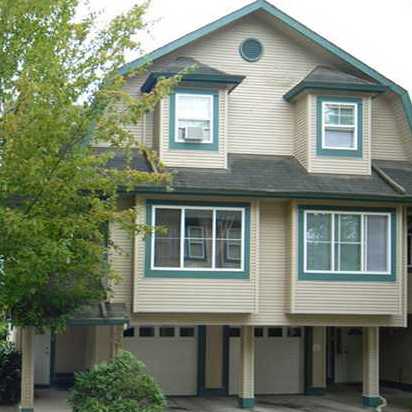 Kanaka Creek Estates
11165 Gilker Hill Rd. · LMS2951
Kanaka Creek Estates
11165 Gilker Hill Rd. · LMS2951
 Robertson Ridge
11355 236 St. · LMS3308
Robertson Ridge
11355 236 St. · LMS3308
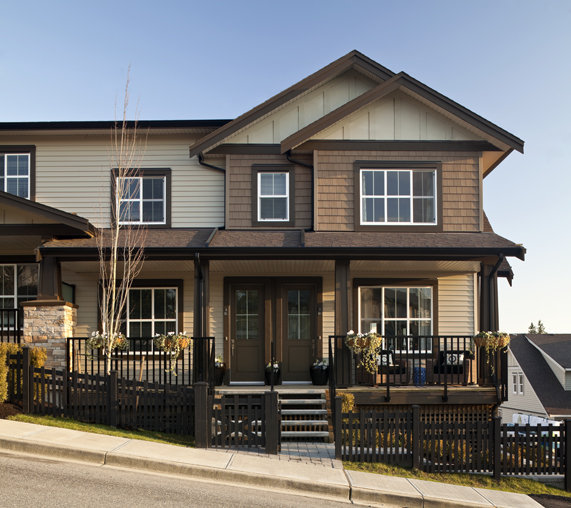 Kanaka Creek
11176 Gilker Hill Rd. · BCS4384
Kanaka Creek
11176 Gilker Hill Rd. · BCS4384