24445 104 AVE
- 4 Beds
- 3 Baths
- 2,915 Sqft
- 51,836 Lot Sqft
- 163.2 Lot (ft)
- 8 Parking
- Built 2015


Property Description
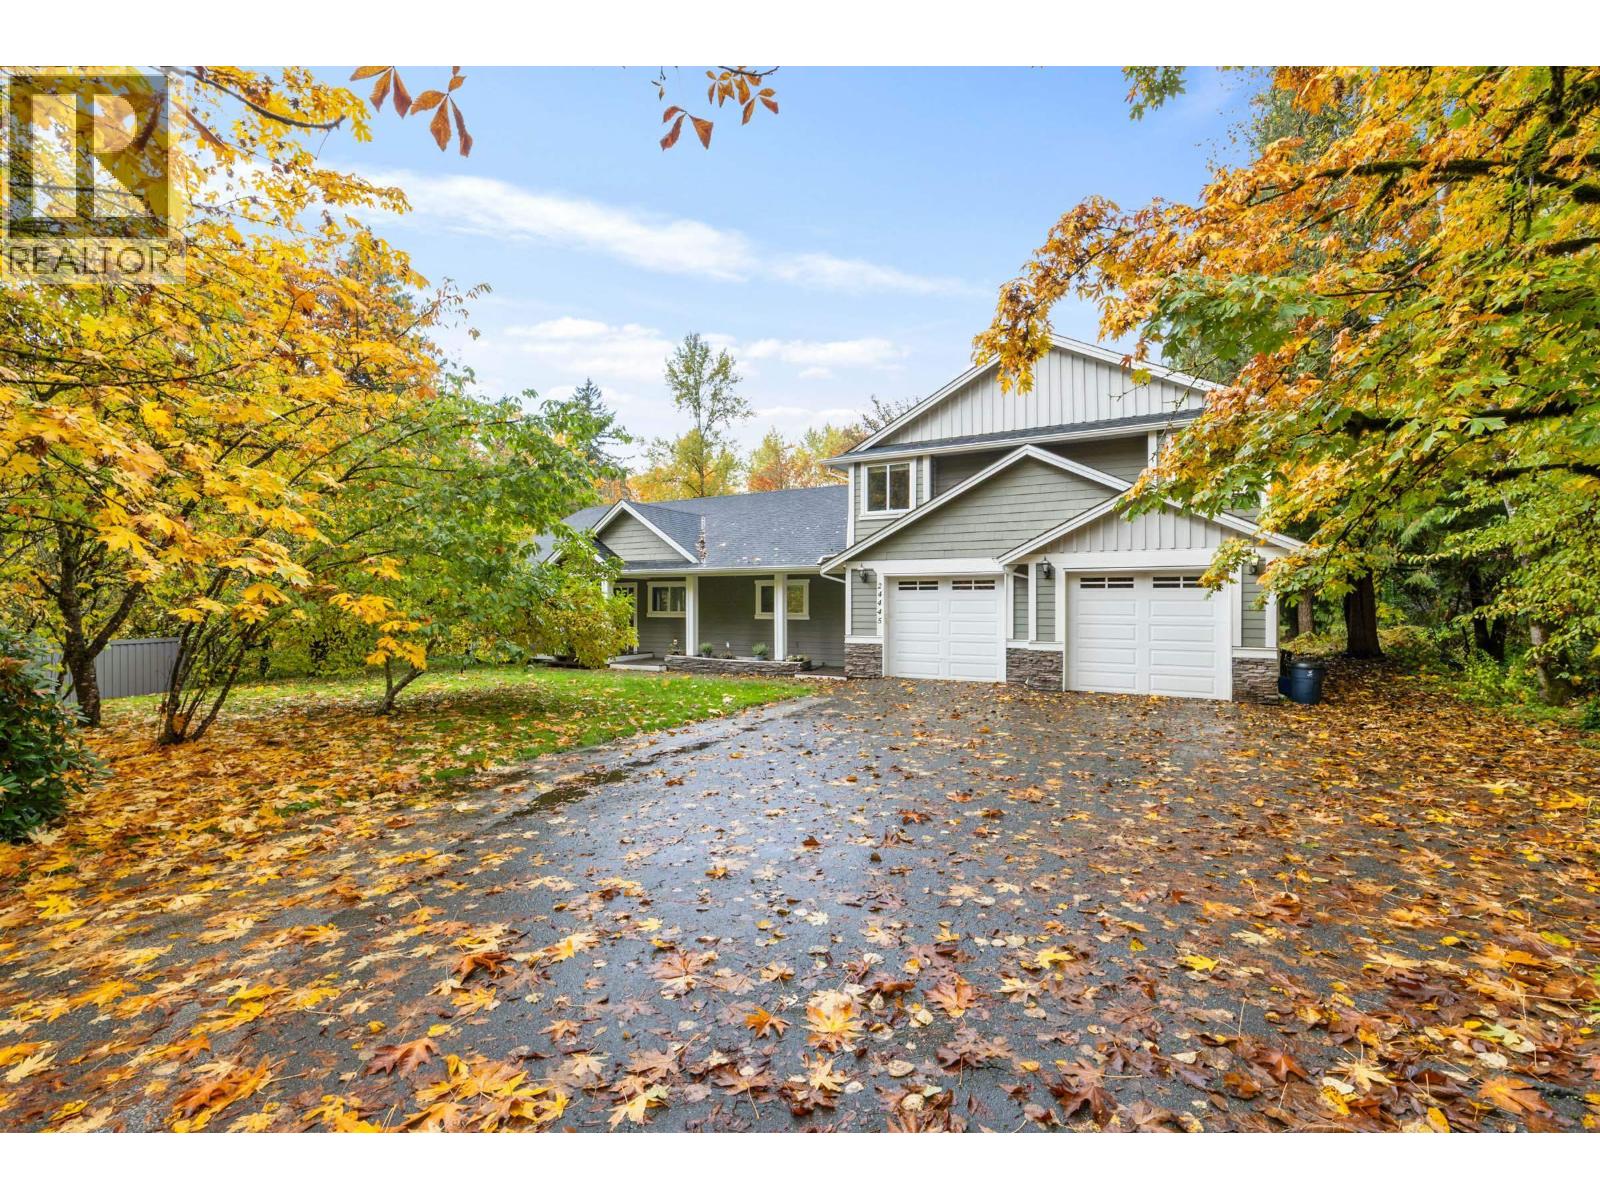
Welcome to this truly exceptional home, perfectly positioned on 1.19 acres and surrounded by protected parkland, lush greenspace, a meandering creek-your own private sanctuary. This unique residence is ready to welcome You! The gorgeous kitchen features granite counters and stainless steel appliances-a dream space for the chef in the family to create and gather. Expansive windows throughout invite natural light inside and showcase the stunning, one-of-a-kind setting from every angle. Inviting, open-concept living room with a newer fireplace offers the perfect backdrop for relaxed evenings or hosting friends and family. The sunroom provides peaceful views of your serene yard, making it an ideal spot to unwind year-round. Both the full upper bathroom and ensuite have been beautifully renovated. Luxurious, spa-inspired ensuite is designed to help you recharge and indulge in comfort. Albion Park just steps away, and schools, & community centre a short walk, perfect everyday convenience. (id:48970)
Property Details
- Property Type
- House/Single Family
- Style
- Residential Detached
- Title to Land
- Freehold NonStrata
- Year Built
- 2015
- Area
- Maple Ridge · Albion
- View
- Greenbelt And Creek
- Outdoor
- Patio,Deck, Private Yard
- Heating / Cooling
- Forced Air,Natural Gas
- Construction
- Frame Wood,Fibre Cement (Exterior)
- Parking
- Garage Double (8 stalls)
- Water Supply
- Public
- Kitchens
- 1
- Fireplaces
- 1
Financial
Rooms 17
For Sale in 24445 104 AVENUE & Complex
↑ Back to top| Date | Address | Status | Bed | Bath | Price | Sqft | DOM | Strata Fee | Tax | Listed By |
|---|---|---|---|---|---|---|---|---|---|---|
| 2026-08-06 | 24445 104 Avenue | Active | 4 | 3 | $1,549,000 ($531/sf) | 2915 | 0 | $8,708 (2025) | eXp Realty | |
| Avg | $1,549,000 ($531/sf) | 2915 |
Nearby Buildings with Active Listings
↑ Back to top
Book a Showing

- Abbotsford - 447
- Agassiz - 28
- Burnaby - 54
- Burnaby East - 78
- Burnaby North - 367
- Burnaby South - 348
- Campbell River - 1
- Chilliwack - 221
- Cloverdale - 194
- Comox Valley - 10
- Coquitlam - 566
- Delta - 10
- Duncan - 42
- Esquimalt - 59
- Gulf Islands - 6
- Harrison Hot Springs - 13
- Harrison Mills - 1
- Hope - 22
- Ladner - 110
- Langford - 156
- Langley - 541
- Maple Ridge - 312
- Mill Bay - 2
- Mission - 65
- New Westminster - 444
- North Delta - 29
- North Island - 2
- North Saanich - 8
- North Surrey - 412
- North Vancouver - 747
- Oak Bay - 44
- Osoyoos - 1
- Parksville / Qualicum - 7
- Penticton - 8
- Pitt Meadows - 75
- Port Alberni - 2
- Port Coquitlam - 268
- Port Moody - 268
- Richmond - 1161
- Saanich East - 232
- Saanich West - 92
- Sardis - 154
- Sidney - 152
- Sooke - 39
- South Surrey White Rock - 719
- Surrey - 667
- Tsawwassen - 98
- Vancouver East - 1003
- Vancouver West - 2495
- Victoria - 666
- View Royal - 46
- West Vancouver - 231



