69 24185 106b AVE
- 3 Beds
- 4 Baths
- 2,362 Sqft
- 4 Parking
- Built 2009
 1/40
1/40




Property Description
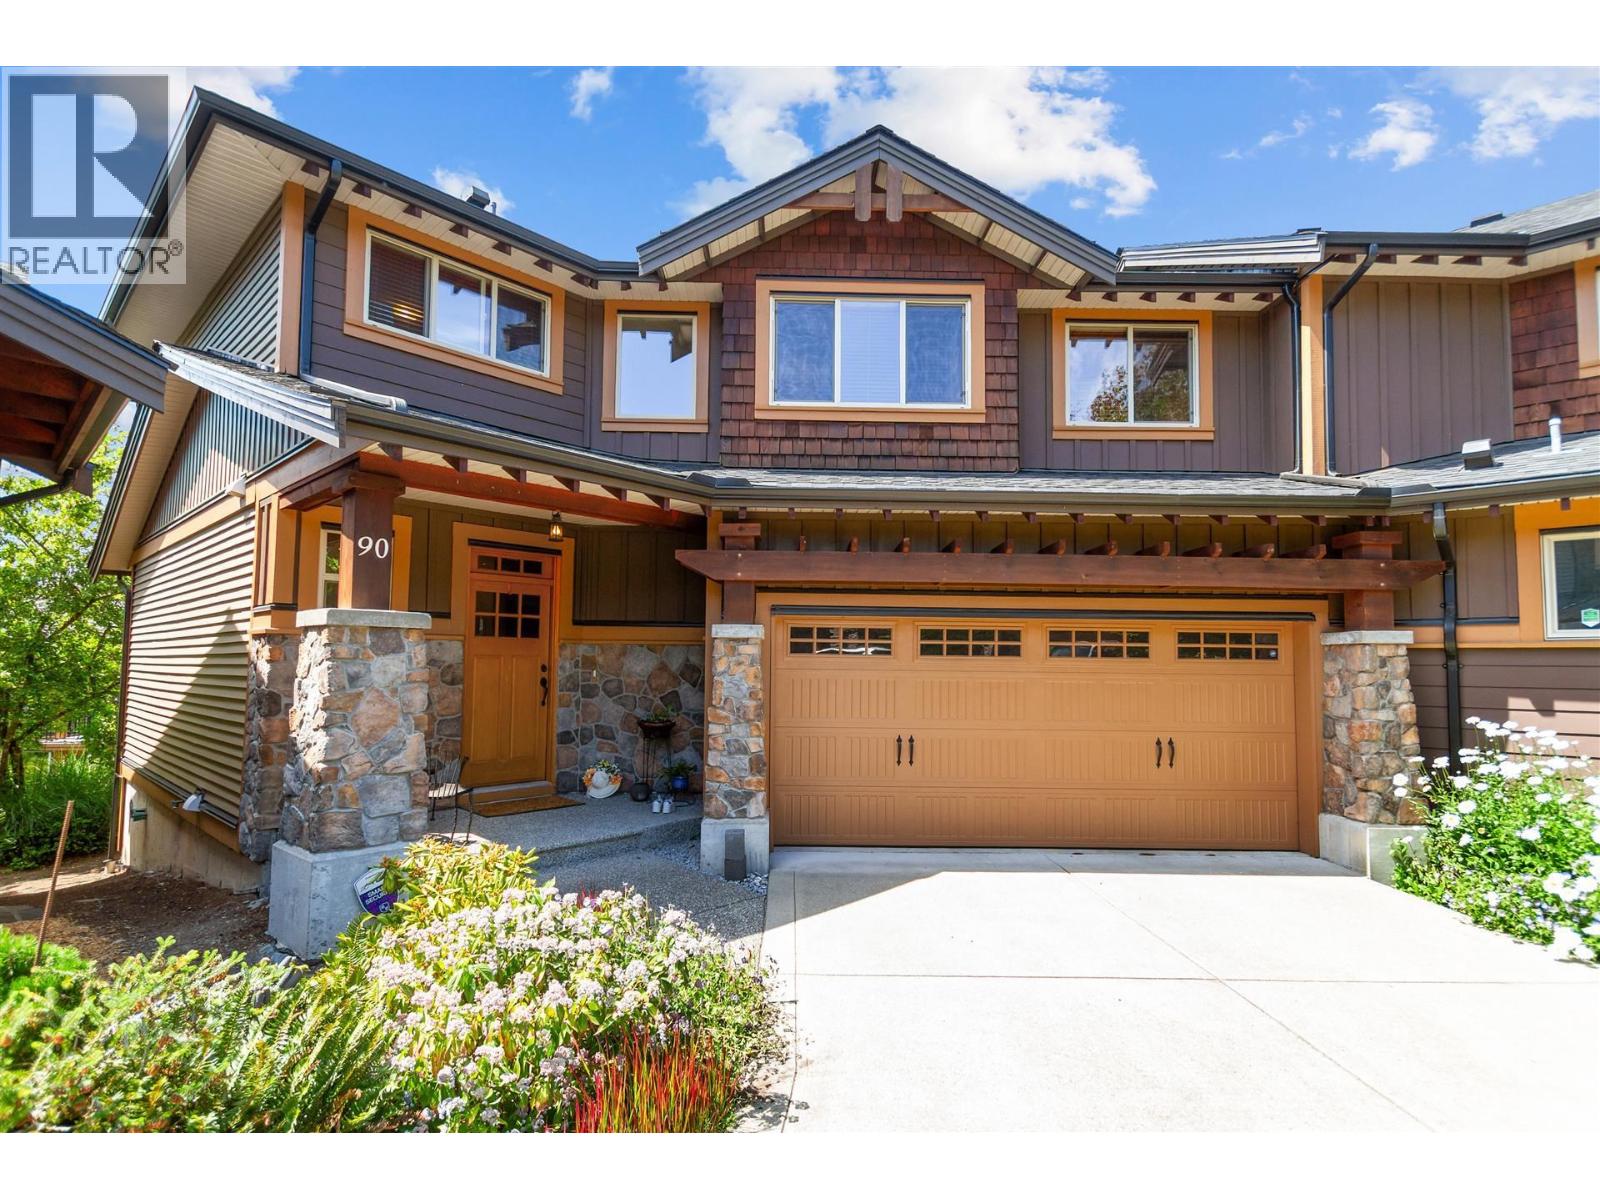
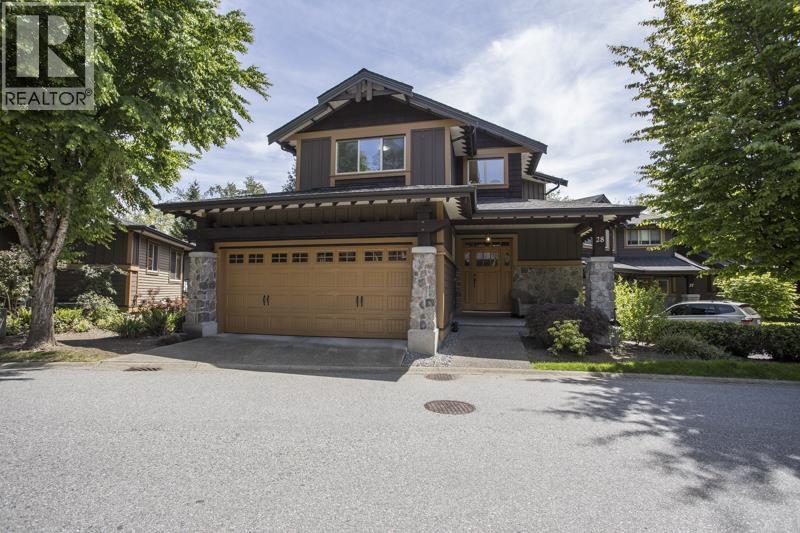
QUIET & PRIVATE & NATURAL SETTING in popular ''TRAILS EDGE''! Access to a network of outdoor trails! A beautiful 2759sq.ft CRAFTSMAN STYLE townhome located in cul-de-sac at the back end of the complex. PRIMARY BEDROOM ON THE MAIN floor w/5pce.ensuite , den & laundry, 2pc.powder on main & 2 bedrooms up. Slate tile entry, engineered hdwd floors, granite counters, open concept, high ceilings, built in cabinets/shelves, gas f/p, spacious kitchen w/island, tiled backsplash, W/I pantry. Family room downstairs with 2pc.bath, loads of storage area or CAN BUILD a 4th BED IN BASEMENT. HEAT PUMP/AIR CONDITIONING, B/I vacuum. YOU''LL ABSOLUTELY LOVE walk out from main floor to the gorgeous landscaped backyard & patio area . EXTRA DEEP DOUBLE GARAGE, 2 cars on driveway, visitor parking. 2 dogs allowed.
Property Details
- Property Type
- Townhouse
- Style
- Residential Attached
- Title to Land
- Freehold Strata
- Year Built
- 2009
- Area
- Maple Ridge · Albion
- Outdoor
- Patio,Deck, Private Yard
- Heating / Cooling
- Forced Air,Heat Pump,Natural Gas
- Flooring
- Laminate,Carpet
- Construction
- Frame Wood,Brick (Exterior),Fibre Cement (Exterior),Wood Siding
- Parking
- Garage Double,Front Access,Garage Door Opener (4 stalls)
- Water Supply
- Public
- Kitchens
- 1
- Fireplaces
- 1
- Units in Development
- 104
Financial
- Trash
- Maintenance Grounds
- Management
- Snow Removal
Rooms 10
Features & Appliances
- 🧺Washer/Dryer
- 🧺Dishwasher
- 🧊Refrigerator
- 🍳Cooktop
- 🔒Security System
- 🚨Smoke Detector(s)
- 🧯Fire Sprinkler System
- 🪟Window Coverings
- 🪟Insulated Windows
- ❄️Air Conditioning
- Cats OK
- Dogs OK
- Number Limit (Two)
- Pets Allowed w/Rest
For Sale in Trails Edge & Complex
↑ Back to top| Date | Address | Status | Bed | Bath | Price | Sqft | DOM | Strata Fee | Tax | Listed By |
|---|---|---|---|---|---|---|---|---|---|---|
| 2026-06-25 | 90 24185 106b Avenue | Active | 4 | 4 | $1,000,000 ($329/sf) | 3040 | 0 | $642 | $5,325 (2025) | Oakwyn Realty Encore |
| 2026-05-19 | 28 24185 106b Avenue | Active | 3 | 4 | $1,039,000 ($359/sf) | 2891 | 0 | $611 | $5,270 (2025) | RE/MAX All Points Realty |
| Avg | $1,019,500 ($344/sf) | 2966 |
Nearby Buildings with Active Listings
↑ Back to top
Book a Showing

- Abbotsford - 447
- Agassiz - 28
- Burnaby - 54
- Burnaby East - 78
- Burnaby North - 367
- Burnaby South - 348
- Campbell River - 1
- Chilliwack - 221
- Cloverdale - 194
- Comox Valley - 10
- Coquitlam - 566
- Delta - 10
- Duncan - 42
- Esquimalt - 59
- Gulf Islands - 6
- Harrison Hot Springs - 13
- Harrison Mills - 1
- Hope - 22
- Ladner - 110
- Langford - 156
- Langley - 541
- Maple Ridge - 312
- Mill Bay - 2
- Mission - 65
- New Westminster - 444
- North Delta - 29
- North Island - 2
- North Saanich - 8
- North Surrey - 412
- North Vancouver - 747
- Oak Bay - 44
- Osoyoos - 1
- Parksville / Qualicum - 7
- Penticton - 8
- Pitt Meadows - 75
- Port Alberni - 2
- Port Coquitlam - 268
- Port Moody - 268
- Richmond - 1161
- Saanich East - 232
- Saanich West - 92
- Sardis - 154
- Sidney - 152
- Sooke - 39
- South Surrey White Rock - 719
- Surrey - 667
- Tsawwassen - 98
- Vancouver East - 1003
- Vancouver West - 2495
- Victoria - 666
- View Royal - 46
- West Vancouver - 231



