21833 51 AVE
- 8 Beds
- 8 Baths
- 4,882 Sqft
- 11,325 Lot Sqft
- 289.6 Lot (ft)
- 6 Parking
- Built 2016
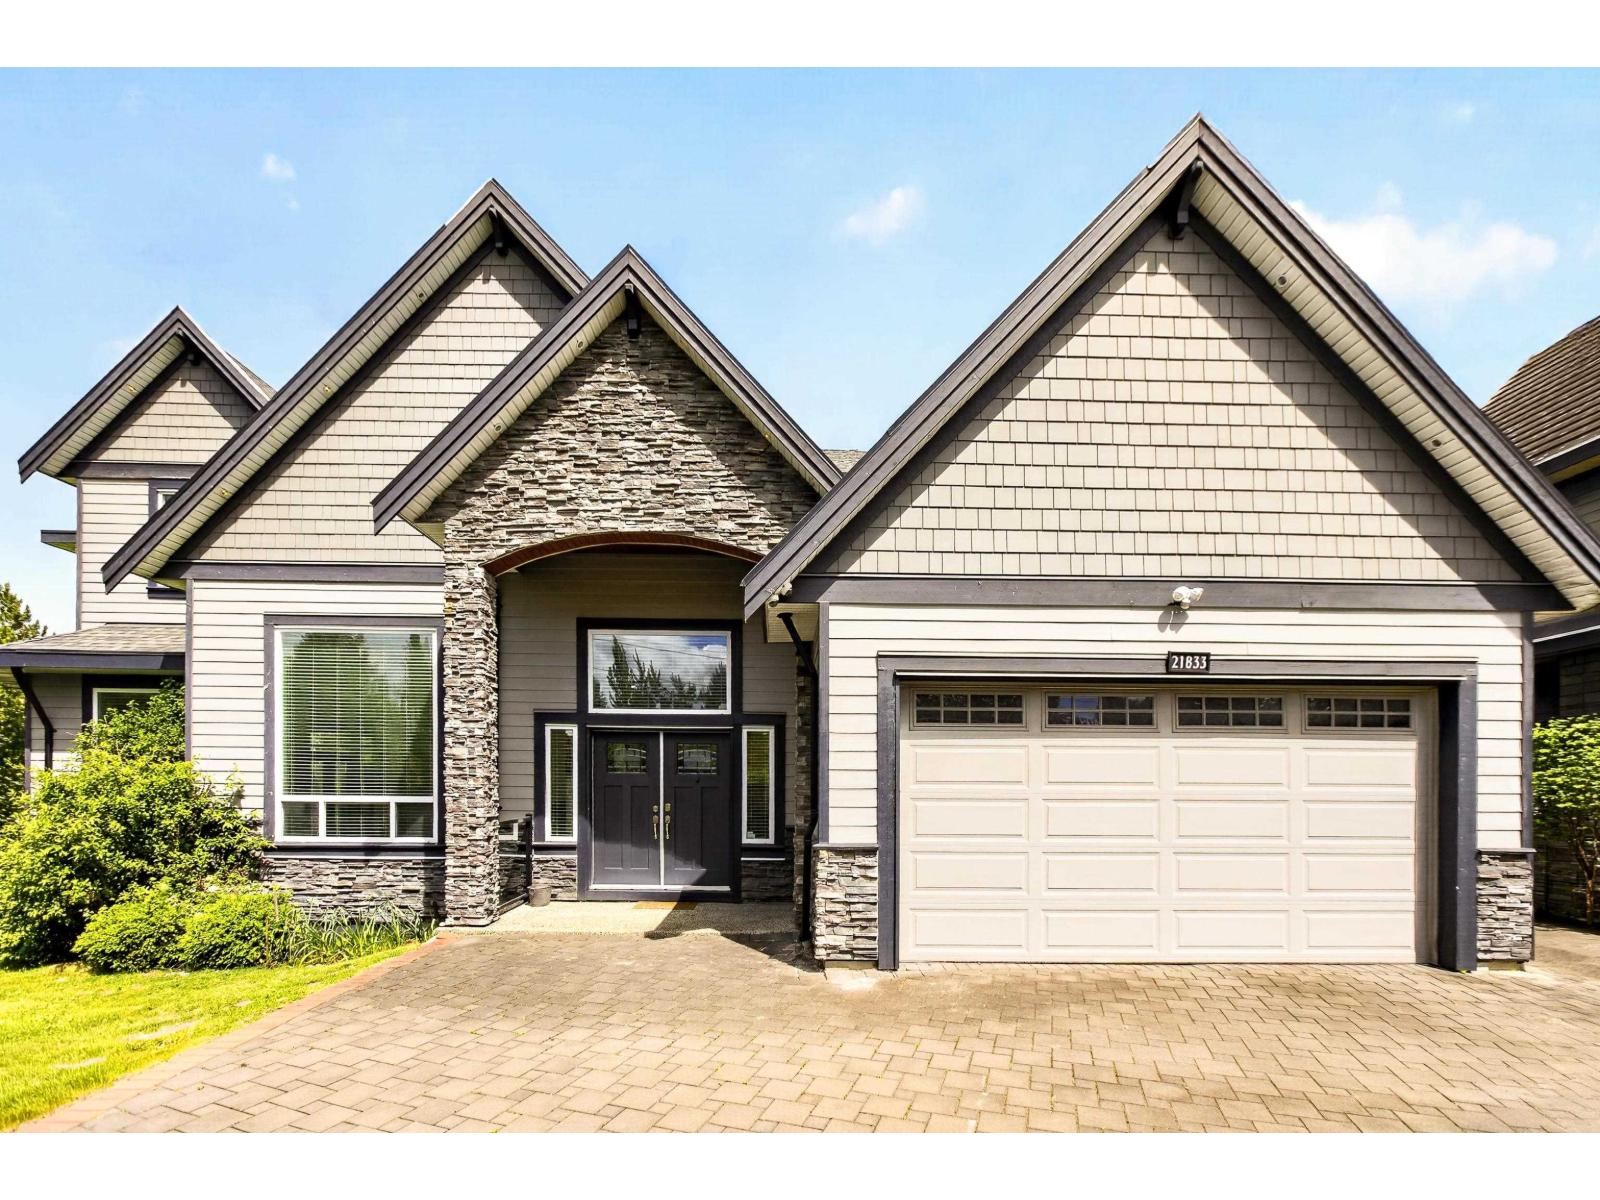


Property Description
This stunning contemporary craftsman home offers 8 bedrooms and 8 bathrooms of modern luxury living, thoughtfully laid out over a generous 4800+ square feet. Situated on an 11,300 square foot parcel in the established, sought-after neighbourhood of Murrayville, this beautiful property is ready for you to call home. The main floor features custom millwork with the option to have your primary on the main, formal dining room, open concept living room with brick surround fireplace and a beautiful kitchen with quartz countertops, built in appliances, maple cabinetry, huge island & a spice kitchen. Upstairs features 4 bedrooms; 3 of which have ensuite bathrooms. Relax in the spa-like primary ensuite and enjoy your morning coffee on the spacious deck off the main bedroom with a beautiful view of the mountains. Downstairs features a 3 more bedrooms including a 2 bedroom legal suite, with the option for media/REC room or a second mortgage helper bachelor suite. (id:48970)
Property Details
- Property Type
- House/Single Family
- Style
- Residential Detached
- Title to Land
- Freehold NonStrata
- Year Built
- 2016
- Area
- Langley · Murrayville
- View
- Mountain View
- Outdoor
- Patio,Deck, Balcony
- Heating / Cooling
- Radiant
- Flooring
- Hardwood,Wall/Wall/Mixed
- Construction
- Frame Wood,Fibre Cement (Exterior),Other (Exterior),Stone (Exterior)
- Parking
- Garage Double,Front Access,Paver Block,Garage Door Opener (6 stalls)
- Water Supply
- Public
- Kitchens
- 3
- Fireplaces
- 2
Financial
Rooms 20
Features & Appliances
- 🧺Washer/Dryer
- 🧺Dishwasher
- 🧊Refrigerator
- 🍳Stove
- 🔥Oven
- ♨️Heat Recov. Vent.
- 🔒Security System
- 🪟Window Coverings
Location & Parcel
↑ Back to topFor Sale in 21833 51 AVENUE & Complex
↑ Back to top| Date | Address | Status | Bed | Bath | Price | Sqft | DOM | Strata Fee | Tax | Listed By |
|---|---|---|---|---|---|---|---|---|---|---|
| 2026-08-26 | 21833 51 Avenue | Active | 8 | 8 | $1,975,000 ($405/sf) | 4882 | 0 | $7,640 (2025) | Engel & Volkers Vancouver (Branch) | |
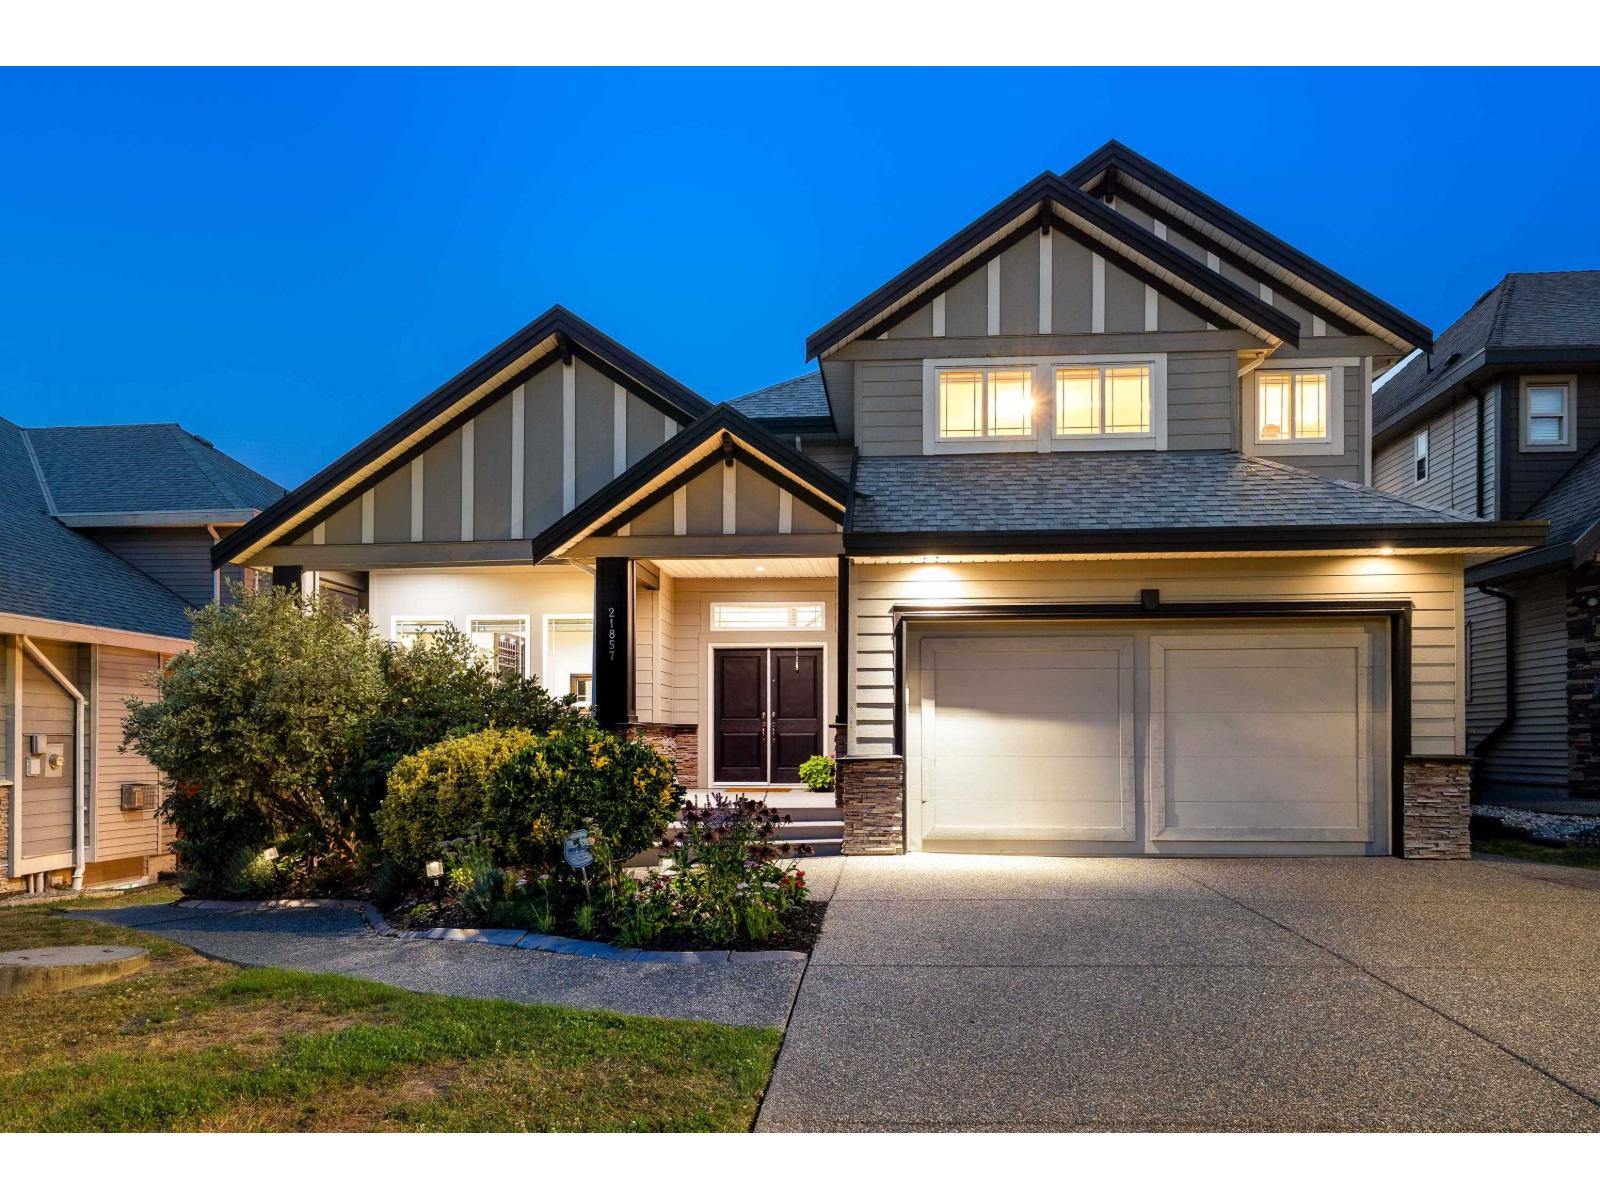
| 2026-08-06 | 21857 51 Avenue | Active | 8 | 6 | $1,750,000 ($378/sf) | 4628 | 0 | $6,315 (2026) | Royal LePage - Wolstencroft | |
| Avg | $1,862,500 ($392/sf) | 4755 |
Nearby Buildings with Active Listings
↑ Back to top
Book a Showing

- Abbotsford - 447
- Agassiz - 28
- Burnaby - 54
- Burnaby East - 78
- Burnaby North - 367
- Burnaby South - 348
- Campbell River - 1
- Chilliwack - 221
- Cloverdale - 194
- Comox Valley - 10
- Coquitlam - 566
- Delta - 10
- Duncan - 42
- Esquimalt - 59
- Gulf Islands - 6
- Harrison Hot Springs - 13
- Harrison Mills - 1
- Hope - 22
- Ladner - 110
- Langford - 156
- Langley - 541
- Maple Ridge - 312
- Mill Bay - 2
- Mission - 65
- New Westminster - 444
- North Delta - 29
- North Island - 2
- North Saanich - 8
- North Surrey - 412
- North Vancouver - 747
- Oak Bay - 44
- Osoyoos - 1
- Parksville / Qualicum - 7
- Penticton - 8
- Pitt Meadows - 75
- Port Alberni - 2
- Port Coquitlam - 268
- Port Moody - 268
- Richmond - 1161
- Saanich East - 232
- Saanich West - 92
- Sardis - 154
- Sidney - 152
- Sooke - 39
- South Surrey White Rock - 719
- Surrey - 667
- Tsawwassen - 98
- Vancouver East - 1003
- Vancouver West - 2495
- Victoria - 666
- View Royal - 46
- West Vancouver - 231



