180 2277 OAK MEADOWS DR
- 4 Beds
- 4 Baths
- 1,929 Sqft
- 2 Parking
- Built 2018


Property Description
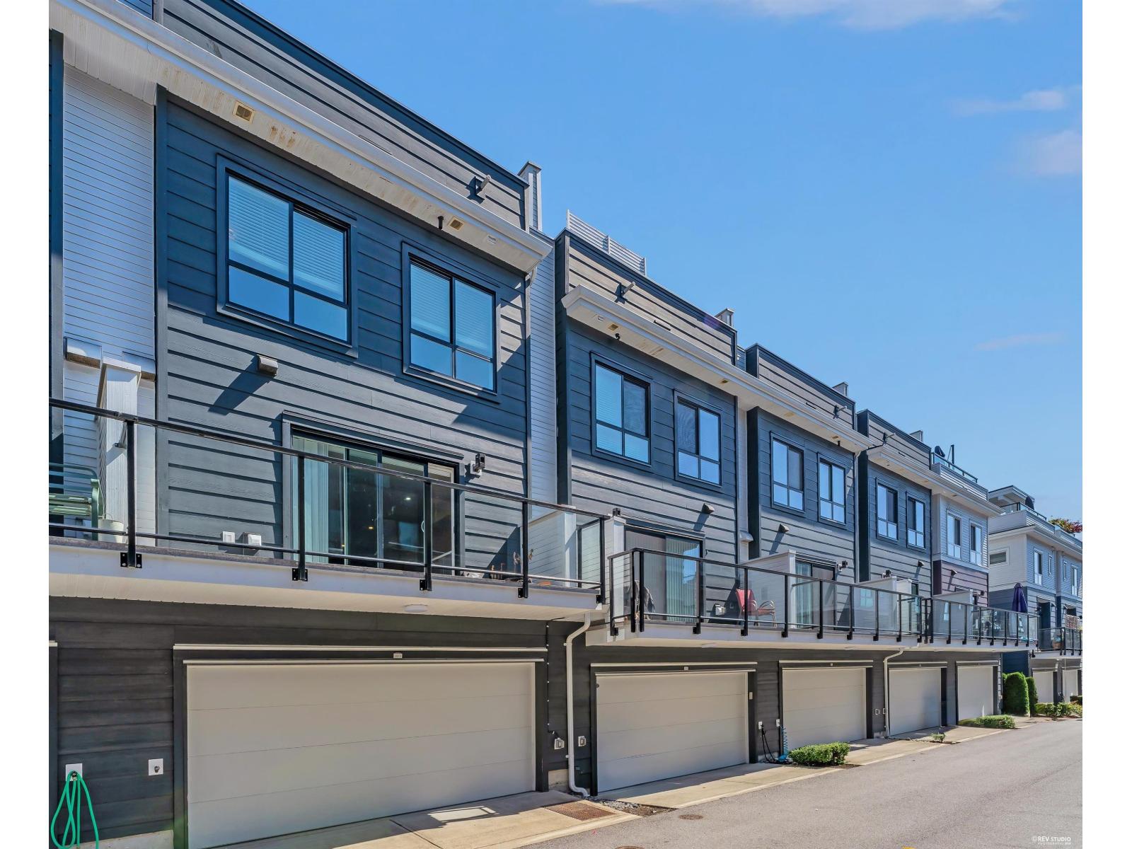
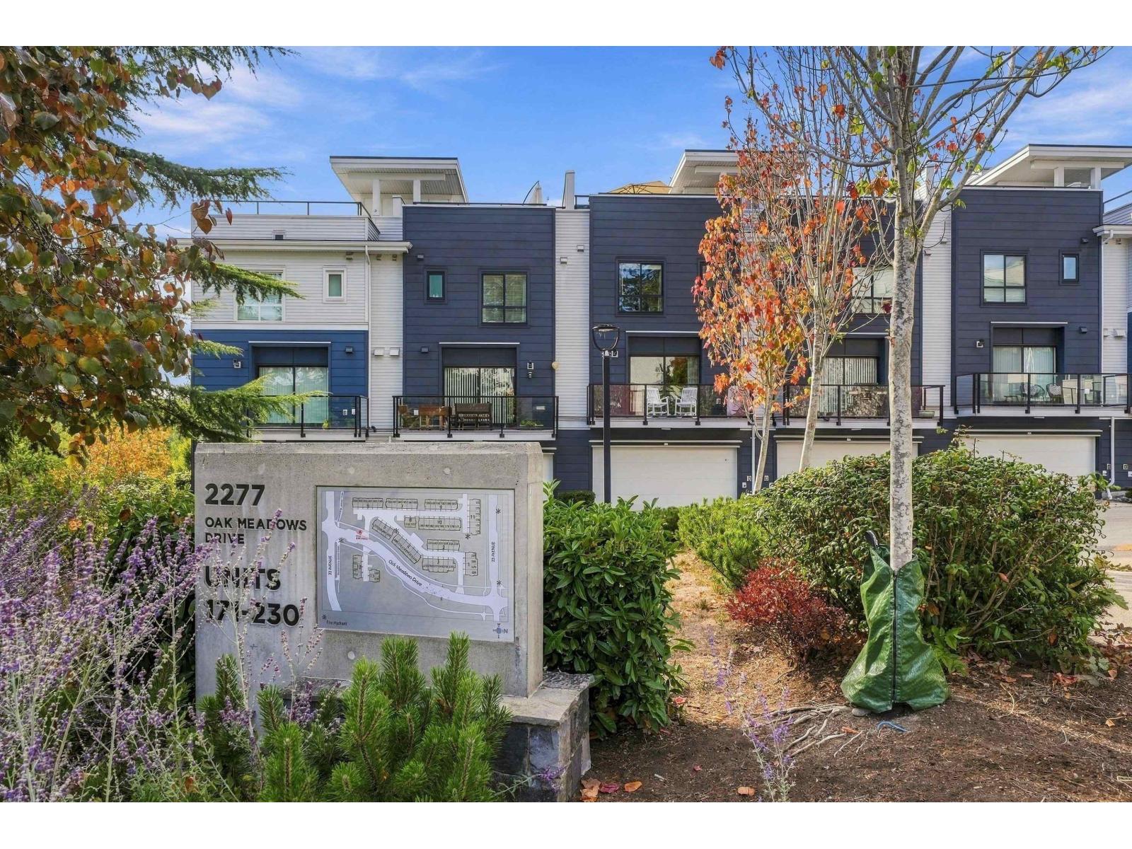
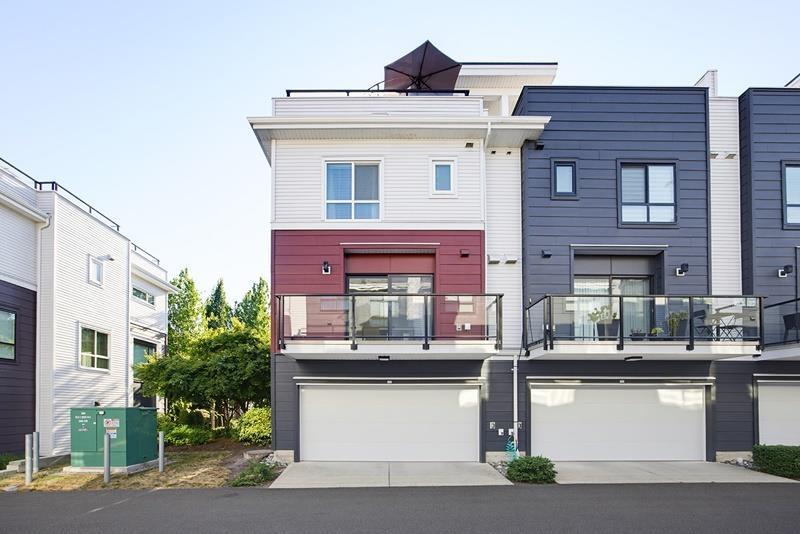
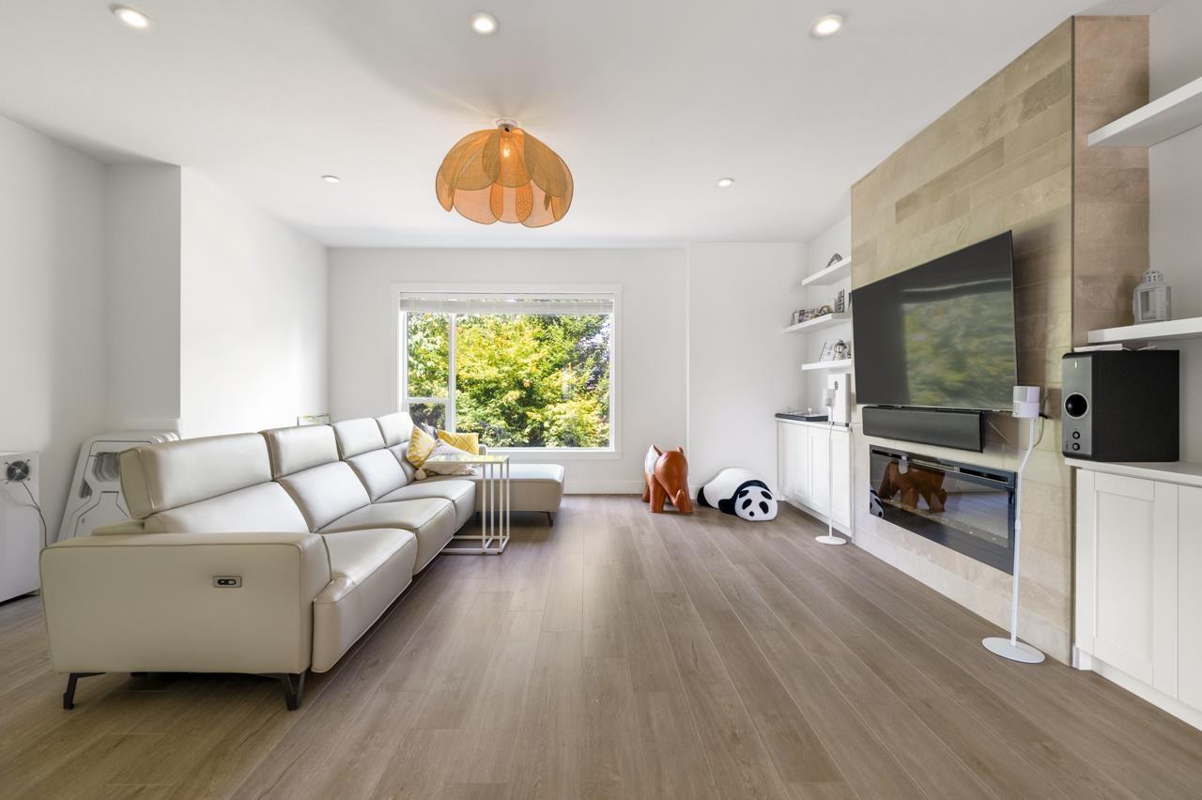
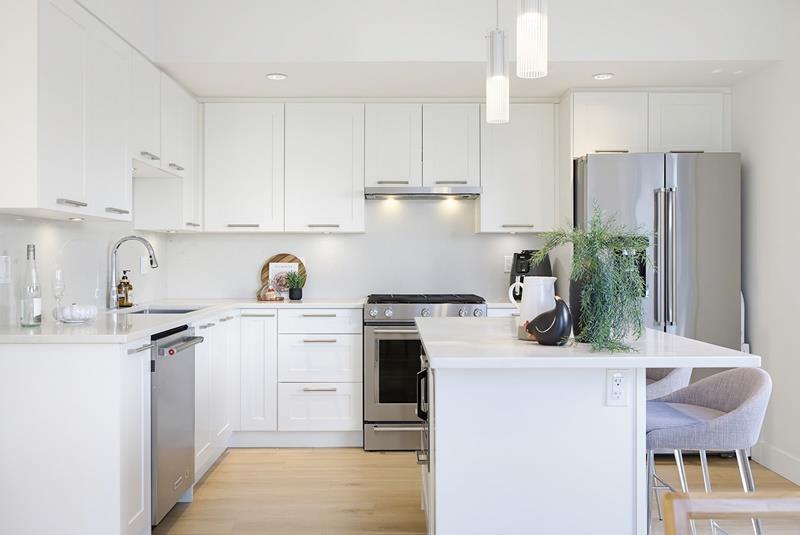
This beautifully designed townhouse in the sought-after Soho 2 complex offers the perfect blend of style, functionality, and convenience. Featuring contemporary West Coast architecture. Meticulously maintained, this home boasts open-concept living with high ceilings, oversized windows, and quality finishes throughout. Enjoy a spacious layout with 4 bedrooms, 4 bathrooms, A/C, . The gourmet kitchen is equipped with premium stainless steel appliances, quartz countertops, and a large island - ideal for families or hosting guests. Stunning rooftop patio perfect for entertaining with space for patio table fire table with seating and Hot tub. Great space for relaxing with mountain and sunset views. MUST SEE! Open house will be on September 19/20 (SAT/SUN) from 2:00-4:00PM. (id:48970)
Property Details
- Property Type
- Townhouse
- Style
- Residential Attached
- Title to Land
- Freehold Strata
- Year Built
- 2018
- Area
- South Surrey White Rock · Grandview Surrey
- View
- City & Mountain
- Outdoor
- Rooftop Deck, Playground,Balcony,Private Yard
- Heating / Cooling
- Heat Pump
- Flooring
- Laminate,Carpet
- Construction
- Frame Wood,Mixed (Exterior),Stucco
- Parking
- Garage Double,Front Access (2 stalls)
- Water Supply
- Public
- Kitchens
- 1
Financial
- Clubhouse
- Exercise Centre
- Trash
- Maintenance Grounds
- Management
- Sewer
- Snow Removal
- Water
Rooms 8
Features & Appliances
- 🧺Washer/Dryer
- 🧺Dishwasher
- 🧊Refrigerator
- 🍳Stove
- 🍲Microwave
- ❄️Air Conditioning
- Cats OK
- Dogs OK
- Number Limit (Two)
- Pets Allowed w/Rest
Location & Parcel
↑ Back to topFor Sale in 180 2277 OAK MEADOWS DRIVE & Complex
↑ Back to top| Date | Address | Status | Bed | Bath | Price | Sqft | DOM | Strata Fee | Tax | Listed By |
|---|---|---|---|---|---|---|---|---|---|---|
| 2026-09-23 | 202 2277 Oak Meadows Drive | Active | 3 | 3 | $899,900 ($543/sf) | 1657 | 0 | $334 | $3,810 (2026) | RE/MAX Treeland Realty |
| 2026-09-21 | 190 2277 Oak Meadows Drive | Active | 3 | 3 | $949,000 ($558/sf) | 1700 | 0 | $350 | $3,832 (2025) | Macdonald Realty (Surrey/152) |
| 2026-08-24 | 180 2277 Oak Meadows Drive | Active | 4 | 4 | $999,000 ($518/sf) | 1929 | 0 | $390 | $3,966 (2025) | RE/MAX Crest Realty |
| 2026-07-02 | 228 2277 Oak Meadows Drive | Active | 4 | 4 | $1,260,000 ($551/sf) | 2288 | 0 | $458 | $4,465 (2026) | RE/MAX Westcoast |
| 2026-06-30 | 190 2277 Oak Meadows Drive | Active | 3 | 3 | $949,000 ($558/sf) | 1700 | 0 | $350 | $3,832 (2025) | Macdonald Realty (Surrey/152) |
| Avg | $1,011,380 ($545/sf) | 1855 |
Nearby Buildings with Active Listings
↑ Back to top
Book a Showing

- Abbotsford - 447
- Agassiz - 28
- Burnaby - 54
- Burnaby East - 78
- Burnaby North - 367
- Burnaby South - 348
- Campbell River - 1
- Chilliwack - 221
- Cloverdale - 194
- Comox Valley - 10
- Coquitlam - 566
- Delta - 10
- Duncan - 42
- Esquimalt - 59
- Gulf Islands - 6
- Harrison Hot Springs - 13
- Harrison Mills - 1
- Hope - 22
- Ladner - 110
- Langford - 156
- Langley - 541
- Maple Ridge - 312
- Mill Bay - 2
- Mission - 65
- New Westminster - 444
- North Delta - 29
- North Island - 2
- North Saanich - 8
- North Surrey - 412
- North Vancouver - 747
- Oak Bay - 44
- Osoyoos - 1
- Parksville / Qualicum - 7
- Penticton - 8
- Pitt Meadows - 75
- Port Alberni - 2
- Port Coquitlam - 268
- Port Moody - 268
- Richmond - 1161
- Saanich East - 232
- Saanich West - 92
- Sardis - 154
- Sidney - 152
- Sooke - 39
- South Surrey White Rock - 719
- Surrey - 667
- Tsawwassen - 98
- Vancouver East - 1003
- Vancouver West - 2495
- Victoria - 666
- View Royal - 46
- West Vancouver - 231



