2911 W 35TH AVE
- 6 Beds
- 7 Baths
- 3,158 Sqft
- 4,287 Lot Sqft
- 33 Lot (ft)
- 2 Parking
- Built 2010
 1/40
1/40




Property Description
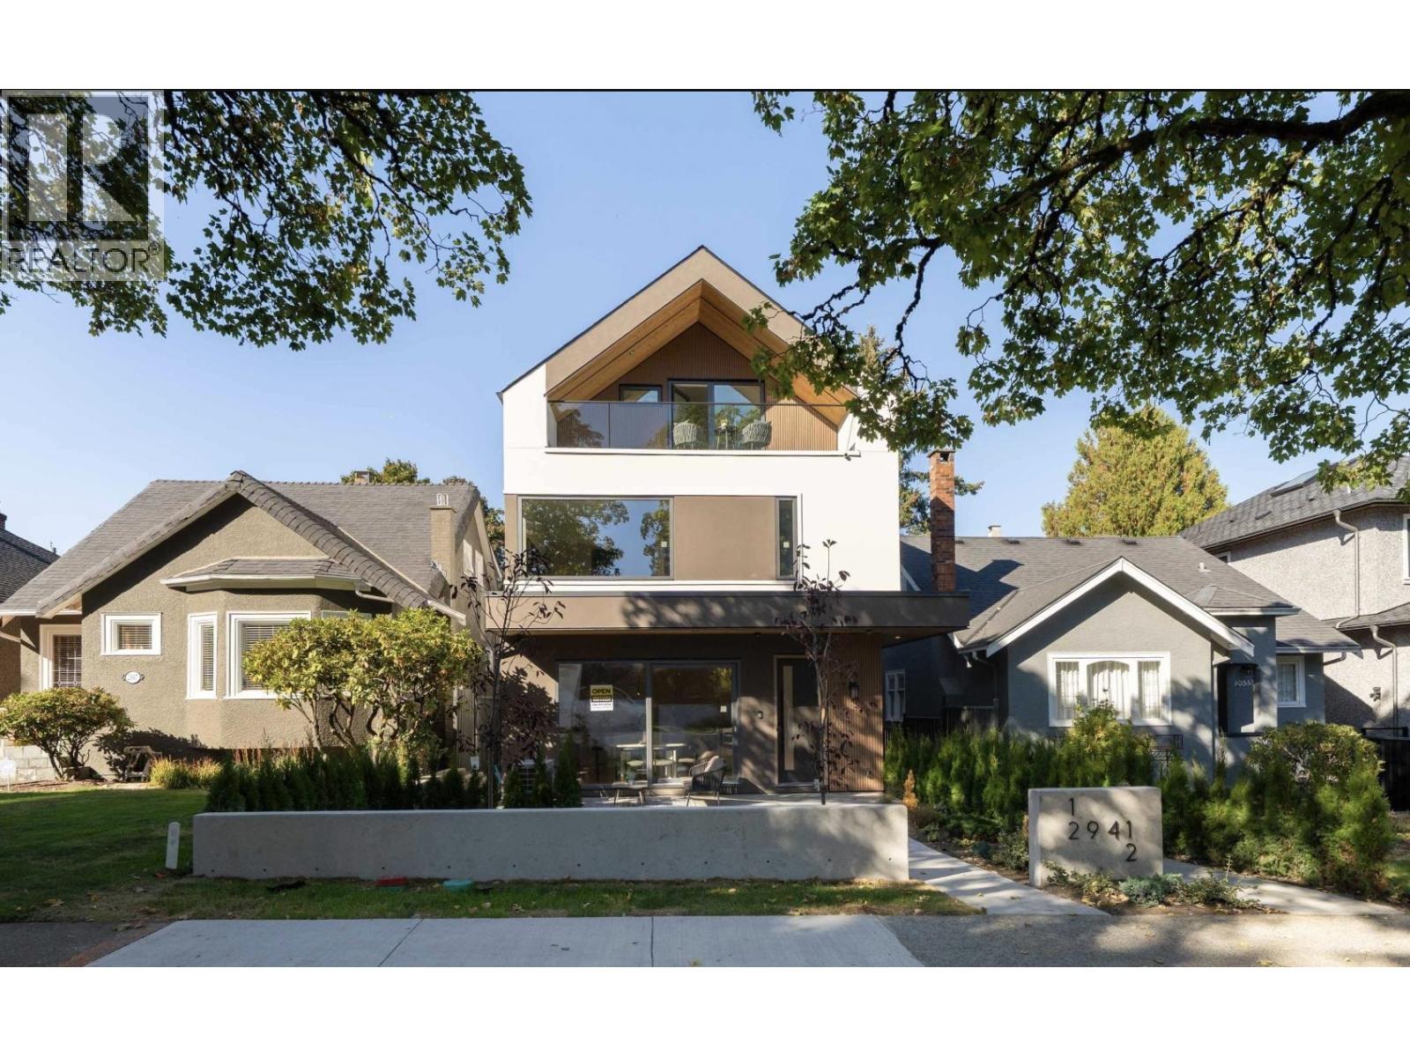
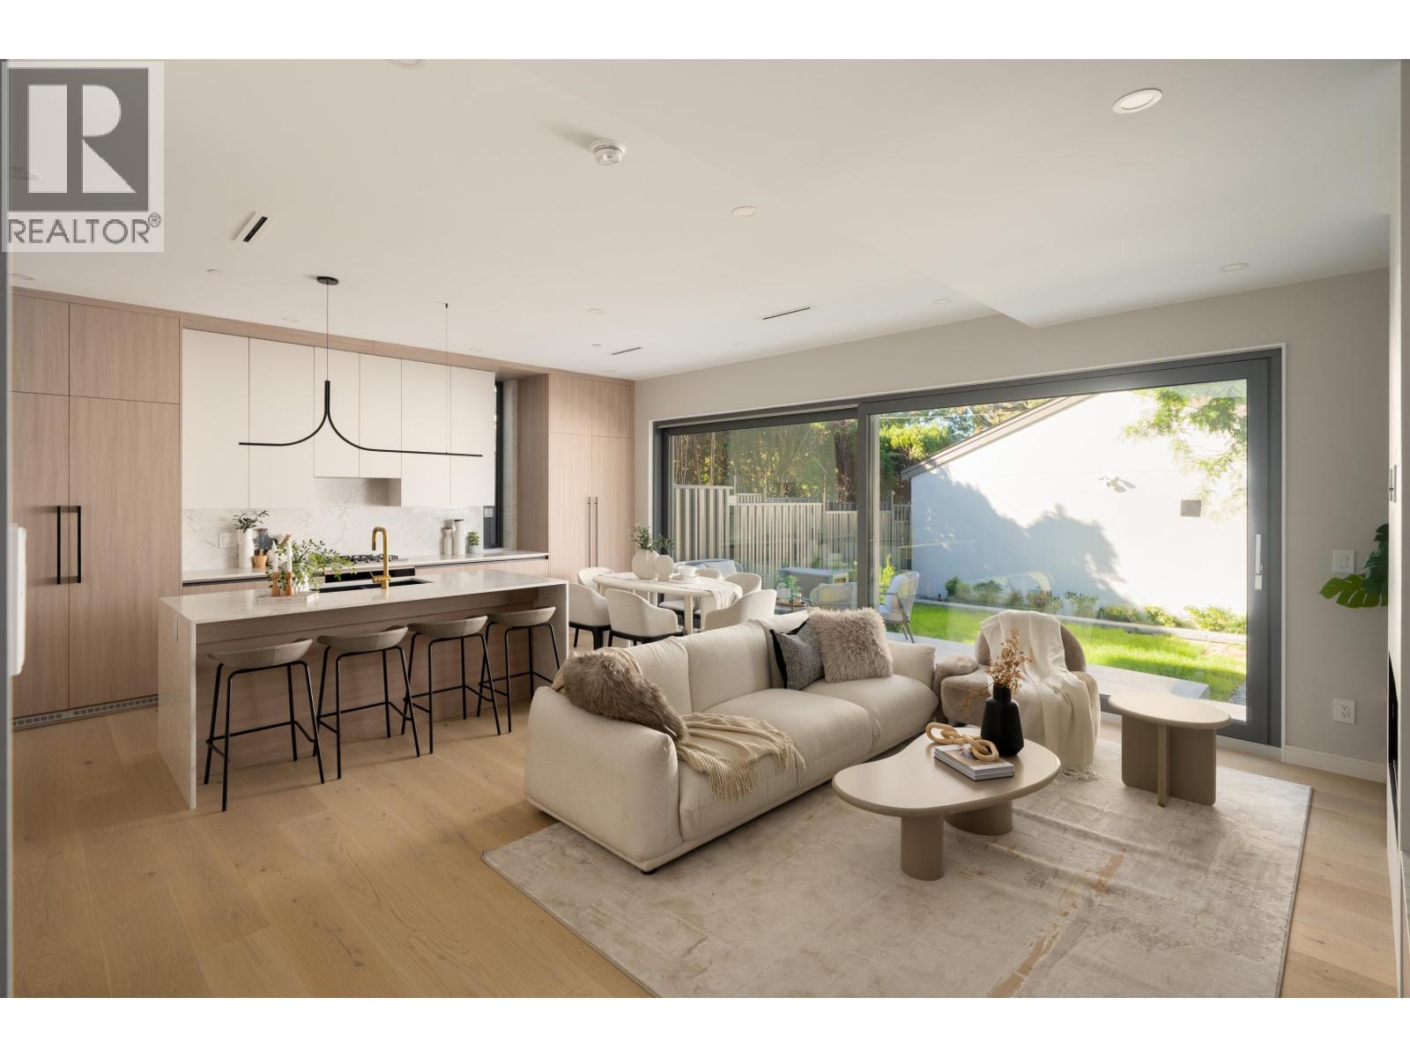
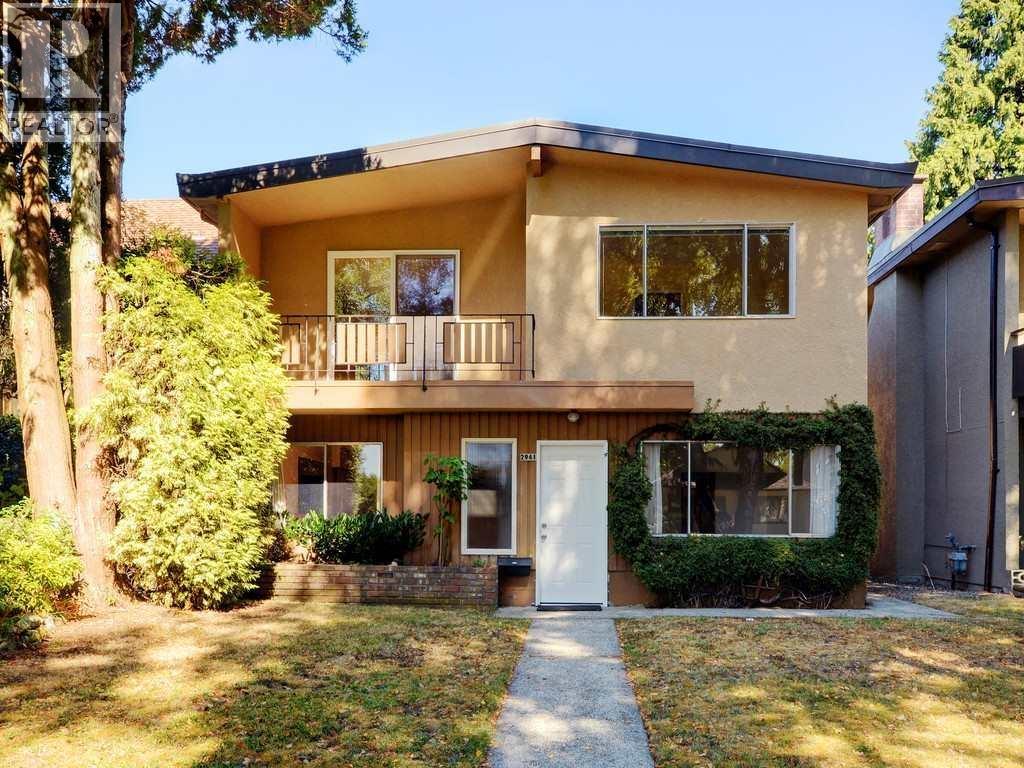
$100,000 drop !! Great Value!!! Beautiful custom-built 3-level home+ attic in prime Mackenzie Heights. Beautifully maintained residence offers 6 bedrooms, a den, & 6.5 baths. 10´ ceilings, crown mouldings throughout, radiant in-floor heating, HRV, & engineered hardwood floor. Gourmet kitchen with Sub-Zero fridge, Wolf stove & oven, Miele dishwasher, etc. Elegant Roman-inspired primary ensuite. Sun-filled southern bedroom with a dramatic vaulted window & abundant natural light. Top-level balcony enjoys beautiful mountain views. The lush landscaped backyard is a true retreat, complete w/a covered deck for year-round enjoyment. Basement offers flexibility as a 1-bedroom /2-bedroom suite. 2nd laundry on 3rd floor. Kerrisdale Elementary & Point Grey Secondary.Open House: Sat, September 5, 2-4pm. (id:48970)
Property Details
- Property Type
- House/Single Family
- Style
- Residential Detached
- Title to Land
- Freehold NonStrata
- Year Built
- 2010
- Area
- Vancouver West · MacKenzie Heights
- View
- Mountain
- Outdoor
- Patio,Deck, Balcony,Private Yard
- Heating / Cooling
- Radiant
- Flooring
- Hardwood,Mixed,Tile
- Construction
- Frame Wood,Mixed (Exterior),Stucco,Wood Siding
- Parking
- Garage Double,Lane Access (2 stalls)
- Water Supply
- Public
- Kitchens
- 1
- Fireplaces
- 1
Financial
Rooms 15
Features & Appliances
- 🧺Washer/Dryer
- 🧺Dishwasher
- 🧊Refrigerator
- 🍳Stove
- ♨️Heat Recov. Vent.
- ❄️Air Conditioning
Location & Parcel
↑ Back to topFor Sale in 2911 W 35TH AVENUE & Complex
↑ Back to top| Date | Address | Status | Bed | Bath | Price | Sqft | DOM | Strata Fee | Tax | Listed By |
|---|---|---|---|---|---|---|---|---|---|---|
| 2026-09-26 | 2911 W 34th Avenue | Active | 4 | 4 | $2,998,000 | 0 | 0 | $11,192 (2026) | Royal Pacific Realty (Kingsway) Ltd. | |
| 2026-09-23 | 1 2941 W 29th Avenue | Active | 3 | 4 | $2,199,000 ($1274/sf) | 1726 | 0 | $13,538 (2026) | Sutton Group-West Coast Realty (Surrey/24) | |
| 2026-09-21 | 2 2941 W 29th Avenue | Active | 3 | 4 | $2,299,000 ($1400/sf) | 1642 | 0 | $13,538 (2026) | Sutton Group-West Coast Realty (Surrey/24) | |
| 2026-09-03 | 2941 W 42nd Avenue | Active | 5 | 2 | $2,688,000 ($1178/sf) | 2282 | 0 | $10,951 (2026) | Interlink Realty | |
| 2026-08-25 | 2911 W 35th Avenue | Active | 6 | 7 | $3,360,000 ($1064/sf) | 3158 | 0 | $15,186 (2025) | Sutton Group-West Coast Realty | |
| 2026-06-24 | 2948 W 4th Avenue | Active | 0 | 0 | $189,000 ($141/sf) | 1343 | 0 | Sunstar Realty Ltd. | ||
| Avg | $2,288,833 ($1128/sf) | 2030 |
Nearby Buildings with Active Listings
↑ Back to top

Book a Showing

- Abbotsford - 447
- Agassiz - 28
- Burnaby - 54
- Burnaby East - 78
- Burnaby North - 367
- Burnaby South - 348
- Campbell River - 1
- Chilliwack - 221
- Cloverdale - 194
- Comox Valley - 10
- Coquitlam - 566
- Delta - 10
- Duncan - 42
- Esquimalt - 59
- Gulf Islands - 6
- Harrison Hot Springs - 13
- Harrison Mills - 1
- Hope - 22
- Ladner - 110
- Langford - 156
- Langley - 541
- Maple Ridge - 312
- Mill Bay - 2
- Mission - 65
- New Westminster - 444
- North Delta - 29
- North Island - 2
- North Saanich - 8
- North Surrey - 412
- North Vancouver - 747
- Oak Bay - 44
- Osoyoos - 1
- Parksville / Qualicum - 7
- Penticton - 8
- Pitt Meadows - 75
- Port Alberni - 2
- Port Coquitlam - 268
- Port Moody - 268
- Richmond - 1161
- Saanich East - 232
- Saanich West - 92
- Sardis - 154
- Sidney - 152
- Sooke - 39
- South Surrey White Rock - 719
- Surrey - 667
- Tsawwassen - 98
- Vancouver East - 1003
- Vancouver West - 2495
- Victoria - 666
- View Royal - 46
- West Vancouver - 231



