306 2450 GARDEN DR
- 0 Beds
- 1 Baths
- 490 Sqft
- Built 2025


Property Description
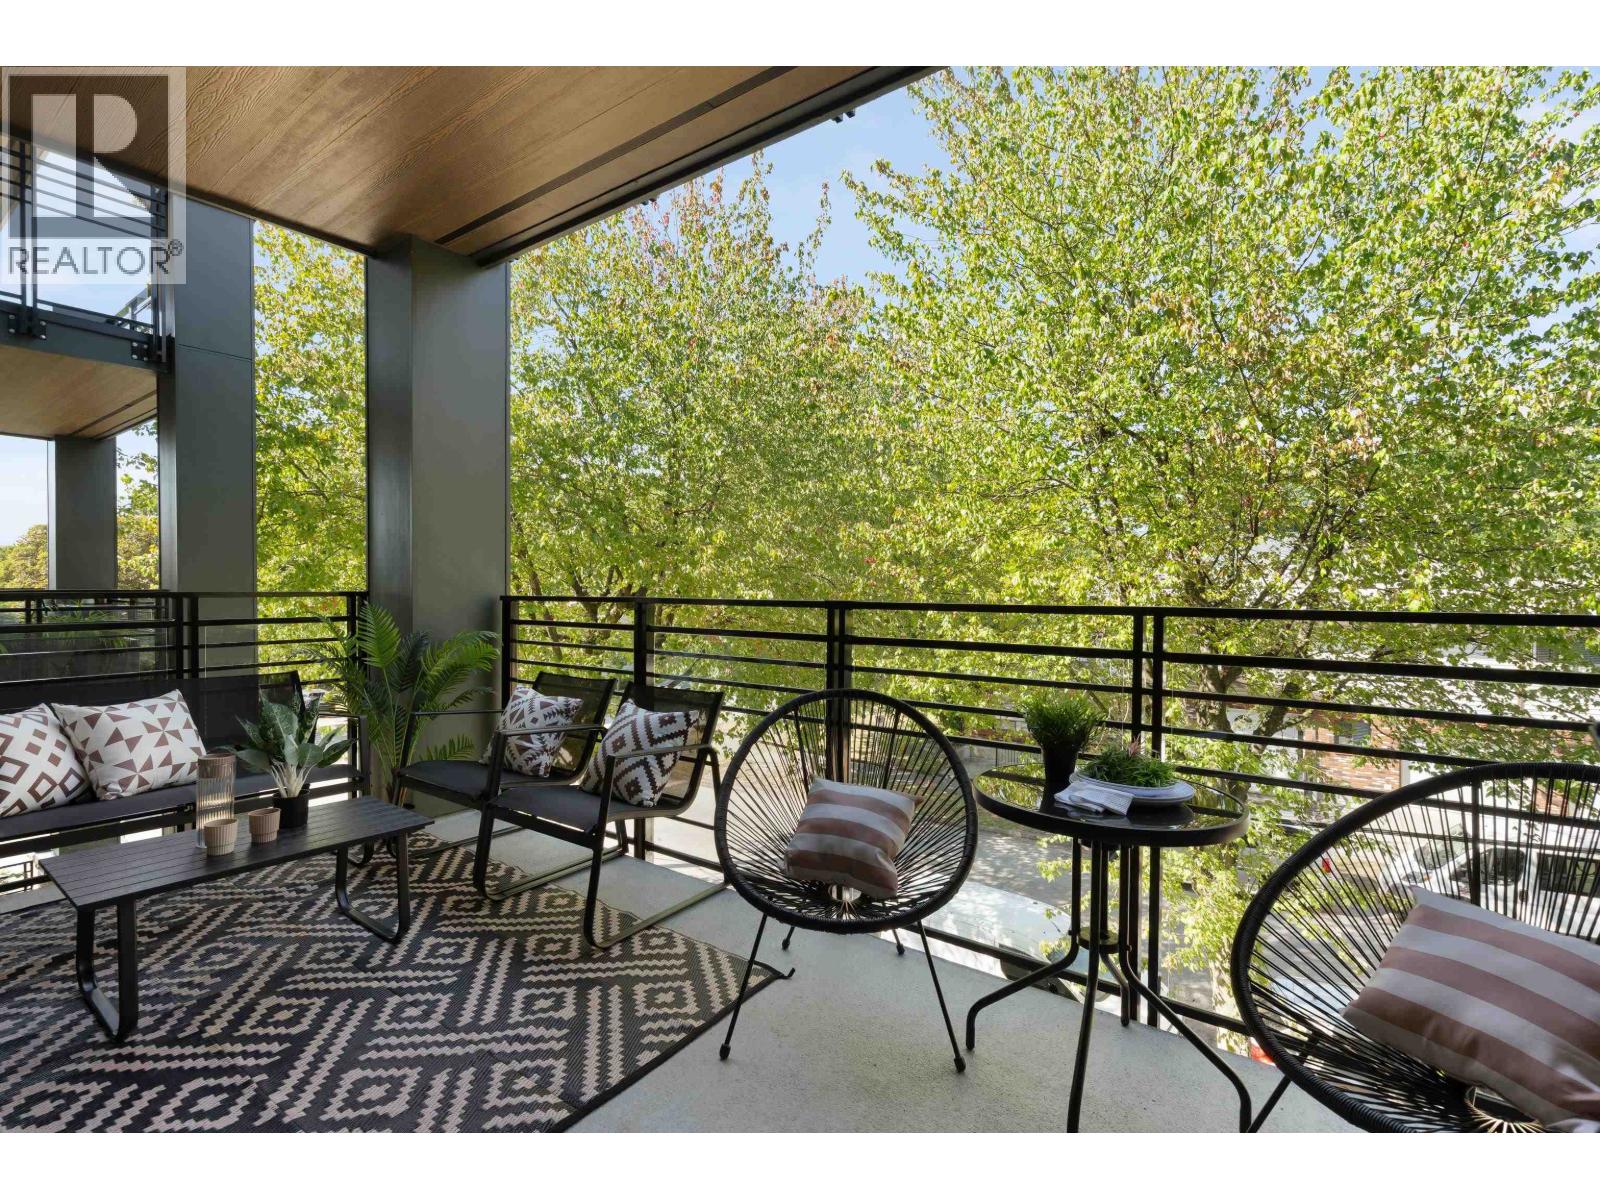
Welcome to Grafia by Porte, a boutique collection of homes completed in 2025 in the heart of Grandview Woodland. This bright studio and den located on the quiet side of the building offers 490 square feet of smart, efficient living with an open kitchen, full appliance package, in suite laundry and a large covered balcony that adds 104 square feet of year round outdoor space. The den works well as a home office or extra storage. Residents enjoy a social lounge, fitness centre, meeting room, bike room, garden plots, a barbecue patio and a rooftop deck with a play area. A locker is included. Steps to the shops, cafes and restaurants of Commercial Drive, Trout Lake, parks and transit, with a quick ride downtown. An ideal first home or investment. (id:48970)
Property Details
- Property Type
- Apartment Unit
- Style
- Multi Family,Residential Attached
- Title to Land
- Freehold Strata
- Year Built
- 2025
- Area
- Vancouver East · Grandview Woodland
- Outdoor
- Garden,Playground,Balcony
- Heating / Cooling
- Electric
- Construction
- Frame Wood,Other (Exterior)
- Parking
- None
- Water Supply
- Public
- Kitchens
- 1
- Units in Development
- 122
Financial
- Bike Room
- Exercise Centre
- Recreation Facilities
- Trash
- Maintenance Grounds
- Gas
- Hot Water
- Management
- Sewer
- Water
Rooms 4
Features & Appliances
- 🧺Washer/Dryer
- 🧺Dishwasher
- 🧊Refrigerator
- 🍳Stove
- 🍲Microwave
- 🚨Smoke Detector(s)
- Pets Allowed w/Rest
Location & Parcel
↑ Back to topFor Sale in 306 2450 GARDEN DRIVE & Complex
↑ Back to top| Date | Address | Status | Bed | Bath | Price | Sqft | DOM | Strata Fee | Tax | Listed By |
|---|---|---|---|---|---|---|---|---|---|---|
| 2026-08-20 | 306 2450 Garden Drive | Active | 0 | 1 | $519,000 ($1059/sf) | 490 | 0 | $264 | $1,958 (2026) | RE/MAX Crest Realty |
| 2026-06-17 | 419 2450 Garden Drive | Active | 0 | 1 | $499,900 ($1033/sf) | 484 | 0 | $264 | (2025) | Framework Marketing Inc. |
| 2026-06-16 | 417 2450 Garden Drive | Active | 2 | 2 | $909,900 ($1008/sf) | 903 | 0 | $493 | (2025) | Framework Marketing Inc. |
| 2026-05-11 | 603 2450 Garden Drive | Active | 2 | 2 | $1,199,000 ($1276/sf) | 940 | 0 | $522 | (2025) | Bellevue Realty Group |
| Avg | $781,950 ($1111/sf) | 704 |
Nearby Buildings with Active Listings
↑ Back to top


Book a Showing

- Abbotsford - 447
- Agassiz - 28
- Burnaby - 54
- Burnaby East - 78
- Burnaby North - 367
- Burnaby South - 348
- Campbell River - 1
- Chilliwack - 221
- Cloverdale - 194
- Comox Valley - 10
- Coquitlam - 566
- Delta - 10
- Duncan - 42
- Esquimalt - 59
- Gulf Islands - 6
- Harrison Hot Springs - 13
- Harrison Mills - 1
- Hope - 22
- Ladner - 110
- Langford - 156
- Langley - 541
- Maple Ridge - 312
- Mill Bay - 2
- Mission - 65
- New Westminster - 444
- North Delta - 29
- North Island - 2
- North Saanich - 8
- North Surrey - 412
- North Vancouver - 747
- Oak Bay - 44
- Osoyoos - 1
- Parksville / Qualicum - 7
- Penticton - 8
- Pitt Meadows - 75
- Port Alberni - 2
- Port Coquitlam - 268
- Port Moody - 268
- Richmond - 1161
- Saanich East - 232
- Saanich West - 92
- Sardis - 154
- Sidney - 152
- Sooke - 39
- South Surrey White Rock - 719
- Surrey - 667
- Tsawwassen - 98
- Vancouver East - 1003
- Vancouver West - 2495
- Victoria - 666
- View Royal - 46
- West Vancouver - 231



