602 7831 WESTMINSTER HWY
- 2 Beds
- 2 Baths
- 808 Sqft
- 1 Parking
- Built 2003


Property Description
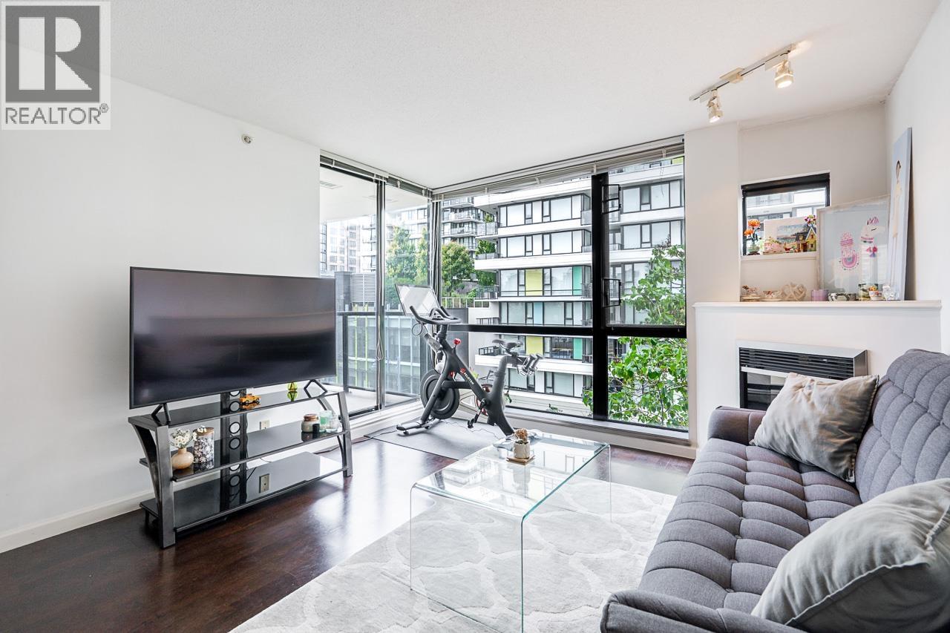
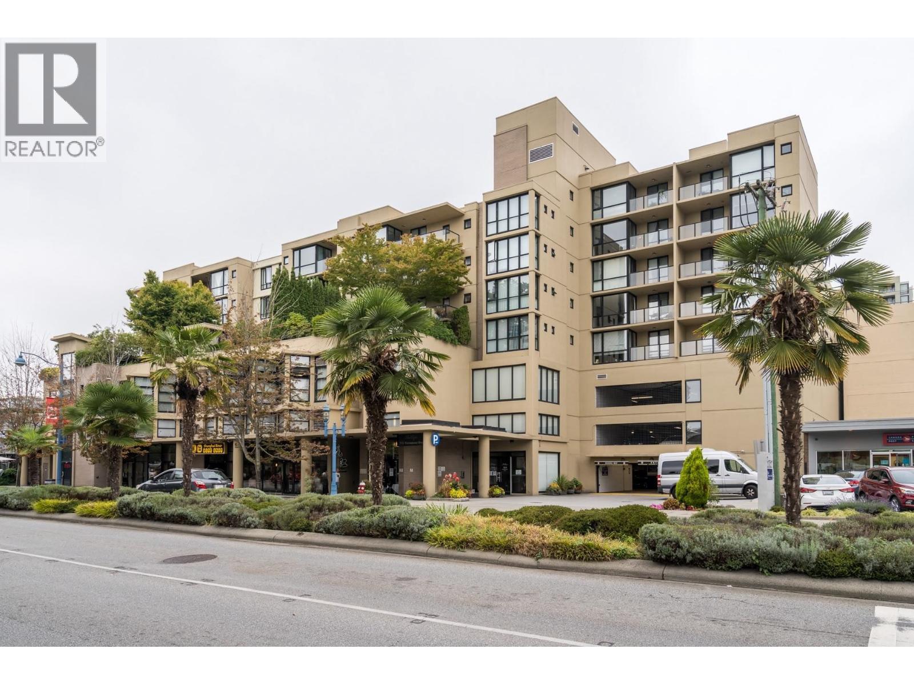
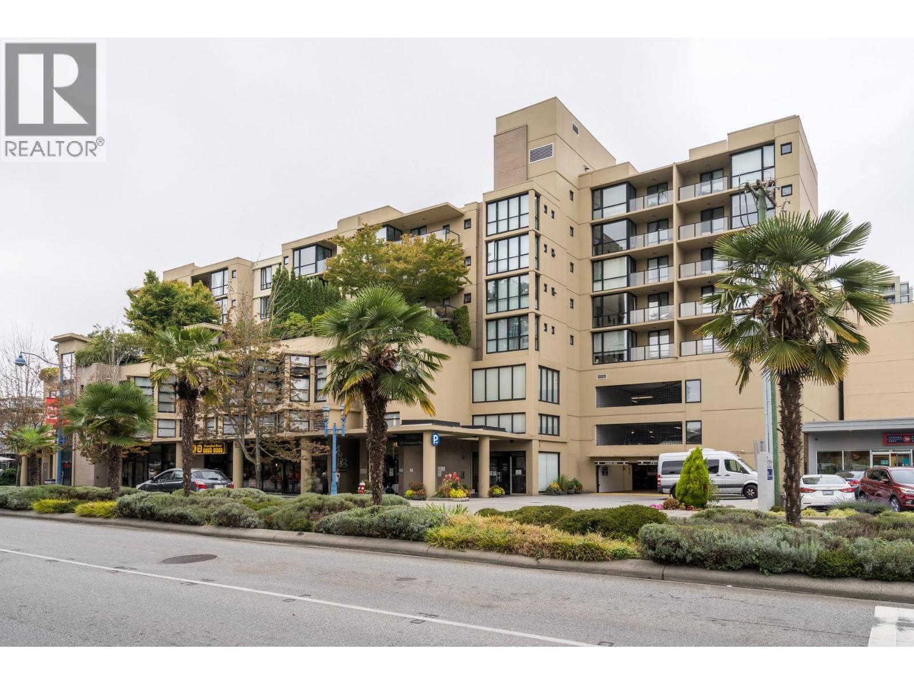
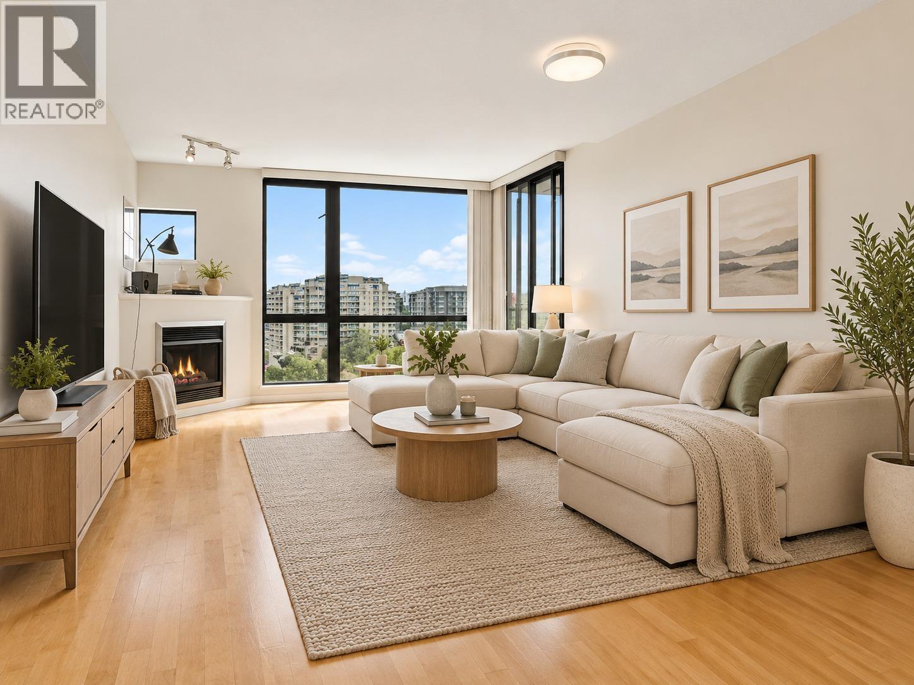
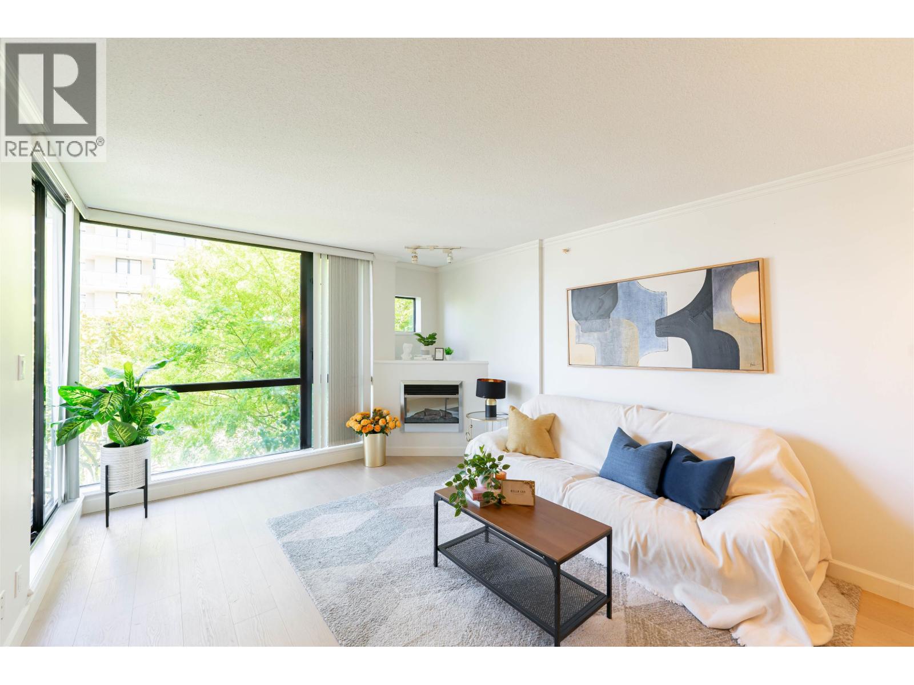
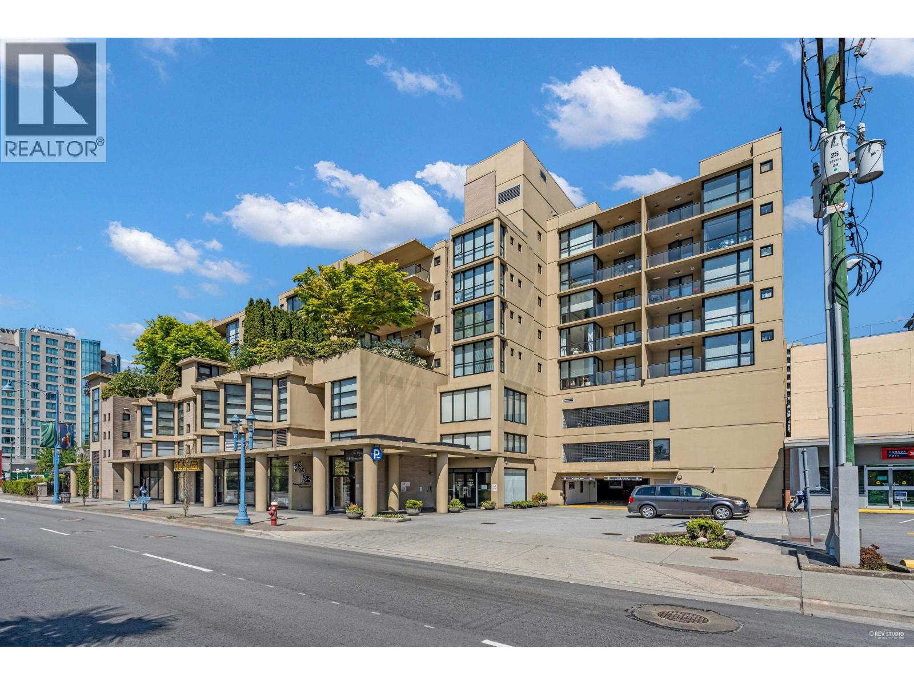
City views greet you from the sixth floor of this bright 2-bedroom, 2-bath home at The Capri by Onni, a well-maintained 18-storey concrete building in the heart of Richmond. The 808 square ft layout features a functional living and dining area, a covered balcony, a spacious primary bedroom, and a second bedroom, with laminate flooring throughout and a cozy electric fireplace. In-suite laundry, one parking, and one locker are included, and gas and hot water are covered in the monthly strata fee. The well-maintained building offers resort-style amenities including an exercise centre, outdoor pool, sauna, and hot tub. Steps to Richmond Centre, London Drugs, Lansdowne Mall, Price Smart, and Minoru Park and Community Centre, plus a short stroll to Brighouse SkyTrain Station. Just minutes to YVR, the Olympic Oval, and the River Road dyke trails. The location is perfect for first time buyers, investors, and downsizers! (id:48970)
Property Details
- Property Type
- Apartment Unit
- Style
- Multi Family,Residential Attached
- Title to Land
- Freehold Strata
- Year Built
- 2003
- Area
- Richmond · Brighouse
- View
- City View
- Outdoor
- Balcony
- Heating / Cooling
- Baseboard,Electric
- Flooring
- Laminate
- Construction
- Concrete,Concrete (Exterior),Mixed (Exterior)
- Parking
- Underground (1 stall)
- Water Supply
- Public
- Kitchens
- 1
- Fireplaces
- 1
- Units in Development
- 87
Financial
- Exercise Centre
- Sauna/Steam Room
- Caretaker
- Trash
- Maintenance Grounds
- Gas
- Hot Water
- Management
- Recreation Facilities
- Snow Removal
Rooms 7
Features & Appliances
- 🛁Swirlpool/Hot Tub
- Cats OK
- Dogs OK
- Number Limit (Two)
- Pets Allowed w/Rest
For Sale in The Capri & Complex
↑ Back to top| Date | Address | Status | Bed | Bath | Price | Sqft | DOM | Strata Fee | Tax | Listed By |
|---|---|---|---|---|---|---|---|---|---|---|
| 2026-09-23 | 511 7831 Westminster Highway | Active | 2 | 1 | $450,000 ($592/sf) | 760 | 0 | $411 | $1,913 (2025) | Oakwyn Realty Ltd. |
| 2026-09-08 | 1703 7831 Westminster Highway | Active | 2 | 2 | $672,000 ($771/sf) | 872 | 0 | $483 | $2,373 (2025) | Real Broker |
| 2026-08-20 | 602 7831 Westminster Highway | Active | 2 | 2 | $608,800 ($753/sf) | 808 | 0 | $447 | $2,133 (2025) | Real Broker |
| 2026-08-18 | 511 7831 Westminster Highway | Active | 2 | 1 | $450,000 ($592/sf) | 760 | 0 | $411 | $1,913 (2025) | Oakwyn Realty Ltd. |
| 2026-06-16 | 724 7831 Westminster Highway | Active | 2 | 2 | $678,000 ($762/sf) | 890 | 0 | $495 | $2,303 (2025) | RE/MAX Crest Realty |
| 2026-05-04 | 824 7831 Westminster Highway | Active | 2 | 2 | $628,000 ($703/sf) | 893 | 0 | $341 | $2,319 (2025) | Vanhaus Gruppe Realty Inc. |
| 2026-04-18 | 623 7831 Westminster Highway | Active | 2 | 2 | $620,000 ($755/sf) | 821 | 0 | $452 | $2,156 (2026) | Century 21 MAX Realty Ltd. |
| 2026-03-02 | 816 7831 Westminster Highway | Active | 1 | 1 | $498,800 ($787/sf) | 634 | 0 | $352 | $1,728 (2025) | Latitude Realty Inc. |
| 2026-01-20 | 510 7831 Westminster Highway | Active | 1 | 1 | $499,000 ($780/sf) | 640 | 0 | $358 | $1,660 (2024) | Royal Regal Realty Ltd. |
| Avg | $567,178 ($722/sf) | 786 |
Nearby Buildings with Active Listings
↑ Back to top


Book a Showing

- Abbotsford - 447
- Agassiz - 28
- Burnaby - 54
- Burnaby East - 78
- Burnaby North - 367
- Burnaby South - 348
- Campbell River - 1
- Chilliwack - 221
- Cloverdale - 194
- Comox Valley - 10
- Coquitlam - 566
- Delta - 10
- Duncan - 42
- Esquimalt - 59
- Gulf Islands - 6
- Harrison Hot Springs - 13
- Harrison Mills - 1
- Hope - 22
- Ladner - 110
- Langford - 156
- Langley - 541
- Maple Ridge - 312
- Mill Bay - 2
- Mission - 65
- New Westminster - 444
- North Delta - 29
- North Island - 2
- North Saanich - 8
- North Surrey - 412
- North Vancouver - 747
- Oak Bay - 44
- Osoyoos - 1
- Parksville / Qualicum - 7
- Penticton - 8
- Pitt Meadows - 75
- Port Alberni - 2
- Port Coquitlam - 268
- Port Moody - 268
- Richmond - 1161
- Saanich East - 232
- Saanich West - 92
- Sardis - 154
- Sidney - 152
- Sooke - 39
- South Surrey White Rock - 719
- Surrey - 667
- Tsawwassen - 98
- Vancouver East - 1003
- Vancouver West - 2495
- Victoria - 666
- View Royal - 46
- West Vancouver - 231



