816 7831 WESTMINSTER HWY
- 1 Beds
- 1 Baths
- 634 Sqft
- 1 Parking
- Built 2003
 1/20
1/20




Property Description
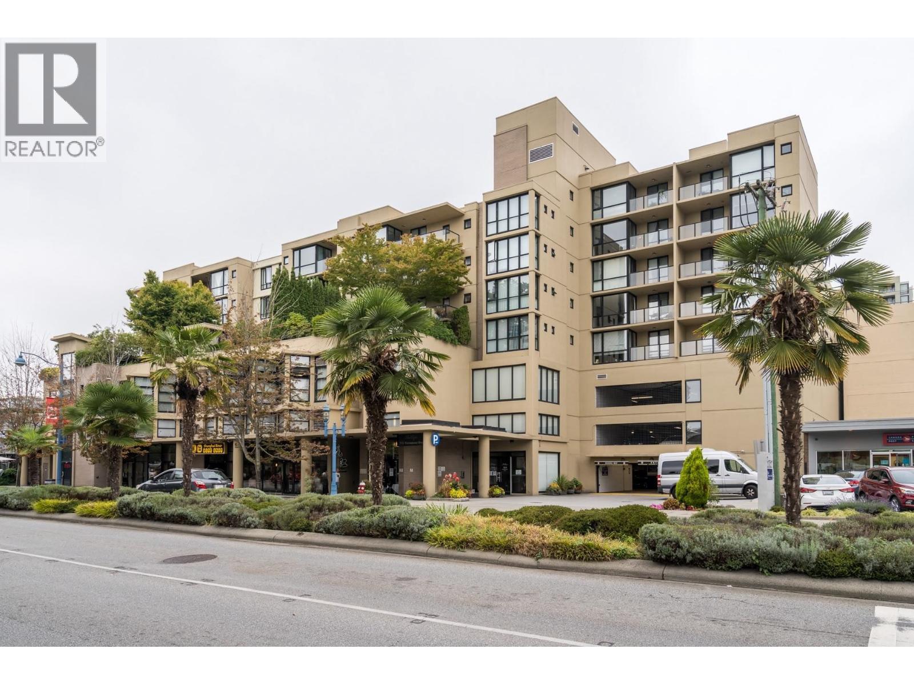
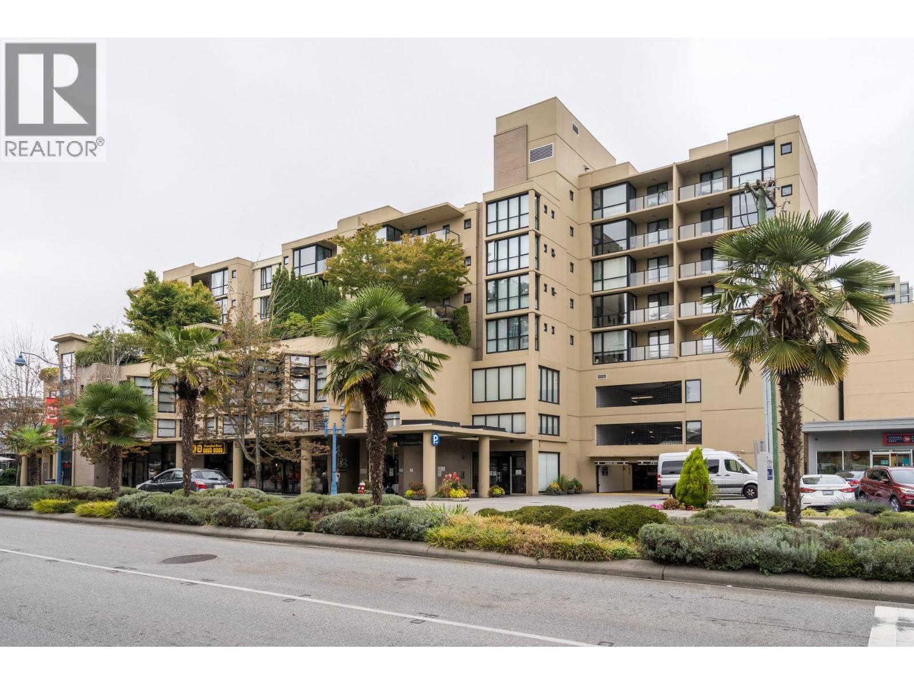
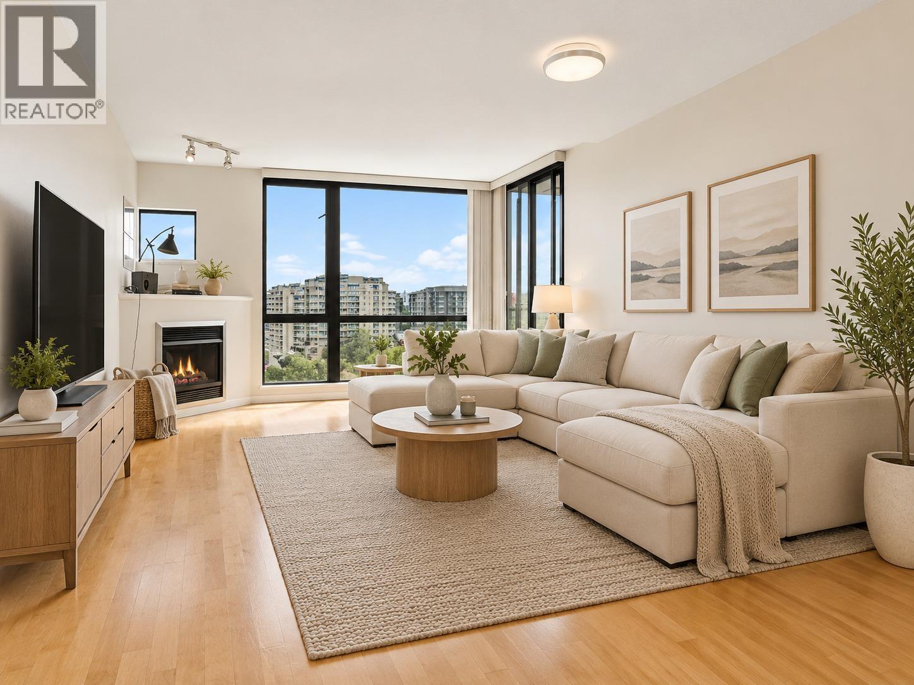
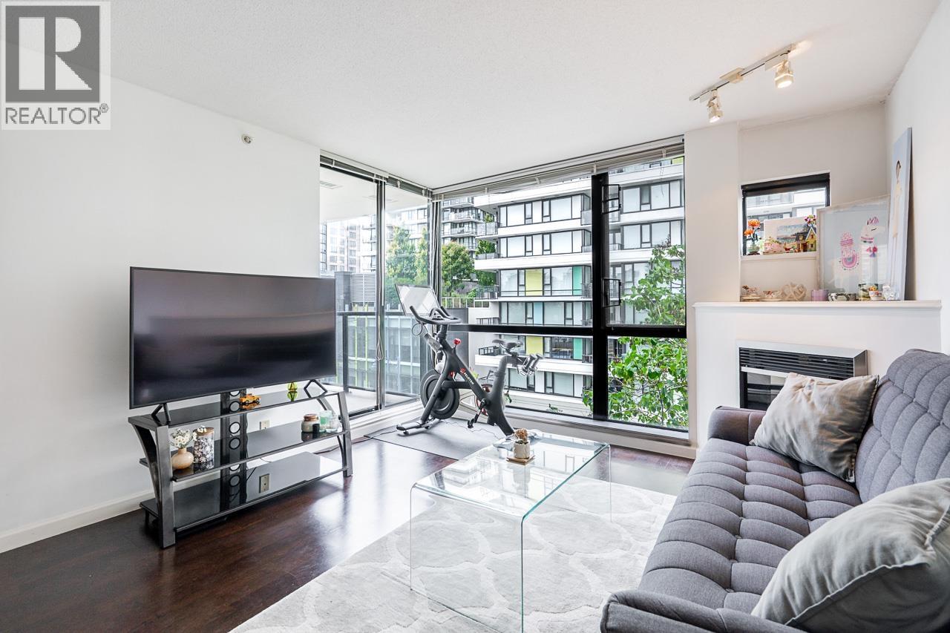
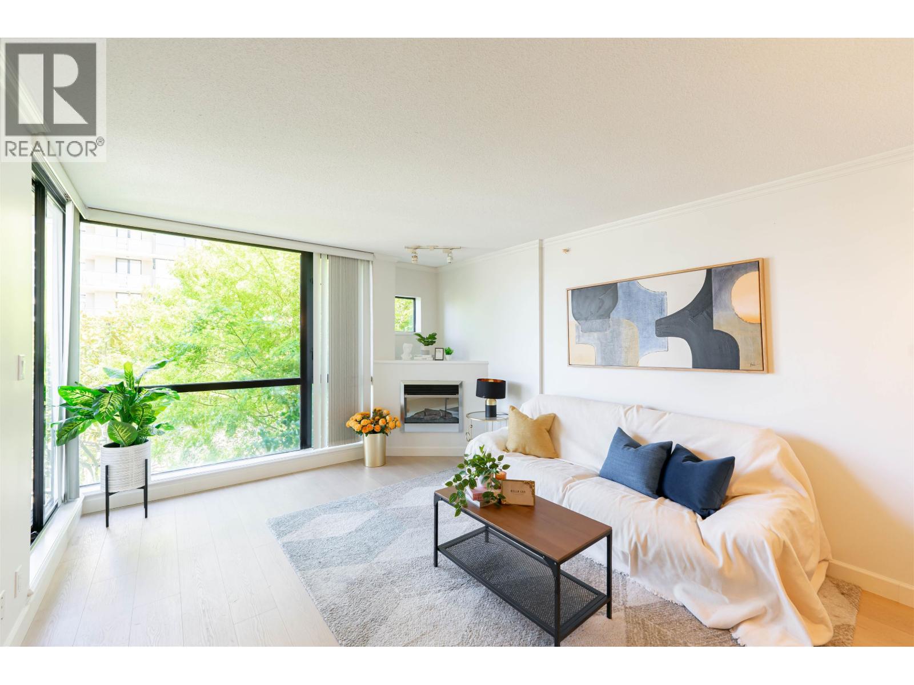
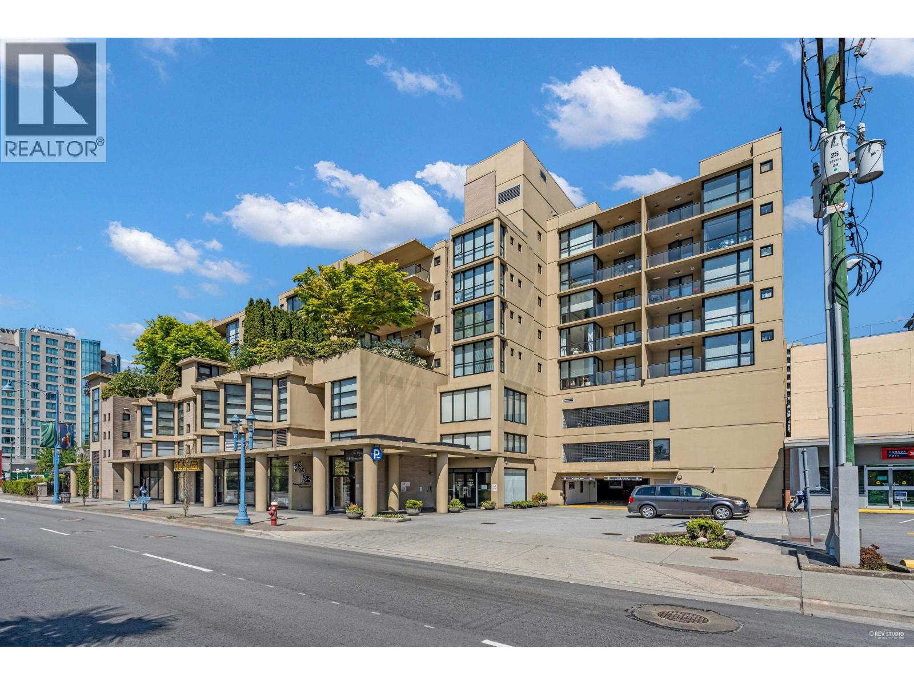
Welcome to CAPRI by Onni, a quality concrete building in the heart of Richmond’s most desirable neighbourhood. This south-facing, bright deluxe 1-bedroom home offers 630 sq ft of functional open-concept living with abundant natural light, featuring a seamless flow between the living, dining, and kitchen areas. Includes 1 secured parking stall and 1 storage locker. Residents enjoy resort-style amenities including an outdoor pool, hot tub, sauna, fully equipped gym, media room, and guest suite, all just steps to Canada Line/SkyTrain, buses, Richmond Centre, Lansdowne Mall, Minoru Park, Richmond Public Library, restaurants, and everyday conveniences. An exceptional opportunity for first-time buyers and investors. Open House Sat May 16th, 2-4 PM.
Property Details
- Property Type
- Apartment Unit
- Style
- Multi Family,Residential Attached
- Title to Land
- Freehold Strata
- Year Built
- 2003
- Area
- Richmond · Brighouse
- Exposure
- South
- Outdoor
- Garden,Balcony
- Heating / Cooling
- Electric
- Flooring
- Laminate
- Construction
- Concrete,Mixed (Exterior)
- Parking
- Garage Under Building,Garage Single,Guest,Garage Door Opener (1 stall)
- Water Supply
- Public
- Kitchens
- 1
- Fireplaces
- 1
- Units in Development
- 173
Financial
- Exercise Centre
- Sauna/Steam Room
- Caretaker
- Trash
- Maintenance Grounds
- Gas
- Management
- Recreation Facilities
- Snow Removal
Rooms 6
Features & Appliances
- 🧺Washer/Dryer
- 🧺Dishwasher
- 🧊Refrigerator
- 🍳Stove
- 🛁Swirlpool/Hot Tub
- Cats OK
- Dogs OK
- Number Limit (Two)
- Pets Allowed w/Rest
For Sale in The Capri & Complex
↑ Back to top| Date | Address | Status | Bed | Bath | Price | Sqft | DOM | Strata Fee | Tax | Listed By |
|---|---|---|---|---|---|---|---|---|---|---|
| 2026-09-23 | 511 7831 Westminster Highway | Active | 2 | 1 | $450,000 ($592/sf) | 760 | 0 | $411 | $1,913 (2025) | Oakwyn Realty Ltd. |
| 2026-09-08 | 1703 7831 Westminster Highway | Active | 2 | 2 | $672,000 ($771/sf) | 872 | 0 | $483 | $2,373 (2025) | Real Broker |
| 2026-08-20 | 602 7831 Westminster Highway | Active | 2 | 2 | $608,800 ($753/sf) | 808 | 0 | $447 | $2,133 (2025) | Real Broker |
| 2026-08-18 | 511 7831 Westminster Highway | Active | 2 | 1 | $450,000 ($592/sf) | 760 | 0 | $411 | $1,913 (2025) | Oakwyn Realty Ltd. |
| 2026-06-16 | 724 7831 Westminster Highway | Active | 2 | 2 | $678,000 ($762/sf) | 890 | 0 | $495 | $2,303 (2025) | RE/MAX Crest Realty |
| 2026-05-04 | 824 7831 Westminster Highway | Active | 2 | 2 | $628,000 ($703/sf) | 893 | 0 | $341 | $2,319 (2025) | Vanhaus Gruppe Realty Inc. |
| 2026-04-18 | 623 7831 Westminster Highway | Active | 2 | 2 | $620,000 ($755/sf) | 821 | 0 | $452 | $2,156 (2026) | Century 21 MAX Realty Ltd. |
| 2026-03-02 | 816 7831 Westminster Highway | Active | 1 | 1 | $498,800 ($787/sf) | 634 | 0 | $352 | $1,728 (2025) | Latitude Realty Inc. |
| 2026-01-20 | 510 7831 Westminster Highway | Active | 1 | 1 | $499,000 ($780/sf) | 640 | 0 | $358 | $1,660 (2024) | Royal Regal Realty Ltd. |
| Avg | $567,178 ($722/sf) | 786 |
Nearby Buildings with Active Listings
↑ Back to top


Book a Showing

- Abbotsford - 447
- Agassiz - 28
- Burnaby - 54
- Burnaby East - 78
- Burnaby North - 367
- Burnaby South - 348
- Campbell River - 1
- Chilliwack - 221
- Cloverdale - 194
- Comox Valley - 10
- Coquitlam - 566
- Delta - 10
- Duncan - 42
- Esquimalt - 59
- Gulf Islands - 6
- Harrison Hot Springs - 13
- Harrison Mills - 1
- Hope - 22
- Ladner - 110
- Langford - 156
- Langley - 541
- Maple Ridge - 312
- Mill Bay - 2
- Mission - 65
- New Westminster - 444
- North Delta - 29
- North Island - 2
- North Saanich - 8
- North Surrey - 412
- North Vancouver - 747
- Oak Bay - 44
- Osoyoos - 1
- Parksville / Qualicum - 7
- Penticton - 8
- Pitt Meadows - 75
- Port Alberni - 2
- Port Coquitlam - 268
- Port Moody - 268
- Richmond - 1161
- Saanich East - 232
- Saanich West - 92
- Sardis - 154
- Sidney - 152
- Sooke - 39
- South Surrey White Rock - 719
- Surrey - 667
- Tsawwassen - 98
- Vancouver East - 1003
- Vancouver West - 2495
- Victoria - 666
- View Royal - 46
- West Vancouver - 231



