616 11507 84 AVE
- 1 Beds
- 1 Baths
- 724 Sqft
- 1 Parking
- Built 2020


Property Description
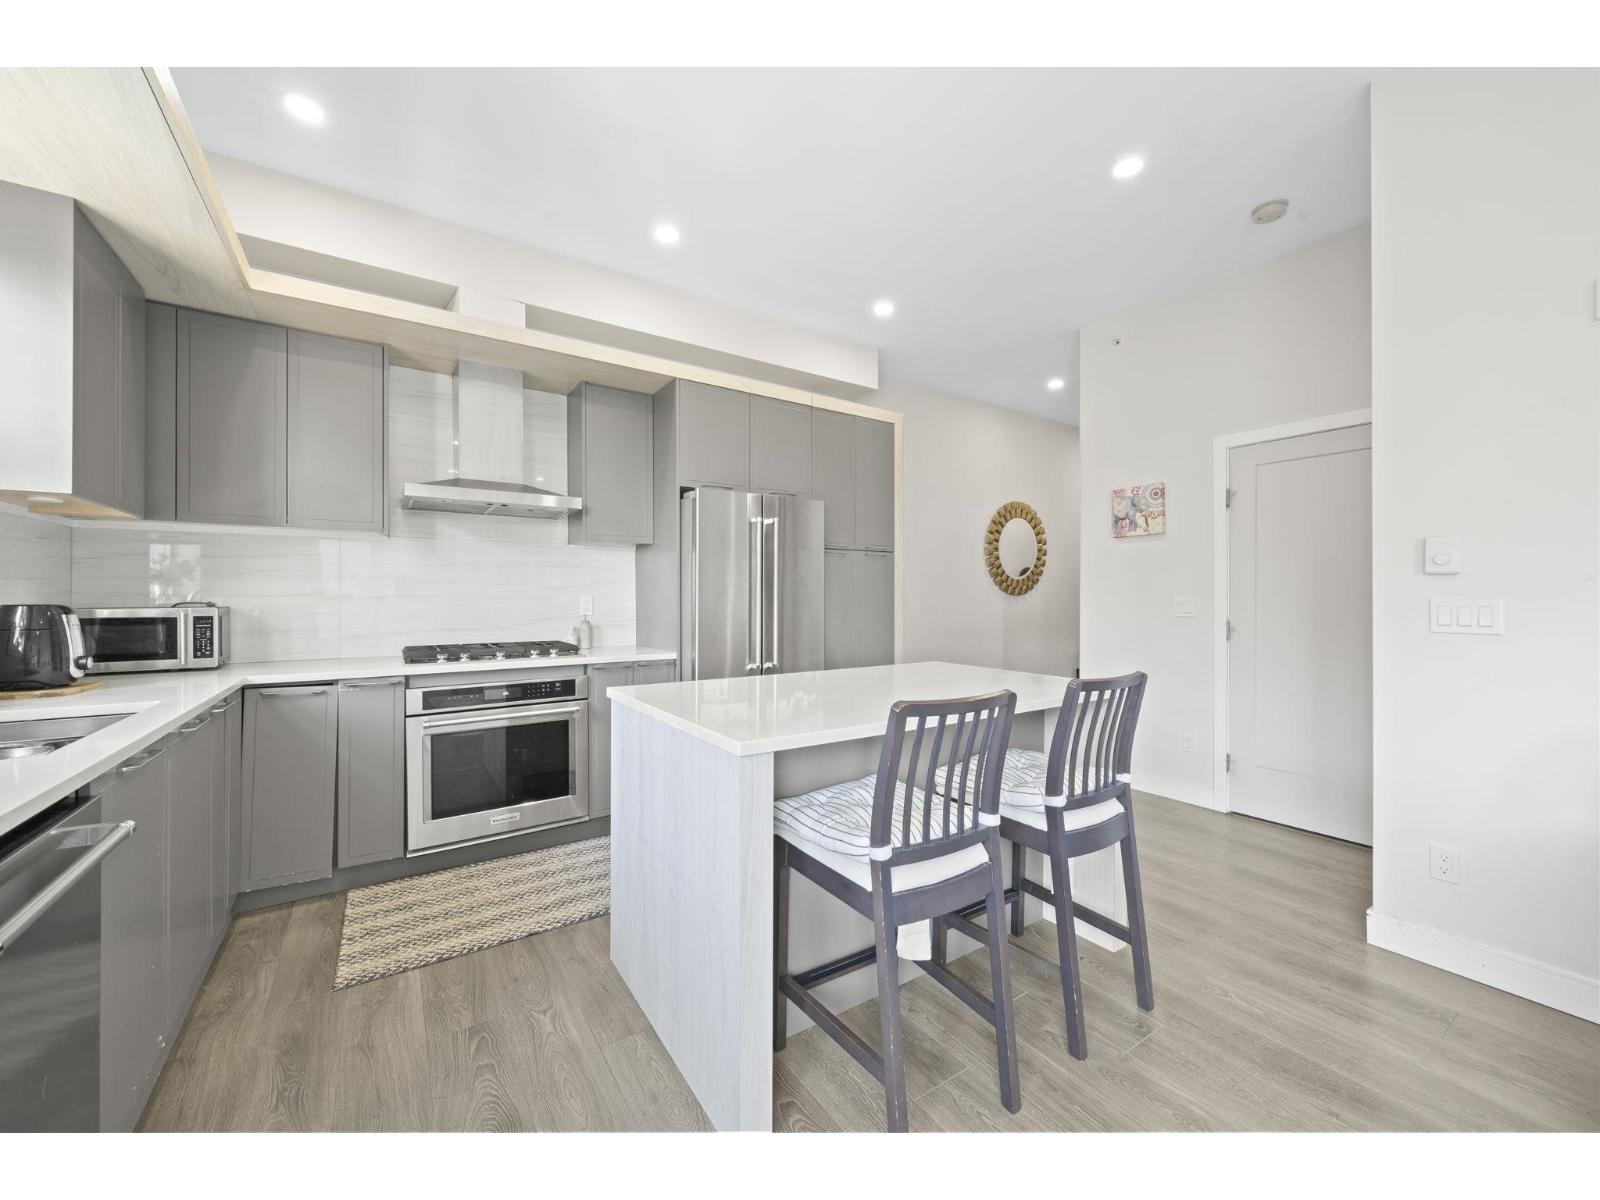
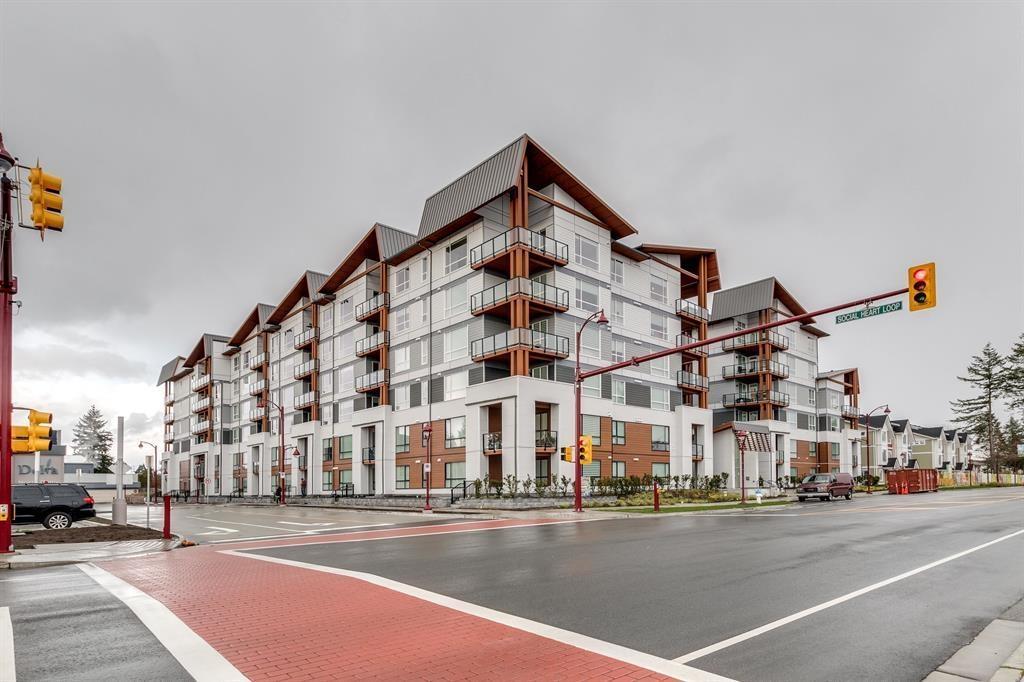
A bright, top level 1 bedroom 1 bathroom at Delta Gardens! This home is ideally situated on the top floor and features soaring 10' ceilings, spacious balcony, an open-concept layout and an abundance of windows that fill the space with natural light. The modern kitchen offers stainless steel appliances, sleek cabinetry and plenty of room to cook and entertain. Enjoy the convenience of being in the heart of North Delta, directly next to the North Delta Recreation Centre and Community Park, with the library, transit, shopping, restaurants and everyday amenities all close by. Upgraded closet organizer in bedroom. A fantastic opportunity for first-time buyers, downsizers or investors looking for a modern home in an incredibly convenient location. OPEN HOUSE SAT AUG 29 2-4PM (id:48970)
Property Details
- Property Type
- Apartment Unit
- Style
- Multi Family,Residential Attached
- Title to Land
- Freehold Strata
- Year Built
- 2020
- Area
- N. Delta · Scottsdale
- View
- Neighbourhood
- Outdoor
- Garden,Balcony
- Heating / Cooling
- Baseboard,Electric
- Flooring
- Laminate,Tile,Carpet
- Construction
- Frame Wood,Glass (Exterior),Fibre Cement (Exterior),Other (Exterior)
- Parking
- Underground,Rear Access (1 stall)
- Water Supply
- Public
- Kitchens
- 1
Financial
- Trash
- Maintenance Grounds
- Gas
- Hot Water
- Management
- Snow Removal
Rooms 4
Features & Appliances
- 🧺Washer/Dryer
- 🧺Dishwasher
- 🧊Refrigerator
- 🍳Stove
- Pets Allowed w/Rest
For Sale in Delta Gardens & Complex
↑ Back to top| Date | Address | Status | Bed | Bath | Price | Sqft | DOM | Strata Fee | Tax | Listed By |
|---|---|---|---|---|---|---|---|---|---|---|
| 2026-08-17 | 616 11507 84 Avenue | Active | 1 | 1 | $499,000 ($689/sf) | 724 | 0 | $269 | $1,963 (2025) | Oakwyn Realty Ltd. |
| 2026-05-25 | 218 11507 84 Avenue | Active | 3 | 3 | $729,000 ($561/sf) | 1300 | 0 | $532 | $3,124 (2025) | Sutton Group Seafair Realty |
| Avg | $614,000 ($607/sf) | 1012 |
Nearby Buildings with Active Listings
↑ Back to top
Book a Showing

- Abbotsford - 447
- Agassiz - 28
- Burnaby - 54
- Burnaby East - 78
- Burnaby North - 367
- Burnaby South - 348
- Campbell River - 1
- Chilliwack - 221
- Cloverdale - 194
- Comox Valley - 10
- Coquitlam - 566
- Delta - 10
- Duncan - 42
- Esquimalt - 59
- Gulf Islands - 6
- Harrison Hot Springs - 13
- Harrison Mills - 1
- Hope - 22
- Ladner - 110
- Langford - 156
- Langley - 541
- Maple Ridge - 312
- Mill Bay - 2
- Mission - 65
- New Westminster - 444
- North Delta - 29
- North Island - 2
- North Saanich - 8
- North Surrey - 412
- North Vancouver - 747
- Oak Bay - 44
- Osoyoos - 1
- Parksville / Qualicum - 7
- Penticton - 8
- Pitt Meadows - 75
- Port Alberni - 2
- Port Coquitlam - 268
- Port Moody - 268
- Richmond - 1161
- Saanich East - 232
- Saanich West - 92
- Sardis - 154
- Sidney - 152
- Sooke - 39
- South Surrey White Rock - 719
- Surrey - 667
- Tsawwassen - 98
- Vancouver East - 1003
- Vancouver West - 2495
- Victoria - 666
- View Royal - 46
- West Vancouver - 231



