10339 MCEACHERN ST
- 5 Beds
- 5 Baths
- 4,985 Sqft
- 6,361 Lot Sqft
- 6 Parking
- Built 2006
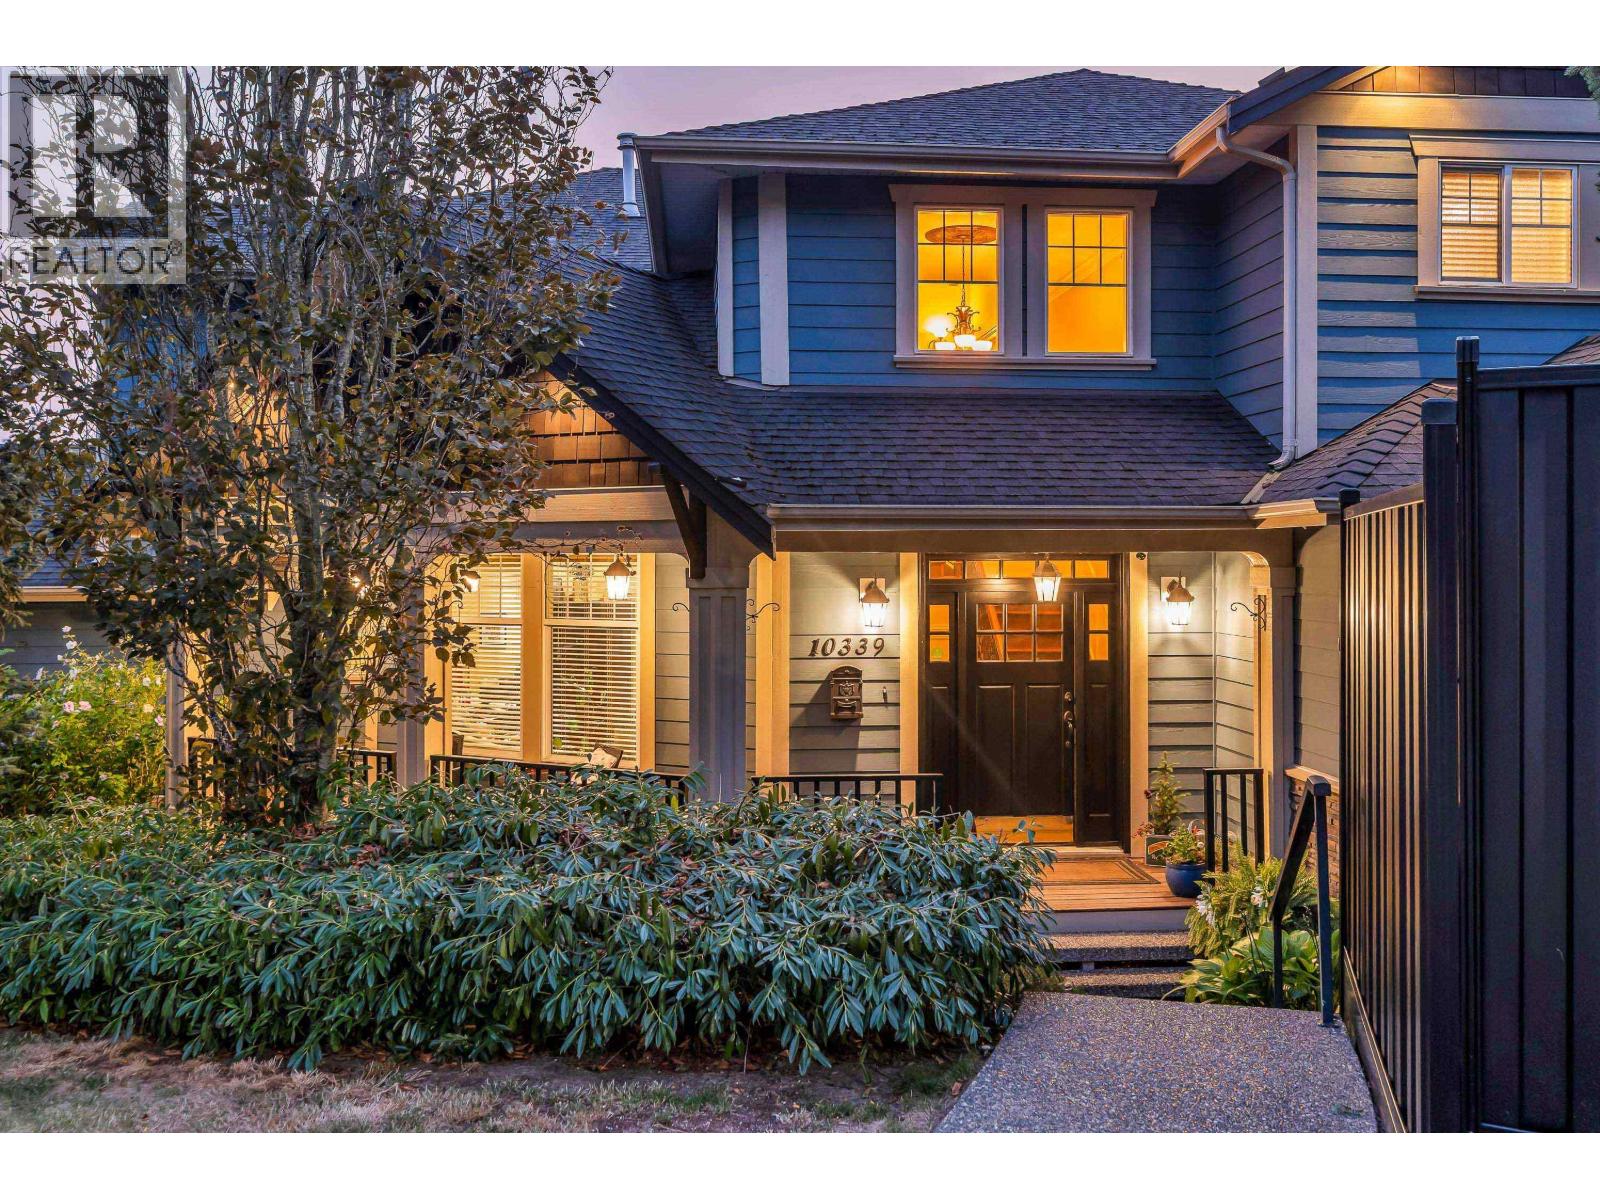


Property Description
WELCOME TO THORNHILL HEIGHTS! This STUNNING, CUSTOM BUILT 5000 FT2 structurenis the perfect GENERATIONAL HOME for the ENTIRE FAMILY. Equipped with an AUTHORISED SUITE / MORTGAGE HELPER or for an EXTENDED family. Below main could also accommodate an additional suite area for Mom & Dad, Nanny and/or additional family members. High QUALITY CRAFTSMANSHIP shows thru out the entire home. KITCHEN Boasts S/S APPL. incl. 6 BURNER GAS RANGE, 2 DISHWASHERS, Butler/Walkin Pantry, SPACIOUS Granite Island & Raised Counter Bar, MODERN OPEN CONCEPT Family & Eating Area INCL. 12' Coffered Ceilings & Cozy GAS FP, 5 Generous Sized BDRMS, 5 BATHS incl. MASSIVE Walk In Closet & Spectacular ENSUITE, LARGE MEDIA ROOM downstairs for, TRIPLE GARAGE with loads of STORAGE space, Multi Additional Exterior parking spaces available incl. RV. Plenty of Schools in area incl. Private Meadow Ridge K- 12. Far too much to list. OPEN HOUSE SUNDAY SEPTEMBER 20th - 1:00 - 3:30 PM. (id:48970)
Property Details
- Property Type
- House/Single Family
- Style
- Residential Detached
- Title to Land
- Freehold NonStrata
- Year Built
- 2006
- Area
- Maple Ridge · Albion
- Outdoor
- Patio,Deck, Private Yard
- Heating / Cooling
- Forced Air,Natural Gas
- Flooring
- Laminate,Tile
- Construction
- Frame Wood,Fibre Cement (Exterior),Stone (Exterior),Wood Siding
- Parking
- Garage Triple,Rear Access,Side Access,Aggregate,Garage Door Opener (6 stalls)
- Water Supply
- Public
- Kitchens
- 2
- Fireplaces
- 1
Financial
Rooms 20
Features & Appliances
- 🧺Washer/Dryer
- 🧺Dishwasher
- 🧊Refrigerator
- 🍳Stove
- 🧯Sprinkler - Inground
- 🔒Security System
- 🚨Smoke Detector(s)
- 🪟Window Coverings
- 🪟Insulated Windows
- ❄️Air Conditioning
For Sale in 10339 MCEACHERN STREET & Complex
↑ Back to top| Date | Address | Status | Bed | Bath | Price | Sqft | DOM | Strata Fee | Tax | Listed By |
|---|---|---|---|---|---|---|---|---|---|---|
| 2026-08-10 | 10339 Mceachern Street | Active | 5 | 5 | $1,599,000 ($321/sf) | 4985 | 0 | $8,158 (2025) | Royal LePage Sterling Realty | |
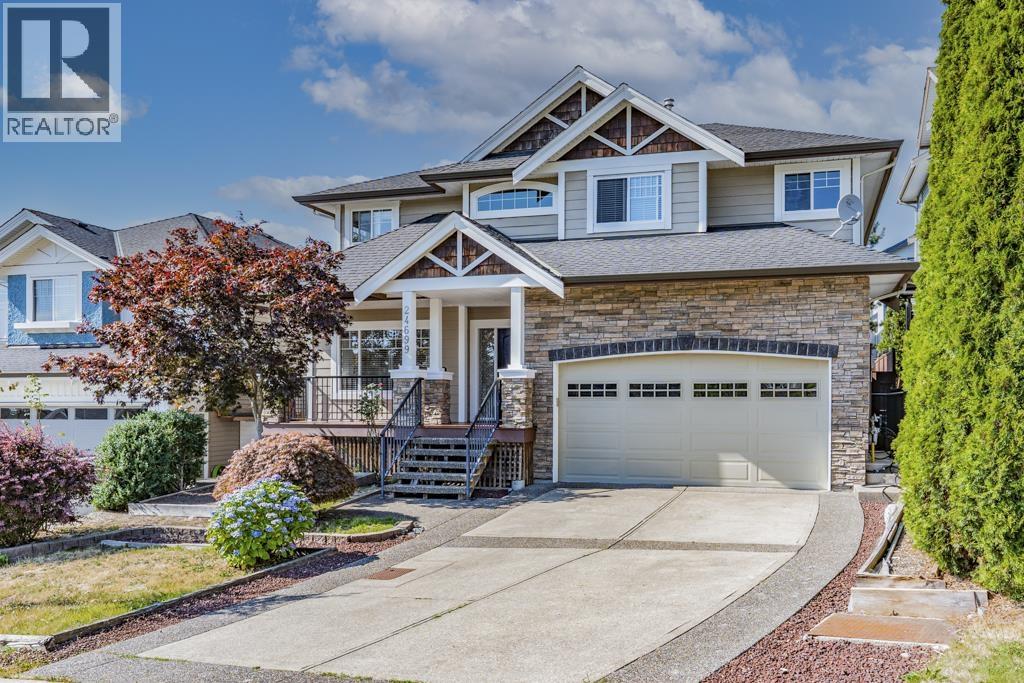
| 2026-07-20 | 24699 103a Avenue | Active | 6 | 4 | $1,318,000 ($352/sf) | 3740 | 0 | $7,387 (2025) | RA Realty Alliance Inc. | |
| Avg | $1,458,500 ($334/sf) | 4363 |
Nearby Buildings with Active Listings
↑ Back to top
Book a Showing

- Abbotsford - 447
- Agassiz - 28
- Burnaby - 54
- Burnaby East - 78
- Burnaby North - 367
- Burnaby South - 348
- Campbell River - 1
- Chilliwack - 221
- Cloverdale - 194
- Comox Valley - 10
- Coquitlam - 566
- Delta - 10
- Duncan - 42
- Esquimalt - 59
- Gulf Islands - 6
- Harrison Hot Springs - 13
- Harrison Mills - 1
- Hope - 22
- Ladner - 110
- Langford - 156
- Langley - 541
- Maple Ridge - 312
- Mill Bay - 2
- Mission - 65
- New Westminster - 444
- North Delta - 29
- North Island - 2
- North Saanich - 8
- North Surrey - 412
- North Vancouver - 747
- Oak Bay - 44
- Osoyoos - 1
- Parksville / Qualicum - 7
- Penticton - 8
- Pitt Meadows - 75
- Port Alberni - 2
- Port Coquitlam - 268
- Port Moody - 268
- Richmond - 1161
- Saanich East - 232
- Saanich West - 92
- Sardis - 154
- Sidney - 152
- Sooke - 39
- South Surrey White Rock - 719
- Surrey - 667
- Tsawwassen - 98
- Vancouver East - 1003
- Vancouver West - 2495
- Victoria - 666
- View Royal - 46
- West Vancouver - 231



