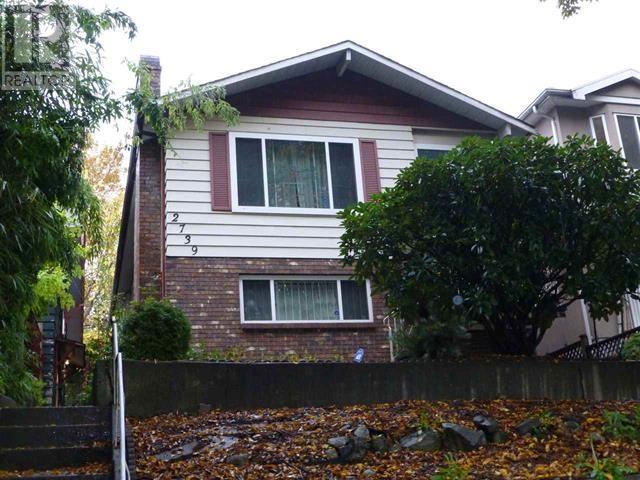
2739 E 8TH AVE
- 5 Beds
- 3 Baths
- 2,604 Sqft
- 4,014 Lot Sqft
- 33 Lot (ft)
- 6 Parking
- Built 1981
 1/40
1/40




Property Description
An exceptional opportunity in the heart of East Vancouver! This quality custom-built home has been meticulously maintained, offering a truly move-in-ready property with options for every type of buyer. The bright and spacious upper level features 3 bedrooms & 2 baths, large primary suite, while the lower level offers a separate 2 bed, 1 bath suite - an ideal mtg helper or extended family space. Situated on a desirable 33 x 122 lot with a fully fenced yard, laneway access & ample parking from the rear driveway. Perfect for families looking for a beautiful home with income potential, investors seeking a solid long-term hold, or buyers looking for development with potential up to 4 dwellings. A rare combination of quality, flexibility & future opportunity in a fantastic Vancouver location. Open house 12-2pm on Sunday August 16th. (id:48970)
Property Details
- Property Type
- House/Single Family
- Style
- Residential Detached
- Title to Land
- Freehold NonStrata
- Year Built
- 1981
- Area
- Vancouver East · Renfrew VE
- Outdoor
- Patio,Deck, Garden,Balcony,Private Yard
- Heating / Cooling
- Baseboard,Electric,Natural Gas
- Flooring
- Hardwood,Mixed,Tile
- Construction
- Frame Wood,Brick (Exterior),Mixed (Exterior),Wood Siding
- Parking
- Additional Parking,Garage Double,Lane Access,Asphalt (6 stalls)
- Water Supply
- Public
- Kitchens
- 2
- Fireplaces
- 2
Financial
Rooms 16
Features & Appliances
- 🧺Washer/Dryer
- 🧺Dishwasher
- 🧊Refrigerator
- 🍳Stove
Location & Parcel
↑ Back to topFor Sale in 2739 E 8TH AVENUE & Complex
↑ Back to top| Date | Address | Status | Bed | Bath | Price | Sqft | DOM | Strata Fee | Tax | Listed By |
|---|---|---|---|---|---|---|---|---|---|---|
| 2026-08-10 | 2739 E 8th Avenue | Active | 5 | 3 | $1,799,999 ($691/sf) | 2604 | 0 | $8,317 (2026) | Royal LePage Sterling Realty | |
| 2024-10-22 | 2739 E Broadway | Active | 4 | 2 | $3,500,000 ($1574/sf) | 2224 | 0 | $6,836 (2024) | Oakwyn Realty Ltd. | |
| Avg | $2,650,000 ($1098/sf) | 2414 |
Nearby Buildings with Active Listings
↑ Back to top
Book a Showing

- Abbotsford - 447
- Agassiz - 28
- Burnaby - 54
- Burnaby East - 78
- Burnaby North - 367
- Burnaby South - 348
- Campbell River - 1
- Chilliwack - 221
- Cloverdale - 194
- Comox Valley - 10
- Coquitlam - 566
- Delta - 10
- Duncan - 42
- Esquimalt - 59
- Gulf Islands - 6
- Harrison Hot Springs - 13
- Harrison Mills - 1
- Hope - 22
- Ladner - 110
- Langford - 156
- Langley - 541
- Maple Ridge - 312
- Mill Bay - 2
- Mission - 65
- New Westminster - 444
- North Delta - 29
- North Island - 2
- North Saanich - 8
- North Surrey - 412
- North Vancouver - 747
- Oak Bay - 44
- Osoyoos - 1
- Parksville / Qualicum - 7
- Penticton - 8
- Pitt Meadows - 75
- Port Alberni - 2
- Port Coquitlam - 268
- Port Moody - 268
- Richmond - 1161
- Saanich East - 232
- Saanich West - 92
- Sardis - 154
- Sidney - 152
- Sooke - 39
- South Surrey White Rock - 719
- Surrey - 667
- Tsawwassen - 98
- Vancouver East - 1003
- Vancouver West - 2495
- Victoria - 666
- View Royal - 46
- West Vancouver - 231



