5454 SLOCAN ST
- 8 Beds
- 6 Baths
- 3,919 Sqft
- 5,656 Lot Sqft
- 50 Lot (ft)
- 3 Parking
- Built 2012
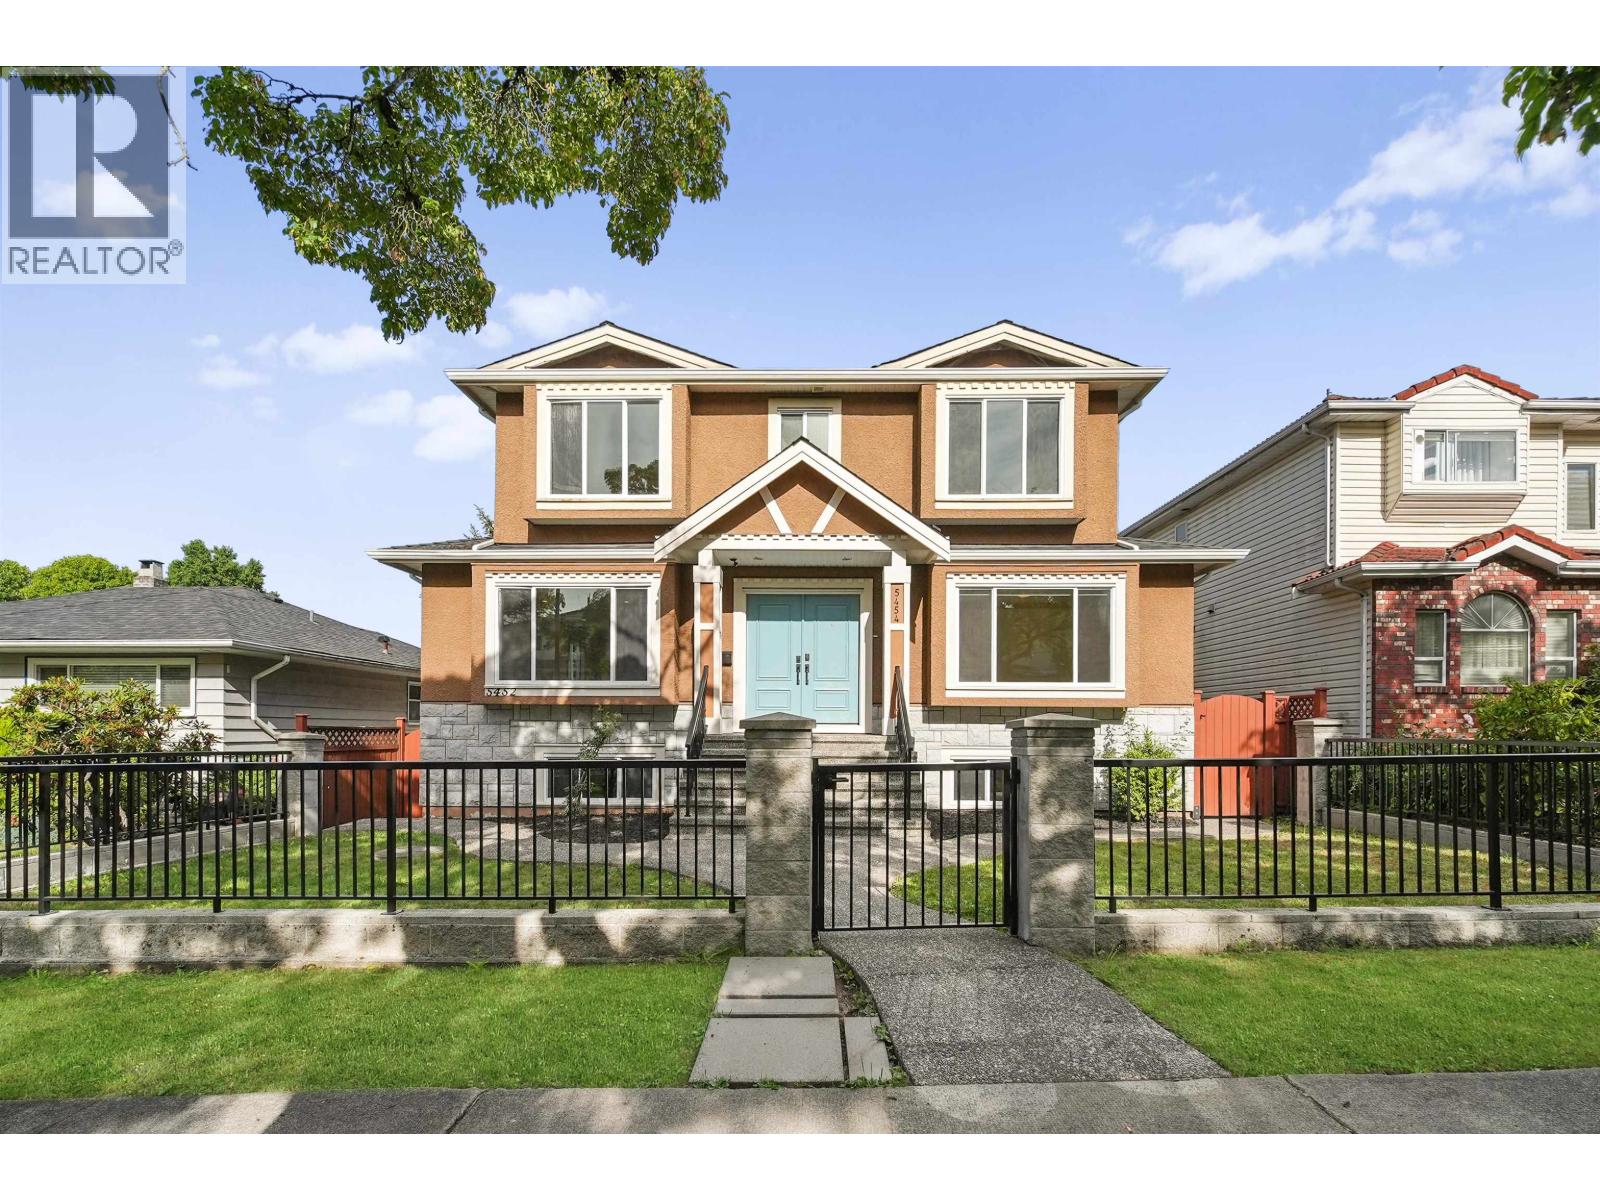


Property Description
Welcome to this beautifully renovated home offering 3,919 square ft of elegant living space on a 5,656 square ft west-facing lot. Designed for modern family living, this impressive residence features 8 bedrooms, 5.5 bathrooms, spacious open-concept living areas, and a stunning chef's kitchen with custom cabinetry, quartz countertops, an oversized island, and premium appliances. The bright 2-bedroom suite offers excellent mortgage-helper potential or space for extended family. Situated on a quiet, tree-lined street in the heart of Collingwood, just minutes away from 29th Avenue SkyTrain station, Central Park, excellent schools, shopping, restaurants, and with easy access to Downtown, Burnaby, and Metrotown. This is turnkey living in an unbeatable location. (id:48970)
Property Details
- Property Type
- House/Single Family
- Style
- Residential Detached
- Title to Land
- Freehold NonStrata
- Year Built
- 2012
- Area
- Vancouver East · Collingwood VE
- Outdoor
- Patio,Deck
- Heating / Cooling
- Natural Gas,Radiant
- Construction
- Frame Wood,Mixed (Exterior)
- Parking
- Detached,Garage Triple (3 stalls)
- Water Supply
- Public
- Kitchens
- 2
Financial
Rooms 19
Location & Parcel
↑ Back to topFor Sale in 5454 SLOCAN STREET & Complex
↑ Back to top| Date | Address | Status | Bed | Bath | Price | Sqft | DOM | Strata Fee | Tax | Listed By |
|---|---|---|---|---|---|---|---|---|---|---|
| 2026-08-06 | 5454 Slocan Street | Active | 8 | 6 | $2,788,000 ($711/sf) | 3919 | 0 | $12,803 (2026) | Babych Group Realty Vancouver Ltd. | |
| Avg | $2,788,000 ($711/sf) | 3919 |
Nearby Buildings with Active Listings
↑ Back to top
Book a Showing

- Abbotsford - 447
- Agassiz - 28
- Burnaby - 54
- Burnaby East - 78
- Burnaby North - 367
- Burnaby South - 348
- Campbell River - 1
- Chilliwack - 221
- Cloverdale - 194
- Comox Valley - 10
- Coquitlam - 566
- Delta - 10
- Duncan - 42
- Esquimalt - 59
- Gulf Islands - 6
- Harrison Hot Springs - 13
- Harrison Mills - 1
- Hope - 22
- Ladner - 110
- Langford - 156
- Langley - 541
- Maple Ridge - 312
- Mill Bay - 2
- Mission - 65
- New Westminster - 444
- North Delta - 29
- North Island - 2
- North Saanich - 8
- North Surrey - 412
- North Vancouver - 747
- Oak Bay - 44
- Osoyoos - 1
- Parksville / Qualicum - 7
- Penticton - 8
- Pitt Meadows - 75
- Port Alberni - 2
- Port Coquitlam - 268
- Port Moody - 268
- Richmond - 1161
- Saanich East - 232
- Saanich West - 92
- Sardis - 154
- Sidney - 152
- Sooke - 39
- South Surrey White Rock - 719
- Surrey - 667
- Tsawwassen - 98
- Vancouver East - 1003
- Vancouver West - 2495
- Victoria - 666
- View Royal - 46
- West Vancouver - 231



