3338 157A ST
- 3 Beds
- 4 Baths
- 3,701 Sqft
- 6,825 Lot Sqft
- 48 Lot (ft)
- 4 Parking
- Built 2002


Property Description
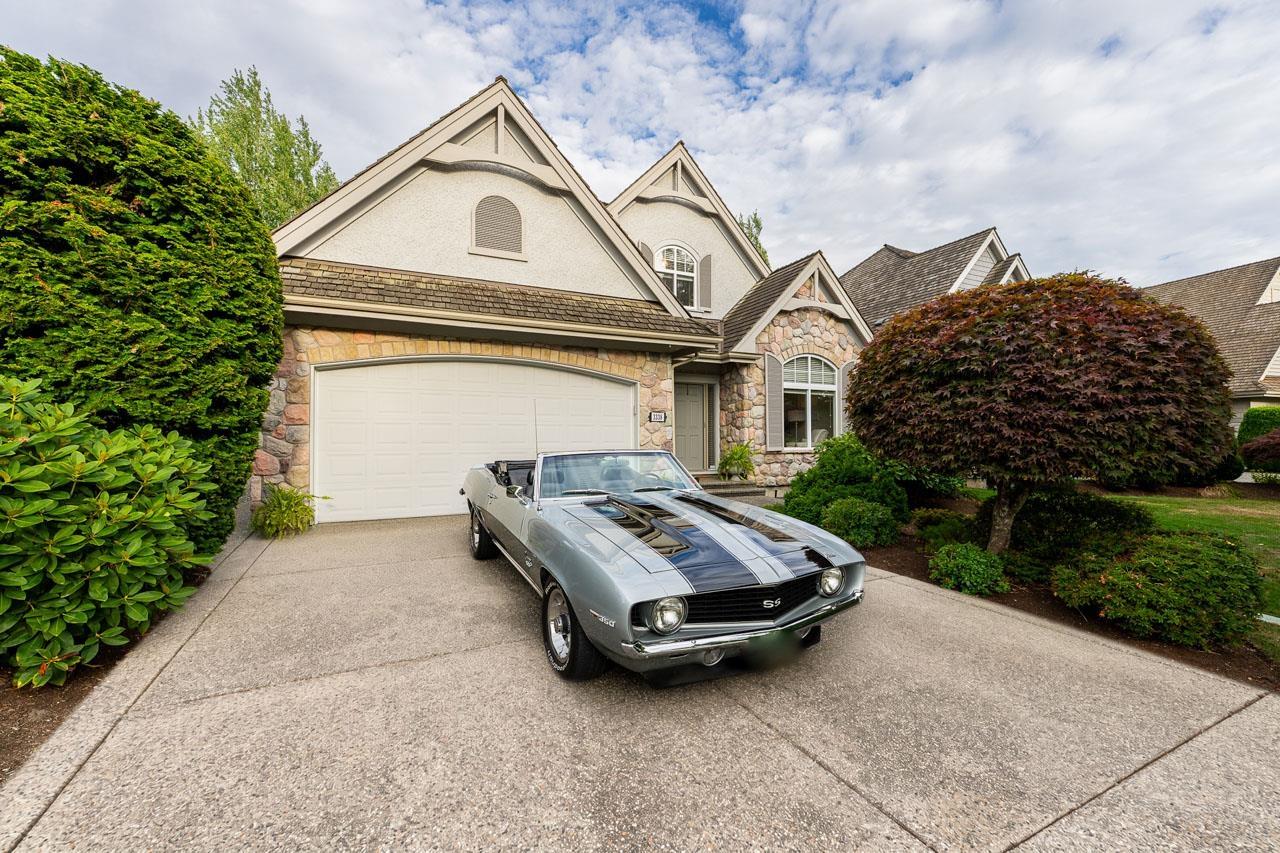
Meticulously maintained former showhome, original owner, backing onto the 11th fairway in the prestigious Carriage Green neighbourhood of Morgan Creek. This exceptional home exudes warmth, love, & care that you can feel the moment you step through the front door. Enjoy soaring ceilings, expansive windows, & stunning golf course views from the main living area. Step outside to your beautifully covered deck, complete with a gas fireplace & built-in BBQ, overlooking a tranquil backyard pond & the 11th fairway. Upstairs offers generously sized bedrooms, a spacious primary retreat where you can wake up to breathtaking golf course views from both the bedroom & spa-inspired ensuite. The fully finished basement features a wet bar, billiards area, wine room, & expansive recreation space designed for effortless entertaining. Ideally located minutes from Morgan Creek Elementary, The Morgan's Restaurant, parks, cafés, & more. This is more than just a home-it's a lifestyle. OPEN HOUSE: Sunday, September 27, 2-4pm (id:48970)
Property Details
- Property Type
- House/Single Family
- Style
- Residential Detached
- Title to Land
- Freehold NonStrata
- Year Built
- 2002
- Area
- South Surrey White Rock · Morgan Creek
- Outdoor
- Patio
- Heating / Cooling
- Forced Air
- Flooring
- Tile,Carpet
- Construction
- Frame Wood,Other (Exterior)
- Parking
- Garage Double,Front Access (4 stalls)
- Water Supply
- Public
- Kitchens
- 1
- Fireplaces
- 3
Financial
Rooms 16
Features & Appliances
- 🧺Washer/Dryer
- 🧺Dishwasher
- 🧊Refrigerator
- 🍳Stove
- 🍲Microwave
Location & Parcel
↑ Back to topFor Sale in 3338 157A STREET & Complex
↑ Back to top| Date | Address | Status | Bed | Bath | Price | Sqft | DOM | Strata Fee | Tax | Listed By |
|---|---|---|---|---|---|---|---|---|---|---|
| 2026-08-05 | 3338 157a Street | Active | 3 | 4 | $2,198,800 ($594/sf) | 3701 | 0 | $8,425 (2026) | Angell, Hasman & Associates Realty Ltd. | |
| Avg | $2,198,800 ($594/sf) | 3701 |
Nearby Buildings with Active Listings
↑ Back to top
Book a Showing

- Abbotsford - 447
- Agassiz - 28
- Burnaby - 54
- Burnaby East - 78
- Burnaby North - 367
- Burnaby South - 348
- Campbell River - 1
- Chilliwack - 221
- Cloverdale - 194
- Comox Valley - 10
- Coquitlam - 566
- Delta - 10
- Duncan - 42
- Esquimalt - 59
- Gulf Islands - 6
- Harrison Hot Springs - 13
- Harrison Mills - 1
- Hope - 22
- Ladner - 110
- Langford - 156
- Langley - 541
- Maple Ridge - 312
- Mill Bay - 2
- Mission - 65
- New Westminster - 444
- North Delta - 29
- North Island - 2
- North Saanich - 8
- North Surrey - 412
- North Vancouver - 747
- Oak Bay - 44
- Osoyoos - 1
- Parksville / Qualicum - 7
- Penticton - 8
- Pitt Meadows - 75
- Port Alberni - 2
- Port Coquitlam - 268
- Port Moody - 268
- Richmond - 1161
- Saanich East - 232
- Saanich West - 92
- Sardis - 154
- Sidney - 152
- Sooke - 39
- South Surrey White Rock - 719
- Surrey - 667
- Tsawwassen - 98
- Vancouver East - 1003
- Vancouver West - 2495
- Victoria - 666
- View Royal - 46
- West Vancouver - 231



