1372 OTTAWA AVE
- 5 Beds
- 5 Baths
- 3,165 Sqft
- 23,740 Lot Sqft
- 80 Lot (ft)
- 6 Parking
- Built 1951


Property Description
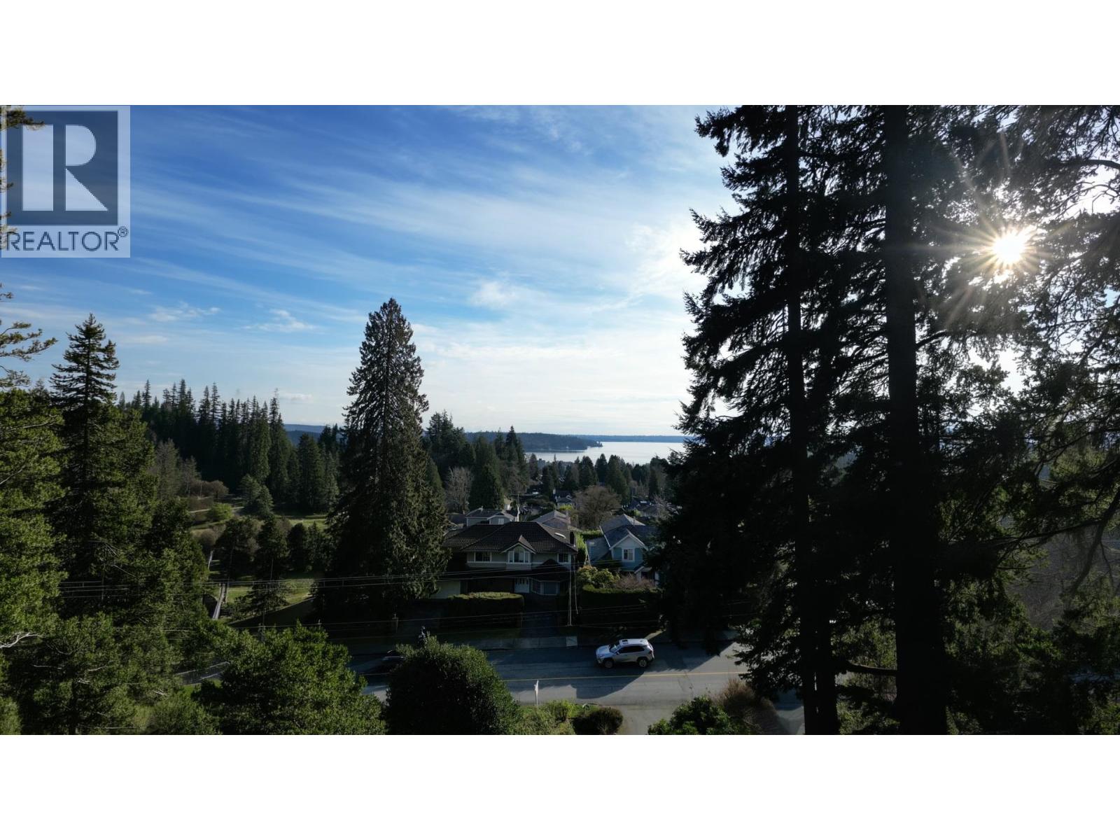
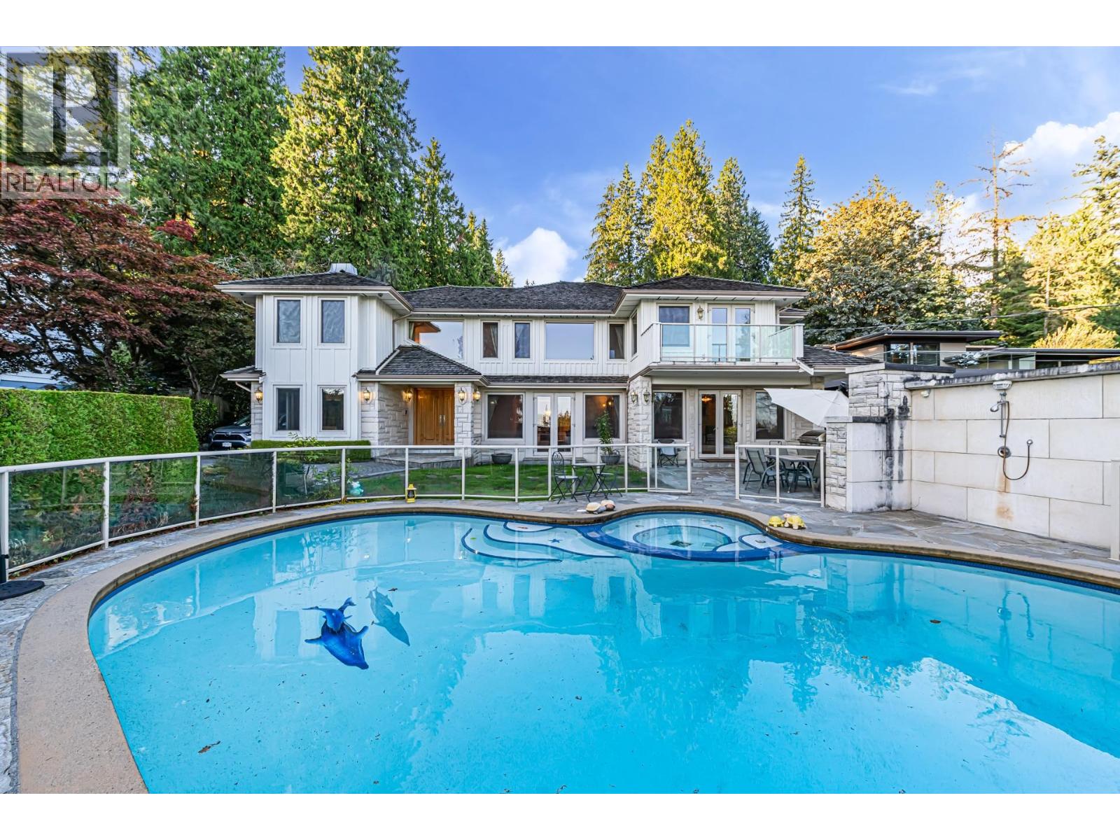
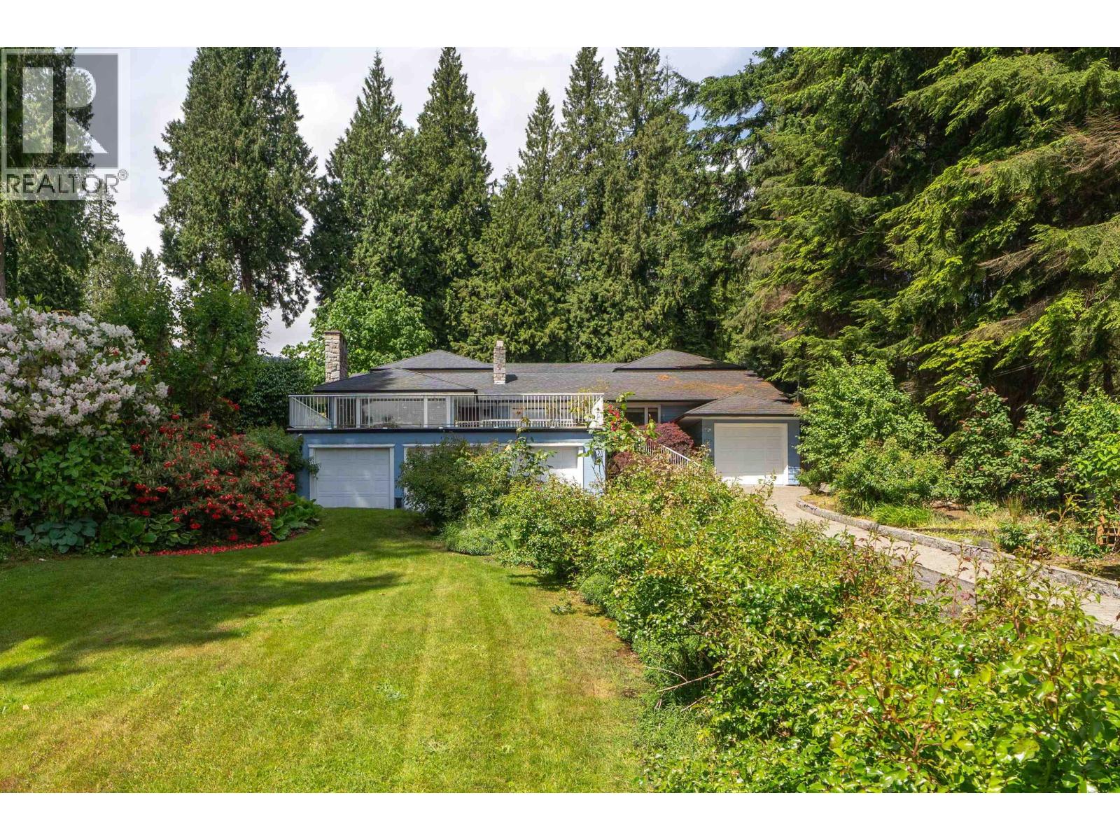
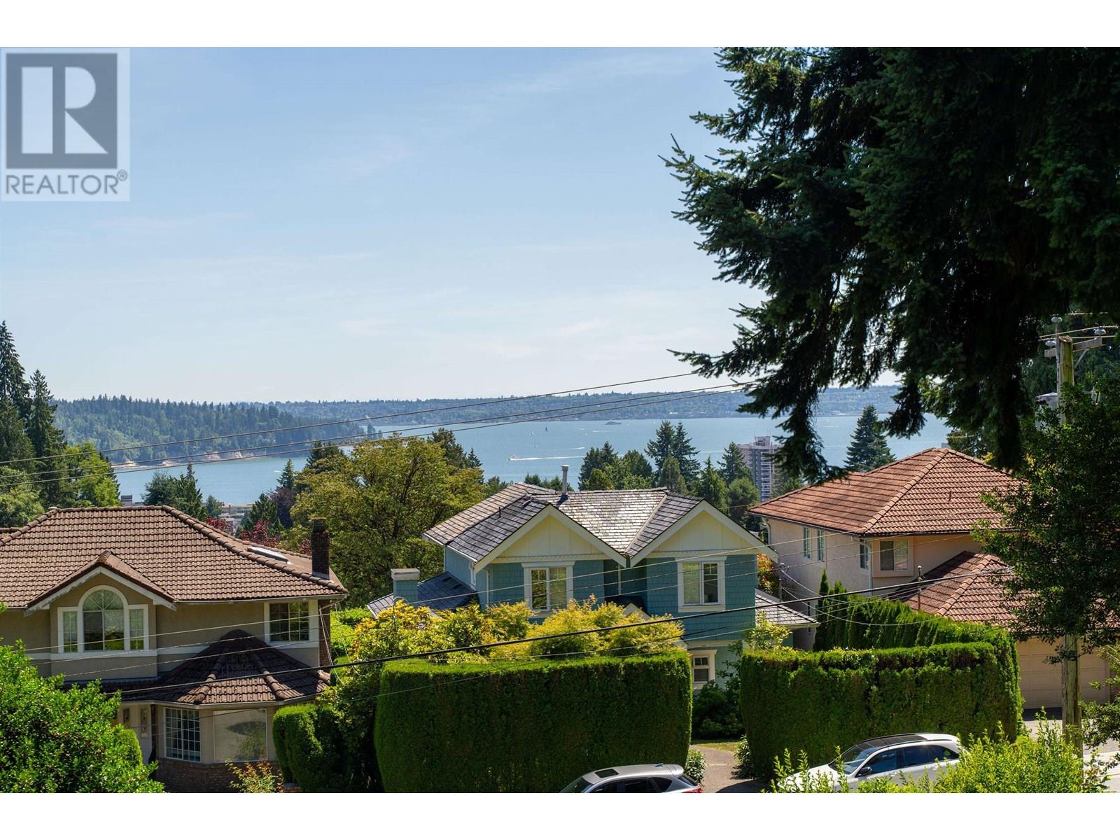
Over 23,000 square ft of land with ocean views, Multiple separate income streams & subdivision potential nearing final stages. This property has AIRbnb features a[3Bed-2Bath] on the main level, A [2Bed-2Bath] above & A [Bachelor- Bath] below, generating strong and diversified rental income from day one. Subdivision activity is actively being approved in the neighborhood, & this property is just steps from finalizing its own process. Hold for cash flow, move forward with subdivision, or secure for future development. Income today, Grow your money tomorrow - a rare opportunity with stability & upside that don´t come often. Whether you´re an End-user, investor or developer, the value make sense from day one. Call to arrange a private showing to discuss how this fits into your Real-estate strategy. Open House Sunday 2-4 (id:48970)
Property Details
- Property Type
- House/Single Family
- Style
- Residential Detached
- Title to Land
- Freehold NonStrata
- Year Built
- 1951
- Area
- West Vancouver · Ambleside
- Outdoor
- Patio,Deck, Balcony
- Heating / Cooling
- Baseboard,Forced Air,Natural Gas
- Construction
- Frame Wood,Mixed (Exterior),Wood Siding
- Parking
- Additional Parking,Open,Other (6 stalls)
- Water Supply
- Public
- Kitchens
- 3
Financial
Rooms 15
For Sale in 1372 OTTAWA AVENUE & Complex
↑ Back to top| Date | Address | Status | Bed | Bath | Price | Sqft | DOM | Strata Fee | Tax | Listed By |
|---|---|---|---|---|---|---|---|---|---|---|
| 2026-08-04 | 1372 Ottawa Avenue | Active | 5 | 5 | $3,269,000 ($1033/sf) | 3165 | 0 | $12,825 (2024) | Sutton Group-West Coast Realty | |
| 2026-05-25 | 1393 Mathers Avenue | Active | 7 | 8 | $3,758,900 ($587/sf) | 6403 | 0 | $15,337 (2024) | Luxmore Realty | |
| 2026-05-25 | 1361 Mathers Avenue | Active | 5 | 7 | $4,960,000 ($920/sf) | 5389 | 0 | $20,367 (2024) | Royal Pacific Riverside Realty Ltd. | |
| 2025-07-03 | 1371 Mathers Avenue | Active | 3 | 2 | $3,280,000 ($978/sf) | 3353 | 0 | $10,585 (2025) | Luxmore Realty | |
| Avg | $3,816,975 ($834/sf) | 4578 |
Nearby Buildings with Active Listings
↑ Back to top
Book a Showing

- Abbotsford - 447
- Agassiz - 28
- Burnaby - 54
- Burnaby East - 78
- Burnaby North - 367
- Burnaby South - 348
- Campbell River - 1
- Chilliwack - 221
- Cloverdale - 194
- Comox Valley - 10
- Coquitlam - 566
- Delta - 10
- Duncan - 42
- Esquimalt - 59
- Gulf Islands - 6
- Harrison Hot Springs - 13
- Harrison Mills - 1
- Hope - 22
- Ladner - 110
- Langford - 156
- Langley - 541
- Maple Ridge - 312
- Mill Bay - 2
- Mission - 65
- New Westminster - 444
- North Delta - 29
- North Island - 2
- North Saanich - 8
- North Surrey - 412
- North Vancouver - 747
- Oak Bay - 44
- Osoyoos - 1
- Parksville / Qualicum - 7
- Penticton - 8
- Pitt Meadows - 75
- Port Alberni - 2
- Port Coquitlam - 268
- Port Moody - 268
- Richmond - 1161
- Saanich East - 232
- Saanich West - 92
- Sardis - 154
- Sidney - 152
- Sooke - 39
- South Surrey White Rock - 719
- Surrey - 667
- Tsawwassen - 98
- Vancouver East - 1003
- Vancouver West - 2495
- Victoria - 666
- View Royal - 46
- West Vancouver - 231



