Active Listing · MLS® R3128775
1361 MATHERS AVE
West Vancouver · Ambleside V7T2G5
$4,960,000
- 5 Beds
- 7 Baths
- 5,389 Sqft
- 23,740 Lot Sqft
- 80 Lot (ft)
- 3 Parking
- Built 1993
 1/38
1/38



★ Building Specialist
Les Twarog
RE/MAX Crest Realty (Westside)
30+ Years Downtown & Westside Expert
604.671.7000
les@6717000.com
Property Description
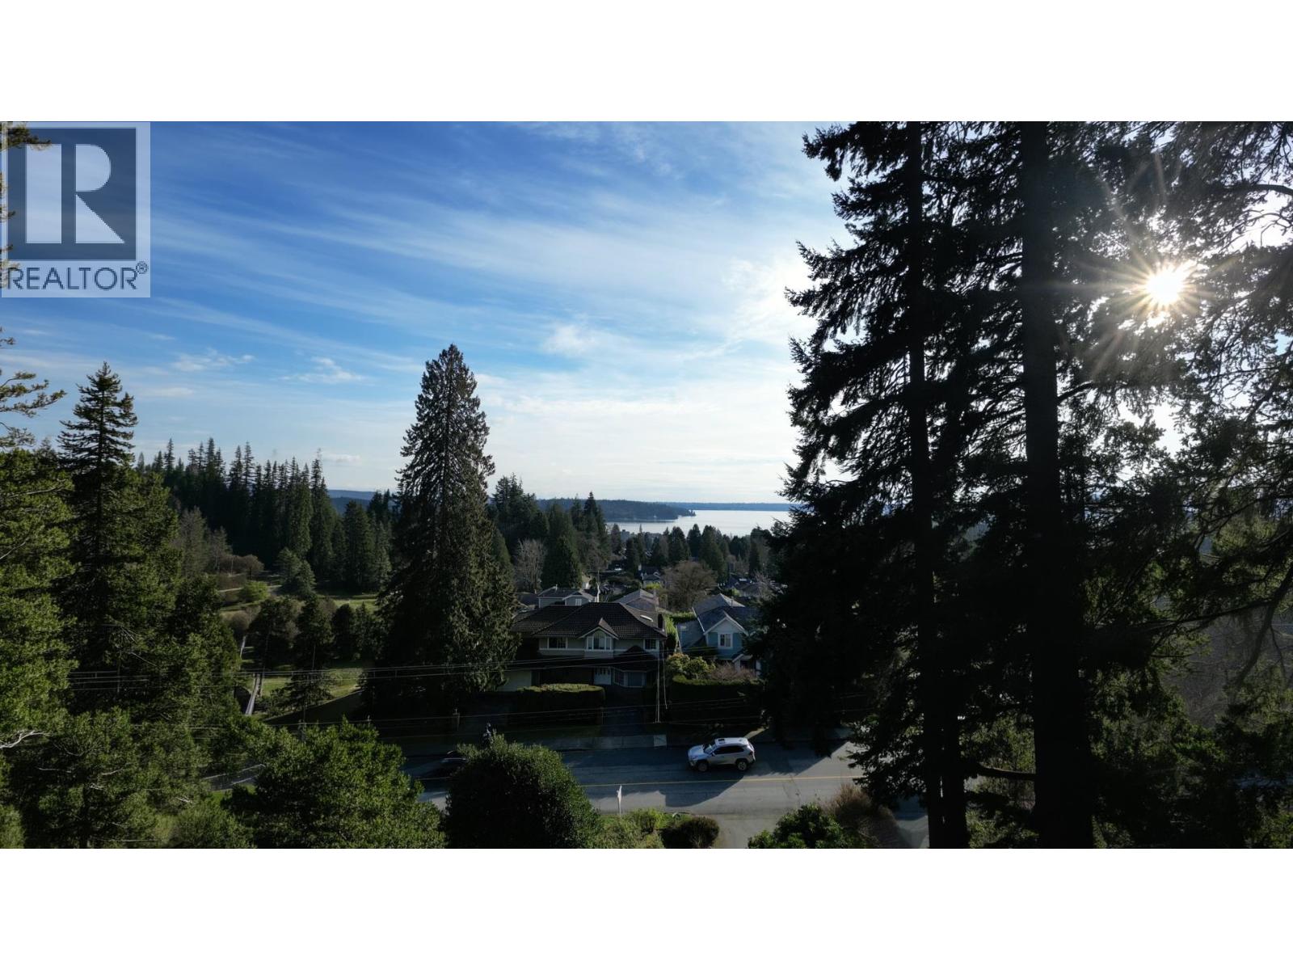
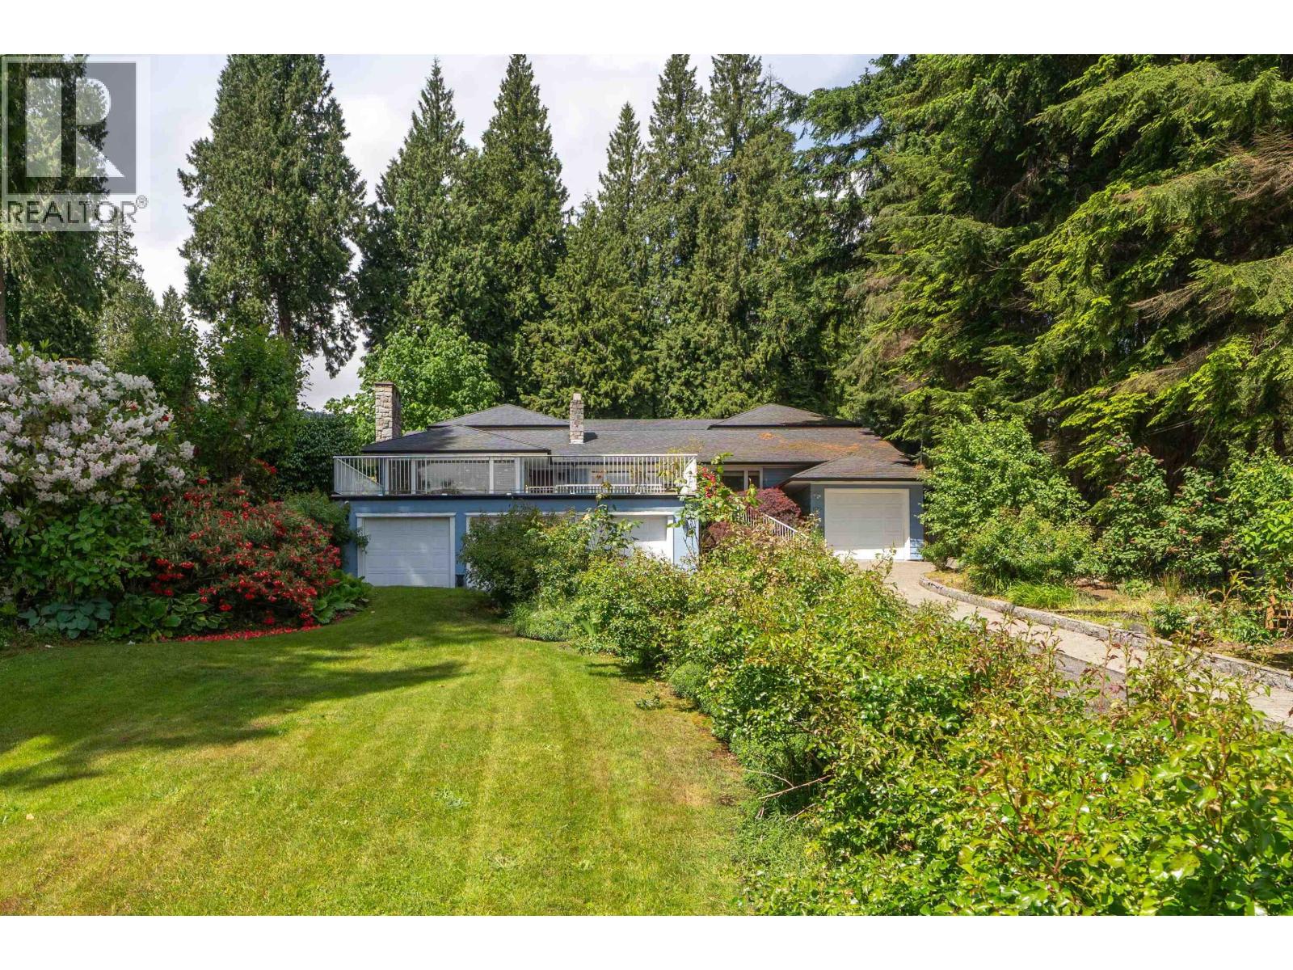
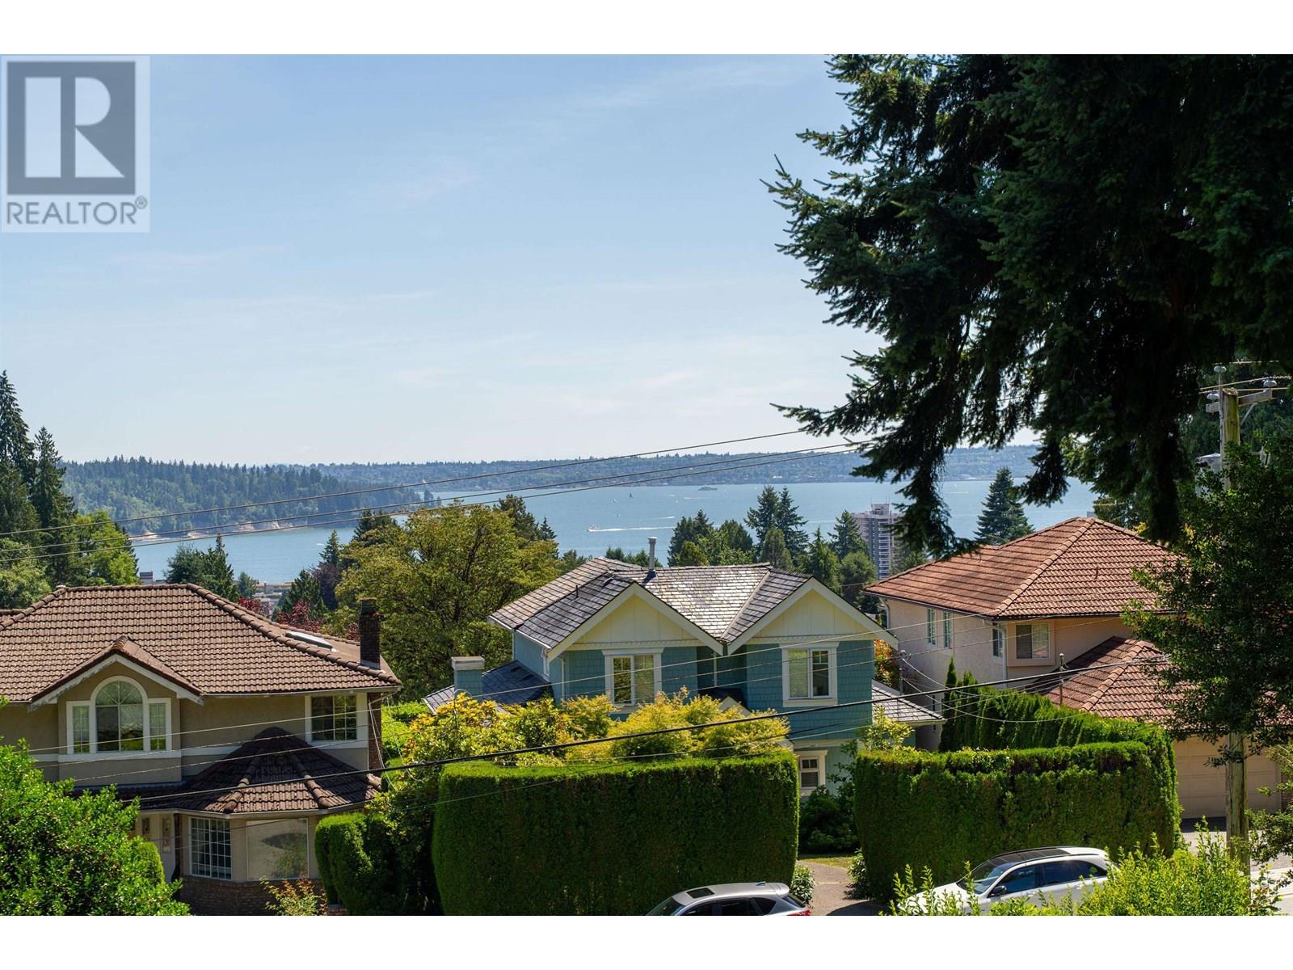
2012 remodeled (over $1M) house. Grand 5,000 sf. 3 level home on a gorgeous 0.545 acre lot in a private Ambleside location! This immaculately kept residence offers immense vaulted entry, partial city views, high end millwork, hardwood flooring, solid wood doors, large principal rooms, spacious enclosed kitchen with top of line stainless appliances, 5 bedrooms all ensuite , outdoor swimming pool and Jacuzzi, huge backyard area and mature landscaping surrounding the property. Power generator, heated driveway offer you worry free living experience. Walking distance to West Vancouver Secondary, Ridgeview Elementary, near to Collingwood School, Mulgrave School, Park Royal Mall. Must see this dream home. (id:48970)
Property Details
- Property Type
- House/Single Family
- Style
- Residential Detached
- Title to Land
- Freehold NonStrata
- Year Built
- 1993
- Area
- West Vancouver · Ambleside
- View
- Lions Gate Bridge, Water
- Outdoor
- Patio,Deck, Garden,Balcony,Private Yard
- Heating / Cooling
- Heat Pump,Radiant
- Flooring
- Hardwood,Tile,Wall/Wall/Mixed
- Construction
- Frame Wood,Mixed (Exterior),Stone (Exterior),Wood Siding
- Parking
- Garage Triple,Paver Block,Garage Door Opener (3 stalls)
- Water Supply
- Community
- Kitchens
- 1
- Fireplaces
- 2
Financial
List Price$4,960,000
Gross Taxes$20,367 · 2024
Rooms 19
Wine Room
Other
Walk-In Closet
Den
Primary Bedroom
Bedroom
Bedroom
Bedroom
Laundry
Bedroom
Media Room
Bar Room
Family Room
Eating Area
Kitchen
Living Room
Dining Room
Games Room
Office
Features & Appliances
✦ Appliances & Features
- 🧺Washer/Dryer
- 🧺Dishwasher
- 🧊Refrigerator
- 🍳Stove
- 🔥Oven
- 🛁Swimming Pool Equip.
- 🪟Window Coverings
- ❄️Central Air
- ❄️Air Conditioning
For Sale in 1361 MATHERS AVENUE & Complex
↑ Back to top| Date | Address | Status | Bed | Bath | Price | Sqft | DOM | Strata Fee | Tax | Listed By |
|---|---|---|---|---|---|---|---|---|---|---|
| 2026-08-04 | 1372 Ottawa Avenue | Active | 5 | 5 | $3,269,000 ($1033/sf) | 3165 | 0 | $12,825 (2024) | Sutton Group-West Coast Realty | |
| 2026-05-25 | 1393 Mathers Avenue | Active | 7 | 8 | $3,758,900 ($587/sf) | 6403 | 0 | $15,337 (2024) | Luxmore Realty | |
| 2026-05-25 | 1361 Mathers Avenue | Active | 5 | 7 | $4,960,000 ($920/sf) | 5389 | 0 | $20,367 (2024) | Royal Pacific Riverside Realty Ltd. | |
| 2025-07-03 | 1371 Mathers Avenue | Active | 3 | 2 | $3,280,000 ($978/sf) | 3353 | 0 | $10,585 (2025) | Luxmore Realty | |
| Avg | $3,816,975 ($834/sf) | 4578 |
Nearby Buildings with Active Listings
↑ Back to topOceanbrook
1425 Esquimalt Ave. · West Vancouver
Sunset Mariner
1455 Duchess Ave. · West Vancouver
Westview Terrace
1390 Duchess Ave. · West Vancouver
Westerlies
1420 Duchess Ave. · West Vancouver
Parkview Tower
555 13th St. · West Vancouver
Westshore Place
650 16th St. · West Vancouver
Le Marquis
475 13th St. · West Vancouver
1331 Ambleside Residence
1331 Marine Dr. · West Vancouver
Where this information comes from:
Listing details, room sizes, features and financials are from the active MLS® listing
R3128775, Real Estate Board of Greater Vancouver, listed by Royal Pacific Riverside Realty Ltd. (Bill Li PREC*).
Listed May 25, 2026. Feed last updated May 27, 2026.
Measurements are provided by the listing brokerage and are approximate — buyer to verify all data.
Book a Showing
1361 MATHERS AVENUE · MLS® R3128775 · with Les Twarog

Les TwarogUsually replies within minutes
Building List Count by City
- Abbotsford - 447
- Agassiz - 28
- Burnaby - 54
- Burnaby East - 78
- Burnaby North - 367
- Burnaby South - 348
- Campbell River - 1
- Chilliwack - 221
- Cloverdale - 194
- Comox Valley - 10
- Coquitlam - 566
- Delta - 10
- Duncan - 42
- Esquimalt - 59
- Gulf Islands - 6
- Harrison Hot Springs - 13
- Harrison Mills - 1
- Hope - 22
- Ladner - 110
- Langford - 156
- Langley - 541
- Maple Ridge - 312
- Mill Bay - 2
- Mission - 65
- New Westminster - 444
- North Delta - 29
- North Island - 2
- North Saanich - 8
- North Surrey - 412
- North Vancouver - 747
- Oak Bay - 44
- Osoyoos - 1
- Parksville / Qualicum - 7
- Penticton - 8
- Pitt Meadows - 75
- Port Alberni - 2
- Port Coquitlam - 268
- Port Moody - 268
- Richmond - 1161
- Saanich East - 232
- Saanich West - 92
- Sardis - 154
- Sidney - 152
- Sooke - 39
- South Surrey White Rock - 719
- Surrey - 667
- Tsawwassen - 98
- Vancouver East - 1003
- Vancouver West - 2495
- Victoria - 666
- View Royal - 46
- West Vancouver - 231
Pages
About


MLS®, REALTOR® and the associated logos are trademarks of The Canadian Real Estate Association


The listing data is provided under copyright by the Chilliwack & District Real Estate Board, Fraser Valley Real Estate Board or Real Estate Board of Greater Vancouver.
The listing data is deemed reliable but is not guaranteed accurate by the Chilliwack & District Real Estate Board, Fraser Valley Real Estate Board, Real Estate Board of Greater Vancouver, nor BCCondos.