8668 COVENTRY PL
- 4 Beds
- 2 Baths
- 2,098 Sqft
- 8,713 Lot Sqft
- 48.8 Lot (ft)
- 6 Parking
- Built 1965



Property Description
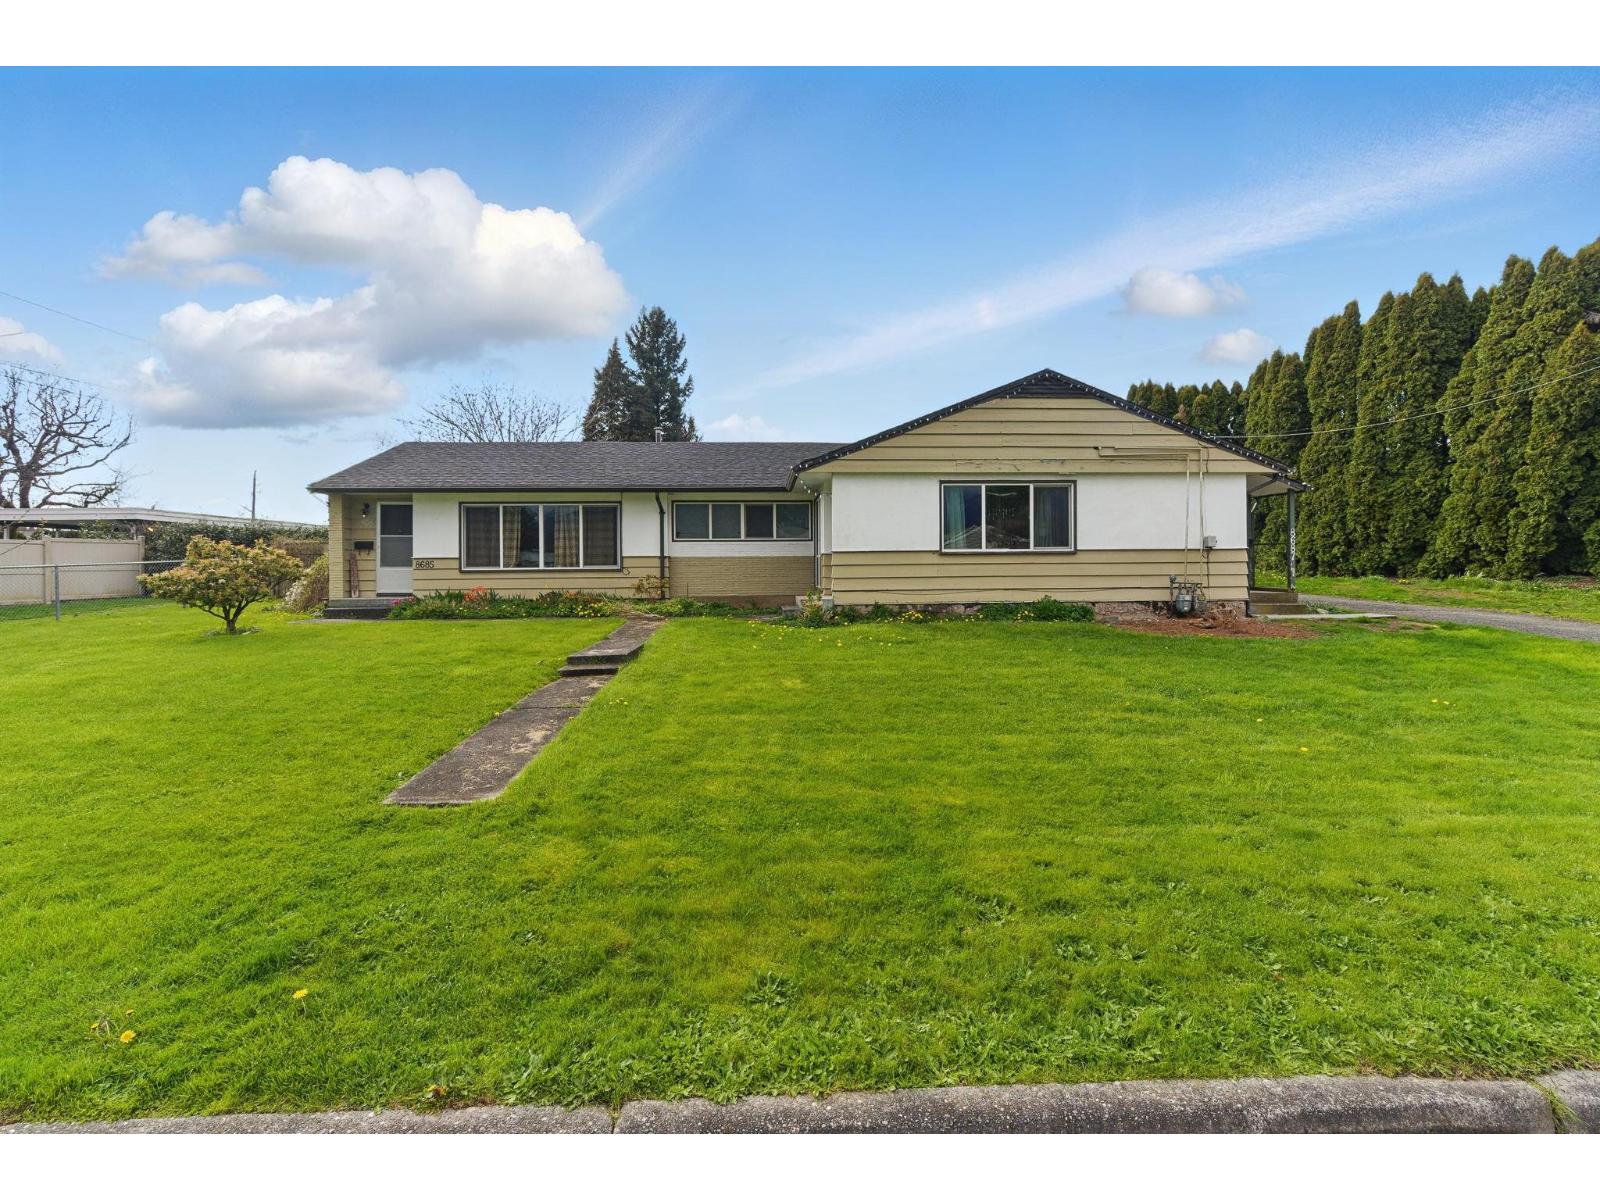
Tucked Away Treasure on a Quiet Cul-de-Sac! Welcome to this beautifully maintained family home in one of the most desirable locations – where kids can safely ride their bikes and neighbours still wave hello. You’ll love the close proximity to schools, shopping, recreation, and church. The main floor features three bedrooms (plus one down) and a bright kitchen with ample cabinetry, great counter space, and a slide-out pantry. The sunny dining area and spacious living room with a cozy fireplace are enhanced by large windows that fill the space with natural light. Outside, enjoy a child-friendly yard on a big .20-acre lot plus RV parking for your toys. The freshly painted basement offers excellent suite potential or room for a rec space, theatre, or hobbies. A MUST SEE!
Property Details
- Property Type
- House/Single Family
- Style
- Residential Detached
- Title to Land
- Freehold NonStrata
- Year Built
- 1965
- Area
- Chilliwack · Chilliwack Proper South
- View
- Mountains
- Outdoor
- Sundeck
- Heating / Cooling
- Electric,Forced Air,Natural Gas
- Flooring
- Mixed
- Construction
- Frame Wood,Mixed (Exterior),Stucco,Vinyl Siding
- Parking
- Garage Single,Rear Access (6 stalls)
- Water Supply
- Public
- Kitchens
- 1
- Fireplaces
- 1
Financial
Rooms 11
Features & Appliances
- 🧺Washer/Dryer
- 🧺Dishwasher
- 🧊Refrigerator
- 🍳Stove
For Sale in 8668 COVENTRY PLACE & Complex
↑ Back to top| Date | Address | Status | Bed | Bath | Price | Sqft | DOM | Strata Fee | Tax | Listed By |
|---|---|---|---|---|---|---|---|---|---|---|
| 2026-07-31 | 8668 Coventry Place | Active | 4 | 2 | $798,500 ($381/sf) | 2098 | 0 | $2,966 (2025) | Homelife Advantage Realty Ltd | |
| 2026-04-08 | 8687 Elm Drive, Chilliwack Proper South | Active | 4 | 2 | $879,900 ($479/sf) | 1838 | 0 | $3,708 (2025) | Real Broker | |
| Avg | $839,200 ($426/sf) | 1968 |
Nearby Buildings with Active Listings
↑ Back to top
Book a Showing

- Abbotsford - 447
- Agassiz - 28
- Burnaby - 54
- Burnaby East - 78
- Burnaby North - 367
- Burnaby South - 348
- Campbell River - 1
- Chilliwack - 221
- Cloverdale - 194
- Comox Valley - 10
- Coquitlam - 566
- Delta - 10
- Duncan - 42
- Esquimalt - 59
- Gulf Islands - 6
- Harrison Hot Springs - 13
- Harrison Mills - 1
- Hope - 22
- Ladner - 110
- Langford - 156
- Langley - 541
- Maple Ridge - 312
- Mill Bay - 2
- Mission - 65
- New Westminster - 444
- North Delta - 29
- North Island - 2
- North Saanich - 8
- North Surrey - 412
- North Vancouver - 747
- Oak Bay - 44
- Osoyoos - 1
- Parksville / Qualicum - 7
- Penticton - 8
- Pitt Meadows - 75
- Port Alberni - 2
- Port Coquitlam - 268
- Port Moody - 268
- Richmond - 1161
- Saanich East - 232
- Saanich West - 92
- Sardis - 154
- Sidney - 152
- Sooke - 39
- South Surrey White Rock - 719
- Surrey - 667
- Tsawwassen - 98
- Vancouver East - 1003
- Vancouver West - 2495
- Victoria - 666
- View Royal - 46
- West Vancouver - 231



