7600 BELAIR DR
- 5 Beds
- 6 Baths
- 3,609 Sqft
- 7,868 Lot Sqft
- 66 Lot (ft)
- 3 Parking
- Built 2010
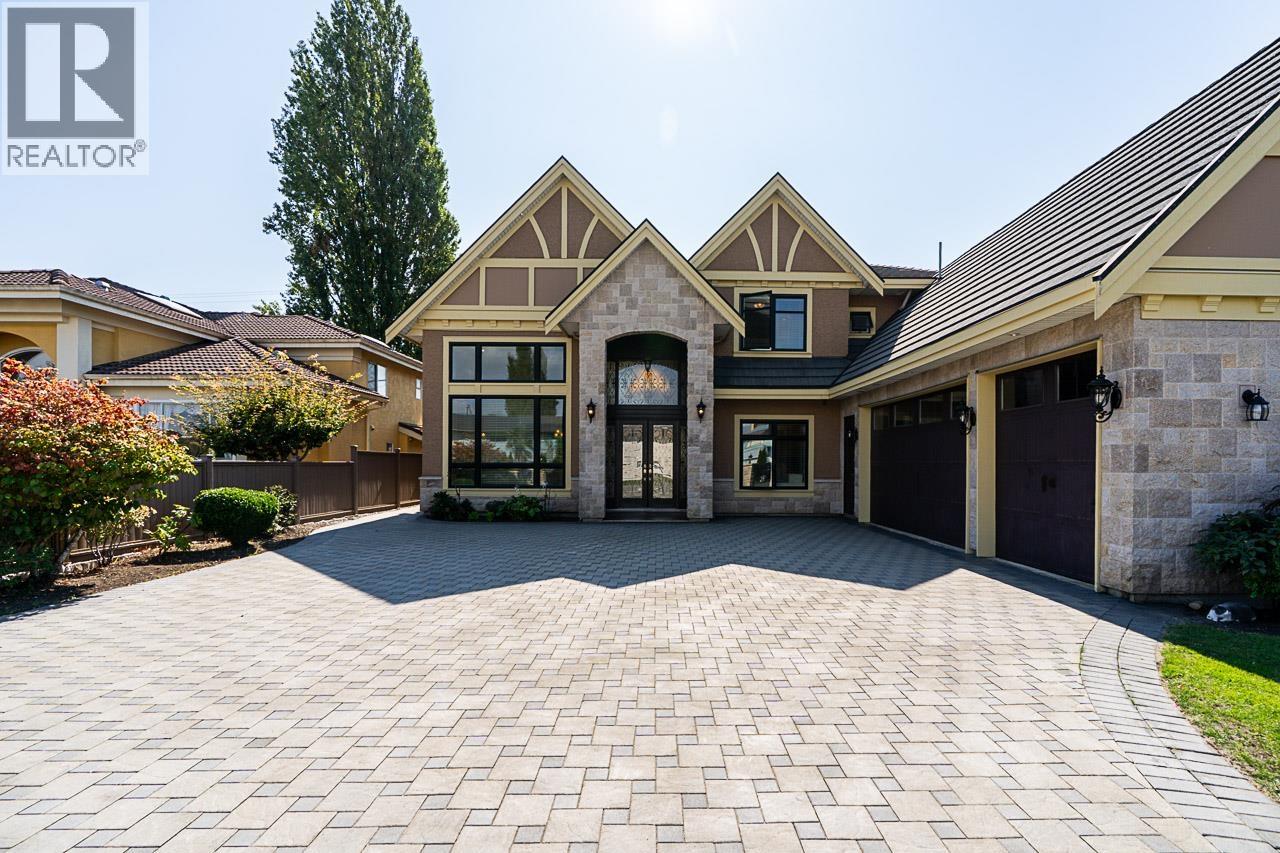


Property Description
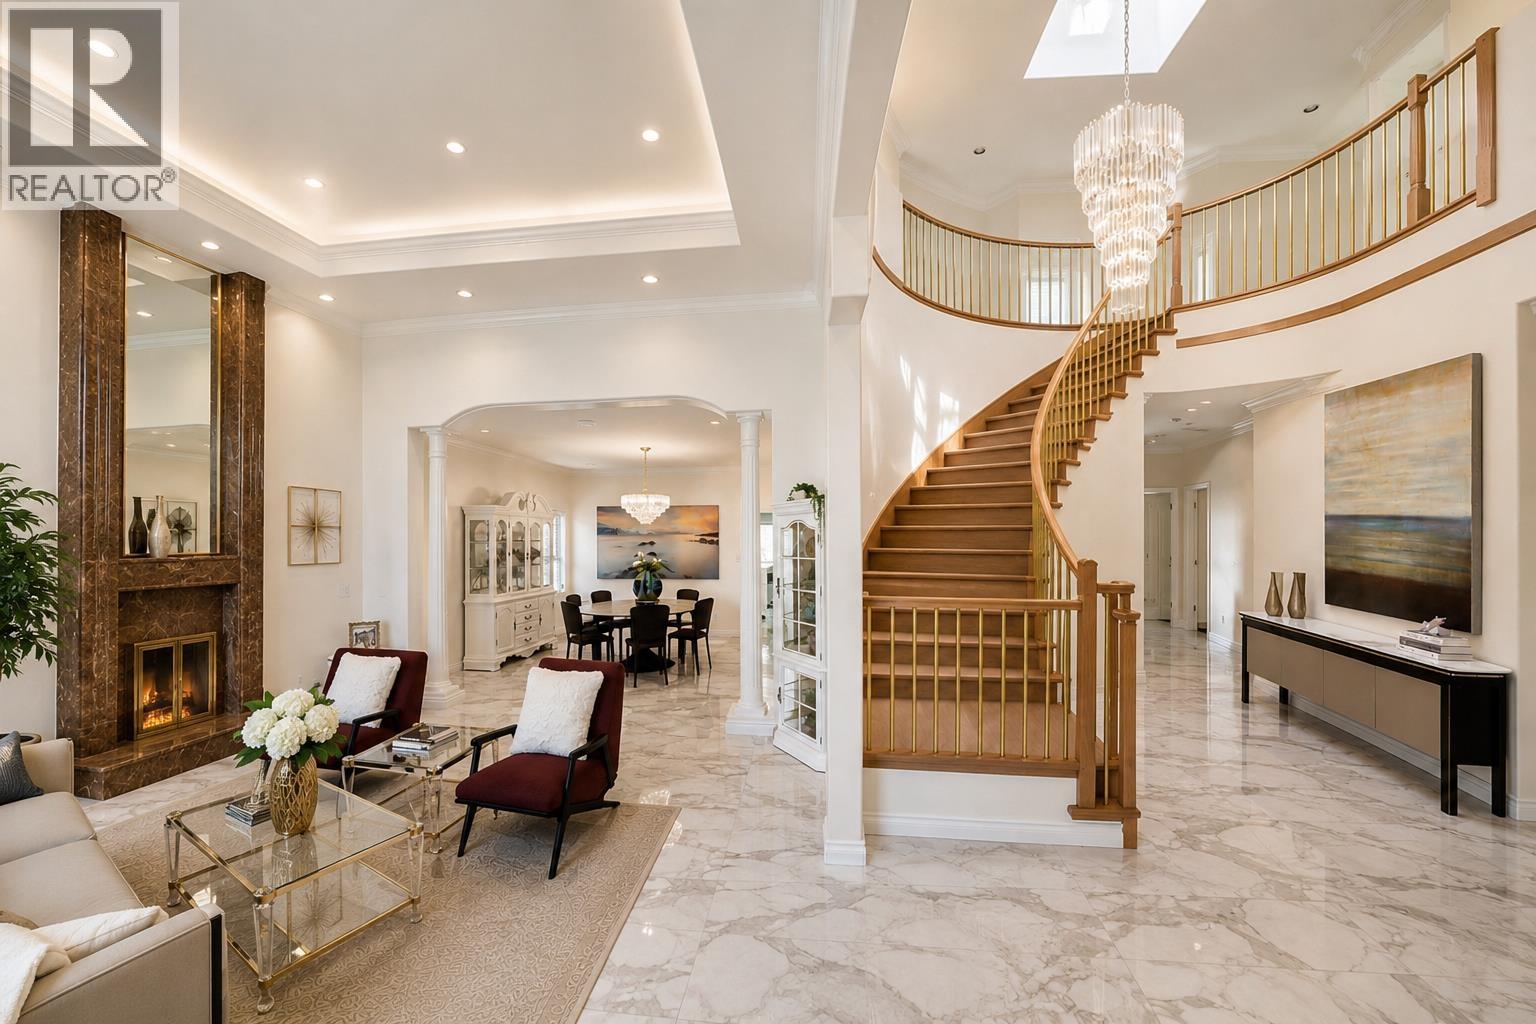
Conveniently located just steps from Richmond Centre, shopping malls, and restaurants, your next home nestled in the heart of Richmond´s most sought-after neighborhood, Belair Drive! Step through the doors to find an open & inviting layout that seamlessly connects the living spaces, ideal for entertaining and family gatherings. Thoughtfully designed with a generous, open-concept floor plan, this home invites abundant natural light, creating a bright and welcoming ambiance. Impressive open high ceiling grand foyer, living & family room. Gourmet kitchen with granite countertops, large center island & wok kitchen. Five bedrooms, each with its own ensuite, sauna in the master. Theatre room w/Wet bar, two gas fireplaces, AC, radiant heating, security alarm and cameras to enhance the living experience. This well-kept home in a central Richmond is just what you are looking for. Located in the heart of Richmond close to schools, parks, shopping and transportation. Don´t miss this one. (id:48970)
Property Details
- Property Type
- House/Single Family
- Style
- Residential Detached
- Title to Land
- Freehold NonStrata
- Year Built
- 2010
- Area
- Richmond · Broadmoor
- Outdoor
- Patio
- Heating / Cooling
- Natural Gas,Radiant
- Flooring
- Hardwood,Tile,Carpet
- Construction
- Frame Wood,Stone (Exterior),Stucco
- Parking
- Garage Triple,Front Access,Paver Block (3 stalls)
- Water Supply
- Public
- Kitchens
- 2
- Fireplaces
- 2
Financial
Rooms 17
Features & Appliances
- 🧺Washer/Dryer
- 🧺Dishwasher
- 🧊Refrigerator
- 🍳Stove
- 🔥Oven
- 🧯Sprinkler - Inground
- 🔒Security System
- 🚨Smoke Detector(s)
- 🪟Window Coverings
- ❄️Air Conditioning
For Sale in 7600 BELAIR DRIVE & Complex
↑ Back to top| Date | Address | Status | Bed | Bath | Price | Sqft | DOM | Strata Fee | Tax | Listed By |
|---|---|---|---|---|---|---|---|---|---|---|
| 2026-08-10 | 7640 Broadmoor Boulevard | Active | 8 | 7 | $3,188,000 ($717/sf) | 4447 | 0 | $8,329 (2025) | RE/MAX Westcoast | |
| 2026-07-31 | 7600 Belair Drive | Active | 5 | 6 | $3,080,800 ($854/sf) | 3609 | 0 | $9,732 (2025) | Oakwyn Realty Ltd. | |
| 2026-07-09 | 2 7911 Afton Drive | Active | 4 | 5 | $2,180,000 ($969/sf) | 2250 | 0 | (2025) | RE/MAX Crest Realty | |
| Avg | $2,816,267 ($820/sf) | 3435 |
Nearby Buildings with Active Listings
↑ Back to top
Book a Showing

- Abbotsford - 447
- Agassiz - 28
- Burnaby - 54
- Burnaby East - 78
- Burnaby North - 367
- Burnaby South - 348
- Campbell River - 1
- Chilliwack - 221
- Cloverdale - 194
- Comox Valley - 10
- Coquitlam - 566
- Delta - 10
- Duncan - 42
- Esquimalt - 59
- Gulf Islands - 6
- Harrison Hot Springs - 13
- Harrison Mills - 1
- Hope - 22
- Ladner - 110
- Langford - 156
- Langley - 541
- Maple Ridge - 312
- Mill Bay - 2
- Mission - 65
- New Westminster - 444
- North Delta - 29
- North Island - 2
- North Saanich - 8
- North Surrey - 412
- North Vancouver - 747
- Oak Bay - 44
- Osoyoos - 1
- Parksville / Qualicum - 7
- Penticton - 8
- Pitt Meadows - 75
- Port Alberni - 2
- Port Coquitlam - 268
- Port Moody - 268
- Richmond - 1161
- Saanich East - 232
- Saanich West - 92
- Sardis - 154
- Sidney - 152
- Sooke - 39
- South Surrey White Rock - 719
- Surrey - 667
- Tsawwassen - 98
- Vancouver East - 1003
- Vancouver West - 2495
- Victoria - 666
- View Royal - 46
- West Vancouver - 231



