Maintenance Fees Include
Gardening
Management


 🔍 5 photos · slideshow
 +1
+1| Date | Address | Status | Bed | Bath | Price | Sqft | DOM | Strata Fee | Tax | Listed By |
|---|---|---|---|---|---|---|---|---|---|---|
| 2026-09-14 | 6 8693 No. 3 Rd. | Active | 3 | 3 | $1,298,000 ($649/sf) | 2001 | $707 | $4593 (2025) | RE/MAX Crest Realty |
| Sold Date | Address | Bed | Bath | Sqft | Asking | Sold Price | DOM | Strata Fee | Tax | Listed By |
|---|
Sold data from the MLS® feed for strata plan LMS2137. Showing the 15 most recent sales from the last 24 months; expand for up to 80.
Evergreen Estates at 8693 No 3 Rd. — currently 1 active listing averaging $1,298,000.
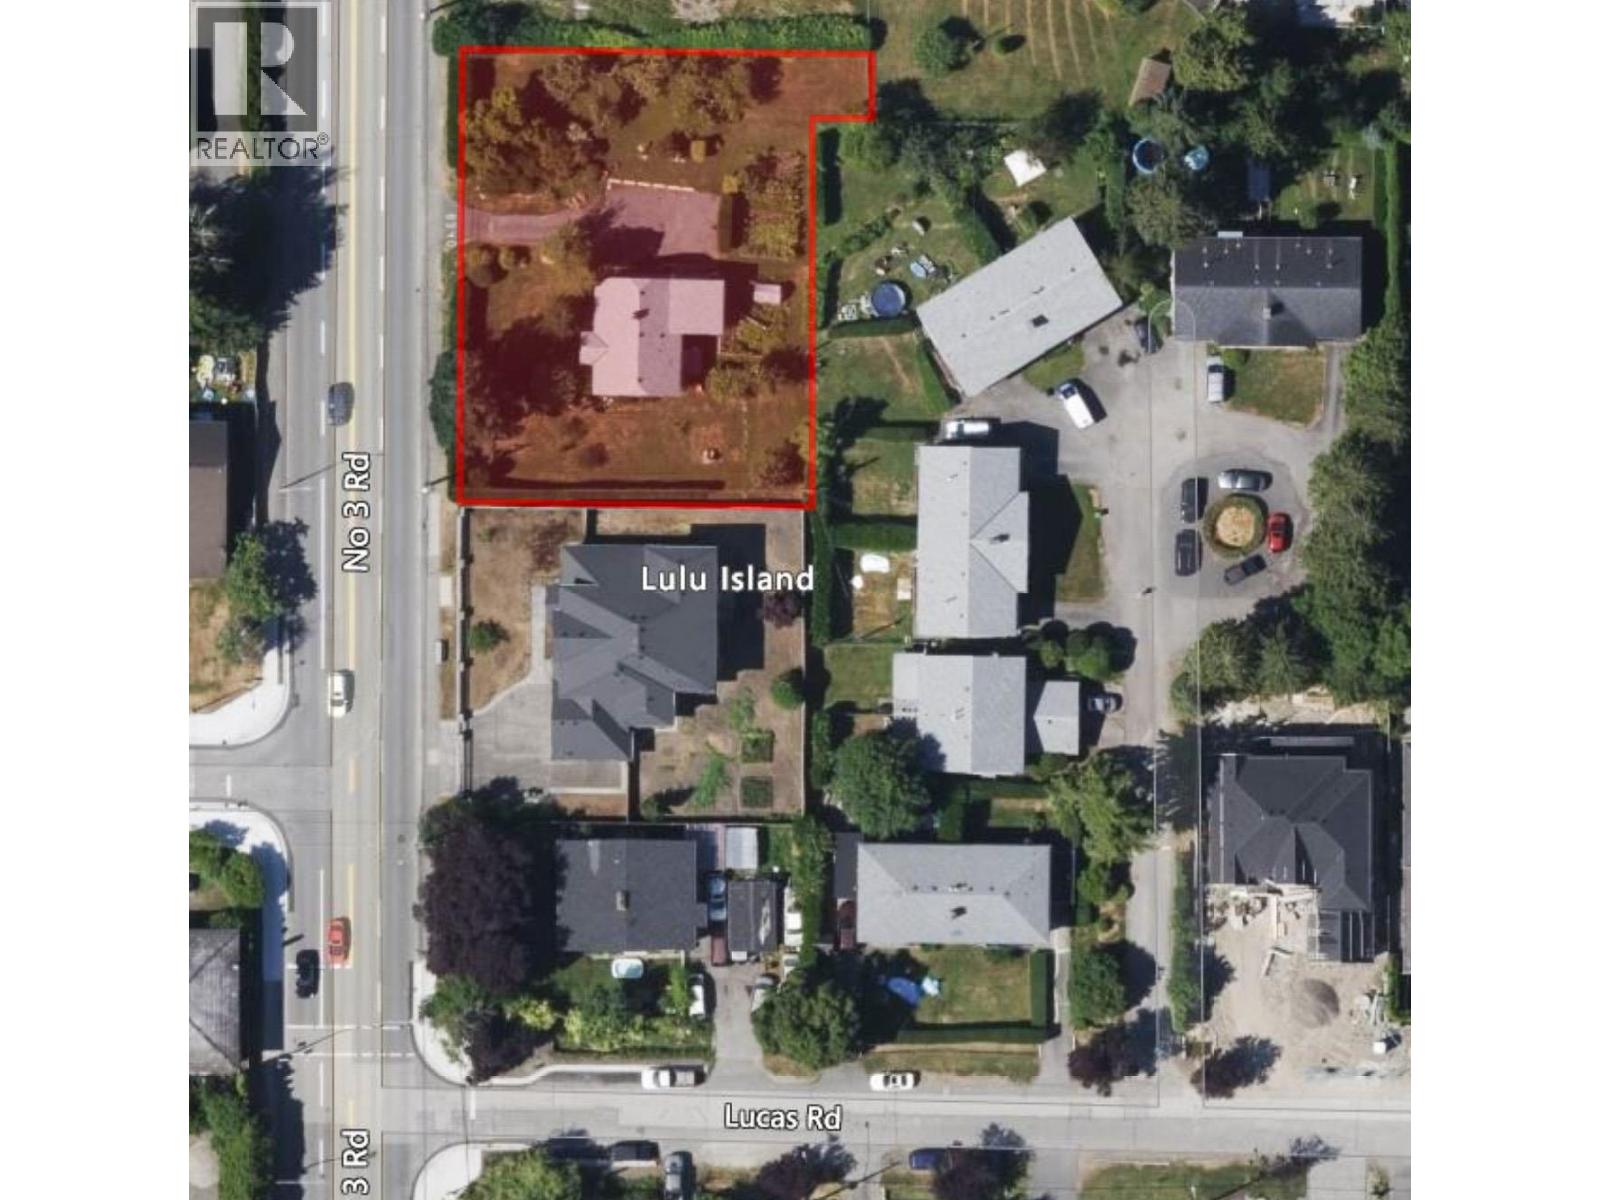
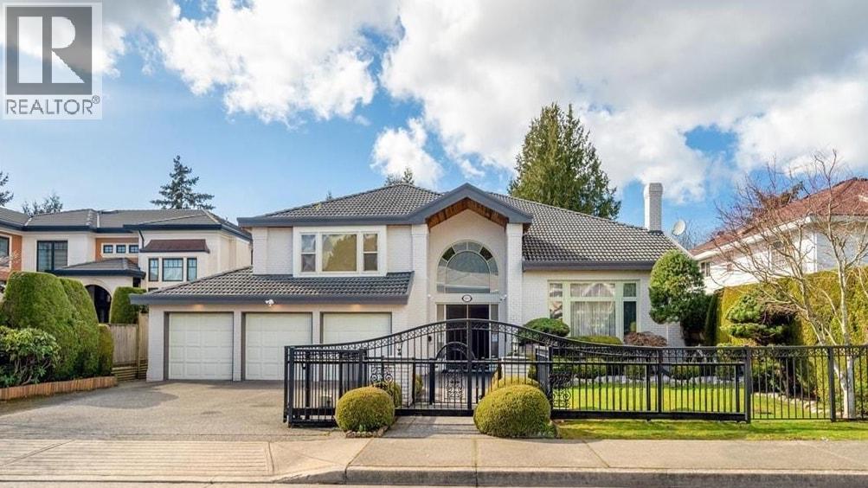
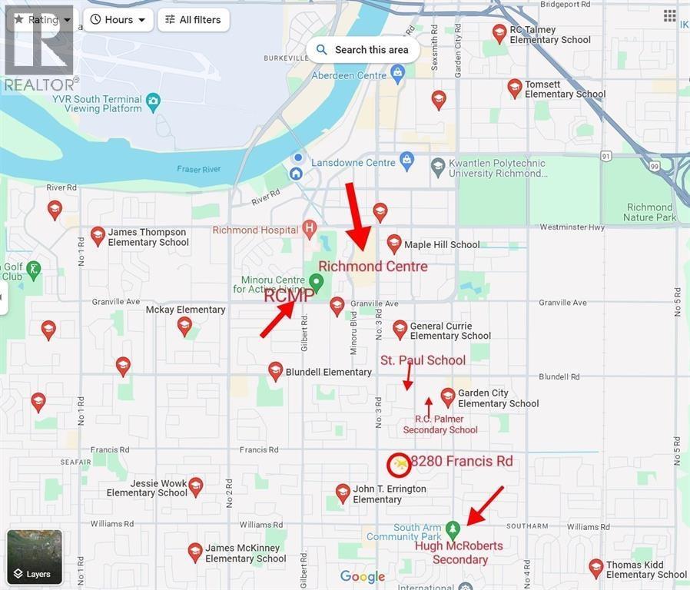
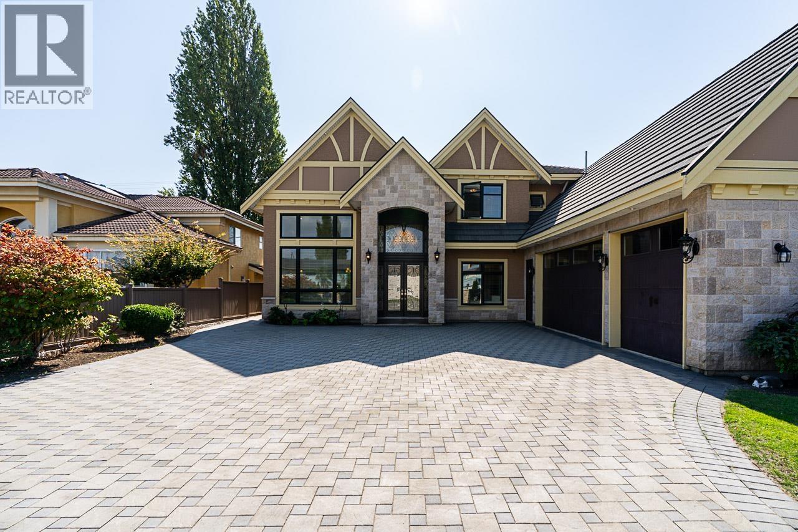
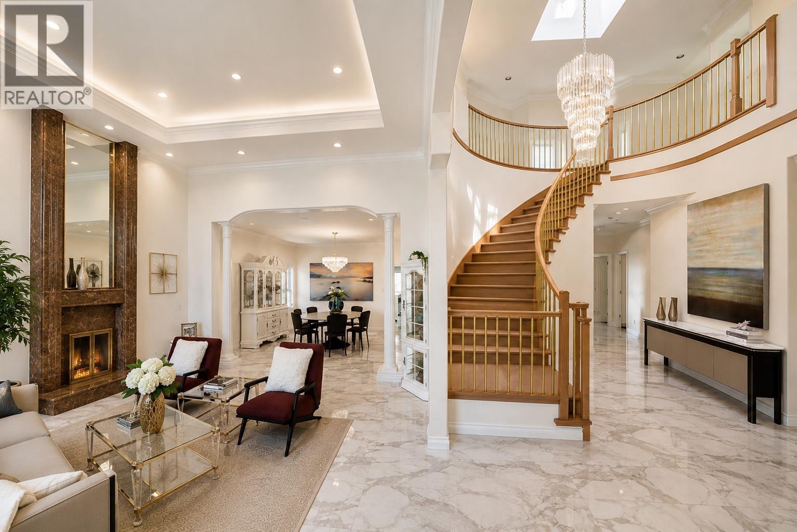
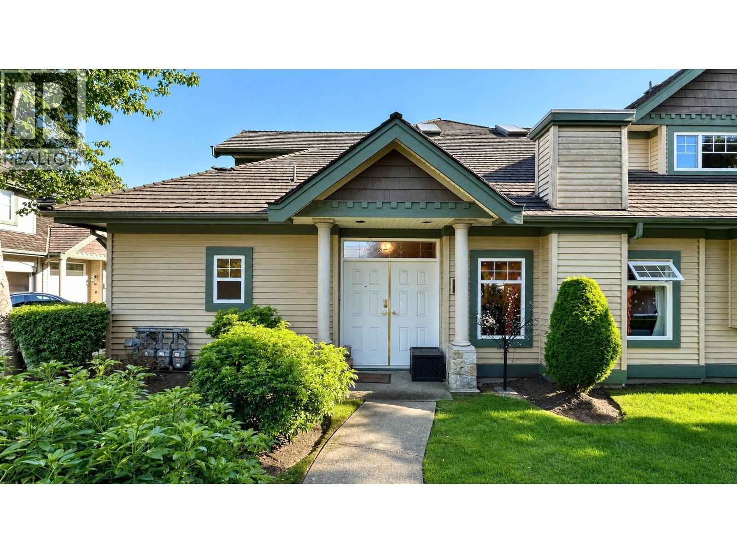
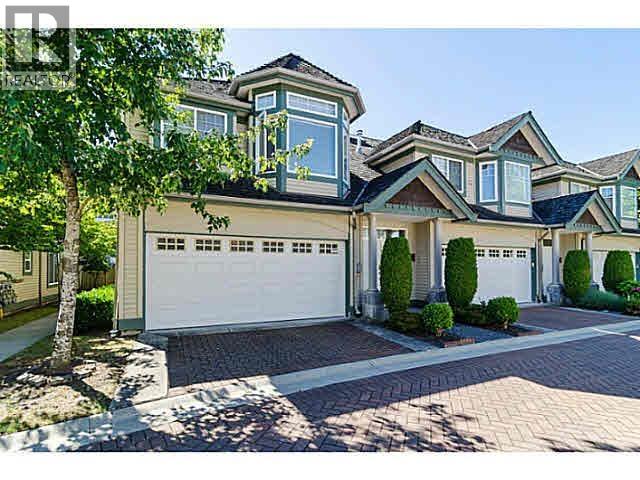
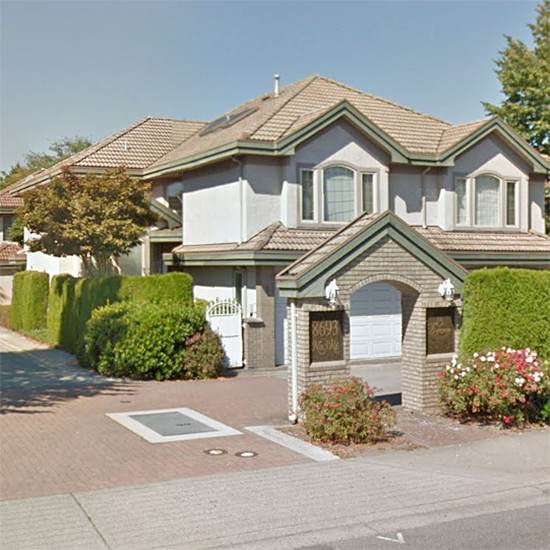
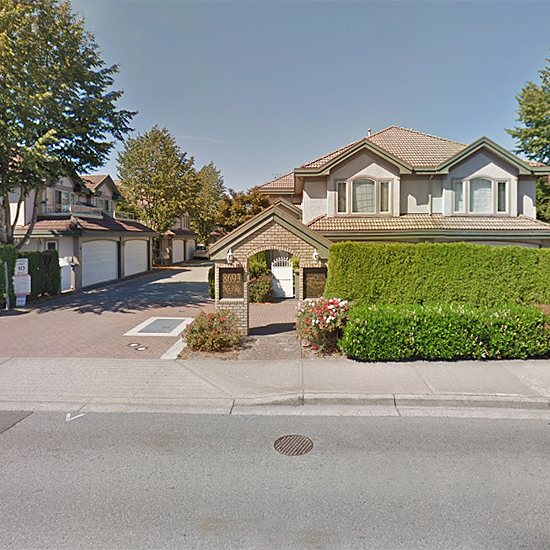
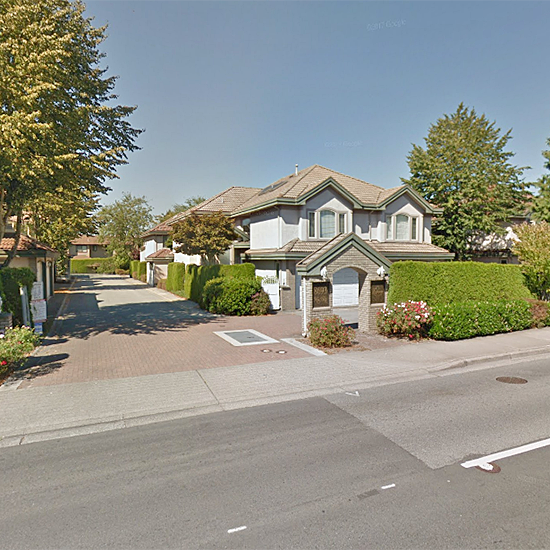
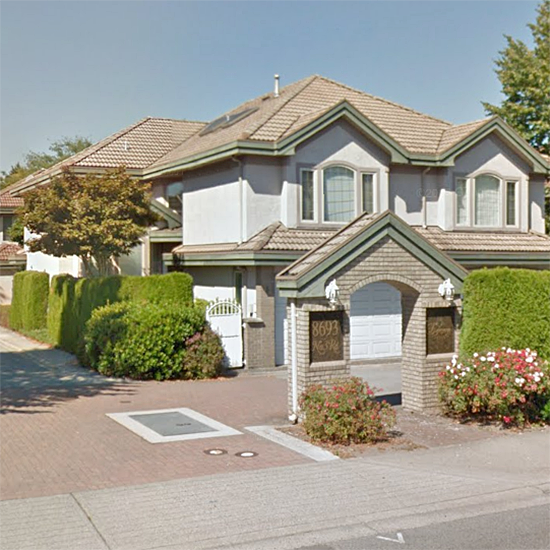
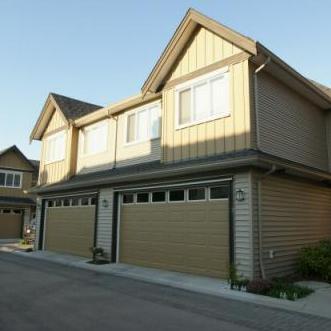
Evergreen Estates - 8693 No 3 Rd, Richmond, BC V6Y 3M3, Canada, strata plan LMS2137. This 16 unit, 2 level duplex style townhome complex was built by Goertzen Const Ltd. in 1996. Some of the features include radiant heating, high ceilings, skylights, tile roof, gas fireplace. Maintenance fee includes gardening and management. John T Errington Elementary, Garden City Elementary, Palmer Secondary, Ferris Elementary are nearby. Steps to Freshslice Pizza, 7-eleven, M&M Meat Shops. Take a short drive and you are at Broadmoor Shopping Centre and Richlea Shopping Centre, Hugh MacRobert Secondary, Whiteside Elemenatry and William Bridge Elementary. The bus stops at your door and in a couple of stops you can be in centeral part of Richmond. Brighouse skytrain station is minutes away and you can get to Downtown Vancouver or to Airport within minutes.
Crossroads are Francis Road and No.3 Road.
| Construction | Frame - Wood |
|---|---|
| Exterior Finish | Stucco |
| Roof | Tile - Concrete |
| Foundation | Concrete Perimeter |
| Management Company | Century 21 Prudential Estates (RMD) Ltd. |
| Strata Plan | LMS2137 |
|---|---|
| Building Type | Strata Townhouses |
| Title to Land | Freehold Strata |
| Units in Strata | 16 |
| Units in Development | 16 |
| Management Company | CENTURY 21 — 604-278-2121 |
| Bylaws / Restrictions | PETS NOT ALLOWED,RENTALS ALLOWED W/RESTRICTIONS |
| Parking / Storage | Garage; Double |
Live market intelligence for this building's segments — active inventory, medians, ranges & trends. Opens in a new tab.
| Address | Bed | Bath | Sqft | Price |
|---|---|---|---|---|
| 6 8693 No. 3 Rd. | 3 | 3 | 2001 | $1,298,000 |
| 9 9100 No. 3 Rd. | 3 | 3 | 1167 | $998,000 |
| 8020 Lucas Rd. | 6 | 2 | 2890 | $2,980,000 |
| 8140 Robinson Rd. | 6 | 4 | 4320 | $2,328,800 |
| 8011 Lucas Rd. | 1357 | $7,500,000 | ||
| 203 7600 Francis Rd. | 2 | 2 | 1136 | $599,900 |
| 2 7911 Afton Dr. | 4 | 5 | 2250 | $2,180,000 |
| 1 7600 Francis Rd. | 2 | 2 | 1089 | $548,000 |
| 7851 Lucas Rd. | 6 | 6 | 3824 | $2,880,000 |
| 8140 Lucas Rd. | 5 | 3 | 3175 | $2,399,000 |
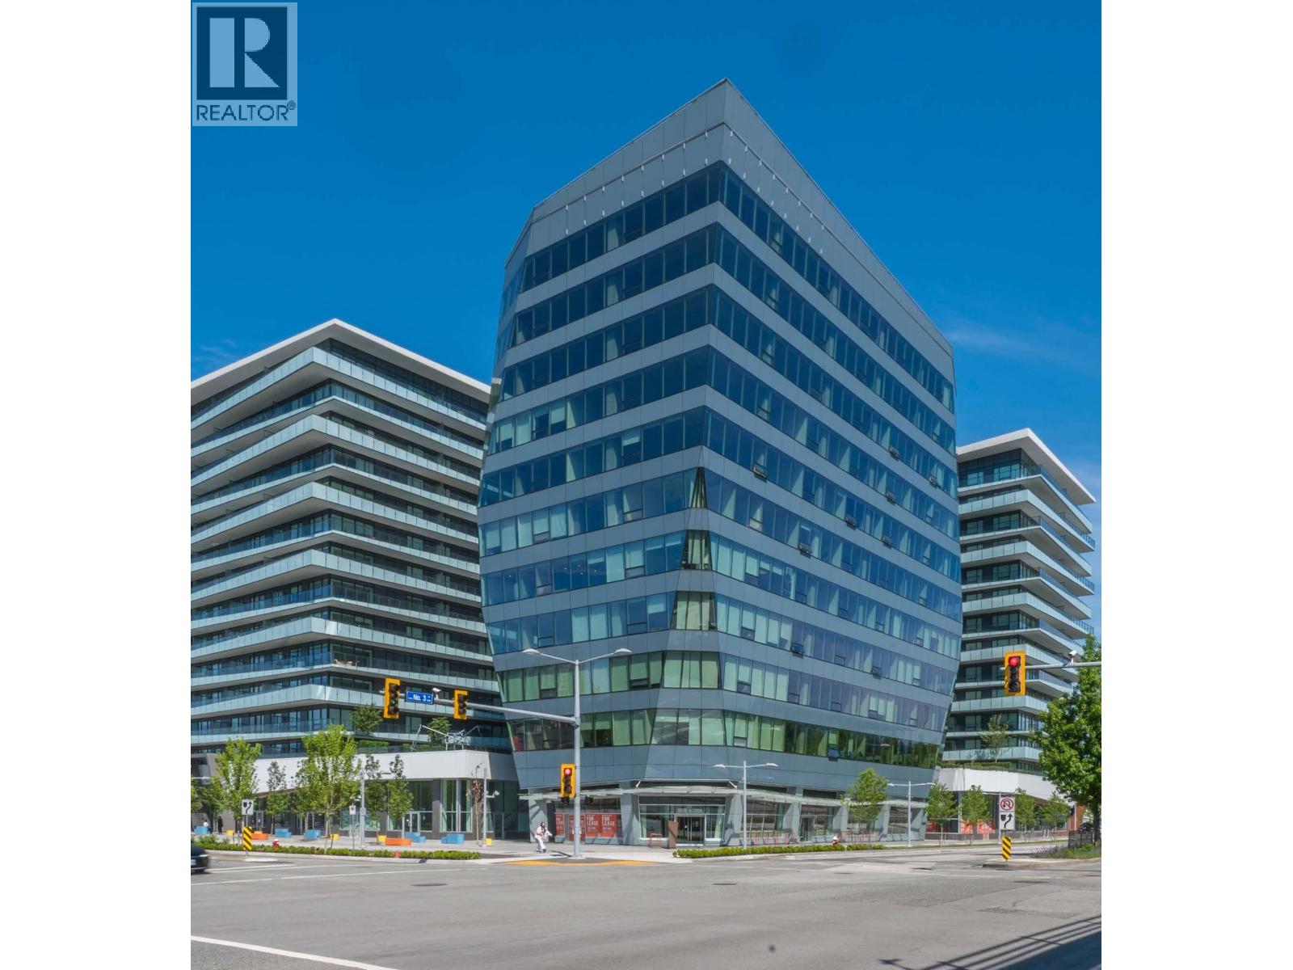
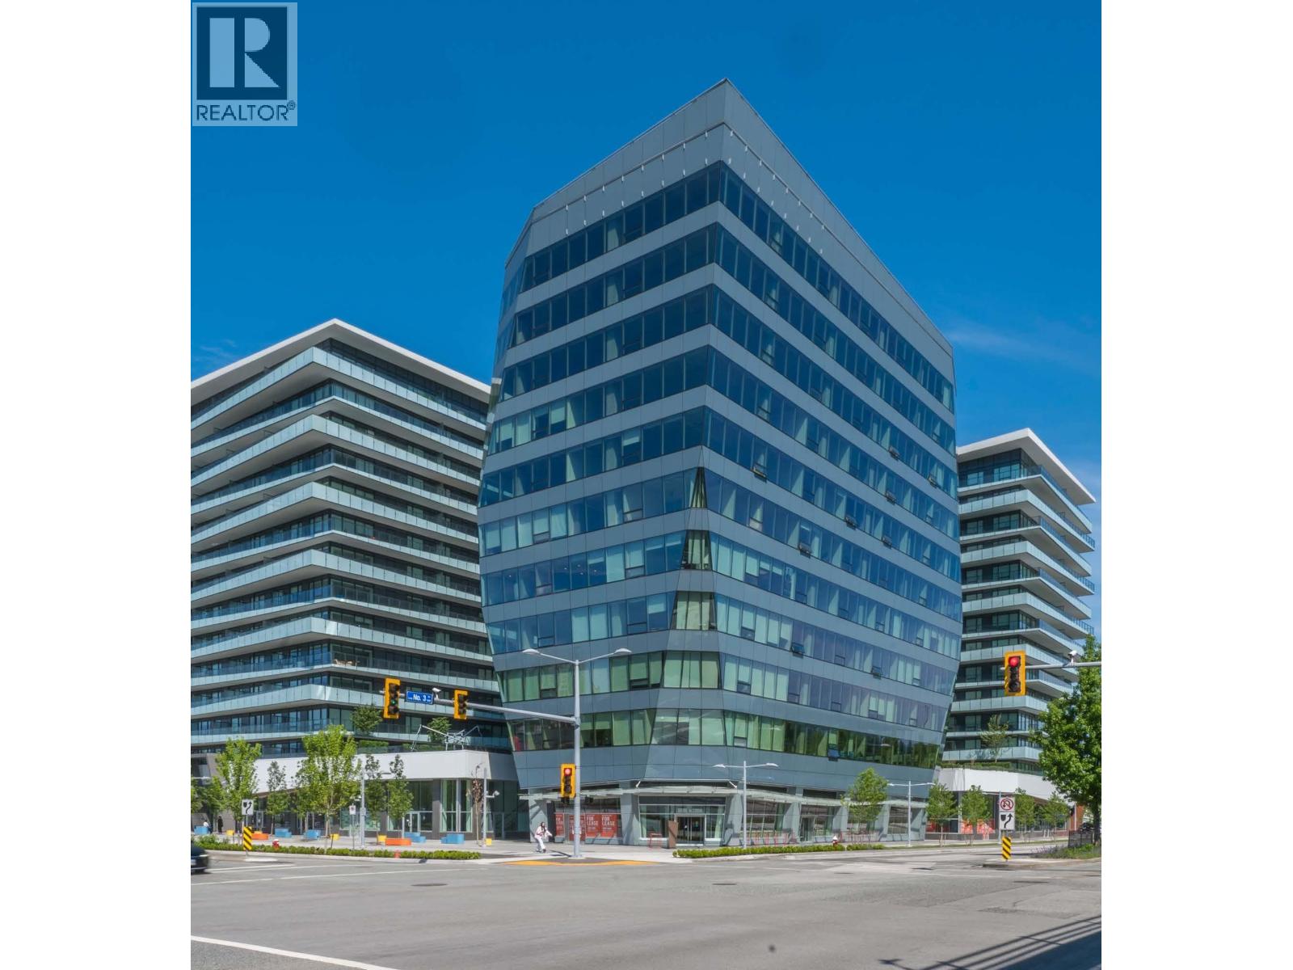
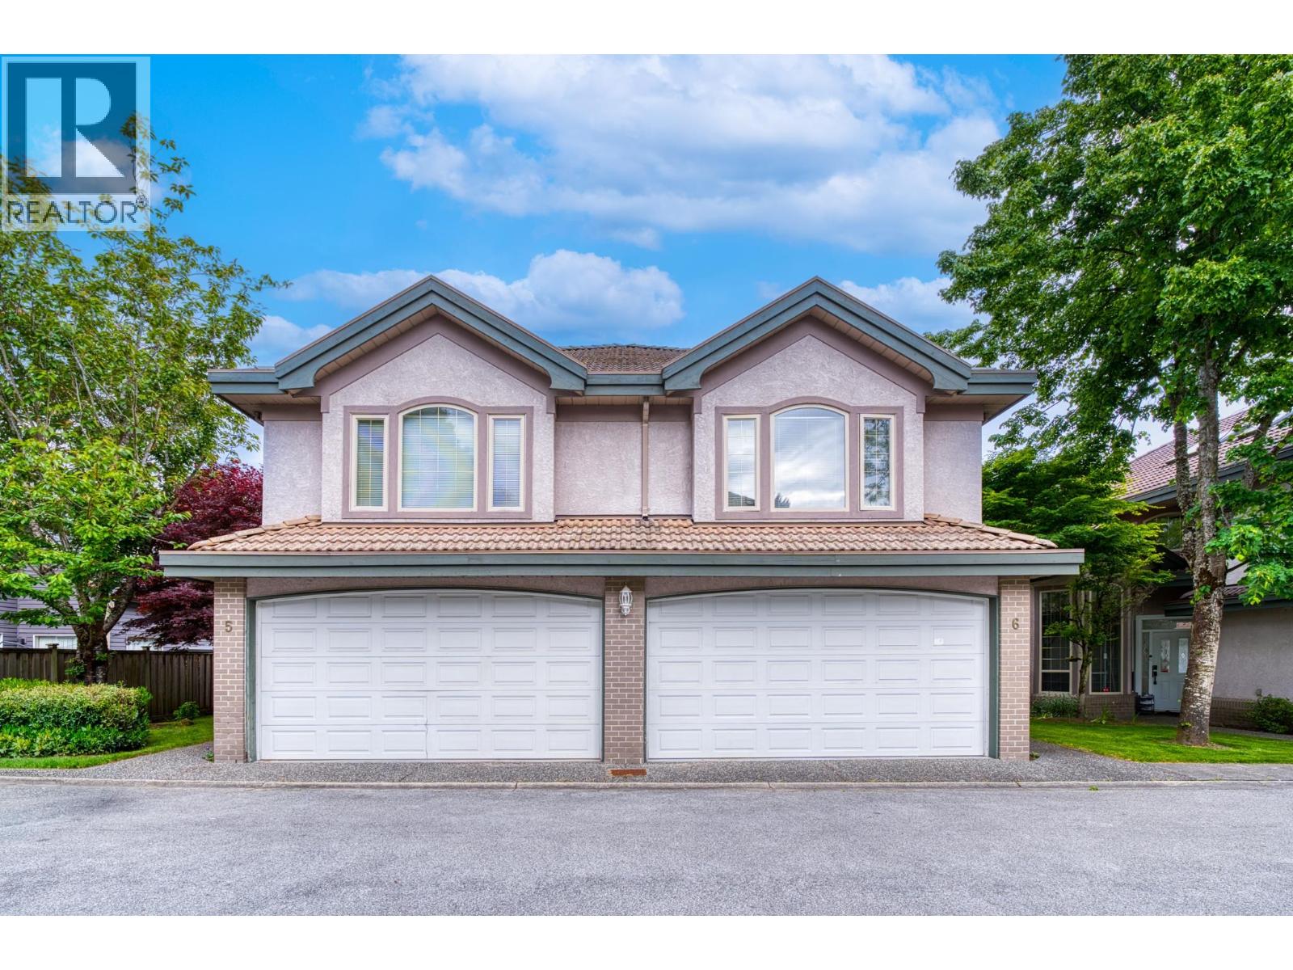 $1,298,000
6 8693 No. 3 Rd. · 3bd/3ba · 2001sf
$1,298,000
6 8693 No. 3 Rd. · 3bd/3ba · 2001sf
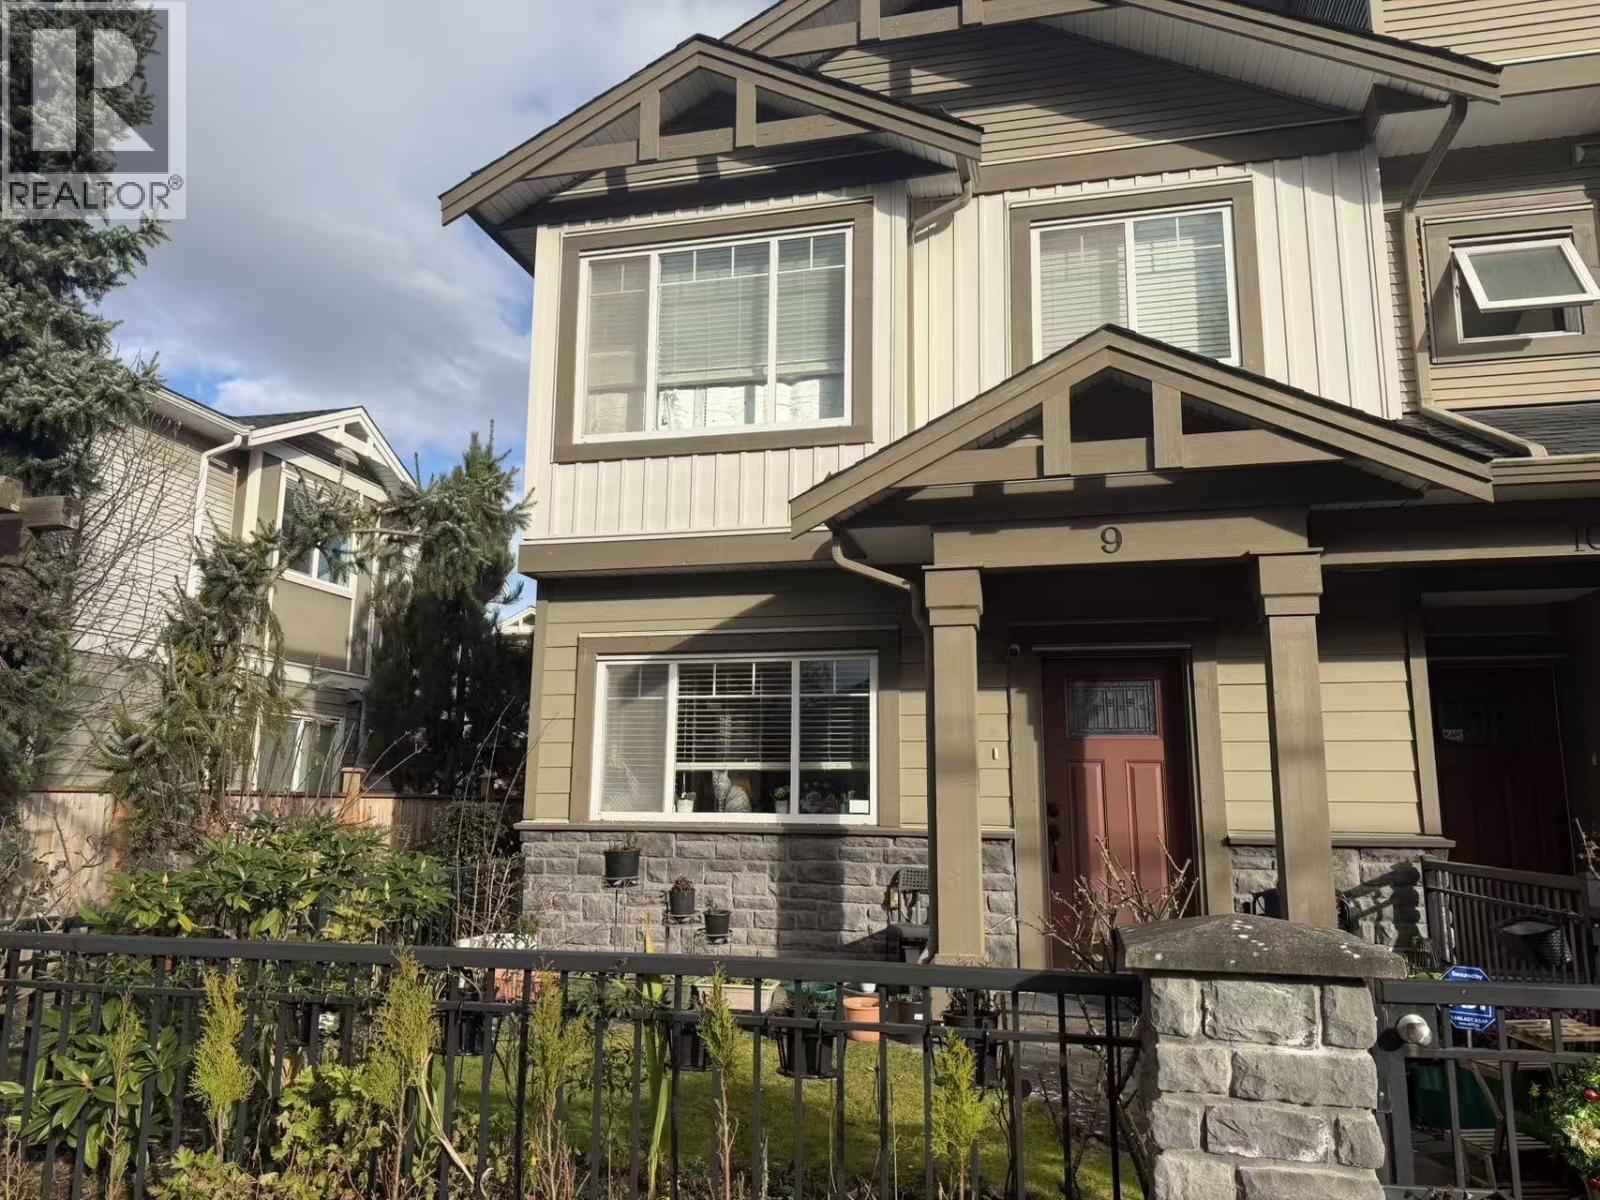 $998,000
9 9100 No. 3 Rd. · 3bd/3ba · 1167sf
$998,000
9 9100 No. 3 Rd. · 3bd/3ba · 1167sf
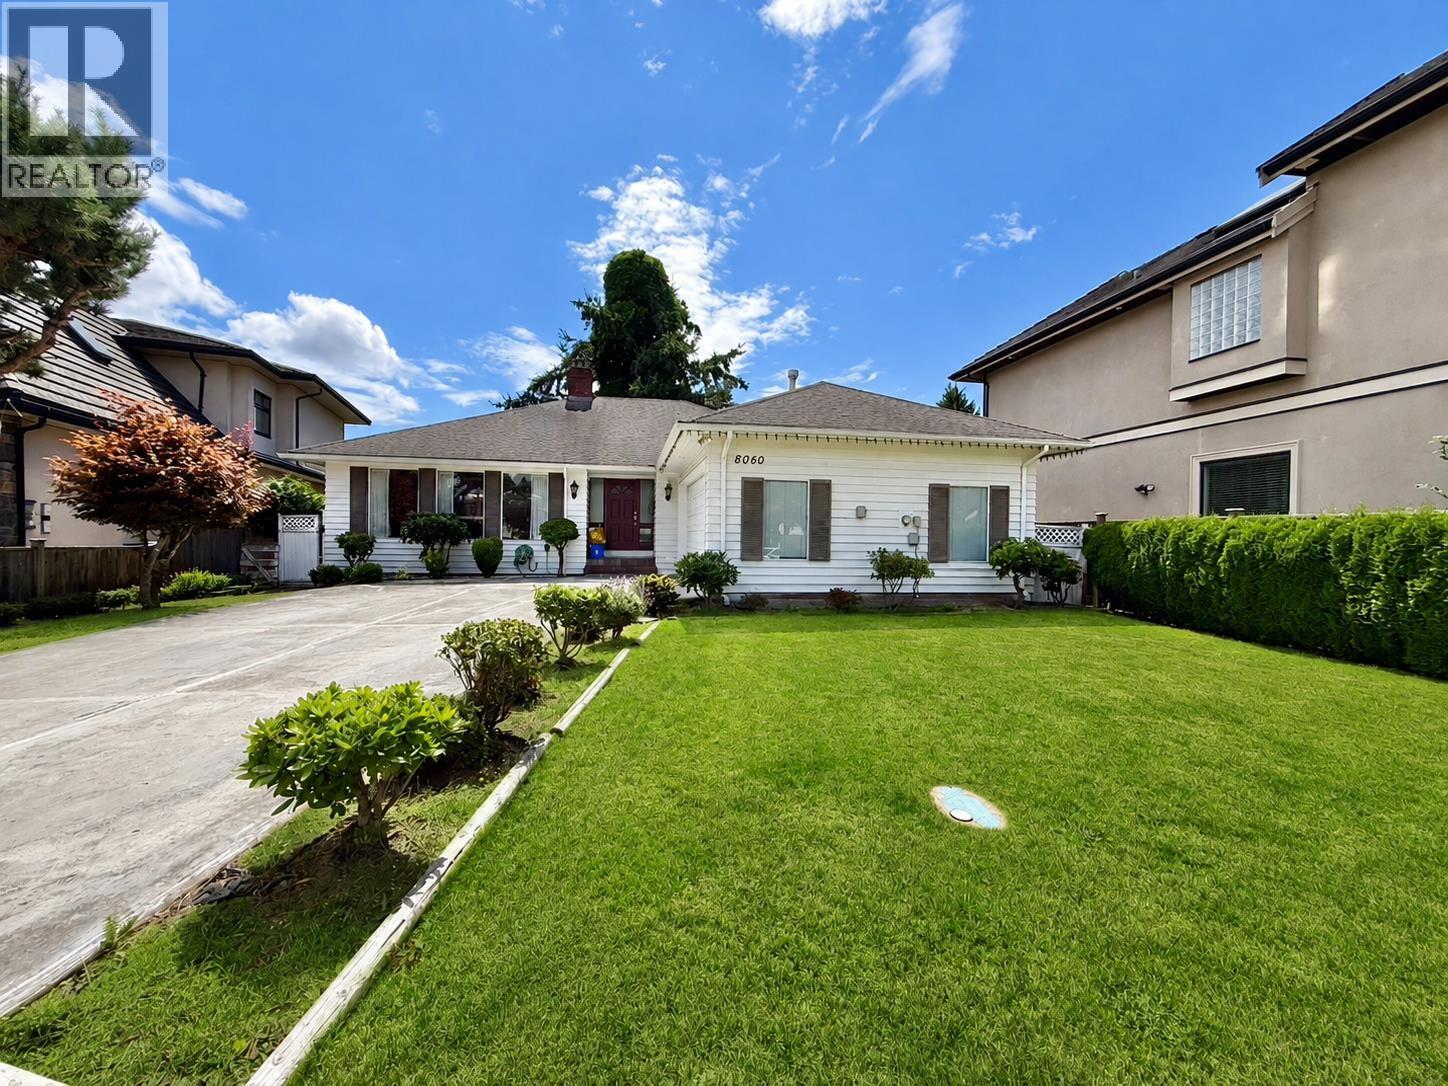
 $2,980,000
8020 Lucas Rd. · 6bd/2ba · 2890sf
$2,980,000
8020 Lucas Rd. · 6bd/2ba · 2890sf
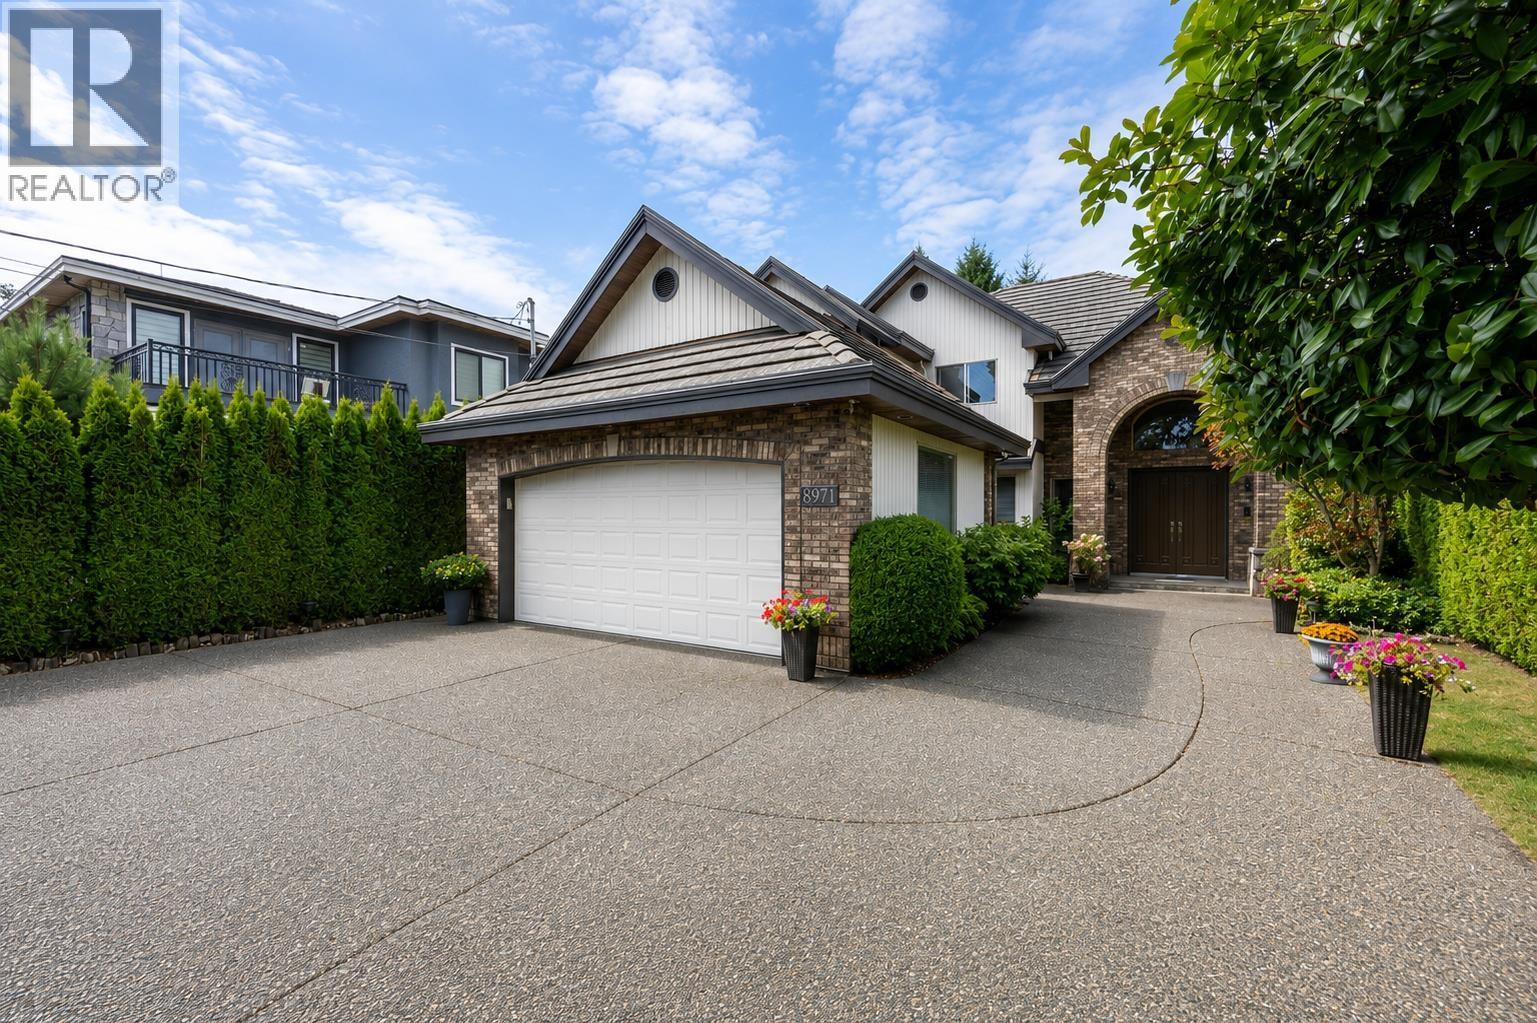
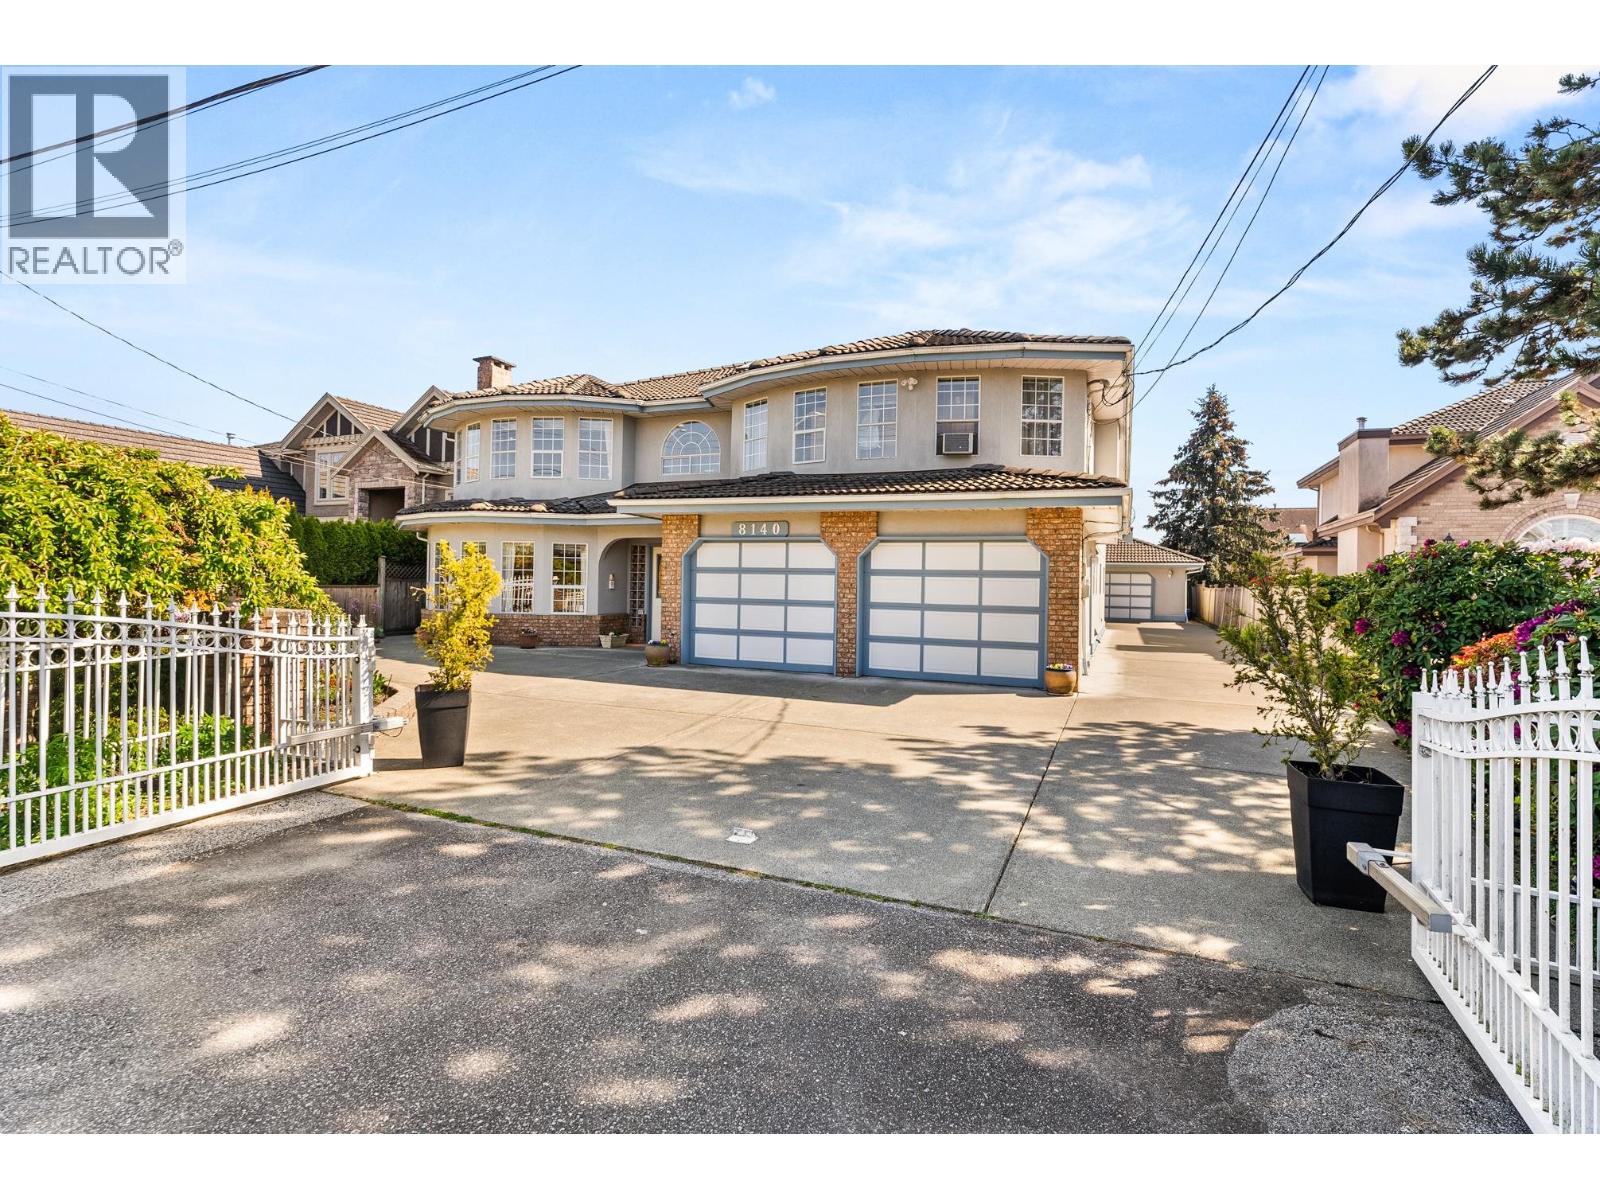 $2,328,800
8140 Robinson Rd. · 6bd/4ba · 4320sf
$2,328,800
8140 Robinson Rd. · 6bd/4ba · 4320sf
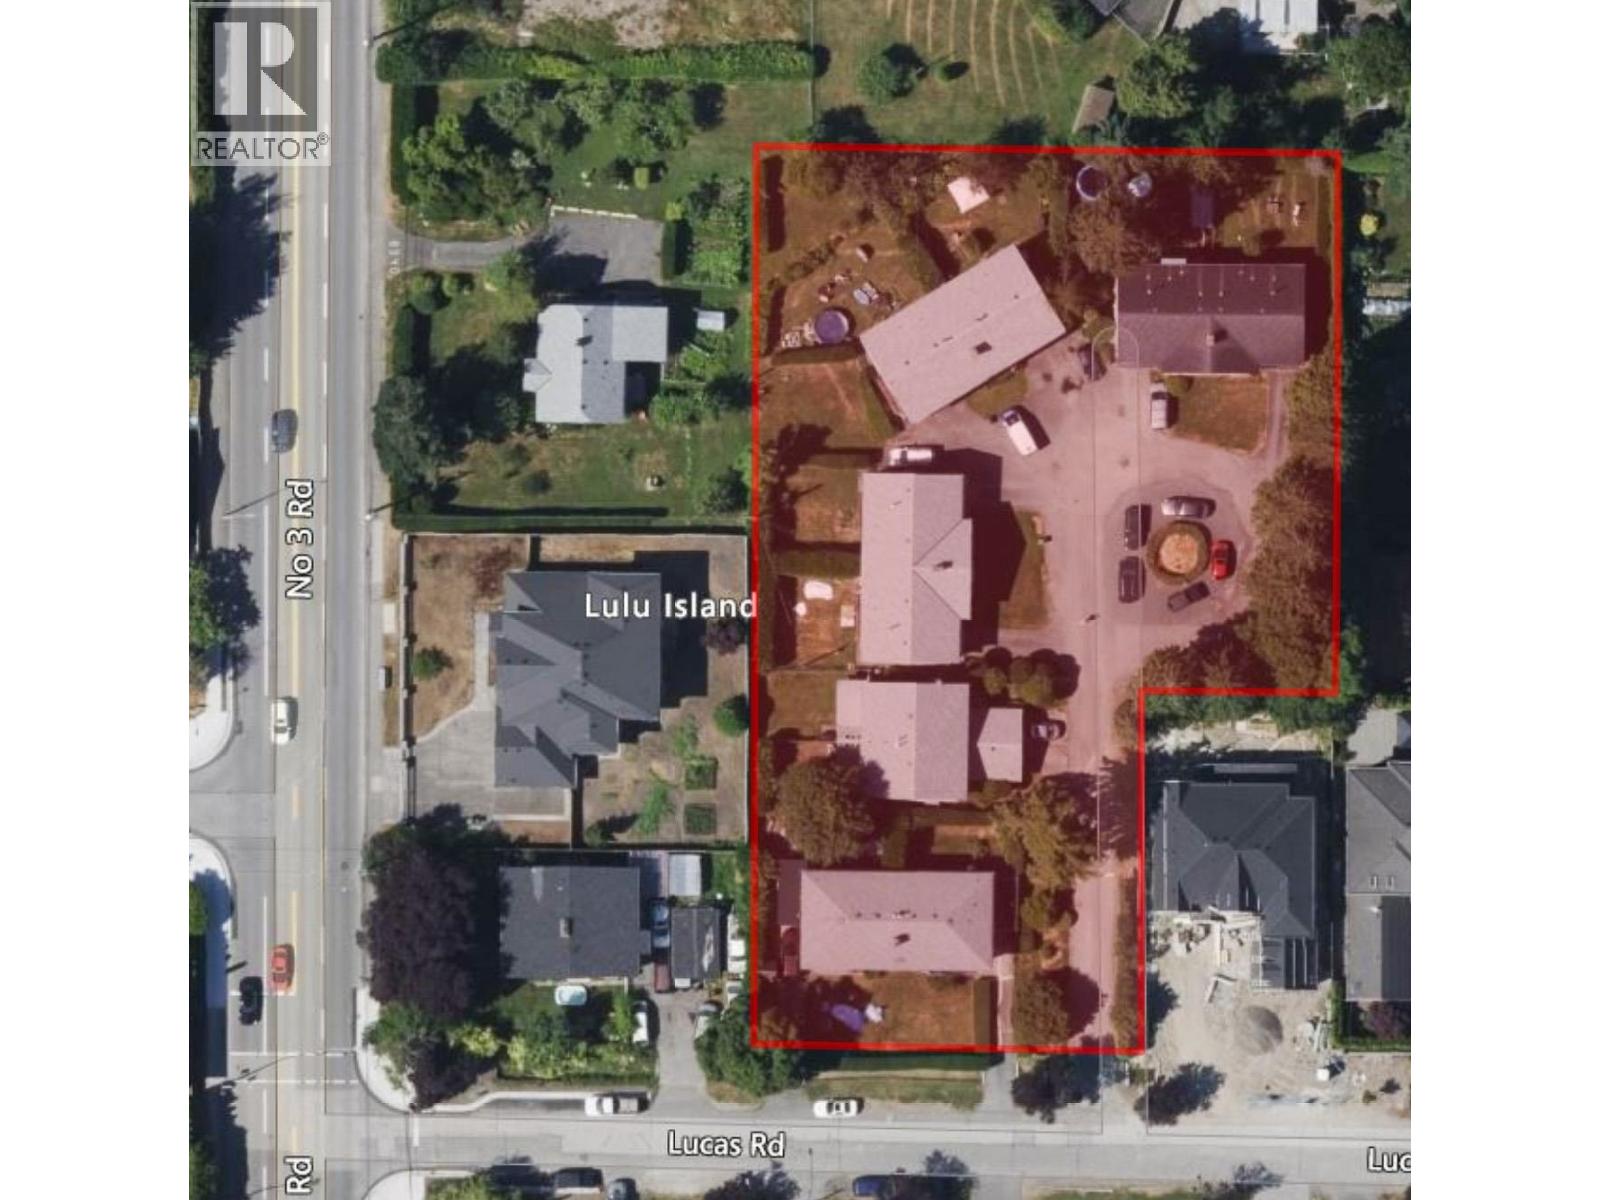 $7,500,000
8011 Lucas Rd. · 0bd/0ba · 1357sf
$7,500,000
8011 Lucas Rd. · 0bd/0ba · 1357sf
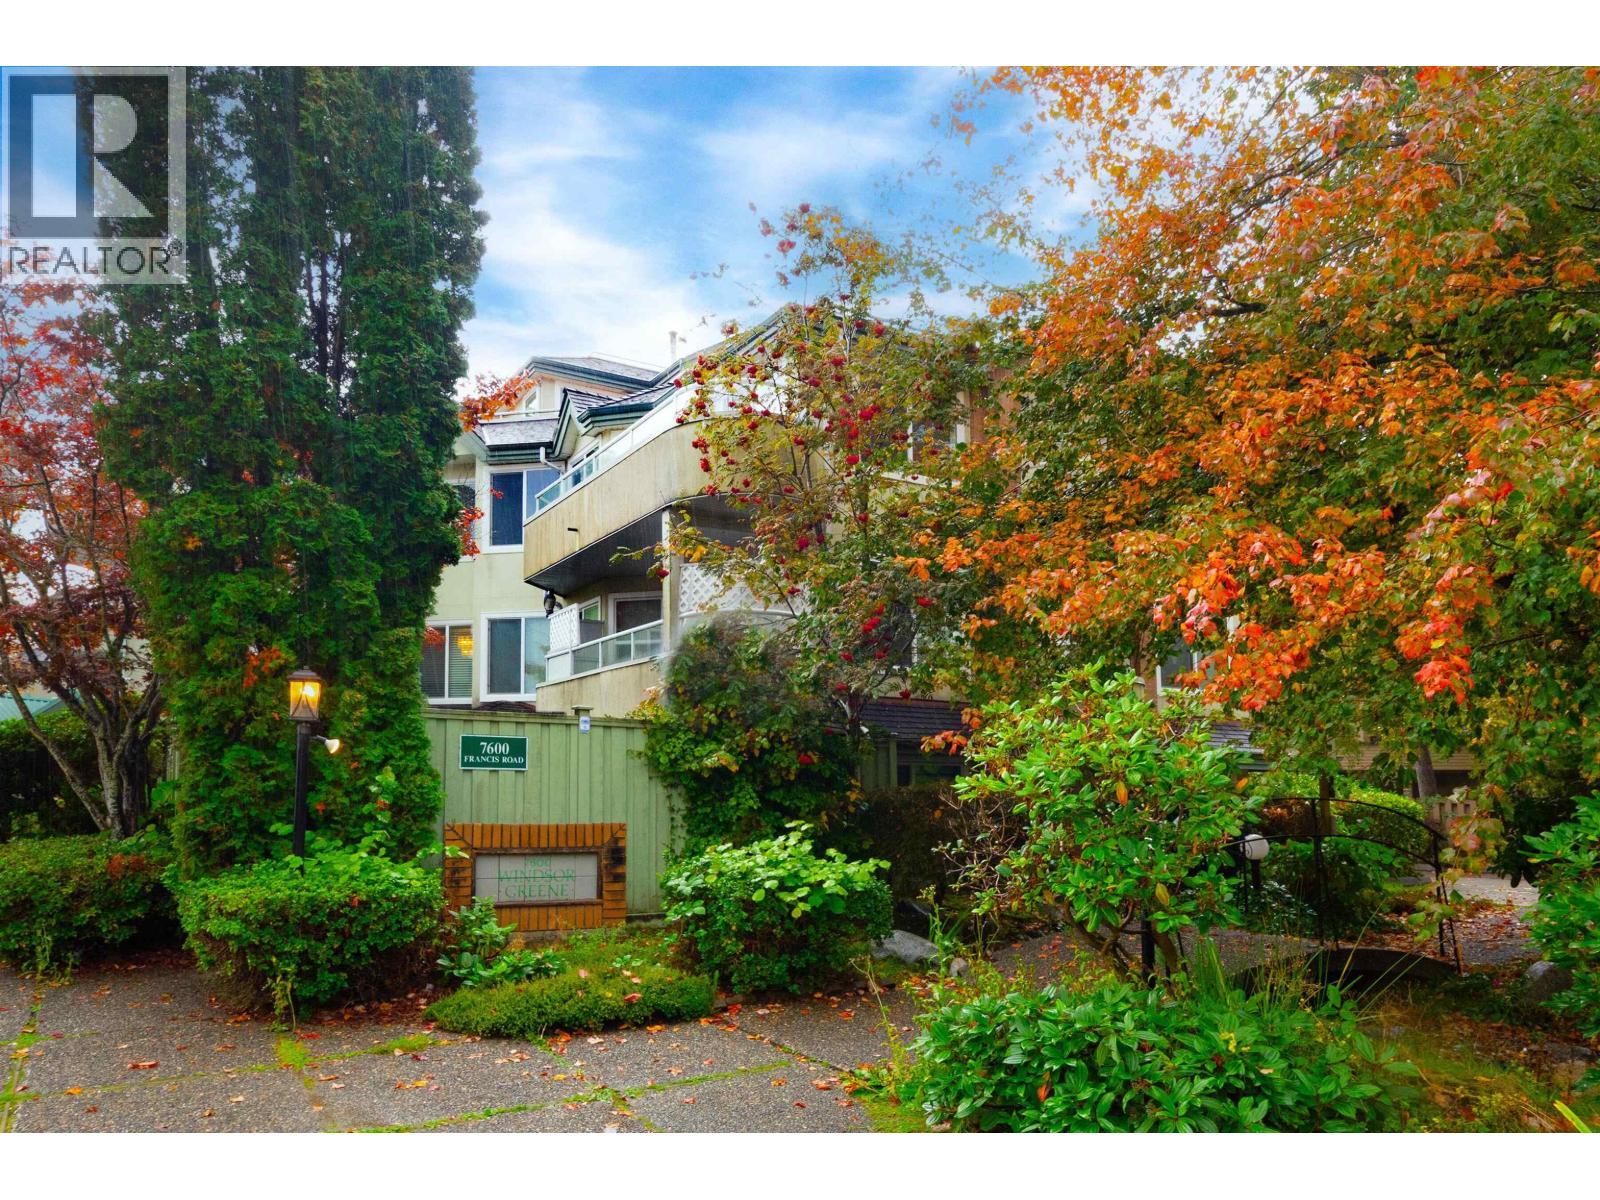 $599,900
203 7600 Francis Rd. · 2bd/2ba · 1136sf
$599,900
203 7600 Francis Rd. · 2bd/2ba · 1136sf
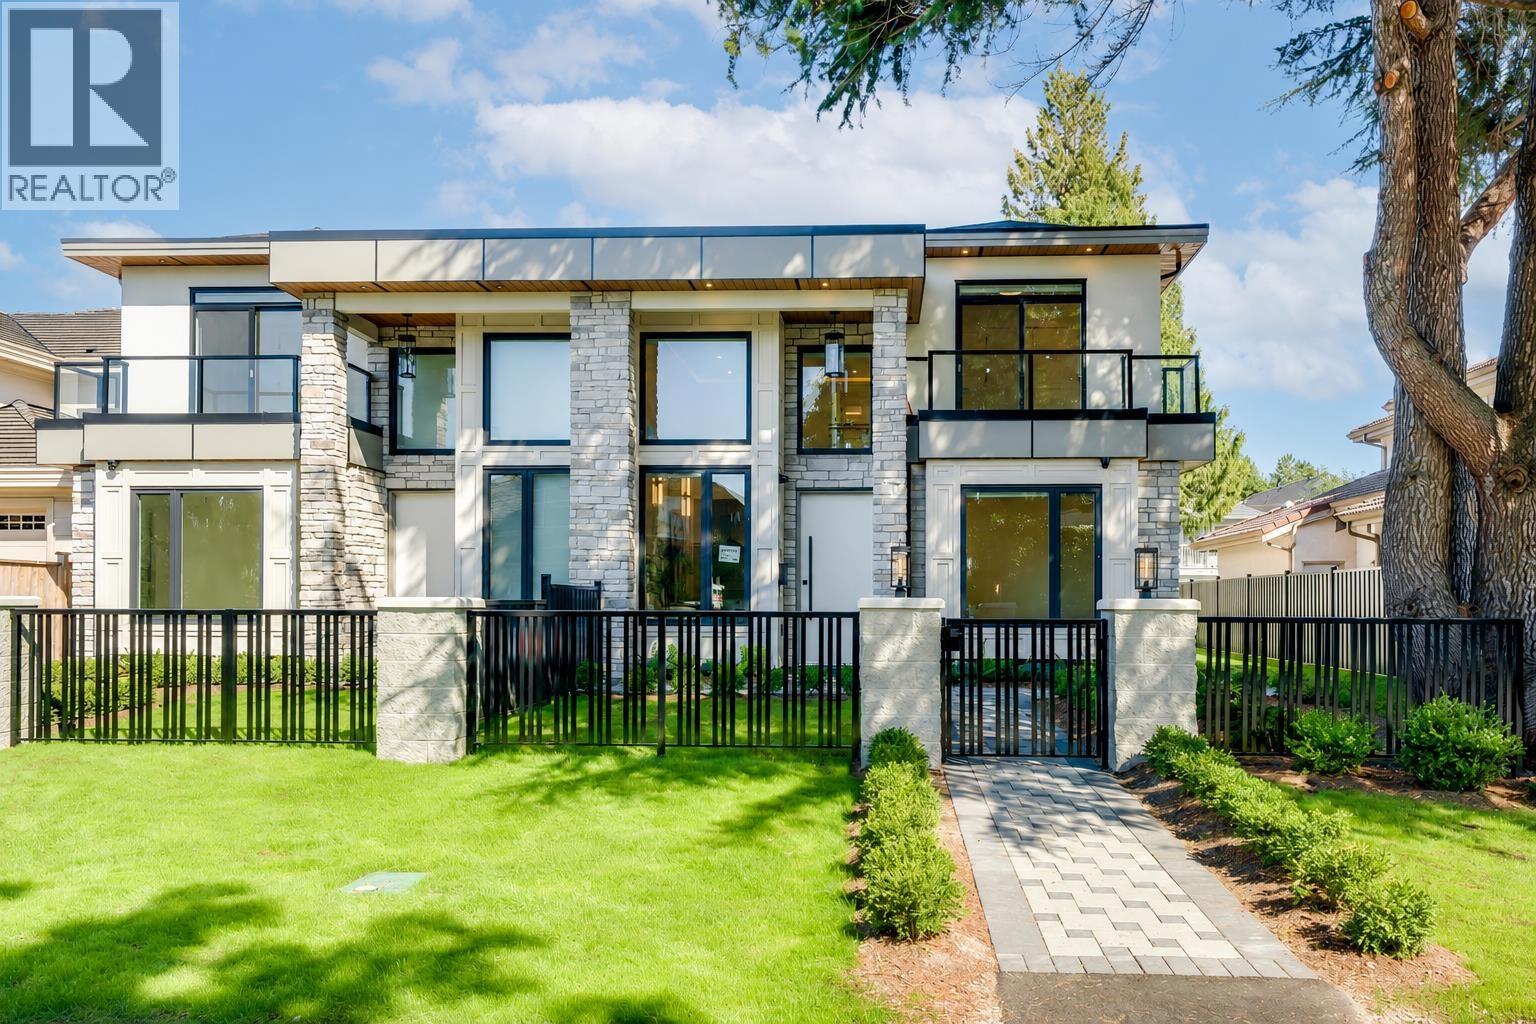 $2,180,000
2 7911 Afton Dr. · 4bd/5ba · 2250sf
$2,180,000
2 7911 Afton Dr. · 4bd/5ba · 2250sf
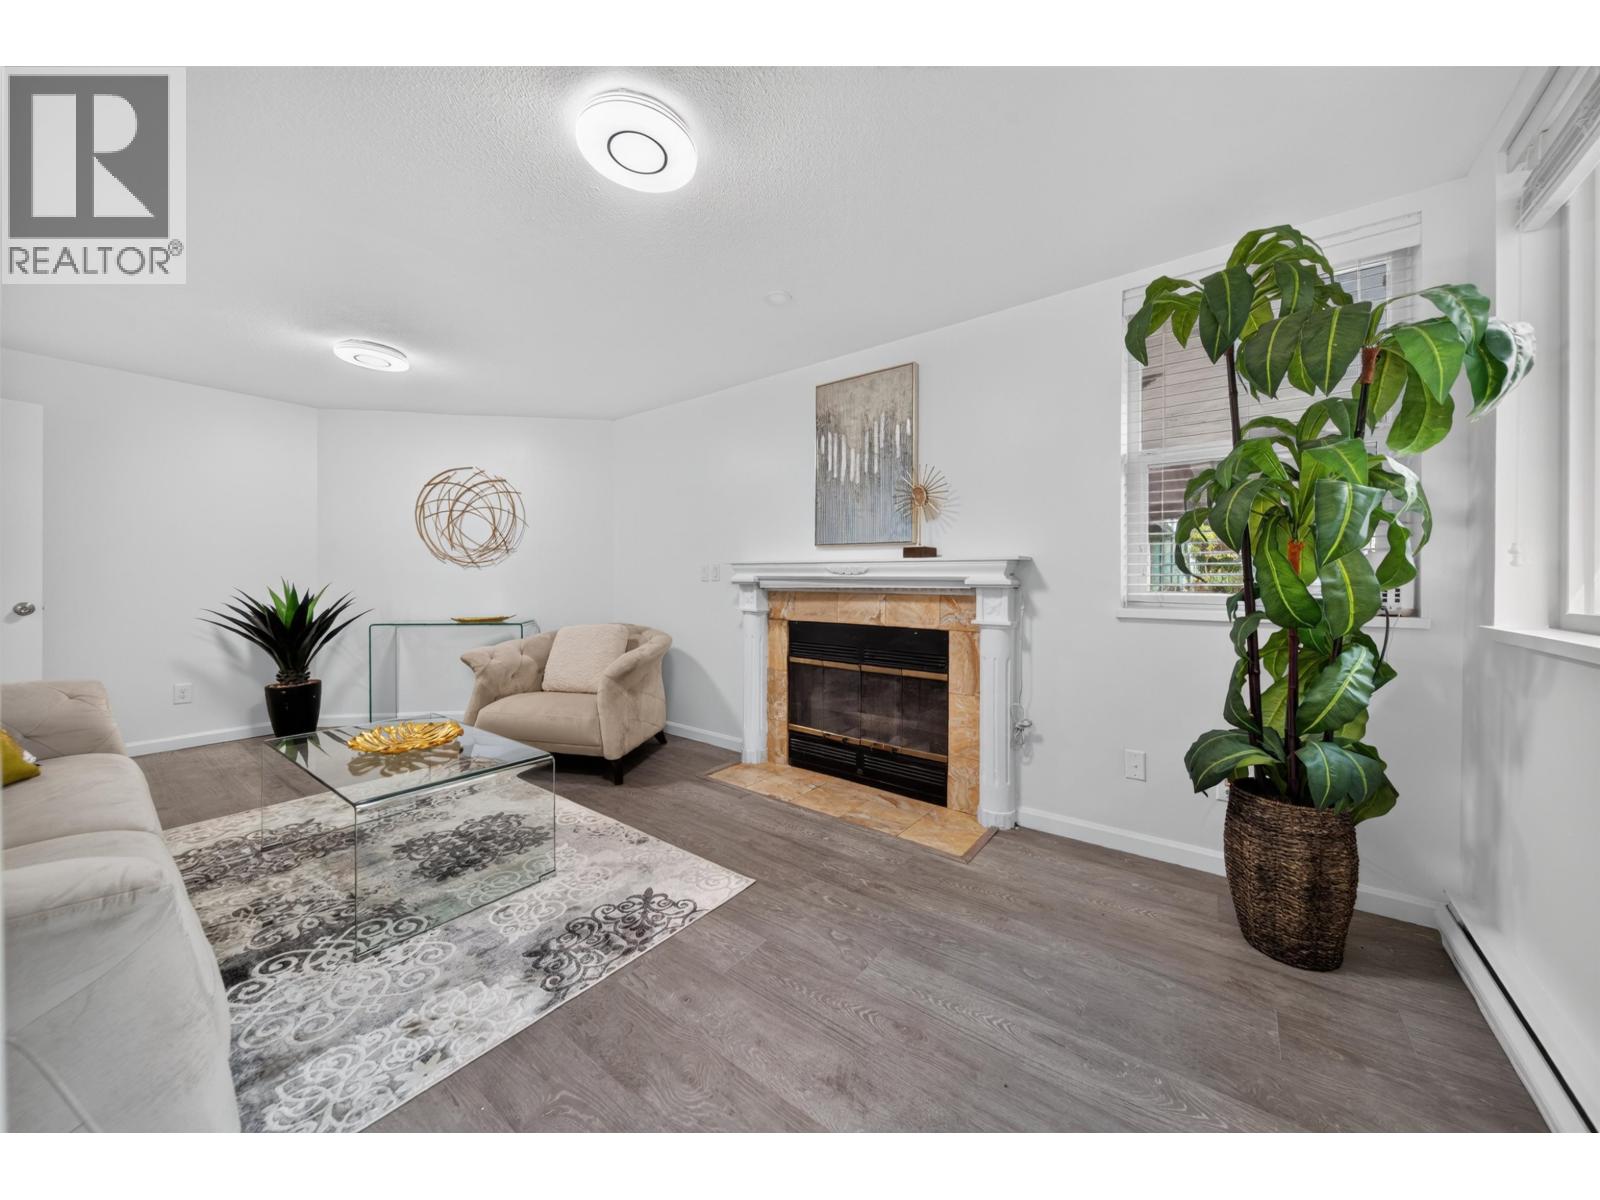 $548,000
1 7600 Francis Rd. · 2bd/2ba · 1089sf
$548,000
1 7600 Francis Rd. · 2bd/2ba · 1089sf
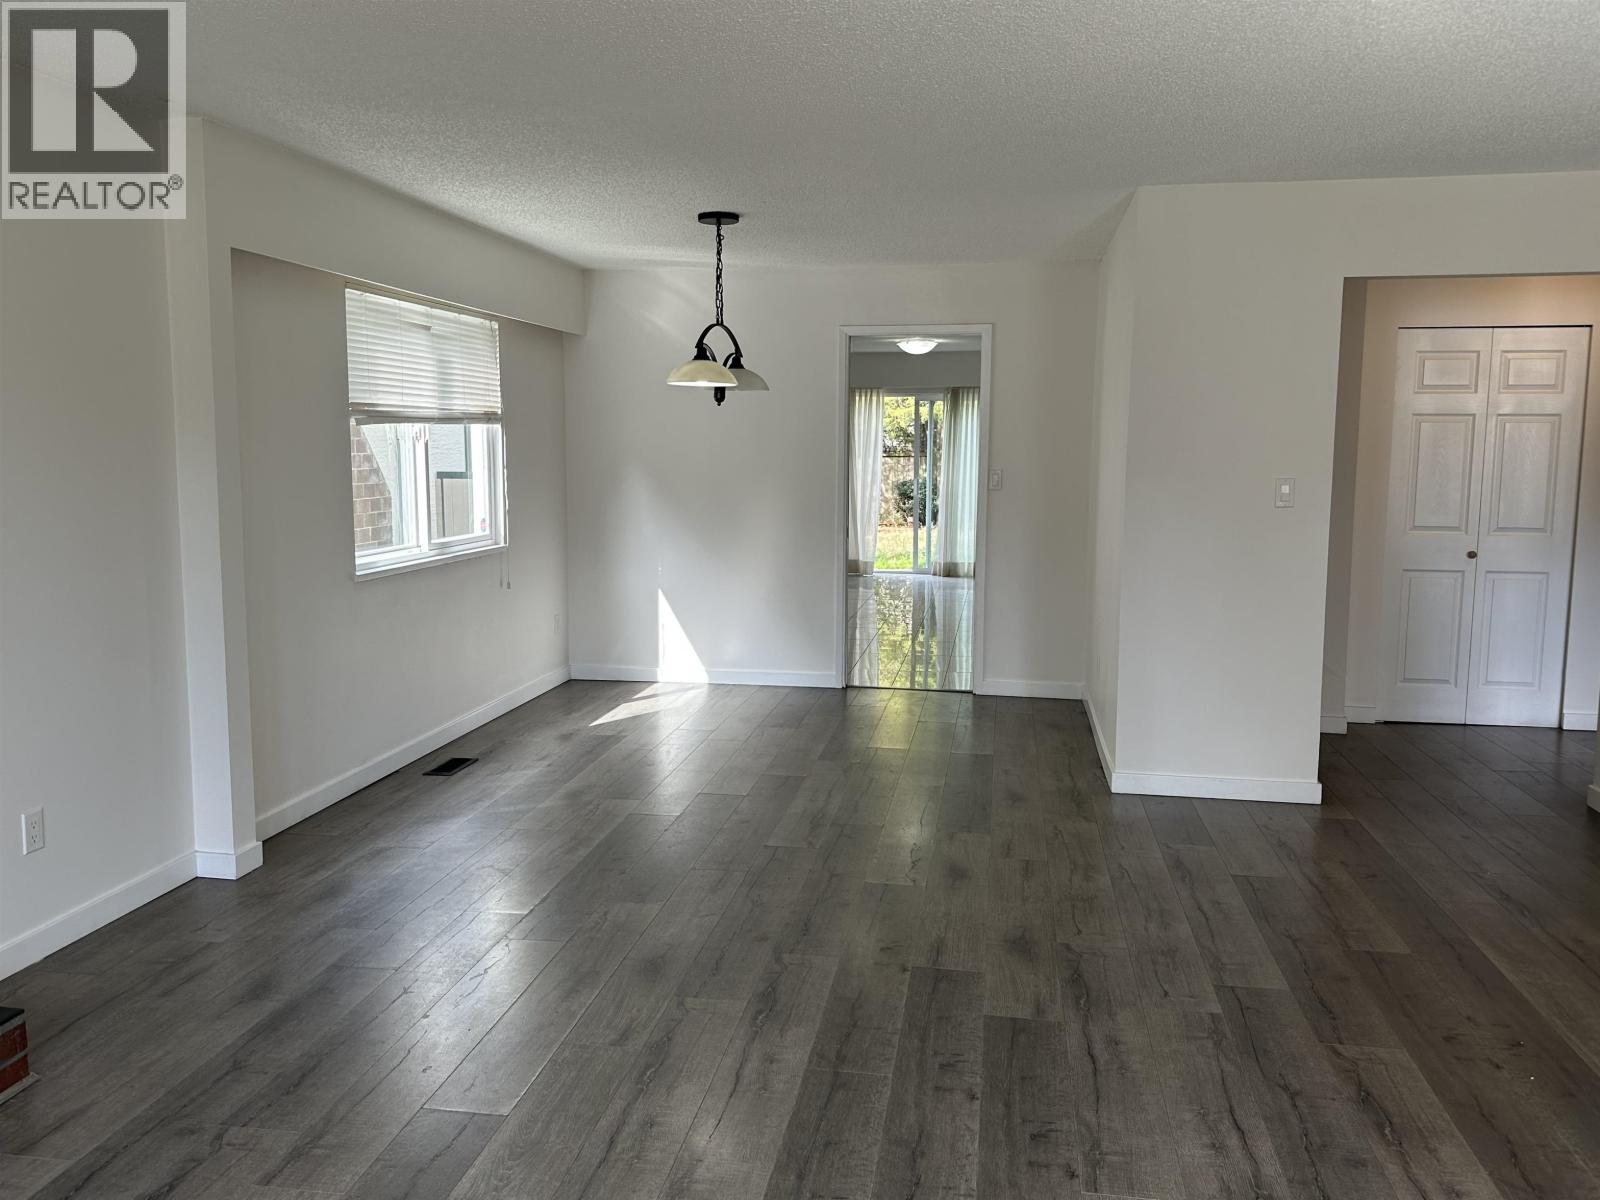 $2,880,000
7851 Lucas Rd. · 6bd/6ba · 3824sf
$2,880,000
7851 Lucas Rd. · 6bd/6ba · 3824sf
 $2,399,000
8140 Lucas Rd. · 5bd/3ba · 3175sf
$2,399,000
8140 Lucas Rd. · 5bd/3ba · 3175sf
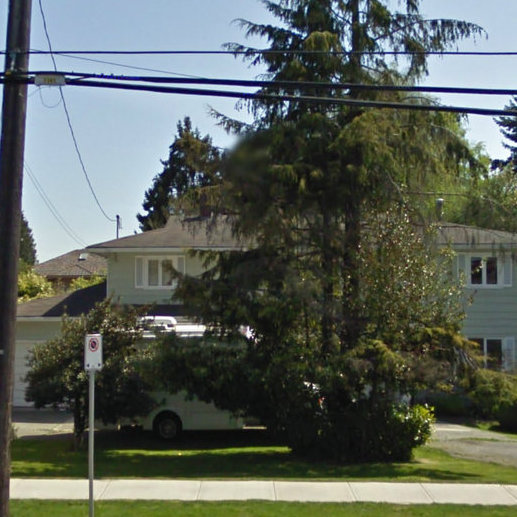 8680 No 3 Road
8680 No 3 Rd. · BCS4216
8680 No 3 Road
8680 No 3 Rd. · BCS4216
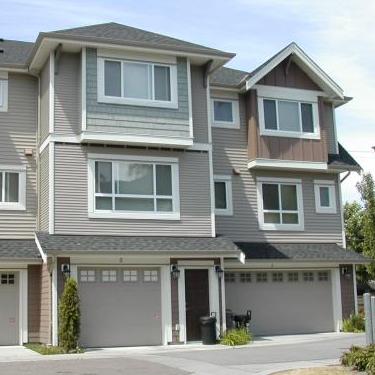 Empress Gardens
8660 No 3 Rd. · BCS2006
Empress Gardens
8660 No 3 Rd. · BCS2006
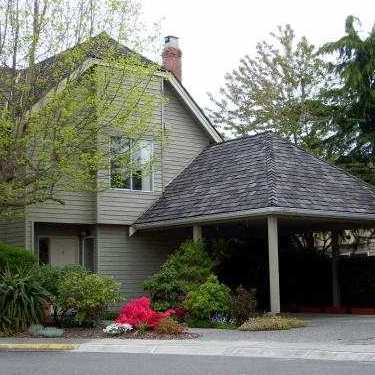 Empress Court
8631 No 3 Rd. · NWS2065
Empress Court
8631 No 3 Rd. · NWS2065
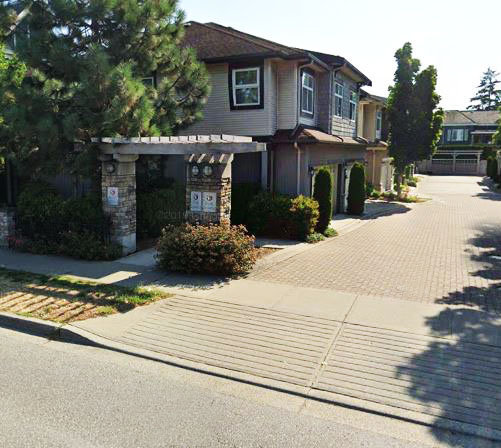 Park Rosario
8600 No 3 Rd. · BCS1975
Park Rosario
8600 No 3 Rd. · BCS1975
 8680 No 3 Road
8680 No 3 Rd. · BCS4216
8680 No 3 Road
8680 No 3 Rd. · BCS4216
 Empress Court
8631 No 3 Rd Rd. · NWS2065
Empress Court
8631 No 3 Rd Rd. · NWS2065
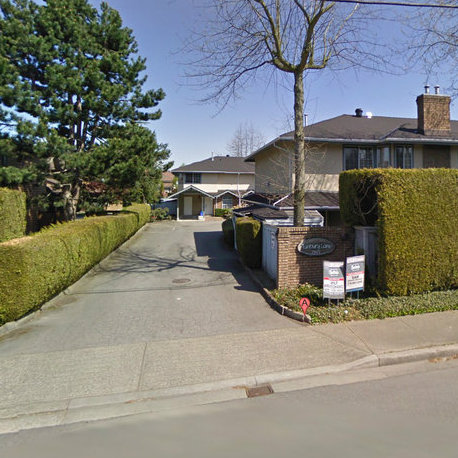 Tanbury Lane
7871 Francis Rd. · NWS2486
Tanbury Lane
7871 Francis Rd. · NWS2486
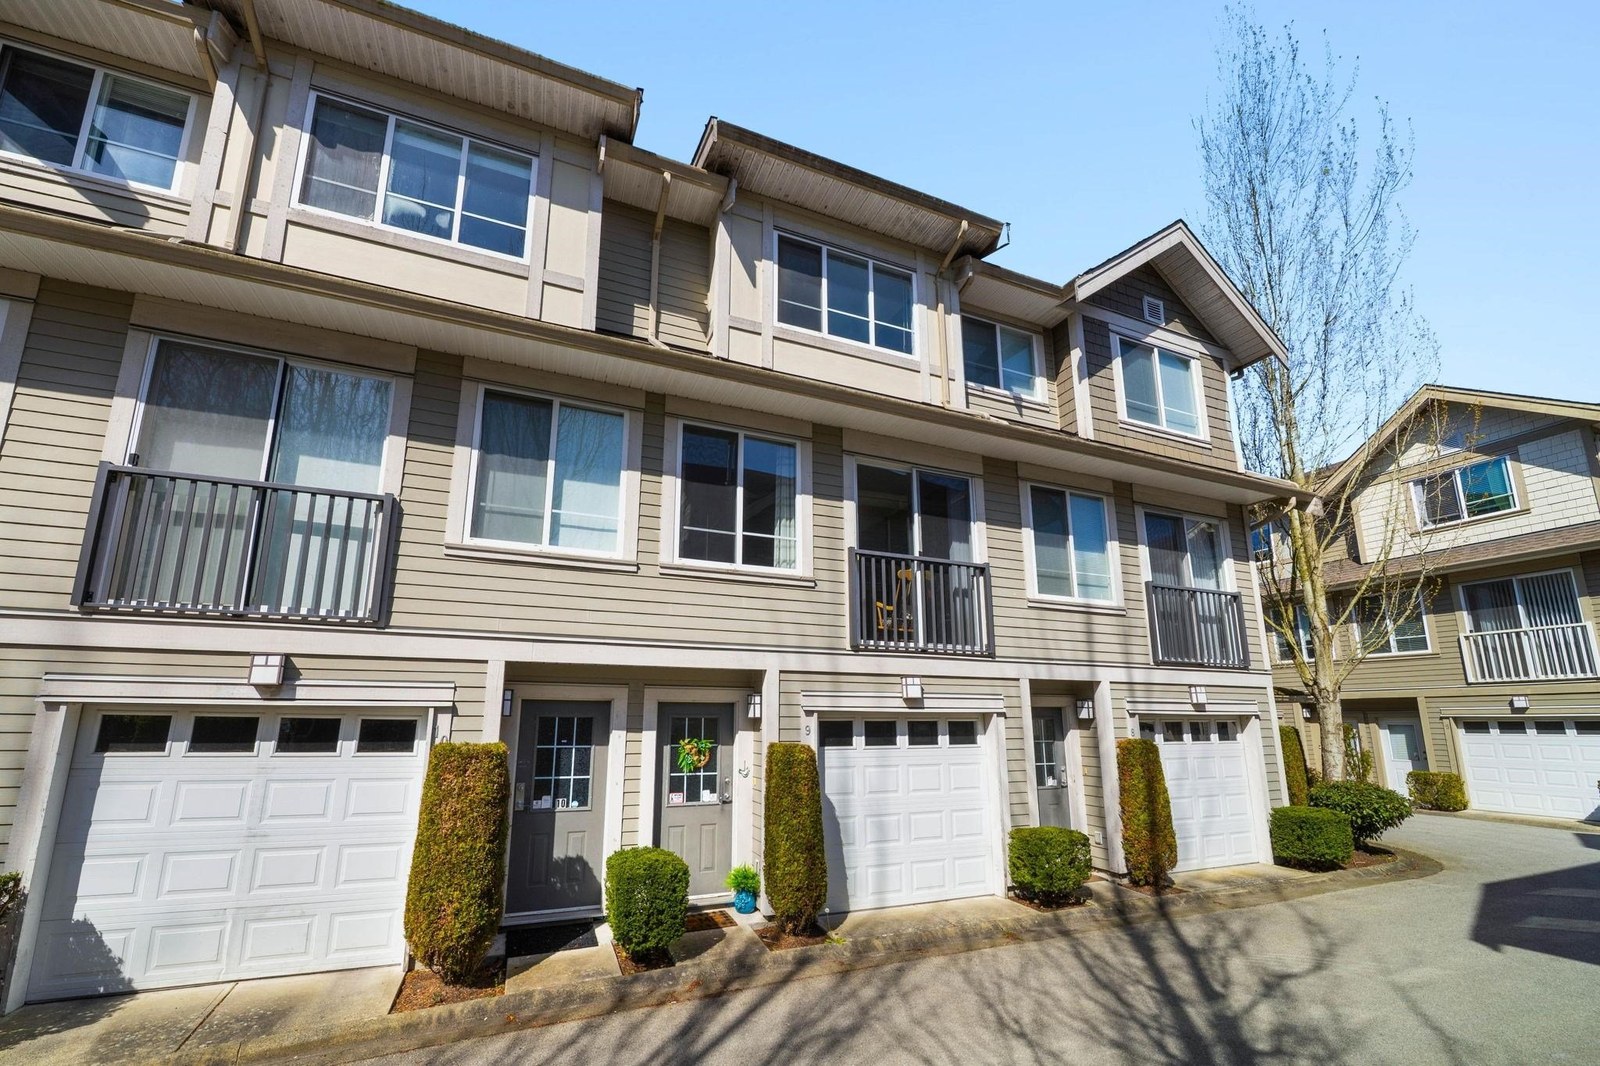 Eighty80
8080 Francis Rd. · BCS2125
Eighty80
8080 Francis Rd. · BCS2125
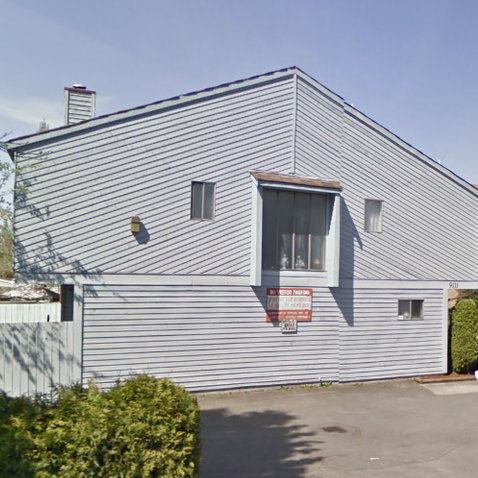 Cedar Mews
9111 No 3 Rd. · NWS433
Cedar Mews
9111 No 3 Rd. · NWS433
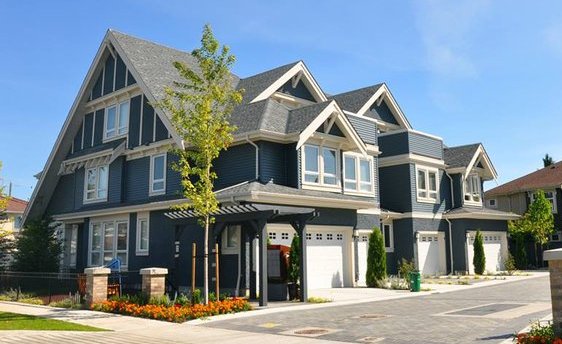 Cavatina
8000 Bowcock Rd. · EPS1496
Cavatina
8000 Bowcock Rd. · EPS1496
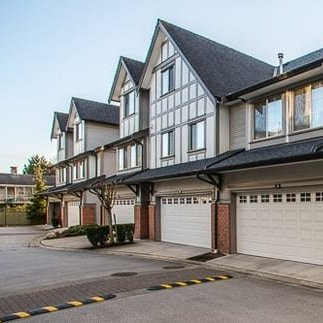 Vogue II
9080 No.3 Rd. · EPS5537
Vogue II
9080 No.3 Rd. · EPS5537
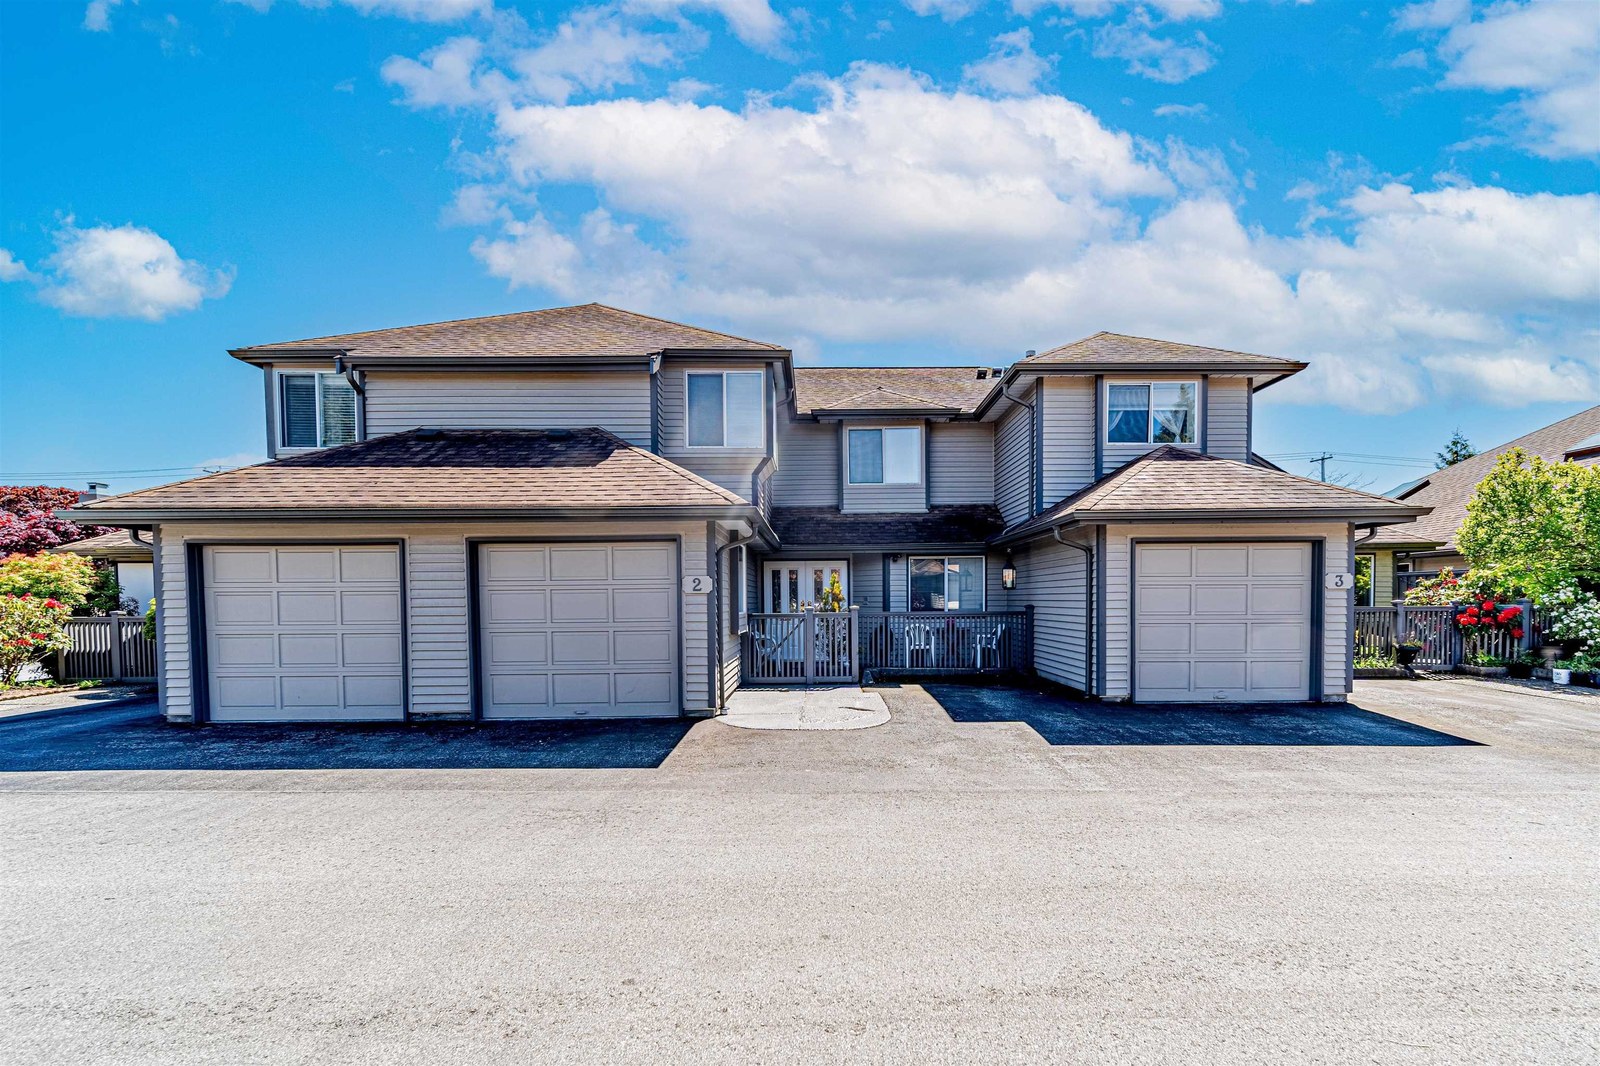 Woodwynde Mews
8111 Francis Rd. · NWS2696
Woodwynde Mews
8111 Francis Rd. · NWS2696
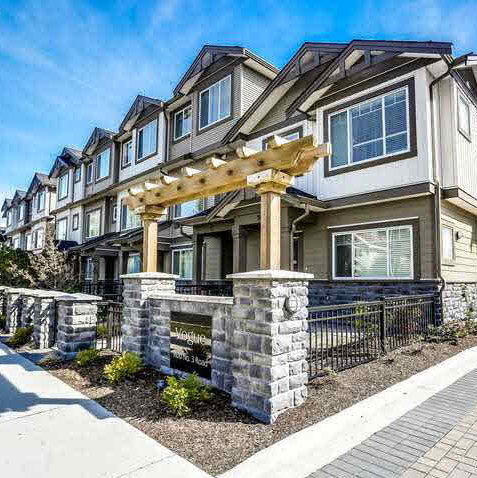 Vogue
9100 No 3 Rd. · EPS1706
Vogue
9100 No 3 Rd. · EPS1706
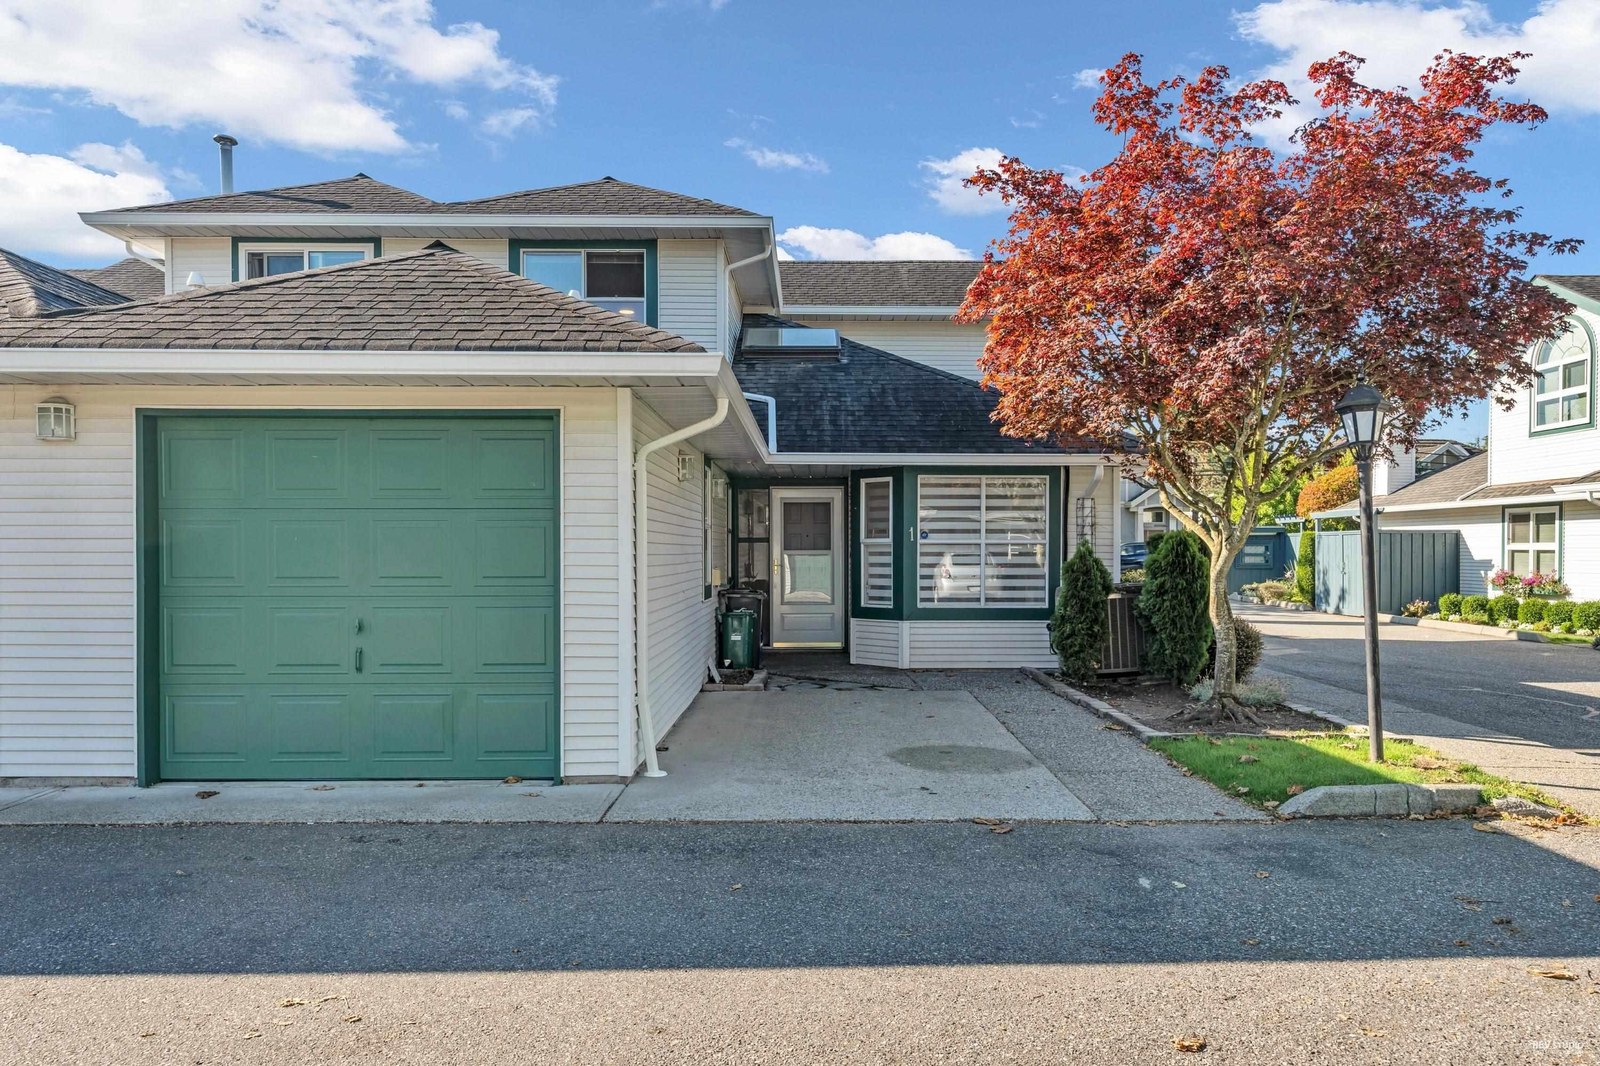 Emerald Greene
8191 Francis Rd. · NWS2996
Emerald Greene
8191 Francis Rd. · NWS2996
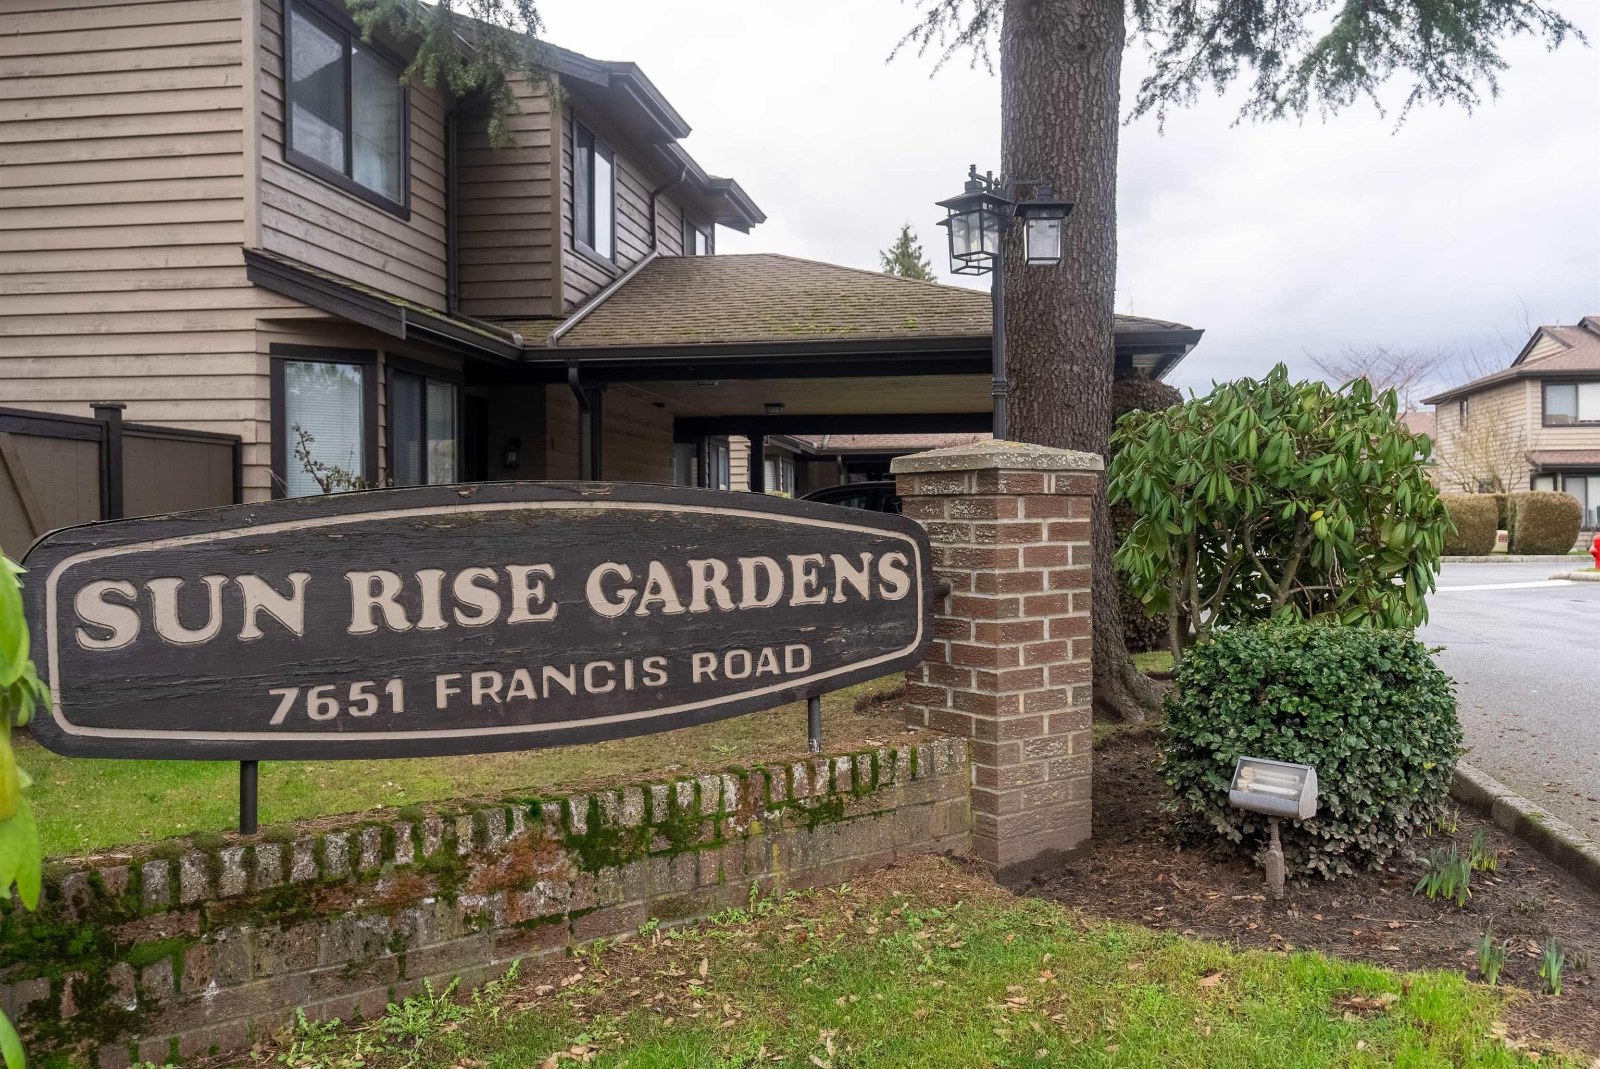 Sunrise Gardens
7651 Francis Rd. · NWS1873
Sunrise Gardens
7651 Francis Rd. · NWS1873
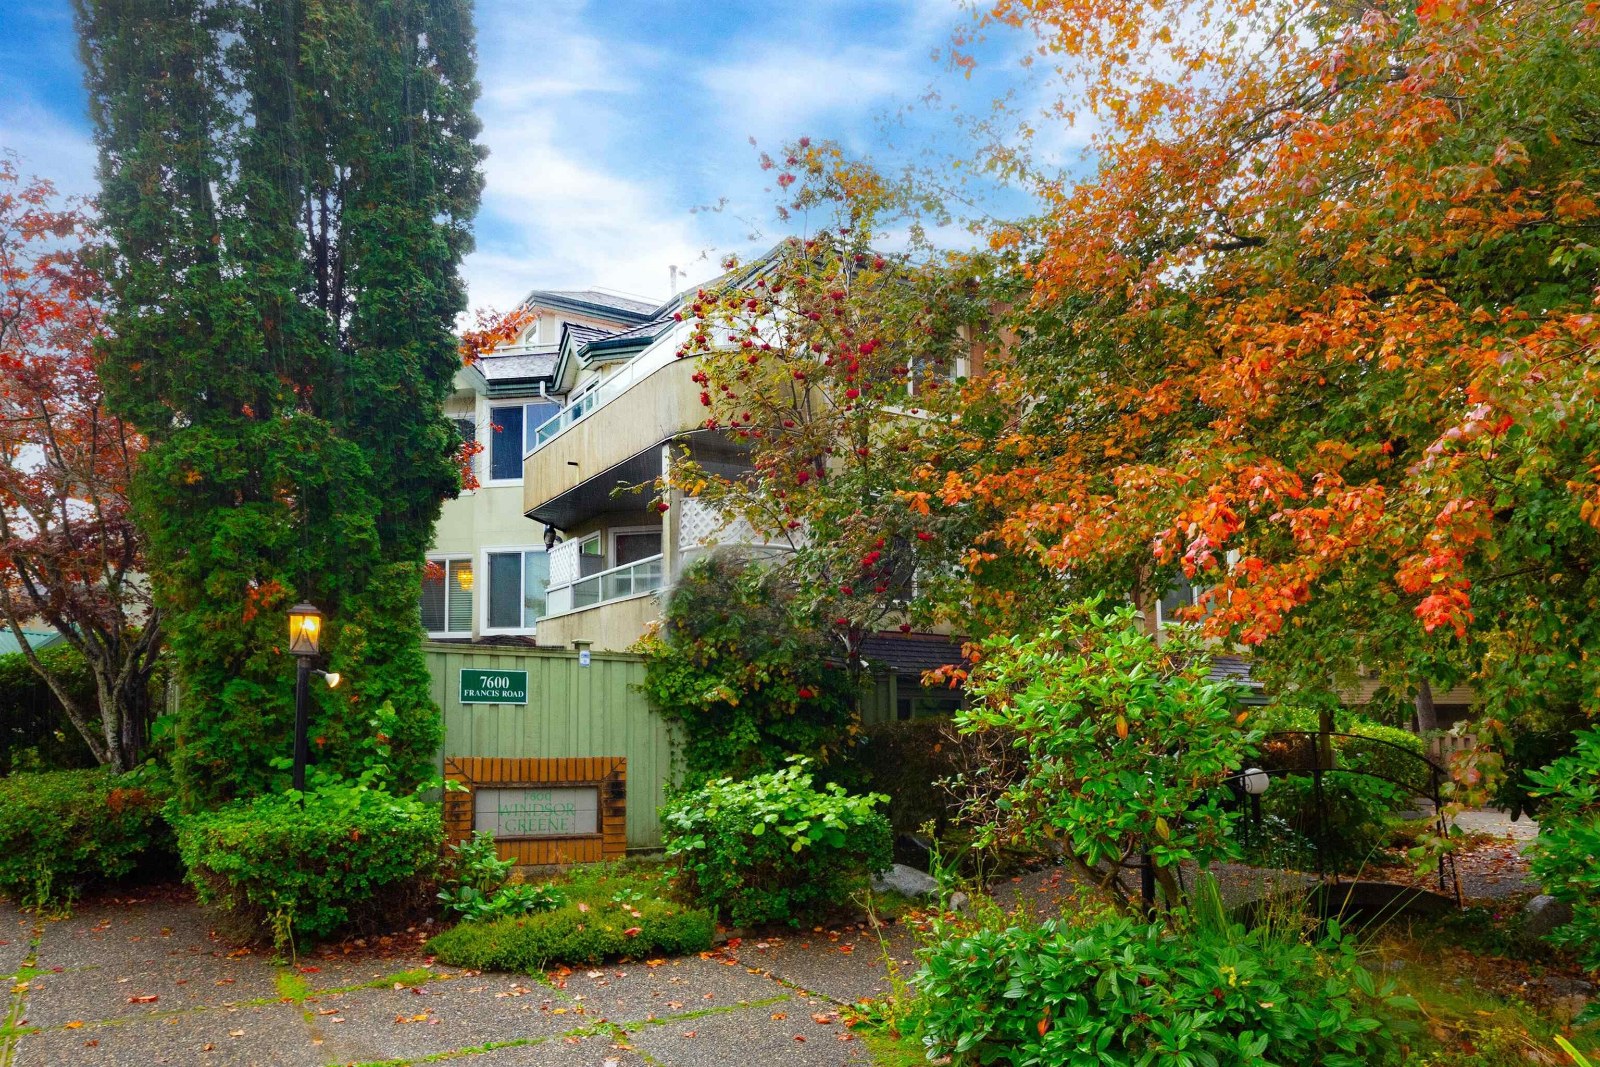 Windsor Greene
7600 Francis Rd. · NWS2644
Windsor Greene
7600 Francis Rd. · NWS2644
 Coral Garden
8231 Francis Rd. · NWS3088
Coral Garden
8231 Francis Rd. · NWS3088
 Amethyst Court
8271 Francis Rd. · BCS1763
Amethyst Court
8271 Francis Rd. · BCS1763