Active Listing · MLS® R3151412
8868 ROSLIN PL
Surrey · Bear Creek Green Timbers V3V6L8
$1,229,879
- 6 Beds
- 3 Baths
- 1,890 Sqft
- 7,183 Lot Sqft
- 60 Lot (ft)
- 3 Parking
- Built 1975
 1/20
1/20



★ Building Specialist
Les Twarog
RE/MAX Crest Realty (Westside)
30+ Years Downtown & Westside Expert
604.671.7000
les@6717000.com
Property Description
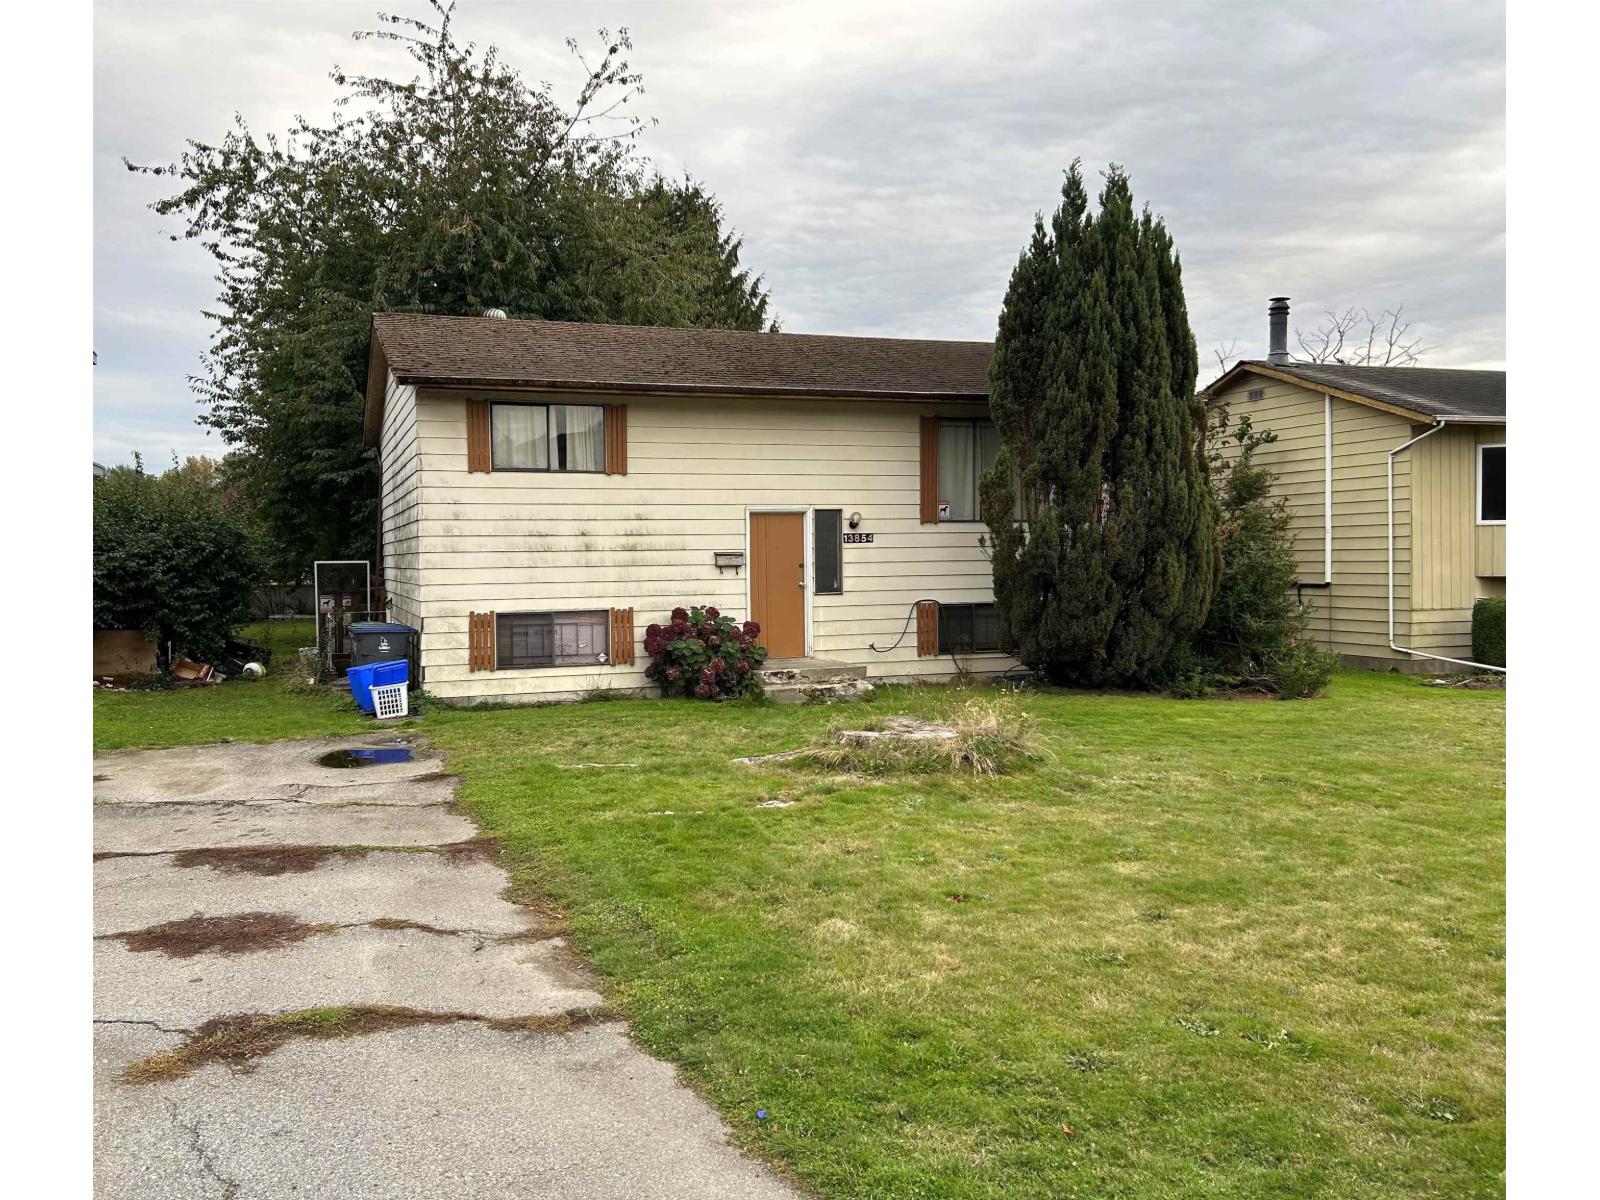
A Prime Opportunity in the Heart of Surrey -6 Bedrooms 3 Bathrooms House Fully Renovated in 2024. Situated in a sought-after Surrey neighborhood, this property is moments away from Bear creek Park, key amenities like hospitals, transit, SFU, future UBC campus, shopping, Skytrain, and schools. Existing 4 bedroom, 2 bathroom home ready for a full renovation or an excellent site for a new build with the right permits. Generous 7200 sq ft lot (approx. 60x120), fully fenced for privacy. 2 Bedrooms Unauthorized. This location is unmatched in convenience and potential. Act fast to secure this desirable location. Has Rental Potential $5,800.00. This property is still available and open to reasonable offers. (id:48970)
Property Details
- Property Type
- House/Single Family
- Style
- Residential Detached
- Title to Land
- Freehold NonStrata
- Year Built
- 1975
- Area
- Surrey · Bear Creek Green Timbers
- Outdoor
- Sundeck
- Heating / Cooling
- Forced Air
- Flooring
- Wall/Wall/Mixed
- Construction
- Frame Wood,Mixed (Exterior)
- Parking
- Additional Parking,Front Access (3 stalls)
- Water Supply
- Public
- Kitchens
- 3
- Fireplaces
- 1
Financial
List Price$1,229,879
Gross Taxes$6,284 · 2026
Rooms 13
Bedroom
Kitchen
Living Room
Bedroom
Bedroom
Kitchen
Living Room
Bedroom
Bedroom
Primary Bedroom
Kitchen
Dining Room
Living Room
Features & Appliances
✦ Appliances & Features
- 🧺Washer/Dryer
- 🧺Dishwasher
- 🧊Refrigerator
- 🍳Stove
Location & Parcel
↑ Back to topFor Sale in 8868 ROSLIN PLACE & Complex
↑ Back to top| Date | Address | Status | Bed | Bath | Price | Sqft | DOM | Strata Fee | Tax | Listed By |
|---|---|---|---|---|---|---|---|---|---|---|
| 2026-07-30 | 8868 Roslin Place | Active | 6 | 3 | $1,229,879 ($651/sf) | 1890 | 0 | $6,284 (2026) | Royal LePage Global Force Realty | |
| 2026-06-08 | 8912 Ursus Crescent | Active | 5 | 4 | $1,279,999 ($527/sf) | 2430 | 0 | $9,361 (2025) | Sutton Premier Realty | |
| 2025-10-22 | 13854 89a Avenue | Active | 2 | 2 | $1,350,000 ($850/sf) | 1588 | 0 | $5,274 (2025) | RE/MAX Crest Realty | |
| Avg | $1,286,626 ($653/sf) | 1969 |
Nearby Buildings with Active Listings
↑ Back to topCreekside
8655 King George Blvd. · Surrey
The Trails
13630 84th Ave. · Surrey
Abbotsford Place
32870 Nelson · Abbotsford
Dawson + Sawyer Kings Landing
8130 136A St. · Surrey
13636 81a Avenue
13636 81A Ave. · Surrey
Oak & Onyx
13968 Laurel Dr. · Surrey
Emerald Heights
13883 Laurel Dr. · Surrey
King George Manor
13939 Laurel Dr. · Surrey
Where this information comes from:
Listing details, room sizes, features and financials are from the active MLS® listing
R3151412, Fraser Valley Real Estate Board, listed by Royal LePage Global Force Realty (Tony Bal - PREC).
Listed Jul 30, 2026. Feed last updated Sep 22, 2026.
Measurements are provided by the listing brokerage and are approximate — buyer to verify all data.

Book a Showing
8868 ROSLIN PLACE · MLS® R3151412 · with Les Twarog

Les TwarogUsually replies within minutes
Building List Count by City
- Abbotsford - 447
- Agassiz - 28
- Burnaby - 54
- Burnaby East - 78
- Burnaby North - 367
- Burnaby South - 348
- Campbell River - 1
- Chilliwack - 221
- Cloverdale - 194
- Comox Valley - 10
- Coquitlam - 566
- Delta - 10
- Duncan - 42
- Esquimalt - 59
- Gulf Islands - 6
- Harrison Hot Springs - 13
- Harrison Mills - 1
- Hope - 22
- Ladner - 110
- Langford - 156
- Langley - 541
- Maple Ridge - 312
- Mill Bay - 2
- Mission - 65
- New Westminster - 444
- North Delta - 29
- North Island - 2
- North Saanich - 8
- North Surrey - 412
- North Vancouver - 747
- Oak Bay - 44
- Osoyoos - 1
- Parksville / Qualicum - 7
- Penticton - 8
- Pitt Meadows - 75
- Port Alberni - 2
- Port Coquitlam - 268
- Port Moody - 268
- Richmond - 1161
- Saanich East - 232
- Saanich West - 92
- Sardis - 154
- Sidney - 152
- Sooke - 39
- South Surrey White Rock - 719
- Surrey - 667
- Tsawwassen - 98
- Vancouver East - 1003
- Vancouver West - 2495
- Victoria - 666
- View Royal - 46
- West Vancouver - 231
Pages
About


MLS®, REALTOR® and the associated logos are trademarks of The Canadian Real Estate Association


The listing data is provided under copyright by the Chilliwack & District Real Estate Board, Fraser Valley Real Estate Board or Real Estate Board of Greater Vancouver.
The listing data is deemed reliable but is not guaranteed accurate by the Chilliwack & District Real Estate Board, Fraser Valley Real Estate Board, Real Estate Board of Greater Vancouver, nor BCCondos.