3 728 GIBSONS WAY
- 2 Beds
- 3 Baths
- 1,508 Sqft
- 1 Parking
- Built 2009


Property Description
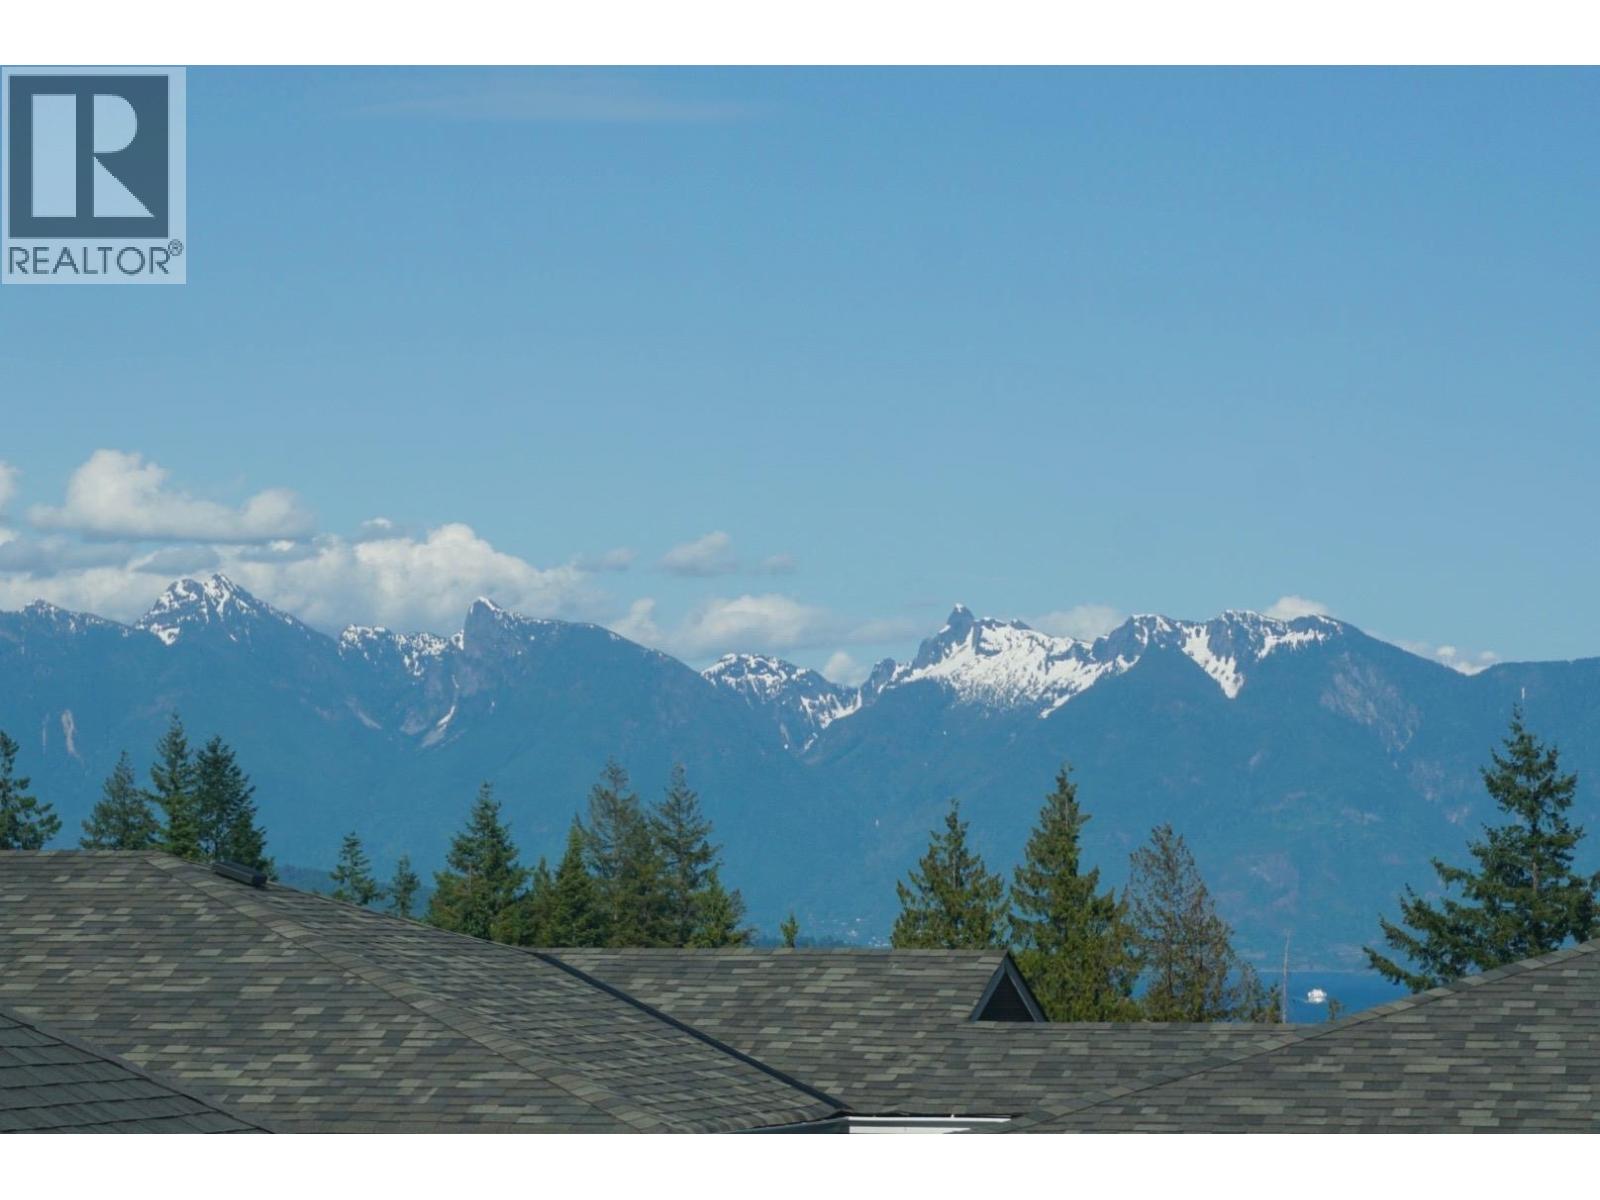
End unit 2/3 bedroom townhouse with ocean and mountain views! This spacious home in the sought after Islandview Lanes development offers a thoughtful floorplan - on the main floor you will find an eat-in kitchen with granite counters, maple hardwood flooring, and a south facing living room with plenty of windows to take in the views. Upstairs offers 2 generous sized bedrooms, with a patio off of the bright and airy primary. The fully finished walkout basement offers incredible flexibility, featuring a large recreation/family room. This lower level with separate entrance and covered patio allows for a home business, or it could easily become a third bedroom with its own bathroom. Recently painted, new blinds throughout, and within minutes to shopping, cafes, and beaches. (id:48970)
Property Details
- Property Type
- Townhouse
- Style
- Residential Attached
- Title to Land
- Freehold Strata
- Year Built
- 2009
- Area
- Sunshine Coast · Gibsons & Area
- View
- Ocean, Island & Mountain
- Outdoor
- Patio,Deck, Garden
- Heating / Cooling
- Forced Air,Natural Gas
- Flooring
- Carpet,Hardwood,Tile
- Construction
- Frame Wood,Fibre Cement (Exterior)
- Parking
- Additional Parking,Open,Guest,Front Access (1 stall)
- Water Supply
- Public
- Kitchens
- 1
- Fireplaces
- 1
- Units in Development
- 19
Financial
- Trash
Rooms 7
Features & Appliances
- 🧺Washer/Dryer
- 🧺Dishwasher
- 🧊Refrigerator
- 🍳Stove
- Pets Allowed w/Rest
For Sale in Islandview Lanes & Complex
↑ Back to top| Date | Address | Status | Bed | Bath | Price | Sqft | DOM | Strata Fee | Tax | Listed By |
|---|---|---|---|---|---|---|---|---|---|---|
| 2026-07-29 | 3 728 Gibsons Way | Active | 2 | 3 | $679,000 ($450/sf) | 1508 | 0 | $420 | $3,998 (2025) | RE/MAX City Realty |
| 2026-03-31 | 1 728 Gibsons Way | Active | 2 | 3 | $719,000 ($482/sf) | 1493 | 0 | $378 | $3,975 (2025) | RE/MAX Oceanview Realty |
| Avg | $699,000 ($466/sf) | 1501 |
Nearby Buildings with Active Listings
↑ Back to top

Book a Showing

- Abbotsford - 447
- Agassiz - 28
- Burnaby - 54
- Burnaby East - 78
- Burnaby North - 367
- Burnaby South - 348
- Campbell River - 1
- Chilliwack - 221
- Cloverdale - 194
- Comox Valley - 10
- Coquitlam - 566
- Delta - 10
- Duncan - 42
- Esquimalt - 59
- Gulf Islands - 6
- Harrison Hot Springs - 13
- Harrison Mills - 1
- Hope - 22
- Ladner - 110
- Langford - 156
- Langley - 541
- Maple Ridge - 312
- Mill Bay - 2
- Mission - 65
- New Westminster - 444
- North Delta - 29
- North Island - 2
- North Saanich - 8
- North Surrey - 412
- North Vancouver - 747
- Oak Bay - 44
- Osoyoos - 1
- Parksville / Qualicum - 7
- Penticton - 8
- Pitt Meadows - 75
- Port Alberni - 2
- Port Coquitlam - 268
- Port Moody - 268
- Richmond - 1161
- Saanich East - 232
- Saanich West - 92
- Sardis - 154
- Sidney - 152
- Sooke - 39
- South Surrey White Rock - 719
- Surrey - 667
- Tsawwassen - 98
- Vancouver East - 1003
- Vancouver West - 2495
- Victoria - 666
- View Royal - 46
- West Vancouver - 231



