1 728 GIBSONS WAY
- 2 Beds
- 3 Baths
- 1,493 Sqft
- 1 Parking
- Built 2009
 1/39
1/39




Property Description
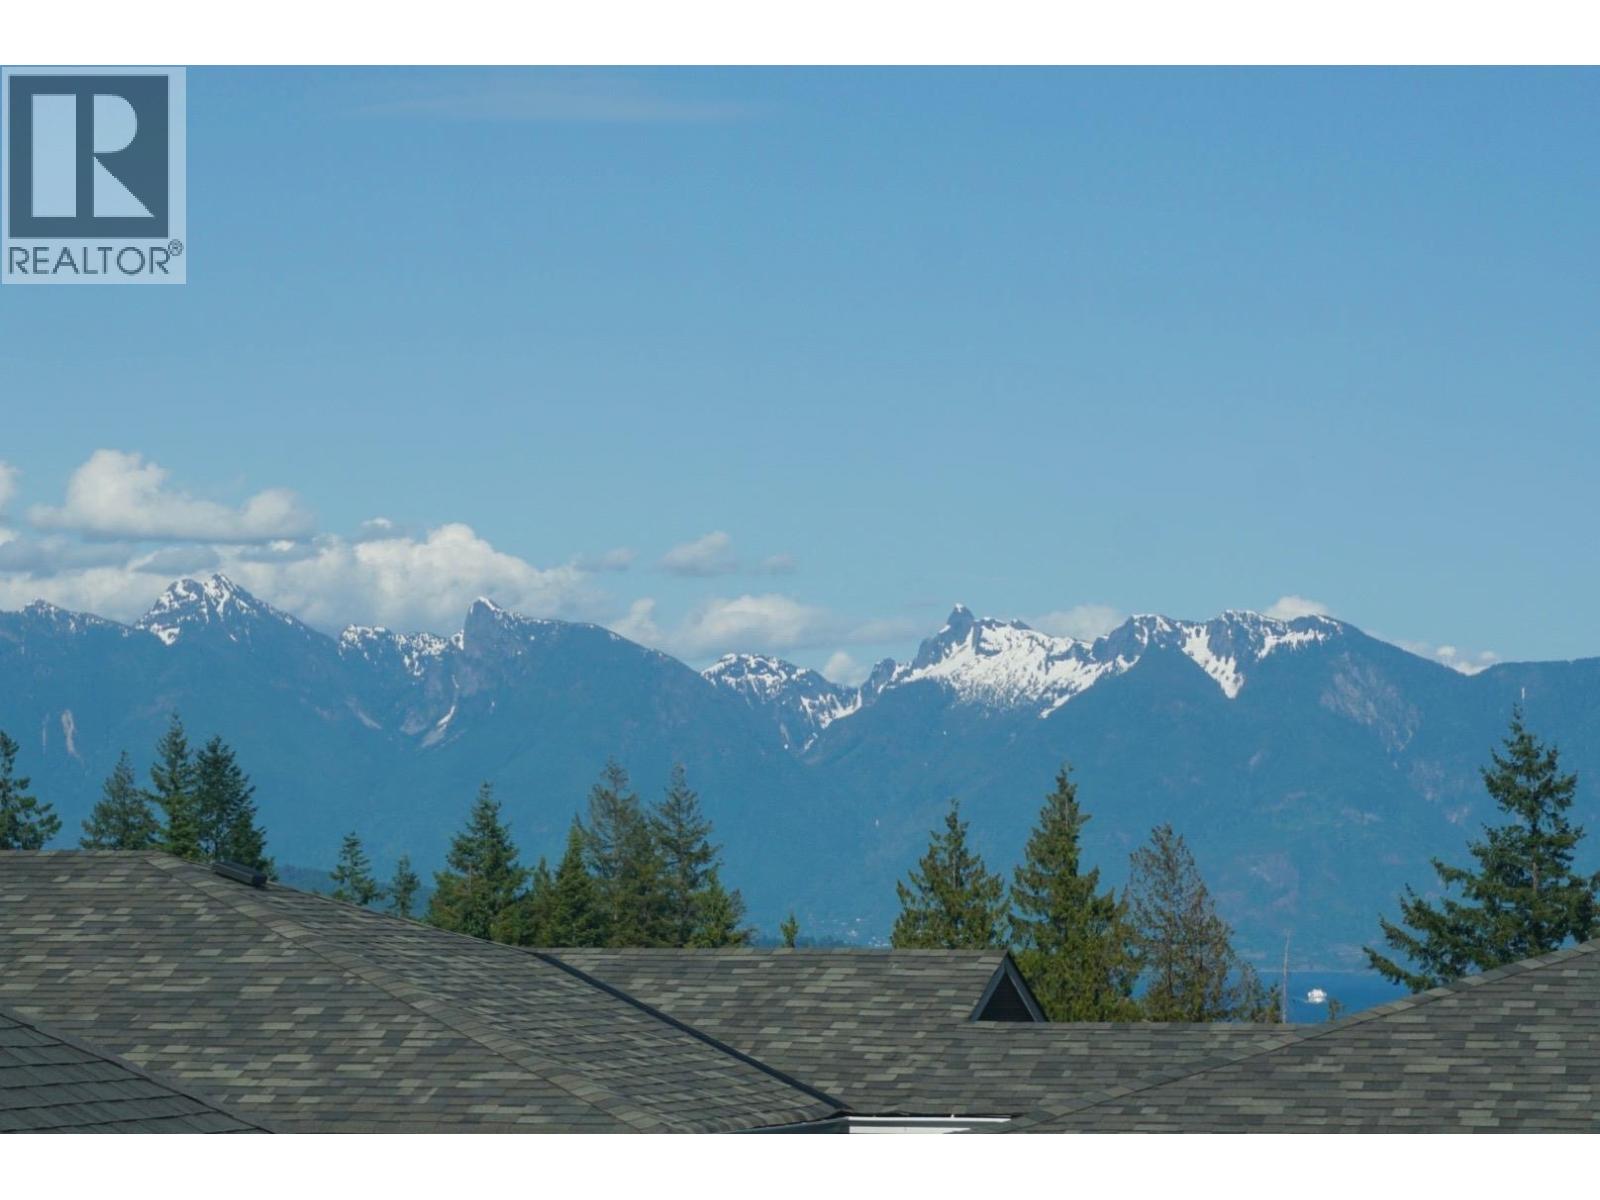
Beautifully maintained end unit townhome, located central to lower Gibsons village for all amenities, restaurants, seaside activities & minutes to upper Gibsons. The private patio garden upon entering is welcoming as you enter the main level living areas featuring slate and hardwood flooring, maple kitchen cabinetry with granite counter tops, natural gas fireplace, 2 pc. powder room, new lighting, appliances, new window coverings, new paint with partial ocean & mountain views. Upper level is the principal bedroom with vaulted ceiling & access to the sundeck, a second bedroom & a 4 pce. bath. Lower level offers a spacious flex/family room with 4 pce. bathroom, laundry & utility room. Also is convenient for an office/homebased business on the ground level with separate entry.
Property Details
- Property Type
- Townhouse
- Style
- Residential Attached
- Title to Land
- Freehold Strata
- Year Built
- 2009
- Area
- Sunshine Coast · Gibsons & Area
- View
- Partial Ocean And Island Views
- Outdoor
- Patio,Deck
- Heating / Cooling
- Forced Air,Natural Gas
- Flooring
- Hardwood,Tile,Wall/Wall/Mixed
- Construction
- Frame Wood,Fibre Cement (Exterior)
- Parking
- Open,Rear Access (1 stall)
- Water Supply
- Community
- Kitchens
- 1
- Fireplaces
- 1
Financial
- Maintenance Grounds
- Management
- Other
Rooms 9
Features & Appliances
- 🧺Washer/Dryer
- 🧺Dishwasher
- 🧊Refrigerator
- 🍳Stove
- 🍲Microwave
- Cats OK
- Dogs OK
- Number Limit (Two)
- Pets Allowed w/Rest
For Sale in Islandview Lanes & Complex
↑ Back to top| Date | Address | Status | Bed | Bath | Price | Sqft | DOM | Strata Fee | Tax | Listed By |
|---|---|---|---|---|---|---|---|---|---|---|
| 2026-07-29 | 3 728 Gibsons Way | Active | 2 | 3 | $679,000 ($450/sf) | 1508 | 0 | $420 | $3,998 (2025) | RE/MAX City Realty |
| 2026-03-31 | 1 728 Gibsons Way | Active | 2 | 3 | $719,000 ($482/sf) | 1493 | 0 | $378 | $3,975 (2025) | RE/MAX Oceanview Realty |
| Avg | $699,000 ($466/sf) | 1501 |
Nearby Buildings with Active Listings
↑ Back to top
Book a Showing

- Abbotsford - 447
- Agassiz - 28
- Burnaby - 54
- Burnaby East - 78
- Burnaby North - 367
- Burnaby South - 348
- Campbell River - 1
- Chilliwack - 221
- Cloverdale - 194
- Comox Valley - 10
- Coquitlam - 566
- Delta - 10
- Duncan - 42
- Esquimalt - 59
- Gulf Islands - 6
- Harrison Hot Springs - 13
- Harrison Mills - 1
- Hope - 22
- Ladner - 110
- Langford - 156
- Langley - 541
- Maple Ridge - 312
- Mill Bay - 2
- Mission - 65
- New Westminster - 444
- North Delta - 29
- North Island - 2
- North Saanich - 8
- North Surrey - 412
- North Vancouver - 747
- Oak Bay - 44
- Osoyoos - 1
- Parksville / Qualicum - 7
- Penticton - 8
- Pitt Meadows - 75
- Port Alberni - 2
- Port Coquitlam - 268
- Port Moody - 268
- Richmond - 1161
- Saanich East - 232
- Saanich West - 92
- Sardis - 154
- Sidney - 152
- Sooke - 39
- South Surrey White Rock - 719
- Surrey - 667
- Tsawwassen - 98
- Vancouver East - 1003
- Vancouver West - 2495
- Victoria - 666
- View Royal - 46
- West Vancouver - 231



