1201 6611 COONEY RD
- 3 Beds
- 2 Baths
- 968 Sqft
- 1 Parking
- Built 1997
 1/21
1/21




Property Description
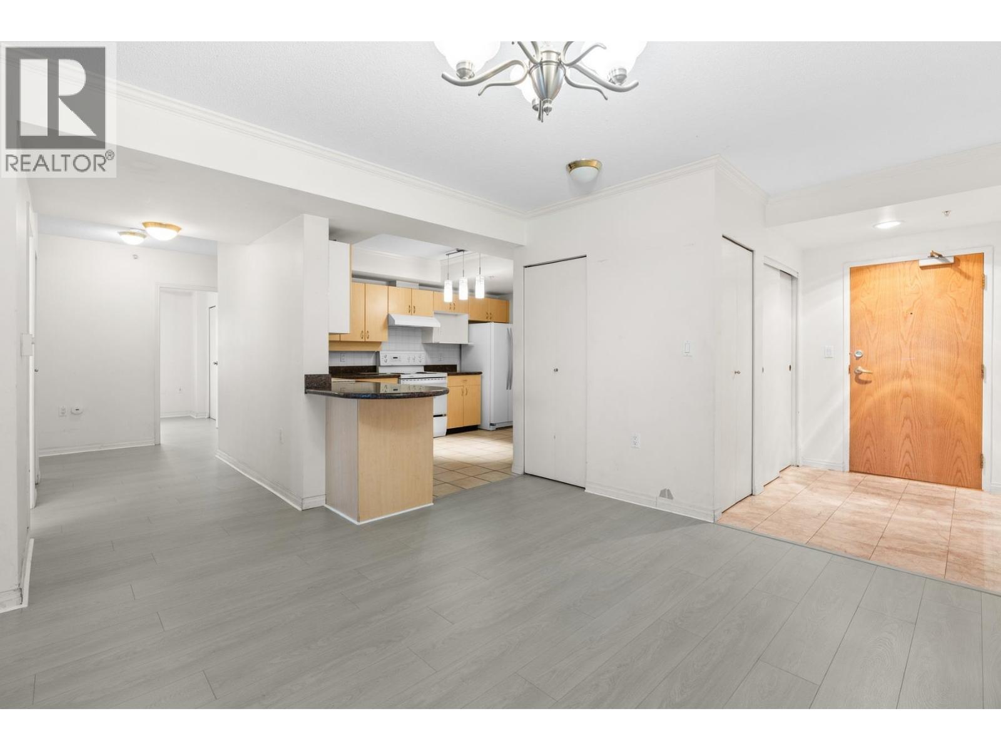
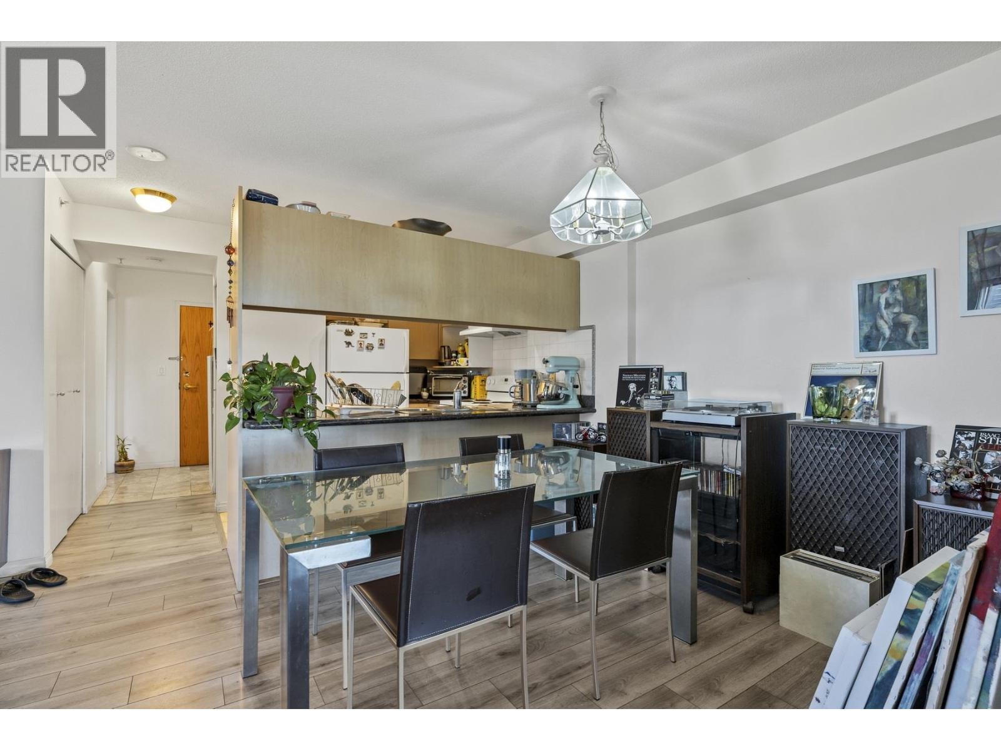
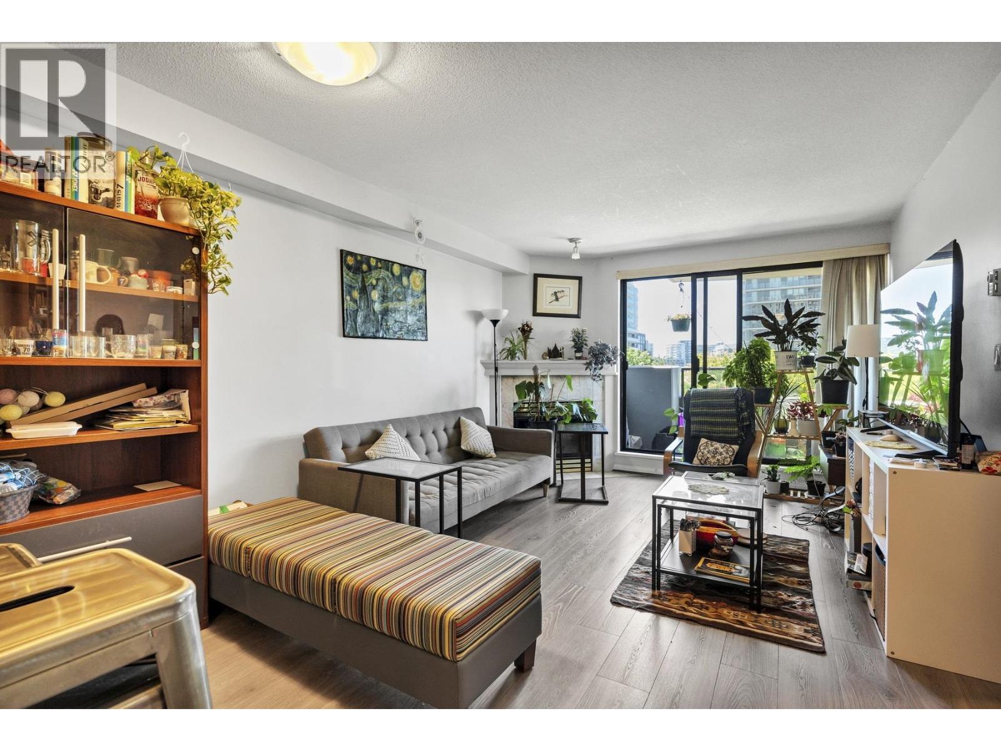
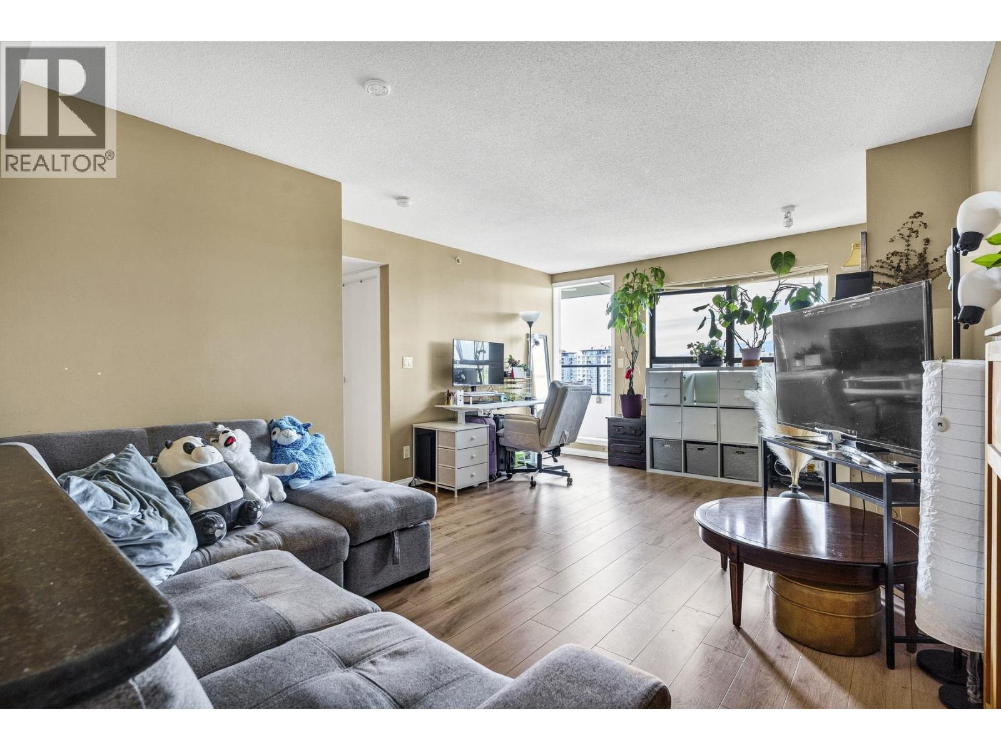
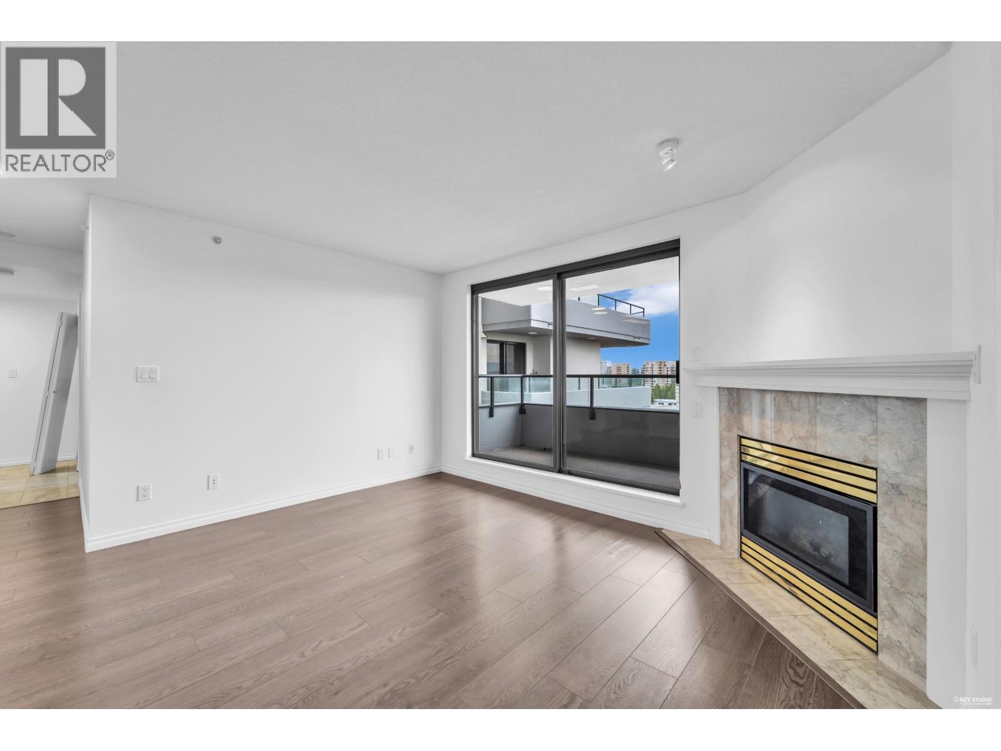
Popular "Manhattan" at Cooney & Cook Road. Incredible value for a Richmond city centre, 3-bedroom, 2-bath, 968 sq.ft. SW-corner unit with large, 215 sq.ft. covered balcony. 12th floor provides beautiful garden & sunset views. Granite kitchen countertop, newer wide-plank laminated wood flooring. Tiled foyer, kitchen & bath floors. Freshly painted. Hot water tank new in 2024. In-suite laundry & storage room. Recently upgraded building exterior makes building look modern. Walk to Richmond Centre Mall & Brighouse Skytrain Station in 7 minutes. William Cook Elementary (5-min walk) & MacNeill Secondary catchment. Secured 2-car, tandem parking + locker. Secured visitors' parking. Rentals friendly (min. 30-days) but no pets allowed. No smoking building. Shows very well & ready to move in. (id:48970)
Property Details
- Property Type
- Apartment Unit
- Style
- Multi Family,Residential Attached
- Title to Land
- Freehold Strata
- Year Built
- 1997
- Area
- Richmond · Brighouse
- Outdoor
- Garden,Balcony
- Heating / Cooling
- Baseboard,Electric
- Flooring
- Laminate,Tile
- Construction
- Concrete,Mixed (Exterior)
- Parking
- Garage Under Building (1 stall)
- Water Supply
- Public
- Kitchens
- 1
- Fireplaces
- 1
Financial
- Clubhouse
- Maintenance Grounds
- Management
Rooms 8
Features & Appliances
- 🧺Washer/Dryer
- 🧺Dishwasher
- 🧊Refrigerator
- 🍳Stove
- Pets Not Allowed
For Sale in Manhattan Tower & Complex
↑ Back to top| Date | Address | Status | Bed | Bath | Price | Sqft | DOM | Strata Fee | Tax | Listed By |
|---|---|---|---|---|---|---|---|---|---|---|
| 2026-07-25 | 1201 6611 Cooney Road | Active | 3 | 2 | $708,000 ($731/sf) | 968 | 0 | $480 | $2,232 (2025) | RE/MAX Westcoast |
| 2026-07-16 | 1605 6611 Cooney Road | Active | 3 | 2 | $840,000 ($586/sf) | 1433 | 0 | $619 | $3,015 (2025) | Stonehaus Realty Corp. |
| 2026-06-22 | 602 6611 Cooney Road | Active | 1 | 1 | $458,000 ($730/sf) | 627 | 0 | $1,501 (2025) | Stonehaus Realty Corp. | |
| 2026-06-22 | 910 6611 Cooney Road | Active | 3 | 2 | $656,000 ($726/sf) | 903 | 0 | $2,181 (2025) | Stonehaus Realty Corp. | |
| 2026-06-18 | 1303 6611 Cooney Road | Active | 2 | 2 | $645,000 ($709/sf) | 910 | 0 | $2,133 (2025) | Stonehaus Realty Corp. | |
| 2026-06-17 | 1106 6611 Cooney Road | Active | 2 | 2 | $681,388 ($688/sf) | 990 | 0 | $461 | $2,216 (2025) | RE/MAX City Realty |
| 2026-05-14 | 708 6611 Cooney Road | Active | 2 | 2 | $599,000 ($658/sf) | 911 | 0 | $434 | $2,050 (2025) | Royal First Realty |
| Avg | $655,341 ($681/sf) | 963 |
Nearby Buildings with Active Listings
↑ Back to top

Book a Showing

- Abbotsford - 447
- Agassiz - 28
- Burnaby - 54
- Burnaby East - 78
- Burnaby North - 367
- Burnaby South - 348
- Campbell River - 1
- Chilliwack - 221
- Cloverdale - 194
- Comox Valley - 10
- Coquitlam - 566
- Delta - 10
- Duncan - 42
- Esquimalt - 59
- Gulf Islands - 6
- Harrison Hot Springs - 13
- Harrison Mills - 1
- Hope - 22
- Ladner - 110
- Langford - 156
- Langley - 541
- Maple Ridge - 312
- Mill Bay - 2
- Mission - 65
- New Westminster - 444
- North Delta - 29
- North Island - 2
- North Saanich - 8
- North Surrey - 412
- North Vancouver - 747
- Oak Bay - 44
- Osoyoos - 1
- Parksville / Qualicum - 7
- Penticton - 8
- Pitt Meadows - 75
- Port Alberni - 2
- Port Coquitlam - 268
- Port Moody - 268
- Richmond - 1161
- Saanich East - 232
- Saanich West - 92
- Sardis - 154
- Sidney - 152
- Sooke - 39
- South Surrey White Rock - 719
- Surrey - 667
- Tsawwassen - 98
- Vancouver East - 1003
- Vancouver West - 2495
- Victoria - 666
- View Royal - 46
- West Vancouver - 231



